
SIGN UP or LOG IN 's Account

Log in to see your saved listings or edit your searches:

No account? Sign up now to save searches, listings, and get tailored listing notifications. It's free, opt-out anytime.

Find Your New Home

Sign Up Today!

Get fresh listings via email, save your favorite listings, match with similar properties, and unlock additional property info.

Create Your Account

Do not fill in this field:

Already have an account? Log in

and narrow your search. If you have fewer than 200 results, you can save your search.

Alburgh VT Single Family Real Estate

r=7705-7716
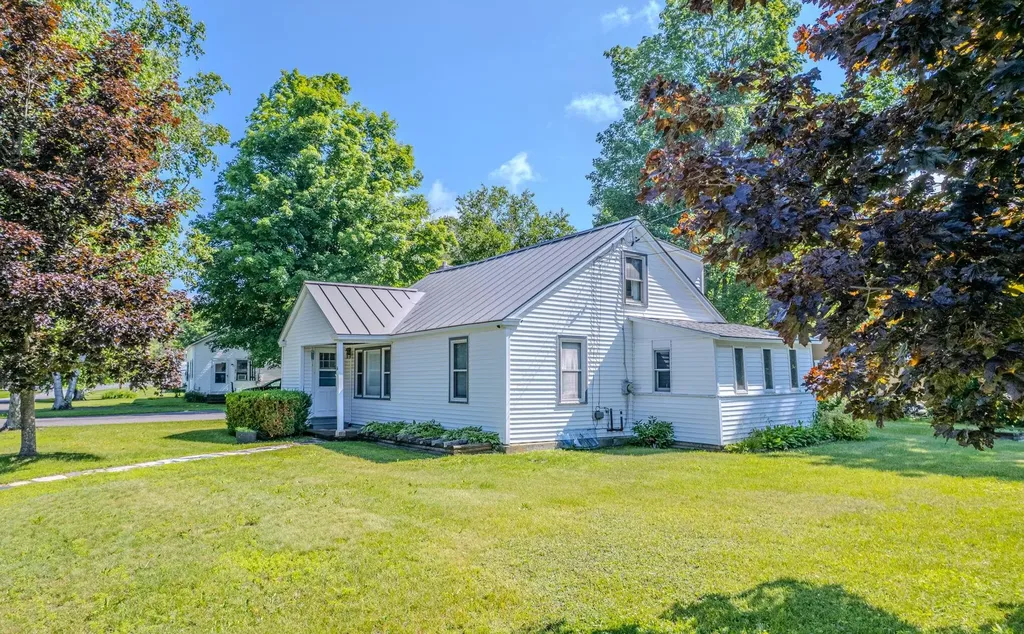
14 Brayton Road Poultney VT 05764

Poultney, VT14 Brayton Road

Price$258,000

Est. Mortgage: $/month

Active With Contract

MLS Number 5099109

  • Residential Single Family
  • Full Bath 1
  • Address 14 Brayton Road
  • Construction Existing
  • Bedrooms 3

Welcome to this well loved and meticulously maintained mid-century Cape Cod home, perfectly situated on a quiet corner lot in East Poultney. Everything you've been looking for is offered here, from the first floor primary bedroom with it's large closet space to the eat-in kitchen. The living room features a brick fireplace with a decorative gas stove insert for those cozy winter evenings. The main level also offers two extra rooms for use as an office and den or whatever your heart desires. Upstairs you'll find two nicely sized bedrooms and a "sewing room". This home has not only been meticulously maintained but has many new upgrades, such as a 2019 furnace, 2025 oil tank, 2025 well pump, well tank and water filter; 2019 hot water heater, 2021 chimney and liner, 2021 newly paved driveway, and a 2021 newly shingled garage roof. The yard is spacious and open providing room for flower or vegetable gardens.

Listed by Suanne Ohl of Northland Real Estate

$
$
%
$/month over payments
Federal 30-year interest rate: 6.71% last updated on Sep 3, 2026
* All Figures are estimates. Check with your bank or proposed mortgage company for actual interest rates.
This product uses the FRED® API but is not endorsed or certified by the Federal Reserve Bank of St. Louis.

Virtual TourSave FavoriteSchedule TourAsk A QuestionMore Details

231 St Catherine Court Wells VT 05774

Wells, VT231 St Catherine Court

Price$257,500

Est. Mortgage: $/month

MLS Number 5099023

  • Residential Single Family
  • Full Bath 1
  • Construction Existing
  • Bedrooms 2
  • Bathroom 1

Price Improvement! Back on the Market. A renovated home in this price range. Jump on it! Affordable, adorable, and absolutely ready for its next owner this two-bedroom, one bathroom charmer proves that Vermont living doesn't have to break the bank. Totally renovated from top to bottom, it delivers modern comfort without the endless to do list, meaning you can spend weekends on the water instead of wielding a paintbrush. Perfect for summer house in Vermont. Head south in the winter knowing it's easy to heat and with all the renovations no worries while away. Step inside to find a fresh, thoughtfully updated interior designed for easy maintenance. Every corner has been given new life, so the fussy chores are already handled and the fun can begin. Two cozy bedrooms and a large bathroom make this an ideal fit for first-time buyers, downsizers, or anyone craving a low key lake retreat that keeps expenses refreshingly reasonable. The real magic, though, lies just beyond your doorstep. Lake St. Catherine sits within arm's reach, inviting summer swims, lazy afternoons of fishing, and sunsets that practically demand a camera. Golf enthusiasts can tee off at the nearby Lake St. Catherine Country Club, while the surrounding countryside offers that quintessential Vermont serenity everyone daydreams about. Craving a change of scenery? Charming Dorset is a short drive away, and bargain hunters will adore the Manchester Designer Outlets, where a little retail therapy waits just down the road. It's the best of both worlds-peaceful lakeside calm paired with easy access to shopping and culture. Move-in ready, budget-friendly, and perched near one of the region's prettiest lakes, this little gem checks every box. Come see it before someone else snaps it up.

Listed by Brian Hill of RE/MAX Summit

$
$
%
$/month over payments
Federal 30-year interest rate: 6.71% last updated on Sep 3, 2026
* All Figures are estimates. Check with your bank or proposed mortgage company for actual interest rates.
This product uses the FRED® API but is not endorsed or certified by the Federal Reserve Bank of St. Louis.

Save FavoriteSchedule TourAsk A QuestionMore Details

320 W Rowe Hill Road West Windsor VT 05037

MLS Number 5081007

  • Residential Single Family
  • Address 320 W Rowe Hill Road
  • Construction New Construction
  • Acreage 9.4
  • Area VT-Windsor

Tucked away on 9.4 peaceful acres along West Rowe Hill Road in coveted West Windsor, this unfinished 24'x34' pole building offers a rare chance to bring your vision to life. Whether you dream of a cozy home or a rustic getaway, this property gives you the freedom to shape a space that fits your lifestyle perfectly. The sellers have invested in quality materials throughout, with road upgrades & culverts in place. The land itself invites exploration: take in sweeping views from the hilltop or unwind beside the gentle, babbling brook as you imagine the possibilities. It sits along a trail system known for horseback riding, mountain biking, hiking & snowmobiling offering year-round recreation right from your doorstep. Ride your horse, bike or in the winter, snowshoe, cross country ski or snowmobile. Close to Brownsville Butcher & Pantry, GMHA and Ascutney Outdoors. When winter calls Okemo & Killington are just a short drive away. A State WW permit allows for a 3 BR septic system & rough cost estimates are available for installation of well, septic, electricity or solar & unheated concrete slab. Electricity is now installed to the neighboring lot making your next steps easier. This may be just the place to start the life you want to build!

Listed by Dana Waters and Paula Waters of Dark Horse Realty

$
$
%
$/month over payments
Federal 30-year interest rate: 6.71% last updated on Sep 3, 2026
* All Figures are estimates. Check with your bank or proposed mortgage company for actual interest rates.
This product uses the FRED® API but is not endorsed or certified by the Federal Reserve Bank of St. Louis.

Virtual TourSave FavoriteSchedule TourAsk A QuestionMore Details
228 Milan Hill Road Milan NH 03588

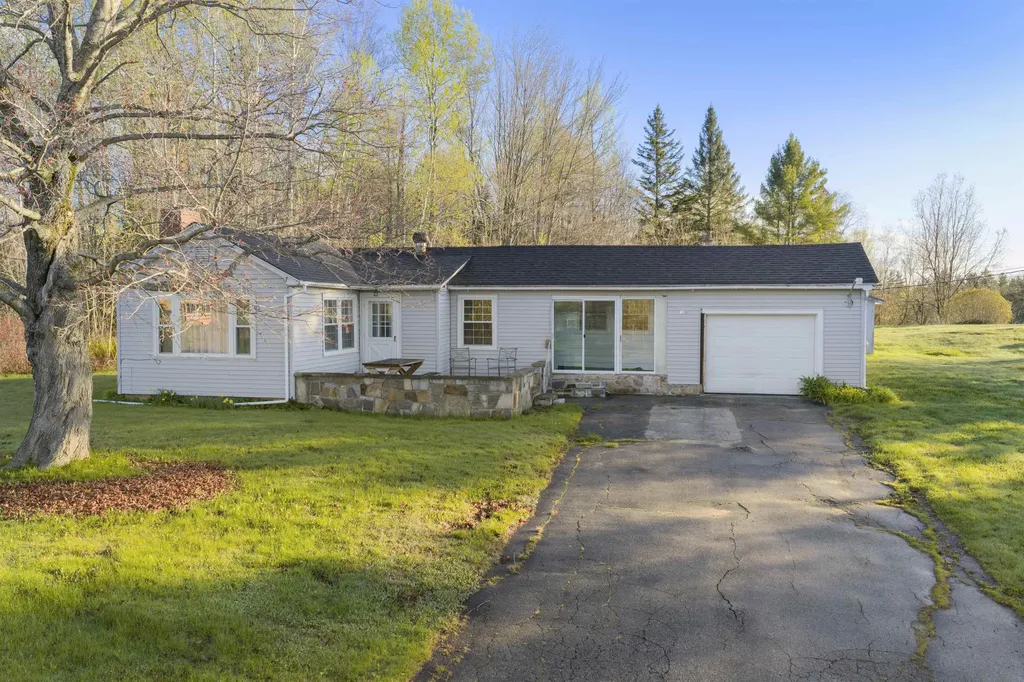
Milan, NH228 Milan Hill Road

Price$255,000

Est. Mortgage: $/month

MLS Number 5087879

  • Residential Single Family
  • Full Bath 1
  • Address 228 Milan Hill Road
  • Construction Existing
  • Bedrooms 2

This nicely maintained 2-bedroom ranch on Milan Hill Rd sits on large 1.7 acre lot and offers a great combination of comfort and recent updates. The home features a new roof and completely renovated bathroom completed in 2025, along with improved insulation added the same year for better efficiency. Additional updates include updated electrical service and a boiler installed in 2017. The home is heated with baseboard heat and also includes a nice storage shed on the property. Being sold fully furnished, this property is move-in ready and ideal as a year-round home, getaway, or investment opportunity.

Listed by Andrew Hillman of Hillman Real Estate

$
$
%
$/month over payments
Federal 30-year interest rate: 6.71% last updated on Sep 3, 2026
* All Figures are estimates. Check with your bank or proposed mortgage company for actual interest rates.
This product uses the FRED® API but is not endorsed or certified by the Federal Reserve Bank of St. Louis.

Virtual TourSave FavoriteSchedule TourAsk A QuestionMore Details

30 Hollow View Drive St. Johnsbury VT 05819

MLS Number 5094685

  • Residential Single Family
  • Full Bath 2
  • Address 30 Hollow View Drive
  • Construction Existing
  • Bedrooms 3

Very nice, well-kept 3-bedroom, 2 full bath manufactured home situated on 1.88-acre lot in a peaceful country setting yet conveniently located just 6 miles from ST. Johnsbury and Lyndonville and 5 miles from Concord. Vast trail access is only 1 mile away. The home features an open-concept kitchen, dining and living area with a center island. Primary bedroom with private bath and generous 6' X 4' walk-in closets in all three bedrooms. A spacious 9' X 9' mudroom addition provides a convenient entry and extra storage. Outside enjoy the 10' X 8' front deck and a 12' X 10' back deck. The 22' X 20' garage offers room for a vehicle and recreational toys, along with additional overhead storage. A great combination of country living, comfortable space, and easy access to nearby towns and amenities.

Listed by David Lussier of Begin Realty Associates

$
$
%
$/month over payments
Federal 30-year interest rate: 6.71% last updated on Sep 3, 2026
* All Figures are estimates. Check with your bank or proposed mortgage company for actual interest rates.
This product uses the FRED® API but is not endorsed or certified by the Federal Reserve Bank of St. Louis.

Virtual TourSave FavoriteSchedule TourAsk A QuestionMore Details
1 Second Street Gorham NH 03581

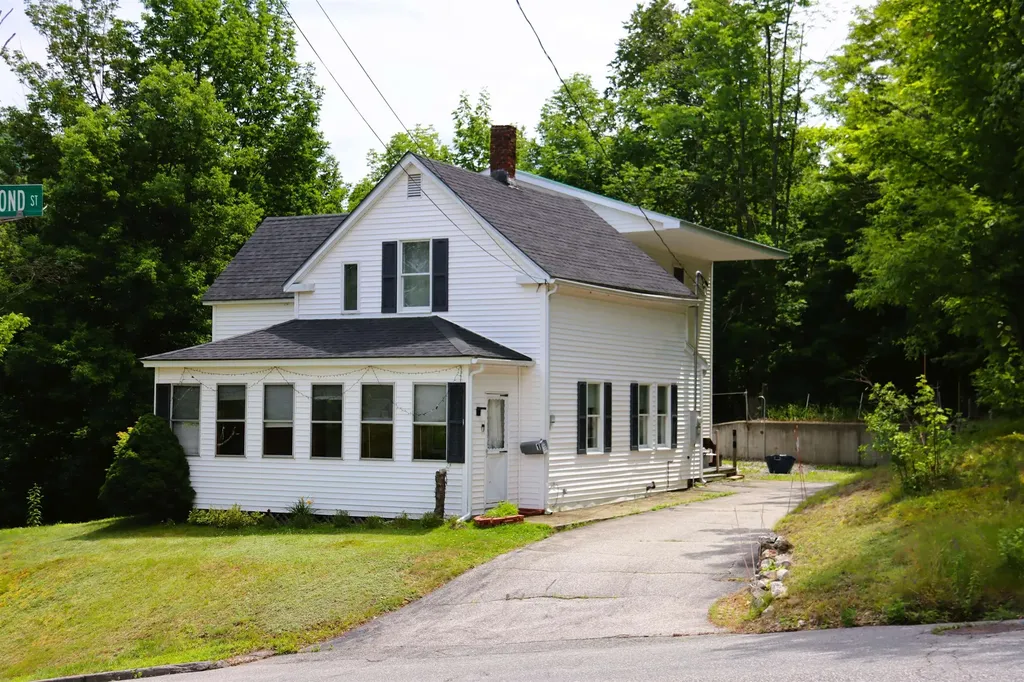
Gorham, NH1 Second Street

Price$255,000

Est. Mortgage: $/month

MLS Number 5100885

  • Residential Single Family
  • Full Bath 2
  • Address 1 Second Street
  • Construction Existing
  • Bedrooms 4

Welcome to this well-maintained 4-bedroom, 3-bath home located on Cascade Hill in Gorham, NH. With 1,924 square feet of living space, this home offers a comfortable and functional layout with plenty of room for family or guests. The first-floor primary bedroom is a standout feature, offering a full, modern en suite bath and spacious walk-in closet for added convenience and privacy. Enjoy your mornings or unwind at the end of the day in the enclosed front porch. The attached garage provides room for vehicles, equipment, or hobbies, with additional storage space above. Vinyl siding offers low-maintenance exterior care. The desirable Cascade Hill location puts you close to nearby trails and all that the White Mountains have to offer.

Listed by Kathleen Frisk of Badger Peabody & Smith Realty

$
$
%
$/month over payments
Federal 30-year interest rate: 6.71% last updated on Sep 3, 2026
* All Figures are estimates. Check with your bank or proposed mortgage company for actual interest rates.
This product uses the FRED® API but is not endorsed or certified by the Federal Reserve Bank of St. Louis.

Save FavoriteSchedule TourAsk A QuestionMore Details
437 Forbush Avenue Berlin NH 03570

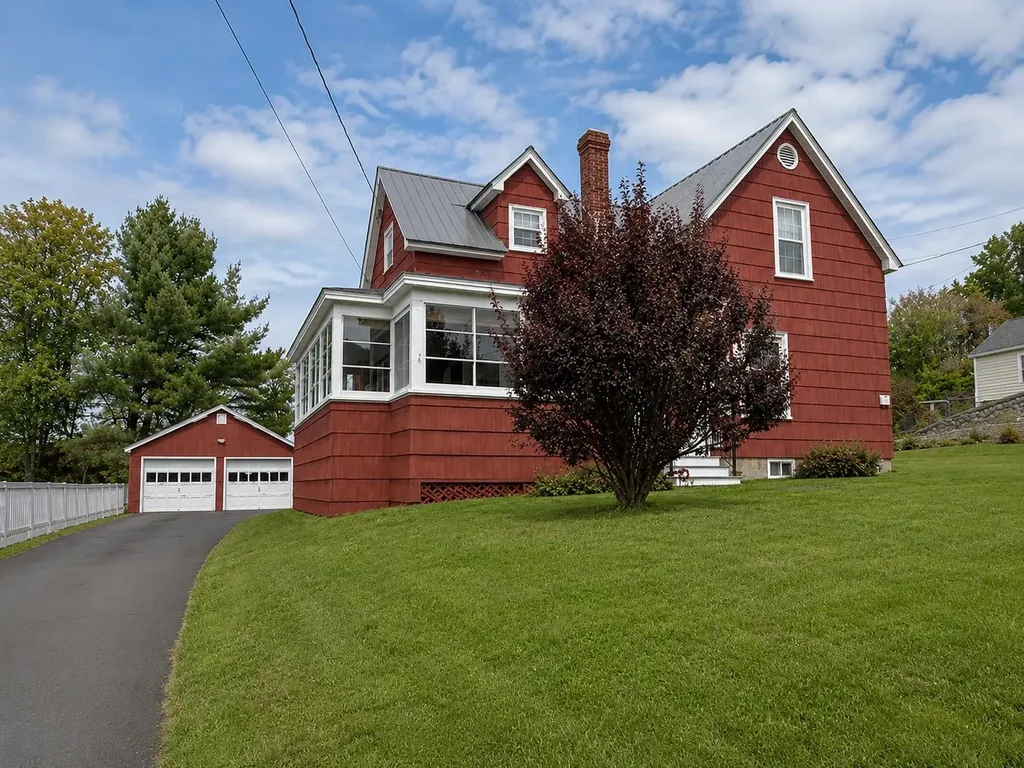
Berlin, NH437 Forbush Avenue

Price$255,000

Est. Mortgage: $/month

Active With Contract

MLS Number 5066864

  • Residential Single Family
  • Full Bath 1
  • Address 437 Forbush Avenue
  • Construction Existing
  • Bedrooms 3

Don't miss this opportunity to own a charming 3-bedroom, 1.5-bath home set on a beautiful .64-acre lot with stunning mountain views. Inside, you'll find beautiful natural woodwork, gleaming hardwood floors, and a welcoming layout that reflects years of pride in ownership. The bright dining room offers a great space for gatherings, while the enclosed front porch is the perfect spot to enjoy your morning coffee or take in the scenery after a long day. For outdoor enthusiasts, you'll love the ability to ATV directly from home to the trail system, providing easy access to year-round recreation. Recent improvements include a metal roof, vinyl replacement windows, new laminate flooring, a newly paved driveway, and new kitchen appliances. The heated basement offers excellent space for storage, hobbies, or a workshop, and the 2-car garage adds everyday convenience. With its scenic setting, thoughtful updates, and easy access to outdoor adventures, this property offers the perfect blend of comfort, functionality, and North Country living.

Listed by Jennifer Stewart of RE/MAX Northern Edge Realty LLC

$
$
%
$/month over payments
Federal 30-year interest rate: 6.71% last updated on Sep 3, 2026
* All Figures are estimates. Check with your bank or proposed mortgage company for actual interest rates.
This product uses the FRED® API but is not endorsed or certified by the Federal Reserve Bank of St. Louis.

Virtual TourSave FavoriteSchedule TourAsk A QuestionMore Details
2719 Nh Route 25a Orford NH 03777

Orford, NH2719 Nh Route 25a

Price$255,000

Est. Mortgage: $/month

MLS Number 5081612

  • Residential Single Family
  • Full Bath 1
  • Address 2719 Nh Route 25a
  • Construction Existing
  • Bedrooms 2

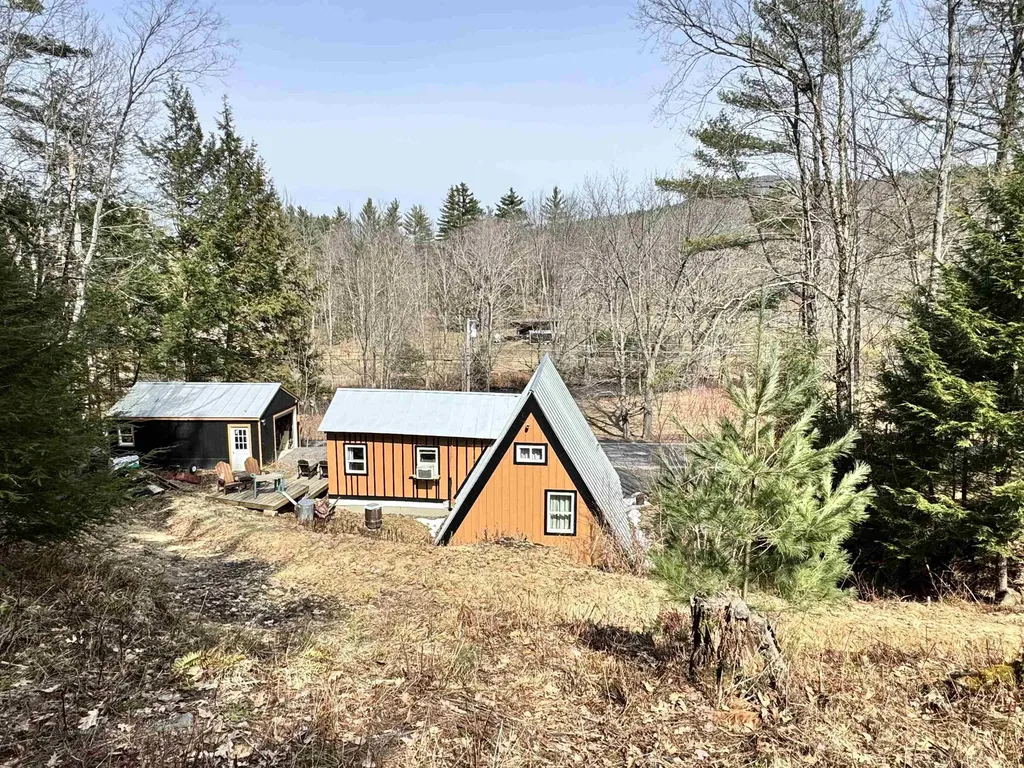
Tucked away on 1.5 acres in the charming town of Orford, NH, this inviting A-frame home with a thoughtfully designed addition offers the perfect blend of character, comfort, and modern updates. Surrounded by nature, the property provides a peaceful setting while still being conveniently located. Inside, you'll find a warm and cozy atmosphere with unique architectural appeal, enhanced by recent improvements that bring both efficiency and peace of mind. Some of the major recent updates include a new roof, insulation, siding, and septic system; making this home truly move-in ready. As well as a first floor bedroom, there is a loft that is currently used as an additional sleeping space. An unfinished basement offers additional space for storage or potential for more finished space. A detached one car garage provides additional storage and convenience. Enjoy the best of the Upper Valley lifestyle with close proximity to Lake Fairlee for swimming, boating, and year-round recreation, while Hanover and its shops, dining, and Dartmouth amenities are just a short commute away. Whether you're looking for a full-time residence or a weekend retreat, this charming property is a must-see.

Listed by Megan Lavik of Coldwell Banker LIFESTYLES - Hanover

$
$
%
$/month over payments
Federal 30-year interest rate: 6.71% last updated on Sep 3, 2026
* All Figures are estimates. Check with your bank or proposed mortgage company for actual interest rates.
This product uses the FRED® API but is not endorsed or certified by the Federal Reserve Bank of St. Louis.

Save FavoriteSchedule TourAsk A QuestionMore Details

159 Lower Bartonsville Road Chester VT 05013
Active With Contract

MLS Number 5106226

  • Residential Single Family
  • Full Bath 1
  • Construction Existing
  • Bedrooms 3
  • Bathroom 2

Welcome to 159 Lower Bartonsville Road, a charming carriage house nestled along a scenic country farm road in Rockingham, Vermont, just moments from the picturesque restored Bartonsville covered bridge. This 3 bed, 1.5 bath property features authentic 1830s architecture and timeless rustic character, offering a solid structural foundation with much of its original detail preserved. Seamlessly blending old-world appeal with boundless equity-building potential, this quintessential New England abode serves as the perfect canvas for your personal touch. It is entirely ready for cosmetic enhancements, custom modern finishes, and tailored design choices that will allow you to completely personalize the space to match your unique vision. Just 15 minutes from I-91 and Springfield VT, 35 minutes to Keene, NH and 40 minutes to Lebanon NH. Stop on by and see it for yourself!

Listed by Abby Gerbick of Century 21 Highview Realty

$
$
%
$/month over payments
Federal 30-year interest rate: 6.71% last updated on Sep 3, 2026
* All Figures are estimates. Check with your bank or proposed mortgage company for actual interest rates.
This product uses the FRED® API but is not endorsed or certified by the Federal Reserve Bank of St. Louis.

Save FavoriteSchedule TourAsk A QuestionMore Details

772 Lost Nation Road Northumberland NH 03582

MLS Number 5107904

  • Residential Single Family
  • Full Bath 1
  • Village Groveton
  • Address 772 Lost Nation Road
  • Construction Existing

Don't miss this charming country retreat, nestled in the beautiful Kilkenny Range and surrounded by peaceful woods, beautiful views, and the soothing sounds of babbling brooks. Set on just under an acre, this 2-bed, 1-bath home offers a quiet rural setting while remaining conveniently located approximately 5 miles from Groveton and 6 miles from Lancaster. The home has newly painted walls and trim, updated fixtures, outlets, and switches, providing a clean and welcoming interior while still offering the opportunity to add your own finishing touches. Recent improvements include a new drilled well and an electric hot water heater. Heating is provided by a Rinnai, with designated areas for optional wood and pellet stove installation. Outside, the property offers several practical features, including a spacious work shed with a generous layout, workbench, loft storage, and plenty of room for tools, equipment, and projects. The attached woodshed provides convenient storage for firewood or pellets, while covered parking offers additional protection for a UTV or snowmobile. The land also provides room for gardening, outdoor enjoyment, and enjoying the natural surroundings. A front deck offers a comfortable place to take in the peaceful setting. Located on a maintained country road with year-round access, this property combines the tranquility of a wooded setting with convenient access to local amenities and outdoor recreation. The surrounding North Country offers access to hiking, ATV and snowmobile trails, skiing, and other four-season activities. Santa's Village and Cannon Mt are also within easy driving distance, with Pittsburg appx 45 minutes away. With its wooded setting, mountain views, brooks, practical outbuildings, recent updates, and convenient location, this property offers a unique opportunity to enjoy the character and quiet of a country home while remaining close to town. This is a property that truly needs to be seen to be appreciated! OPEN HOUSE SUNDAY 11-1

Listed by Trisha Cross of Point to Point Realty LLC

$
$
%
$/month over payments
Federal 30-year interest rate: 6.71% last updated on Sep 3, 2026
* All Figures are estimates. Check with your bank or proposed mortgage company for actual interest rates.
This product uses the FRED® API but is not endorsed or certified by the Federal Reserve Bank of St. Louis.

Save FavoriteSchedule TourAsk A QuestionMore Details
1046 Kings Highway Stoddard NH 03464

Stoddard, NH1046 Kings Highway

Price$254,900

Est. Mortgage: $/month

MLS Number 5072333

  • Residential Single Family
  • Address 1046 Kings Highway
  • Construction New Construction
  • Acreage 3.2
  • Area NH-Cheshire

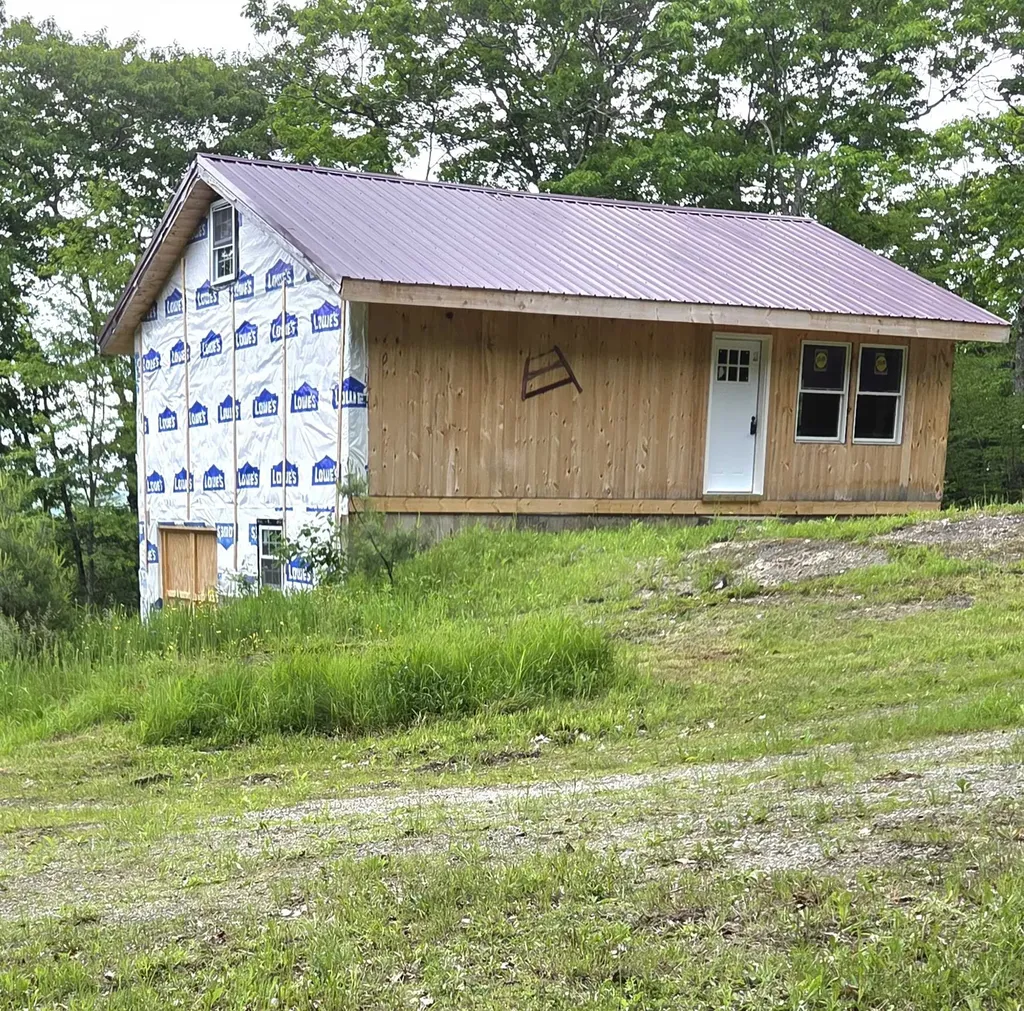
Secluded on a hill is this quaint, ready-to-be-completed cabin in this low-taxed, beautiful New Hampshire town. Enjoy watching the sunrise or viewing the fall foliage on this elevated 3.2 acre lot without a neighbor in sight. A 3 bedroom septic is already installed and ready to go, and with permission there is plenty of room for an ADU (Accessory Dwelling Unit). The 24'x32' footprint has been roughed in and has a loft for additional living space or storage. A full walk-out basement offers room for expansion or ample room for lawn mowers, ATVs, boats, or other toys with double doors and a driveway for easy entry. This is part of the Hidden Lake Association which gives residents access to Highland Lake and Hidden Lake, as well as the clubhouse, playground, and pool. This is a beautiful, private location with so many outdoor activities to enjoy. It is only a short drive to Crotched Mountain and Pat's Peak, and offers an easy commute to Keene, Concord, Hillsborough, and Peterborough.

Listed by Connie Lester of Broadvest Real Estate Group

$
$
%
$/month over payments
Federal 30-year interest rate: 6.71% last updated on Sep 3, 2026
* All Figures are estimates. Check with your bank or proposed mortgage company for actual interest rates.
This product uses the FRED® API but is not endorsed or certified by the Federal Reserve Bank of St. Louis.

Virtual TourSave FavoriteSchedule TourAsk A QuestionMore Details

9 Alderwood Court Claremont NH 03743

Claremont, NH9 Alderwood Court

Price$254,900

Est. Mortgage: $/month

Pending

MLS Number 5102153

  • Residential Single Family
  • Full Bath 1
  • Address 9 Alderwood Court
  • Construction Existing
  • Bedrooms 3

Welcome home to this charming Cape-style home tucked away on a quiet cul-de-sac in Claremont, NH. Set on just under half an acre, this 3-bedroom, 1.5-bath home offers the perfect combination of comfort, privacy, and neighborhood living. Inside, you'll find a functional layout with bright, inviting living spaces ready for your personal touch. The main level provides comfortable everyday living, while the three bedrooms offer flexibility for family, guests, or a home office. Outside, the spacious yard offers plenty of room for entertaining, gardening, play, or simply relaxing while enjoying the peaceful setting. Located on a low-traffic cul-de-sac, this property provides a welcoming neighborhood atmosphere while remaining conveniently close to local schools, shopping, dining, and outdoor recreation. Whether you're searching for your first home, looking to downsize, or simply wanting a home in a quiet neighborhood with room to enjoy the outdoors, this Claremont property is one you won't want to miss. Schedule your showing today!

Listed by Jeremy Nault of BHHS Verani Londonderry

$
$
%
$/month over payments
Federal 30-year interest rate: 6.71% last updated on Sep 3, 2026
* All Figures are estimates. Check with your bank or proposed mortgage company for actual interest rates.
This product uses the FRED® API but is not endorsed or certified by the Federal Reserve Bank of St. Louis.

Virtual TourSave FavoriteSchedule TourAsk A QuestionMore Details

Broker Reciprocity 

Copyright 2026 PrimeMLS, Inc. All rights reserved. This information is deemed reliable, but not guaranteed. The data relating to real estate displayed on this display comes in part from the IDX Program of PrimeMLS. The information being provided is for consumers’ personal, non-commercial use and may not be used for any purpose other than to identify prospective properties consumers may be interested in purchasing. Data last updated September 6, 2026 9:08 PM UTC
