
SIGN UP or LOG IN 's Account

Log in to see your saved listings or edit your searches:

No account? Sign up now to save searches, listings, and get tailored listing notifications. It's free, opt-out anytime.

Find Your New Home

Sign Up Today!

Get fresh listings via email, save your favorite listings, match with similar properties, and unlock additional property info.

Create Your Account

Do not fill in this field:

Already have an account? Log in

and narrow your search. If you have fewer than 200 results, you can save your search.

Alburgh VT Single Family Real Estate

r=7969-7980
355 Gale Street Canaan VT 05903

Canaan, VT355 Gale Street

Price$214,950

Est. Mortgage: $/month

MLS Number 5104784

  • Residential Single Family
  • Full Bath 1
  • Address 355 Gale Street
  • Construction Existing
  • Bedrooms 3

Step into the charm of this quintessential 1850 farmhouse, perfectly blending timeless character with thoughtful updates for today's lifestyle. Situated on 0.43 acres in the heart of Canaan, Vermont, this inviting home offers 3 bedrooms and 2 bathrooms, including the convenience of a first floor bedroom and laundry area. The main level features a spacious kitchen, dining room, and inviting living room providing functionality, creating a warm and welcoming space for everyday living or entertaining. Upstairs, you will find 2 additional bedrooms and a full bath, offering comfortable space for family or guests. One of the standout features is the beautiful covered front porch-the perfect place to enjoy your morning coffee, unwind after a long day, or simply take in the peaceful surroundings. Outside, the property abuts the local ball field and offers easy access to walking paths, recreational trails and ATV and snowmobile trail systems making it an ideal location for outdoor enthusiasts. An attached one-car garage provides added convenience, and while you will appreciate the quiet country feel, you are still minutes from all the amenities Canaan has to offer. If you are looking for classic Vermont charm, move-in ready and full of character this Vermont farmhouse is ready to welcome its next new owners.

Listed by Liz Tremblay of RE/Max Heritage

$
$
%
$/month over payments
Federal 30-year interest rate: 6.71% last updated on Sep 3, 2026
* All Figures are estimates. Check with your bank or proposed mortgage company for actual interest rates.
This product uses the FRED® API but is not endorsed or certified by the Federal Reserve Bank of St. Louis.

Virtual TourSave FavoriteSchedule TourAsk A QuestionMore Details

28 High Street Littleton NH 03561

Littleton, NH28 High Street

Price$214,900

Est. Mortgage: $/month

Pending

MLS Number 5078683

  • Residential Single Family
  • Full Bath 1
  • Address 28 High Street
  • Construction Existing
  • Bedrooms 4

Sprawling Victorian-style home brimming with classic architectural charm, featuring unique curved walls, two staircases to the second floor, a spacious walk-up attic, and original maid's quarters. Situated on a beautiful, tree-lined street, the property offers a great level lot just minutes from vibrant Main Street in Littleton, NH. Incredible opportunity and value. Schedule your showing today!

Listed by Karen Brown of Century 21 Cardinal

$
$
%
$/month over payments
Federal 30-year interest rate: 6.71% last updated on Sep 3, 2026
* All Figures are estimates. Check with your bank or proposed mortgage company for actual interest rates.
This product uses the FRED® API but is not endorsed or certified by the Federal Reserve Bank of St. Louis.

Virtual TourSave FavoriteSchedule TourAsk A QuestionMore Details
9 Mcfarland Street Gorham NH 03581

Gorham, NH9 Mcfarland Street

Price$214,900

Est. Mortgage: $/month

MLS Number 5086173

  • Residential Single Family
  • Full Bath 1
  • Address 9 Mcfarland Street
  • Construction Existing
  • Bedrooms 2

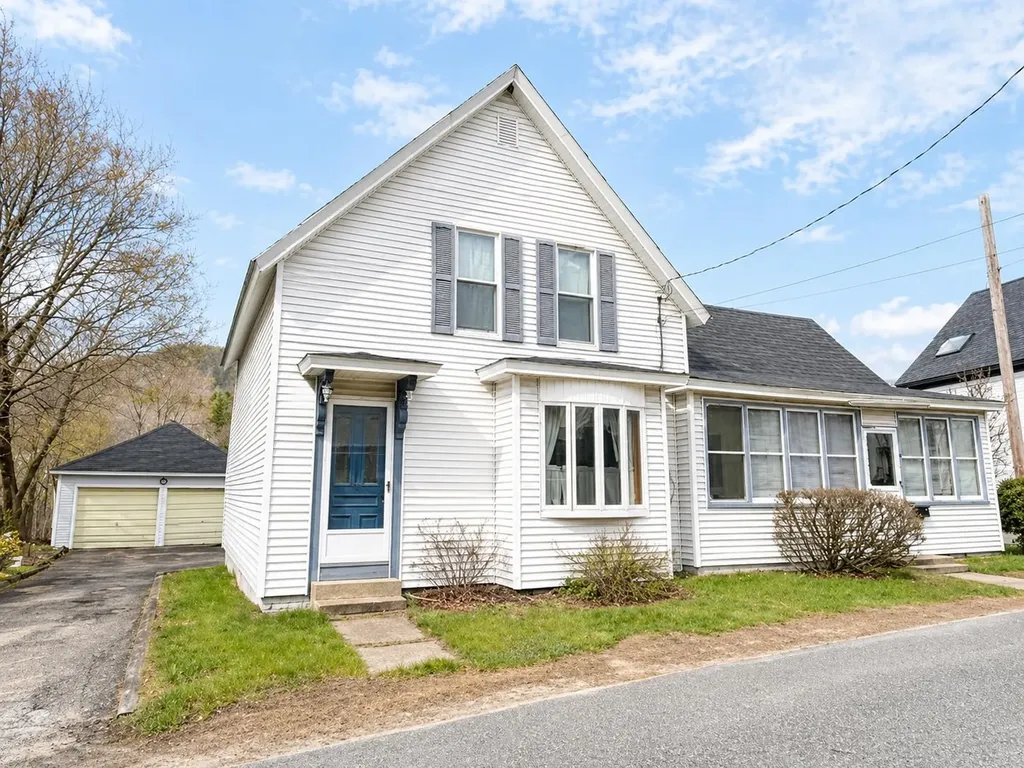
Charming 2-bedroom, 1.5-bath home offering a spacious and comfortable layout! The first floor features a large living room, an eat-in kitchen, and the convenience of a full bath and a separate laundry room. Upstairs, you'll find two bedrooms, including a primary bedroom with its own half bath, as well as a walk-in attic providing excellent additional storage space. This home has been lovingly cared for by the same owner for over 60 years. Enjoy relaxing on the lovely enclosed front porch, perfect for morning coffee or evening unwinding. Outside, the property offers a nice backyard and a 2-car garage for additional storage or parking. Ideally located within walking distance to downtown and offering direct ATV access from the property to the trails. Furniture will be included in the sale, making this a truly move-in-ready opportunity for either year-round living or a getaway!

Listed by Jennifer Stewart of RE/MAX Northern Edge Realty LLC

$
$
%
$/month over payments
Federal 30-year interest rate: 6.71% last updated on Sep 3, 2026
* All Figures are estimates. Check with your bank or proposed mortgage company for actual interest rates.
This product uses the FRED® API but is not endorsed or certified by the Federal Reserve Bank of St. Louis.

Virtual TourSave FavoriteSchedule TourAsk A QuestionMore Details

27 Hillside Avenue Northumberland NH 03582

MLS Number 5101286

  • Residential Single Family
  • Full Bath 1
  • Village Groveton
  • Address 27 Hillside Avenue
  • Construction Existing

There is something familiar about this Groveton home; the kind of place where family life unfolds from room to room and memories are made over time. Set on one of the larger in-town lots, this move-in-ready 1910 Colonial offers approximately 1,654 square feet, four comfortable upstairs bedrooms with closets, a full bath, and a flexible first-floor room that can serve as a fifth bedroom, home office, playroom, or guest space with a half bath just off it. The traditional layout keeps each space distinct: a functional kitchen ready for everyday use, a dining area with room for family meals and holiday gatherings, and a cozy living room with a large window overlooking the lower yard. New laminate flooring, fresh paint, and removed wallpaper have given the home a clean starting point, while the next owner can bring back color, warmth, and personality over time. Three enclosed three-season porches make this home especially memorable. One creates a practical everyday entrance from the driveway into the kitchen, the large front porch welcomes guests, and the upstairs porch offers a quiet place to relax while overlooking the front yard. Outside, the .93-acre corner lot offers rare flexibility for an in-town Groveton property. Mature shrubs add privacy to the front yard, while the flat lower yard has street access and room for pets, play, gardens, RV or trailer parking, or additional vehicles. A detached garage with power and a usable storage shed add even more function. With town water and sewer, oil-fired hot-water heat, basement laundry, and most Groveton schools, parks, shops, restaurants, and everyday services about a 10- to 12-minute walk away, this Northumberland home offers the space, yard, and location families often struggle to find in one property.

Listed by Nicholas DeMers of EXP Realty

$
$
%
$/month over payments
Federal 30-year interest rate: 6.71% last updated on Sep 3, 2026
* All Figures are estimates. Check with your bank or proposed mortgage company for actual interest rates.
This product uses the FRED® API but is not endorsed or certified by the Federal Reserve Bank of St. Louis.

Virtual TourSave FavoriteSchedule TourAsk A QuestionMore Details
268 Roaring Brook Road Barton VT 05822

Barton, VT268 Roaring Brook Road

Price$214,000

Est. Mortgage: $/month

Active With Contract

MLS Number 5089361

  • Residential Single Family
  • Construction Existing
  • Bedrooms 3
  • Bathroom 3
  • Square Feet 2,238

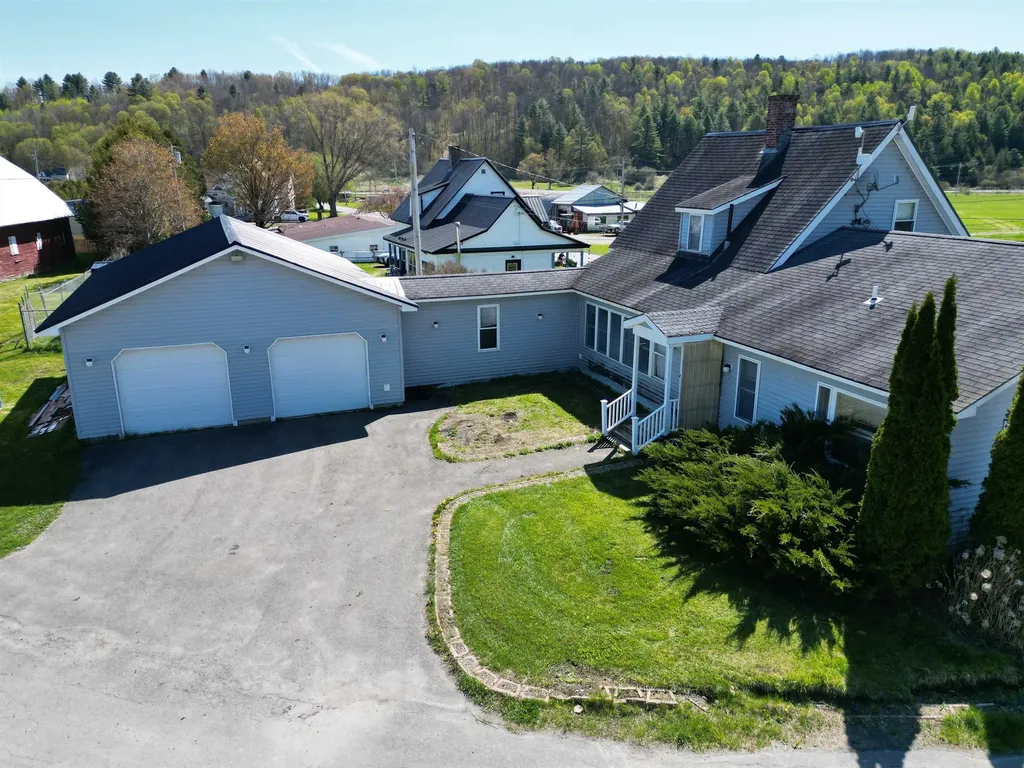
Discover the potential in this 3 bedroom home, ideally located just minutes from Crystal Lake, golf, skiing, snowmobiling, ATV trails, and downtown amenities. This property offers both convenience and opportunity. Highlights include: o A spacious 3-bedroom layout o A massive 4 car garage-perfect for vehicles, Snowmobiles ATV's, or a workshop o Close proximity to outdoor recreation, dining, and community events Yes, it needs some updates… but that's where the magic happens. This is your chance to shape a home that reflects you - your style, your vision, your future.

Listed by Jeffrey Harper of Rowell Realty LLC

$
$
%
$/month over payments
Federal 30-year interest rate: 6.71% last updated on Sep 3, 2026
* All Figures are estimates. Check with your bank or proposed mortgage company for actual interest rates.
This product uses the FRED® API but is not endorsed or certified by the Federal Reserve Bank of St. Louis.

Virtual TourSave FavoriteSchedule TourAsk A QuestionMore Details
6 Davis Lane Barrington NH 03825

Barrington, NH6 Davis Lane

Price$214,000

Est. Mortgage: $/month

MLS Number 5064534

  • Residential Single Family
  • Full Bath 1
  • Address 6 Davis Lane
  • Construction Existing
  • Bedrooms 1

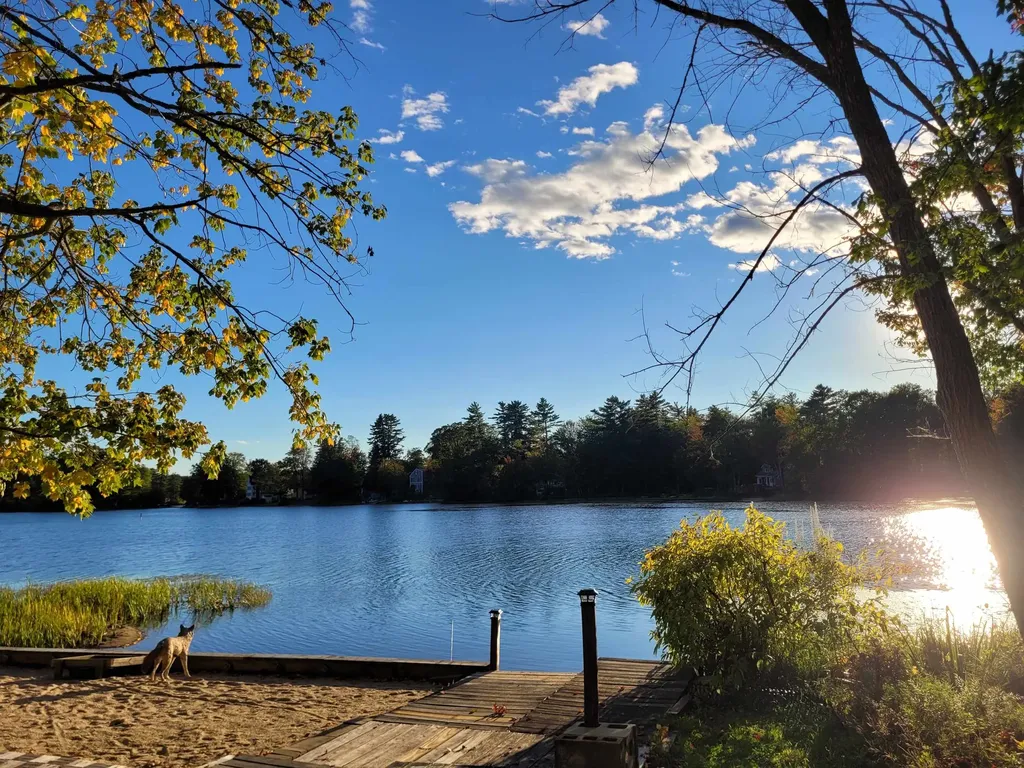
DISCOVER A RARE AFFORDABLE OPPORTUNITY in Barrington with deeded lake access to Swains Lake-an ideal canvas for your dream getaway or year-round residence. This property, once a small but charming lake cottage, stands ready for a fresh chapter. Though it may have seen better days, its potential remains undeniable for the visionary buyer. The cottage is not currently habitable, and the existing photos do not reflect that even in its present condition this home could be brought back to life. With a drilled well and septic system confirmed operational as recently as 2023, much of the essential groundwork is already in place, making renovation or rebuilding far more achievable than starting from scratch. The seller's plans for restoration were halted for personal reasons, opening the door for you to reimagine and restore this special spot into exactly what you envision. Nestled on a private corner lot in a peaceful, wooded setting, the location blends tranquility with convenience, just minutes from Concord, Dover, and Portsmouth. Enjoy easy access to lakeside living for swimming, boating, fishing, and relaxation, all while staying close to major routes, shopping, and everyday amenities. Properties offering deeded lake rights like this in such a desirable area do not come along often. Secure your slice of New Hampshire lakeside living before it is gone and begin creating the home or weekend retreat you have always wanted. Call today to explore the possibilities and schedule a private showing.

Listed by Jack Garber and Regan Elliott of Coldwell Banker Realty Nashua

$
$
%
$/month over payments
Federal 30-year interest rate: 6.71% last updated on Sep 3, 2026
* All Figures are estimates. Check with your bank or proposed mortgage company for actual interest rates.
This product uses the FRED® API but is not endorsed or certified by the Federal Reserve Bank of St. Louis.

Save FavoriteSchedule TourAsk A QuestionMore Details
94 & 112 West River Road Johnson VT 05656

Johnson, VT94 & 112 West River Road

Price$212,000

Est. Mortgage: $/month

Active With Contract

MLS Number 5067934

  • Residential Single Family
  • Full Bath 2
  • Construction Existing
  • Bedrooms 4
  • Bathroom 2

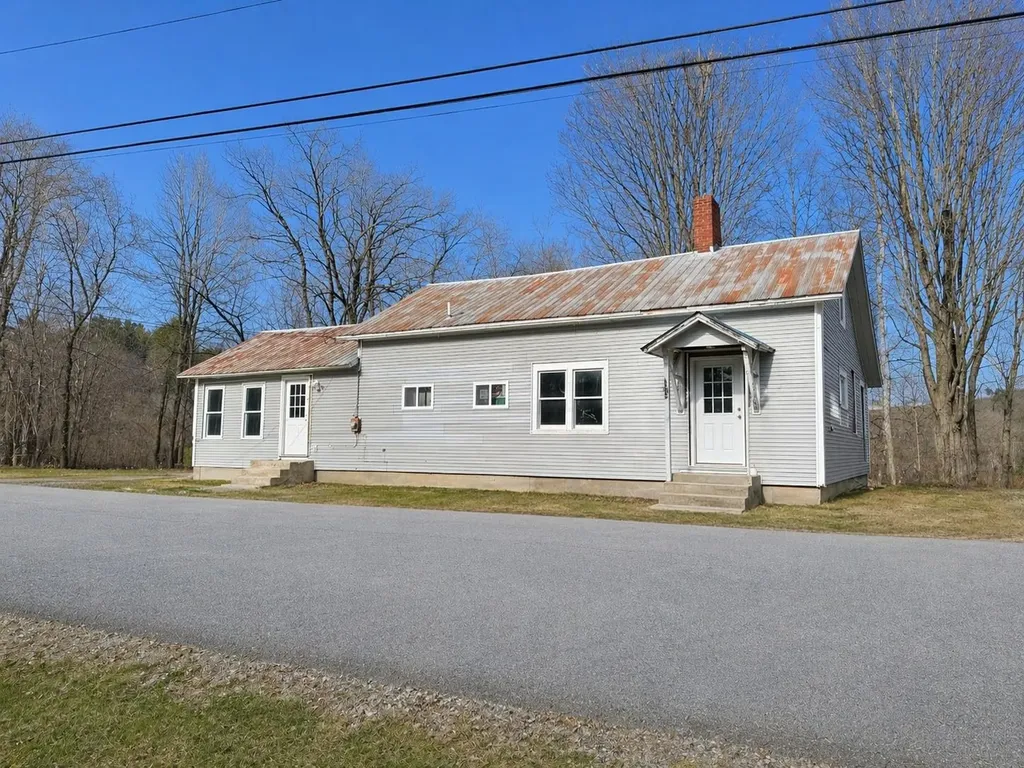
Live in one unit and let the other help offset your expenses. This Johnson Village property offers two separate dwellings on one parcel, set on a quiet dead-end road with Lamoille River frontage and convenient access to village amenities. One unit is currently rented at $1,150/month with the tenant covering utilities, providing immediate income. The second unit is vacant and fully functional for occupancy, offering a comfortable space to move into right away while leaving room for updates over time. The main home has seen substantial post-2023 improvements and includes two bedrooms, one bath, a bonus room, laundry area, and open living space, along with a full basement for storage. The second dwelling features a two-bedroom, one-bath apartment on the upper level with a private entrance and deck overlooking the river, plus a large unfinished lower level suitable for storage, workshop, or other uses. This property presents a practical opportunity for an owner-occupant seeking flexibility-live in one unit, generate income from the other, and make improvements at your own pace. Seller to contribute up to $7,000 toward buyer's closing costs, subject to offer terms. Also Listed in Multi- Family MLS #5073664 Virtual Staging Disclosure: Some photos have been virtually staged to illustrate the home's potential and room scale. Original, unstaged photos are also included for reference.

Listed by Carri Ferrari of EXP Realty

$
$
%
$/month over payments
Federal 30-year interest rate: 6.71% last updated on Sep 3, 2026
* All Figures are estimates. Check with your bank or proposed mortgage company for actual interest rates.
This product uses the FRED® API but is not endorsed or certified by the Federal Reserve Bank of St. Louis.

Virtual TourSave FavoriteSchedule TourAsk A QuestionMore Details
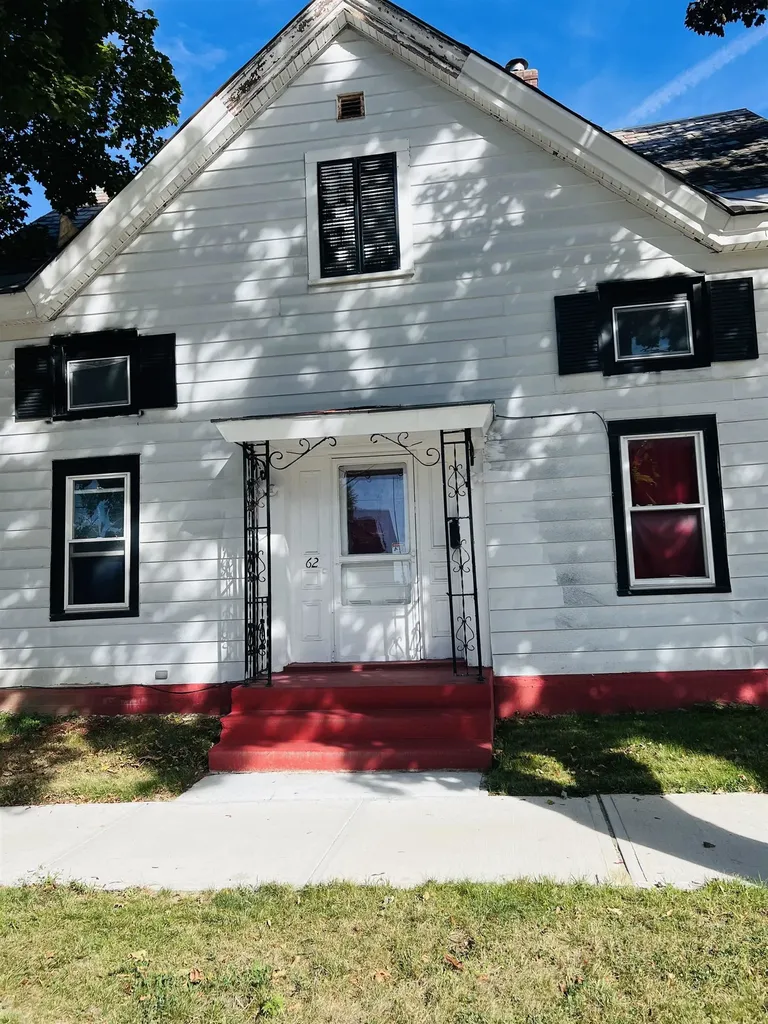
62 Forest Street Rutland City VT 05701

Rutland City, VT62 Forest Street

Price$210,000

Est. Mortgage: $/month

MLS Number 5085035

  • Residential Single Family
  • Full Bath 1
  • Address 62 Forest Street
  • Construction Existing
  • Bedrooms 3

Charming single family residence, offering classic architectural features. Set all appointments in showingtime. Agents should review all documents posted to mls. New vinyl flooing in all rooms, and ceramic tile in the kitchen and bathroom. Mini-split system for both heating and cooling fresh paint throughout. Great location; perfect for first time home buyers, investors, or airbnb and vrbo short term rental. Shopping centers nearby. Nice fenced back yard for privacy. Attractively priced for quick sale.

Listed by Paul Marino of WWW.FLATFEEMLS4FREE.COM

$
$
%
$/month over payments
Federal 30-year interest rate: 6.71% last updated on Sep 3, 2026
* All Figures are estimates. Check with your bank or proposed mortgage company for actual interest rates.
This product uses the FRED® API but is not endorsed or certified by the Federal Reserve Bank of St. Louis.

Virtual TourSave FavoriteSchedule TourAsk A QuestionMore Details
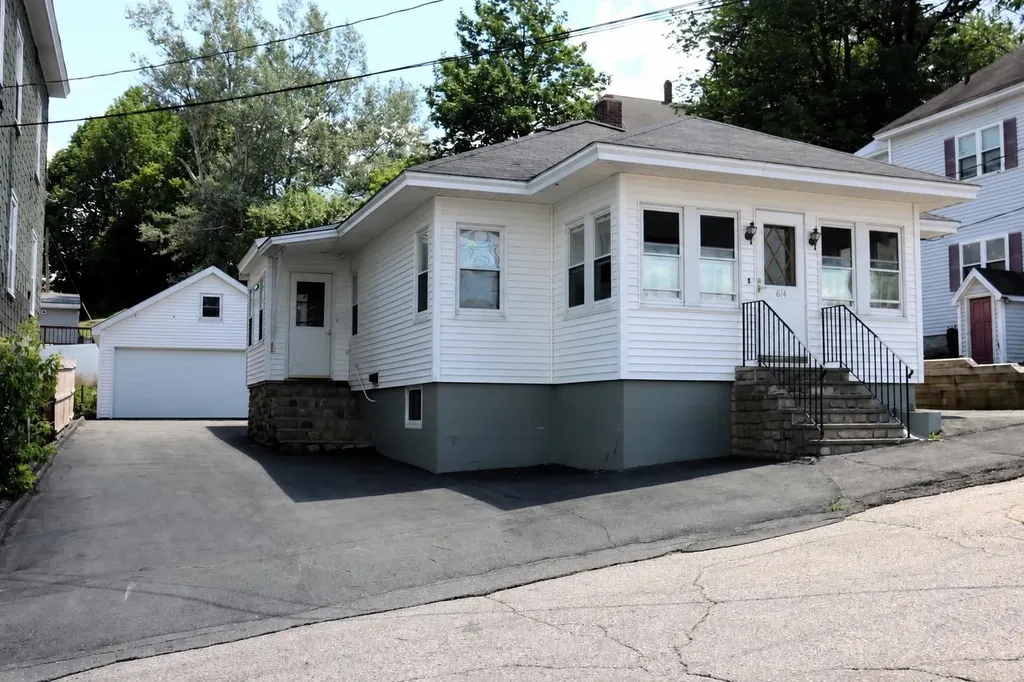
614 Cheshire Street Berlin NH 03570

Berlin, NH614 Cheshire Street

Price$210,000

Est. Mortgage: $/month

MLS Number 5099128

  • Residential Single Family
  • Full Bath 1
  • Address 614 Cheshire Street
  • Construction Existing
  • Bedrooms 3

Carefree one-level living at its best! This move in ready 3 bedroom 2 bath home has been beautifully maintained over the years. It features a cozy, enclosed heated porch, which offers the ability to enjoy it in every season. This home also conveniently has all living spaces on one floor and a full basement with a laundry room and a 3/4 Bath downstairs, which also provides excellent additional space and flexibility. Close to schools, downtown, and ATV/Snowmachine trails.

Listed by Don Lapointe of Badger Peabody & Smith Realty

$
$
%
$/month over payments
Federal 30-year interest rate: 6.71% last updated on Sep 3, 2026
* All Figures are estimates. Check with your bank or proposed mortgage company for actual interest rates.
This product uses the FRED® API but is not endorsed or certified by the Federal Reserve Bank of St. Louis.

Virtual TourSave FavoriteSchedule TourAsk A QuestionMore Details

2 Nibroc Street Berlin NH 03570

Berlin, NH2 Nibroc Street

Price$210,000

Est. Mortgage: $/month

MLS Number 5102946

  • Residential Single Family
  • Full Bath 1
  • Address 2 Nibroc Street
  • Construction Existing
  • Bedrooms 3

Wake up to beautiful views of the Androscoggin River from this well-maintained 3-bedroom home, ideally situated on a quiet dead-end street. Take in the breathtaking scenery from the expansive deck-perfect for relaxing with your morning coffee, entertaining guests, or simply enjoying the peaceful surroundings. The spacious eat-in kitchen features a built-in island breakfast nook, creating the perfect gathering space for family and friends, while the separate dining room offers additional room for meals and entertaining. The large living room is warm and inviting, featuring a cozy pellet stove that's perfect for those chilly North Country evenings. Designed for the ease and convenience of one-level living, the main floor includes a spacious primary bedroom with a large walk-in closet, a full bathroom, and convenient first-floor laundry. Two additional bedrooms provide plenty of space for family, guests, or a home office. A one-car garage offers additional storage and everyday convenience. With spectacular Androscoggin River views, comfortable living spaces, a spacious deck, easy trail access, and close proximity to some of the North Country's most popular attractions and outdoor recreation, this property is a wonderful place to call home. Outdoor enthusiasts will love the ability to ride their ATV's directly from home to the trail system, providing easy access to miles of North Country adventures. The location is also ideal for enjoying everything the White Mountains have to offer, with ski areas, hiking and biking nearby, the Mt. Washington Auto Road approximately 20 minutes away, and Story Land and Santa's Village just minutes away. Home being sold furnished.

Listed by Jennifer Stewart of RE/MAX Northern Edge Realty LLC

$
$
%
$/month over payments
Federal 30-year interest rate: 6.71% last updated on Sep 3, 2026
* All Figures are estimates. Check with your bank or proposed mortgage company for actual interest rates.
This product uses the FRED® API but is not endorsed or certified by the Federal Reserve Bank of St. Louis.

Virtual TourSave FavoriteSchedule TourAsk A QuestionMore Details

80 W. Main Street Newport City VT 05855

Newport City, VT80 W. Main Street

Price$210,000

Est. Mortgage: $/month

MLS Number 5093502

  • Residential Single Family
  • Full Bath 1
  • Address 80 W. Main Street
  • Construction Existing
  • Bedrooms 2

Completely remodeled in 2025!! 2 bedroom, 2 bathroom home on an in-town lot just minutes to all town amenities. This truly, "turn-key" property has everything that you could want in a modern home! Recent updates to include; vinyl siding, windows, electrical, refinished hardwood floors, interior and exterior doors, blown-in insulation, light fixtures and ceiling fans, stainless steel appliances, kitchen cabinets, counters and floors, 2nd floor bathroom w/ washer/dryer, drywall and paint, exterior lights, and much, much more!! The first floor offers a great living space with kitchen, living area with tons of windows for natural light, a dining area, sunroom that offers tons of potential and a 3/4 bathroom. The second floor you will find 2 spacious bedrooms and a full bathroom. The exterior offers a paved drive with parking for 2+ vehicles, a small backyard ideal for children and gardening and the convenience of being just a short drive to I-91, North Country Hospital, schools, stores and restaurants. TONS of work has been put into this property, take advantage now!

Listed by Craig Crawford of Jim Campbell Real Estate

$
$
%
$/month over payments
Federal 30-year interest rate: 6.71% last updated on Sep 3, 2026
* All Figures are estimates. Check with your bank or proposed mortgage company for actual interest rates.
This product uses the FRED® API but is not endorsed or certified by the Federal Reserve Bank of St. Louis.

Virtual TourSave FavoriteSchedule TourAsk A QuestionMore Details

4820 Vt Route 11 Londonderry VT 05148

Londonderry, VT4820 Vt Route 11

Price$210,000

Est. Mortgage: $/month

Open House

MLS Number 5107941

  • Residential Single Family
  • Next Open House: Sun 09/6 12:00 pm. to 2:00 pm.
  • Address 4820 Vt Route 11
  • Construction Existing
  • Bedrooms 4

Welcome to your gateway to Vermont's premier winter and summer adventures! Located in the desirable town of Londonderry, this spacious four-bedroom, two-bathroom home offers incredible potential for ski enthusiasts, weekenders, or year-round residents alike. Situated on an flat half-acre lot, the property provides plenty of open outdoor space for yard games, gardening, or future expansion, all with easy driveway access and ample parking. If location is everything, this home delivers. Positioned right in the hub of southern Vermont, you are just a short drive away from four major ski resorts. With Magic Mountain right next door , you also have great proximity to Stratton, and Bromley (within 15 mins.) as well as Okemo and Mount Snow, just slightly further. This is truly the heart of ski country! In the warmer months, enjoy close proximity to local swimming holes, farmers markets, hiking trails, and the charming shops and dining of Londonderry , Chester and nearby Weston and Manchester. The house is completely move-in condition meaning you can drop your bags, unpack your skis, and start enjoying the mountains immediately. At the same time, it is priced to reflect that it needs updates and modernizing and a few repairs. This is a fantastic "equity-builder." Bring your design ideas, and sweat equity to customize the interior finishes to your exact taste while instantly building value in a highly sought-after market. Offered at a very reasonable price point, properties with this kind of square footage, acreage layout, and proximity to major ski areas rarely come up at this value. Ready to make this your Vermont home? Schedule a walkthrough today to see the incredible potential waiting for you in Londonderry!

Listed by Alison Cummings of Cummings & Co

$
$
%
$/month over payments
Federal 30-year interest rate: 6.71% last updated on Sep 3, 2026
* All Figures are estimates. Check with your bank or proposed mortgage company for actual interest rates.
This product uses the FRED® API but is not endorsed or certified by the Federal Reserve Bank of St. Louis.

Save FavoriteSchedule TourAsk A QuestionMore Details

Broker Reciprocity 

Copyright 2026 PrimeMLS, Inc. All rights reserved. This information is deemed reliable, but not guaranteed. The data relating to real estate displayed on this display comes in part from the IDX Program of PrimeMLS. The information being provided is for consumers’ personal, non-commercial use and may not be used for any purpose other than to identify prospective properties consumers may be interested in purchasing. Data last updated September 5, 2026 10:52 PM UTC
