SIGN UP or LOG IN 's Account

Log in to see your saved listings or edit your searches:

No account? Sign up now to save searches, listings, and get tailored listing notifications. It's free, opt-out anytime.

Find Your New Home

Sign Up Today!

Get fresh listings via email, save your favorite listings, match with similar properties, and unlock additional property info.

Create Your Account

Do not fill in this field:

Already have an account? Log in

and narrow your search. If you have fewer than 200 results, you can save your search.

Alburgh VT Single Family Real Estate

r=8053-8064
13 Acer Heights Road Claremont NH 03743

Claremont, NH13 Acer Heights Road

Price$199,000

Est. Mortgage: $/month

MLS Number 5105899

  • Residential Single Family
  • Full Bath 1
  • Address 13 Acer Heights Road
  • Construction Existing
  • Bedrooms 3

3 bedroom ranch home on a dead end street. Brick exterior on a well maintained .24 acre lot. The rear of the property is fenced. This is a short sale and requires third party approval. Home is being sold "AS-IS, "AS-Seen".

Listed by Thomas Girard and Dianne Lucciano-Girard of Short Sale Advisors,LLC

$
$
%
$/month over payments
Federal 30-year interest rate: 6.71% last updated on Sep 3, 2026
* All Figures are estimates. Check with your bank or proposed mortgage company for actual interest rates.
This product uses the FRED® API but is not endorsed or certified by the Federal Reserve Bank of St. Louis.

Save FavoriteSchedule TourAsk A QuestionMore Details

133 Earls Lane Lempster NH 03605

Lempster, NH133 Earls Lane

Price$199,000

Est. Mortgage: $/month

MLS Number 5106453

  • Residential Single Family
  • Address 133 Earls Lane
  • Construction Existing
  • Bedrooms 2
  • Bathroom 1

Looking for a summer camp, hunting cabin or just to get away from it all? Enjoy the privacy and the view from this seasonal cabin in the middle of the woods! Generator ready, propane cooking stove, wood stove for heat, drilled well, concrete holding tank all with 2 bedrooms, full kitchen, showered bath, dining and living room are all open concept. Step out onto the covered porch and enjoy the view, sun on the deck and just be home alone or make some great family camping memories. Access is gated and with a private right of way, assisted showings required. Located off Rt 10 Lempster providing easy access to Washington, Keene, Claremont and Newport. Available for immediate ownership.

Listed by Tyler Richardson of Coldwell Banker LIFESTYLES - Sunapee

$
$
%
$/month over payments
Federal 30-year interest rate: 6.71% last updated on Sep 3, 2026
* All Figures are estimates. Check with your bank or proposed mortgage company for actual interest rates.
This product uses the FRED® API but is not endorsed or certified by the Federal Reserve Bank of St. Louis.

Virtual TourSave FavoriteSchedule TourAsk A QuestionMore Details

169 Hall Road Whitefield NH 03598

Whitefield, NH169 Hall Road

Price$199,000

Est. Mortgage: $/month

MLS Number 5107704

  • Residential Single Family
  • Full Bath 1
  • Address 169 Hall Road
  • Construction Existing
  • Bedrooms 2

This classic 1825 cape sits on 4.2+/- level acres, offering a rare blend of historic character and wide-open potential. The home features two bedrooms, one bathroom, an eat-in kitchen, a cozy den, and several outbuildings in varying stages of repair but ideal for storage, hobbies, or future expansion. The property includes a well and septic system; however, the current owner inherited the home and has limited knowledge of their details. Buyers should consider this a true fixer-upper, perfect for someone eager to restore a vintage home or live on site while building a new residence elsewhere on the spacious lot. With its peaceful setting, usable acreage, and endless possibilities, this property invites you to imagine the future you could create here. Please note: the sale will include a deed restriction prohibiting commercial use.

Listed by Mary Doherty of Badger Peabody & Smith Realty

$
$
%
$/month over payments
Federal 30-year interest rate: 6.71% last updated on Sep 3, 2026
* All Figures are estimates. Check with your bank or proposed mortgage company for actual interest rates.
This product uses the FRED® API but is not endorsed or certified by the Federal Reserve Bank of St. Louis.

Save FavoriteSchedule TourAsk A QuestionMore Details

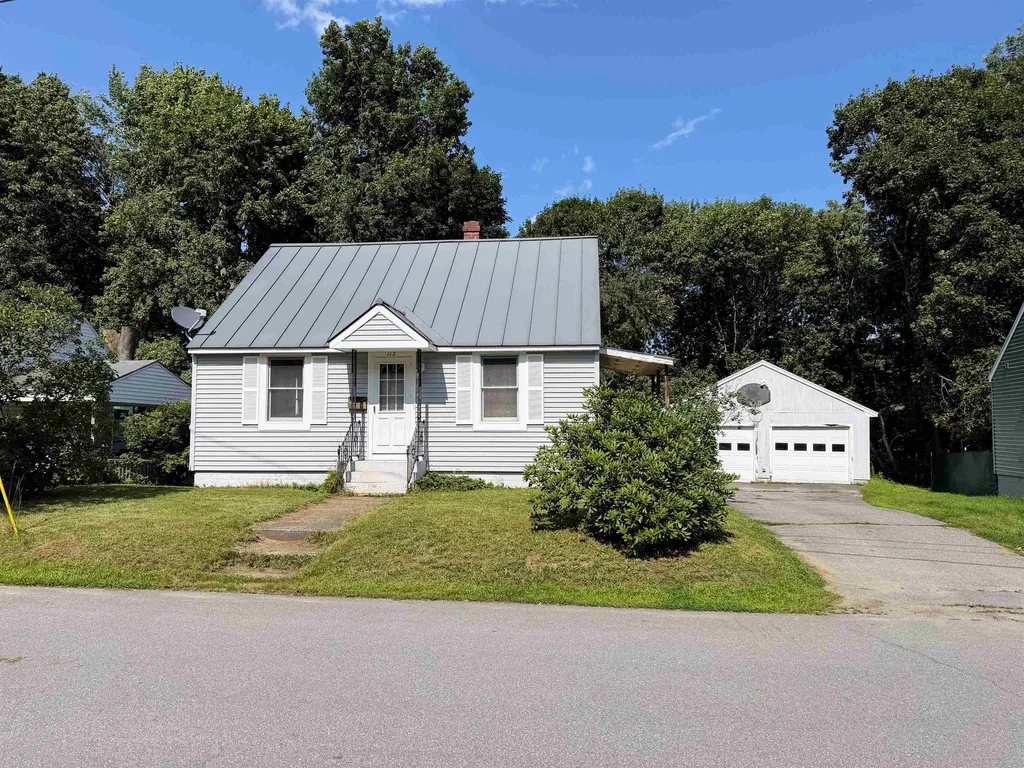
112 Merrill Street Springfield VT 05156

Springfield, VT112 Merrill Street

Price$199,000

Est. Mortgage: $/month

Active With Contract

MLS Number 5101637

  • Residential Single Family
  • Full Bath 1
  • Address 112 Merrill Street
  • Construction Existing
  • Bedrooms 2

This sweet Cape is the perfect place to start your homeownership journey or to simplify your lifestyle with comfortable, easy living. The main level features an inviting open-concept kitchen, dining, and living area, creating a bright and functional space for everyday living and entertaining. Upstairs, you'll find two cozy bedrooms that offer privacy away from the general living area. The full basement provides plenty of room for storage and has the potential to be finished for additional living space. Step outside to the spacious deck overlooking the fenced backyard, complete with a fire pit. It's an ideal setting for relaxing evenings, gatherings with friends, or outdoor play. A detached two-car garage provides plenty of room for vehicles, while the attached rear shed makes room for storing gardening tools, lawn equipment, or seasonal items. This well-maintained home combines comfort, functionality, and affordability. Come see if it's the one for you!

Listed by Chelsea Cary of Barrett and Valley Associates Inc.

$
$
%
$/month over payments
Federal 30-year interest rate: 6.71% last updated on Sep 3, 2026
* All Figures are estimates. Check with your bank or proposed mortgage company for actual interest rates.
This product uses the FRED® API but is not endorsed or certified by the Federal Reserve Bank of St. Louis.

Virtual TourSave FavoriteSchedule TourAsk A QuestionMore Details

39 Devens Street Berlin NH 03570

Berlin, NH39 Devens Street

Price$199,000

Est. Mortgage: $/month

MLS Number 5102926

  • Residential Single Family
  • Full Bath 1
  • Address 39 Devens Street
  • Construction Existing
  • Bedrooms 3

OPEN HOUSE SATURDAY 8/8 FROM 11AM TO 1PM. Charming 3-Bedroom Home with Mountain Views, Rooftop Deck & Endless Potential Welcome to this adorable 3-bedroom home in the heart of Berlin, NH! Filled with natural light, the spacious open-concept living room creates a warm and inviting atmosphere that's perfect for relaxing or entertaining. The generous primary bedroom features sliding glass doors leading to a large rooftop deck above the garage, where you can enjoy beautiful mountain views and your morning coffee or evening sunsets. A giant walk-in closet with convenient laundry adds to the home's functionality, while additional laundry hookups on the main floor provide even more flexibility. The oversized garage opens into a former greenhouse space that offers endless possibilities. Restore it as a greenhouse, transform it into a sunny patio, workshop, or hobby area, or bring your own vision to life. An attached storage area has already been set up as a cozy man cave and provides direct access to the rooftop deck. Located near ATV trails and other outdoor recreational opportunities, this property is an excellent choice for outdoor enthusiasts or anyone looking to enjoy all the North Country has to offer.

Listed by Nicole Canavan of Rune Stone Realty

$
$
%
$/month over payments
Federal 30-year interest rate: 6.71% last updated on Sep 3, 2026
* All Figures are estimates. Check with your bank or proposed mortgage company for actual interest rates.
This product uses the FRED® API but is not endorsed or certified by the Federal Reserve Bank of St. Louis.

Save FavoriteSchedule TourAsk A QuestionMore Details

42 Mechanic Street Lebanon NH 03766

Lebanon, NH42 Mechanic Street

Price$199,000

Est. Mortgage: $/month

Pending

MLS Number 5103249

  • Residential Single Family
  • Full Bath 1
  • Address 42 Mechanic Street
  • Construction Existing
  • Bedrooms 3

Investor Special! Restore the charm of this circa-1860 New England home filled with character and endless potential. Featuring a spacious farmers eat-in kitchen, traditional cold room currently serving as the laundry area, classic double parlor with adjoining study, hardwood floors, much of the home's original architectural character, and the original staircase leading to the second floor. A brand-new boiler provides a valuable mechanical update. Connected to public water and public sewer, the property also includes a detached garage and inviting farmer's porch. The roof requires replacement, offering the next owner to the opportunity to complete needed improvements while restoring this historic home. Whether you're an investor, contractor, or restoration enthusiast, this is an exceptional opportunity to build equity while bringing a historic home back to life. Conveniently located near downtown Lebanon, Dartmouth Health, Dartmouth College, shopping, dining, and I-89. Property is being sold As Is.

Listed by Beth Decato and Melissa LaCroix of Keller Williams Realty-Metropolitan

$
$
%
$/month over payments
Federal 30-year interest rate: 6.71% last updated on Sep 3, 2026
* All Figures are estimates. Check with your bank or proposed mortgage company for actual interest rates.
This product uses the FRED® API but is not endorsed or certified by the Federal Reserve Bank of St. Louis.

Virtual TourSave FavoriteSchedule TourAsk A QuestionMore Details

180 South Main Street St. Albans City VT 05478
Pending

MLS Number 5094427

  • Residential Single Family
  • Full Bath 1
  • Construction Existing
  • Bedrooms 2
  • Bathroom 1

Welcome to 180 South Main Street, where charm, affordability, and peace of mind come together in the heart of St. Albans City. This inviting 2-bedroom, 1-bath Cape is the perfect place to put down roots, whether you're purchasing your very first home or looking to simplify without sacrificing comfort. Inside, you'll find warm wood floors, abundant natural light, and a practical floor plan designed for comfortable everyday living. The bright kitchen features newer appliances, making it easy to move right in and start enjoying your new home. The recently renovated bathroom adds a fresh, modern touch, while the flexible living spaces can easily accommodate a home office, reading nook, or hobby area. Beyond its charm, this home offers several important updates that help reduce future maintenance concerns. Enjoy the confidence of a newer roof, newer furnace, new hot water tank, and a concrete wall foundation-a significant upgrade from the fieldstone foundations commonly found in many homes of this era. Step outside to a spacious backyard with room to garden, entertain around the fire pit, let pets play, or simply relax after a long day. The covered front porch is the perfect place to enjoy your morning coffee, and the storage shed provides convenient space for tools and outdoor equipment. Situated on approximately 0.22 acres with public water and municipal sewer, the property also offers valuable off-street parking. Located just minutes from downtown St. Albans, local restaurants, shopping, schools, parks, and I-89, this home combines the convenience of in-town living with the comfort of having your own outdoor space. With many of the major mechanical and structural updates already completed, you can focus on making this home your own while building equity for the future. If you've been waiting for an affordable home that's truly move-in ready, 180 South Main Street is one you won't want to miss.

Listed by Zachariah Sutton and Aaron Scowcroft of Northern Vermont Realty Group

$
$
%
$/month over payments
Federal 30-year interest rate: 6.71% last updated on Sep 3, 2026
* All Figures are estimates. Check with your bank or proposed mortgage company for actual interest rates.
This product uses the FRED® API but is not endorsed or certified by the Federal Reserve Bank of St. Louis.

Save FavoriteSchedule TourAsk A QuestionMore Details

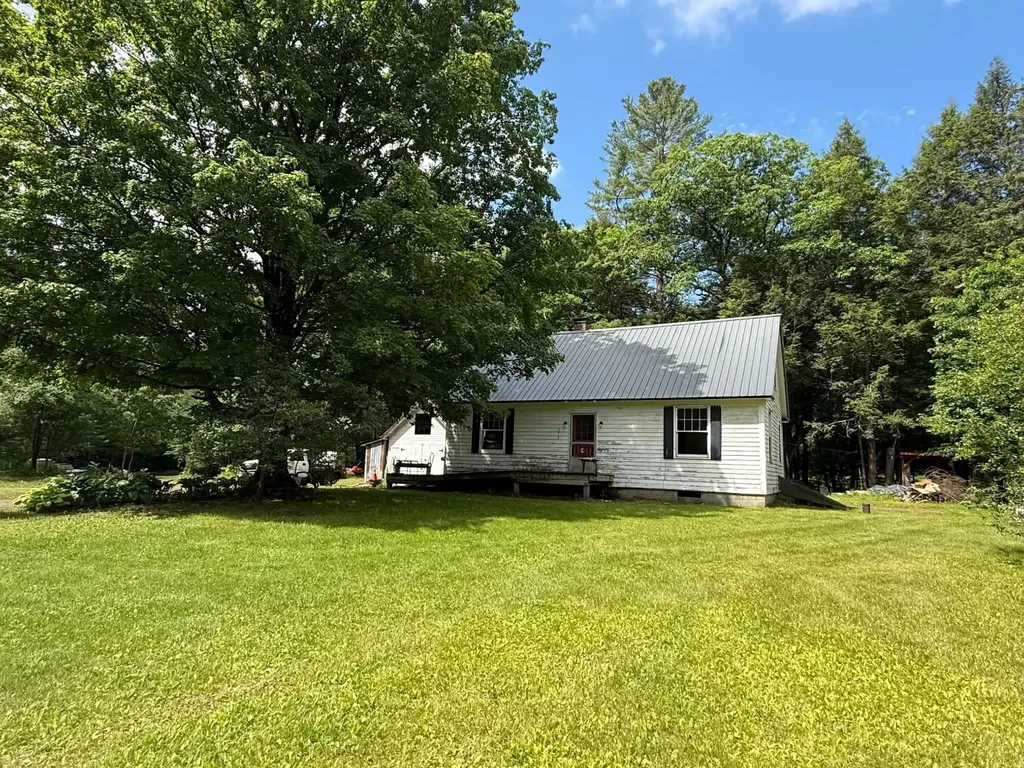
373 Vermont Route 30 Newfane VT 05345

Newfane, VT373 Vermont Route 30

Price$199,000

Est. Mortgage: $/month

Pending

MLS Number 5095065

  • Residential Single Family
  • Full Bath 1
  • Address 373 Vermont Route 30
  • Construction Existing
  • Bedrooms 3

A great fixer-upper find! Solid feeling cape home set on 2 level acres just outside the village of Newfane with long frontage on the Smith Brook. Once a loved local primary home - now it's your opportunity. If you are handy and have cash or pre-qualified for a construction loan this may be your chance to break into the Newfane area at a fraction of what a renovated home will cost. Seller has license to sell and has been diligently working to clean the property out and the grounds up. Full concrete basement with ThermoPride forced hot air furnace, inspected oil tank, newer propane water heater and laundry hookups. A nook was created for a root cellar, great storage space with bulkhead to get outside. Electrical box will need to be updated but is currently servicing the property. All hard wood floors upstairs and down with vinyl in kitchen and baths. Solid wood doors, sweet built-in China cabinet, antique kitchen sink set up, oversized windows and lovely center staircase - all charming features that many of today's home designs lack! Outside are 2 level acres with beautiful, mature maple tree and perennial Hostas out front. Drilled well off to the side. One car garage/barn with workshop space. This could be an exceptional yard with its level topography and long shaded clear brook frontage. Set on VT Route 30 creates an easy commute North or South. Super convenient location within easy reach of the amenities of the Village, local farmstand, school and I-91 in either direction. Fix up or flip there is a ton of potential here. Sold As-Is, Seller reserves right to continue to remove personal items from in and around home until the time of sale.

Listed by Jessica Landers of Barrett and Valley Associates Inc.

$
$
%
$/month over payments
Federal 30-year interest rate: 6.71% last updated on Sep 3, 2026
* All Figures are estimates. Check with your bank or proposed mortgage company for actual interest rates.
This product uses the FRED® API but is not endorsed or certified by the Federal Reserve Bank of St. Louis.

Virtual TourSave FavoriteSchedule TourAsk A QuestionMore Details

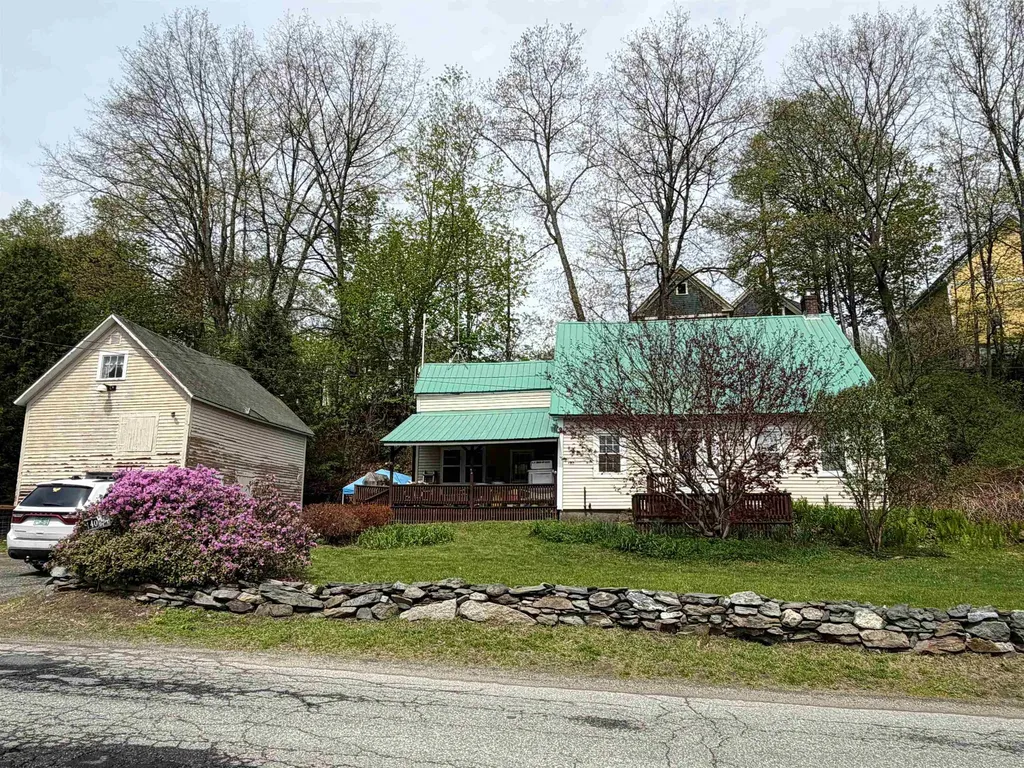
140 West Street Lisbon NH 03585

Lisbon, NH140 West Street

Price$199,000

Est. Mortgage: $/month

MLS Number 5090059

  • Residential Single Family
  • Full Bath 1
  • Address 140 West Street
  • Construction Existing
  • Bedrooms 3

3+ bedroom house on 0.5+/- acres over 2 lots with frontage on the Ammonoosuc River is waiting for you to call it home! Covered porch greets you as you enter the property. This is a great space for outdoor furniture in the summer months. You enter into the large eat-in kitchen which is a wide-open layout for you to make it your own. The living room is spacious and features wood floors as does most of the main level. The full bathroom is located on the first floor and is large enough you might even be able to move the washer & dryer in there if desired. Primary bedroom and additional room that is currently used as a bedroom but could easily be used as an office or study round out this level. The second floor is where you'll find the remaining 2 bedrooms and additional storage space above the kitchen. The detached garage is also a great space for storage as well. The landscaped yard has a stonewall and ample parking for several cars. Across the street is the 0.02+/- acre lot that features 50' of frontage on the Ammonoosuc River just waiting for you to fish from or access the river to cool off in. This location is diagonal to the town's saltwater pool and ballfields, minutes to Lisbon Regional School, the rail trail for year-round entertainment and Main Street for the market and several restaurants. Also, only about 15-20 minutes to either Littleton or Woodsville for larger shopping needs. Home needs some work and updating, but the layout and space will give you everything you need to start out and put your twist on making this your style! Start building your own equity now! Subject to Seller finding suitable housing. Property is in flood zone.

Listed by Nikki Morrison of Badger Peabody & Smith Realty/Littleton

$
$
%
$/month over payments
Federal 30-year interest rate: 6.71% last updated on Sep 3, 2026
* All Figures are estimates. Check with your bank or proposed mortgage company for actual interest rates.
This product uses the FRED® API but is not endorsed or certified by the Federal Reserve Bank of St. Louis.

Virtual TourSave FavoriteSchedule TourAsk A QuestionMore Details

126 Highland Avenue Littleton NH 03561

Littleton, NH126 Highland Avenue

Price$199,000

Est. Mortgage: $/month

MLS Number 5104569

  • Residential Single Family
  • Full Bath 2
  • Address 126 Highland Avenue
  • Construction Existing
  • Bedrooms 3

Conveniently located in-town Littleton, this 1996 manufactured home offers 3 bedrooms and 2 bathrooms with a practical floor plan and plenty of potential. The home is ready for your personal touch, with new carpeting, fresh paint, and cosmetic updates needed throughout. The kitchen opens to another room which is currently used as a family room but could be the dining room if you prefer. Just off this is the primary suite with a private, full bath. There is a formal dining area off the living room, and you'll find the other two guest bedrooms and a full bath here as well. Outside you'll enjoy perennial flowers and room to garden. The deck off the back of the house is private and the shed will hold your outdoor equipment. Near the Rail Trail for year-round fun and only a few blocks to Main Street, schools and parks, this location has it all! Whether you're looking for an affordable primary residence, investment property, or project to make your own, this property provides a great opportunity to build equity while enjoying easy access to local shops, restaurants, schools, and community amenities.

Listed by Nikki Morrison of Badger Peabody & Smith Realty/Littleton

$
$
%
$/month over payments
Federal 30-year interest rate: 6.71% last updated on Sep 3, 2026
* All Figures are estimates. Check with your bank or proposed mortgage company for actual interest rates.
This product uses the FRED® API but is not endorsed or certified by the Federal Reserve Bank of St. Louis.

Virtual TourSave FavoriteSchedule TourAsk A QuestionMore Details

731 Hill Street Lyndon VT 05851

Lyndon, VT731 Hill Street

Price$199,000

Est. Mortgage: $/month

MLS Number 5099856

  • Residential Single Family
  • Full Bath 2
  • Address 731 Hill Street
  • Construction Existing
  • Bedrooms 5

Spacious 2-unit duplex. The large 2-bedroom ground floor is recently vacant, clean and move-in ready, making this a perfect property for an owner occupant. Loaded with antique architectural flair including: wood floors, built-ins, original trim and doors, bay window, and covered porches. Well maintained with many improvements over the last 20 years. All of the plumbing, electrical, and heating has been replaced during the current millennium. Blown in cellulose insulation from top to bottom and vinyl replacement windows. Great tenant upstairs. Huge grassy yard and plenty of parking in the driveway. Commercial potential with the large lot size, existing zoning, and good visibility from Route 5. This is a rare chance to add one or several of the best apartment buildings in Lyndonville to your rental portfolio. Seller is a licensed VT real estate broker. 48 hours minimum notice for showings.

Listed by Scott DesJardins of Better Real Estate LLP

$
$
%
$/month over payments
Federal 30-year interest rate: 6.71% last updated on Sep 3, 2026
* All Figures are estimates. Check with your bank or proposed mortgage company for actual interest rates.
This product uses the FRED® API but is not endorsed or certified by the Federal Reserve Bank of St. Louis.

Save FavoriteSchedule TourAsk A QuestionMore Details

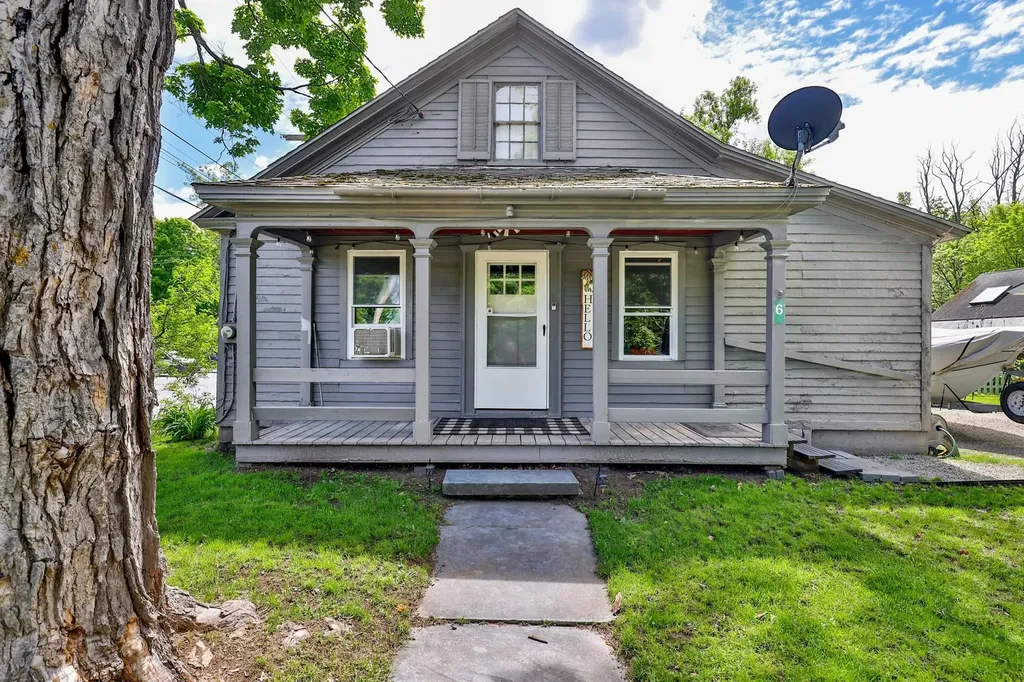
6 Pearl Street Brandon VT 05733

Brandon, VT6 Pearl Street

Price$199,000

Est. Mortgage: $/month

Active With Contract

MLS Number 5092672

  • Residential Single Family
  • Full Bath 1
  • Address 6 Pearl Street
  • Construction Existing
  • Bedrooms 3

Welcome to the heart of Brandon, one of Vermont's most charming and picturesque small towns. Perfectly situated within walking distance to local dining, breweries, unique shops, and the vibrant scene, this property offers the ideal blend of convenience and community. Brandon's family-friendly atmosphere truly comes alive throughout the year, especially during the popular summer concert series and community events. Outdoor enthusiasts will appreciate the abundance of nearby recreation, including hiking, biking, golf, fishing, skiing, and other winter activities, all just a short drive away. Inside, you'll find thoughtful updates that enhance both comfort and style, including updated flooring, new windows, and a recently renovated bathroom. The home offers excellent storage options with an additional room at the rear of the property as well as a spacious barn, providing plenty of room for hobbies, equipment, or seasonal items. Whether you're looking for a primary residence, or a Vermont getaway, this property is ready to welcome its next owner. Easy to show and ready for immediate enjoyment!

Listed by Will Spanos of KW Vermont-Killington

$
$
%
$/month over payments
Federal 30-year interest rate: 6.71% last updated on Sep 3, 2026
* All Figures are estimates. Check with your bank or proposed mortgage company for actual interest rates.
This product uses the FRED® API but is not endorsed or certified by the Federal Reserve Bank of St. Louis.

Virtual TourSave FavoriteSchedule TourAsk A QuestionMore Details

Broker Reciprocity 

Copyright 2026 PrimeMLS, Inc. All rights reserved. This information is deemed reliable, but not guaranteed. The data relating to real estate displayed on this display comes in part from the IDX Program of PrimeMLS. The information being provided is for consumers’ personal, non-commercial use and may not be used for any purpose other than to identify prospective properties consumers may be interested in purchasing. Data last updated September 5, 2026 3:38 PM UTC