
SIGN UP or LOG IN 's Account

Log in to see your saved listings or edit your searches:

No account? Sign up now to save searches, listings, and get tailored listing notifications. It's free, opt-out anytime.

Find Your New Home

Sign Up Today!

Get fresh listings via email, save your favorite listings, match with similar properties, and unlock additional property info.

Create Your Account

Do not fill in this field:

Already have an account? Log in

and narrow your search. If you have fewer than 200 results, you can save your search.

Alburgh VT Single Family Real Estate

r=8101-8112
18 New Street Albany VT 05820

Albany, VT18 New Street

Price$189,000

Est. Mortgage: $/month

MLS Number 5085363

  • Residential Single Family
  • Full Bath 1
  • Address 18 New Street
  • Construction Existing
  • Bedrooms 4

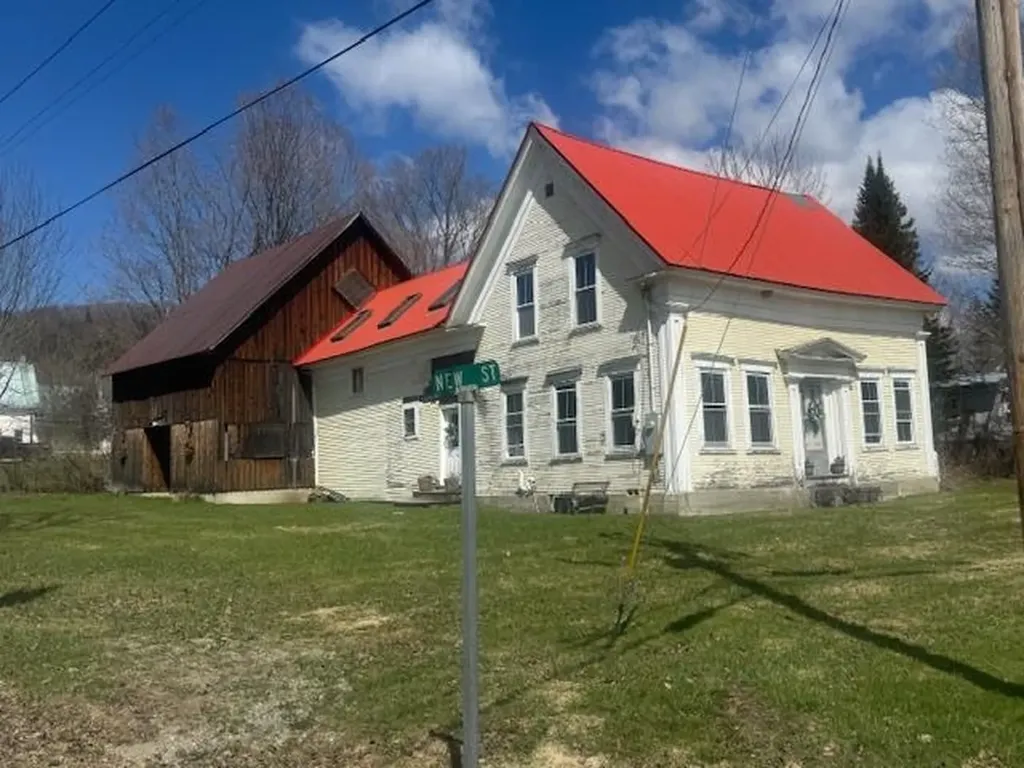
Classic Vermont farmhouse ready to finish. Owners gutted first floor interior replaced floor system, have run wiring and divided rooms with studs. Floorplan is included. First floor central kitchen, living room and dining room on each side of the front stairs. 3/4 bath, laundry room all on first floor. Front stairs lead to 3 bedrooms with minor repairs, and a room for a full bath. Back stairs lead to open area with 4 skylights. Great den or office space. Next is a 2 story barn/garage with concrete floor and second floor open space. Handsome exterior trim and an antique two window front door. It will finish into a lovely home. The house sits on a concrete and stone foundation with vapor barrier and crushed stone floor. Hanging hot air furnace. The house has vinyl replacement windows, new electric panel and sub panel. The yard is level all the way around the home. Walking distance to elementary school, PO, store, school, church, library, and historical society. Craftsbury Outdoor Center is 4 miles down the road, and all the NEK has to offer. A worthy project.

Listed by David Rowell of Peter D Watson Agency

$
$
%
$/month over payments
Federal 30-year interest rate: 6.71% last updated on Sep 3, 2026
* All Figures are estimates. Check with your bank or proposed mortgage company for actual interest rates.
This product uses the FRED® API but is not endorsed or certified by the Federal Reserve Bank of St. Louis.

Virtual TourSave FavoriteSchedule TourAsk A QuestionMore Details
277 Weirs Boulevard Laconia NH 03246

MLS Number 5088276

  • Residential Single Family
  • Address 277 Weirs Boulevard
  • Construction Existing
  • Bedrooms 1
  • Bathroom 1

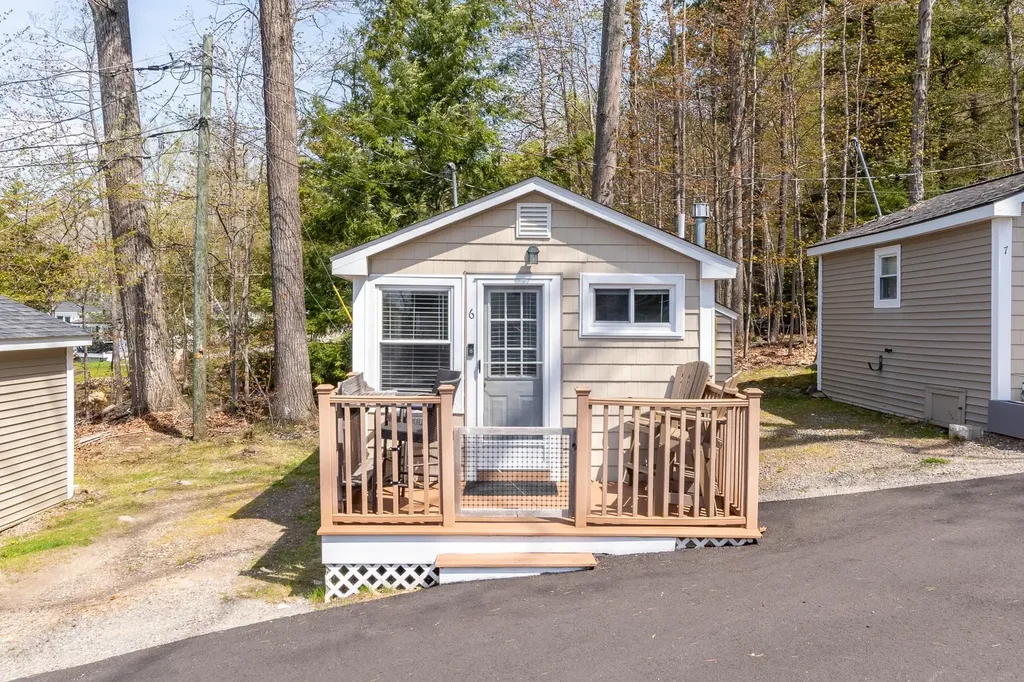
LACONIA: Welcome to unit #6 at The Hi-Spot Condo Association. Here is a perfect opportunity to "get on the Big Lake" at a reasonable price. This small condo association has private rights to a beautiful sandy beach on Lake Winnipesaukee, complete with a beach-side tiki bar, kayak storage, and community firepit area. Clean and cute describes this condo .. studio style with a sitting area, kitchen with fridge and 2-burner cooktop, sleeping space, and a 3/4 bath. Enjoy morning coffee or afternoon cocktails from your private deck with beautiful views of Paugus Bay. This Association will allow pets (so bring your fur babies with you on vacation) and also offers great investment potential with their short term rental options. Block off your weeks and share with friends/public the rest of the summer. Currently this condo is seasonal, but with connection to the water line (at owners cost) you may use this getaway year-round! Come take a look and start planning your FUN in the SUN on Lake Winnipesaukee this summer!

Listed by Bronwen Donnelly of Meredith Landing Real Estate LLC

$
$
%
$/month over payments
Federal 30-year interest rate: 6.71% last updated on Sep 3, 2026
* All Figures are estimates. Check with your bank or proposed mortgage company for actual interest rates.
This product uses the FRED® API but is not endorsed or certified by the Federal Reserve Bank of St. Louis.

Virtual TourSave FavoriteSchedule TourAsk A QuestionMore Details

40 Parkview Street Newport NH 03773

Newport, NH40 Parkview Street

Price$189,000

Est. Mortgage: $/month

Active With Contract

MLS Number 5090019

  • Residential Single Family
  • Full Bath 1
  • Address 40 Parkview Street
  • Construction Existing
  • Bedrooms 2

Home back on the market....and reduced! Older 2 bedroom, 1.5 bath home with nice improvements: updated windows, newer furnace, hot water tank, kitchen, baths Home may not be perfect, but, it's a great starter! Back yard had raised garden beds all around. Home has 1 small metal garage, 2 separate sheds Home has a generator hookup, generator not included. 10 minutes to Lake Sunapee and Mt. Sunapee to enjoy!

Listed by Linda Johnson of Ideal Properties

$
$
%
$/month over payments
Federal 30-year interest rate: 6.71% last updated on Sep 3, 2026
* All Figures are estimates. Check with your bank or proposed mortgage company for actual interest rates.
This product uses the FRED® API but is not endorsed or certified by the Federal Reserve Bank of St. Louis.

Virtual TourSave FavoriteSchedule TourAsk A QuestionMore Details

45 Hemlock Drive Tuftonboro NH 03816

Tuftonboro, NH45 Hemlock Drive

Price$189,000

Est. Mortgage: $/month

MLS Number 5104186

  • Residential Single Family
  • Full Bath 1
  • Address 45 Hemlock Drive
  • Construction Existing
  • Bedrooms 2

Situated at the end of a cul de sac on one of the most private lots in North Country Village Cooperative sits this 1985 Burlington, Marlboro model, mobile home. One level living with an open concept eat-in kitchen with stacked washer/dryer and livingroom with woodstove. Split bedroom plan plus familyroom and covered open porch. Detached 24 ft by 28 ft 2 car garage with overhead storage plus a 5 ft by 19 ft attached covered area for even more storage all just steps from the home. 57 homes share 87 acres of which 53 acres are under current use offering great community open space while at the same time giving the community a land tax advantage. Each member owns one fifty seventh (1/57th) of the Cooperative and rents the land on which their home is located. The monthly rental fee, one of the lowest in the State of New Hampshire, covers the expenses of the Cooperative. Included in the fee are water, wastewater, weekly rubbish removal and roadway plowing.

Listed by Steve Patriquin of Maxfield Real Estate/Wolfeboro

$
$
%
$/month over payments
Federal 30-year interest rate: 6.71% last updated on Sep 3, 2026
* All Figures are estimates. Check with your bank or proposed mortgage company for actual interest rates.
This product uses the FRED® API but is not endorsed or certified by the Federal Reserve Bank of St. Louis.

Save FavoriteSchedule TourAsk A QuestionMore Details

25 Proctor Street West Rutland VT 05777

West Rutland, VT25 Proctor Street

Price$189,000

Est. Mortgage: $/month

MLS Number 5104890

  • Residential Single Family
  • Full Bath 2
  • Address 25 Proctor Street
  • Construction Existing
  • Bedrooms 3

Spacious 3-bedroom, 2-bath home offering approximately 1,610 square feet of living space in West Rutland. The home features a large eat-in kitchen with plenty of cabinet space, hardwood flooring, and generous living areas. A new furnace has recently been installed. Full unfinished basement provides additional storage space. Convenient location with public water and sewer. Property is currently tenant occupied. Great opportunity for an owner occupant or investor looking for a well-sized home with plenty of potential.

Listed by Derek Greene of Derek Greene

$
$
%
$/month over payments
Federal 30-year interest rate: 6.71% last updated on Sep 3, 2026
* All Figures are estimates. Check with your bank or proposed mortgage company for actual interest rates.
This product uses the FRED® API but is not endorsed or certified by the Federal Reserve Bank of St. Louis.

Save FavoriteSchedule TourAsk A QuestionMore Details
459 Willard Street Berlin NH 03570

Berlin, NH459 Willard Street

Price$189,000

Est. Mortgage: $/month

Active With Contract

MLS Number 5095297

  • Residential Single Family
  • Full Bath 1
  • Address 459 Willard Street
  • Construction Existing
  • Bedrooms 3

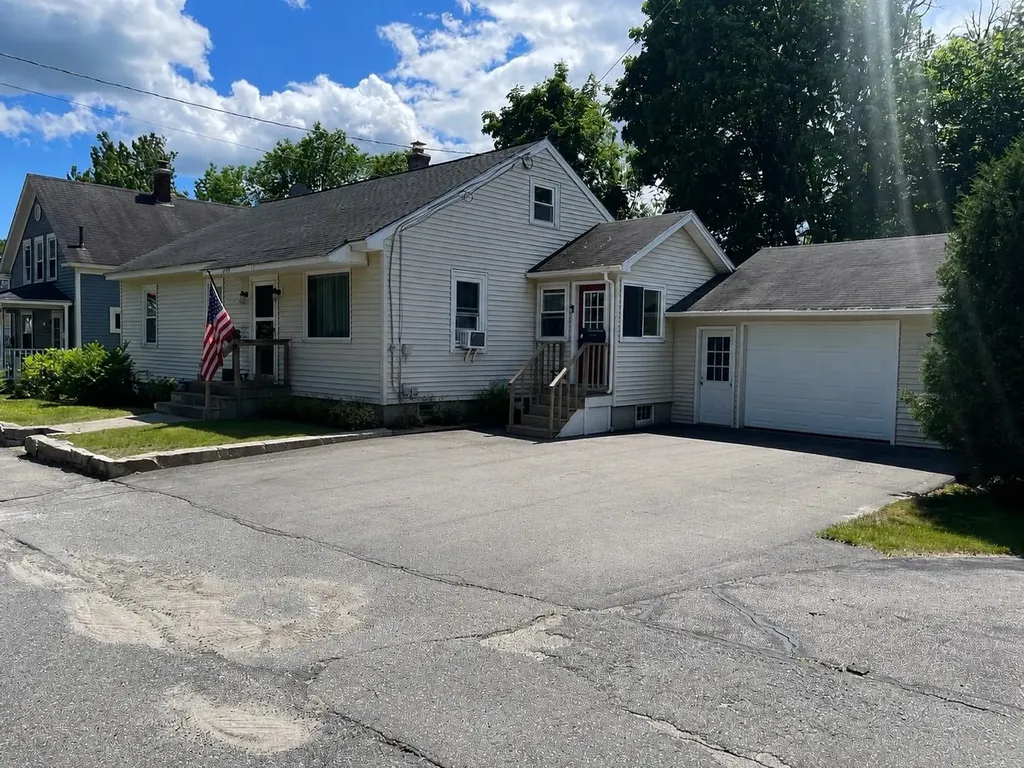
Charming 3-Bedroom Ranch Home featuring comfortable one-level living with a spacious layout. This well-maintained home offers a mix of beautiful hardwood and durable laminate flooring throughout. Enjoy relaxing in the enclosed three-season porch overlooking the fully fenced backyard, perfect for pets, gardening, or outdoor entertaining. A rear deck provides additional space for grilling and gatherings. The home includes an attached one-car garage for convenience and a full basement with laundry area, offering ample storage and potential for workshop or hobby space. Vinyl siding provides low-maintenance exterior care, and several newer windows help enhance energy efficiency and natural light. A wonderful property offering comfort, functionality, and outdoor enjoyment

Listed by Christopher Lunn of RE/MAX Northern Edge Realty LLC

$
$
%
$/month over payments
Federal 30-year interest rate: 6.71% last updated on Sep 3, 2026
* All Figures are estimates. Check with your bank or proposed mortgage company for actual interest rates.
This product uses the FRED® API but is not endorsed or certified by the Federal Reserve Bank of St. Louis.

Virtual TourSave FavoriteSchedule TourAsk A QuestionMore Details
150 Willoughby Lake Road Brownington VT 05860

MLS Number 5093507

  • Residential Single Family
  • Construction Existing
  • Bedrooms 2
  • Bathroom 1
  • Square Feet 864

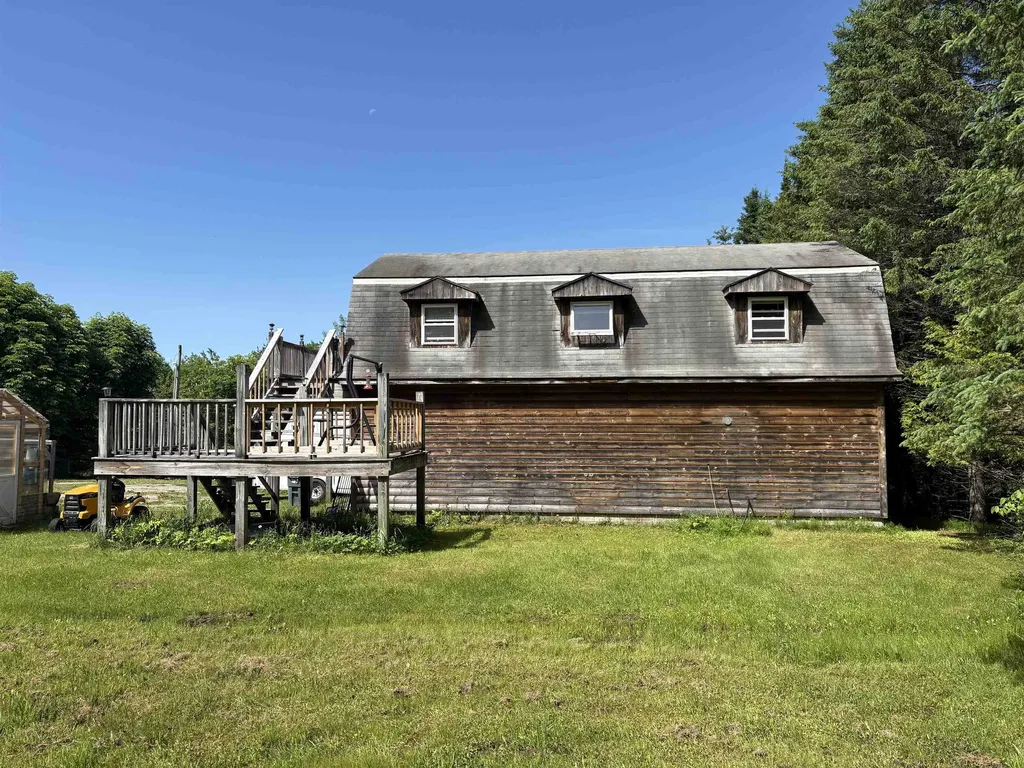
Just three-quarters of a mile from the Town Beach at Willoughby Lake, this affordable log-sided gambrel is the perfect NEK getaway. The home is laid out in two tiers, with living space above and utility space below. Originally built in 1988, the interior was recently finished in 2022, giving the second level a clean, move-in feel. The summer sunset views are spectacular from the deck after days spent enjoying the surrounding lakes and mountains. The rope swing at Devil's Rock, the peaks of Mount Hor and Pisgah, North Beach, and the fire tower at Bald Mountain could all be minutes from your door. VAST and VASA trails cross the road within riding distance of the property. With the house set well back from the road providing ample privacy, the 1.2-acre lot is loaded with an array of perennials and fruits: gooseberries, currants, blackberries, raspberries, crab apples, and an epic granddaddy blueberry patch. 3-season utilities are in place with spring water, 100-amp power, and conventional septic. A collectible 1966 Detroiter mobile home sits on the property as well, though it's no longer connected to utilities. It presents an interesting opportunity to revive a piece of mid-century Americana. Come take a look and get your Vermont adventure started.

Listed by Scott DesJardins of Better Real Estate LLP

$
$
%
$/month over payments
Federal 30-year interest rate: 6.71% last updated on Sep 3, 2026
* All Figures are estimates. Check with your bank or proposed mortgage company for actual interest rates.
This product uses the FRED® API but is not endorsed or certified by the Federal Reserve Bank of St. Louis.

Virtual TourSave FavoriteSchedule TourAsk A QuestionMore Details

214 Prospect Street Newport City VT 05855

Newport City, VT214 Prospect Street

Price$189,000

Est. Mortgage: $/month

MLS Number 5104047

  • Residential Single Family
  • Full Bath 1
  • Address 214 Prospect Street
  • Construction Existing
  • Bedrooms 5

Charming Village Home walking distance to main street and shops. This 5BR/2BA home has much to offer. Enclosed front porch, private back yard area, large Kitchen, Living room, 1st FL Bedroom and full bath. Three bedrooms on 2nd FL + walk in closet & home office space. Lower level walk-out has separate private entrance to additional 1 bedroom with 3/4 bath, kitchen & living room. Separate basement areas with washers and dryers + storage space. This home offers the opportunity to off set your mortgage payment with rental income from lower level.

Listed by Peter Fina of Great Northern Land Co.,LLC

$
$
%
$/month over payments
Federal 30-year interest rate: 6.71% last updated on Sep 3, 2026
* All Figures are estimates. Check with your bank or proposed mortgage company for actual interest rates.
This product uses the FRED® API but is not endorsed or certified by the Federal Reserve Bank of St. Louis.

Virtual TourSave FavoriteSchedule TourAsk A QuestionMore Details

2350 Cobb Hill Road Lincoln VT 05443

Lincoln, VT2350 Cobb Hill Road

Price$189,000

Est. Mortgage: $/month

MLS Number 5068690

  • Residential Single Family
  • Address 2350 Cobb Hill Road
  • Construction Existing
  • Bedrooms 2
  • Bathroom 1

Are the mountains calling you? Tucked in at the end of Cobb Hill Road, just before the National Forest starts, you will find this rustic cabin on 27 acres. You can really get away from it all! Propane runs the lights, refrigerator, and kitchen stove. A well has been drilled and with a generator you can have on-demand hot water for shower, kitchen sink, and toilet. On cooler days the wood stove keeps you warm and cozy. The camp consists of a large open room for kitchen/dining and living, a small bathroom with toilet and shower, and two bedrooms. The septic is a 1,000 gallon tank in the ground. This is a perfect retreat for someone seeking solitude, a deer camp that includes your own land to hunt on, or a special getaway to make lifetime memories. Book your showing today!

Listed by Melinda Morse of Coldwell Banker Hickok and Boardman

$
$
%
$/month over payments
Federal 30-year interest rate: 6.71% last updated on Sep 3, 2026
* All Figures are estimates. Check with your bank or proposed mortgage company for actual interest rates.
This product uses the FRED® API but is not endorsed or certified by the Federal Reserve Bank of St. Louis.

Save FavoriteSchedule TourAsk A QuestionMore Details
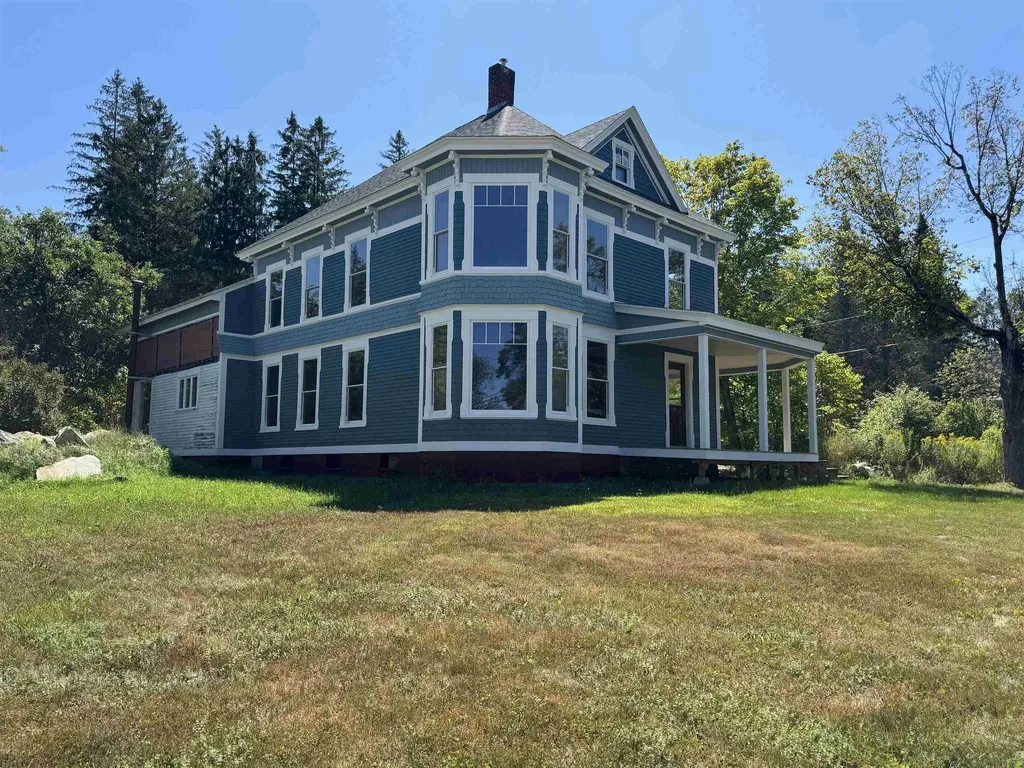
44 Prospect Street Lancaster NH 03584

Lancaster, NH44 Prospect Street

Price$189,000

Est. Mortgage: $/month

MLS Number 5057608

  • Residential Single Family
  • Address 44 Prospect Street
  • Construction Existing
  • Bedrooms 4
  • Square Feet 3,039

Calling all contractors, flippers and anyone who wants a project. Just imagine the possibilities this 1900's Victorian has to offer! Brought down to the studs with a great floor plan in mind, this will make a fantastic 4-bedroom 2-3-bathroom home. A lot of hard work has been done for you: new/repaired foundation in 2022 and 2024 the house saw new exterior paint, new front porch and new replacement windows. Wide open for the wiring and plumbing to be completed, you could change the floorplan if needed. Materials left at the house will stay to include old doors and beautiful wood that can be reused or refurbished if you wish. This property is on a mostly level lot with a slight hill to prop it off the road and is only a few minutes from Main Street where you'll find restaurants, a movie theatre, shops, recreation facility, parks and schools, not to mention trails! This is a fantastic opportunity to bring this charming Victorian home back to its glory!

Listed by Nikki Morrison of Badger Peabody & Smith Realty/Littleton

$
$
%
$/month over payments
Federal 30-year interest rate: 6.71% last updated on Sep 3, 2026
* All Figures are estimates. Check with your bank or proposed mortgage company for actual interest rates.
This product uses the FRED® API but is not endorsed or certified by the Federal Reserve Bank of St. Louis.

Virtual TourSave FavoriteSchedule TourAsk A QuestionMore Details
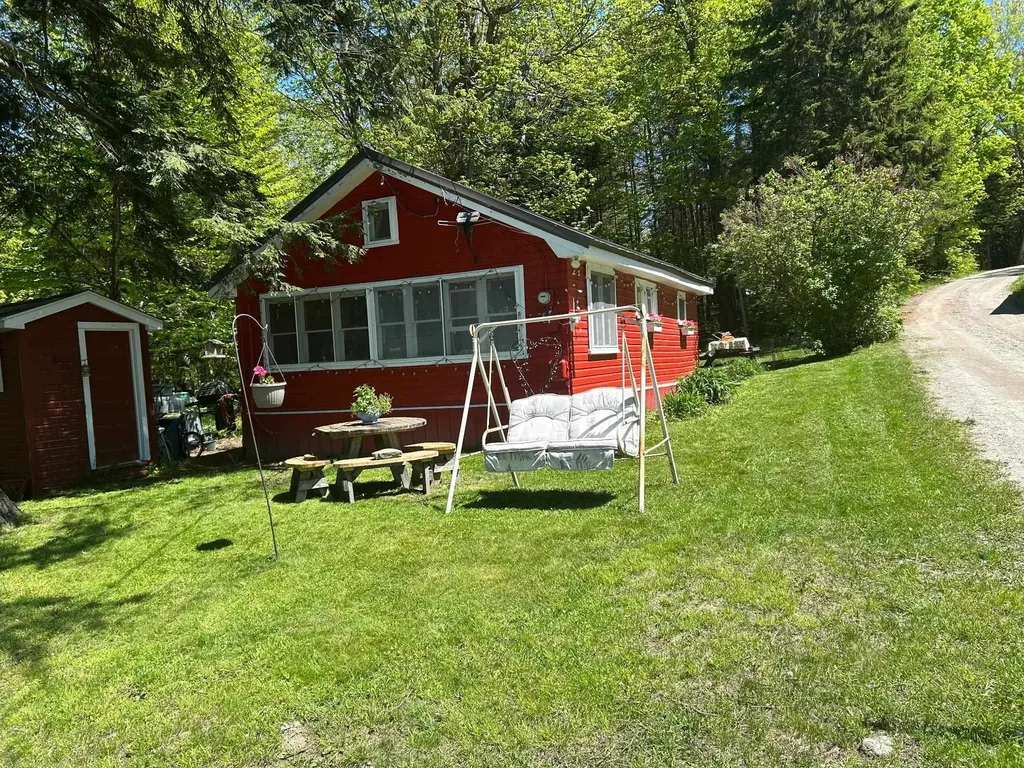
436 Seymour East Morgan VT 05853

Morgan, VT436 Seymour East

Price$185,000

Est. Mortgage: $/month

Active With Contract

MLS Number 5086009

  • Residential Single Family
  • Address 436 Seymour East
  • Construction Existing
  • Bedrooms 1
  • Bathroom 1

A delightful summer getaway with shared access to a sandy beach right in front. Drilled well, and the septic was just pumped and inspected. Kind of like a studio consisting of 1 large room and a recently remodeled bathroom. Has been used a bit n the winter in a "roughing it" kind of way. Open rafters/cathedral ceiling giving this home a spacious feel. Westerly facing, and a great spot for swimming. Nice mature trees surrounding the cottage. Tub is being removed. Tub and all stain glass lights are excluded. Association fees are $250.00 per year.

Listed by Lori Roberts of Conley Country Real Estate & Insurance

$
$
%
$/month over payments
Federal 30-year interest rate: 6.71% last updated on Sep 3, 2026
* All Figures are estimates. Check with your bank or proposed mortgage company for actual interest rates.
This product uses the FRED® API but is not endorsed or certified by the Federal Reserve Bank of St. Louis.

Virtual TourSave FavoriteSchedule TourAsk A QuestionMore Details
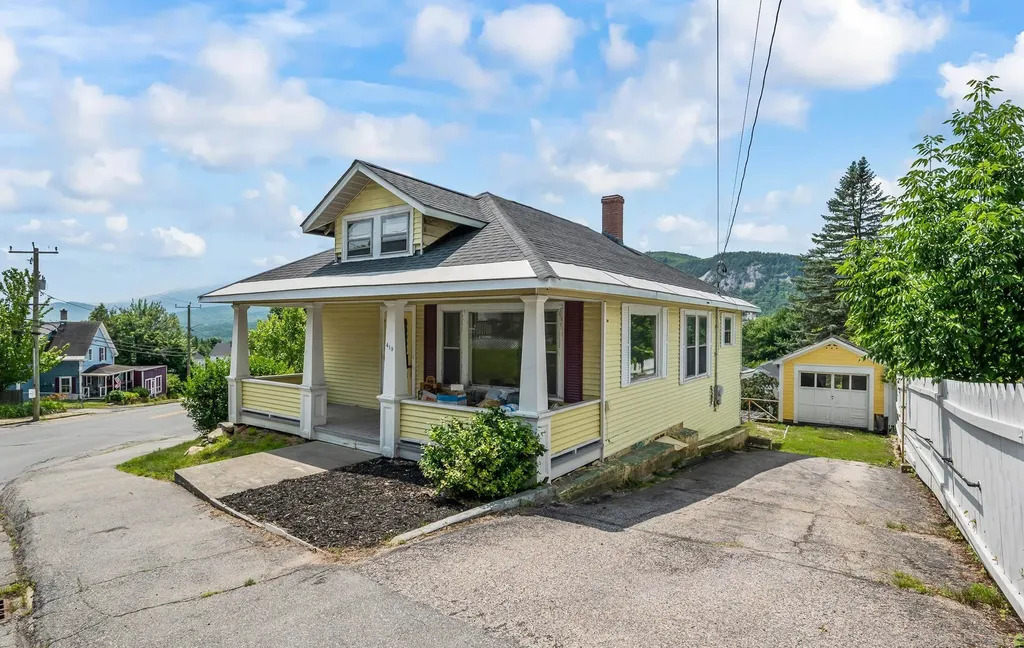
419 Hillside Avenue Berlin NH 03570

Berlin, NH419 Hillside Avenue

Price$185,000

Est. Mortgage: $/month

MLS Number 5099125

  • Residential Single Family
  • Full Bath 1
  • Address 419 Hillside Avenue
  • Construction Existing
  • Bedrooms 2

Six-room, two-bedroom ranch-style home with beautiful mountain views. Set on a desirable corner lot, the property features two separate garages and plenty of yard space for gardening and outdoor activities. The home offers convenient single-level living with a modern kitchen, separate dining area, living room, two bedrooms, and a full bath. An unfinished attic provides the potential for additional living space.

Listed by Don Lapointe of Badger Peabody & Smith Realty

$
$
%
$/month over payments
Federal 30-year interest rate: 6.71% last updated on Sep 3, 2026
* All Figures are estimates. Check with your bank or proposed mortgage company for actual interest rates.
This product uses the FRED® API but is not endorsed or certified by the Federal Reserve Bank of St. Louis.

Virtual TourSave FavoriteSchedule TourAsk A QuestionMore Details

Broker Reciprocity 

Copyright 2026 PrimeMLS, Inc. All rights reserved. This information is deemed reliable, but not guaranteed. The data relating to real estate displayed on this display comes in part from the IDX Program of PrimeMLS. The information being provided is for consumers’ personal, non-commercial use and may not be used for any purpose other than to identify prospective properties consumers may be interested in purchasing. Data last updated September 5, 2026 11:38 AM UTC
