
SIGN UP or LOG IN 's Account

Log in to see your saved listings or edit your searches:

No account? Sign up now to save searches, listings, and get tailored listing notifications. It's free, opt-out anytime.

Find Your New Home

Sign Up Today!

Get fresh listings via email, save your favorite listings, match with similar properties, and unlock additional property info.

Create Your Account

Do not fill in this field:

Already have an account? Log in

and narrow your search. If you have fewer than 200 results, you can save your search.

Andover VT Commercial Real Estate

r=769-780
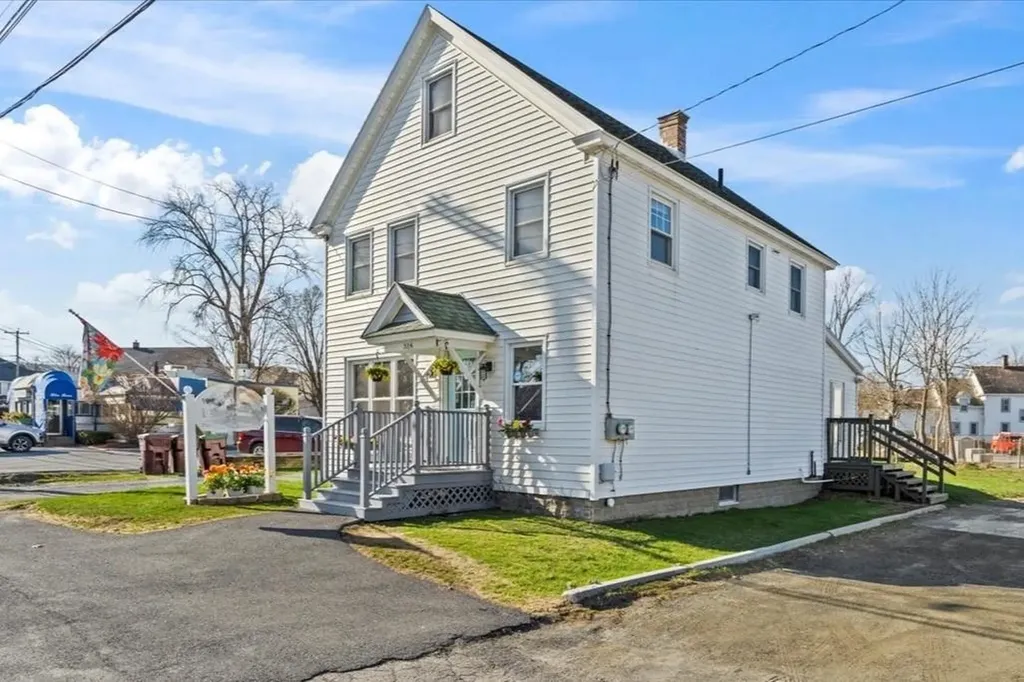
318 North Street Bennington VT 05201
Active With Contract

MLS Number 5081979

  • Commercial
  • Address 318 North Street
  • Year Built 1941
  • Square Feet 1,680
  • Acreage 0.12

Versatile mixed-use property with strong potential as a duplex or owner-occupied investment in a highly visible downtown North Street location. Currently configured with a beautifully renovated 1-bedroom, 1-bath apartment on the second floor and a spacious first-floor commercial unit, this property offers multiple paths for income and future use. Zoning supports multi-family, single-family, and a wide range of commercial uses including retail, food and beverage, office, studio, and personal services. The second-floor apartment, renovated by a prior owner approximately 10 years ago, provides comfortable living space ideal for an owner-occupant or steady rental income. The first floor and basement, formerly home to a long-standing florist shop, now offer a bright, open layout with the removal of the walk-in cooler, making the space feel larger and more adaptable than ever. Recent updates include fresh paint, new flooring, LED lighting, and a convenient half bath. For investors or those seeking a full residential conversion, the layout and separate entrances offer a clear opportunity to reconfigure the first floor into a second living unit, establishing a true duplex. The basement adds valuable storage with built-in shelving, while the walk-up attic offers additional storage or future expansion potential. Additional features include separate electric meters, shared boiler and oil tank (both replaced in 2020), vinyl siding and windows, architectural shingle roof, town water and sewer, and high-speed internet. Off-street parking for both units enhances functionality. Situated along one of North Street's most traveled corridors, the property benefits from excellent visibility, signage potential, and proximity to established neighbors like Blue Benn Diner, Wassick's Tire Service, and the Vermont Veterans Home. Whether you're looking for an investment property, live/work setup, or a redevelopment opportunity, this flexible property is ready to meet your vision.

Listed by Jenifer Hoffman of Hoffman Real Estate

$
$
%
$/month over payments
Federal 30-year interest rate: 6.55% last updated on Jul 16, 2026
* All Figures are estimates. Check with your bank or proposed mortgage company for actual interest rates.
This product uses the FRED® API but is not endorsed or certified by the Federal Reserve Bank of St. Louis.

Virtual TourSave FavoriteSchedule TourAsk A QuestionMore Details
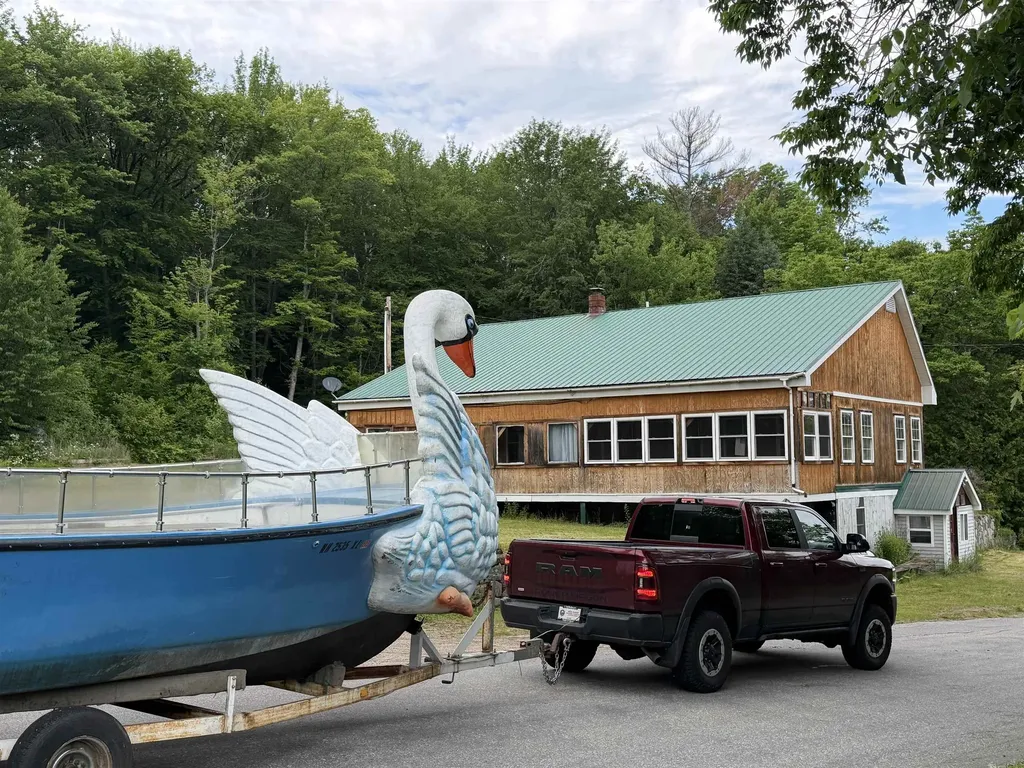
388 Percy Road Stark NH 03582
Active With Contract

MLS Number 5067884

  • Commercial
  • Address 388 Percy Road
  • Year Built 2008
  • Acreage 3.39
  • Area NH-Coos

For more photo's please see MLS #5040278. With a little work this property is an absolute ge, a perfect blend of charm, utility, and breathtaking scenery. From the expansive +-620' of waterfrontage to the stunning mountain views, this home offers a serene country lifestyle with plenty of opportunities. Perhaps you work from home and would like to extend your business, a large barn for endless possibilities to grow your business. Have you always dreamed of owning on Christine Lake? This property is just minutes, the best of both worlds with River frontage and minutes to the pristine lake. Also, the barn adds versatility, whether for storage, additional living quarters, or even a rental space. This home with two kitchens, certainly opens up possibilities for multi-generational living or income potential. And that wraparound porch? The perfect spot to soak in all the beauty around you. If you're looking for a peaceful retreat with modern conveniences, this seems like a dream come true. Schedule your showing to see the potential this home has to offer for you.

Listed by Debi Davis of RE/MAX Northern Edge Realty LLC

$
$
%
$/month over payments
Federal 30-year interest rate: 6.55% last updated on Jul 16, 2026
* All Figures are estimates. Check with your bank or proposed mortgage company for actual interest rates.
This product uses the FRED® API but is not endorsed or certified by the Federal Reserve Bank of St. Louis.

Virtual TourSave FavoriteSchedule TourAsk A QuestionMore Details
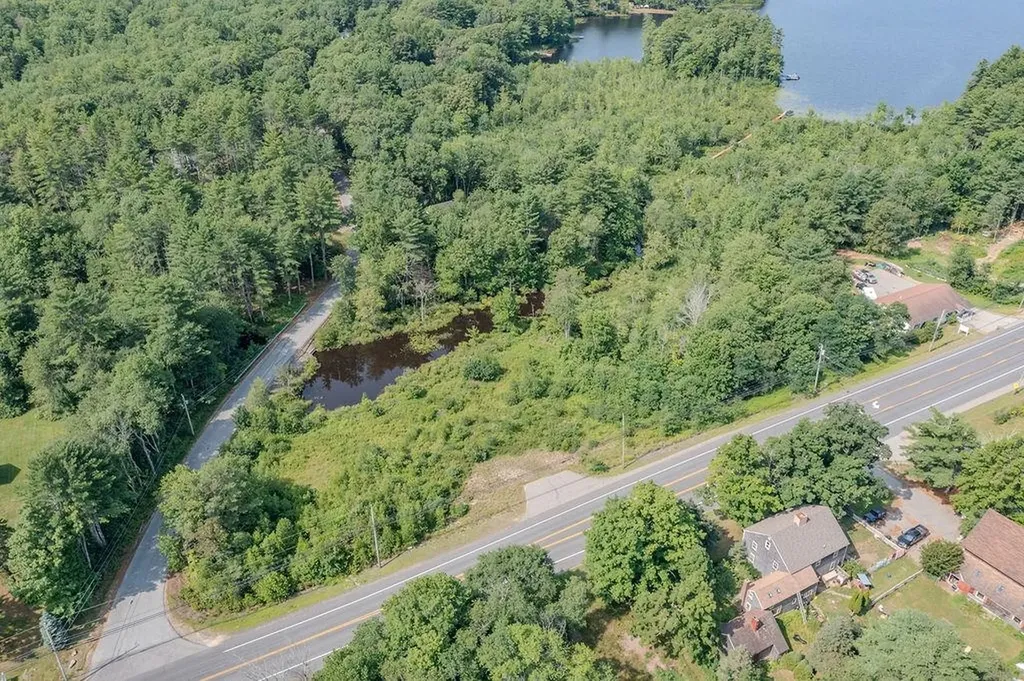
M222 L54 First Nh Turnpike Northwood NH 03261

MLS Number 5081045

  • Commercial
  • Acreage 1.88
  • Area NH-Rockingham

Prime mixed-use opportunity in a high-visibility Northwood location! This 1.88-acre lot offers an impressive 329 feet of frontage on busy Route 4 (Routes 202 & 9) and an additional 290 feet on Harmy Road, providing excellent exposure & flexible access. Zoned for COMMERCIAL and RESIDENTIAL, the possibilities here are truly endless! The property comes with approvals already in place for two duplex-style office units, making it an ideal setup for professional or investment use. Significant groundwork has already been completed, saving you time & money! Drilled well installed in 2023, and approved septic design by Norway Plains (2022) will transfer with the property. Two driveway permits (2022) are also secured - one from Route 4 and one from Harmony Road - allowing for convenient & strategic site access. The lot features a gentle, picturesque stream, adding natural charm to this highly functional parcel. Ideally situated across from the Town Hall and at the intersection of Route 4 and Harmony Road, this location offers both visibility & convenience in a growing, high-traffic area. Whether you're looking to develop office space, create a mixed-use investment, or build something entirely your own, this property is ready to bring your vision to life! See also: MLS#5080925.

Listed by Kaitlin Whitcher of Profound New England Real Estate

$
$
%
$/month over payments
Federal 30-year interest rate: 6.55% last updated on Jul 16, 2026
* All Figures are estimates. Check with your bank or proposed mortgage company for actual interest rates.
This product uses the FRED® API but is not endorsed or certified by the Federal Reserve Bank of St. Louis.

Save FavoriteSchedule TourAsk A QuestionMore Details
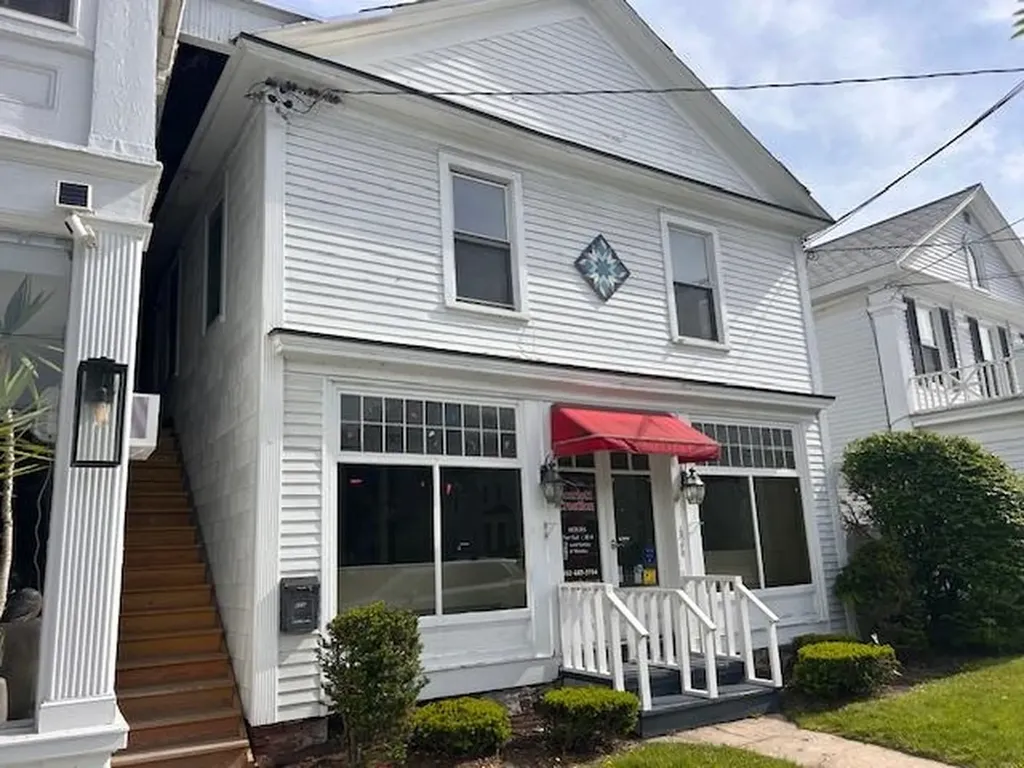
626 Main Street Bennington VT 05201

MLS Number 5044938

  • Commercial
  • Address 626 Main Street
  • Year Built 1900
  • Square Feet 2,500
  • Acreage 0.04

Prime Mixed-Use Building on Main Street-Bennington, Vermont. Located in the heart of downtown Bennington, this versatile mixed-use property offers an excellent opportunity for both investors and owner-occupants. The main level features a spacious, adaptable commercial space ideal for retail, office, or service-based businesses. With its high visibility and foot traffic on Main Street, this is a prime spot to establish or expand your business. Upstairs, you'll find a generously sized 2-3 bedroom, 1 bathroom apartment spanning approximately 1,250 square feet. Whether you choose to live above your business or rent it out for additional income, the upper-level unit offers comfort and flexibility with plenty of natural light and charm. This property is perfect for an entrepreneur looking to live and work in the same location or an investor seeking strong rental potential in a vibrant downtown setting.

Listed by Kelley McCarthy of Mahar McCarthy Real Estate

$
$
%
$/month over payments
Federal 30-year interest rate: 6.55% last updated on Jul 16, 2026
* All Figures are estimates. Check with your bank or proposed mortgage company for actual interest rates.
This product uses the FRED® API but is not endorsed or certified by the Federal Reserve Bank of St. Louis.

Virtual TourSave FavoriteSchedule TourAsk A QuestionMore Details
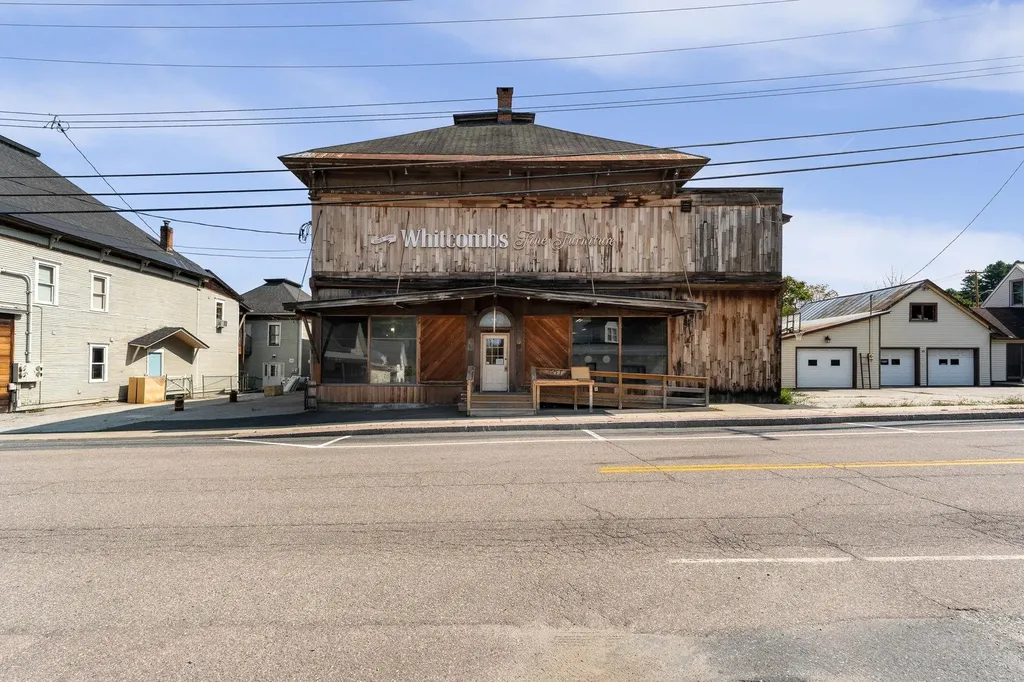
133 & 140 Mill Street Barre Town VT 05649

MLS Number 5063011

  • Commercial
  • Year Built 1900
  • Square Feet 17,235
  • Acreage 0.38
  • Area VT-Washington

Welcome to a historical marker in East Barre. Built in 1892, this building originally housed the East Barre Opera House with two dry goods stores on the first floor. In the early 1930s, it became Whitcomb's Furniture Store, which operated until the 1980s when the East Barre Antique Mall opened. This location is very well-known and has been visited by tourists and antique collectors from all over the world. This spacious and unique building offers significant potential for any business, though it has been ideally suited for an antique and consignment store. Features include an elevator that serves all three floors and a loading dock, originally used by the feed store, which works wonderfully for loading and unloading. Upstairs, you'll find custom artwork painted by Harold Mills of Chelsea, VT. The story is that Harold painted these in trade for baby furniture for his new family. The artwork remains original and untouched. With well over 13,000 square feet, this presents a great opportunity for any business or many combined. Great building with lots of history.

Listed by Michelle Gosselin of Heney Realtors - Element Real Estate (Barre)

$
$
%
$/month over payments
Federal 30-year interest rate: 6.55% last updated on Jul 16, 2026
* All Figures are estimates. Check with your bank or proposed mortgage company for actual interest rates.
This product uses the FRED® API but is not endorsed or certified by the Federal Reserve Bank of St. Louis.

Save FavoriteSchedule TourAsk A QuestionMore Details
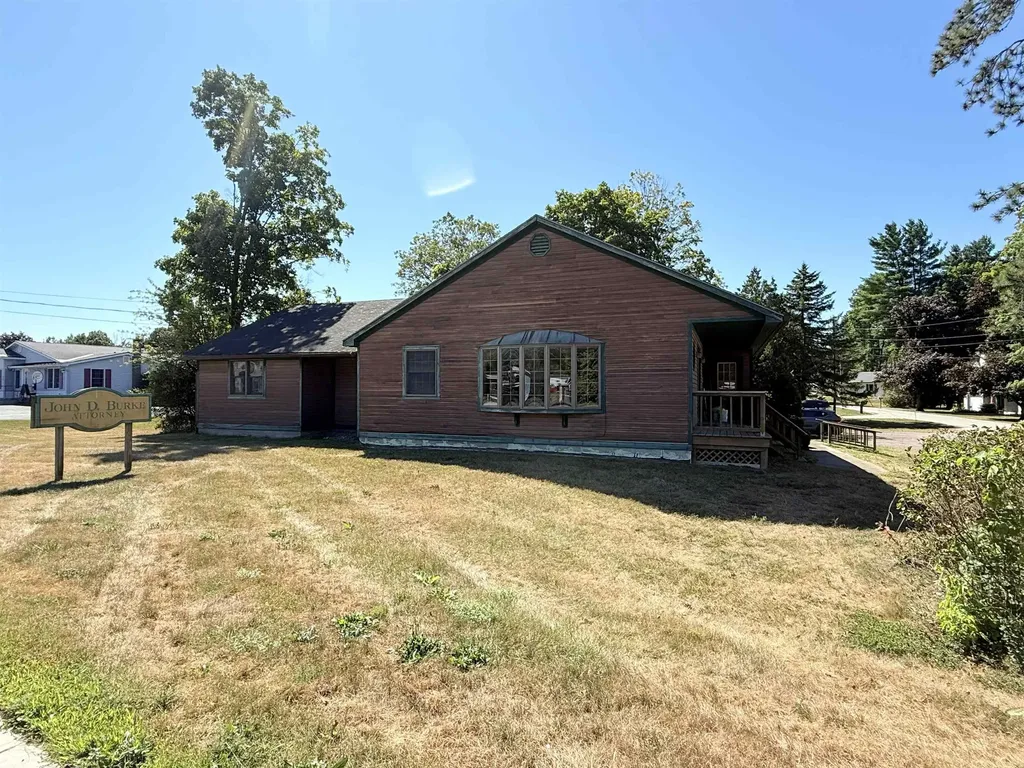
21A Preston Lane Castleton VT 05732
Active With Contract

MLS Number 5060214

  • Commercial
  • Address 21A Preston Lane
  • Year Built 1988
  • Square Feet 2,525
  • Acreage 0.4

This versatile two-unit mixed use building in a prime Castleton location offers a rare opportunity for both investors and owner-occupants. Currently it isa one-bedroom apartment with an additional commercial space, but with approval from the town, the property could be converted into a residential multi-family, featuring a one-bedroom, one-bathroom apartment and a spacious two-bedroom, one-and-a-half-bathroom apartment. The finished basement space provides plenty of storage, making it ideal for tenants or personal use. If you prefer to maintain the property as mixed use, the commercial space is full of potential. Its flexible layout lends itself perfectly to a wide variety of businesses-whether you envision it as an office, hair salon, daycare, or another professional use. Located in a prime Castleton location, this property combines visibility, convenience, and long-term potential. Whether you're looking to expand your investment portfolio or create a home and business space all in one, this is a unique opportunity you won't want to miss.

Listed by Hughes Group Team of Casella Real Estate

$
$
%
$/month over payments
Federal 30-year interest rate: 6.55% last updated on Jul 16, 2026
* All Figures are estimates. Check with your bank or proposed mortgage company for actual interest rates.
This product uses the FRED® API but is not endorsed or certified by the Federal Reserve Bank of St. Louis.

Virtual TourSave FavoriteSchedule TourAsk A QuestionMore Details
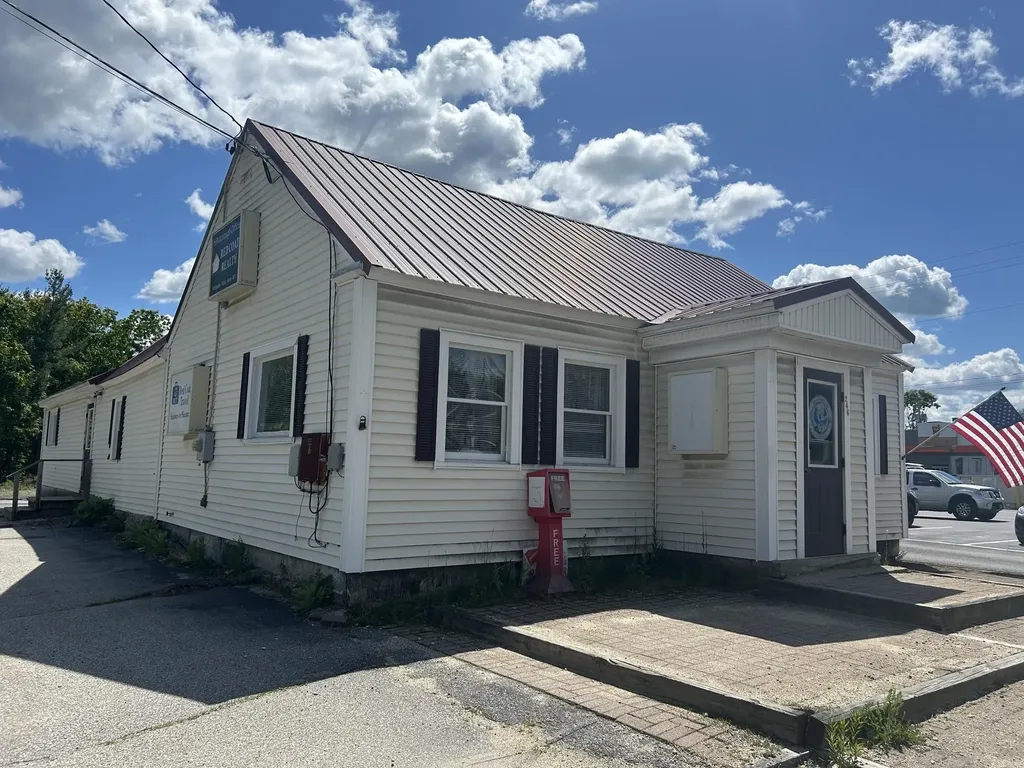
246 West Street Hillsborough NH 03244
Pending

MLS Number 5077518

  • Commercial
  • Address 246 West Street
  • Year Built 1900
  • Area NH-Hillsborough

Listed by Joyce Bosse of Red Coat Realty

$
$
%
$/month over payments
Federal 30-year interest rate: 6.55% last updated on Jul 16, 2026
* All Figures are estimates. Check with your bank or proposed mortgage company for actual interest rates.
This product uses the FRED® API but is not endorsed or certified by the Federal Reserve Bank of St. Louis.

Save FavoriteSchedule TourAsk A QuestionMore Details
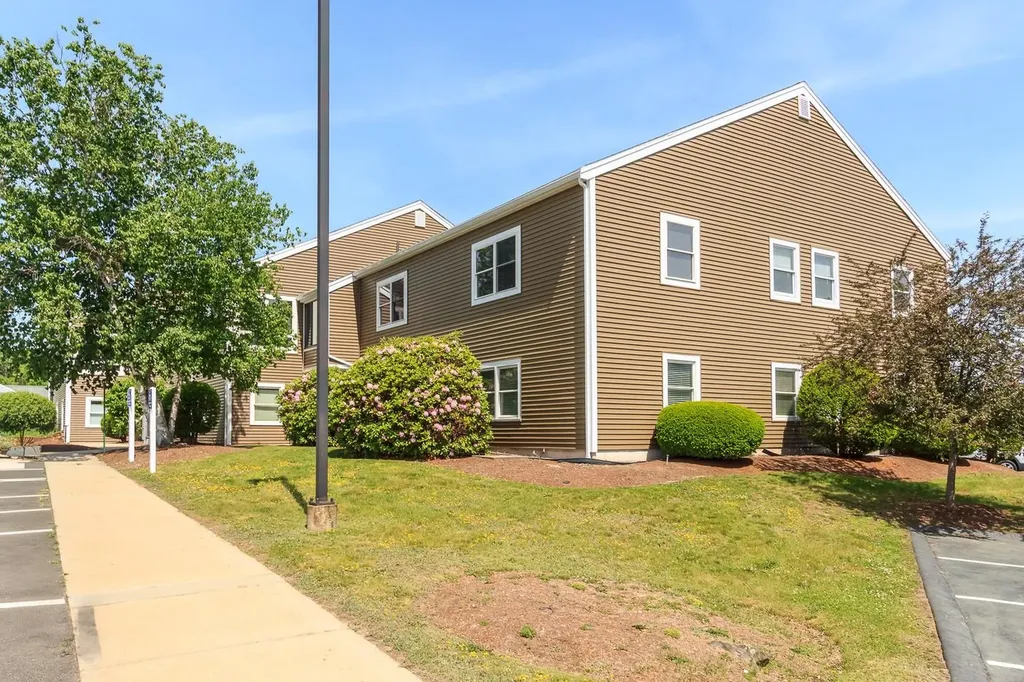
45 Stiles Road Salem NH 03079

MLS Number 5093356

  • Commercial
  • Address 45 Stiles Road
  • Year Built 1982
  • Area NH-Rockingham

Position your business for success in this freshly painted ±1,490 SF professional office condominium located in Salem's desirable Stiles Road business district. As an end unit, the space benefits from added privacy, natural light, and convenient accessibility. The flexible floor plan includes a reception area, private offices, media/storage closet, private restroom, and access to common area restrooms, allowing a new owner to customize the layout and finishing touches to best suit their business needs. The unit is wired for an ADT security system and offers immediate occupancy within a well-maintained professional office complex. Conveniently located with easy access to I-93, Route 28, and numerous retail, dining, and service amenities, this is an excellent opportunity for an owner-user seeking a professional and customizable office environment.

Listed by Shelly Weeks of BHHS Verani Londonderry (shelly.weeks@verani.com), Mohammad Rashid of BHHS Verani Salem

$
$
%
$/month over payments
Federal 30-year interest rate: 6.55% last updated on Jul 16, 2026
* All Figures are estimates. Check with your bank or proposed mortgage company for actual interest rates.
This product uses the FRED® API but is not endorsed or certified by the Federal Reserve Bank of St. Louis.

Save FavoriteSchedule TourAsk A QuestionMore Details
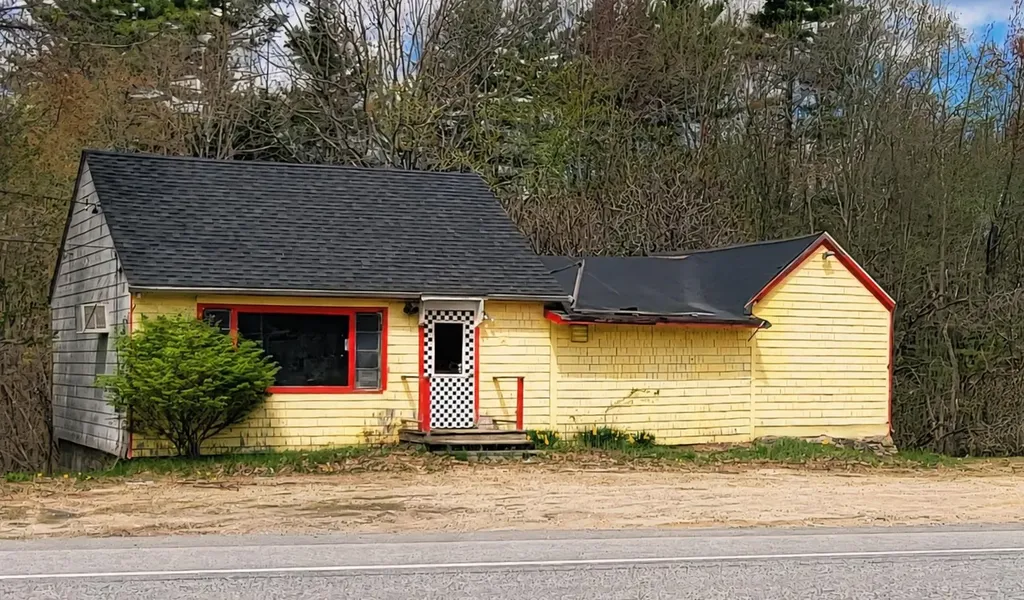
330 Nh Route 125 Brentwood NH 03833

MLS Number 5089266

  • Commercial
  • Address 330 Nh Route 125
  • Year Built 1948
  • Square Feet 1,100
  • Acreage 1.7

Prime Commercial Opportunity on Route 125 - Brentwood, NH Position your business for success with this highly visible commercial property located along busy Route 125 in Brentwood. Offering exceptional exposure, accessibility, and flexibility, this property presents an outstanding opportunity for business owners, investors, and developers seeking a strategic location with strong commercial potential. The property is well-suited for a wide range of commercial uses including office space, showroom operations, boutique retail, professional services, studio/workshop space, light commercial operations, and mixed-use concepts. Its adaptable layout allows users to customize the space to fit operational needs while benefiting from high daily traffic counts and strong roadside visibility. Additional features include convenient on-site parking, excellent frontage, and proximity to surrounding retail, dining, and commuter routes, making it an attractive location for both customers and employees. For investors and developers, the property also offers potential future upside through mixed-use redevelopment or residential conversion possibilities, subject to municipal approvals and zoning requirements. Whether you are expanding your business footprint, opening a flagship location, or securing a flexible commercial asset in a growing corridor, this property delivers exceptional opportunity and long-term potential. Buyer to conduct all due diligence regarding zoning, permitted uses, approvals, and redevelopment potential. Property being sold AS IS. Renovation needed. Property also listed in residential MLS #5089264

Listed by Lesley Arnold of Arise Realty Advisors LLC

$
$
%
$/month over payments
Federal 30-year interest rate: 6.55% last updated on Jul 16, 2026
* All Figures are estimates. Check with your bank or proposed mortgage company for actual interest rates.
This product uses the FRED® API but is not endorsed or certified by the Federal Reserve Bank of St. Louis.

Save FavoriteSchedule TourAsk A QuestionMore Details
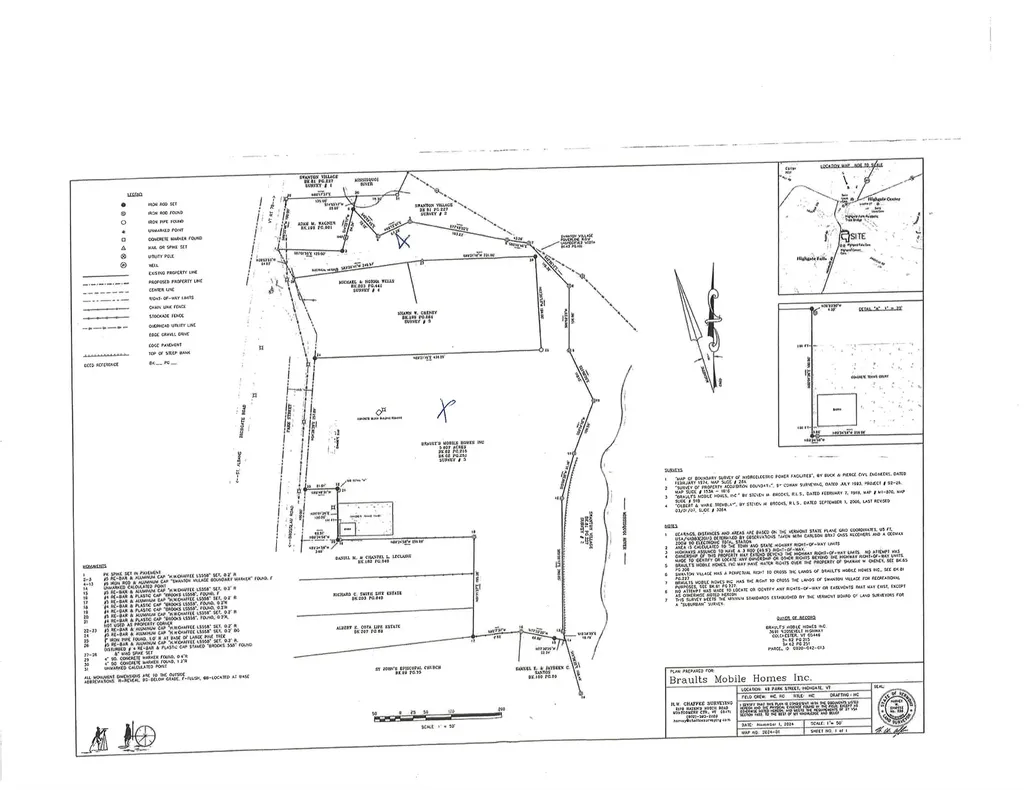
49 Park Street Highgate VT 05459

MLS Number 5072736

  • Commercial
  • Address 49 Park Street
  • Acreage 5.8
  • Area VT-Franklin

The is a mostly flat, attractive 5.807 acres lot with seasonal views of the area of river behind the dam. Lot also has access to the shore for recreational purposes. Quiet short street very close to village. Soil tests show very consistent gravelly loam for on site septic. Should be relatively easy site for development. Zoning allows PUD so a cluster development of 4-5 lots with community septic could be possible. See attachments for additional permitted and conditional uses allowed. Also listed as Land MLS# 5072716.

Listed by Warren Palm of BHHS Vermont Realty Group/S Burlington

$
$
%
$/month over payments
Federal 30-year interest rate: 6.55% last updated on Jul 16, 2026
* All Figures are estimates. Check with your bank or proposed mortgage company for actual interest rates.
This product uses the FRED® API but is not endorsed or certified by the Federal Reserve Bank of St. Louis.

Save FavoriteSchedule TourAsk A QuestionMore Details
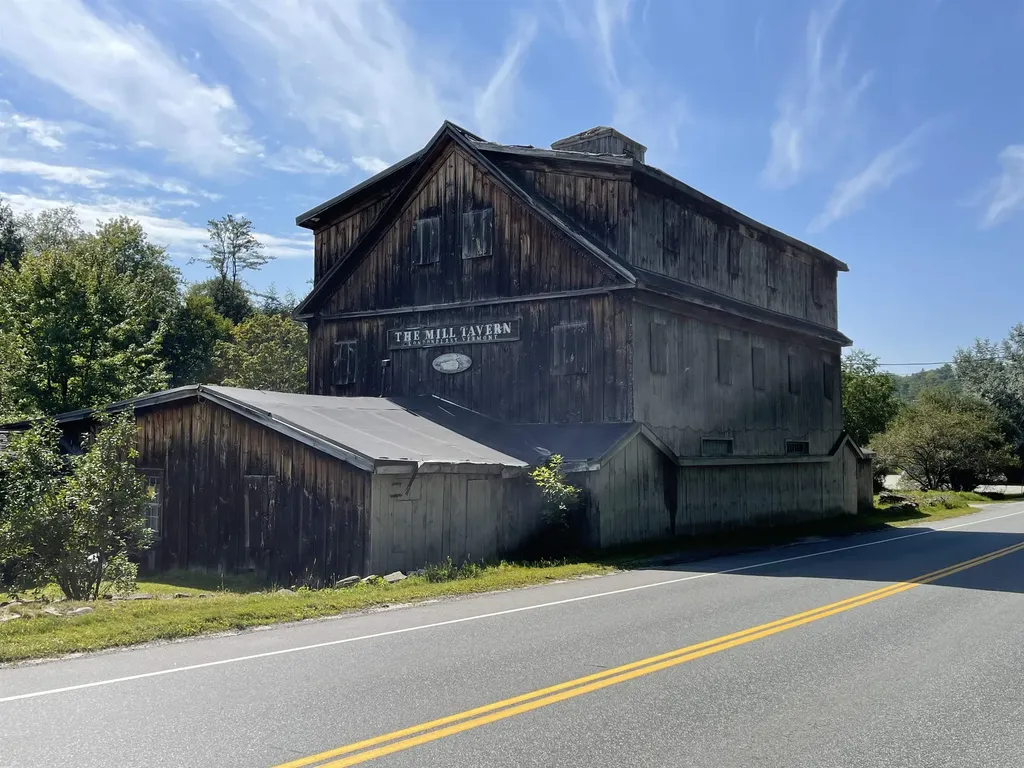
2242 North Main Street Londonderry VT 05148

MLS Number 4969057

  • Commercial
  • Year Built 1840
  • Square Feet 15,874
  • Acreage 2.4
  • Area VT-Windham

For the first time in a generation the Mill Tavern is available for purchase. This beautiful post and beam structure built in 1840 was once a 170 seat dining and lounge fixture for second home vacationers in Londonderry VT. The Mill is located in the middle of four major ski resorts at the convergence of Route 11 and scenic route 100 which is one of the most popular foliage drives in all of southern Vermont so there is plenty of daily traffic to support your vision. Many of us grew up and created lots of memories spending time at the Mill. The owner is hoping to find someone who shares his vision of what the property once was and could once again be. Historically, the Mill was only open during the winter months, but the business numbers could be improved tremendously if you opened up year round. The charm of the original restaurant is still there, but the building is in desperate need of some repairs. The building badly needs a roof and some internal damage from the the flooding needs to be fixed. This would be a cash sale. Most likely not mortgageable.

Listed by Eric Scott of Barrett & Valley Assoc. Inc

$
$
%
$/month over payments
Federal 30-year interest rate: 6.55% last updated on Jul 16, 2026
* All Figures are estimates. Check with your bank or proposed mortgage company for actual interest rates.
This product uses the FRED® API but is not endorsed or certified by the Federal Reserve Bank of St. Louis.

Save FavoriteSchedule TourAsk A QuestionMore Details
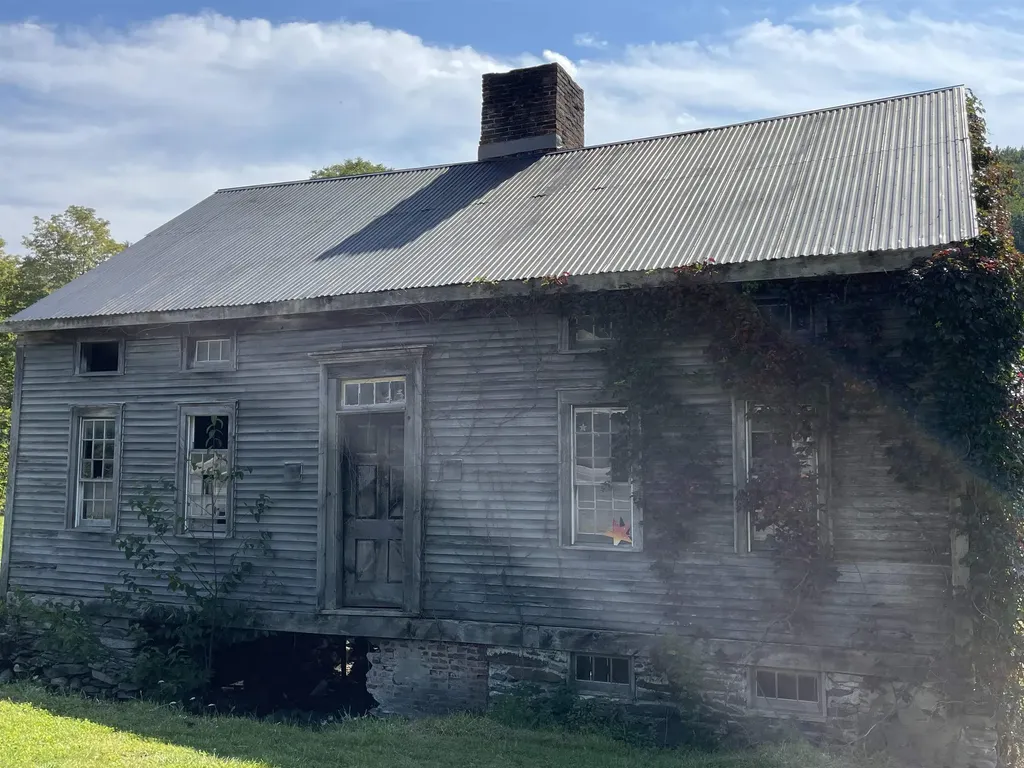
2296 North Main Street Londonderry VT 05148

MLS Number 4969059

  • Commercial
  • Square Feet 816
  • Acreage 0.5
  • Area VT-Windham
  • PricePerSqFt 306.37

Old Homestead could be renovated. Structure is currently inhabitable, but beautiful property and lots of potential. Needs to be combined with the sale of the Mill Restaurant next door.

Listed by Eric Scott of Barrett & Valley Assoc. Inc

$
$
%
$/month over payments
Federal 30-year interest rate: 6.55% last updated on Jul 16, 2026
* All Figures are estimates. Check with your bank or proposed mortgage company for actual interest rates.
This product uses the FRED® API but is not endorsed or certified by the Federal Reserve Bank of St. Louis.

Save FavoriteSchedule TourAsk A QuestionMore Details

Broker Reciprocity 

Copyright 2026 PrimeMLS, Inc. All rights reserved. This information is deemed reliable, but not guaranteed. The data relating to real estate displayed on this display comes in part from the IDX Program of PrimeMLS. The information being provided is for consumers’ personal, non-commercial use and may not be used for any purpose other than to identify prospective properties consumers may be interested in purchasing. Data last updated July 22, 2026 7:55 AM UTC
