
SIGN UP or LOG IN 's Account

Log in to see your saved listings or edit your searches:

No account? Sign up now to save searches, listings, and get tailored listing notifications. It's free, opt-out anytime.

Find Your New Home

Sign Up Today!

Get fresh listings via email, save your favorite listings, match with similar properties, and unlock additional property info.

Create Your Account

Do not fill in this field:

Already have an account? Log in

and narrow your search. If you have fewer than 200 results, you can save your search.

Andover VT Condo Real Estate

r=1045-1056
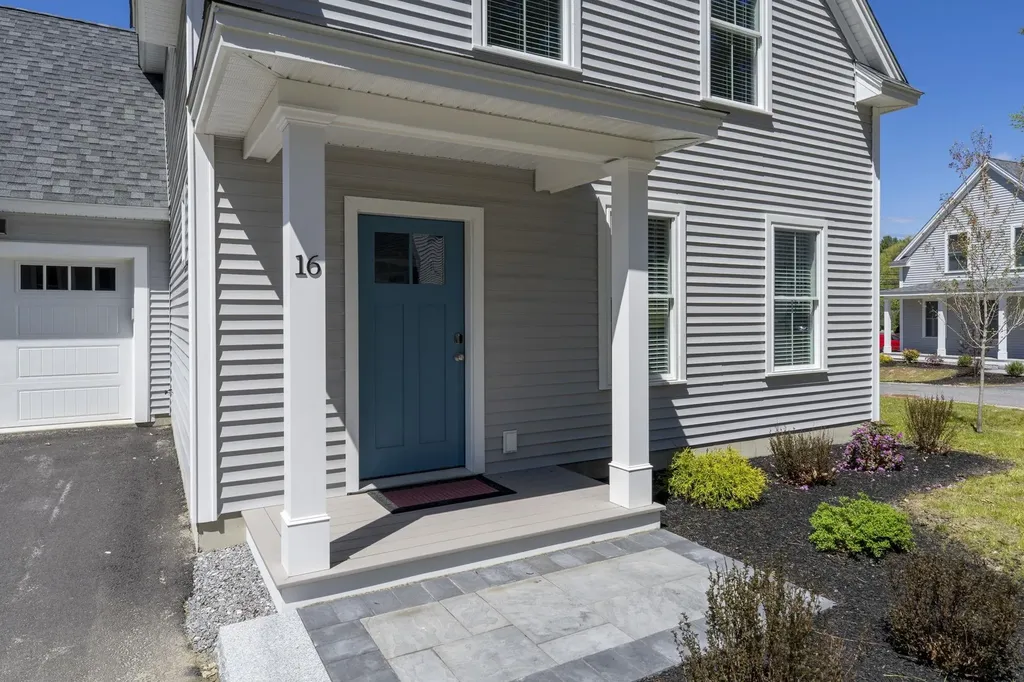
14 Woodmans Lane Peterborough NH 03458

Peterborough, NH14 Woodmans Lane

Price$485,000

Est. Mortgage: $/month

MLS Number 5088197

  • Condo
  • Square Feet 1,824
  • Bedrooms 3
  • New Contruction New Construction
  • Complex Woodman's Place

**First year interest rate as low as 4.5%** Seller is offering a 2-1 buy down for the buyers mortgage. Welcome to Woodman’s Place, an exceptional opportunity to own energy-efficient new construction in the heart of charming Peterborough. These detached condominium homes offer the perfect blend of modern design, low-maintenance living, and walkable convenience just moments from downtown shops, restaurants, cafs, and local attractions. This light and bright 3-bedroom home offers 1,828 square feet of thoughtfully designed living space featuring two primary suites, ideal for flexible living arrangements, guests, or multi-generational needs. The open-concept layout is filled with natural light and showcases stylish finishes, spacious living areas, and a seamless flow perfect for both everyday living and entertaining. A one-car garage adds convenience and additional storage, while the low condo fee and energy-efficient construction provide comfort and peace of mind for years to come. Enjoy all that vibrant downtown Peterborough has to offer while coming home to the ease and simplicity of new construction condo living at Woodman’s Place.

Listed by Barry Warhola and Kristi Legere of Monument Realty

$
$
%
$/month over payments
Federal 30-year interest rate: 6.58% last updated on Jul 23, 2026
* All Figures are estimates. Check with your bank or proposed mortgage company for actual interest rates.
This product uses the FRED® API but is not endorsed or certified by the Federal Reserve Bank of St. Louis.

Virtual TourSave FavoriteSchedule TourAsk A QuestionMore Details
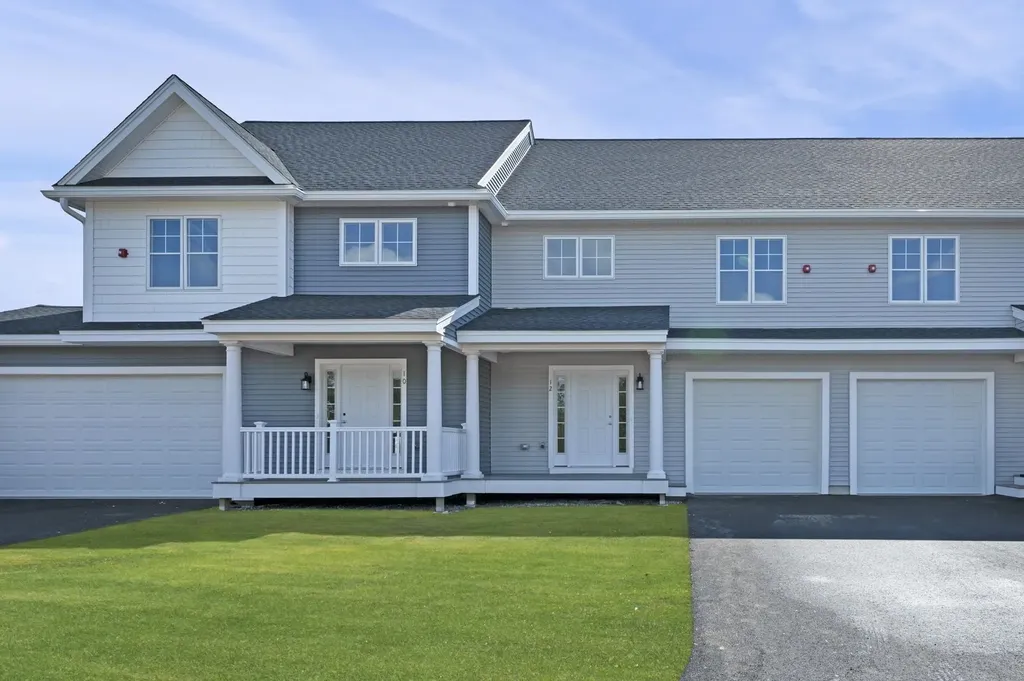
63 Crestview Way Raymond NH 03077

Raymond, NH63 Crestview Way

Price$484,900

Est. Mortgage: $/month

Pending

MLS Number 5081562

  • Condo
  • Square Feet 1,476
  • Bedrooms 2
  • New Contruction New Construction
  • Complex Ridgewood Commons

Welcome to Ridgewood Commons in Raymond New Hampshire, a gorgeous and secluded New Construction townhouse development, on 86 acres with a total of 172 units to be built. Located off of Chester Road / Route 102 and only a few miles from Route 101. This is Walk-Out interior unit with 9 foot ceilings in the basement, great feature if planning to finish the basement and has great privacy off the rear with a large back yard. This unit will be ready to close August 14th. This home features 2 bedrooms and a bonus room, one of which is the primary suite with a 3/4 bathroom, double sink vanity and walk-in closet with laundry off the main bathroom upstairs. The main level features engineered hardwood throughout with an open concept kitchen, living and dining room and a tiled half bath. Walk-out units don't last, reach out to schedule a tour of the development and see all the townhomes available! Photos are from a prior phase and may include optional upgrades.

Listed by Patrick Flaven of Safari Realty Group LLC

$
$
%
$/month over payments
Federal 30-year interest rate: 6.58% last updated on Jul 23, 2026
* All Figures are estimates. Check with your bank or proposed mortgage company for actual interest rates.
This product uses the FRED® API but is not endorsed or certified by the Federal Reserve Bank of St. Louis.

Virtual TourSave FavoriteSchedule TourAsk A QuestionMore Details
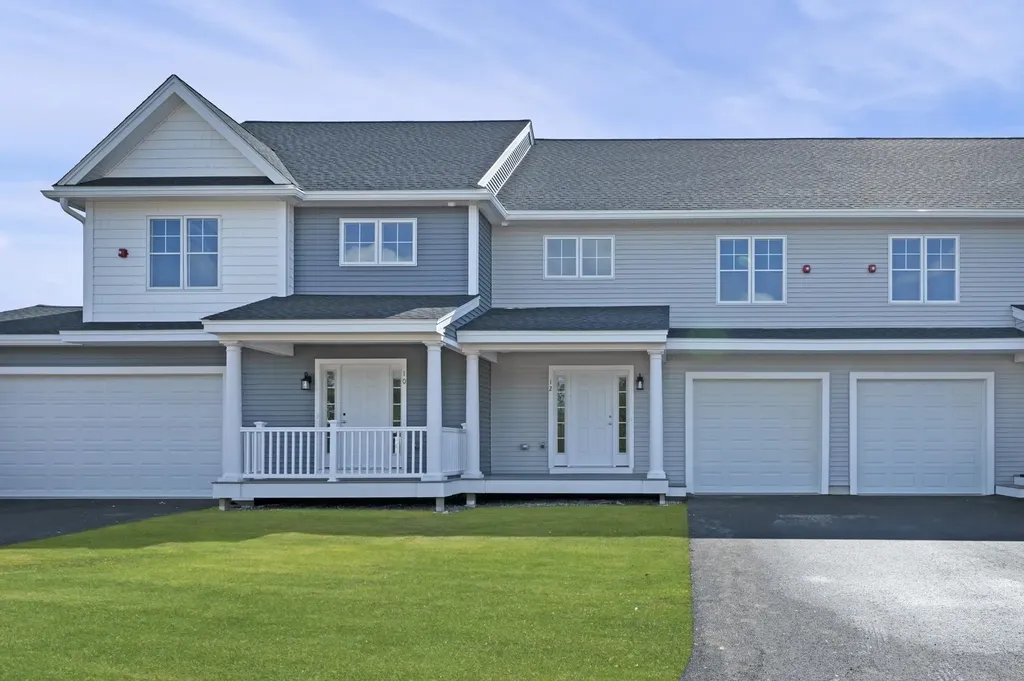
65 Crestview Way Raymond NH 03077

Raymond, NH65 Crestview Way

Price$484,900

Est. Mortgage: $/month

Pending

MLS Number 5081833

  • Condo
  • Square Feet 1,476
  • Bedrooms 2
  • New Contruction New Construction
  • Complex Ridgewood Commons

Last Walk-Out townhome available this year! Welcome to Ridgewood Commons in Raymond New Hampshire, a gorgeous and secluded New Construction townhouse development, on 86 acres with a total of 172 units to be built. Located off of Chester Road / Route 102 and only a few miles from Route 101. This is the last available Walk-Out interior unit with 9 foot ceilings in the basement this year, great feature if planning to finish the basement and has great privacy off the rear with a large back yard. This unit will be ready to close August 14th. This home features 2 bedrooms and a bonus room, one of which is the primary suite with a 3/4 bathroom, double sink vanity and walk-in closet with laundry off the main bathroom upstairs. The main level features engineered hardwood throughout with an open concept newly designed kitchen with a 5 foot island and pantry cabinet, living and dining room and a tiled half bath. Walk-out units don't last, reach out to schedule a tour of the development and see all the townhomes available! Photos are from a prior phase and may include optional upgrades.

Listed by Patrick Flaven of Safari Realty Group LLC

$
$
%
$/month over payments
Federal 30-year interest rate: 6.58% last updated on Jul 23, 2026
* All Figures are estimates. Check with your bank or proposed mortgage company for actual interest rates.
This product uses the FRED® API but is not endorsed or certified by the Federal Reserve Bank of St. Louis.

Virtual TourSave FavoriteSchedule TourAsk A QuestionMore Details
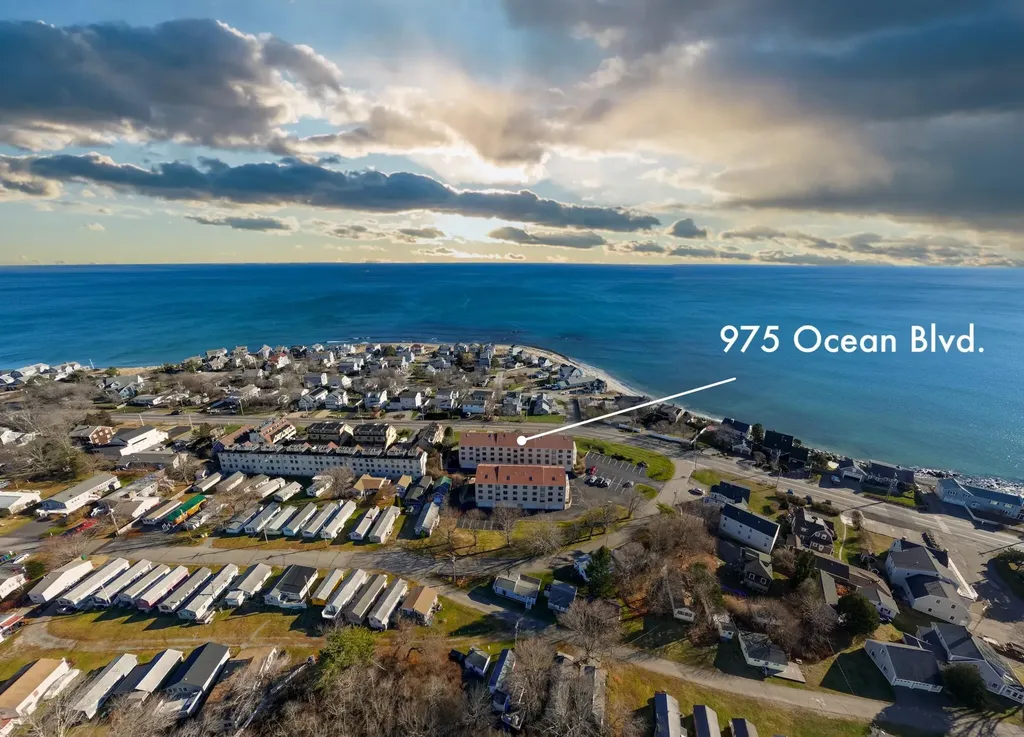
975 Ocean Boulevard Hampton NH 03842
Active With Contract

MLS Number 5088740

  • Condo
  • Square Feet 920
  • Bedrooms 2
  • New Contruction Existing
  • Complex Harbour Pointe

Wake up to ocean breezes and gorgeous sunrises over the ocean in this inviting first-floor condo perfectly positioned across the street from the beach at Plaice Cove. This coastal retreat offers the quintessential New Hampshire Seacoast lifestyle. Step inside to find beautiful hardwood floors flowing through the dining area and living room, creating a warm and welcoming atmosphere. The updated kitchen with quartz counters, a stunning backsplash and stainless appliances. The primary bedroom suite provides a peaceful sanctuary with its own full bath, walk in closet and access to the porch. A second bedroom and additional full bath offer comfort and convenience for guests or family. Choose from the front covered porch or the larger side porch for morning coffee or evening happy hour! Offering ideal space to unwind. With one-car garage parking plus an additional outdoor parking spot, you'll have both convenience and security year-round. Storage space in the garage too. Whether you're seeking a primary residence, vacation getaway, or investment opportunity, this Harbour Pointe condo delivers the coastal lifestyle you've been dreaming of. Beach days, scenic walks, and the soothing sound of the waves are all just steps from your door. The property is being sold furnished. Please note: no pets allowed, and rentals require a minimum one-year lease. Open House Sunday 12-2 pm

Listed by Lauren Stone and Terri Brunette of Carey Giampa,LLC/Rye

$
$
%
$/month over payments
Federal 30-year interest rate: 6.58% last updated on Jul 23, 2026
* All Figures are estimates. Check with your bank or proposed mortgage company for actual interest rates.
This product uses the FRED® API but is not endorsed or certified by the Federal Reserve Bank of St. Louis.

Save FavoriteSchedule TourAsk A QuestionMore Details
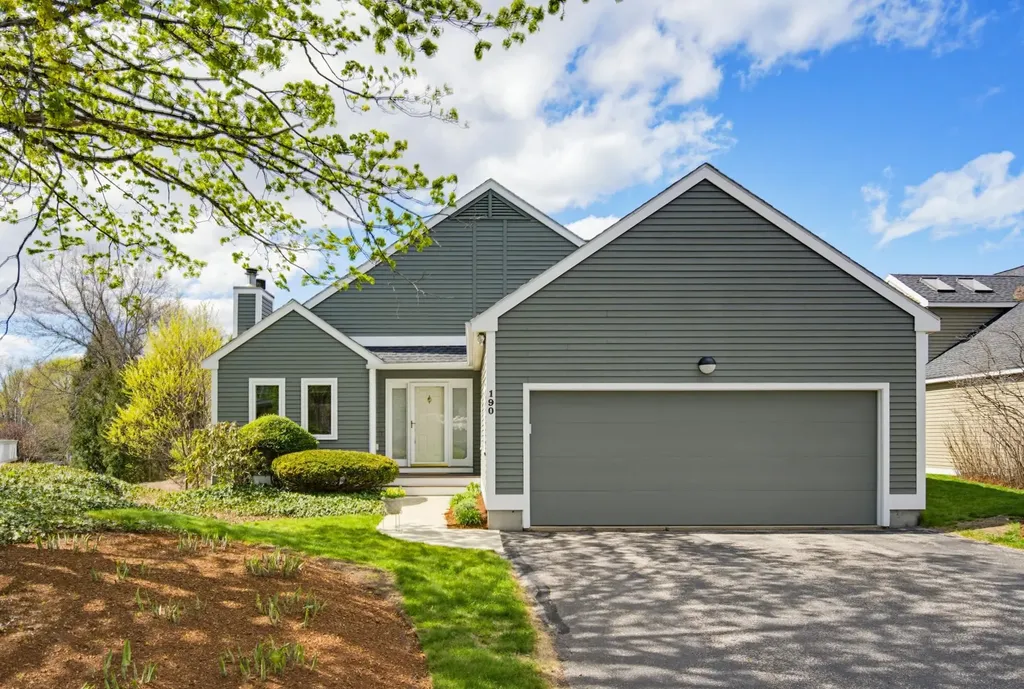
190 Chase Way Manchester NH 03104

MLS Number 5074895

  • Condo
  • Square Feet 2,165
  • Bedrooms 3
  • New Contruction Existing
  • Complex The Chase

Contemporary layout, move in ready and priced well in the north end of Manchester. From the light filled main level to the Primary Suite with large walk in tiled shower in the vaulted bathroom, walk in closet, built in desk/vanity and a Juliet balcony down to the finished walkout basement level that offers two more bedrooms, a family room, laundry and another full bath. Loads of natural light and plenty of storage space. Condo living with the privacy and feel of a single-family home in a prime location close to SNHU, Route 93, shopping, dining, trails, and McIntyre Ski Area. About an hour to the Lakes Region, the Seacoast, and Boston. Quick close possible.

Listed by Karen Rivard of EXP Realty

$
$
%
$/month over payments
Federal 30-year interest rate: 6.58% last updated on Jul 23, 2026
* All Figures are estimates. Check with your bank or proposed mortgage company for actual interest rates.
This product uses the FRED® API but is not endorsed or certified by the Federal Reserve Bank of St. Louis.

Save FavoriteSchedule TourAsk A QuestionMore Details
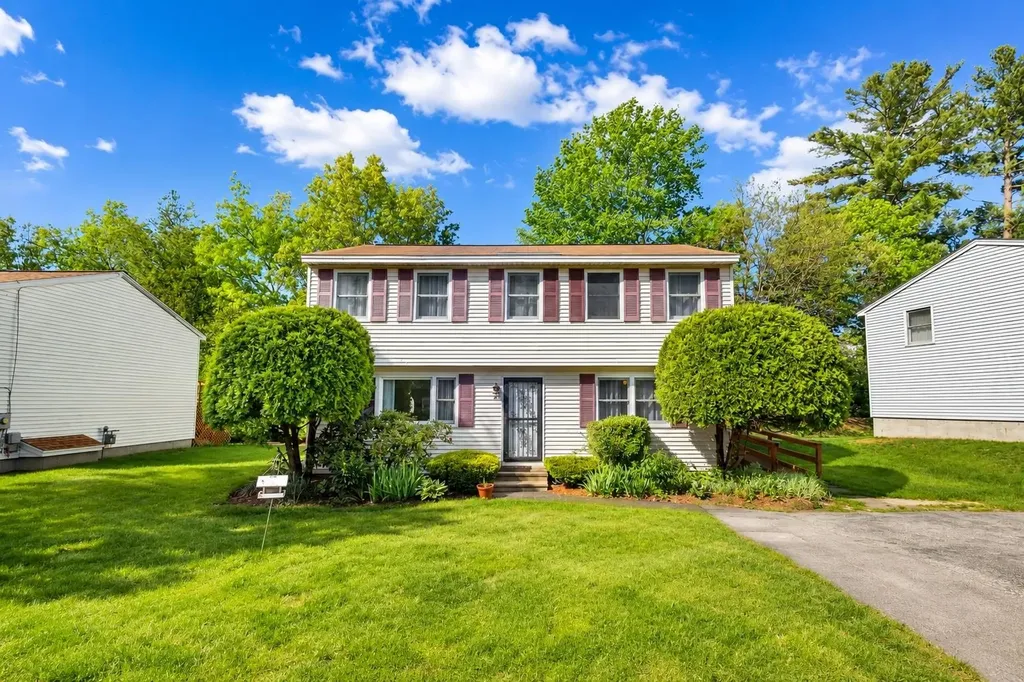
9 Mahogany Drive Nashua NH 03062
Pending

MLS Number 5090319

  • Condo
  • Square Feet 2,041
  • Bedrooms 4
  • New Contruction Existing
  • Complex Timber Ridge

Welcome to this beautifully maintained detached condo nestled in a desirable neighborhood, offering the perfect blend of comfort, convenience, and low-maintenance living. Move-in ready and thoughtfully updated throughout, this home features new vinyl plank and carpet flooring, freshly painted interiors, and hardwood stairs leading to the second level. Upstairs, you'll find an expansive 24x12 primary bedroom complete with a walk-in closet, along with two additional generously sized bedrooms and a full bath. The flexible floor plan includes a first-floor bedroom and a ¾ bath, ideal for guests, a home office, or one-level living. The bright eat-in kitchen flows seamlessly into the dining and living areas, creating a warm and inviting atmosphere for everyday living and entertaining. Additional highlights include a newly installed high-efficiency gas furnace with central air, a nicely finished lower level featuring a family/game room and full bath, and an extended 3-car driveway for added convenience. Enjoy maintenance-free living in a fantastic neighborhood close to local amenities, shopping, and commuting routes.

Listed by Junu Kadariya of BHHS Verani Concord

$
$
%
$/month over payments
Federal 30-year interest rate: 6.58% last updated on Jul 23, 2026
* All Figures are estimates. Check with your bank or proposed mortgage company for actual interest rates.
This product uses the FRED® API but is not endorsed or certified by the Federal Reserve Bank of St. Louis.

Virtual TourSave FavoriteSchedule TourAsk A QuestionMore Details
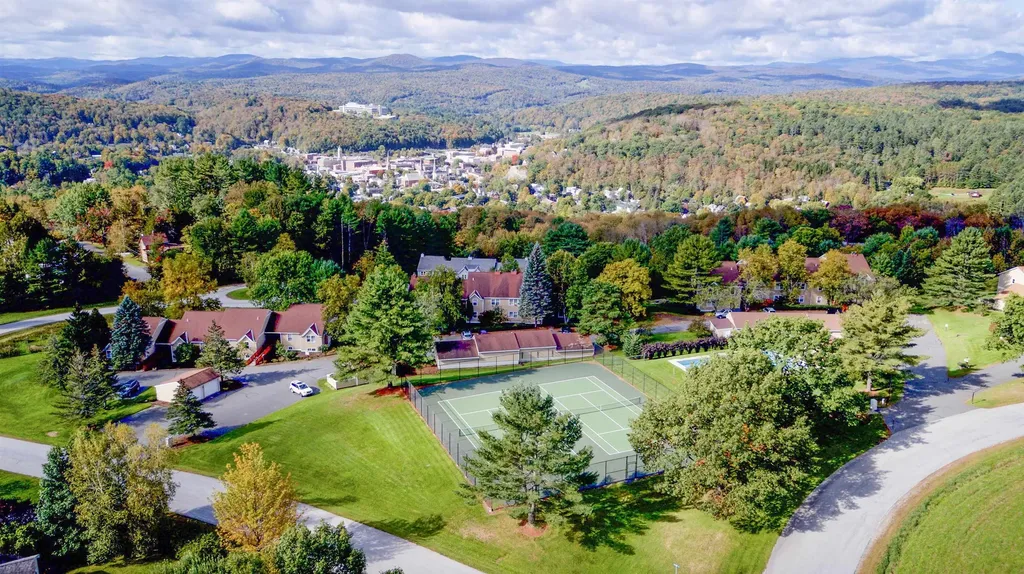
136 Murray Hill Drive Montpelier VT 05602

MLS Number 5100083

  • Condo
  • Square Feet 1,831
  • Bedrooms 2
  • New Contruction Existing
  • Complex Murray Hill Condos

Wake up to mountain views, unwind with spectacular sunsets, and enjoy the ease of condominium living at Murray Hill. This beautifully updated first-floor home offers two spacious levels of thoughtfully designed living, blending comfort, flexibility, and inviting indoor-outdoor spaces. The bright living room is filled with natural light and opens to a covered porch, creating the perfect spot for morning coffee, an evening book, or simply taking in the changing seasons. Hardwood floors connect the living room, dining area, and updated kitchen, where granite countertops and stainless steel appliances make everyday cooking and entertaining feel effortless. The main level also features a generous primary suite with double closets and a private full bath, along with a second bedroom and a three-quarter bath for guests or family. Downstairs, the finished walkout lower level expands your living space with a large recreation room, a study ideal for working from home or creative pursuits, and direct access to a cozy brick patio and backyard. A half bath, utility room, and an oversized unfinished storage area provide exceptional flexibility for a workshop, studio, fitness space, or simply keeping everything organized. A detached one-car garage adds convenience, while Murray Hill's amenities include a heated swimming pool, tennis and pickleball courts, and beautifully maintained common land. Whether you're looking for low-maintenance living, room to spread out, or a home that lets you spend more time enjoying Vermont, this condominium offers the lifestyle you've been searching for.

Listed by Timothy Heney of Heney Realtors - Element Real Estate (Montpelier)

$
$
%
$/month over payments
Federal 30-year interest rate: 6.58% last updated on Jul 23, 2026
* All Figures are estimates. Check with your bank or proposed mortgage company for actual interest rates.
This product uses the FRED® API but is not endorsed or certified by the Federal Reserve Bank of St. Louis.

Save FavoriteSchedule TourAsk A QuestionMore Details
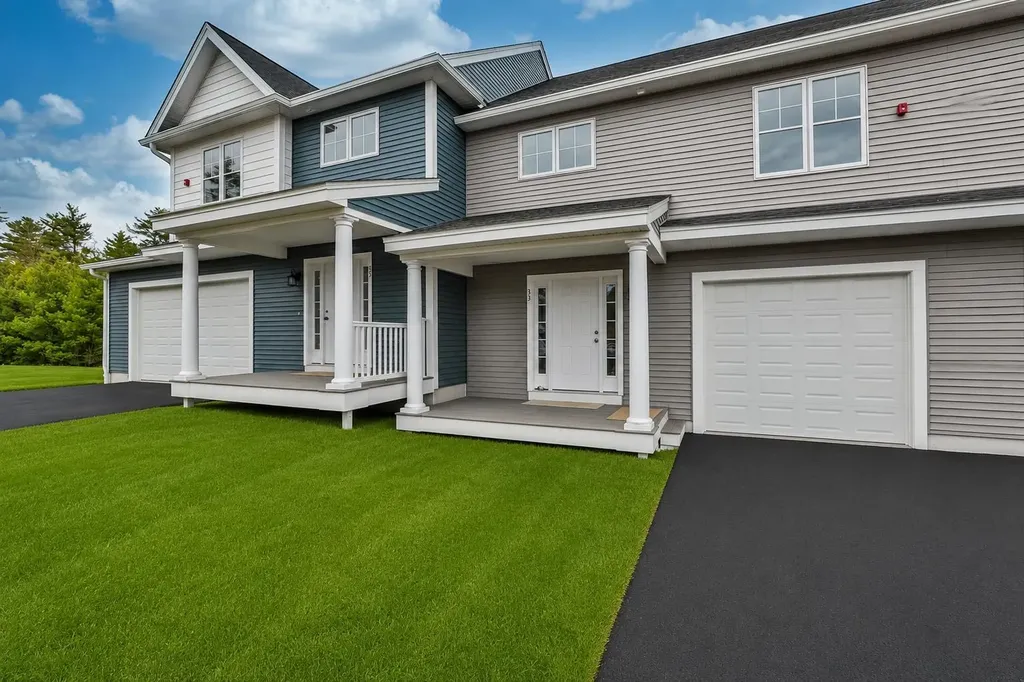
71 Crestview Way Raymond NH 03077

Raymond, NH71 Crestview Way

Price$484,900

Est. Mortgage: $/month

MLS Number 5082355

  • Condo
  • Square Feet 1,476
  • Bedrooms 2
  • New Contruction New Construction
  • Complex Ridgewood Commons

Welcome to Ridgewood Commons in Raymond New Hampshire, a gorgeous and secluded New Construction townhouse development, on 86 acres with a total of 172 units to be built. Located off of Chester Road / Route 102 and only a few miles from Route 101. This is an interior unit in a prime location in the development with great privacy off the rear and a large back yard. This unit will be ready to close September 30th. This home features 2 bedrooms and a bonus room, one of which is the primary suite with a 3/4 bathroom, double sink vanity and walk-in closet with laundry off the main bathroom upstairs. The main level features engineered hardwood throughout with an open concept kitchen, living and dining room and a tiled half bath. Reach out to schedule a tour of the development and see all the townhomes available! Photos are from a prior phase and may include optional upgrades.

Listed by Patrick Flaven of Safari Realty Group LLC

$
$
%
$/month over payments
Federal 30-year interest rate: 6.58% last updated on Jul 23, 2026
* All Figures are estimates. Check with your bank or proposed mortgage company for actual interest rates.
This product uses the FRED® API but is not endorsed or certified by the Federal Reserve Bank of St. Louis.

Virtual TourSave FavoriteSchedule TourAsk A QuestionMore Details
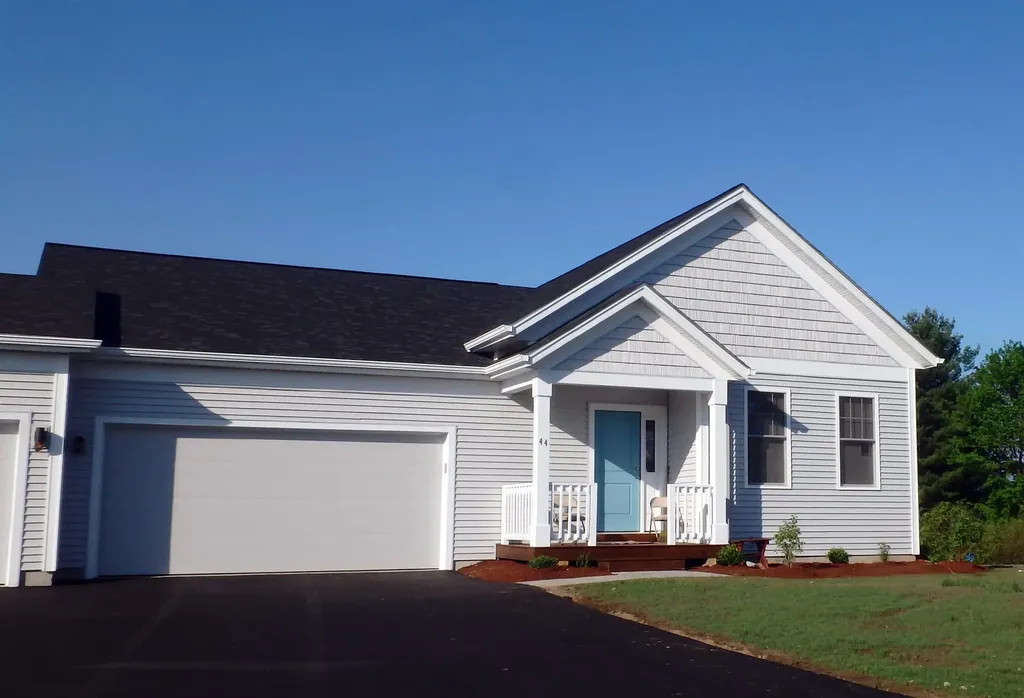
14R Dogwood Circle Milton VT 05468

MLS Number 5097337

  • Condo
  • Square Feet 1,356
  • Bedrooms 2
  • New Contruction Pre-Construction
  • Address 14R Dogwood Circle

Build your dream home in Dogwood Circle, a charming new neighborhood by Sterling Homes in the heart of Milton, Vermont. This thoughtfully planned community features 32 new residences, offering a mix of single-family and duplex homes with modern layouts and quality finishes. Ideally located just off Route 7, Dogwood Circle provides quick access to shopping, dining, schools, and parks. Residents can enjoy a short walk to the Milton Library or Bombardier Park, along with an easy 20-minute commute to both Burlington and St. Albans. The featured Kousa Plan is a thoughtfully designed one-level townhouse offering nearly 1,400 square feet of living space with 2 bedrooms and 2 full baths. The open-concept floor plan features 9' ceilings, abundant natural light, and a spacious living area. The kitchen is appointed with quartz countertops, stainless steel appliances, a gas range, and a center island. A mudroom connects to the attached two-car garage for added convenience. The full basement with egress offers outstanding expansion potential, including the option for additional finished living space or a possible third bedroom. Built for today's lifestyle, these energy-efficient, solar-ready homes include a two-year Sterling Homes warranty and a variety of customization options to make the home your own. Throughout the approximately 180-day construction process, you'll work with a dedicated building coordinator and receive regular progress updates through an online portal. Schedule your appointment today and start building your next home at Dogwood Circle. *Photos are likeness only. Home is to be built. Additional floor plans are available.*

Listed by Kara Koptiuch and Bryce Gilmer of Vermont Real Estate Company

$
$
%
$/month over payments
Federal 30-year interest rate: 6.58% last updated on Jul 23, 2026
* All Figures are estimates. Check with your bank or proposed mortgage company for actual interest rates.
This product uses the FRED® API but is not endorsed or certified by the Federal Reserve Bank of St. Louis.

Save FavoriteSchedule TourAsk A QuestionMore Details
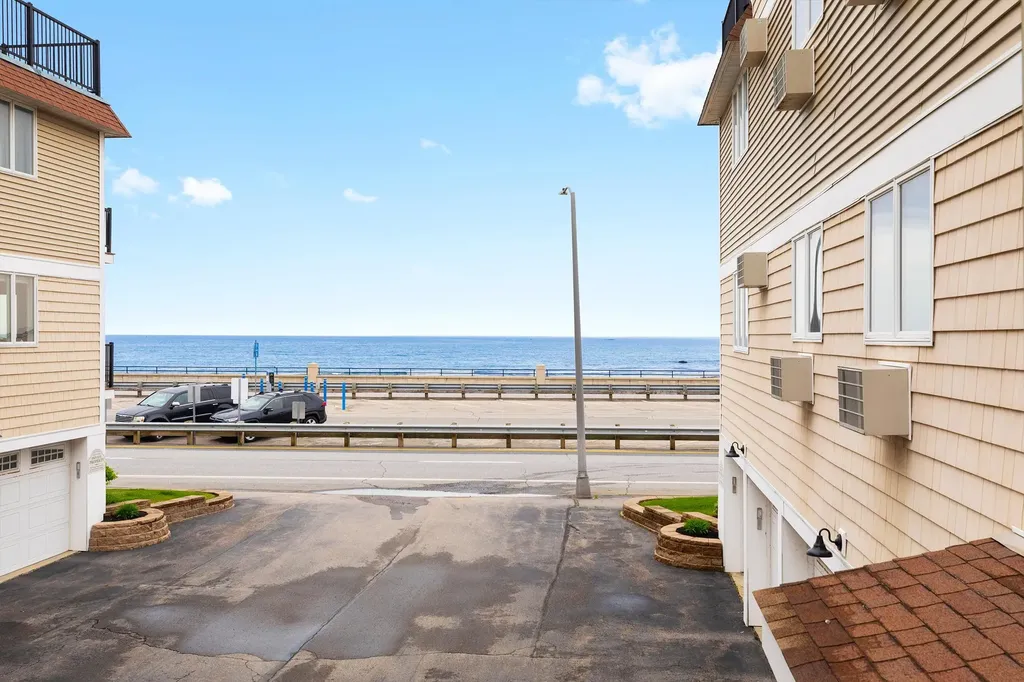
407 Ocean Boulevard Hampton NH 03842

MLS Number 5089180

  • Condo
  • Square Feet 989
  • Bedrooms 2
  • New Contruction Existing
  • Address 407 Ocean Boulevard

Welcome to your oceanfront retreat just steps from the sands of Hampton Beach! This charming 2 bedroom, 2 bath condo boasts ocean views from both a private deck and the living area. The updated kitchen flows into a spacious living and dining area, perfect for entertaining or relaxing. The primary bedroom features an en-suite full bath and generous closet space, while the second bedroom is conveniently located near a 3/4 bath and an in-unit washer and dryer. Additional highlights includes 2 car parking with one being a garage space, plus a private storage closet within the building. Enjoy the best of beachside living with the convenience of being within walking distance to all that Hampton Beach has to offer, and easy access to major routes.

Listed by Alex Loiseau of Harris Real Estate

$
$
%
$/month over payments
Federal 30-year interest rate: 6.58% last updated on Jul 23, 2026
* All Figures are estimates. Check with your bank or proposed mortgage company for actual interest rates.
This product uses the FRED® API but is not endorsed or certified by the Federal Reserve Bank of St. Louis.

Virtual TourSave FavoriteSchedule TourAsk A QuestionMore Details

196 Stateside Road Jay VT 05859

MLS Number 5041218

  • Condo
  • Square Feet 1,290
  • Bedrooms 2
  • New Contruction Existing
  • Complex Powderline

At Jay Peak, the snow falls deeper, the air feels crisper, and time slows down just enough to remind you of why you came. Only 0.4 miles from the Stateside Ski Lift, this fully furnished 1,290sf unit with 2 bedrooms and 2 bathrooms is not just a place to stay, it is your personal retreat in the heart of Vermont’s most iconic mountain escape. Imagine waking up to the hush of fresh powder outside your window, pulling on your gear and being first in line at the lift. After a day carving lines through the East’s deepest snow, come home to a firelit evening or a cozy aprs-ski on the couch. Or keep the good times rolling at one of Jay Peak’s several restaurants before taking the on-call shuttle back and doing it all over again the next day. This isn’t just a retreatit’s part of a legacy. From the retro charm of the Ice Haus skating rink to the splash and laughter echoing through the Pumphouse Waterpark, to the 18-hole golf course, and trails to explore, Jay Peak is a year-round playground. And when you're not here, let your condo work for you through Jay Peak's seamless in-house rental program. Welcome to the way winter (and every season) used to feel. Welcome to Jay Peak.

Listed by Sarah MacLeod of Four Seasons Sotheby's Int'l Realty

$
$
%
$/month over payments
Federal 30-year interest rate: 6.58% last updated on Jul 23, 2026
* All Figures are estimates. Check with your bank or proposed mortgage company for actual interest rates.
This product uses the FRED® API but is not endorsed or certified by the Federal Reserve Bank of St. Louis.

Virtual TourSave FavoriteSchedule TourAsk A QuestionMore Details
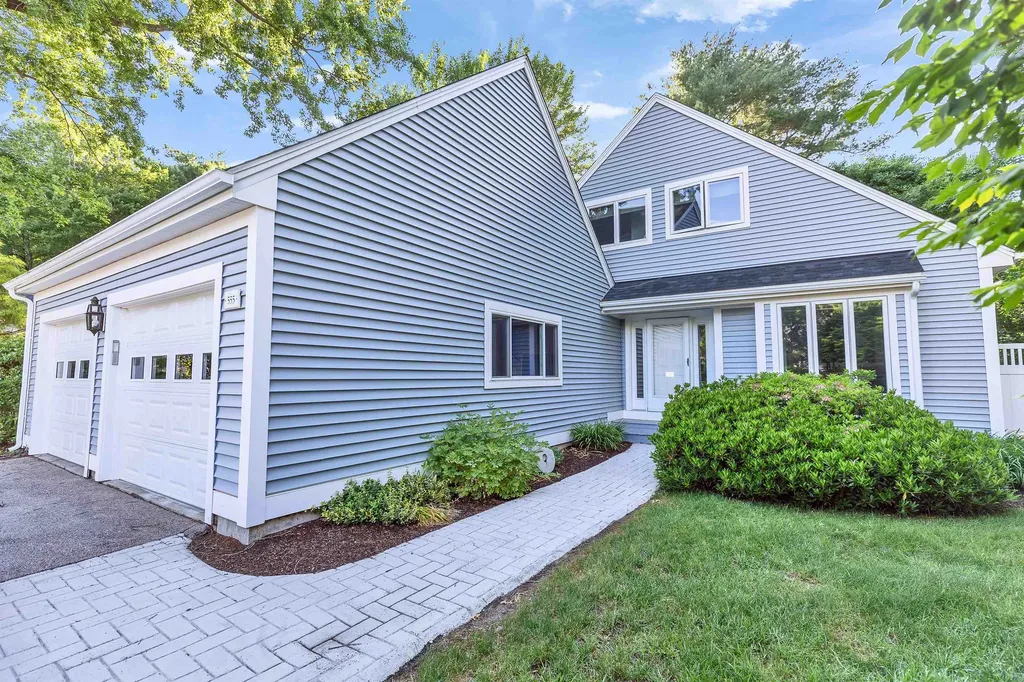
555 Straw Hill Road Manchester NH 03104

Manchester, NH555 Straw Hill Road

Price$480,000

Est. Mortgage: $/month

Pending

MLS Number 5096744

  • Condo
  • Square Feet 1,745
  • Bedrooms 3
  • New Contruction Existing
  • Address 555 Straw Hill Road

Welcome to the charming Straw Hill community, a sought-after detached condominium development in North Manchester. Quick Close Possible. This beautifully maintained 3-bedroom, 2-bath home offers a desirable first-floor primary suite with direct access to a private backyard! Th pretty kitchen has updated appliances and subway tile in 2022. The spacious living room boasts hardwood floors replaced in 2017, a cozy gas fireplace, and sliding doors leading to a patio with partial fencing for added privacy...perfect for relaxing or entertaining. Upstairs, you'll find two generously sized bedrooms and a 3/4 bath, providing comfortable space for family or guests. An attached two-car garage connects the home through a convenient mudroom, adding practicality to everyday living. Enjoy peace of mind and enhanced curb appeal with recently installed siding and roofs throughout the neighborhood, giving the entire community a fresh, updated look. Don't miss this opportunity to own a move-in-ready home in one of North Manchester's most desirable condominium communities.

Listed by Laurie Norton Team of BHGRE Masiello Bedford

$
$
%
$/month over payments
Federal 30-year interest rate: 6.58% last updated on Jul 23, 2026
* All Figures are estimates. Check with your bank or proposed mortgage company for actual interest rates.
This product uses the FRED® API but is not endorsed or certified by the Federal Reserve Bank of St. Louis.

Save FavoriteSchedule TourAsk A QuestionMore Details

Broker Reciprocity 

Copyright 2026 PrimeMLS, Inc. All rights reserved. This information is deemed reliable, but not guaranteed. The data relating to real estate displayed on this display comes in part from the IDX Program of PrimeMLS. The information being provided is for consumers’ personal, non-commercial use and may not be used for any purpose other than to identify prospective properties consumers may be interested in purchasing. Data last updated July 26, 2026 11:08 AM UTC
