SIGN UP or LOG IN 's Account

Log in to see your saved listings or edit your searches:

No account? Sign up now to save searches, listings, and get tailored listing notifications. It's free, opt-out anytime.

Find Your New Home

Sign Up Today!

Get fresh listings via email, save your favorite listings, match with similar properties, and unlock additional property info.

Create Your Account

Do not fill in this field:

Already have an account? Log in

and narrow your search. If you have fewer than 200 results, you can save your search.

Andover VT Condo Real Estate

r=1129-1140
39 Fox Run Road Essex VT 05452

Essex, VT39 Fox Run Road

Price$459,000

Est. Mortgage: $/month

MLS Number 5101421

  • Condo
  • Square Feet 1,691
  • Bedrooms 2
  • New Contruction Existing
  • Address 39 Fox Run Road

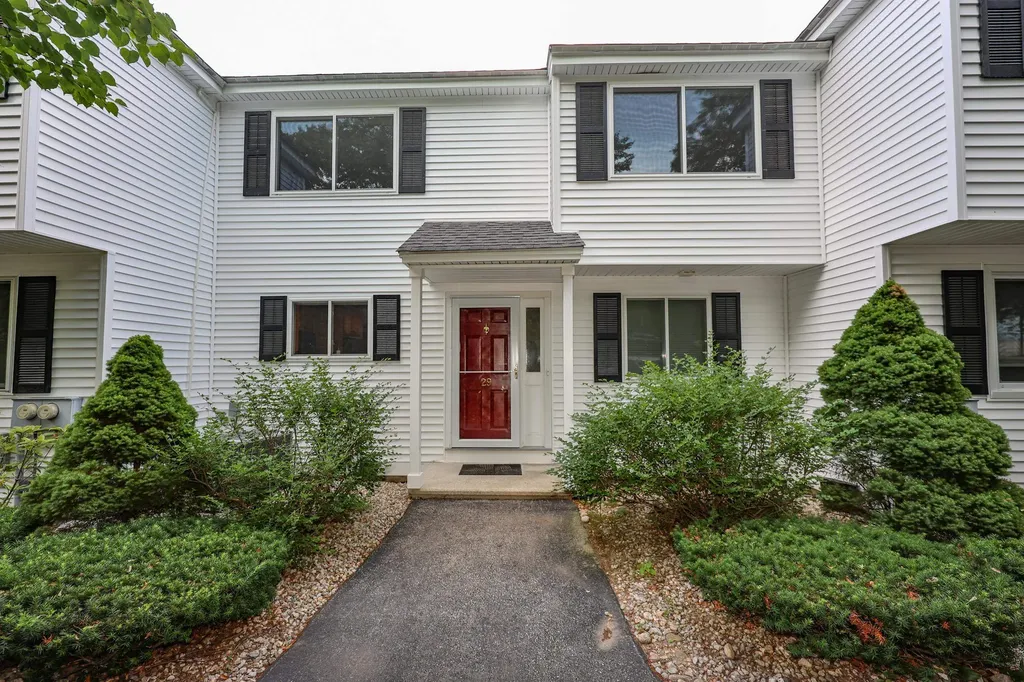
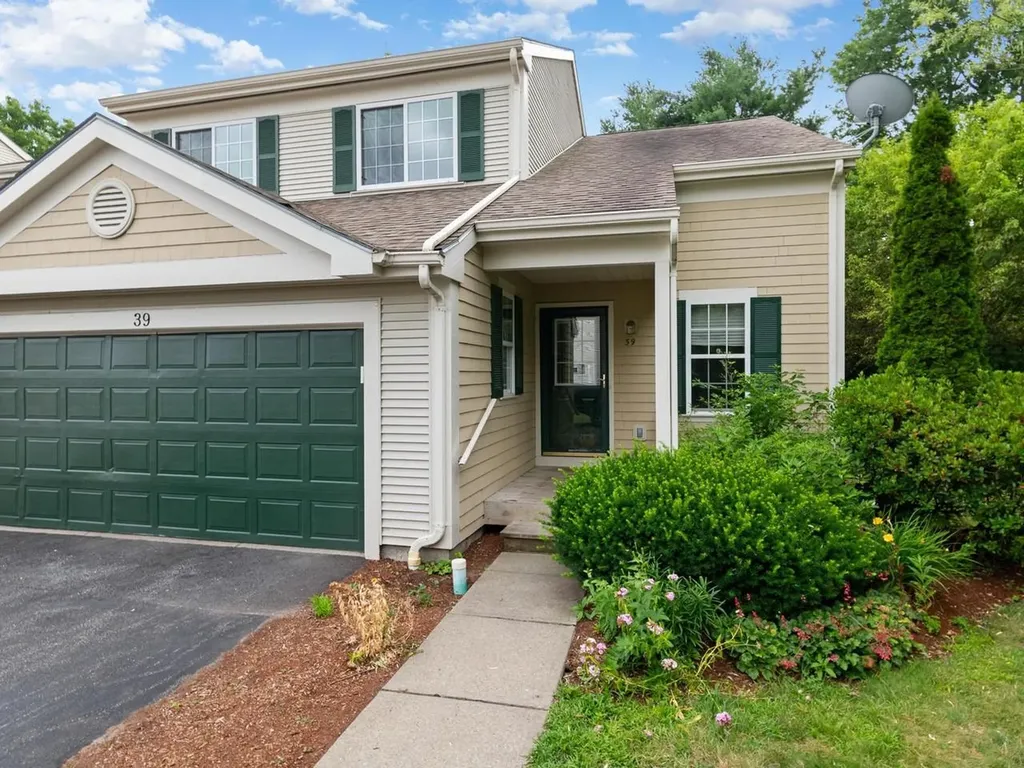
Enjoy low-maintenance living in a peaceful end-unit condominium where privacy, convenience, and recreation come together. Nestled within a community offering exceptional amenities - including an in-ground pool, tennis courts, and a basketball court - this inviting residence provides the perfect balance of relaxation and an active Vermont lifestyle. Spend weekends exploring the trails and swimming holes of Indian Brook Reservoir just 10 minutes away, or enjoy dining, shopping, and local events at the Essex Experience, only 6 minutes from home. Tucked into a secluded setting, this end-unit features a private back patio that's ideal for grilling, outdoor dining, or simply unwinding after a busy day. Inside, soaring ceilings create a striking sense of openness, giving the living and dining areas an airy feel that's perfect for both entertaining and everyday living. The well-designed kitchen offers abundant storage and overlooks the living room, allowing conversations to flow effortlessly while preparing meals. The generously sized first floor primary suite is thoughtfully situated on the main level, offering a spacious walk-in closet and private three-quarter bath for comfortable one-level living. Upstairs, an additional bedroom and an office/study enjoy distant mountain views and share a full bathroom, creating welcoming spaces for family, guests, or a home office. A full unfinished basement provides exceptional storage with room for hobbies, a workshop, or future possibilities. Combining peaceful surroundings, desirable community amenities, and an unbeatable Essex location, this home offers an effortless lifestyle you'll love coming home to.

Listed by Sarah Harrington of Coldwell Banker Hickok and Boardman
$
$
%
$/month over payments
Federal 30-year interest rate: 6.58% last updated on Jul 23, 2026
* All Figures are estimates. Check with your bank or proposed mortgage company for actual interest rates.
This product uses the FRED® API but is not endorsed or certified by the Federal Reserve Bank of St. Louis.

Save FavoriteSchedule TourAsk A QuestionMore Details

155 Holland Lane Williston VT 05403

MLS Number 5092712

  • Condo
  • Square Feet 1,381
  • Bedrooms 2
  • New Contruction Existing
  • Complex Finney Crossing

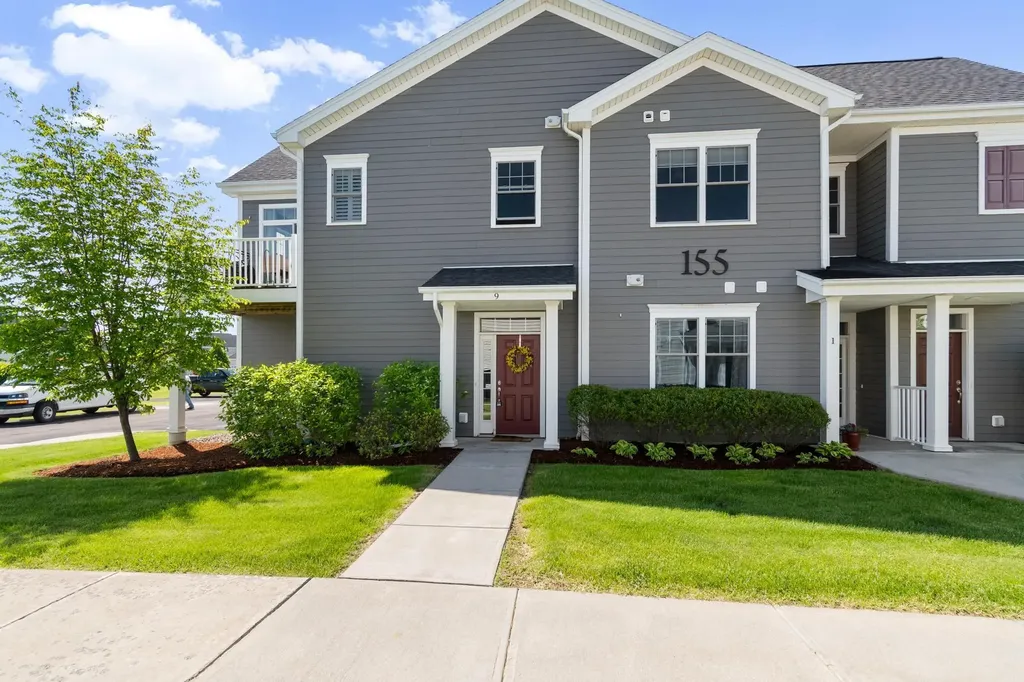
Welcome home to this beautiful upper-level, two-bedroom, two-bathroom flat located in the highly desirable Finney Crossing community. The thoughtful design begins at the first-floor entry, which features a convenient coat closet and dual access from both the front door and the attached garage. Head up the stairs to discover a bright and open main living space seamlessly connected by durable vinyl plank flooring. The entire home is awash with natural light from the ample windows and doors. The heart of the home is the open kitchen, living, and dining layout, which creates an easy, inviting flow for everyday living and entertaining. Home chefs will love the kitchen's stone countertops, peninsula seating, and a spacious walk-in pantry for ample storage. Adjacent to the kitchen, the flexible dining area easily accommodates a dining table, a home office desk, or additional lounge seating to suit your lifestyle. The welcoming living area opens directly to a sunny private deck, the perfect spot for your favorite potted plants and a small bistro table and seating to enjoy the mountain views. Down the hallway, privacy awaits in the primary bedroom suite, complete with a generous walk-in closet and a private ensuite bathroom. The second bedroom is equally comfortable, situated directly across from the home's second full bathroom, and both bedrooms feature cozy carpeting underfoot. The living room and each bedroom are equipped with a min-split to customize the temperature where ever you may be. Enjoy a low-maintenance lifestyle with fantastic association amenities, including proximity and access to the tennis court, community pool and clubhouse.

Listed by The Malley Group of KW Vermont

$
$
%
$/month over payments
Federal 30-year interest rate: 6.58% last updated on Jul 23, 2026
* All Figures are estimates. Check with your bank or proposed mortgage company for actual interest rates.
This product uses the FRED® API but is not endorsed or certified by the Federal Reserve Bank of St. Louis.

Save FavoriteSchedule TourAsk A QuestionMore Details

135 Amherst Street Amherst NH 03031
Active With Contract

MLS Number 5100568

  • Condo
  • Square Feet 1,824
  • Bedrooms 2
  • New Contruction Existing
  • Complex Country Mansion

Welcome to Country Mansion, in the heart of Amherst Village. You will love living at this highly popular community, just a short walk to the Library, Village Green and the well loved Moulton's Market. It isn't very often that one of these units becomes available but this 2 BR , office and 3 Bath home is ready to be your new home. The view of the pond from the back balcony and expanded patio is simply serene, this is one of the most private locations to enjoy the views of this stunning property. The kitchen is spacious with a new gas stove just perfect for those who love to cook. The beautiful hardwood floors flow from room to room and give the condo a warm and cozy feeling. The open floor plan is so welcoming, step down to the lovely living room with a gas fireplace and sliders out to the expanded patio. For the avid reader, there is a custom, built in wall of bookshelves and you will find the convenient laundry room also on the first level with washer and dryer included. The second floor has a very spacious primary bedroom, en suite and the second bedroom is large as well and both have spacious closet space. The study/office on the 2nd flr could be used as a guestroom. The balcony off the master overlooks the brick patio below as well as the serene pond and lovely plantings and trees. The basement is unfinished with a newer hot water heater, and with central AC, you will keep cool all summer long. All this and a separate, one car garage just a short walk from the unit. Come and see, you will love living here in the heart of The Village!

Listed by Siobhan Dalton of Coldwell Banker Realty Nashua

$
$
%
$/month over payments
Federal 30-year interest rate: 6.58% last updated on Jul 23, 2026
* All Figures are estimates. Check with your bank or proposed mortgage company for actual interest rates.
This product uses the FRED® API but is not endorsed or certified by the Federal Reserve Bank of St. Louis.

Save FavoriteSchedule TourAsk A QuestionMore Details

7 Irene Avenue Essex VT 05452

Essex, VT7 Irene Avenue

Price$458,000

Est. Mortgage: $/month

Pending

MLS Number 5087725

  • Condo
  • Square Feet 1,728
  • Bedrooms 2
  • New Contruction Existing
  • Complex Autumn Knoll

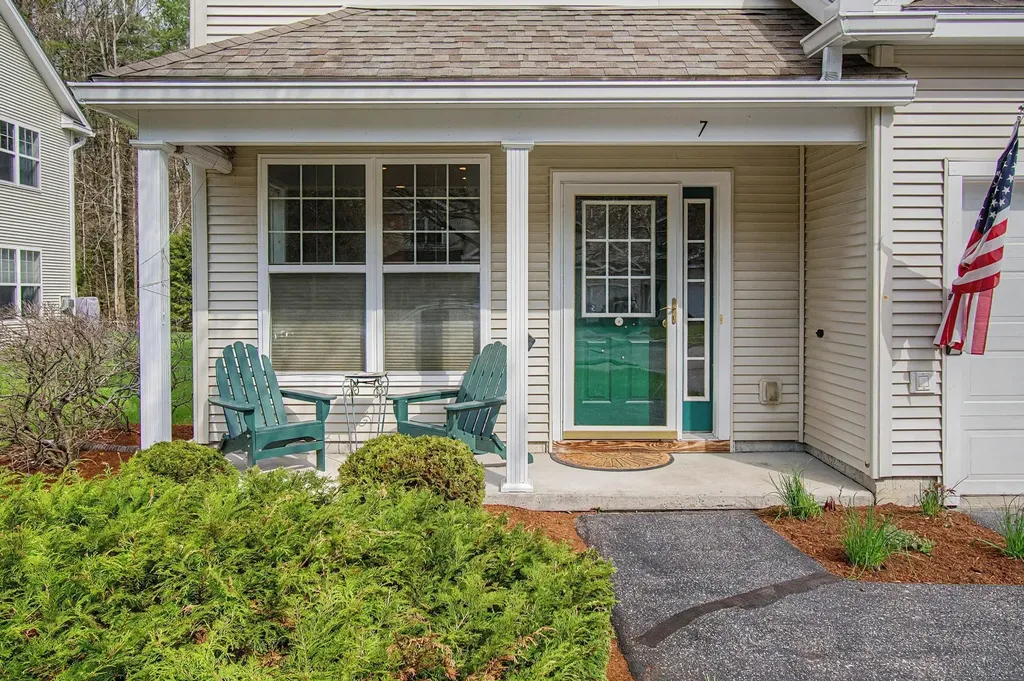
You need to see this 2 BR 1 Den 3 bath condo in Autumn Knoll in Essex. This unit has been lovingly cared for and improved over the past 2 years. With gorgeous cherrywood floors, central vac, minisplits on both levels, and a new roof this spring there is nothing you need to do! Freshly painted in tasteful contemporary colors it feels fresh and new. Improvements include newer high efficiency high tech gas on demand wall boiler and water heater located in the spacious laundry/utility room. New carpet on the stairs and new ceramic tile in all the baths. Complete with Hunter Douglas UP/DOWN blinds in most windows. The back deck is new as well as the matching surround for the A/C compressor. The setting feels rural as it is tucked in the woods just off Route 128. You will have a quiet and peaceful environment yet be close to shopping, movie theaters, grocery stores and more just a few minutes away. Leave the building and landscape maintenance to the association and recreate in your free time. Come see your new home.

Listed by Dana Basiliere of 802 Real Estate

$
$
%
$/month over payments
Federal 30-year interest rate: 6.58% last updated on Jul 23, 2026
* All Figures are estimates. Check with your bank or proposed mortgage company for actual interest rates.
This product uses the FRED® API but is not endorsed or certified by the Federal Reserve Bank of St. Louis.

Save FavoriteSchedule TourAsk A QuestionMore Details

54 Brush Lane Middlebury VT 05753
Active With Contract

MLS Number 5060117

  • Condo
  • Square Feet 1,660
  • Bedrooms 3
  • New Contruction New Construction
  • Address 54 Brush Lane

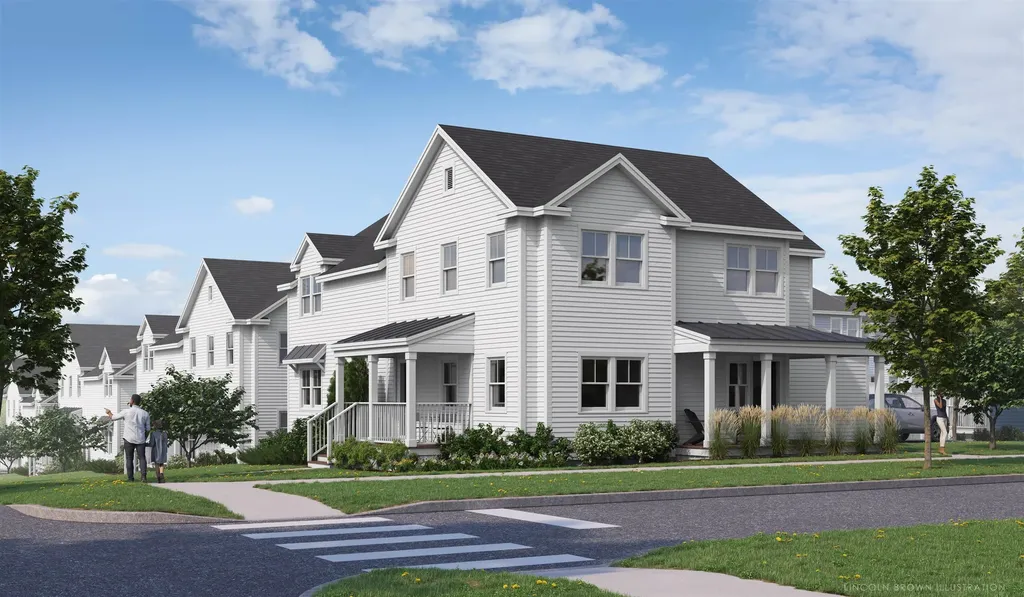
Special pricing for qualified buyers! Inquire with your agent to see if you qualify. Welcome to Stonecrop Meadows, Middlebury's newest neighborhood! Located just 1/2 mile from downtown Middlebury, where restaurants, shopping, theater, and more will be at your fingertips. This three-bedroom, single-level unit is on the second floor and will be ready for occupancy in April of 2026. To be built with energy efficiency at the forefront, each unit will be heated and cooled with mini split technology, with a whole-house ventilation system. Pull into your private garage, and then into your entry hall with a wrap-around porch that provides a covered entry as well as outdoor space to enjoy morning coffee! Up the stairs, you will find an open concept living area with a generous kitchen featuring an island with seating, a pantry, and Energy Star appliances. The kitchen transitions seamlessly into spacious dining and living areas, making entertaining a breeze. Down the hall, you will find the primary suite with a walk-in closet and 3/4 bath. Two additional bedrooms and a full bath provide room for guests or office space. A laundry room is conveniently located in the hall to complete the living space. Don't forget the basement below that will provide ample storage as needed! Future community amenities will include green space, a community garden, access to trails, and more. Inquire for more details! Photos are "Likeness Only"

Listed by Sarah Peluso of IPJ Real Estate

$
$
%
$/month over payments
Federal 30-year interest rate: 6.58% last updated on Jul 23, 2026
* All Figures are estimates. Check with your bank or proposed mortgage company for actual interest rates.
This product uses the FRED® API but is not endorsed or certified by the Federal Reserve Bank of St. Louis.

Virtual TourSave FavoriteSchedule TourAsk A QuestionMore Details

15 Railroad Row Hartford VT 05001

MLS Number 5084934

  • Condo
  • Square Feet 824
  • Bedrooms 1
  • New Contruction Existing
  • Village White River Junction

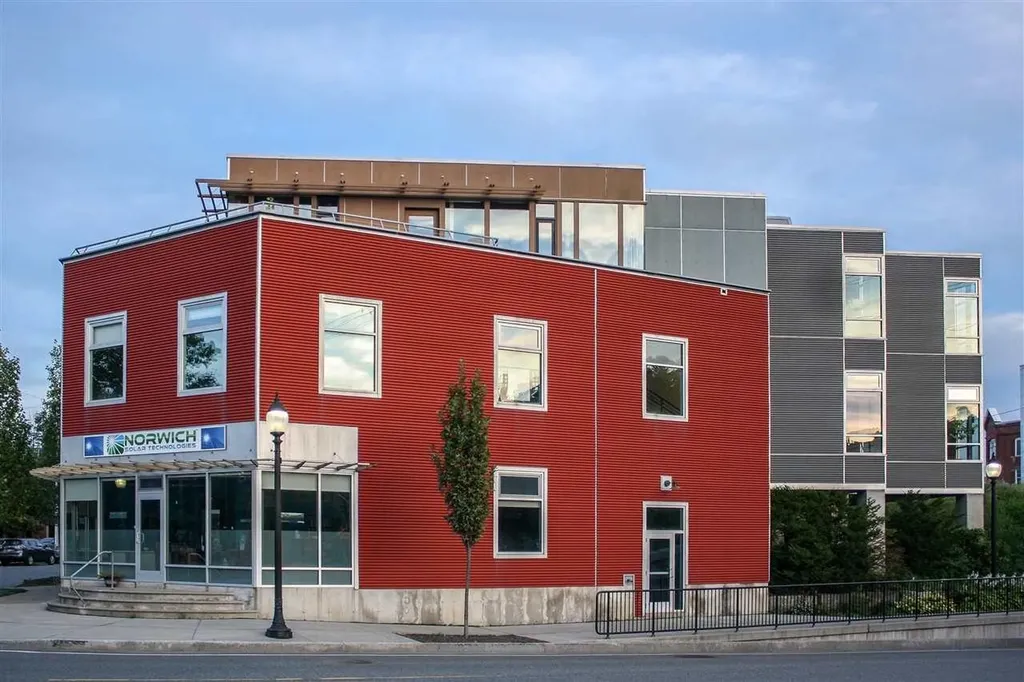
Make your new home or pied--terre one of the few industrial loft condo units in the entire upper valley, right in the heart of thriving White River Junction. Great views from your own personal rooftop deck! If you like art, great restaurants, theater, good healthy shopping options and walking to all of them, this could be your new place. In 2006, five condos were built at Railroad Row as part of a mixed use new construction. This unit is one of the larger one, at 866 sf. Open concept with one bath and one bedroom. Features include; industrial look with corrugated metal ceilings,contemporary quality appliances and finishes, high ceilings, green building materials w. bamboo floors, sliding doors, an elevator, AC, one of the largest skylights you will see and, one of the best features, a very large private deck. The owner has made extensive renovations, including; kitchen cabinets and counters, cabinets for storage, lighting, quality solar shades and a brand new treks deck, to name a few. Create your own look, from transitional to mid century to contemporary in this beautiful open concept blank canvas. See what living in a thriving community is like from this wonderful, contemporary condo!

Listed by Mark Roden of KW Coastal and Lakes & Mountains Realty/Hanover

$
$
%
$/month over payments
Federal 30-year interest rate: 6.58% last updated on Jul 23, 2026
* All Figures are estimates. Check with your bank or proposed mortgage company for actual interest rates.
This product uses the FRED® API but is not endorsed or certified by the Federal Reserve Bank of St. Louis.

Virtual TourSave FavoriteSchedule TourAsk A QuestionMore Details

45 Wildflower Trail Conway NH 03860

MLS Number 5076308

  • Condo
  • Square Feet 1,935
  • Bedrooms 3
  • New Contruction Existing
  • Village North Conway

Seller will pay the current special assessment for the public sewer conversion in full, so the buyer will not assume any remaining assessment balance. Ideally located in the Village at Kearsarge, this spacious townhouse offers convenient access to Cranmore Mountain, North Conway Village, shopping, dining, and the many recreational opportunities of the Mount Washington Valley. The welcoming great room features vaulted ceilings, a fireplace for cozy winter evenings, and French doors showcasing views of Cranmore. Just off the great room, the formal dining area opens to a private back deck, creating an inviting space for outdoor dining or relaxing. The bright eat-in kitchen offers tile flooring and a brand-new refrigerator. The main level also includes a bedroom and half bath, while the second floor features two generously sized bedrooms, two full baths, and excellent closet space. A full basement provides abundant storage, and a new boiler adds value and efficiency. Residents enjoy onsite tennis courts, an in-ground pool, landscaping, plowing, trash removal, and more, making this an exceptional year-round home or vacation retreat.

Listed by Linda Walker of Badger Peabody & Smith Realty

$
$
%
$/month over payments
Federal 30-year interest rate: 6.58% last updated on Jul 23, 2026
* All Figures are estimates. Check with your bank or proposed mortgage company for actual interest rates.
This product uses the FRED® API but is not endorsed or certified by the Federal Reserve Bank of St. Louis.

Save FavoriteSchedule TourAsk A QuestionMore Details

19 Deerwood Drive Amherst NH 03031

MLS Number 5086860

  • Condo
  • Square Feet 1,292
  • Bedrooms 3
  • New Contruction Existing
  • Address 19 Deerwood Drive

Welcome to 19 Deerwood Drive, Unit B ,a move-in ready 3-bedroom, 2-bath condex on a cul-de-sac in one of Amherst's most established neighborhoods. With 1,292 square feet of comfortable living space, an attached garage, and a fully fenced backyard, this home checks the boxes for first-time buyers, right-sizers, and anyone who wants the feel of a single-family without the single-family price tag. Step inside to a sun-filled living room anchored by a generous bay window, then flow into the open-concept kitchen and dining area,granite counters, stainless steel appliances, a center island with seating, and sliders out to the deck. First-floor laundry, a half bath, and direct garage access make daily life simple. Upstairs, the primary bedroom features a dedicated office or walk-in closet, a rare bonus at this price point. Two additional bedrooms and a full bath round out the second floor. Outside, the fully fenced yard offers a deck for grilling, a patio for the fire pit, a storage shed, and room for kids, dogs, and weekend gatherings. Central air, hard-surface flooring throughout, and updated bathrooms mean nothing is waiting on you. Location is the quiet headline here. Amherst delivers one of New Hampshire's most respected school districts, Clark Elementary, Amherst Middle, and Souhegan High, alongside a rural feel where homes sit on real lots, not stacked shoulder-to-shoulder. The shared 2-acre setting gives this unit breathing room you don't typically find in a condex. Commuters: Route 101A puts you minutes from Nashua and a straight shot to the Massachusetts line. Weekend warriors: you're roughly an hour to the Lakes Region for boating, hiking, and lake life. Work south, play north, Amherst is the sweet spot. No formal condo fee. No documented pet restrictions. Schedule your private tour today. $100 monthly payment for master insurance paid to unit A.

Listed by Cami Navoy of KW Coastal and Lakes & Mountains Realty/Meredith

$
$
%
$/month over payments
Federal 30-year interest rate: 6.58% last updated on Jul 23, 2026
* All Figures are estimates. Check with your bank or proposed mortgage company for actual interest rates.
This product uses the FRED® API but is not endorsed or certified by the Federal Reserve Bank of St. Louis.

Virtual TourSave FavoriteSchedule TourAsk A QuestionMore Details

76 Pleasant Drive Grantham NH 03753

MLS Number 5097708

  • Condo
  • Square Feet 1,153
  • Bedrooms 2
  • New Contruction Existing
  • Village Eastman

Wheelock style condominium in East Lake, just a leisurely walk to 2 sandy beaches and South Cove Activity Center. This 2-bedroom, 2-bath Eastman condo features a light and bright living area with floor-to-ceiling windows and a slider to a sunny deck. A charming galley kitchen with stainless steel appliances and granite countertops faces the open dining area. Primary bedroom on main level with its own deck access. Convenient first floor bathroom with beautiful tiled walk-in shower and a stackable washer and dryer. On the upper level, you'll find a loft area for additional seating, plus another bedroom and bathroom. Full unfinished basement offers plenty of storage space and room for exercise equipment. The Eastman Community provides exceptional year-round recreation. Enjoy lake activities, golf, tennis, pickleball, cross-country skiing, snowshoeing, ice skating, an indoor pool, exercise facility and more. Ideal location in the heart of the Dartmouth - Lake Sunapee Region with easy access to I-89.

Listed by Carol Shepherd of C.G. Shepherd Realty,LLC

$
$
%
$/month over payments
Federal 30-year interest rate: 6.58% last updated on Jul 23, 2026
* All Figures are estimates. Check with your bank or proposed mortgage company for actual interest rates.
This product uses the FRED® API but is not endorsed or certified by the Federal Reserve Bank of St. Louis.

Virtual TourSave FavoriteSchedule TourAsk A QuestionMore Details

4 Bartons Ridge Road Greenville NH 03444

Greenville, NH4 Bartons Ridge Road

Price$454,900

Est. Mortgage: $/month

MLS Number 5101490

  • Condo
  • Square Feet 1,800
  • Bedrooms 3
  • New Contruction Existing
  • Complex Bartons Ridge

This is the one you've been waiting for! This 1 owner, 3 Year Young, detached condo in the highly sought after Barton's Ridge community, in peaceful Greenville, is now looking for its next owner! With LOW condo fees of $185/mo, and tucked away just 10 minutes from the Mass. border, this expansive home offers much more than you would expect at this price point. With 3 beds, 2.5 baths, PLUS 2 bonus rooms, HUGE basement, and a 2 car garage with NEMA 1450 EV outlet, it's a MUST see! Starting with a first floor Primary Suite with 3/4 bath, first floor laundry/mud room, plus Bonus Room #1 located at the front of the home, that could be used as an office, intimate dining space, or quiet reading area. Even has a french door for total privacy. The gorgeous kitchen with granite counters, loads of storage, gas range, and upgraded stylish refrigerator, enjoys tons of light throughout the day. With the convenience of laundry right off the kitchen, life just got a bit easier! The LVP floors are not only stylish, but extremely durable. There's also a large composite deck off the living area to enjoy the outdoors & fire up the grill! Upstairs, you have your full bath, 2 more bedrooms, plus Bonus Room #2 (FRONT TO BACK) currently being used as an office. Lastly, there is a FULL basement (w/walkup to bulkhead) just crying out to be finished off into a fabulous family room, or game room, or maybe a gym? Don't delay & schedule your tour today!

Listed by Rusty Taylor of LXTN Realty

$
$
%
$/month over payments
Federal 30-year interest rate: 6.58% last updated on Jul 23, 2026
* All Figures are estimates. Check with your bank or proposed mortgage company for actual interest rates.
This product uses the FRED® API but is not endorsed or certified by the Federal Reserve Bank of St. Louis.

Save FavoriteSchedule TourAsk A QuestionMore Details

30 F Birdie Grove Rochester NH 03839

MLS Number 5094218

  • Condo
  • Square Feet 1,594
  • Bedrooms 2
  • New Contruction New Construction
  • Village Gonic

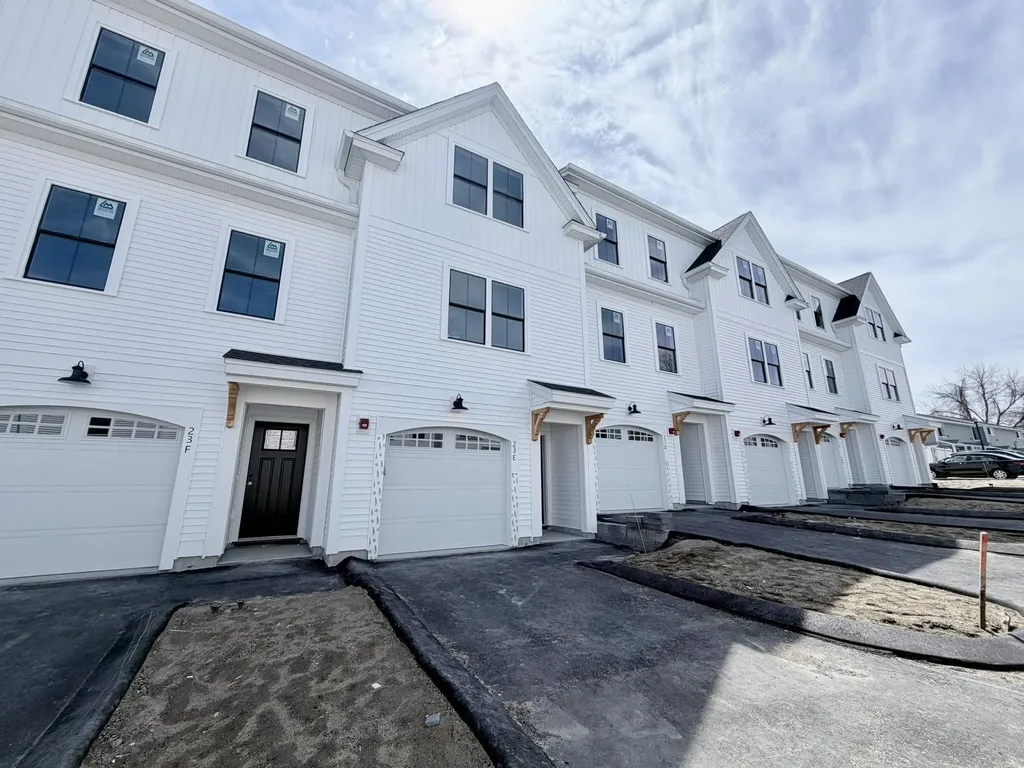
Welcome to Fairway Village on the Green! Discover modern living at Fairway Village on the Green, a new townhome community ideally located alongside the Rochester Country Club with direct access to trails leading to the scenic Cocheco River. This thoughtfully designed community features 30 stylish two-bedroom, 2 bath townhomes offering open-concept living, perfect for today's lifestyle. Each home includes a spacious kitchen with classic shaker-style cabinetry, granite countertops, and an oversized center island, flowing seamlessly into the dining and living areas. At the entry level there is a flex room that could be used for a private home office, rec room or workout room. Enjoy your own private balcony, one-car garage, and efficient natural gas heating, public water/sewer, and central air conditioning for year-round comfort. Located just off Route 125, you'll appreciate the convenience of easy access to local shops, restaurants, and major commuter routes, while enjoying the peaceful setting adjacent to the golf course and nature trails. Don't miss your opportunity to own in this vibrant, low-maintenance community where lifestyle meets location!

Listed by Peggy Carter of Coldwell Banker - Peggy Carter Team

$
$
%
$/month over payments
Federal 30-year interest rate: 6.58% last updated on Jul 23, 2026
* All Figures are estimates. Check with your bank or proposed mortgage company for actual interest rates.
This product uses the FRED® API but is not endorsed or certified by the Federal Reserve Bank of St. Louis.

Save FavoriteSchedule TourAsk A QuestionMore Details

11 Stonebridge Drive Plaistow NH 03865

MLS Number 5100812

  • Condo
  • Square Feet 1,713
  • Bedrooms 3
  • New Contruction Existing
  • Complex Stonebridge Village

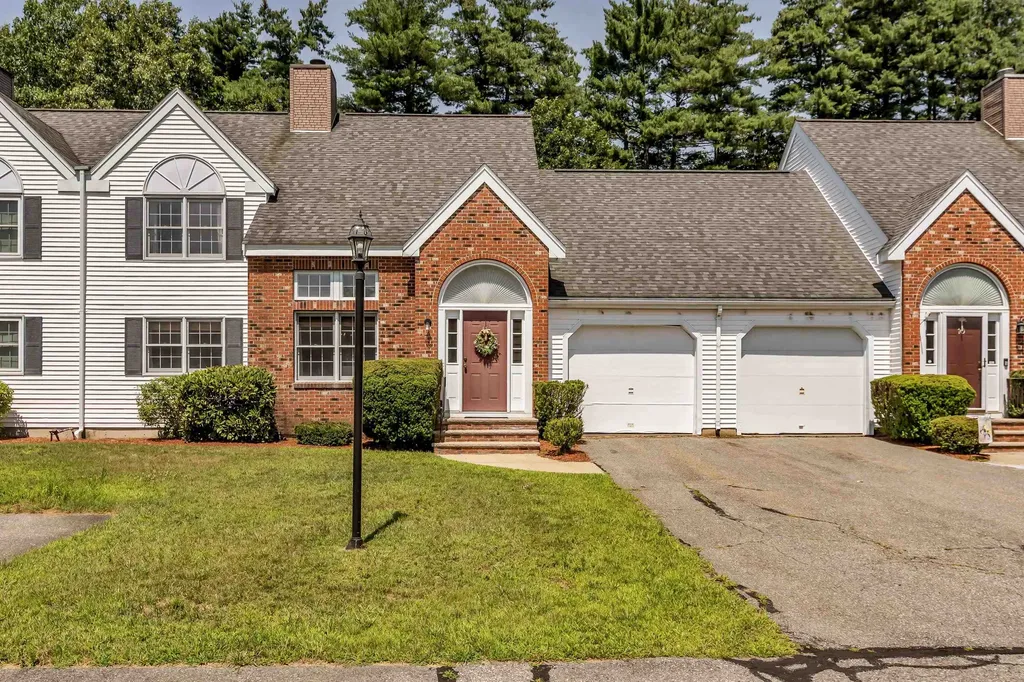
Thoughtfully designed for comfortable everyday living, this spacious townhouse offers an inviting layout with room to grow. The main level features a generously sized kitchen, a formal dining area for family meals and entertaining, a bright, oversized living room, and a convenient half bath. Upstairs, you'll find three well-proportioned bedrooms and a full bath, while the full basement provides excellent storage with the potential to create additional finished living space. An attached one-car garage adds convenience year-round. Stonebridge Village is a well-established condominium community ideally located just minutes from shopping, restaurants, schools, major commuter routes, and approximately 7-15 miles from New Hampshire's beautiful coastline. Whether you're looking for an affordable alternative to renting, purchasing your first home, or downsizing without giving up space, this home offers exceptional value in a location that makes everyday living easy.

Listed by Moises Urena of EXP Realty

$
$
%
$/month over payments
Federal 30-year interest rate: 6.58% last updated on Jul 23, 2026
* All Figures are estimates. Check with your bank or proposed mortgage company for actual interest rates.
This product uses the FRED® API but is not endorsed or certified by the Federal Reserve Bank of St. Louis.

Virtual TourSave FavoriteSchedule TourAsk A QuestionMore Details

Broker Reciprocity 

Copyright 2026 PrimeMLS, Inc. All rights reserved. This information is deemed reliable, but not guaranteed. The data relating to real estate displayed on this display comes in part from the IDX Program of PrimeMLS. The information being provided is for consumers’ personal, non-commercial use and may not be used for any purpose other than to identify prospective properties consumers may be interested in purchasing. Data last updated July 26, 2026 8:53 PM UTC