
SIGN UP or LOG IN 's Account

Log in to see your saved listings or edit your searches:

No account? Sign up now to save searches, listings, and get tailored listing notifications. It's free, opt-out anytime.

Find Your New Home

Sign Up Today!

Get fresh listings via email, save your favorite listings, match with similar properties, and unlock additional property info.

Create Your Account

Do not fill in this field:

Already have an account? Log in

and narrow your search. If you have fewer than 200 results, you can save your search.

Andover VT Condo Real Estate

r=1261-1272
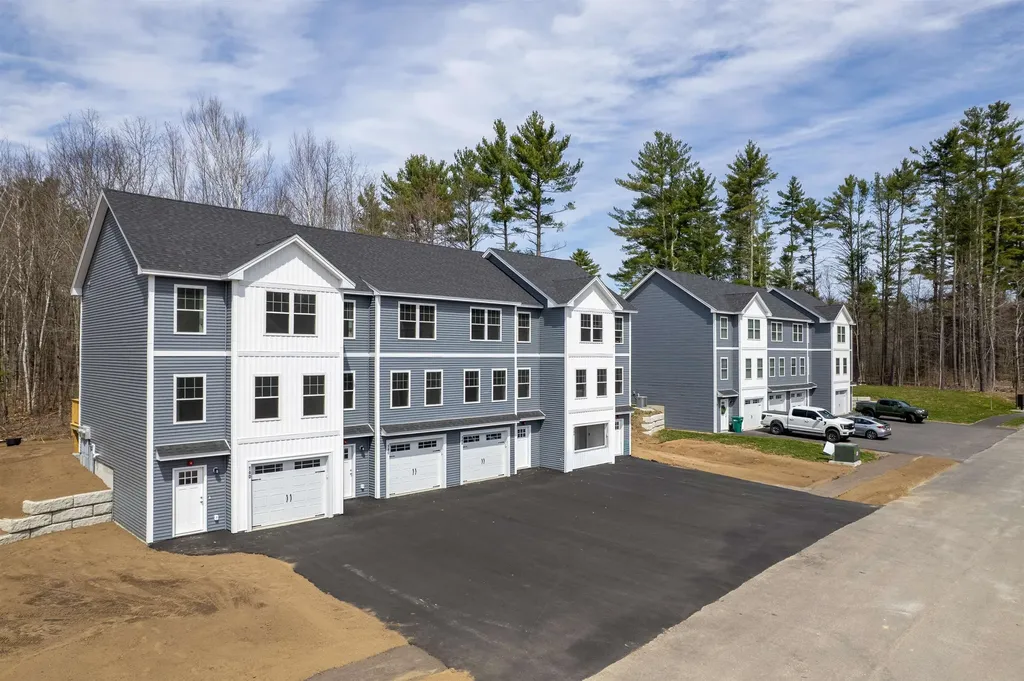
10D Lucky Lane The Crossings At Village Center Barrington NH 03825

MLS Number 5080813

  • Condo
  • Square Feet 1,250
  • Bedrooms 2
  • New Contruction New Construction
  • Year Built 2026

Wonderful end unit townhome. Ready for you this Spring. Ask about our Builder Buy down program, reduced mortgage rate as low as 5.49%. Enjoy the peace of mind of brand-new construction! This thoughtfully designed two-bedroom townhome is ideal for buyers seeking low upfront maintenance and easy living. The modern kitchen features granite countertops and stainless steel appliances, while both bedrooms are generously sized with walk-in closets. Convenient bedroom-level laundry adds to the home's functional layout. Additional highlights include ground-level entry with automatic garage door openers, convenient ground-level storage, and rear deck located just off the dining area. With new construction, buyers can enjoy reduced maintenance costs and the confidence that comes with brand-new systems, finishes, and appliances. Low condo fees further simplify homeownership and include plowing, trash removal, and landscaping. Photos are of a similar unit. All measurements are approximate. Located in the heart of Barrington, this 76-unit townhome community offers easy access to schools, local shops, major commuting routes, and nearby state parks and lakes

Listed by Carrie Blair and Cathanne Potvin of The Gove Group Real Estate,LLC

$
$
%
$/month over payments
Federal 30-year interest rate: 6.58% last updated on Jul 23, 2026
* All Figures are estimates. Check with your bank or proposed mortgage company for actual interest rates.
This product uses the FRED® API but is not endorsed or certified by the Federal Reserve Bank of St. Louis.

Virtual TourSave FavoriteSchedule TourAsk A QuestionMore Details
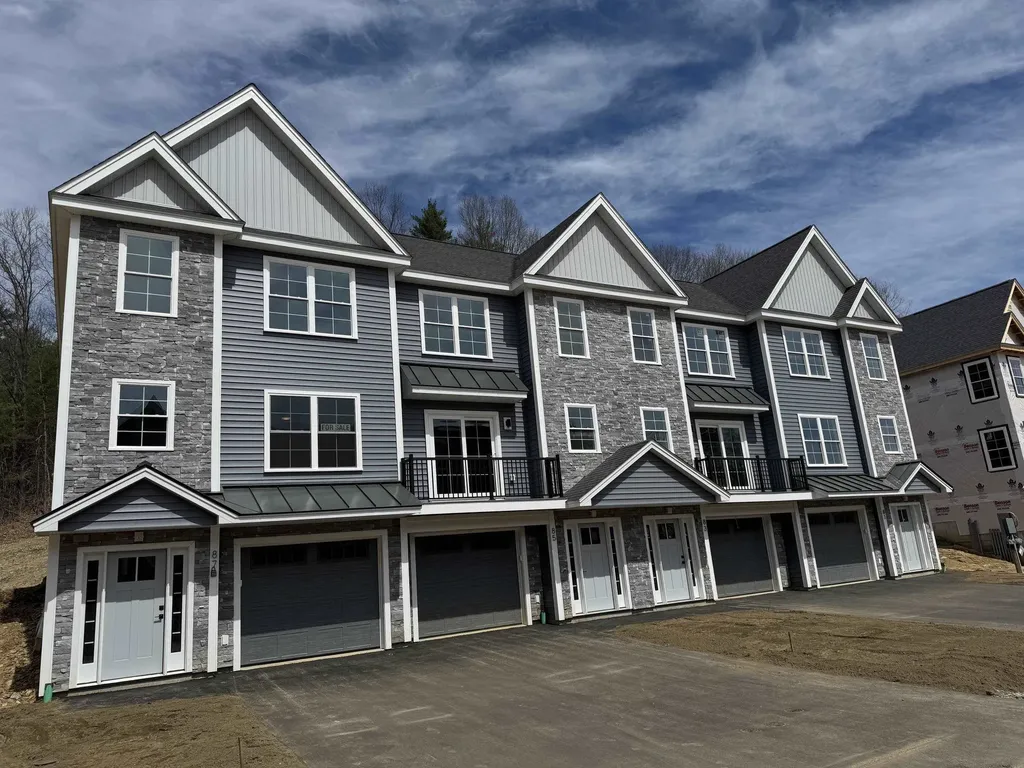
87 Kearsarge Lane Tilton NH 03276

Tilton, NH87 Kearsarge Lane

Price$424,000

Est. Mortgage: $/month

MLS Number 5081717

  • Condo
  • Square Feet 1,388
  • Bedrooms 2
  • New Contruction New Construction
  • Complex Winnisquam Vista

READY TO OCCUPY! Showings available - By Appointment. Welcome to Winnisquam Vista, Tilton's premier new construction townhome community with select Lake Winnisquam views by Trendezza Builders! This is your opportunity to own in one of the Lakes Region's most exciting new communities, where modern design, low-maintenance living and lake views come together. These beautifully designed 2-bedroom townhomes offer a bright open-concept layout, perfect for today's lifestyle, with designer-curated finishes that deliver a true move-in ready experience. Select homes feature views of Lake Winnisquam, creating the perfect setting for morning coffee or evening relaxation. Built with advanced energy-efficient construction and insulation, these homes are designed to save you money while maximizing comfort year-round. Enjoy the ease of maintenance-free living with public water & sewer, central air conditioning and a professionally managed low-cost HOA, no more shoveling or yard work! Each townhome includes a 1-car garage, additional driveway parking, and a pet-friendly environment, making this community ideal for full-time residents, second-home buyers, or savvy investors. Location is everything and Winnisquam Vista delivers! Co-listing agent related to seller. Just minutes to I-93 Exit 20, with quick access to Lake Winnisquam, Winnisquam Marina, Tanger Outlets, restaurants, Bank of NH Pavilion, and Gunstock Mountain Resort.

Listed by Moe Archambault and Jared Lariviere of Moe Marketing Realty Group

$
$
%
$/month over payments
Federal 30-year interest rate: 6.58% last updated on Jul 23, 2026
* All Figures are estimates. Check with your bank or proposed mortgage company for actual interest rates.
This product uses the FRED® API but is not endorsed or certified by the Federal Reserve Bank of St. Louis.

Virtual TourSave FavoriteSchedule TourAsk A QuestionMore Details
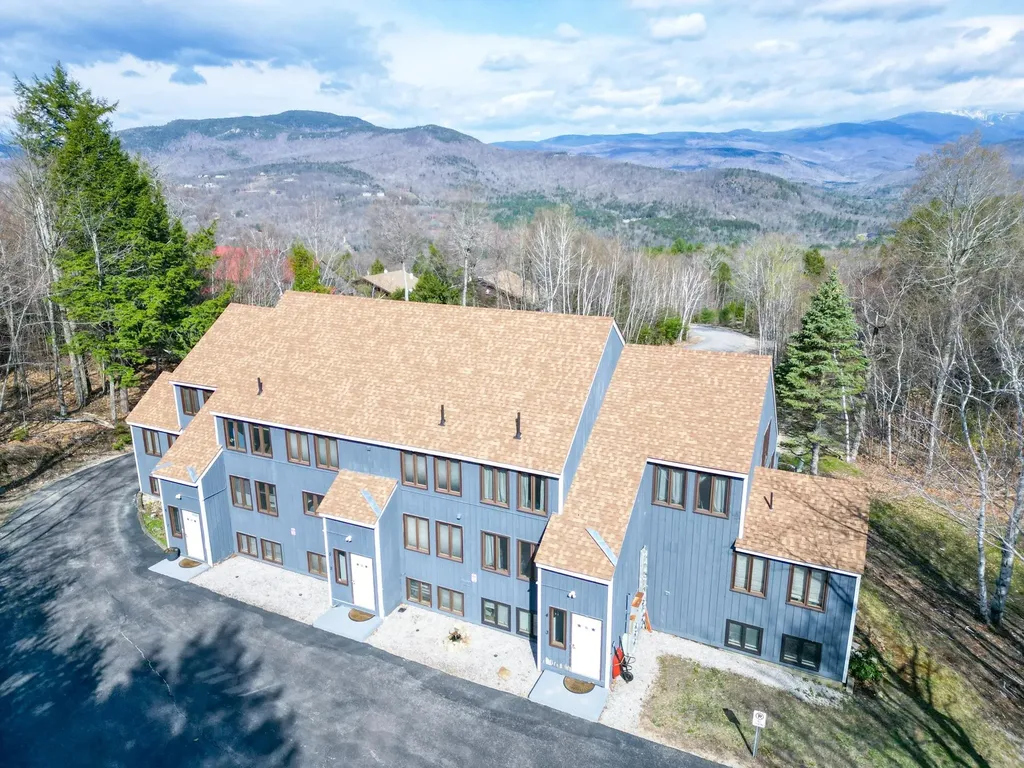
3-2 Mountainview Road Bartlett NH 03812

MLS Number 5087510

  • Condo
  • Square Feet 1,162
  • Bedrooms 2
  • New Contruction Existing
  • Year Built 1980

Warm and cozy two bedroom condo in the popular Linderhof area of Bartlett NH. Bartlett has some of the best attractions in Mount Washington Valley including Storyland and Attitash Ski Area. Only minutes from Jackson Village and a short drive to North Conway with plenty activities, shoipping and dining. This unit has had some upgrades to the flooring and painting and is ready for the new owners to move in and take to the valley! Experience a warm and inviting living room complete with a fire and a fantastic view of the mountains from your patio. Enjoy four seasons of fun and relaxation in the best resort town the north country has to offer.

Listed by Greydon Turner of Pinkham Real Estate

$
$
%
$/month over payments
Federal 30-year interest rate: 6.58% last updated on Jul 23, 2026
* All Figures are estimates. Check with your bank or proposed mortgage company for actual interest rates.
This product uses the FRED® API but is not endorsed or certified by the Federal Reserve Bank of St. Louis.

Save FavoriteSchedule TourAsk A QuestionMore Details
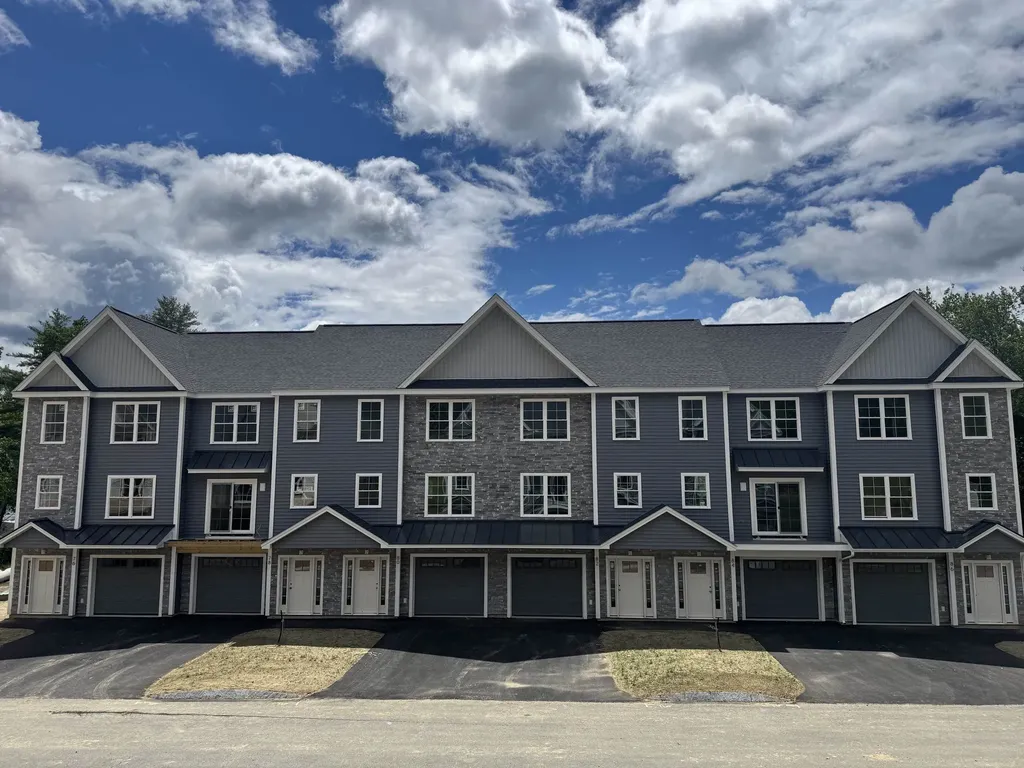
86 Kearsarge Lane Tilton NH 03276

Tilton, NH86 Kearsarge Lane

Price$422,400

Est. Mortgage: $/month

Pending

MLS Number 5099379

  • Condo
  • Square Feet 1,388
  • Bedrooms 2
  • New Contruction New Construction
  • Complex Winnisquam Vista

Welcome to Winnisquam Vista, Tilton's premier new construction townhome community with select Lake Winnisquam views by Trendezza Builders! This is your opportunity to own in one of the Lakes Region's most exciting new communities, where modern design, low-maintenance living and lake views come together. These beautifully designed 2-bedroom townhomes offer a bright open-concept layout, perfect for today's lifestyle, with designer-curated finishes that deliver a true move-in ready experience. Select homes feature views of Lake Winnisquam, creating the perfect setting for morning coffee or evening relaxation. Built with advanced energy-efficient construction and insulation, these homes are designed to save you money while maximizing comfort year-round. Enjoy the ease of maintenance-free living with public water & sewer, central air conditioning and a professionally managed low-cost HOA, no more shoveling or yard work! Each townhome includes a 1-car garage, additional driveway parking, and a pet-friendly environment, making this community ideal for full-time residents, second-home buyers, or savvy investors. Location is everything and Winnisquam Vista delivers! Co-listing agent related to seller. Just minutes to I-93 Exit 20, with quick access to Lake Winnisquam, Winnisquam Marina, Tanger Outlets, restaurants, Bank of NH Pavilion, and Gunstock Mountain Resort.

Listed by Moe Archambault and Jared Lariviere of Moe Marketing Realty Group

$
$
%
$/month over payments
Federal 30-year interest rate: 6.58% last updated on Jul 23, 2026
* All Figures are estimates. Check with your bank or proposed mortgage company for actual interest rates.
This product uses the FRED® API but is not endorsed or certified by the Federal Reserve Bank of St. Louis.

Save FavoriteSchedule TourAsk A QuestionMore Details
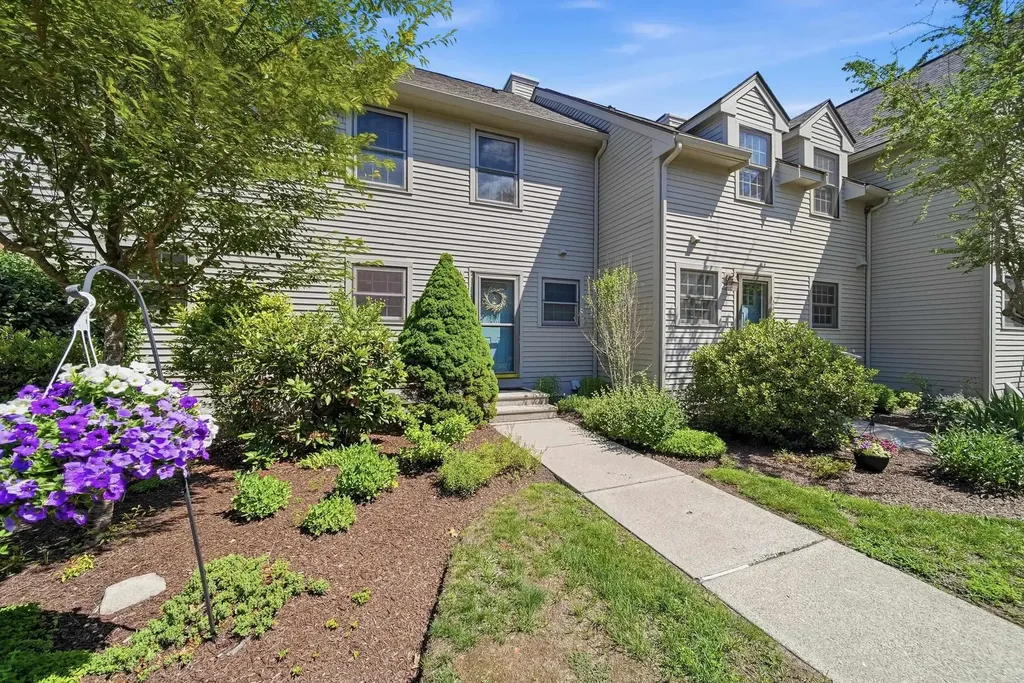
6 Veterans Road Amherst NH 03031

Amherst, NH6 Veterans Road, Unit 13

Price$422,000

Est. Mortgage: $/month

Pending

MLS Number 5096753

  • Condo
  • Square Feet 1,760
  • Bedrooms 2
  • New Contruction Existing
  • Complex Buckmeadow

Wake up to peaceful views of the abutting Buck Meadow Conservation Area as you enjoy your morning coffee from your private back deck. Located in the highly desirable Buckmeadow Condominium community, this beautifully maintained 2 bedroom townhouse with a finished walkout basement offers the perfect blend of comfort, updates, and convenience. Filled with natural light, the welcoming main level features an open concept layout designed for both everyday living and entertaining. The kitchen is equipped with newer stainless steel appliances and overlooks the spacious living and dining areas. A charming wood-burning fireplace creates a cozy focal point, while a French door leads to the deck where you can enjoy summer sunshine, colorful autumn foliage, and peaceful winter scenery. A convenient half bath, generous closet space, and additional storage complete the first floor. Upstairs, the spacious primary bedroom offers abundant closet space and direct access to the recently renovated full bath featuring a stylish new vanity and beautiful walk-in tiled shower. The second bedroom is generously sized and is ideal for guests, a home office, or additional living space. A second-floor laundry area adds everyday convenience. The finished walkout lower level is bright and versatile, providing the perfect space for a family room, home gym, playroom, media room, or hobby area. Walk out to a private patio where you can relax outdoors or step directly onto nearby walking trails. This level also offers additional closet space and extra storage. Recent updates include a NEW furnace, NEW central air conditioning, and NEW hot water heater, offering peace of mind for years to come. The community is pet friendly (see condominium rules) and includes a 1 car detached garage and additional assigned parking space. Enjoy low-maintenance condo living in an unbeatable Amherst location, just minutes to Route 101, Route 101A, Amherst Village, shopping, dining, and everyday conveniences.

Listed by Sharon Bean of EXP Realty

$
$
%
$/month over payments
Federal 30-year interest rate: 6.58% last updated on Jul 23, 2026
* All Figures are estimates. Check with your bank or proposed mortgage company for actual interest rates.
This product uses the FRED® API but is not endorsed or certified by the Federal Reserve Bank of St. Louis.

Virtual TourSave FavoriteSchedule TourAsk A QuestionMore Details
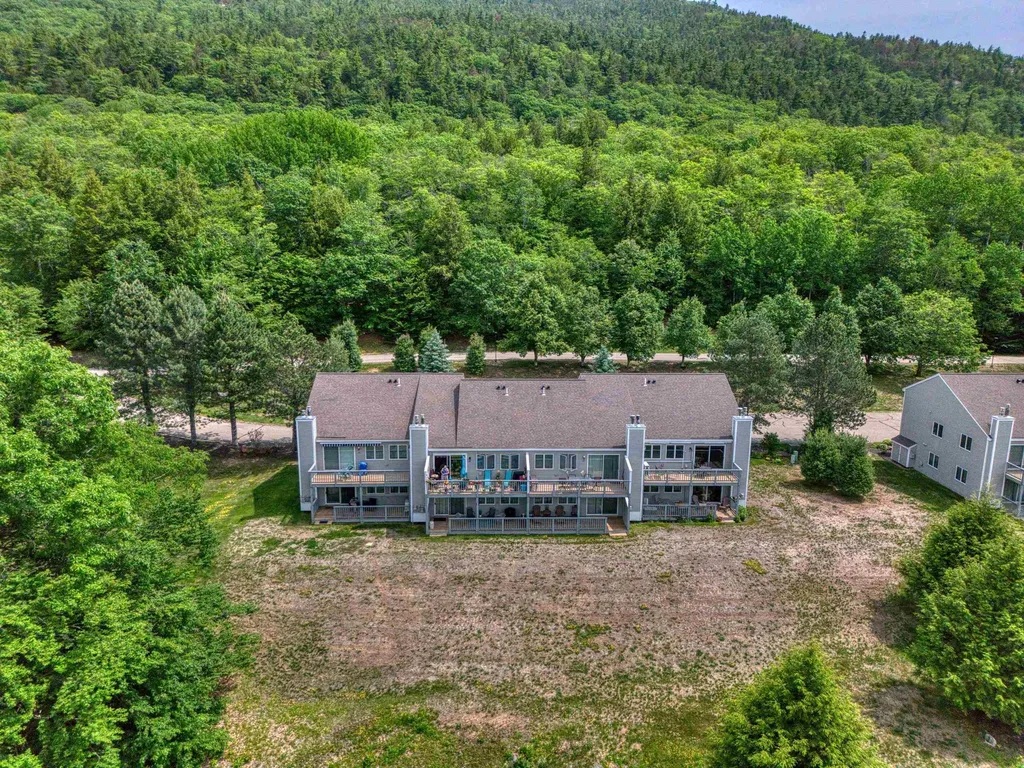
G60 Eagle Ridge Road Bartlett NH 03812

Bartlett, NHG60 Eagle Ridge Road

Price$420,000

Est. Mortgage: $/month

Active With Contract

MLS Number 5079886

  • Condo
  • Square Feet 1,064
  • Bedrooms 2
  • New Contruction Existing
  • Complex Eagle Ridge

BACK ON MARKET, AT NO FAULT OF THE PROPERTY. PREVIOUS BUYER'S HOME SALE FELL THROUGH. Ground-floor end unit with views of Cathedral Ledge and the Moat Mountains! Fully furnished and move-in ready with newer engineered wood flooring throughout, stainless steel appliances, updated bathrooms, and mini-splits to keep you cool all summer. Enjoy all Eagle Ridge has to offer, including amenities like the heated in-ground pool, tennis courts, and direct trail access to Merriman State Forest for cross-country skiing and snowshoeing. Conveniently located just minutes from Attitash, Cranmore, and the revitalized Black Mountain as well as the dining, shopping, and attractions of North Conway!

Listed by Austin Hale of Badger Peabody & Smith Realty

$
$
%
$/month over payments
Federal 30-year interest rate: 6.58% last updated on Jul 23, 2026
* All Figures are estimates. Check with your bank or proposed mortgage company for actual interest rates.
This product uses the FRED® API but is not endorsed or certified by the Federal Reserve Bank of St. Louis.

Save FavoriteSchedule TourAsk A QuestionMore Details
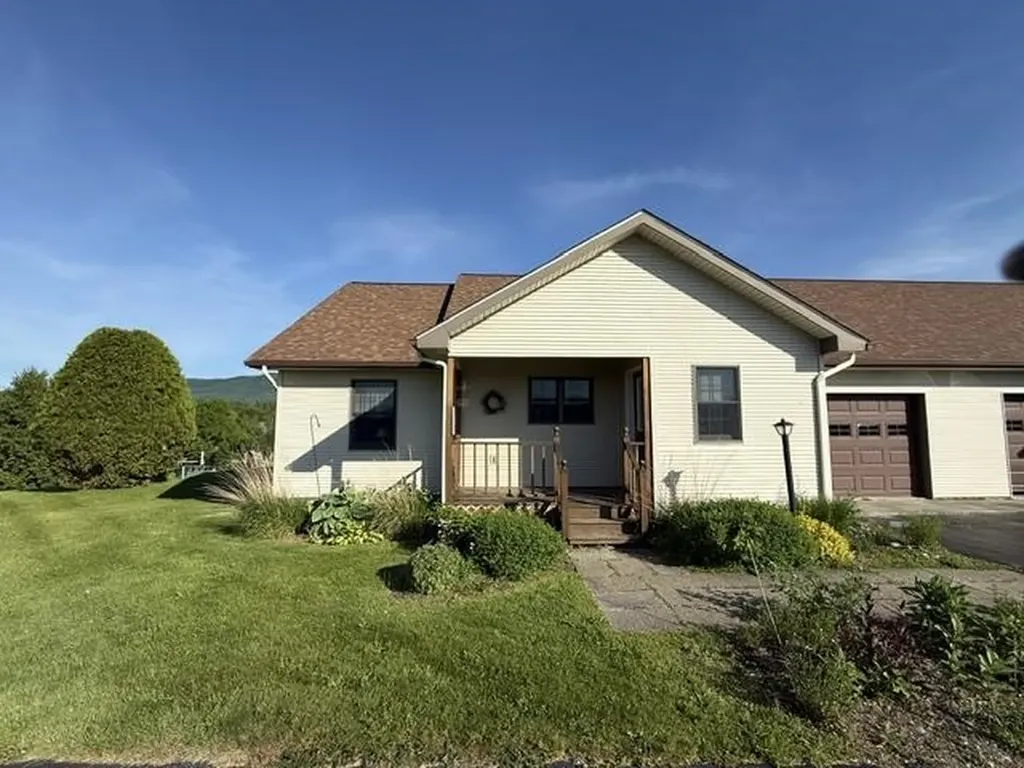
97 Jersey Court Morristown VT 05661

MLS Number 5094507

  • Condo
  • Square Feet 1,566
  • Bedrooms 3
  • New Contruction Existing
  • Address 97 Jersey Court

Highly sought after Jersey Court one story townhouse located on the upper level( hilltop)Just 7 miles to downtown Stowe and quick access to world class outdoor recreation. Stowe Mountain Resort is only a short drive away and this home is within a mile to several area restaurants, schools, medical facilities and Copley Country Club. This home has been meticulously cared for and has beautiful cherry kitchen cabinetry and a walk in pantry. This unit has an amazing mountain view from the front porch. You will love the floor plan with the master bedroom suite being on one side of the living room and two additional bedrooms having a shared bath on the opposite side of the living area. The living room boasts beautiful hardwood floors and sliding glass door that accesses the semi private back deck that has fantastic views of Elmore Mountain. It has a full unfinished basement that would make a great spot for a recreation room or work out room and could be easily finished for additional living space. The affordable hoa fee includes lawn care, plowing and trash removal giving you more time to enjoy all this area has to offer.

Listed by Tara Trombley of Beeman Real Estate,LLC

$
$
%
$/month over payments
Federal 30-year interest rate: 6.58% last updated on Jul 23, 2026
* All Figures are estimates. Check with your bank or proposed mortgage company for actual interest rates.
This product uses the FRED® API but is not endorsed or certified by the Federal Reserve Bank of St. Louis.

Virtual TourSave FavoriteSchedule TourAsk A QuestionMore Details
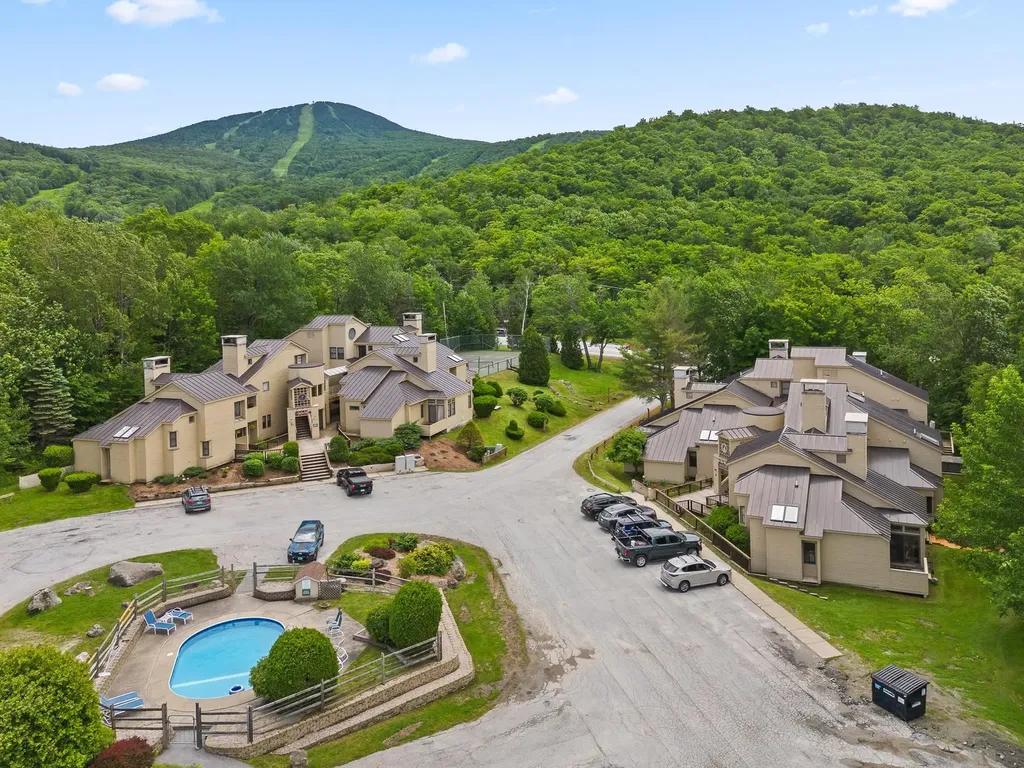
55 Fox Hollow Village Mendon VT 05701

MLS Number 5096787

  • Condo
  • Square Feet 1,401
  • Bedrooms 2
  • New Contruction Existing
  • Complex Fox Hollow

Enjoy comfort and convenience in this spacious, light-filled condominium at Fox Hollow Village. Ideally located directly across from Pico Mountain and on the shuttle route to Killington Resort, this property offers easy access to year-round outdoor recreation and excellent rental potential. The open-concept living area features cathedral ceilings, a floor-to-ceiling brick fireplace, and access to a private deck, creating an inviting space to relax and unwind. Designed for comfort and privacy, the condo offers two-bedroom suites, making it ideal for hosting family and friends or generating rental income. The main-level primary suite features deck access and an en-suite bath with a jetted tub, double vanity, and step-in shower. Upstairs, the second suite includes an updated three-quarter bath and bonus storage loft. An air-lock mudroom provides space for outdoor gear and includes an in-unit washer and dryer. Low condo fees cover firewood, cable and internet, as well as access to the heated summer pool and tennis courts. Located on the Killington-Mendon town line, this home benefits from lower Mendon taxes while remaining just minutes from shopping, dining, and services in Rutland. Whether you're seeking a weekend getaway, full-time residence, or investment opportunity, this Fox Hollow Village condo is perfectly positioned to enjoy everything Vermont's ski country has to offer!

Listed by Kerry Dismuke of RE/MAX North Professionals

$
$
%
$/month over payments
Federal 30-year interest rate: 6.58% last updated on Jul 23, 2026
* All Figures are estimates. Check with your bank or proposed mortgage company for actual interest rates.
This product uses the FRED® API but is not endorsed or certified by the Federal Reserve Bank of St. Louis.

Virtual TourSave FavoriteSchedule TourAsk A QuestionMore Details
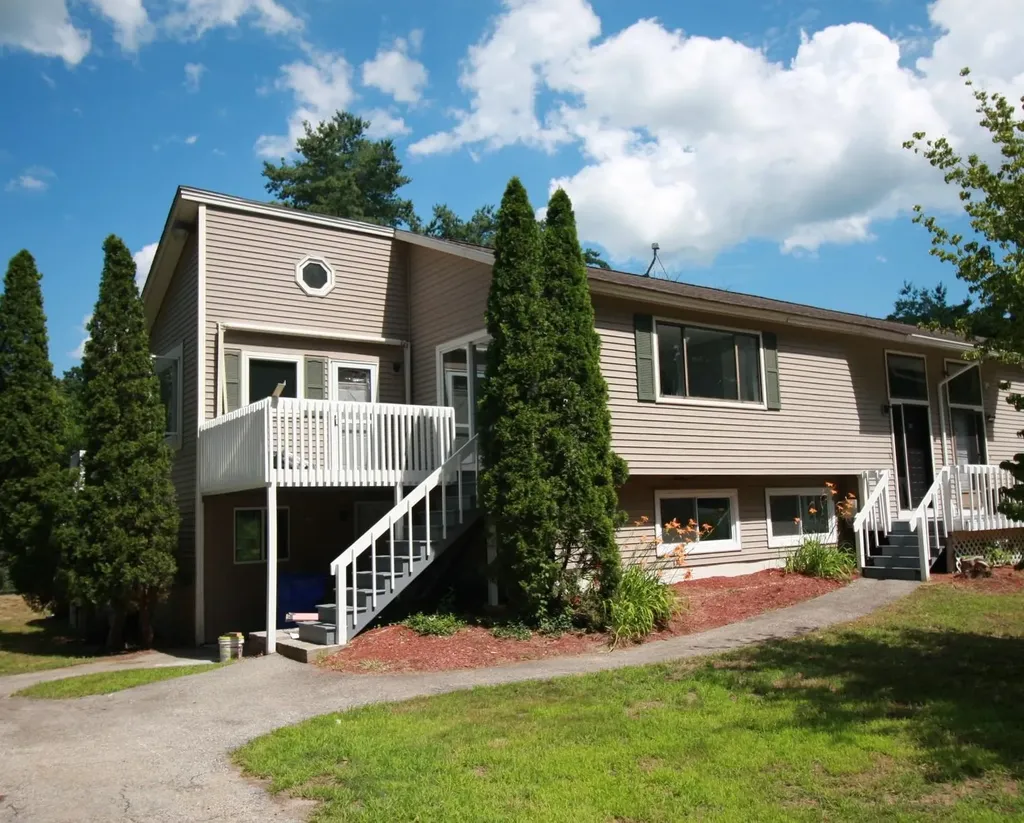
10 Sullivan Road Hudson NH 03051

Hudson, NH10 Sullivan Road

Price$420,000

Est. Mortgage: $/month

Active With Contract

MLS Number 5099084

  • Condo
  • Square Feet 2,041
  • Bedrooms 3
  • New Contruction Existing
  • Address 10 Sullivan Road

"Welcome to your charming affordable condex on the Windham line in Hudson, New Hampshire. Just several minutes to either Route 93 or Route 3 and the Massachusetts state line. This three-bedroom, two-bath gem features brand-new carpeting and fresh interior paint, plus a cozy wood fireplace, plenty of natural light and a relaxing deck overlooking a peaceful, spacious fenced yard. Nestled in a quiet location, it's the perfect place to call home." Updated kitchen open to the living room, separate dining area with cathedral ceiling. No monthly fees. On demand heating and hot water, walk out basement and it is move in ready. Price reflects needs a little cosmetics.

Listed by Daniel Rosa of Coldwell Banker Realty Nashua

$
$
%
$/month over payments
Federal 30-year interest rate: 6.58% last updated on Jul 23, 2026
* All Figures are estimates. Check with your bank or proposed mortgage company for actual interest rates.
This product uses the FRED® API but is not endorsed or certified by the Federal Reserve Bank of St. Louis.

Save FavoriteSchedule TourAsk A QuestionMore Details
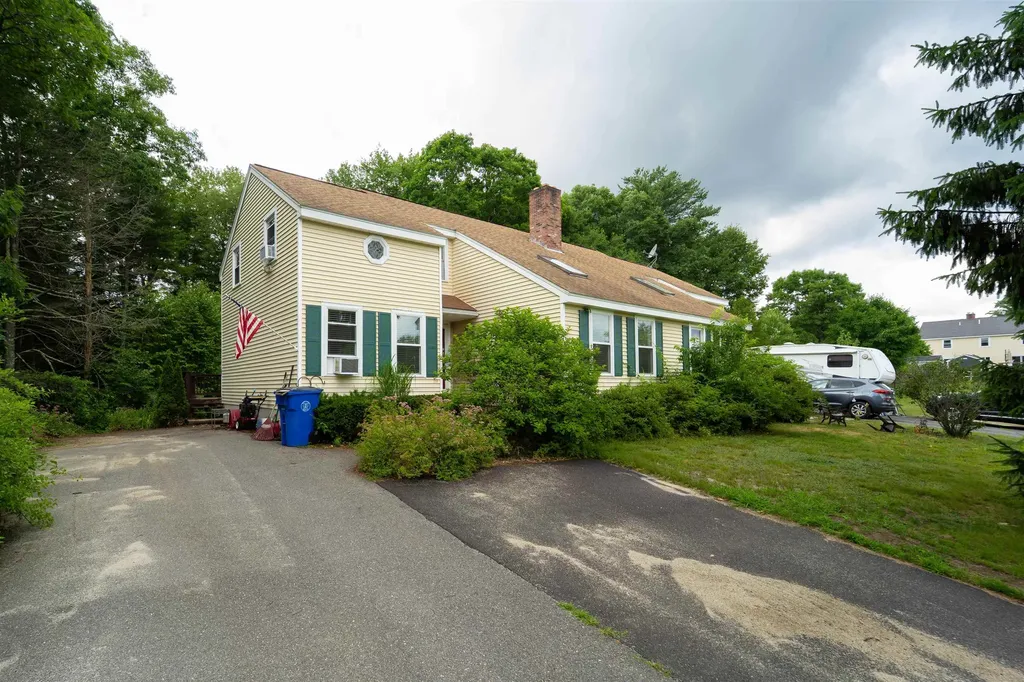
1-A Karen Lane Londonderry NH 03053
Pending

MLS Number 5096210

  • Condo
  • Square Feet 1,805
  • Bedrooms 2
  • New Contruction Existing
  • Address 1-A Karen Lane

Conveniently located condex with easy access to Route 93 and no HOA fees or restrictions. This home offers 2 bedrooms, 2 bathrooms and a finished basement providing additional flexible living space. The kitchen features stainless steel appliances and a conveniently located stackable washer and dryer, with a second washer and dryer in the basement. Additional features include a front-to-back primary bedroom, a den with a skylight for added natural light, and two sliding glass doors providing deck access from the kitchen and living area. Situated on a corner lot. Property is being sold as-is.

Listed by Kelly Arsenault of Keller Williams Realty Metro-Londonderry

$
$
%
$/month over payments
Federal 30-year interest rate: 6.58% last updated on Jul 23, 2026
* All Figures are estimates. Check with your bank or proposed mortgage company for actual interest rates.
This product uses the FRED® API but is not endorsed or certified by the Federal Reserve Bank of St. Louis.

Virtual TourSave FavoriteSchedule TourAsk A QuestionMore Details
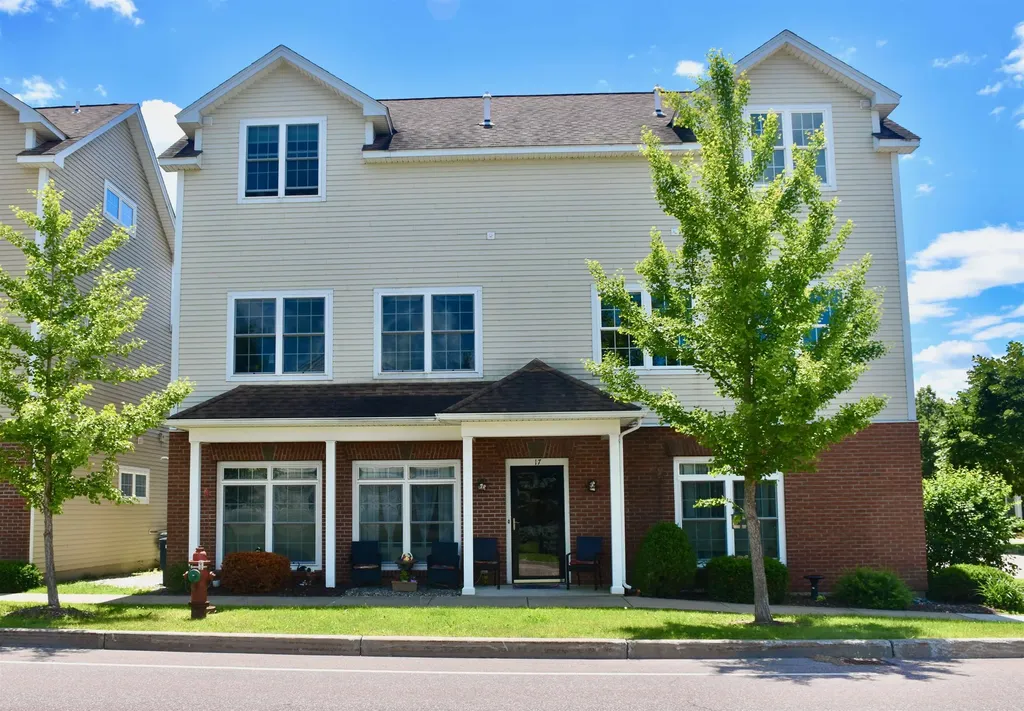
17 Madison Drive Williston VT 05495

Williston, VT17 Madison Drive

Price$420,000

Est. Mortgage: $/month

MLS Number 5098955

  • Condo
  • Square Feet 1,056
  • Bedrooms 2
  • New Contruction Existing
  • Address 17 Madison Drive

Are you seeking an investment opportunity or the convenience of single-level living? This immaculate, low-maintenance two-bedroom, two-bathroom flat is located in a highly desirable area. Large windows provide abundant natural light, while the tasteful neutral color palette and gorgeous hardwood floors create a warm and inviting atmosphere. The thoughtful open-concept design maximizes privacy by positioning the living area between the spacious primary bedroom ensuite and the second bedroom, which features the convenience of an adjacent second bathroom. Three mini-splits ensure year-round comfort. The property is conveniently located near Williston's vibrant Taft Corners, offering a robust selection of cafes, restaurants, bakeries, salons, groceries, shopping, and entertainment, including the Maple Tree Place Summer Concert Series. It also provides easy access to I-89 and is just 15 minutes from Burlington.

Listed by Nancy Willette of Coldwell Banker Islands Realty

$
$
%
$/month over payments
Federal 30-year interest rate: 6.58% last updated on Jul 23, 2026
* All Figures are estimates. Check with your bank or proposed mortgage company for actual interest rates.
This product uses the FRED® API but is not endorsed or certified by the Federal Reserve Bank of St. Louis.

Virtual TourSave FavoriteSchedule TourAsk A QuestionMore Details
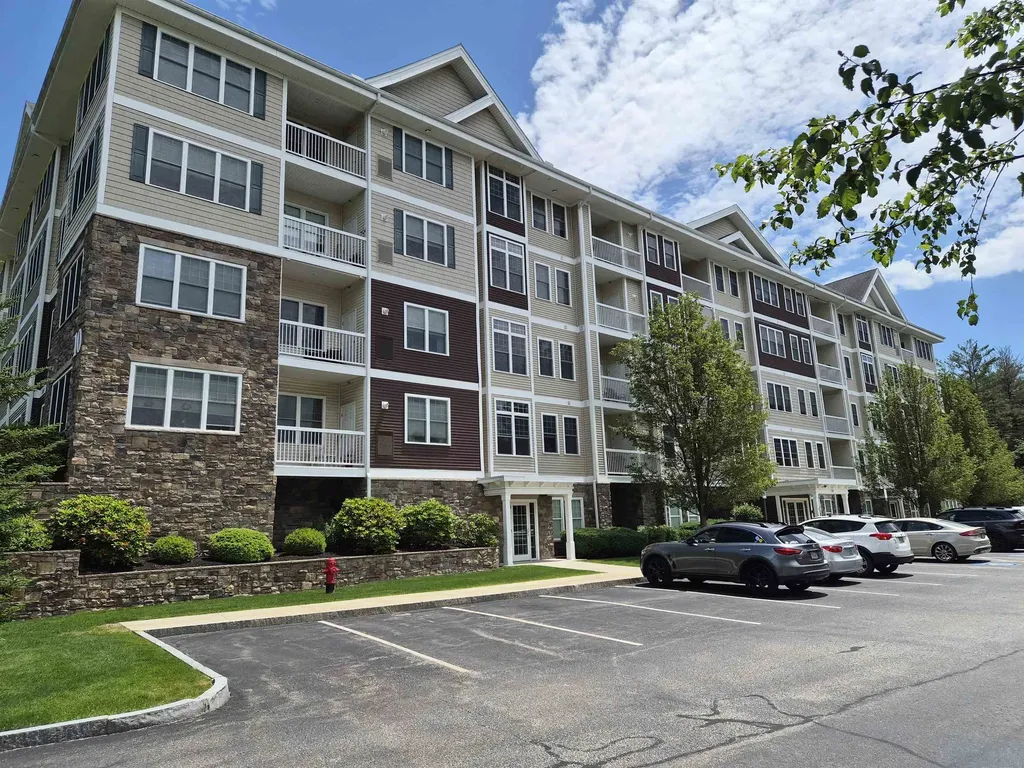
10 Braemoor Woods Road Salem NH 03079

MLS Number 5096695

  • Condo
  • Square Feet 840
  • Bedrooms 1
  • New Contruction Existing
  • Year Built 2014

Welcome to Braemoor Commons, Salem's standout 55+ community! Located just a minute's drive to Tuscan Village, The Mall at Rockingham Park and Route 93, yet tucked away from the main thoroughfare. This beautiful first floor one bedroom garden style condo impresses you with your first step through the door. It features an illuminated, vaulted entry ceiling with crown molding throughout, as well as a ground-level patio with easy access and views of the beautifully maintained common space. The open concept design features a bright kitchen with cherry cabinets, granite countertops, and stainless steel appliances, along with a generously sized living area. A spacious primary suite as well as a third room which could be used as a reading room, home office or den complete the home. A rare offering, this condo also comes with a deeded carport parking spot, and storage. On property amenities included a clubhouse with fitness center, movie theater, library and lounge. A plethora of dining and shopping options are located just minutes away. No long drives, no traffic, just enjoyment! Do not miss this opportunity to become a part of this bright 55+ community! Up to two pets allowed with approval; one owner must be 55 or older. This property is non-smoking.

Listed by John Sullivan of William Raveis R.E. & Home Services

$
$
%
$/month over payments
Federal 30-year interest rate: 6.58% last updated on Jul 23, 2026
* All Figures are estimates. Check with your bank or proposed mortgage company for actual interest rates.
This product uses the FRED® API but is not endorsed or certified by the Federal Reserve Bank of St. Louis.

Save FavoriteSchedule TourAsk A QuestionMore Details

Broker Reciprocity 

Copyright 2026 PrimeMLS, Inc. All rights reserved. This information is deemed reliable, but not guaranteed. The data relating to real estate displayed on this display comes in part from the IDX Program of PrimeMLS. The information being provided is for consumers’ personal, non-commercial use and may not be used for any purpose other than to identify prospective properties consumers may be interested in purchasing. Data last updated July 27, 2026 12:09 PM UTC
