
SIGN UP or LOG IN 's Account

Log in to see your saved listings or edit your searches:

No account? Sign up now to save searches, listings, and get tailored listing notifications. It's free, opt-out anytime.

Find Your New Home

Sign Up Today!

Get fresh listings via email, save your favorite listings, match with similar properties, and unlock additional property info.

Create Your Account

Do not fill in this field:

Already have an account? Log in

and narrow your search. If you have fewer than 200 results, you can save your search.

Andover VT Condo Real Estate

r=1309-1320
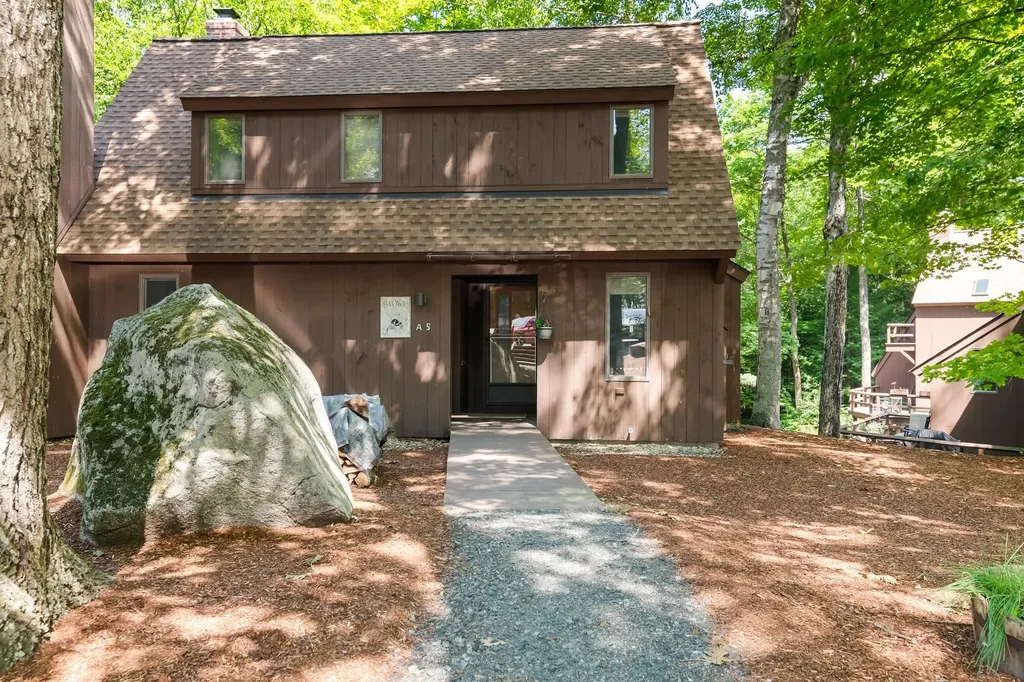
5 Bay Tree Lane Grantham NH 03753

Grantham, NH5 Bay Tree Lane

Price$407,000

Est. Mortgage: $/month

MLS Number 5099830

  • Condo
  • Square Feet 1,956
  • Bedrooms 2
  • New Contruction Existing
  • Village Eastman

Webster style condominium in Eastman with easy access to West Cove A beach and walking trails along Eastman Lake. This 2-bedroom, 2-bath condo features a living area with wood stove and slider to the wrap-around deck. Open dining area with another slider offers abundant natural light, and the galley style kitchen is designed for efficiency. One bedroom and bathroom are situated on the main level while the primary bedroom and bathroom are on the upper level. Large loft area can be used as a media room, additional sleeping, home office, etc. For even more living space, walk down to the spacious finished family room on the lower level with enough room for seating and a rec space! Enjoy lake activities, golf, tennis, pickleball, cross-country skiing, snowshoeing, an indoor pool, exercise facility and so much more in the four-season Eastman Community. Convenient to I-89 in the heart of the Dartmouth-Lake Sunapee Region.

Listed by Carol Shepherd of C.G. Shepherd Realty,LLC

$
$
%
$/month over payments
Federal 30-year interest rate: 6.58% last updated on Jul 23, 2026
* All Figures are estimates. Check with your bank or proposed mortgage company for actual interest rates.
This product uses the FRED® API but is not endorsed or certified by the Federal Reserve Bank of St. Louis.

Virtual TourSave FavoriteSchedule TourAsk A QuestionMore Details
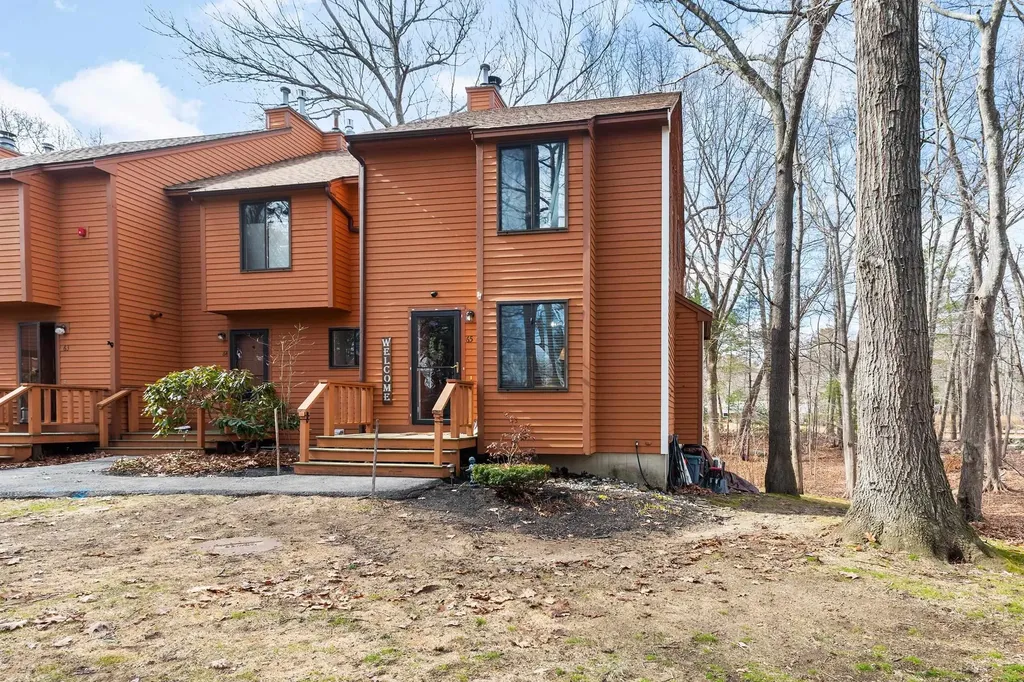
65 Dunvegan Woods Drive Hampton NH 03842

Hampton, NH65 Dunvegan Woods Drive

Price$405,900

Est. Mortgage: $/month

MLS Number 5081466

  • Condo
  • Square Feet 1,882
  • Bedrooms 2
  • New Contruction Existing
  • Year Built 1985

Nestled among mature oak and pine trees in a private rear setting at Dunvegan Woods, this immaculate, tastefully renovated turnkey end-unit townhouse offers the perfect blend of comfort, style, and coastal convenience-just under a mile from Hampton's beloved North Beach. With over 1,700 square feet of living space, this move-in ready home has been refreshed with new paint and flooring throughout. The sun-filled main level features a spacious living room with a cozy wood fireplace and slider leading to a private deck-perfect for relaxing or entertaining with friends and family. The kitchen is equipped with new appliances and an upgraded gas range and is complemented by a dedicated dining area and convenient powder bath. Upstairs, you'll find two generously sized bedrooms, each with double closets. The finished walkout lower level offers flexible living space ideal for a family room, home office, or hobby area, along with a laundry area and built-in storage. Additional improvements include newer central A/C and an efficient natural gas furnace (approx. 5 years old), removal of popcorn ceilings, and new drop ceiling and doors in the lower level. Two assigned parking spaces plus visitor parking. The professionally managed association is looking at potential exterior building upgrades, and a special assessment is likely. $75,000 per unit assessment was just voted on for all exterior work. Rentals are permitted with a 6-month minimum. No dogs; cats allowed with board approval. Enjoy sidewalks, marsh views, nearby rail trail access, and downtown Hampton just 1.5 miles away. A fantastic opportunity to own a move-in ready home in a desirable coastal community.

Listed by Kathy Macgregor of McGuirk Properties,LLC

$
$
%
$/month over payments
Federal 30-year interest rate: 6.58% last updated on Jul 23, 2026
* All Figures are estimates. Check with your bank or proposed mortgage company for actual interest rates.
This product uses the FRED® API but is not endorsed or certified by the Federal Reserve Bank of St. Louis.

Save FavoriteSchedule TourAsk A QuestionMore Details
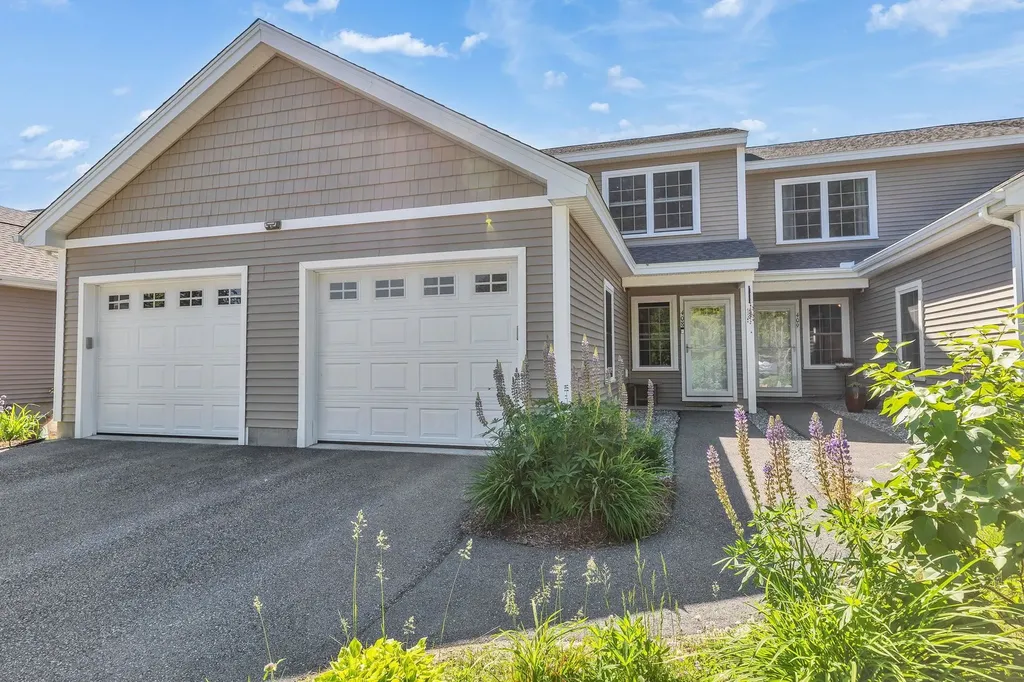
408 Southfield Lane Peterborough NH 03458

Peterborough, NH408 Southfield Lane

Price$405,000

Est. Mortgage: $/month

MLS Number 5094050

  • Condo
  • Square Feet 1,634
  • Bedrooms 3
  • New Contruction Existing
  • Complex Southfield Village

Price Reduced! Don't miss this opportunity to own a beautifully upgraded, move-in-ready condominium offering the ease of first-floor living. Clean, empty, and move-in ready for its new owner. Experience effortless living in this beautifully upgraded condominium, ideally situated at the end of a quiet cul-de-sac on a dead-end street. Offering quality finishes, and a thoughtfully designed floor plan, this home combines low-maintenance living with the comfort of a single-family home. The main level features hard-surface flooring throughout, creating a seamless and low-maintenance living space. The kitchen is highlighted by granite countertops and opens to the living and dining areas, making it ideal for everyday living and entertaining. Custom tile work adds a distinctive touch, while the solid oak stair treads and landing provide warmth and craftsmanship rarely found in comparable units. The spacious primary suite offers the convenience of main-level living and features an upgraded bathroom with a glass-enclosed shower and attractive custom finishes. Additional upgrades include a finished garage, providing valuable space for parking, storage, hobbies, or a home gym. Enjoy the comfort and efficiency of an energy-efficient electric heat pump system with central air conditioning, providing year-round comfort. Outside, residents enjoy beautifully maintained common land, ample guest parking, and the benefits of a well-managed association that offers peace of mind and low-maintenance living. With premium upgrades, exceptional efficiency, and arguably the best location in the complex, this move-in-ready home is a rare opportunity in one of Peterborough's most sought-after communities.

Listed by Dan Petrone of EXP Realty

$
$
%
$/month over payments
Federal 30-year interest rate: 6.58% last updated on Jul 23, 2026
* All Figures are estimates. Check with your bank or proposed mortgage company for actual interest rates.
This product uses the FRED® API but is not endorsed or certified by the Federal Reserve Bank of St. Louis.

Virtual TourSave FavoriteSchedule TourAsk A QuestionMore Details
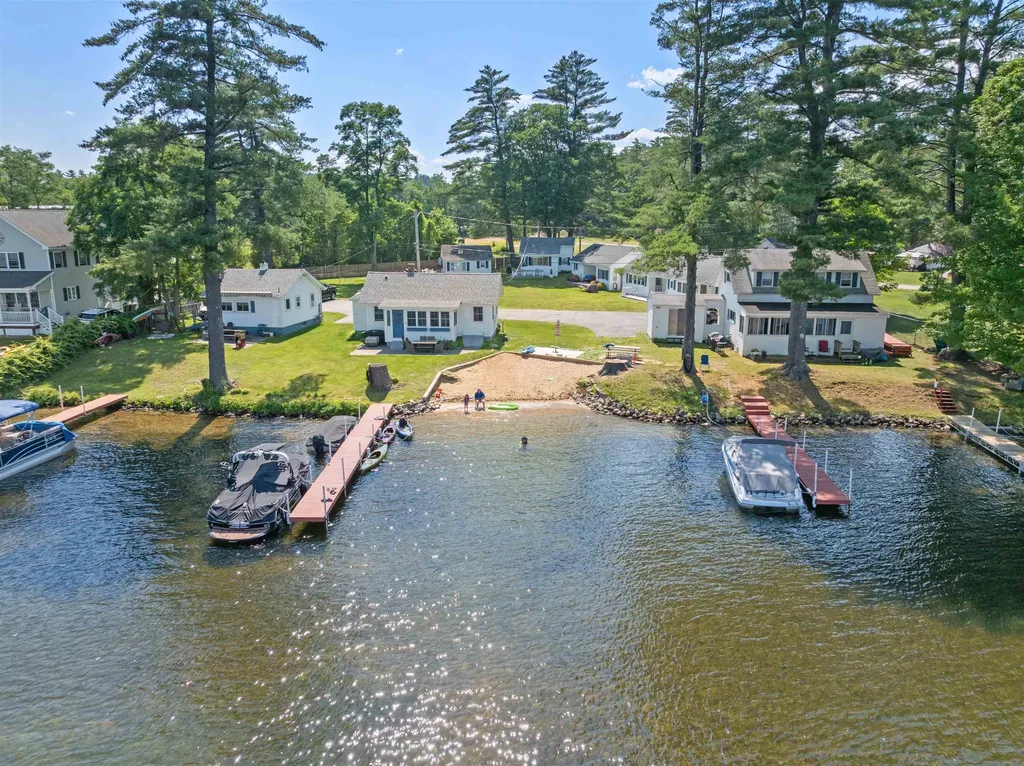
3 Bay Road Sanbornton NH 03269

Sanbornton, NH3 Bay Road, Unit 6

Price$402,000

Est. Mortgage: $/month

MLS Number 5100051

  • Condo
  • Square Feet 600
  • Bedrooms 1
  • New Contruction Existing
  • Address 3 Bay Road

Summer is calling! Enjoy the very best of Lake Winnisquam from this beautifully renovated cottage condominium at 3 Bay Road #6. Perfectly sized for easy, carefree living, this charming lakeside retreat has been thoughtfully updated throughout with a renovated kitchen featuring quality cabinetry, updated countertops, stainless steel appliances, an updated bathroom, luxury vinyl plank flooring, fresh interior paint, and tasteful finishes throughout. Simply arrive, unpack, and start making memories. Your deeded boat slip provides direct access to one of New Hampshire's most desirable lakes for boating, swimming, fishing, and sunset cruises. The boat slip also offers the opportunity for seasonal rental income. Enjoy the association beach, well-maintained grounds, and the convenience of low-maintenance condo living. Whether you're searching for the perfect summer getaway, a weekend escape, an investment property, or a cozy year-round retreat, this turnkey cottage is ready to enjoy. Conveniently located just minutes from shopping, restaurants, marinas, and Gunstock Mountain Resort, you'll have four seasons of recreation at your doorstep. Opportunities to own a fully renovated Lake Winnisquam cottage with a deeded boat slip are rare. Spend this summer at the lake instead of renovating!

Listed by Denise Morrison and Emily Brock of Roche Realty Group

$
$
%
$/month over payments
Federal 30-year interest rate: 6.58% last updated on Jul 23, 2026
* All Figures are estimates. Check with your bank or proposed mortgage company for actual interest rates.
This product uses the FRED® API but is not endorsed or certified by the Federal Reserve Bank of St. Louis.

Virtual TourSave FavoriteSchedule TourAsk A QuestionMore Details
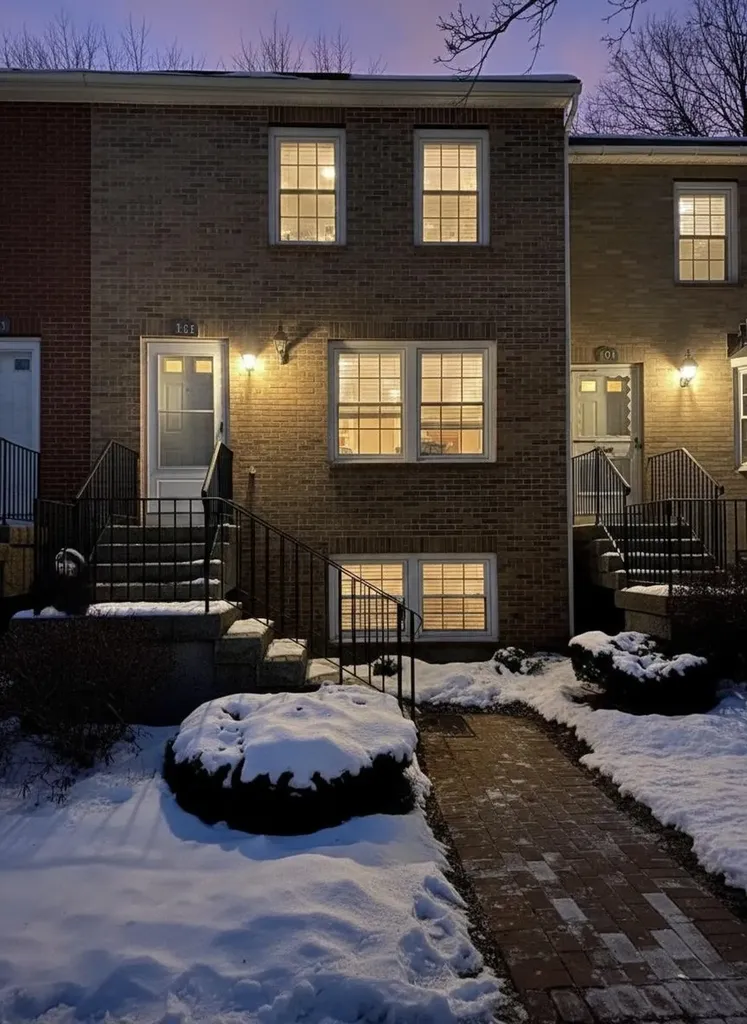
103 Derryfield Court Manchester NH 03104

Manchester, NH103 Derryfield Court

Price$400,000

Est. Mortgage: $/month

MLS Number 5073920

  • Condo
  • Square Feet 1,450
  • Bedrooms 3
  • New Contruction Existing
  • Address 103 Derryfield Court

This is the only home in Manchester NH with 3 bedrooms and 3 baths under $450,000. This rare opportunity features an updated kitchen, granite countertops, and hardwood floors throughout. Excellent location in close proximity to downtown, shopping, and highways. Super convenient central air, private deck/patio, and efficient natural gas. Excellent value, meticulously maintained, and unbeatable convenience it will not last long.

Listed by Thomas Svoleantopoulos and Tyler Richer of AmeraBay

$
$
%
$/month over payments
Federal 30-year interest rate: 6.58% last updated on Jul 23, 2026
* All Figures are estimates. Check with your bank or proposed mortgage company for actual interest rates.
This product uses the FRED® API but is not endorsed or certified by the Federal Reserve Bank of St. Louis.

Save FavoriteSchedule TourAsk A QuestionMore Details
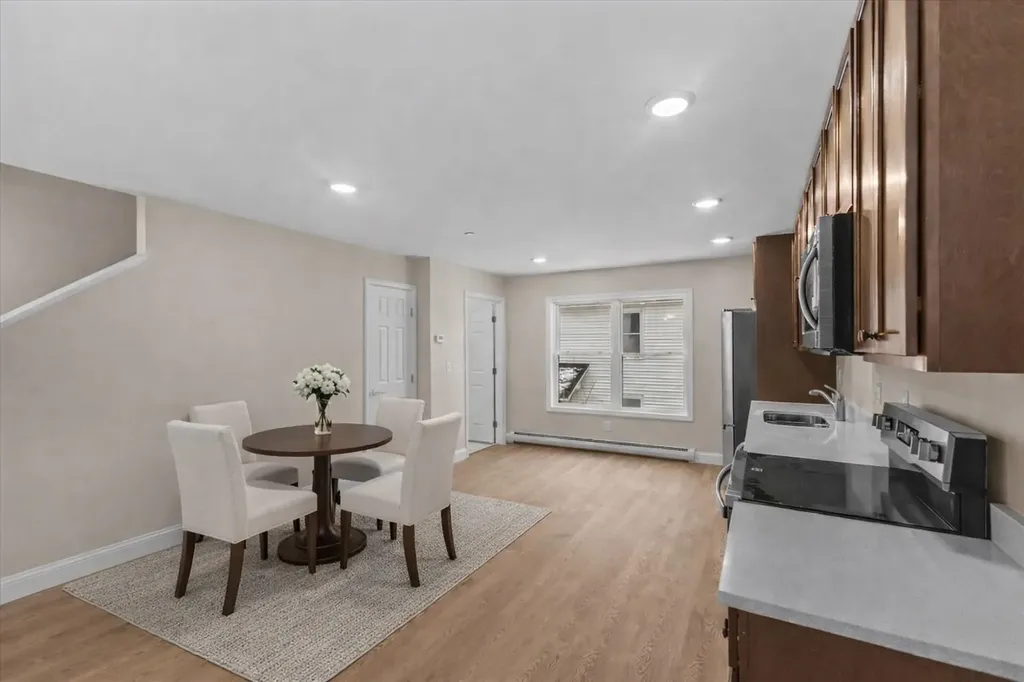
12 Franklin Street Winooski VT 05404

MLS Number 5078026

  • Condo
  • Square Feet 1,415
  • Bedrooms 3
  • New Contruction Existing
  • Address 12 Franklin Street

Brand-new construction with the space, layout, and convenience today's buyers expect. This 3-bedroom, 3-bath townhome is thoughtfully designed for everyday living, offering an oversized 2-car garage and modern finishes throughout. The entry level makes Vermont life easy, featuring a direct-entry garage, generous storage, and a spacious mudroom area-perfect for staying organized through every season. Upstairs, the main living level is bright, open, and built for connection. The kitchen, dining, and living spaces flow seamlessly-ideal for both daily living and entertaining. A convenient half bath and laundry hookups add to the functionality. The top floor offers three well-sized bedrooms and two full baths, including a primary suite with a private ensuite and double vanities-giving you the comfort and privacy you're looking for. Durable vinyl plank flooring runs throughout, delivering a clean, modern look with low-maintenance ease. New construction. Smart layout. Low-maintenance living in a location close to everything. Move in, settle in, and enjoy-without the projects. Photos are of Unit 1. Measurements are approximate. Listing agent is related to seller. Some photos virtually staged.

Listed by Darcy Handy of RE/MAX North Professionals

$
$
%
$/month over payments
Federal 30-year interest rate: 6.58% last updated on Jul 23, 2026
* All Figures are estimates. Check with your bank or proposed mortgage company for actual interest rates.
This product uses the FRED® API but is not endorsed or certified by the Federal Reserve Bank of St. Louis.

Save FavoriteSchedule TourAsk A QuestionMore Details
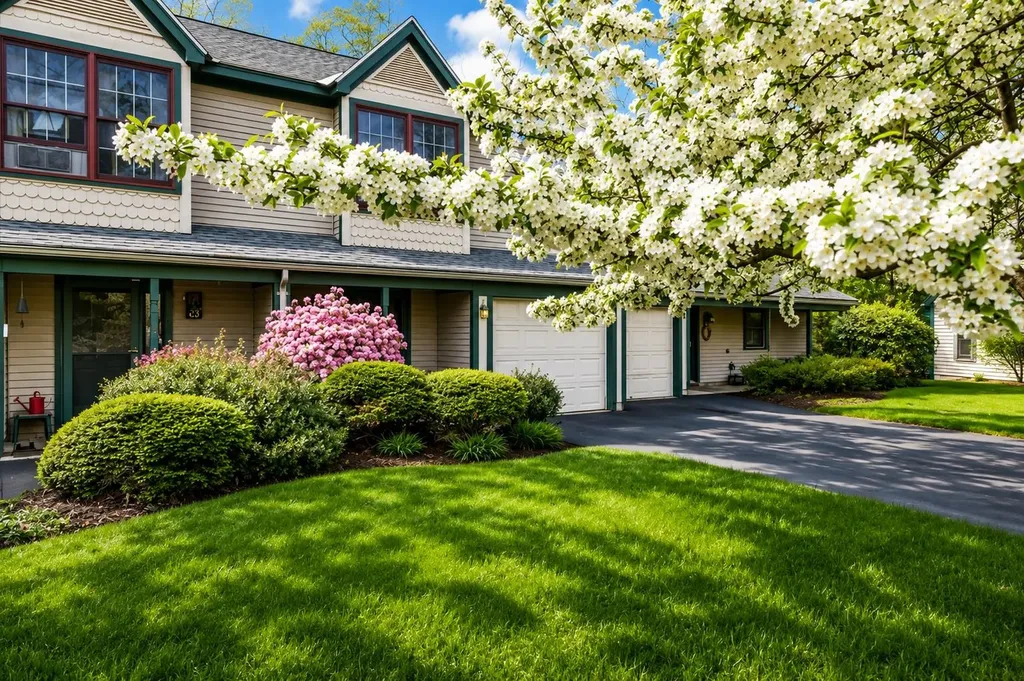
19 Saxon Hollow Drive Essex Junction VT 05452
Pending

MLS Number 5091971

  • Condo
  • Square Feet 1,472
  • Bedrooms 3
  • New Contruction Existing
  • Complex Saxon Hollow

Beautifully maintained and thoughtfully updated, this 3-bedroom, 3-bath Saxon Hollow townhouse offers comfort, style, and an unbeatable location. The spacious living room features a beautiful and cozy gas fireplace. French doors lead to a bright three-season sunroom with skylights overlooking a peaceful wooded setting. A great spot to enjoy nature while protected from natures elements. The kitchen is equipped with stainless steel appliances and granite counter tops. The first level flows nicely from kitchen into the dining area and main living space, making everyday living and entertaining easy. The primary suite is a true retreat with vaulted ceilings, a charming arched doorway, a large walk-in closet, and a private full ensuite bath. Additional highlights include an attached one-car garage with easy to clean epoxy flooring and perfect for extra storage space. Enjoy direct access to nature with the property abutting the Town of Essex's 20+ acre Forest Natural Area, offering miles of trails for walking, trail running, snowshoeing, and cross-country skiing. Conveniently located just minutes to Burlington, shopping, dining, and I-89 Exit 11 for easy commuting! Saxon Hollow HOA welcomes your pets! Showings begin Friday June 5th.

Listed by Brittany Roy of KW Vermont

$
$
%
$/month over payments
Federal 30-year interest rate: 6.58% last updated on Jul 23, 2026
* All Figures are estimates. Check with your bank or proposed mortgage company for actual interest rates.
This product uses the FRED® API but is not endorsed or certified by the Federal Reserve Bank of St. Louis.

Virtual TourSave FavoriteSchedule TourAsk A QuestionMore Details
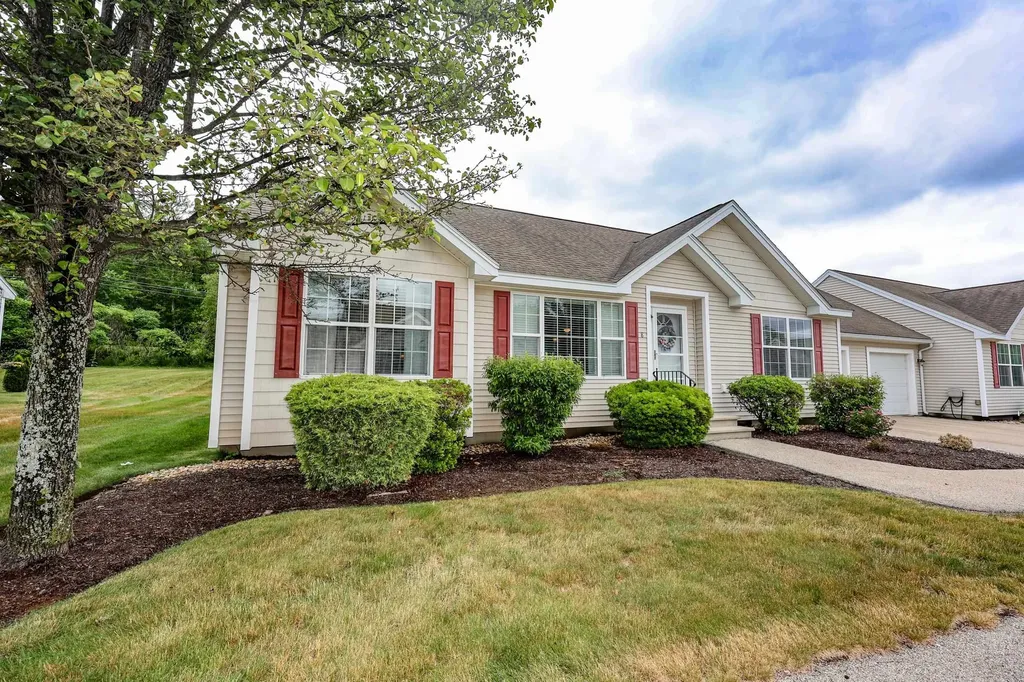
8 Cedar Street Hooksett NH 03106

Hooksett, NH8 Cedar Street, Unit 8

Price$400,000

Est. Mortgage: $/month

Pending

MLS Number 5096645

  • Condo
  • Square Feet 1,237
  • Bedrooms 2
  • New Contruction Existing
  • Address 8 Cedar Street

Welcome to Webster Woods, Hooksett's premier active adult community! This beautiful open concept ranch offers easy one floor living with cathedral ceilings, abundant natural light, and gleaming hardwood floors throughout the main living areas. The well-appointed kitchen features stainless steel appliances, ample cabinet storage, generous countertop space, and a layout perfect for entertaining. Enjoy the convenience of first-floor laundry located just off the kitchen and a spacious primary suite complete with an adjoining private bath. Step outside to relax or entertain on the attractive stone patio. Additional highlights include central air conditioning, efficient natural gas heating, and low-maintenance living in a desirable location close to shopping, restaurants, medical facilities, and everyday conveniences. Don't miss this opportunity-this home won't last long!

Listed by Judy Gagne of Keller Williams Realty-Metropolitan

$
$
%
$/month over payments
Federal 30-year interest rate: 6.58% last updated on Jul 23, 2026
* All Figures are estimates. Check with your bank or proposed mortgage company for actual interest rates.
This product uses the FRED® API but is not endorsed or certified by the Federal Reserve Bank of St. Louis.

Virtual TourSave FavoriteSchedule TourAsk A QuestionMore Details
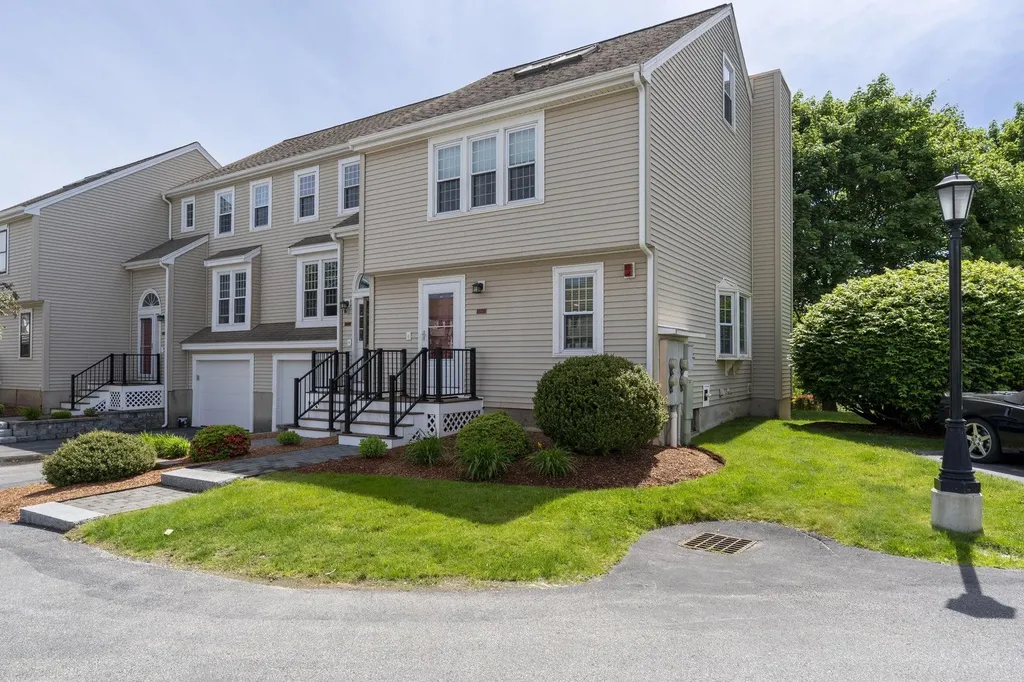
11 Sundown Drive Derry NH 03038

Derry, NH11 Sundown Drive, Unit D

Price$399,999

Est. Mortgage: $/month

Pending

MLS Number 5092604

  • Condo
  • Square Feet 1,829
  • Bedrooms 2
  • New Contruction Existing
  • Address 11 Sundown Drive

++OFFERS DUE SUNDAY, JUNE 7th by 5:OO pm++Welcome to this beautifully maintained two bedroom end unit townhouse in a convenient Derry location. Offering the perfect combination of comfort, updates, and low maintenance living, this home is ready for its next owner to move right in. The bright and inviting layout features central air, public water, and public sewer, along with the added convenience of a detached one car garage. As an end unit, you'll enjoy additional privacy and extra natural light throughout the home while staying comfortable all summer long with efficient central air conditioning. The spacious primary bedroom includes a desirable bonus loft area, perfect for a home office, reading nook, exercise space, or private retreat. The beautifully remodeled main bathroom showcases a custom tile shower, adding a touch of luxury and modern style. Additional living space can be found in the partially finished basement, offering flexibility for a family room, playroom, workout area, or hobby space while still providing room for storage. Major improvements have already been completed for you. In 2022, the seller invested in significant updates, including all new appliances, a new furnace, a new hot water heater, and several additional improvements, providing peace of mind for years to come. Pet lovers will appreciate that pets are allowed, making it easy to enjoy townhouse living without leaving your furry family members behind. The central location offers quick access to shopping, restaurants, schools, parks, and major commuting routes, making everyday errands and travel a breeze. Whether you're a first time buyer, downsizing, or looking for a low maintenance lifestyle, this home checks all the boxes with its desirable end unit location, central air, bonus loft space, finished lower level area, remodeled main bathroom, and extensive updates.

Listed by Gretchen Haga of EXP Realty

$
$
%
$/month over payments
Federal 30-year interest rate: 6.58% last updated on Jul 23, 2026
* All Figures are estimates. Check with your bank or proposed mortgage company for actual interest rates.
This product uses the FRED® API but is not endorsed or certified by the Federal Reserve Bank of St. Louis.

Virtual TourSave FavoriteSchedule TourAsk A QuestionMore Details
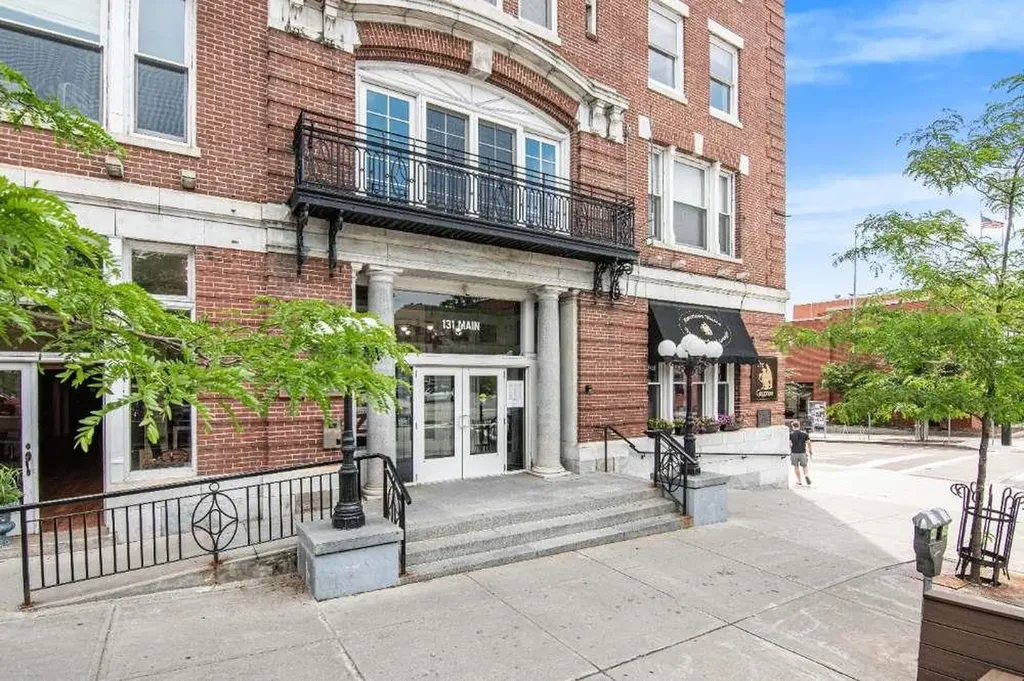
131 Main Street Burlington VT 05401-5603

MLS Number 5087744

  • Condo
  • Square Feet 1,092
  • Bedrooms 2
  • New Contruction Existing
  • Address 131 Main Street

Welcome to refined city living in the heart of Burlington. This spacious 2-bedroom, 2-bath flat is tucked into the south wing of the iconic Vermont House, one of the building's largest first-floor units. With easy walkability to the Church Street Marketplace, The Flynn, Waterfront Park, and the bike path, the location blends everyday convenience with the best of downtown culture. Inside, you'll find 10-foot ceilings, warm brown oak hardwood floors, and oversized, energy-efficient windows that fill the home with natural light. The open-concept layout connects the high-end kitchen, living area, and dining space, creating a welcoming atmosphere for both daily living and entertaining. Features Include: - Two large bedrooms, including a primary suite with attached bath - Two stylish, modern bathrooms - A sleek kitchen with quality appliances and premium finishes - Dedicated in-unit laundry room - Heat included in HOA dues - Pet- and rental-friendly association - Unconventional financing options available, inquire for details This unit is fully accessible and ideal for a range of lifestyles. The secure building also includes an on-site upscale restaurant, making everyday living both easy and enjoyable. Whether you're looking for low-maintenance comfort, historic charm, or modern convenience, this newer construction condo delivers all three. Schedule your private showing today.

Listed by John Cole of Lake Point Properties,LLC

$
$
%
$/month over payments
Federal 30-year interest rate: 6.58% last updated on Jul 23, 2026
* All Figures are estimates. Check with your bank or proposed mortgage company for actual interest rates.
This product uses the FRED® API but is not endorsed or certified by the Federal Reserve Bank of St. Louis.

Save FavoriteSchedule TourAsk A QuestionMore Details
144 Mountainside Drive Stowe VT 05672

MLS Number 5078499

  • Condo
  • Square Feet 942
  • Bedrooms 2
  • New Contruction Existing
  • Year Built 1987

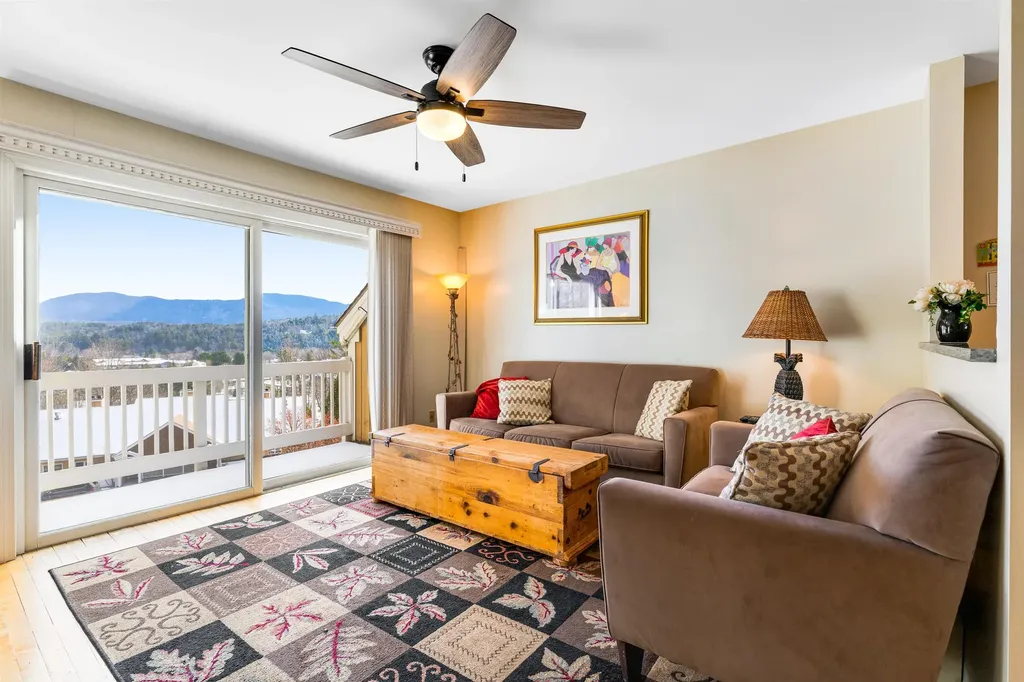
Turn-key furnished 2BR/2BA Stowe condo with proven rental history just 3.5 miles to Stowe Mountain Resort. This unit is ideal for a vacation home with strong short-term rental income potential. Located at Mountainside Resort, this well-maintained unit features hardwood floors, full kitchen, dining area, two-sided gas fireplace, and spacious living room. Enjoy mountain views from the private deck, perfect for aprs-ski or summer evenings. Association amenities include indoor pool, hot tub, sauna, fitness center, tennis courts, and on-site management with 24-hour maintenance. Minutes to Stowe Village, restaurants, breweries, shops, shuttle bus and the Stowe Rec Path. A rare opportunity to own a Stowe investment property in one of Vermont’s most desirable four-season destinations.

Listed by Trevor Ainsworth of EXP Realty

$
$
%
$/month over payments
Federal 30-year interest rate: 6.58% last updated on Jul 23, 2026
* All Figures are estimates. Check with your bank or proposed mortgage company for actual interest rates.
This product uses the FRED® API but is not endorsed or certified by the Federal Reserve Bank of St. Louis.

Virtual TourSave FavoriteSchedule TourAsk A QuestionMore Details

725 Central Avenue Dover NH 03820
Pending

MLS Number 5056557

  • Condo
  • Square Feet 1,095
  • Bedrooms 2
  • New Contruction New Construction
  • Address 725 Central Avenue

Move in Ready! Welcome to Varney Hill - Dover's Newest Condominium Community! Move in Ready! Located in a highly desirable walk-to-town setting, these stunning brand-new condos combine modern style with everyday convenience. Step inside to an open-concept floor plan designed for both comfort and functionality. The beautifully appointed kitchen features granite countertops, stainless steel appliances, and abundant space for cooking and entertaining. The bright, spacious living area flows seamlessly, offering the ideal layout for gatherings or relaxing at home. The condo includes a generous primary suite complete with a walk-in closet and private en-suite bath, plus a second bedroom, an additional full bath, and a convenient laundry closet. Additional highlights include public water & sewer Mini-split heating and air conditioning, Two dedicated parking spaces. An unbeatable location just steps from the hospital, downtown restaurants, shops, and scenic walking trails, Varney Hill offers a lifestyle of ease and accessibility. Don't miss your chance to be part of Dover's newest condominium community!

Listed by Paula Igoe of Arthur Thomas Properties

$
$
%
$/month over payments
Federal 30-year interest rate: 6.58% last updated on Jul 23, 2026
* All Figures are estimates. Check with your bank or proposed mortgage company for actual interest rates.
This product uses the FRED® API but is not endorsed or certified by the Federal Reserve Bank of St. Louis.

Virtual TourSave FavoriteSchedule TourAsk A QuestionMore Details

Broker Reciprocity 

Copyright 2026 PrimeMLS, Inc. All rights reserved. This information is deemed reliable, but not guaranteed. The data relating to real estate displayed on this display comes in part from the IDX Program of PrimeMLS. The information being provided is for consumers’ personal, non-commercial use and may not be used for any purpose other than to identify prospective properties consumers may be interested in purchasing. Data last updated July 27, 2026 4:54 PM UTC
