SIGN UP or LOG IN 's Account

Log in to see your saved listings or edit your searches:

No account? Sign up now to save searches, listings, and get tailored listing notifications. It's free, opt-out anytime.

Find Your New Home

Sign Up Today!

Get fresh listings via email, save your favorite listings, match with similar properties, and unlock additional property info.

Create Your Account

Do not fill in this field:

Already have an account? Log in

and narrow your search. If you have fewer than 200 results, you can save your search.

Andover VT Condo Real Estate

r=1369-1380
103 Madison Drive Williston VT 05495

Williston, VT103 Madison Drive

Price$394,000

Est. Mortgage: $/month

MLS Number 5091383

  • Condo
  • Square Feet 900
  • Bedrooms 2
  • New Contruction Existing
  • Address 103 Madison Drive

Located in the highly desirable Hamlet HOA community in Williston, this beautifully maintained 2-bedroom condo offers the perfect blend of comfort, style, and convenience. Built in 2010, the home features many updates and an inviting open floor plan with hardwood floors throughout the main living area, creating a warm and welcoming atmosphere. The spacious kitchen is equipped with stainless steel appliances, granite countertops, ample cabinet space, and an easy flow into the dining and living areas-ideal for both everyday living and entertaining. Relax in the cozy living room beside the gas fireplace, or enjoy year-round comfort with recently added mini-split systems providing efficient air conditioning and supplemental heating. Natural light fills the home, enhancing the bright and airy feel throughout. Situated in a peaceful neighborhood with sidewalks and green space, this move-in ready condo is just minutes from Taft Corners, shopping, restaurants, schools, bike paths, and I-89 for an easy commute. The Hamlet HOA offers low-maintenance living in one of Williston's most convenient locations, making this property ideal for first-time buyers, downsizers, or anyone seeking comfortable Vermont living with modern amenities.

Listed by Robert Foley of Flat Fee Real Estate

$
$
%
$/month over payments
Federal 30-year interest rate: 6.58% last updated on Jul 23, 2026
* All Figures are estimates. Check with your bank or proposed mortgage company for actual interest rates.
This product uses the FRED® API but is not endorsed or certified by the Federal Reserve Bank of St. Louis.

Save FavoriteSchedule TourAsk A QuestionMore Details

125 Main Street Newmarket NH 03857
Pending

MLS Number 5096570

  • Condo
  • Square Feet 1,050
  • Bedrooms 1
  • New Contruction Existing
  • Address 125 Main Street

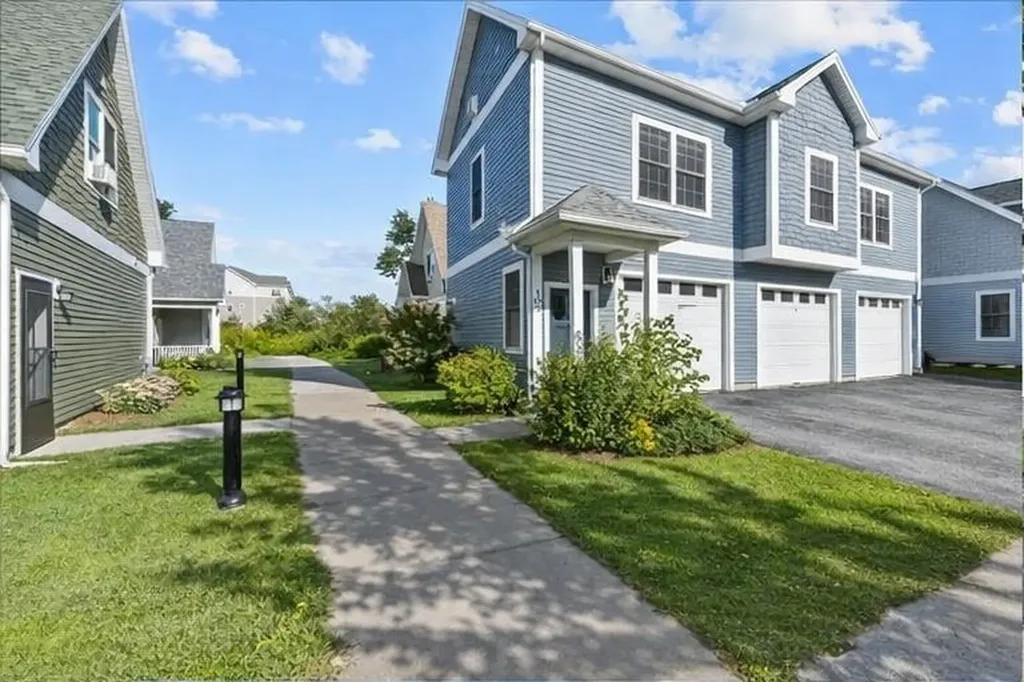
Make Rivermoor Landing your home, a rare opportunity to own a direct-entry, riverfront unit that's move-in ready. Located in vibrant downtown Newmarket, this historic mill building puts you steps away from local favorites: coffee shops, bookstores, yoga studios, breweries, and museums. Whether you're launching a kayak into the river, enjoying a book in the gardens, or catching a university hockey game, you're connected to the best of the area, with Amtrak and major highways just minutes away. Inside, this 1.5-level, 1-bedroom loft offers over 1,000 square feet of character-filled living. Soaring ceilings and oversized windows highlight the exposed brick and beams, while the upper-level bedroom, bath, and laundry area create a distinct separation for working, entertaining, or quiet relaxation. The kitchen is beautifully appointed, and the unit includes a full-sized washer/dryer plus a mini-split system for efficient heating and cooling. Come home to 125 Main, #2."

Listed by Tracy Jackson McCarty of The Aland Realty Group

$
$
%
$/month over payments
Federal 30-year interest rate: 6.58% last updated on Jul 23, 2026
* All Figures are estimates. Check with your bank or proposed mortgage company for actual interest rates.
This product uses the FRED® API but is not endorsed or certified by the Federal Reserve Bank of St. Louis.

Save FavoriteSchedule TourAsk A QuestionMore Details

26 Bluestone Drive Nashua NH 03060

MLS Number 5095390

  • Condo
  • Square Feet 1,140
  • Bedrooms 2
  • New Contruction Existing
  • Address 26 Bluestone Drive

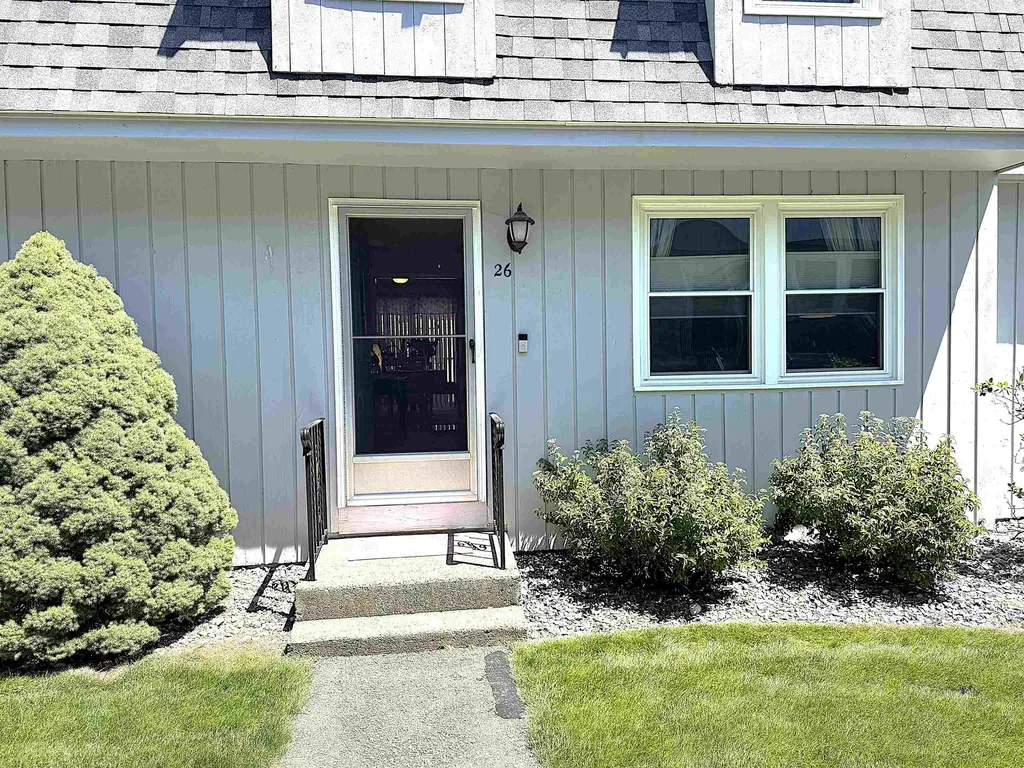
UPDATED all the major items (2025): new 30-year Roof, new AC, new Furnace, new Ecobee Thermostat, new 1/2 bath toilet and mirror, full interior paint; (2024) new Master Bath granite vanity and fixtures, new Kitchen sink fixtures, new garbage disposal, under Kitchen cabinet lighting, new Slider glass and screen; (2023) new Balcony Trex decking and railings, full exterior painting of building and so much more in this 2-Bedroom, 1.5-bath Townhome with recessed lighting, ceiling fans, a spacious attic (pull-down stairs) and a 1-car Garage below with 2 additional parking spaces out front. Laundry on the ground floor. Pets are allowed! Conveniently located between Everett Turnpike exits 1 & 2, close to shopping and restaurants. Commuter's dream. MA convenience without MA prices. It is truly move-in ready! Broker Interest.

Listed by Stephanie Desmarais of Weichert Realtors-Peterson & Associates

$
$
%
$/month over payments
Federal 30-year interest rate: 6.58% last updated on Jul 23, 2026
* All Figures are estimates. Check with your bank or proposed mortgage company for actual interest rates.
This product uses the FRED® API but is not endorsed or certified by the Federal Reserve Bank of St. Louis.

Virtual TourSave FavoriteSchedule TourAsk A QuestionMore Details

7 Chestnut Circle Merrimack NH 03054

Merrimack, NH7 Chestnut Circle

Price$390,000

Est. Mortgage: $/month

MLS Number 5098376

  • Condo
  • Square Feet 1,546
  • Bedrooms 2
  • New Contruction Existing
  • Address 7 Chestnut Circle

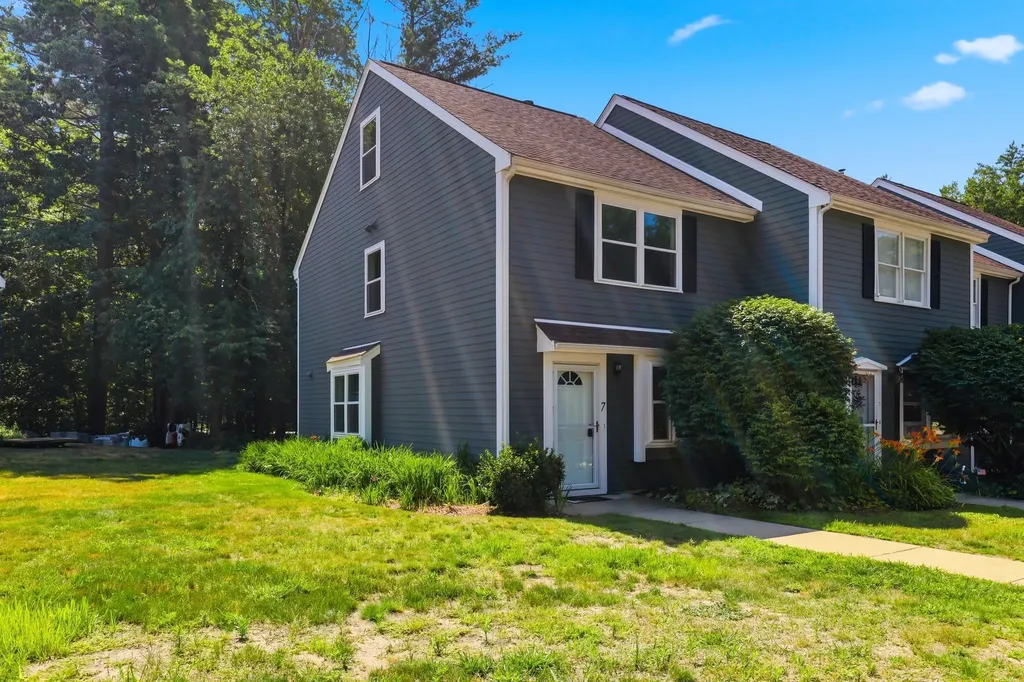
Not too big, not too small-it's just right! This move-in ready end-unit condo in Bradford Woods is filled with natural light and offers the perfect combination of comfort, style, and convenience. The fully applianced kitchen features stainless steel appliances, including a stove, microwave, dishwasher, and refrigerator, plus the added bonus of a stacked washer and dryer. Granite countertops and a convenient pass-through to the dining area make entertaining and everyday living easy. The spacious living room is highlighted by a cozy wood-burning fireplace, creating the perfect place to relax on chilly evenings. A convenient half bath completes the first floor. Upstairs, the primary suite offers an oversized double closet and a beautifully appointed full bath. A second bedroom also features its own private full bath, providing comfort and privacy for family or guests. The finished third-floor loft, complete with a skylight, adds valuable flexible living space-ideal for a home office, guest room, media room, or hobby area. Additional updates include four Mysa energy-saving smart thermostats for enhanced comfort and efficiency. Step outside to your private rear patio with built-in storage, perfectly positioned to take in the peaceful, wooded surroundings, along with views of two sparkling swimming pools and a nearby playground. With its bright end-unit location, thoughtful updates, versatile living spaces, and desirable setting, this Bradford Woods condo has so much to offer. Don't miss your opportunity to make it your own!

Listed by Joseph Daigle of Joe Daigle Realty,LLC

$
$
%
$/month over payments
Federal 30-year interest rate: 6.58% last updated on Jul 23, 2026
* All Figures are estimates. Check with your bank or proposed mortgage company for actual interest rates.
This product uses the FRED® API but is not endorsed or certified by the Federal Reserve Bank of St. Louis.

Save FavoriteSchedule TourAsk A QuestionMore Details

6 Cumberland Road Gilford NH 03249
Pending

MLS Number 5092173

  • Condo
  • Square Feet 1,560
  • Bedrooms 3
  • New Contruction Existing
  • Complex Mineral Springs

The best location within the Mineral Springs!!! Unlike other units in the community, this standalone condo backs directly to peaceful woods and a babbling stream, making it the most private and most desirable unit in the association. Enjoy the perfect combination of privacy, comfort, and year-round recreation in the heart of New Hampshire's Lakes Region. Inside, you'll find a thoughtfully updated home featuring 3 bedrooms, 2.5 bathrooms, and a functional open-concept layout designed for easy living and entertaining. Recent improvements include a beautifully renovated kitchen, updated bathrooms, new mini-split systems for efficient heating and cooling, a new water heater, new sliders, and fresh paint throughout. Step outside to the oversized private deck, the perfect place to relax with your morning coffee, listen to the sounds of nature, or unwind after a day of adventure. Located just minutes from year-round attractions, you'll have easy access to skiing and outdoor recreation at Gunstock, swimming and boating at Ellacoya State Park, catching a concert at Bank of NH Pavilion, and summer fun at Gilford Town Beach. Whether you're seeking a primary residence, vacation home, or weekend retreat, this property delivers affordable four-season enjoyment in a highly sought-after location.

Listed by Vicky Galkina of BHHS Verani Wolfeboro

$
$
%
$/month over payments
Federal 30-year interest rate: 6.58% last updated on Jul 23, 2026
* All Figures are estimates. Check with your bank or proposed mortgage company for actual interest rates.
This product uses the FRED® API but is not endorsed or certified by the Federal Reserve Bank of St. Louis.

Virtual TourSave FavoriteSchedule TourAsk A QuestionMore Details

25 Base Hill Road Keene NH 03431

Keene, NH25 Base Hill Road

Price$390,000

Est. Mortgage: $/month

Active With Contract

MLS Number 5099919

  • Condo
  • Square Feet 2,424
  • Bedrooms 3
  • New Contruction Existing
  • Address 25 Base Hill Road

Welcome to 25 Base Hill Road, a beautifully renovated home in the desirable Keene Country Club neighborhood. Featuring three bedrooms, two and a half baths, and an attached one-car garage, this move-in-ready property offers stylish updates and a functional layout designed for today's lifestyle. The recently renovated main level showcases fresh, modern finishes that create a bright and inviting atmosphere. Downstairs, the fully finished basement provides valuable additional living space, perfect for a family room, home office, gym, playroom, or media room, along with a dedicated laundry room and a full bath. Upstairs, you'll find three well-appointed bedrooms, including a spacious primary suite with a walk-in closet, while the additional bedrooms offer flexibility for family, guests, or remote work. Conveniently located just minutes from shopping, dining, schools, and downtown Keene, this turnkey home combines a sought-after neighborhood with the comfort of recent renovations. Don't miss the opportunity to make this exceptional property your own.

Listed by Amanda Jenkins of EXP Realty

$
$
%
$/month over payments
Federal 30-year interest rate: 6.58% last updated on Jul 23, 2026
* All Figures are estimates. Check with your bank or proposed mortgage company for actual interest rates.
This product uses the FRED® API but is not endorsed or certified by the Federal Reserve Bank of St. Louis.

Save FavoriteSchedule TourAsk A QuestionMore Details

280 Eastview Circle Williston VT 05495

Williston, VT280 Eastview Circle

Price$390,000

Est. Mortgage: $/month

MLS Number 5100688

  • Condo
  • Square Feet 1,293
  • Bedrooms 2
  • New Contruction Existing
  • Complex Eastview Estates

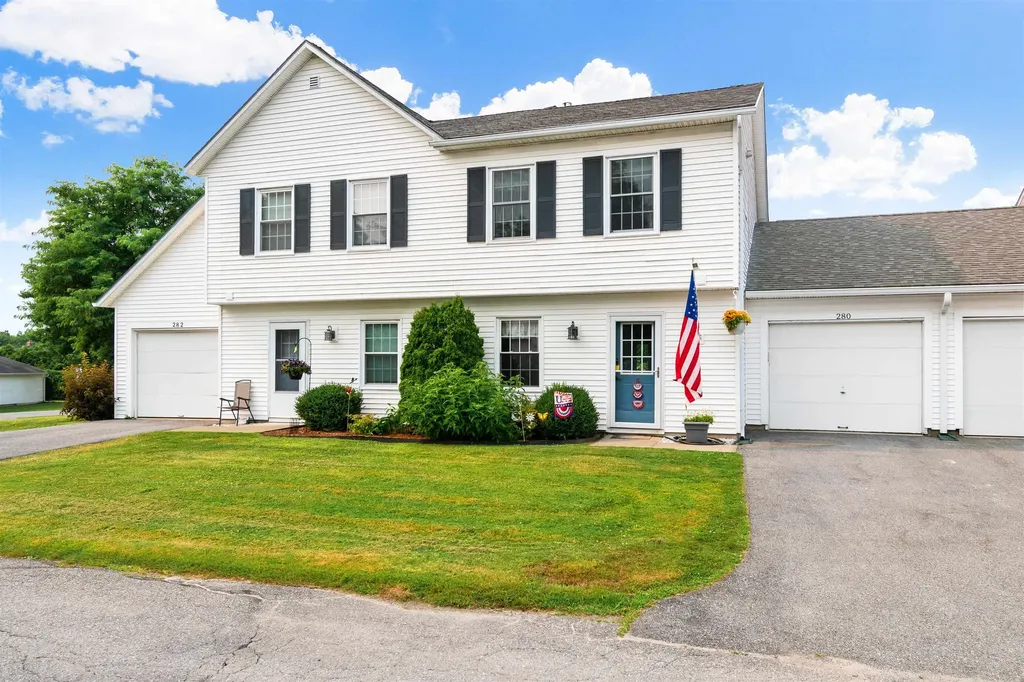
Low-maintenance living meets style and comfort in this move-in ready townhouse with attached garage. The open concept floor plan provides a seamless flow between the kitchen, dining, and living areas, ensuring you never miss a moment when entertaining. The L-shaped kitchen is equipped with stainless appliances, ample counter space to prep meals, and plenty of cabinets for storage, with a pass through to the dining area. A decorative mantel and fireplace anchor the living room and a 3-panel atrium door bathes the room in natural light. Need a home office, workout room, or guest space? The versatile first floor bonus room can be customized to fit your lifestyle. Upstairs, 2 large bedrooms share a full bath with updated vanity. The deck offers outdoor privacy and the ideal spot to enjoy your morning coffee, evening wine, or weekend BBQ. Rainy day grocery hauls are a breeze with the attached 1-car garage. Additional upgrades include a new natural gas Rinnai heater in 2024, four new Harvey windows in 2025, and a new hot water heater this year. Convenient location, just 1 mile to Essex Jct Five Corners restaurants and shops, 2 miles to Williston, and 10 minutes to the airport.

Listed by Carolyn Weaver of Vermont Real Estate Company

$
$
%
$/month over payments
Federal 30-year interest rate: 6.58% last updated on Jul 23, 2026
* All Figures are estimates. Check with your bank or proposed mortgage company for actual interest rates.
This product uses the FRED® API but is not endorsed or certified by the Federal Reserve Bank of St. Louis.

Save FavoriteSchedule TourAsk A QuestionMore Details

17 Chestnut Circle Merrimack NH 03054

Merrimack, NH17 Chestnut Circle

Price$390,000

Est. Mortgage: $/month

MLS Number 5101243

  • Condo
  • Square Feet 1,573
  • Bedrooms 2
  • New Contruction Existing
  • Address 17 Chestnut Circle

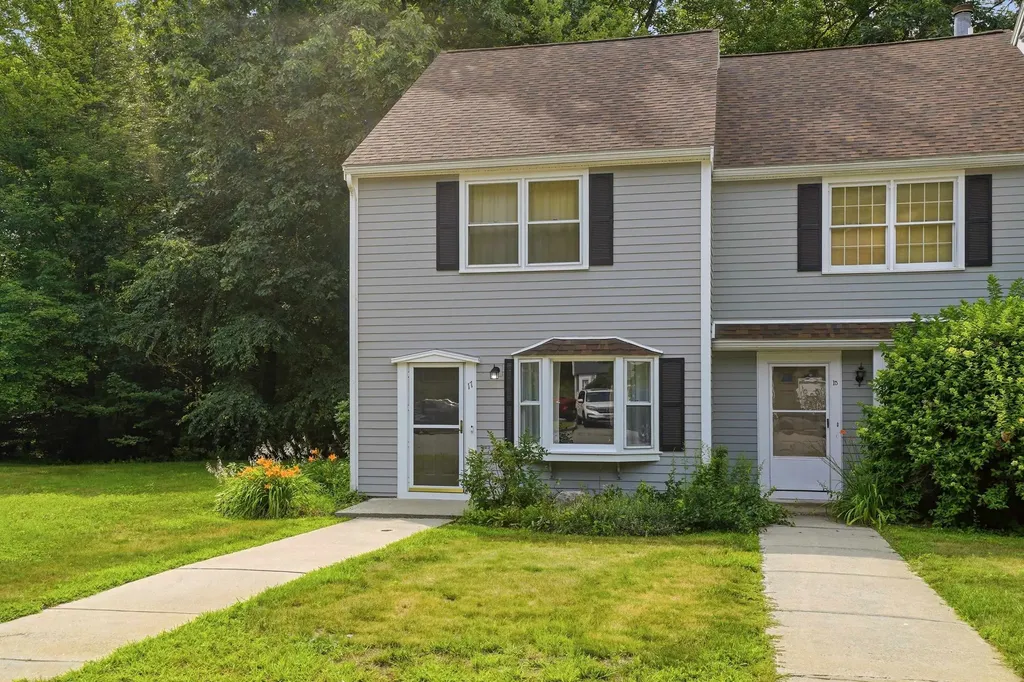
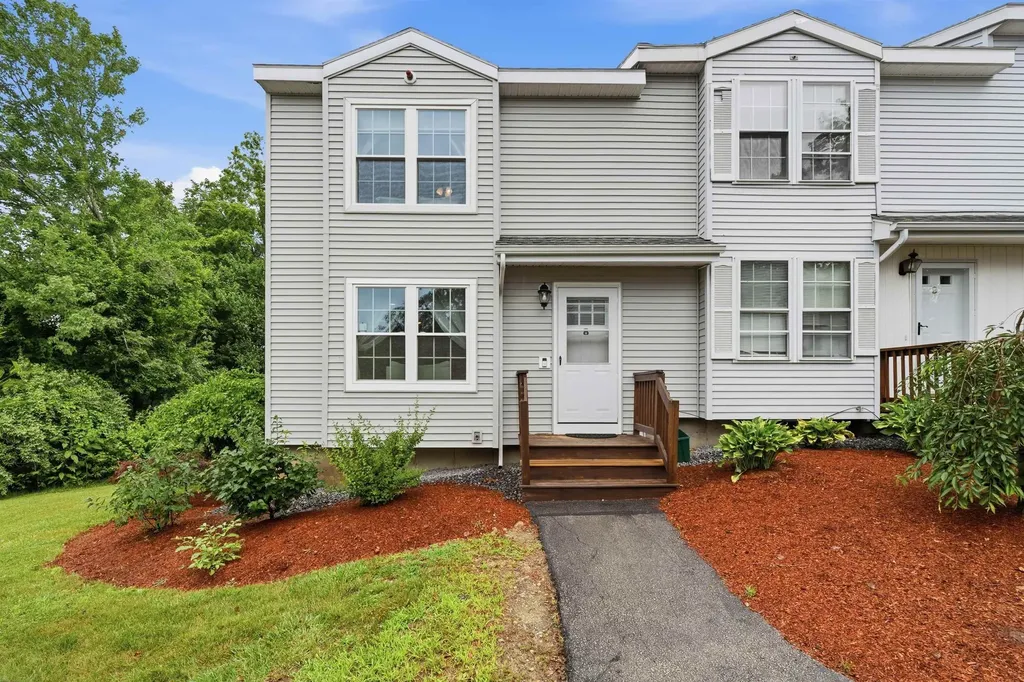
Welcome to this beautifully designed end-unit condominium offering the perfect blend of style, comfort, and functionality. Filled with natural light from additional windows unique to an end unit, this home features an inviting open-concept first floor that's ideal for both everyday living and entertaining. The spacious kitchen flows seamlessly into the dining area and living room, creating a bright and airy gathering space. Whether you're preparing meals, hosting family and friends, the open layout provides a warm and welcoming atmosphere. A convenient first-floor laundry area and half bath add to the home's practical design. Upstairs, the second level offers two generously sized bedrooms and two full bathrooms. The primary suite serves as a private retreat with its own en suite bathroom and ample closet space, while the second bedroom is perfect for guests, family, or a home office. The third floor features a spacious loft that provides endless possibilities. Use it as a media room or home office, fitness area, playroom, or additional guest space tailored to fit your lifestyle. Step outside to enjoy your own private patio, an ideal spot for morning coffee, outdoor dining, or relaxing in a peaceful setting. With the added privacy and natural light of an end-unit location, this home offers an exceptional combination of comfort, versatility, and low-maintenance living. This complex includes two pools, a playground, tennis courts and basketball hoops as well as walking trails.

Listed by Zach Verow and Caroline Verow of Keller Williams Realty-Metropolitan

$
$
%
$/month over payments
Federal 30-year interest rate: 6.58% last updated on Jul 23, 2026
* All Figures are estimates. Check with your bank or proposed mortgage company for actual interest rates.
This product uses the FRED® API but is not endorsed or certified by the Federal Reserve Bank of St. Louis.

Virtual TourSave FavoriteSchedule TourAsk A QuestionMore Details

335 Calef Highway Barrington NH 03825
Pending

MLS Number 5079999

  • Condo
  • Square Feet 1,356
  • Bedrooms 3
  • New Contruction Existing
  • Address 335 Calef Highway

Tucked into the trees in Barrington's Woodhaven Luxury Condos, 335 Calef Highway delivers a comfortable, move-in ready package with one of the lowest condo fees around - just $200 a month covering sewer, water, snow removal, and master insurance. Hardwood floors, a gas fireplace, and crown molding give the open living and dining space real character, while the updated kitchen with island, pendant lighting, and stainless appliances is genuinely functional and attractive. Sliders off the kitchen lead to a private deck and fenced backyard with wooded backdrop. Three bedrooms upstairs, a full bath, and an attached generator-wired garage round it out. New roof, new hot water heater, septic serviced 2025. Easy access to Route 125. Barrington schools.

Listed by Pete Duval of DUVALTEAM Real Estate

$
$
%
$/month over payments
Federal 30-year interest rate: 6.58% last updated on Jul 23, 2026
* All Figures are estimates. Check with your bank or proposed mortgage company for actual interest rates.
This product uses the FRED® API but is not endorsed or certified by the Federal Reserve Bank of St. Louis.

Save FavoriteSchedule TourAsk A QuestionMore Details

57A Dale Road Hooksett NH 03106

Hooksett, NH57A Dale Road

Price$389,900

Est. Mortgage: $/month

MLS Number 5084924

  • Condo
  • Square Feet 1,455
  • Bedrooms 2
  • New Contruction Existing
  • Address 57A Dale Road

Discover your next home in this convenient and efficient condex located in a low traffic Hooksett neighborhood. Updated with new flooring and a beautifully remodeled bathroom, this home blends comfort with convenience. The bright main level offers a welcoming living space that can be flexible for dining, daily life or entertaining. In the basement, the heated bonus rooms in the provide extra space - perfect for a home office, hobby space, or cozy media area. Updates include a new roof and upstairs bath in 2024, exterior paint 2025, flooring 2026, see documents for complete list of updates. Enjoy the benefits of low-maintenance living, no HOA or Association fees. The property is conveniently located near shopping, restaurants, and major commuter routes. *Shed in photos has been removed.

Listed by Melanie Paskavitch of Your Real Estate Company by Prof LLC

$
$
%
$/month over payments
Federal 30-year interest rate: 6.58% last updated on Jul 23, 2026
* All Figures are estimates. Check with your bank or proposed mortgage company for actual interest rates.
This product uses the FRED® API but is not endorsed or certified by the Federal Reserve Bank of St. Louis.

Virtual TourSave FavoriteSchedule TourAsk A QuestionMore Details

9F Brumms Way Dover VT 05356

Dover, VT9F Brumms Way, Unit 9F

Price$389,900

Est. Mortgage: $/month

MLS Number 5084298

  • Condo
  • Square Feet 1,250
  • Bedrooms 2
  • New Contruction Existing
  • Complex Bears Crossing

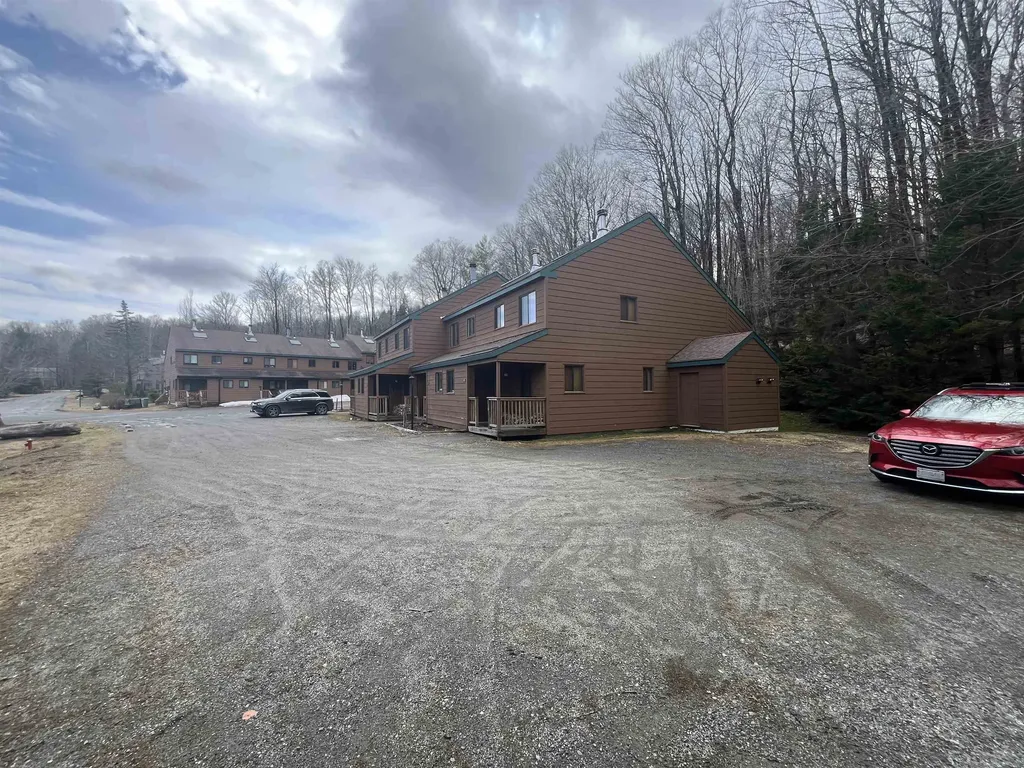
Beautiful end unit on edge of Bear's Crossing Condo and Home Community with a stream and the forest as your neighbor. Close to the Ski Home trail. This mixed community is 2 minutes to Mount Snow Ski Resort and to mixed use trails for snowmobiling, xcountry skiing and mountain biking. There is also a shuttle running regularly to the resort and beyond! This unit is “turn key” with 2 bedrooms and a sleeping loft, newer flooring, appliances, built ins etc. Truly ready for YOU to walk in with your gear and clothes and be living full time or vacation time in Southern Vermont. Amenities Include: * Exclusive Ski Home Trail for Bears Crossing residents - perfect for hiking and biking in summer * Wood-burning fireplaces in all units, with annual wood delivery and chimney cleaning included * Full lawn and tree care and snow removal included in HOA * Dedicated shuttle service to and from Mount Snow base area * Trash and recycling removal * On-site property manager * Updated clubhouse and recreation center, outdoor pool, tennis, and pickleball court

Listed by Steve Goldfarb and Donald Koelsch of Deerfield Valley Real Estate

$
$
%
$/month over payments
Federal 30-year interest rate: 6.58% last updated on Jul 23, 2026
* All Figures are estimates. Check with your bank or proposed mortgage company for actual interest rates.
This product uses the FRED® API but is not endorsed or certified by the Federal Reserve Bank of St. Louis.

Virtual TourSave FavoriteSchedule TourAsk A QuestionMore Details

107 Franklin Street Extension Derry NH 03038
Pending

MLS Number 5098832

  • Condo
  • Square Feet 1,561
  • Bedrooms 2
  • New Contruction Existing
  • Complex Franklin Place

Welcome to this beautifully remodeled, end-unit townhouse where timeless finishes, thoughtful updates, and low-maintenance living come together effortlessly. Beautifully remodeled from top to bottom in 2022, this move-in ready home offers two spacious bedrooms, 1.5 bathrooms, and a warm, inviting interior designed for today's lifestyle. The heart of the home is the stylish kitchen, featuring stainless steel appliances and contemporary finishes that flow seamlessly into the bright and comfortable living spaces. Luxury vinyl plank flooring extends throughout the main living areas, while plush carpeting adds warmth and comfort to the bedrooms and finished lower level. Filled with natural light, every space feels bright, welcoming, and ready to enjoy. The finished lower level offers exceptional versatility, providing the perfect space for a family room, home office, fitness area, or guest retreat. Complete with a half bath, laundry area, and additional storage, it offers the flexibility today's buyers are looking for. The extensive 2022 renovation provides lasting peace of mind, including a new roof, new siding, and the replacement of a majority of the windows. In 2024, the HVAC system was also replaced, offering efficient heating and central air conditioning for years to come. As an end unit, you'll appreciate the added privacy, extra windows, and abundant natural light, while the professionally maintained grounds make everyday living truly effortless. Ideally located just minutes from I-93, shopping, dining, and everyday conveniences, you'll also enjoy easy access to the Derry Rail Trail and Hood Park for walking, biking, and outdoor recreation. Combining quality updates, flexible living space, and an unbeatable location, this turnkey home is ready to welcome its next owner.

Listed by Stacie Logan of Lamacchia Realty,Inc.

$
$
%
$/month over payments
Federal 30-year interest rate: 6.58% last updated on Jul 23, 2026
* All Figures are estimates. Check with your bank or proposed mortgage company for actual interest rates.
This product uses the FRED® API but is not endorsed or certified by the Federal Reserve Bank of St. Louis.

Save FavoriteSchedule TourAsk A QuestionMore Details

Broker Reciprocity 

Copyright 2026 PrimeMLS, Inc. All rights reserved. This information is deemed reliable, but not guaranteed. The data relating to real estate displayed on this display comes in part from the IDX Program of PrimeMLS. The information being provided is for consumers’ personal, non-commercial use and may not be used for any purpose other than to identify prospective properties consumers may be interested in purchasing. Data last updated July 28, 2026 12:07 AM UTC