SIGN UP or LOG IN 's Account

Log in to see your saved listings or edit your searches:

No account? Sign up now to save searches, listings, and get tailored listing notifications. It's free, opt-out anytime.

Find Your New Home

Sign Up Today!

Get fresh listings via email, save your favorite listings, match with similar properties, and unlock additional property info.

Create Your Account

Do not fill in this field:

Already have an account? Log in

and narrow your search. If you have fewer than 200 results, you can save your search.

Andover VT Condo Real Estate

r=1453-1464
117 Mathieu Drive Barre Town VT 05641

Barre Town, VT117 Mathieu Drive

Price$374,900

Est. Mortgage: $/month

Active With Contract

MLS Number 5098520

  • Condo
  • Square Feet 1,300
  • Bedrooms 3
  • New Contruction Existing
  • Address 117 Mathieu Drive

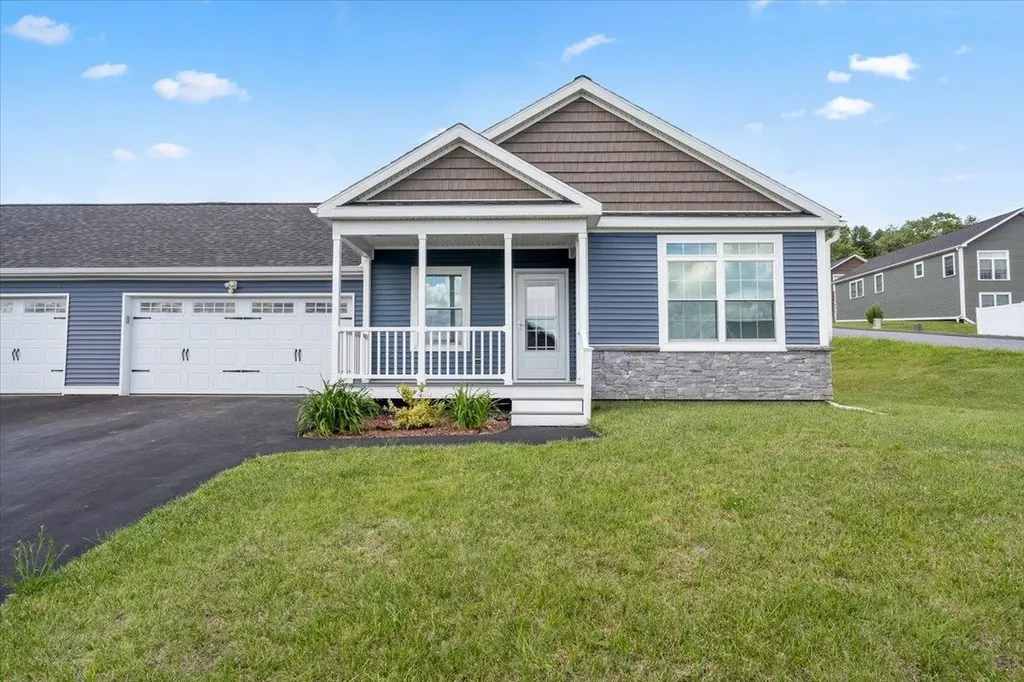
Welcome to the convenience and comfort of single-level living in a desirable Barre Town location, high above the flood zone. This move-in ready home offers 1,300 SF featuring 3 bedrooms and 2 bathrooms, including a spacious primary suite with a walk-in closet. The open-concept living, dining, and kitchen area creates the perfect space for everyday living and entertaining, while first-floor laundry adds to the home's practicality. A large attached garage provides ample room for vehicles, storage, and hobbies. Whether you're looking for your first home, downsizing, or simply seeking the ease of one-level living in a convenient location close to shopping, schools, and local amenities, this well-maintained home is ready for you to move right in and enjoy.

Listed by Brandon Fowler of RE/MAX North Professionals
$
$
%
$/month over payments
Federal 30-year interest rate: 6.58% last updated on Jul 23, 2026
* All Figures are estimates. Check with your bank or proposed mortgage company for actual interest rates.
This product uses the FRED® API but is not endorsed or certified by the Federal Reserve Bank of St. Louis.

Save FavoriteSchedule TourAsk A QuestionMore Details

9 Crane Crossing Road Plaistow NH 03865
Active With Contract

MLS Number 5099435

  • Condo
  • Square Feet 1,373
  • Bedrooms 2
  • New Contruction Existing
  • Complex Post Mills

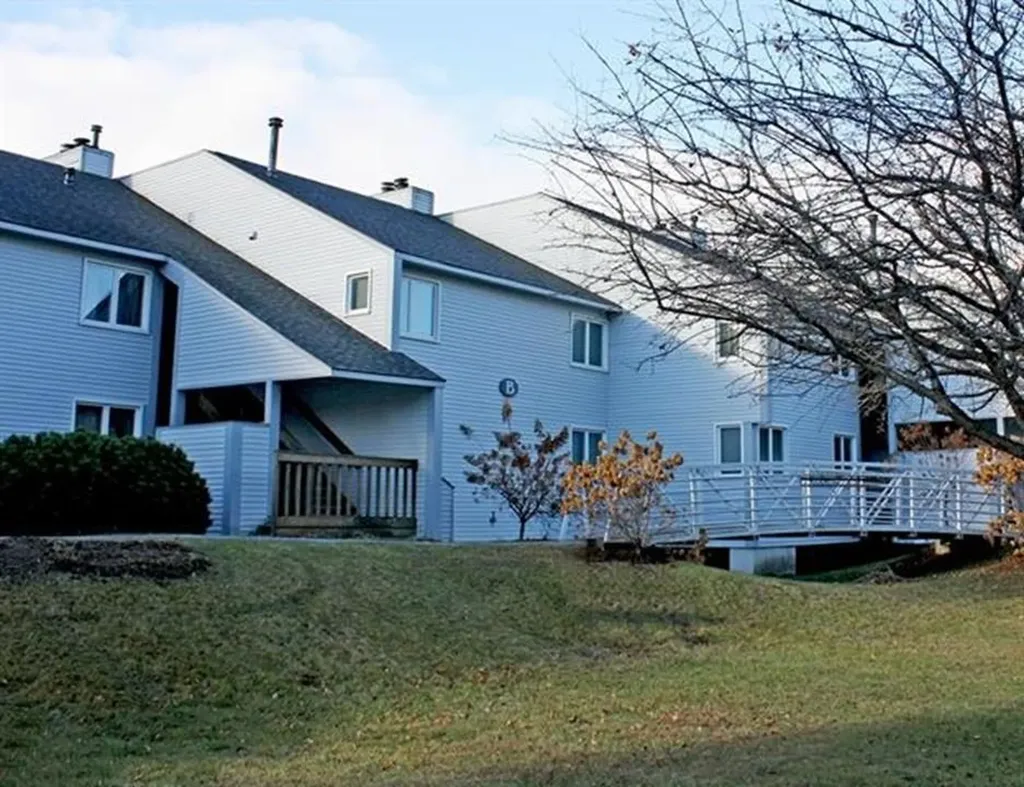
Offer deadline Friday July 17th at 6 pm. Welcome to easy living in this well-maintained 2-bedroom, 1.5-bath condo offering 1,373 sq. ft. of comfortable living space. Hardwood floors flow throughout the home, complemented by an updated kitchen featuring granite countertops, stainless steel appliances, and a separate dining area with a slider leading to a brand new deck, perfect for outdoor dining or relaxing. The spacious living room provides plenty of room to gather, while the versatile bonus room with its own slider to a second deck is ideal as a home office, den, or guest space. Upstairs, the primary bedroom has a vaulted ceiling with an exposed beam, creating an open, inviting retreat. A second generously sized bedroom and full bath complete the upper level. Additional highlights include newer windows, an updated heating system, and two private backyard. Conveniently located with easy access to shopping, restaurants, and commuter routes, this is a wonderful opportunity to own in Plaistow.

Listed by Tessa Parziale Rigattieri of Tessa Parziale Real Estate

$
$
%
$/month over payments
Federal 30-year interest rate: 6.58% last updated on Jul 23, 2026
* All Figures are estimates. Check with your bank or proposed mortgage company for actual interest rates.
This product uses the FRED® API but is not endorsed or certified by the Federal Reserve Bank of St. Louis.

Virtual TourSave FavoriteSchedule TourAsk A QuestionMore Details

45 Reeves Road Swanton VT 05488

Swanton, VT45 Reeves Road

Price$374,900

Est. Mortgage: $/month

MLS Number 5066792

  • Condo
  • Square Feet 1,590
  • Bedrooms 3
  • New Contruction Existing
  • Address 45 Reeves Road

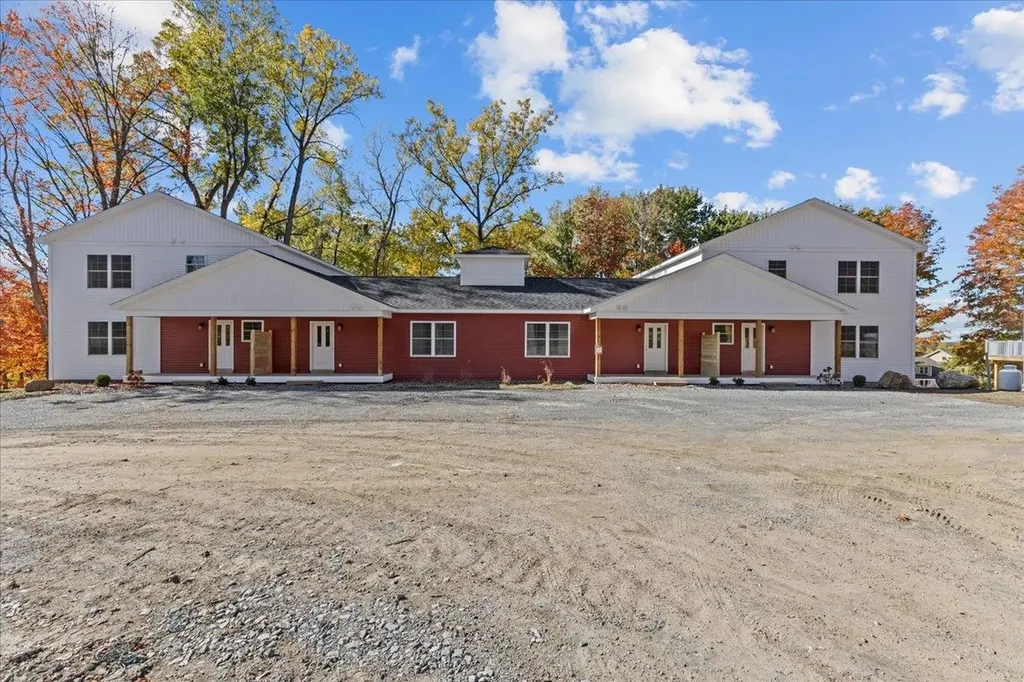
Welcome home to this stunning, newly built townhome where modern design meets everyday comfort - just minutes from St. Albans and I-89 for an easy commute! Step in from the covered front porch to a spacious foyer with a convenient half bath before entering the bright, open-concept living and dining areas. Sunlight pours through large windows and a sliding glass door that opens to your private balcony, offering beautiful year-round views of the trees and surrounding landscape. The kitchen is thoughtfully designed with ample cabinetry, generous counter space, and stylish finishes, creating a perfect setting for cooking, entertaining, or simply relaxing at home. Upstairs, you'll find three inviting bedrooms including a serene primary suite, plus both a full bath and a ¾ bath for added convenience. Downstairs, an 830+ square foot unfinished walkout basement with a sliding door provides exceptional potential for future living space, a recreation room, or a home gym. With energy-efficient systems, quality construction, and a peaceful wooded setting just 10 minutes from St. Albans and quick highway access for Burlington commuters, this home offers the perfect combination of comfort, functionality, and convenience.

Listed by Blake Gintof of Signature Properties of Vermont

$
$
%
$/month over payments
Federal 30-year interest rate: 6.58% last updated on Jul 23, 2026
* All Figures are estimates. Check with your bank or proposed mortgage company for actual interest rates.
This product uses the FRED® API but is not endorsed or certified by the Federal Reserve Bank of St. Louis.

Virtual TourSave FavoriteSchedule TourAsk A QuestionMore Details

32 Route 103 South Ludlow VT 05149
Pending

MLS Number 5081227

  • Condo
  • Square Feet 1,134
  • Bedrooms 3
  • New Contruction Existing
  • Complex Brookhaven

Recently refreshed 3BR/2Bath Condo, 5 minutes to Okemo Mountain Resort, 30 minutes to Killington Skyeship. Seasonal swimming pool.

Listed by Robert Balewicz of Evergreen Realty of Vermont

$
$
%
$/month over payments
Federal 30-year interest rate: 6.58% last updated on Jul 23, 2026
* All Figures are estimates. Check with your bank or proposed mortgage company for actual interest rates.
This product uses the FRED® API but is not endorsed or certified by the Federal Reserve Bank of St. Louis.

Virtual TourSave FavoriteSchedule TourAsk A QuestionMore Details

470 Winnacunnet Road Hampton NH 03862
Active With Contract

MLS Number 5092848

  • Condo
  • Square Feet 552
  • Bedrooms 1
  • New Contruction Existing
  • Complex Twin Oak Condominium

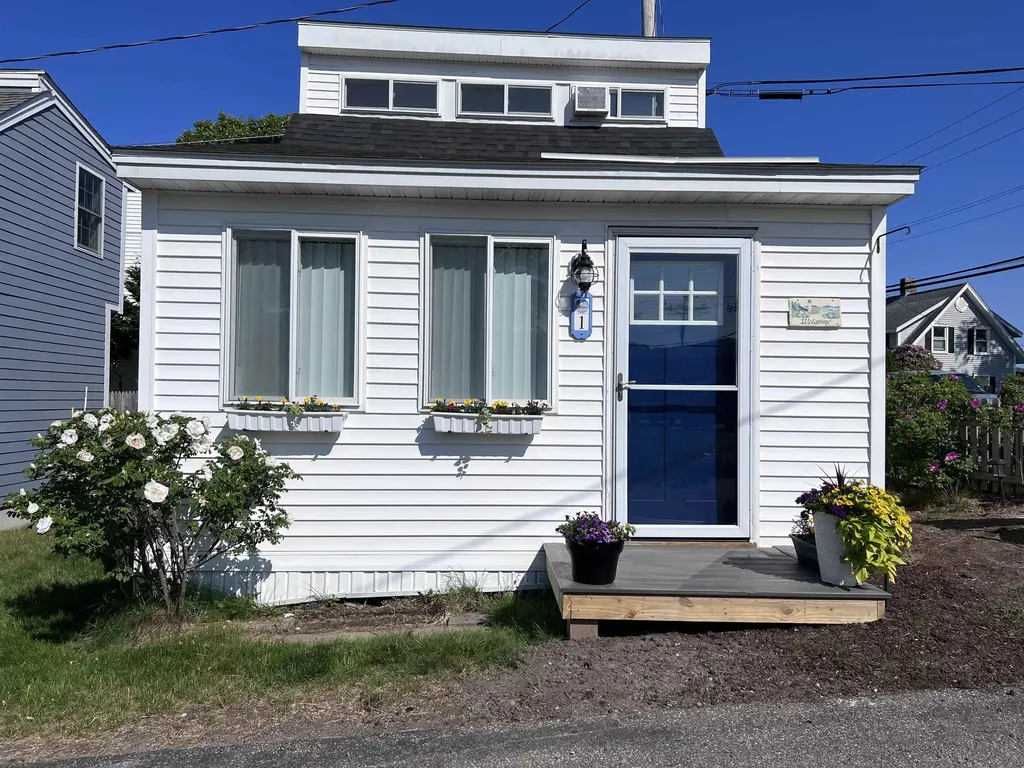
Year round cottage, NOT in a flood zone, public water/sewer. Tiny footprint, big beach charm! This beautifully renovated beach cottage offers the perfect blend of coastal style, comfort, and low-maintenance living - just a half-mile walk to Hampton Beach. Inside, you'll find a bright, thoughtfully designed space with updated plumbing, electrical, elegant quartz countertops, new kitchen, and appliances. New flooring, new bathroom, new roof and a new kitchen window overlooking your tiny court yard. A new washer and dryer adds convenience, while the efficient layout makes every inch feel functional and inviting. Side of home is surrounded by blooming beach roses - the yard is a perfect spot for morning coffee, summer evenings, or relaxing after a day by the ocean. Recent development upgrades make this cottage very appealing. New paving throughout the development and new low maintenance vinyl fence installed last year. This cottage has 2 deeded and assigned off street parking spaces - a rare find this close to the beach. Whether you're looking for an affordable beach getaway, year-round tiny home living, or a charming investment property, this cottage delivers coastal living without the high-maintenance price tag. Walk to the beach and experience simple seaside living. Listing agent is a licensed real estate agent and has an ownership interest in this property. RENTALS permitted. Maximum 12 monthly rentals per year or year round rental. Weekly or short term rentals NOT permitted. 1 dog permitted OR 2 indoor cats permitted for owners only.

Listed by Suzan Hock of Hearthside Realty,LLC

$
$
%
$/month over payments
Federal 30-year interest rate: 6.58% last updated on Jul 23, 2026
* All Figures are estimates. Check with your bank or proposed mortgage company for actual interest rates.
This product uses the FRED® API but is not endorsed or certified by the Federal Reserve Bank of St. Louis.

Save FavoriteSchedule TourAsk A QuestionMore Details

336 Intervale Road Gilford NH 03249

MLS Number 5080590

  • Condo
  • Square Feet 1,040
  • Bedrooms 2
  • New Contruction Existing
  • Complex Gilford Meadows

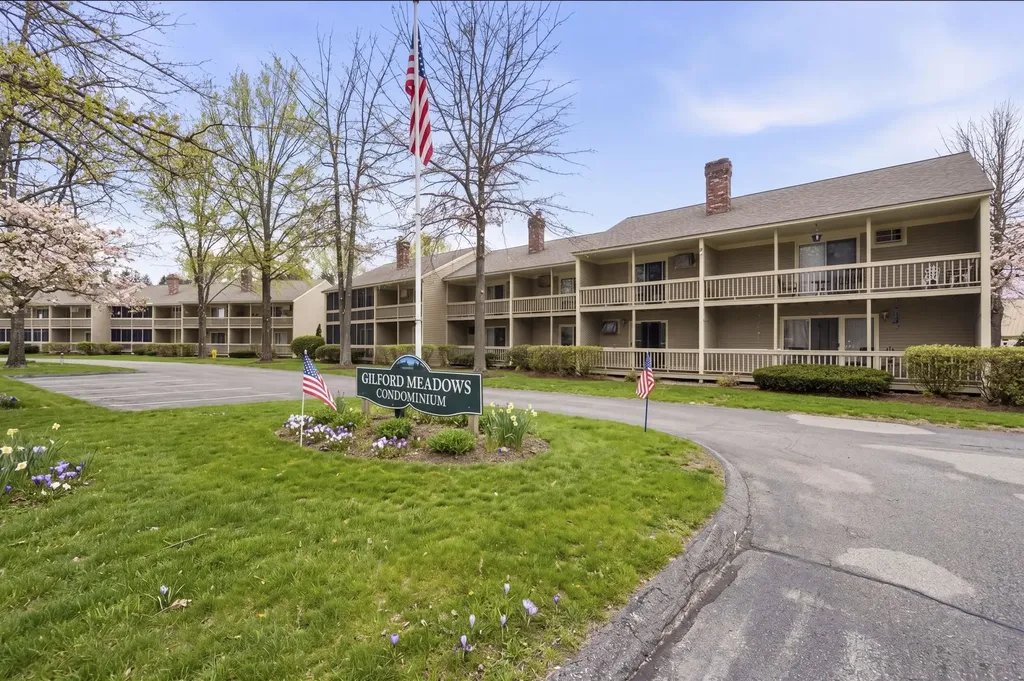
Nestled in the desirable Gilford Meadows community, this welcoming 2-bedroom, 1.5-bath condominium captures the essence of easy Lakes Region living. Set in a central Gilford location, the home is only moments from Lake Winnipesaukee, Gunstock Mountain Resort, and a wide range of outdoor activities enjoyed throughout every season. The interior has been thoughtfully refreshed with brand-new flooring installed in 2026 and a full interior repaint, giving the home a crisp, move-in-ready appeal. The main level offers a comfortable dining area that opens to a generous living room anchored by a timeless brick fireplace. Upstairs, the primary bedroom includes its own private deck, complemented by a second bedroom and full bath. Outdoor spaces invite relaxation and entertaining, with two decks and a secluded rear patio to enjoy the natural surroundings. A detached garage provides both convenience and additional storage for recreational equipment. Residents also appreciate immediate access to the community's in-ground pool and tennis court, perfect for summer enjoyment. Whether you're seeking a full-time residence or a weekend escape, this well-located condo offers effortless access to the very best of Gilford and the Lakes Region-from lakeside dining and seasonal events to scenic drives and year-round adventure.

Listed by Dawn Aiello of EXP Realty

$
$
%
$/month over payments
Federal 30-year interest rate: 6.58% last updated on Jul 23, 2026
* All Figures are estimates. Check with your bank or proposed mortgage company for actual interest rates.
This product uses the FRED® API but is not endorsed or certified by the Federal Reserve Bank of St. Louis.

Virtual TourSave FavoriteSchedule TourAsk A QuestionMore Details

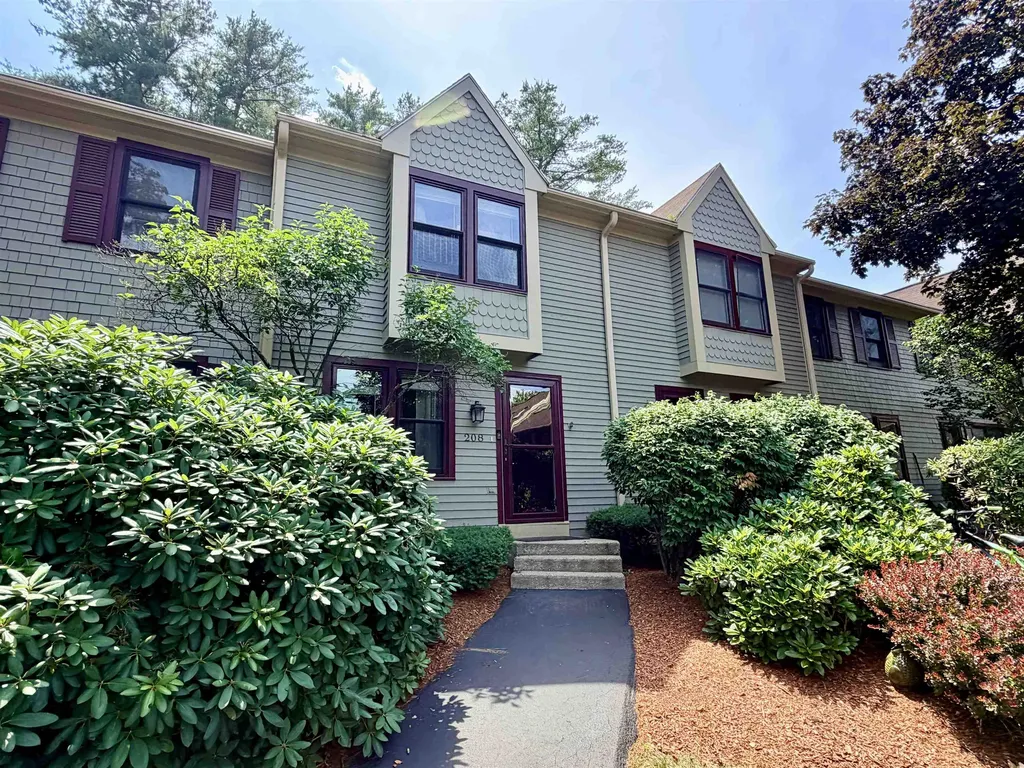
208 Bartemus Trail Nashua NH 03063

Nashua, NH208 Bartemus Trail

Price$370,000

Est. Mortgage: $/month

Active With Contract

MLS Number 5098469

  • Condo
  • Square Feet 1,411
  • Bedrooms 2
  • New Contruction Existing
  • Complex Hollis Crossing

Welcome to Hollis Crossing, a wonderful riverfront community where this 2-bedroom, 1.5-bath townhouse calls home.. and you can too. This sought after community offers a resort-like inground pool, tennis, basketball, walking trails and more, PLUS you can launch a kayak or canoe directly into the Nashua River from the community riverfront dock. The condo features a nice eat-in kitchen that was updated about 5 years ago. The primary bedroom includes a cathedral ceiling with an open loft above- ideal for a home office or potential third bedroom. You'll love having the washer/dryer on the second floor just steps from the bedrooms. Plenty of storage, with ample closets, a walk-in attic area, and crawl space below that can hold a surprising amount of stuff! Pet-friendly. Conveniently located near shopping, restaurants and major commuter routes.

Listed by Josh Judge of BHHS Verani Londonderry

$
$
%
$/month over payments
Federal 30-year interest rate: 6.58% last updated on Jul 23, 2026
* All Figures are estimates. Check with your bank or proposed mortgage company for actual interest rates.
This product uses the FRED® API but is not endorsed or certified by the Federal Reserve Bank of St. Louis.

Virtual TourSave FavoriteSchedule TourAsk A QuestionMore Details

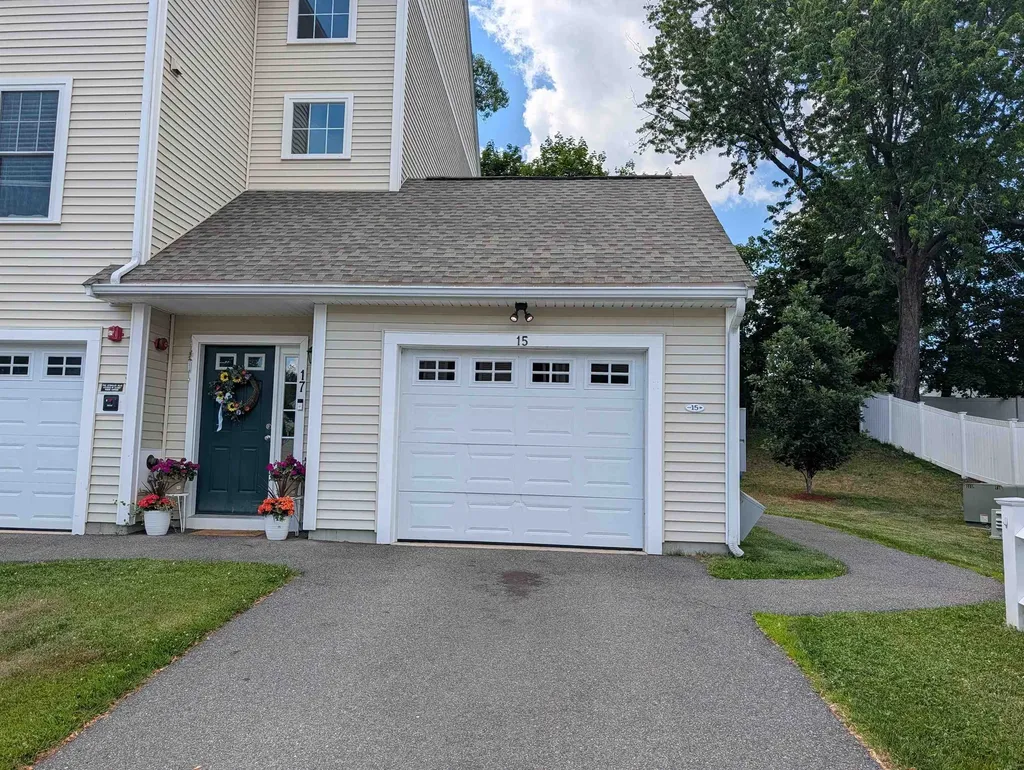
15 Bennett Street Nashua NH 03064

Nashua, NH15 Bennett Street

Price$370,000

Est. Mortgage: $/month

MLS Number 5097730

  • Condo
  • Square Feet 1,064
  • Bedrooms 2
  • New Contruction Existing
  • Address 15 Bennett Street

Sought-after Nashua location! This desirable single-level condominium offers true one-floor living with ground-level entry and no stairs. Featuring 2 bedrooms, a garage, and a private patio, this home combines comfort and convenience. The open-concept living and kitchen area creates an inviting space for everyday living and entertaining. The spacious primary bedroom includes a walk-in closet, and in-unit washer and dryer hookups add everyday convenience. Ideally located just minutes from Interstate access, downtown Nashua, shopping, dining, and historic Holman Stadium, this home offers easy living in a prime location. If property was built prior to 1978, Lead Based Paint Potentially exists.

Listed by Steve Cotran of RE/MAX Area Real Estate Network LTD

$
$
%
$/month over payments
Federal 30-year interest rate: 6.58% last updated on Jul 23, 2026
* All Figures are estimates. Check with your bank or proposed mortgage company for actual interest rates.
This product uses the FRED® API but is not endorsed or certified by the Federal Reserve Bank of St. Louis.

Virtual TourSave FavoriteSchedule TourAsk A QuestionMore Details

93 East Main Street Richmond VT 05477

Richmond, VT93 East Main Street

Price$370,000

Est. Mortgage: $/month

MLS Number 5101378

  • Condo
  • Square Feet 1,072
  • Bedrooms 2
  • New Contruction Existing
  • Address 93 East Main Street

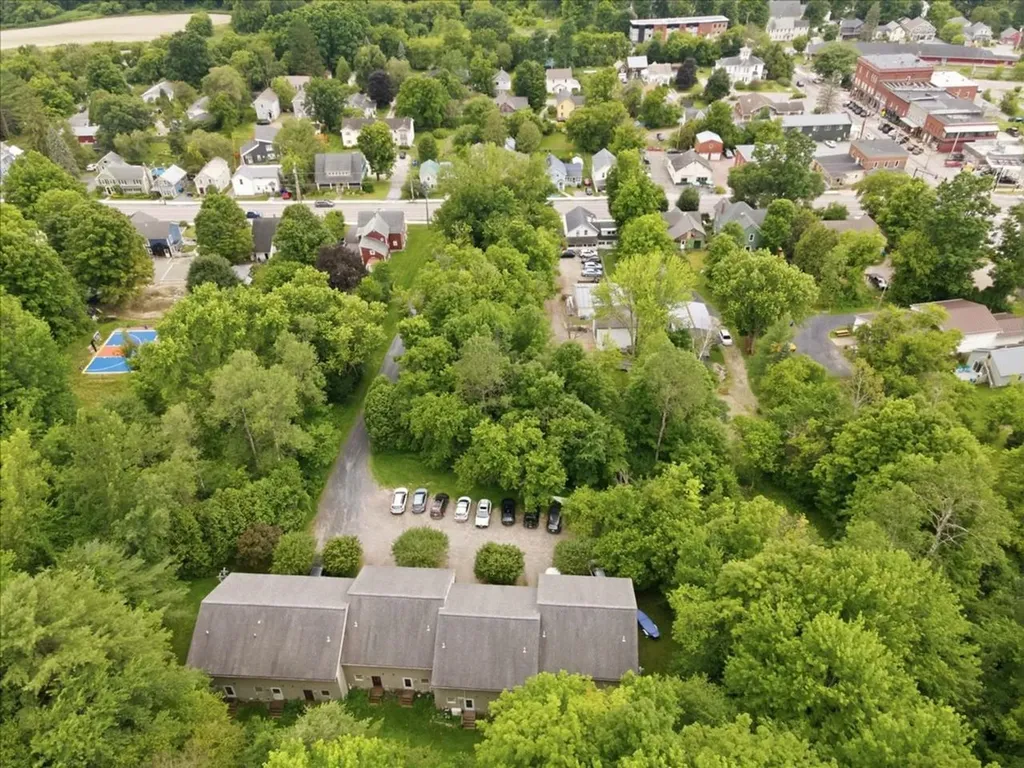
Tucked into a peaceful, tree-lined setting just moments from the picturesque Bridge Street in the heart of Richmond village, this two-bedroom, one-and-a-half-bath townhouse offers the perfect blend of village convenience and Vermont charm. The inviting main level features an open living and dining area that connects to a functional kitchen, along with a conveniently located half bath and direct backyard access. Upstairs, two generously sized bedrooms offer ceiling fans and excellent closet space, complemented by a full bath. Outside, a spacious front deck provides room to dine and relax, while the garage and parking offer welcome protection from the elements and valuable additional storage. Best of all, Richmond village is just a stone's throw away, with beloved restaurants, the local market, shops, parks, and community events all close at hand. Outdoor recreation is equally accessible, including river trails, swimming holes, hiking, mountain biking, Cochran's Ski Area, and nearby ski mountains. With convenient access to I-89, this well-located home offers an easy, low-maintenance lifestyle in one of Vermont's most cherished village communities.

Listed by Will Hurd of Coldwell Banker Hickok and Boardman

$
$
%
$/month over payments
Federal 30-year interest rate: 6.58% last updated on Jul 23, 2026
* All Figures are estimates. Check with your bank or proposed mortgage company for actual interest rates.
This product uses the FRED® API but is not endorsed or certified by the Federal Reserve Bank of St. Louis.

Save FavoriteSchedule TourAsk A QuestionMore Details

91 Saybrook Road Essex Junction VT 05452

Essex Junction, VT91 Saybrook Road

Price$369,900

Est. Mortgage: $/month

Active With Contract

MLS Number 5090909

  • Condo
  • Square Feet 1,380
  • Bedrooms 2
  • New Contruction Existing
  • Complex Saybrook

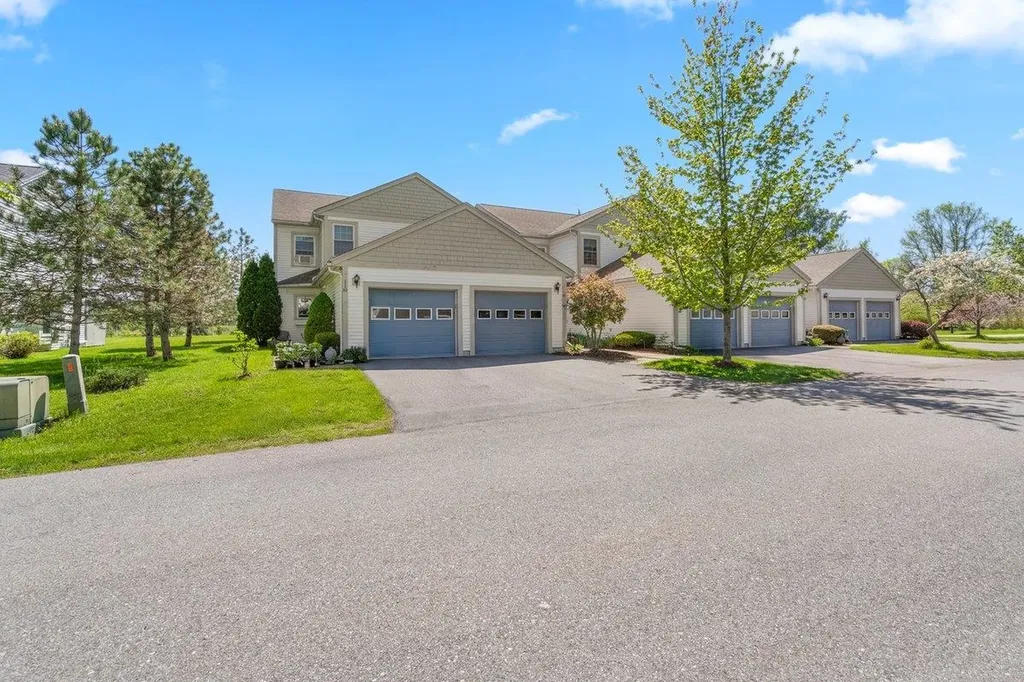
This delightful 2-bedroom, 1.5-bath townhome offers a perfect blend of comfort, convenience, and outdoor enjoyment. The main living area flows effortlessly into the dining and kitchen spaces, making everyday living easy and intuitive. Upstairs, both bedrooms are generously sized, with ample natural light and easy access to the full bath. The half bath on the main level adds extra convenience for guests and daily routines. One of the standout features of this home is the private patio overlooking an open field-a peaceful, scenic backdrop ideal for morning coffee, evening unwinding, or container gardening. Additional garden space offers room to grow flowers, herbs, or vegetables. Located within walking distance to a movie theater, shopping center, and dining, this home puts entertainment and essentials right at your doorstep while still offering the quiet privacy you want at home.

Listed by Matthew Bouffard of Gardner Real Estate Team

$
$
%
$/month over payments
Federal 30-year interest rate: 6.58% last updated on Jul 23, 2026
* All Figures are estimates. Check with your bank or proposed mortgage company for actual interest rates.
This product uses the FRED® API but is not endorsed or certified by the Federal Reserve Bank of St. Louis.

Save FavoriteSchedule TourAsk A QuestionMore Details

29 Melissa Way Laconia NH 03246

Laconia, NH29 Melissa Way, Unit B

Price$369,900

Est. Mortgage: $/month

MLS Number 5095035

  • Condo
  • Square Feet 1,699
  • Bedrooms 2
  • New Contruction Existing
  • Complex Laconia Heights

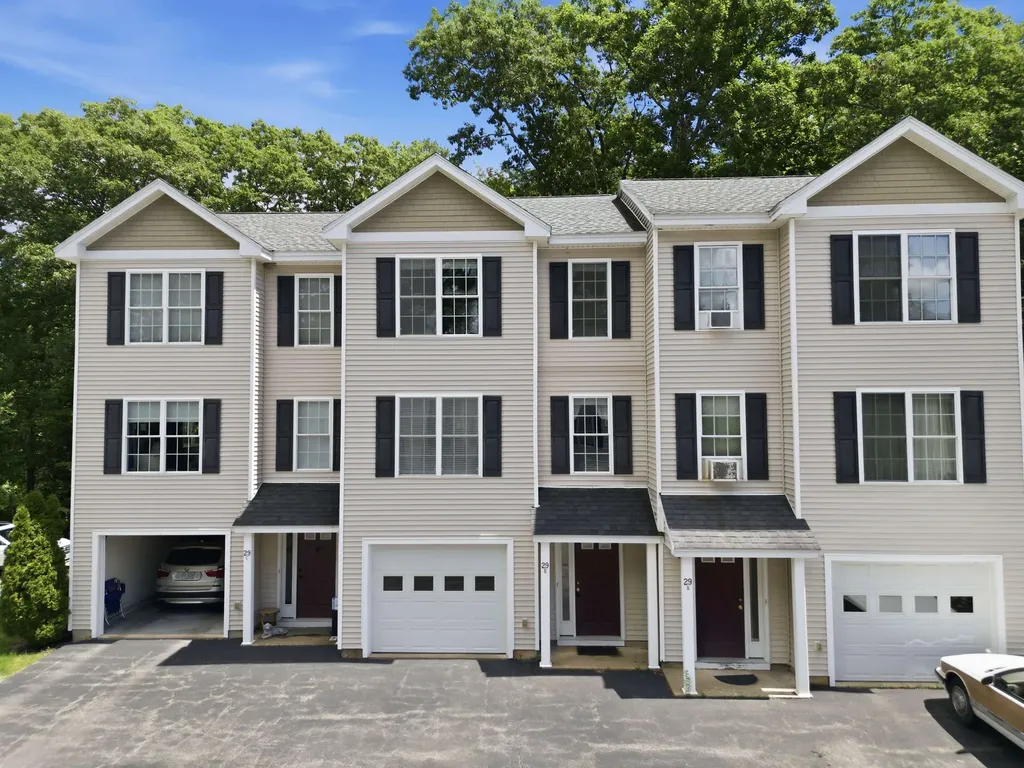
Welcome to Laconia Heights Condominiums! This spacious and well-maintained 2-bedroom, 1.5-bath townhome offers the perfect blend of comfort, convenience, and Lakes Region living. Featuring hardwood floors throughout the first floor, the open-concept main level includes a large living room, dining area, half bath, and an updated kitchen with granite countertops, center island, and ample cabinet space. Step outside to your private deck overlooking a peaceful wooded setting, perfect for relaxing or entertaining. Upstairs, you'll find a spacious primary bedroom with a tray ceiling and oversized walk-in closet, a second generously sized bedroom, and a full bath with granite countertops. The lower level offers an attached one-car garage with plenty of storage, laundry area, and a versatile bonus room with walkout access to the backyard, ideal for a home office, gym, guest space, or additional storage. Whether you're looking for a year-round residence or a vacation getaway, this move-in ready home is ideally located just steps from Lake Winnipesaukee, the boardwalk at Weirs Beach, restaurants, shopping, entertainment, and only a short drive to Gunstock Mountain Resort for year-round recreation. Units in this desirable, pet-friendly association rarely become available. Don't miss this opportunity to enjoy low-maintenance living in the heart of the Lakes Region. Schedule your private showing today!

Listed by Paul Hrycuna of Keeler Family Realtors

$
$
%
$/month over payments
Federal 30-year interest rate: 6.58% last updated on Jul 23, 2026
* All Figures are estimates. Check with your bank or proposed mortgage company for actual interest rates.
This product uses the FRED® API but is not endorsed or certified by the Federal Reserve Bank of St. Louis.

Save FavoriteSchedule TourAsk A QuestionMore Details

67 Tsienneto Road Derry NH 03038

Derry, NH67 Tsienneto Road, Unit L

Price$369,900

Est. Mortgage: $/month

Active With Contract

MLS Number 5091567

  • Condo
  • Square Feet 1,436
  • Bedrooms 2
  • New Contruction Existing
  • Address 67 Tsienneto Road

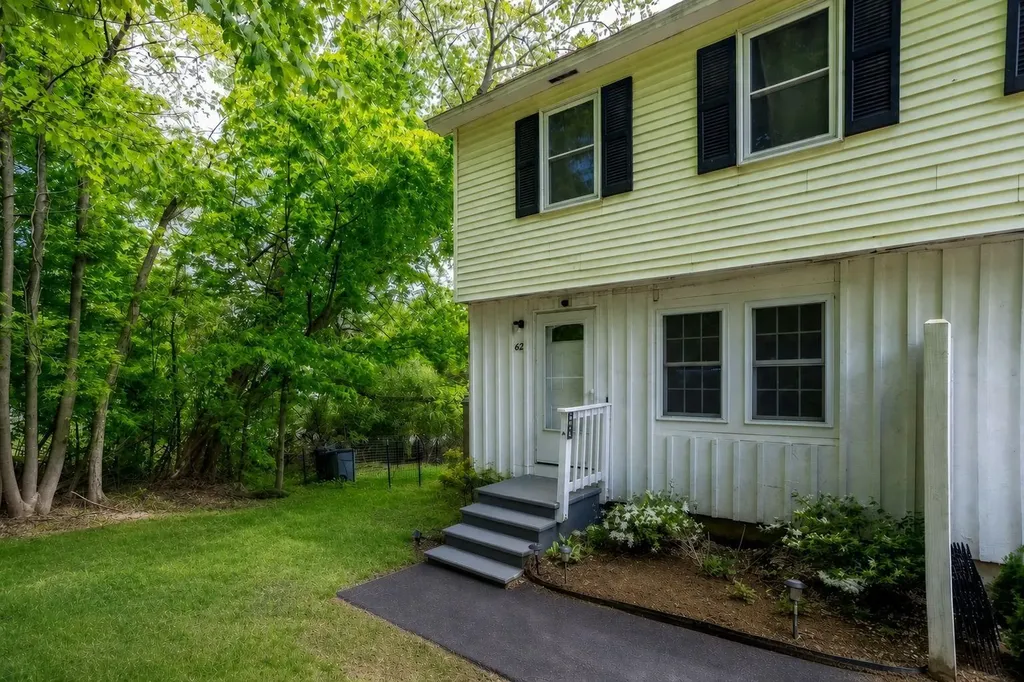
BACK ON MARKET due to buyer financing. This affordable condex opportunity offers the space, privacy, and updates today's buyers are looking for. This 2 bed, 1.5 bath home features stainless steel appliances, a fenced in back yard, first floor laundry and a finished basement for additional living space. Additionally, the location is conveniently located close to commuter highways, restaurants and shopping. Major updates have already been completed, including a newer roof and hot water heater (approximately 6.5 years old), a heating system replaced just 2 years ago, brand-new town water hookup, updated bathroom shower plumbing and new doors and kitchen-level windows in 2024. Outside, enjoy grilling or relaxing on the deck and the fenced-in yard perfect for pets. Whether you're a first-time buyer, downsizing, or looking for an alternative to rising rental costs, this move-in ready home is one you won't want to miss. Schedule your showing today. Some photos are virtually enhanced or staged.

Listed by Julie Doyon of RE/MAX Innovative Properties

$
$
%
$/month over payments
Federal 30-year interest rate: 6.58% last updated on Jul 23, 2026
* All Figures are estimates. Check with your bank or proposed mortgage company for actual interest rates.
This product uses the FRED® API but is not endorsed or certified by the Federal Reserve Bank of St. Louis.

Virtual TourSave FavoriteSchedule TourAsk A QuestionMore Details

Broker Reciprocity 

Copyright 2026 PrimeMLS, Inc. All rights reserved. This information is deemed reliable, but not guaranteed. The data relating to real estate displayed on this display comes in part from the IDX Program of PrimeMLS. The information being provided is for consumers’ personal, non-commercial use and may not be used for any purpose other than to identify prospective properties consumers may be interested in purchasing. Data last updated July 28, 2026 9:54 AM UTC