
SIGN UP or LOG IN 's Account

Log in to see your saved listings or edit your searches:

No account? Sign up now to save searches, listings, and get tailored listing notifications. It's free, opt-out anytime.

Find Your New Home

Sign Up Today!

Get fresh listings via email, save your favorite listings, match with similar properties, and unlock additional property info.

Create Your Account

Do not fill in this field:

Already have an account? Log in

and narrow your search. If you have fewer than 200 results, you can save your search.

Andover VT Condo Real Estate

r=1561-1572
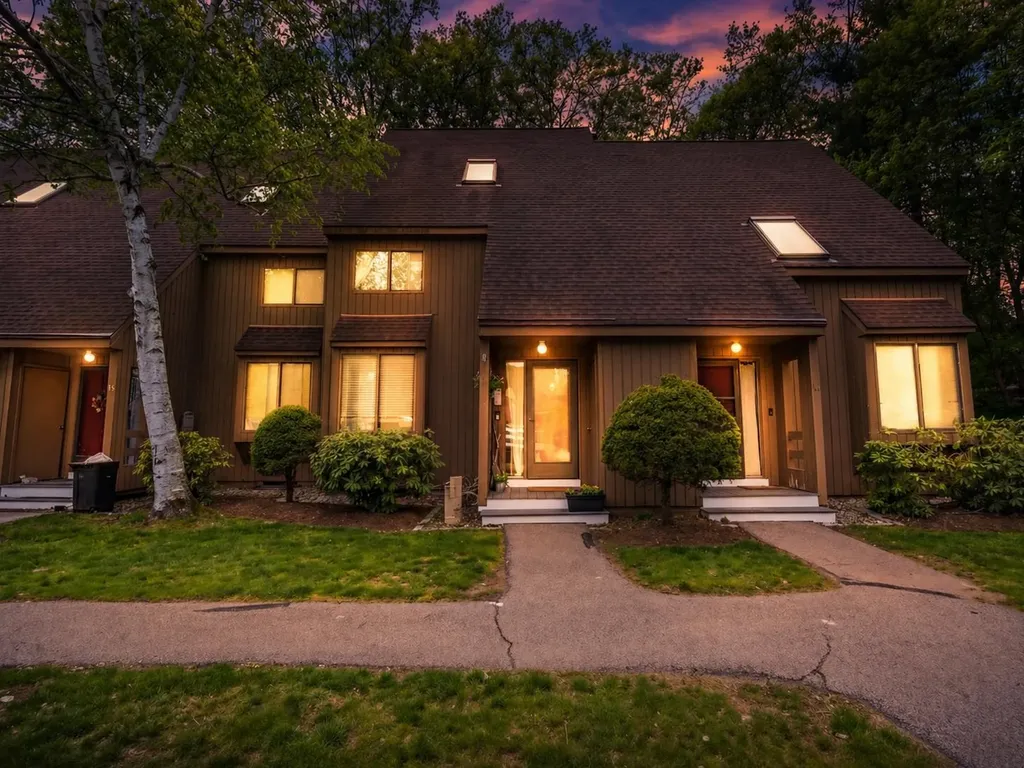
15 Webster Court Merrimack NH 03054
Active With Contract

MLS Number 5086347

  • Condo
  • Square Feet 1,810
  • Bedrooms 3
  • New Contruction Existing
  • Address 15 Webster Court

Well maintained townhouse-style condo in Merrimack with updated finishes and a wooded rear setting. The main level offers updated flooring, recessed lighting, a comfortable living area with sliders to the rear outdoor space, and a refreshed kitchen with white cabinetry, stainless steel appliances, tile backsplash, open shelving, pendant lighting, and breakfast bar. The dining area provides an inviting space for everyday use and entertaining. Upper levels include multiple bedrooms with generous closet space, vaulted ceilings, exposed beams, skylights, and balcony access overlooking the wooded backdrop. The updated full bath features a tiled tub/shower with glass doors and modern black fixtures. Finished lower level offers flexible space for a den, office, recreation room, or additional living area, plus laundry, utilities, shelving, and storage. Association amenities include a pool, clubhouse, and playground. Convenient Merrimack location near shopping, dining, commuter routes, and local amenities. Some images have been digitally enhanced and/or virtually staged. Private showings welcome.

Listed by Michael Wilson of Realty One Group Next Level

$
$
%
$/month over payments
Federal 30-year interest rate: 6.58% last updated on Jul 23, 2026
* All Figures are estimates. Check with your bank or proposed mortgage company for actual interest rates.
This product uses the FRED® API but is not endorsed or certified by the Federal Reserve Bank of St. Louis.

Virtual TourSave FavoriteSchedule TourAsk A QuestionMore Details
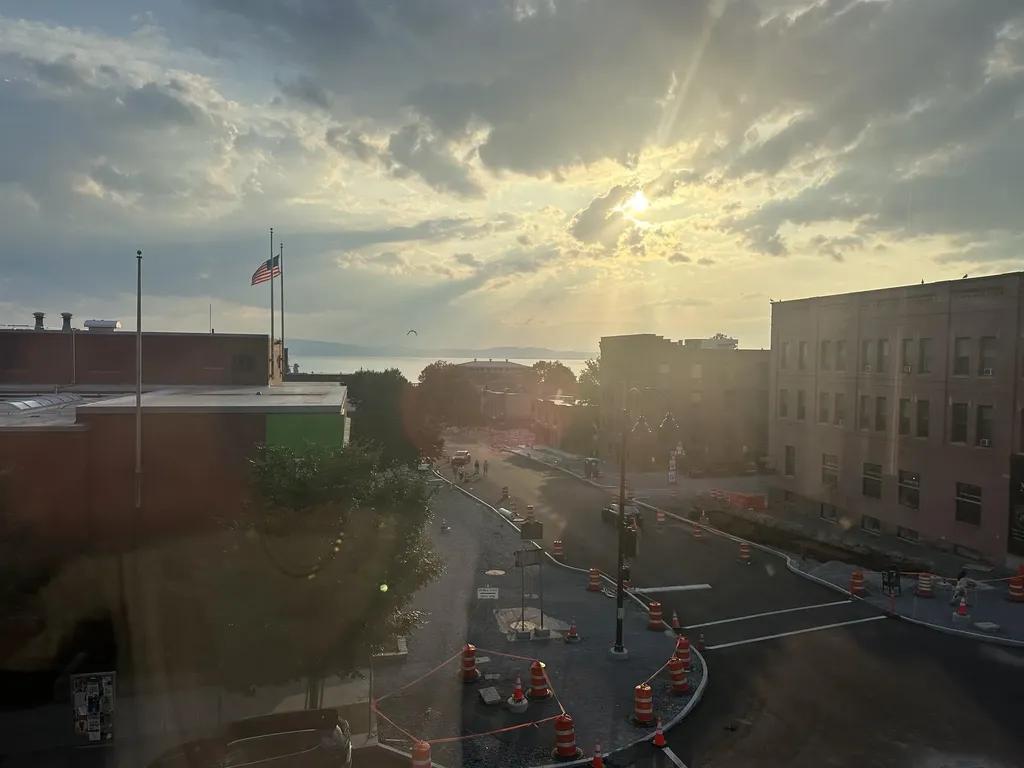
131 Main Street Burlington VT 05403

MLS Number 5094851

  • Condo
  • Square Feet 960
  • Bedrooms 2
  • New Contruction Existing
  • Address 131 Main Street

Historic Charm Meets Stunning Views in the Heart of Burlington Welcome to one of the most desirable and spacious residences in this iconic historic building! This beautifully refreshed 2-bedroom, 2-bath corner unit offers unmatched western-facing views of Lake Champlain, the Adirondack Mountains, and breathtaking sunsets-all visible from the living room, dining area, and both bedrooms. Natural light floods the space through large windows, highlighting the solid cherry hardwood floors and fresh neutral paint throughout. The open-concept kitchen, living, and dining area is perfect for entertaining or relaxing while taking in the scenery. A generous great room with hardwood flooring overlooks lively City Hall Park, giving you the best of both lake and city life. The primary bedroom features an en-suite full bath, while the second bedroom and additional full bath are perfect for guests or a home office setup. With abundant closet space, updated satin nickel hardware, and a truly move-in-ready condition, this unit combines modern comfort with timeless elegance. Pets are welcome, and parking is available per association. Heat, sewer and water included in HOA dues - The secure building has easy walkability to the Church Street Marketplace, The Flynn, Waterfront Park, and the bike path.

Listed by Robert Foley of Flat Fee Real Estate

$
$
%
$/month over payments
Federal 30-year interest rate: 6.58% last updated on Jul 23, 2026
* All Figures are estimates. Check with your bank or proposed mortgage company for actual interest rates.
This product uses the FRED® API but is not endorsed or certified by the Federal Reserve Bank of St. Louis.

Save FavoriteSchedule TourAsk A QuestionMore Details
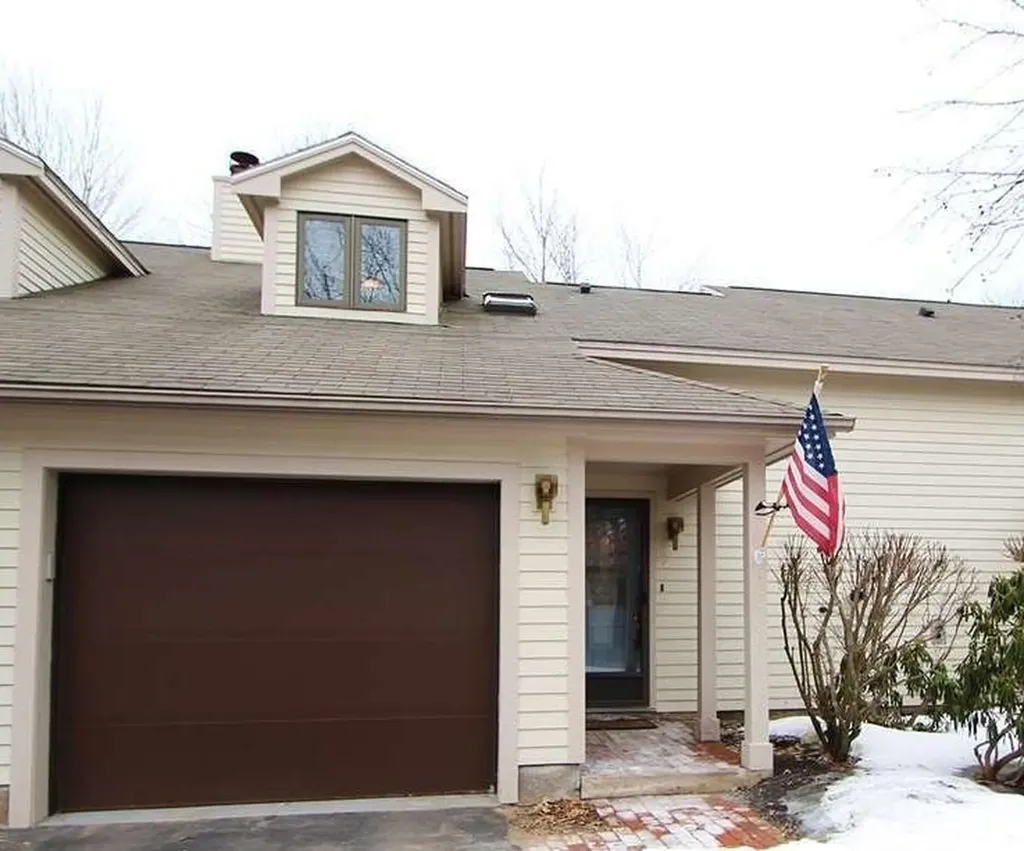
4 Lady Slipper Court Rochester NH 03867

Rochester, NH4 Lady Slipper Court

Price$349,900

Est. Mortgage: $/month

Active With Contract

MLS Number 5096257

  • Condo
  • Square Feet 1,027
  • Bedrooms 2
  • New Contruction Existing
  • Complex Eastern Estates

Beautifully Updated Condo in Desirable Eastern Estates *New pics coming... Don't miss this fantastic opportunity to own a 2-bedroom, 1.5-bath condominium with a 1-car garage in the highly sought-after Eastern Estates community. Ideally situated on the outskirts of town and within walking distance of the growing downtown Rochester area, this home offers comfort, convenience, and numerous upgrades throughout. The updated kitchen features elegant quartz countertops, a stylish tile backsplash, stainless steel appliances, and a convenient pantry closet. Adjacent to the kitchen is a dedicated dining area, perfect for everyday meals or entertaining guests. The inviting living room showcases a cozy wood-burning fireplace and sliding glass doors leading to a spacious three-season porch. Step outside to enjoy the private patio, providing additional outdoor living space. Comfort is ensured year-round with built-in wall air-conditioning units on both the first and second floors. The entire lower level boasts attractive wood-look porcelain flooring that combines durability with modern style. Upstairs, you'll find a charming nook beneath a skylight-an ideal spot for reading, relaxing, or working from home. The primary bedroom features a double-door closet, wall A/C unit, and ceiling fan for added comfort. A conveniently located second-floor laundry closet eliminates the need to carry laundry between levels. The second bedroom offers two closets for ample storage, while the full bathroom includes the luxury of radiant heated flooring. With its thoughtful updates, desirable amenities, and excellent location, this move-in-ready condo is one you won't want to miss! Buyer/s-Buyer/s agent to verify their own measurements. 24 hour minimum notice to show. A CURRENT PREAPPROVAL OR PROOF OF FUNDS TO MATCH LIST/OFFER PRICE IS REQUIRED PRIOR TO ANY SHOWINGS TO BE SCHEDULED.

Listed by Peter Morgan of Your Next Move Realty LLC

$
$
%
$/month over payments
Federal 30-year interest rate: 6.58% last updated on Jul 23, 2026
* All Figures are estimates. Check with your bank or proposed mortgage company for actual interest rates.
This product uses the FRED® API but is not endorsed or certified by the Federal Reserve Bank of St. Louis.

Save FavoriteSchedule TourAsk A QuestionMore Details
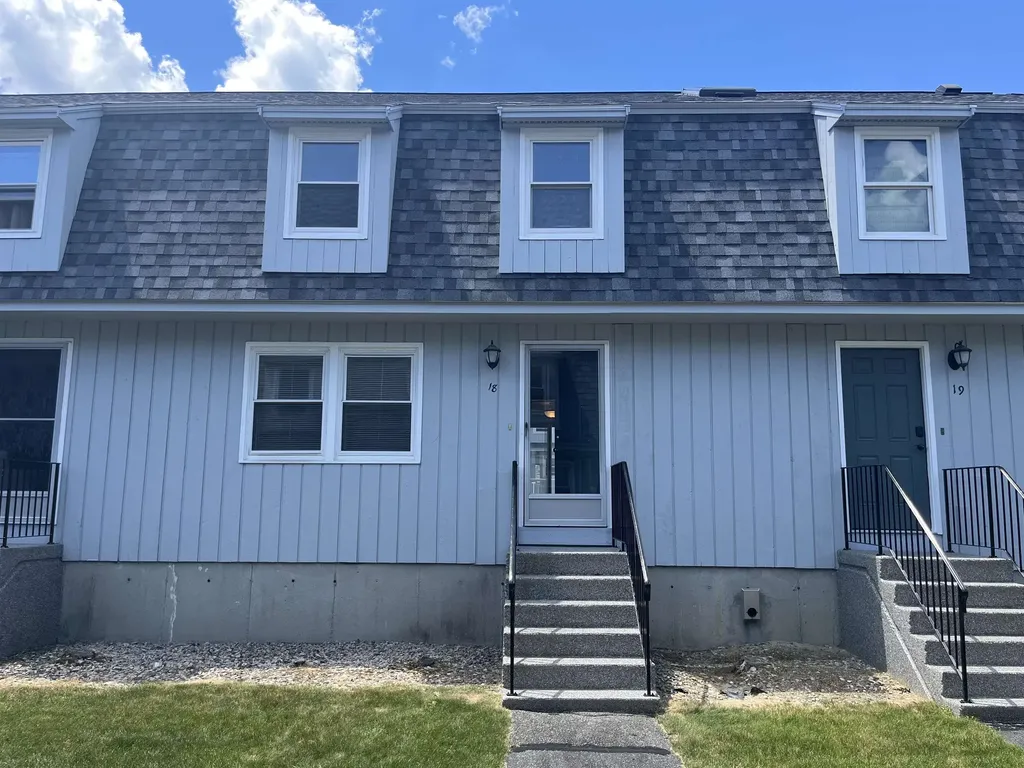
18 Bluestone Drive Nashua NH 03060

Nashua, NH18 Bluestone Drive

Price$349,900

Est. Mortgage: $/month

Active With Contract

MLS Number 5095821

  • Condo
  • Square Feet 1,140
  • Bedrooms 2
  • New Contruction Existing
  • Address 18 Bluestone Drive

Welcome to this desirable South Nashua townhouse- a rare find in this market. This 2-bedroom, 1.5 bath condo offers a fully applianced kitchen including washer and dryer, plus newer natural gas heat and central air conditioning for year-round comfort. Enjoy peace of mind with a new roof and an upgraded balcony featuring Trex decking and vinyl railings. This home is an excellent opportunity for buyers looking to add their own style and build instant equity with easy cosmetic updates. Located in a top commuter spot, just minutes to the highway, shopping, restaurants, and everything South Nashua has to offer.

Listed by Larry Kittle of Keller Williams Gateway Realty

$
$
%
$/month over payments
Federal 30-year interest rate: 6.58% last updated on Jul 23, 2026
* All Figures are estimates. Check with your bank or proposed mortgage company for actual interest rates.
This product uses the FRED® API but is not endorsed or certified by the Federal Reserve Bank of St. Louis.

Virtual TourSave FavoriteSchedule TourAsk A QuestionMore Details
7 River Street Milton VT 05468

Milton, VT7 River Street, Unit 5

Price$349,900

Est. Mortgage: $/month

Pending

MLS Number 5096092

  • Condo
  • Square Feet 1,216
  • Bedrooms 2
  • New Contruction New Construction
  • Address 7 River Street

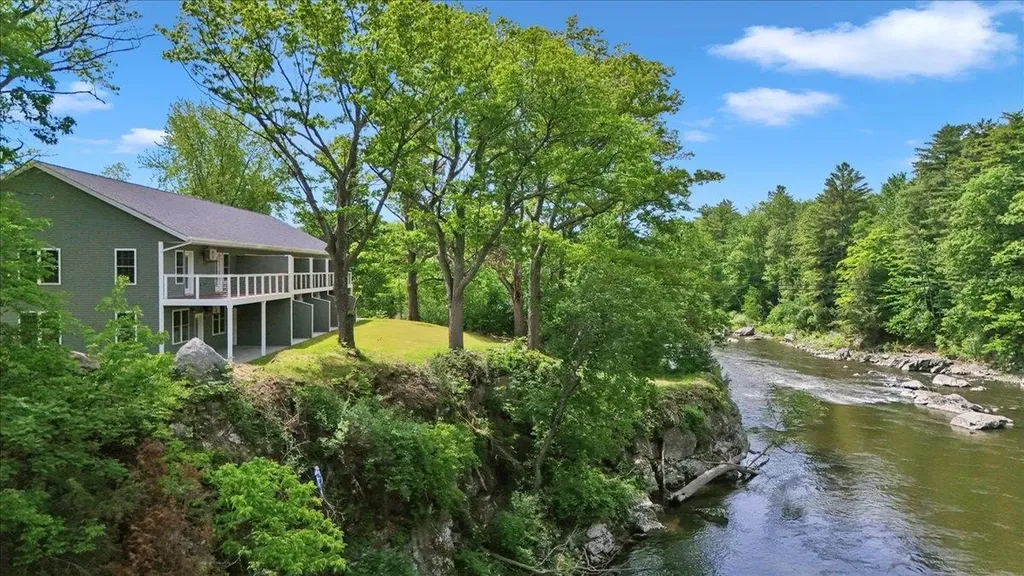
Welcome to one of the area's most exciting and unique new condo offerings; an extraordinary riverside community perched above the beautiful Lamoille River where the sights and sounds of flowing water create a truly unmatched living experience. Perfectly positioned overlooking the river and dam, these newly completed condominiums offer an almost waterfront-like feel with peaceful views, relaxing ambiance, and an incredible connection to nature, all while being conveniently located with easy access to shopping, dining, recreation, and commuting routes. Now officially complete and fully turnkey, these thoughtfully designed condos offer the perfect blend of modern comfort, energy efficiency, and low-maintenance living. Enjoy affordable utilities, municipal water and sewer, quality low-maintenance construction, and stylish high-end finishes throughout including hardwood floors, 9-foot ceilings, mini-split heating and cooling, designer lighting, tiled backsplashes, and gorgeous granite countertops. This spacious two-level floor plan offers an exceptional and versatile layout that truly stands out. The main level features an open-concept living area designed for both everyday comfort and entertaining, while the upper level provides added privacy and separation of space. One of the most exciting features of this unit is the incredible indoor-outdoor living experience with both a first-floor walk-out patio and a second-floor balcony overlooking the river and dam. The private balcony is directly accessed from the primary bedroom, creating the perfect personal retreat to enjoy morning coffee or unwind while listening to the peaceful sounds of the flowing water below. These rare two-level residences offer a unique opportunity to enjoy condo living without sacrificing space, comfort, or character. With only 7 total units in the entire development and just 5 units remaining overall, opportunities are already becoming limited and only 3 units remain available like this one!

Listed by Blake Gintof of Signature Properties of Vermont

$
$
%
$/month over payments
Federal 30-year interest rate: 6.58% last updated on Jul 23, 2026
* All Figures are estimates. Check with your bank or proposed mortgage company for actual interest rates.
This product uses the FRED® API but is not endorsed or certified by the Federal Reserve Bank of St. Louis.

Virtual TourSave FavoriteSchedule TourAsk A QuestionMore Details
4 Granite Circle Merrimack NH 03054

Merrimack, NH4 Granite Circle

Price$349,900

Est. Mortgage: $/month

Active With Contract

MLS Number 5096090

  • Condo
  • Square Feet 1,341
  • Bedrooms 2
  • New Contruction Existing
  • Complex Webster Green

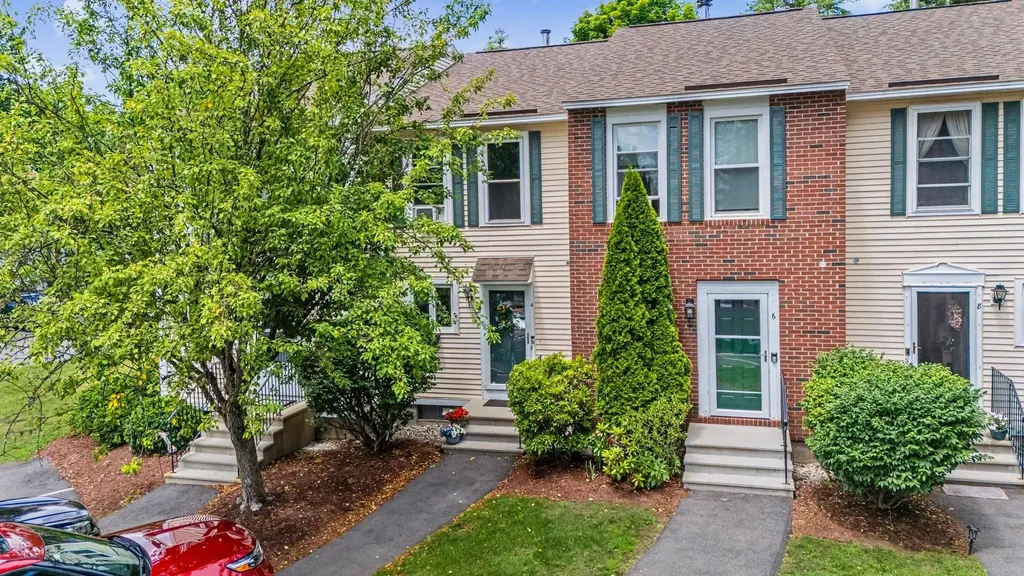
Welcome to this exceptionally clean and well-maintained condominium offering approximately 1,100 square feet of comfortable living space, plus an additional 200 square feet of finished basement area perfect for a family room, home office, gym, or recreation space. Most everything has been updated within the last 1-5 years, this move-in-ready home features numerous quality upgrades and improvements throughout. The bright and inviting kitchen is equipped with granite countertops, a newer kitchen sink and fixtures, refrigerator, stove, microwave, and dishwasher. The open layout provides a functional flow for both everyday living and entertaining. Additional updates and features include newer carpeting, shower, toilets, windows, boiler expansion tank, and water heater, providing peace of mind and energy efficiency. A storm door adds both convenience and protection. This meticulously maintained condominium offers modern finishes, excellent condition, and low-maintenance living in a desirable setting. Simply unpack and enjoy all the benefits of a newer home without the wait of new construction. Showings start at the open house Saturday, 6/27/2026 from 11-1 & Sunday, 6/28/26 from 12-2.

Listed by Betsy Levesque of BHHS Verani Bedford

$
$
%
$/month over payments
Federal 30-year interest rate: 6.58% last updated on Jul 23, 2026
* All Figures are estimates. Check with your bank or proposed mortgage company for actual interest rates.
This product uses the FRED® API but is not endorsed or certified by the Federal Reserve Bank of St. Louis.

Virtual TourSave FavoriteSchedule TourAsk A QuestionMore Details
15 Culver Street Plaistow NH 03865
Active With Contract

MLS Number 5099500

  • Condo
  • Square Feet 1,166
  • Bedrooms 2
  • New Contruction Existing
  • Complex Twin Ridge

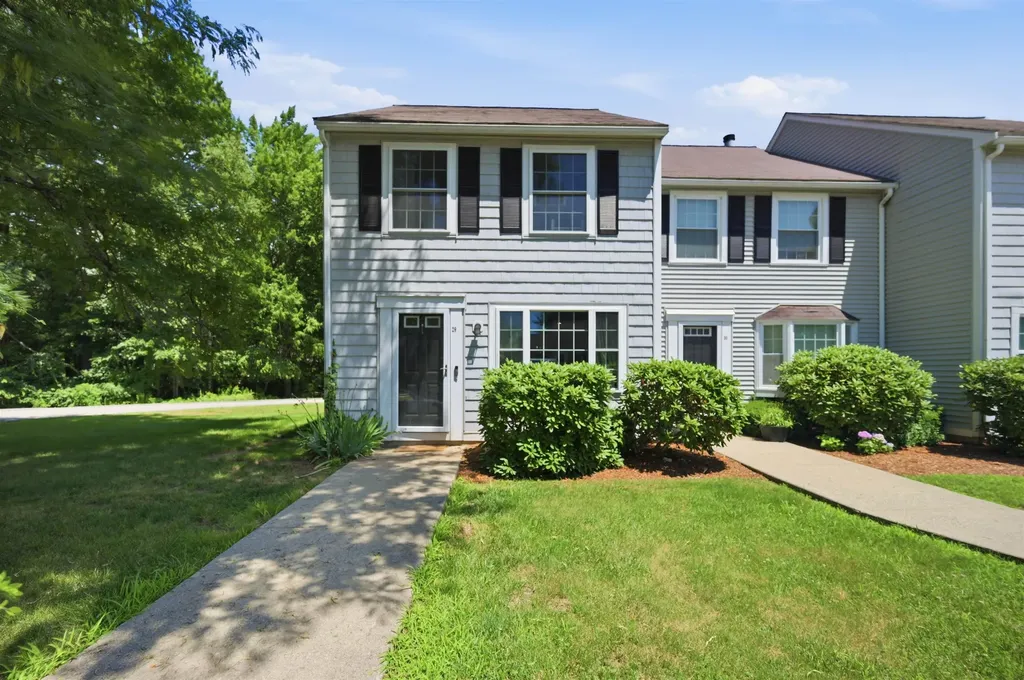
Looking for a move in ready condo? Come see why so many people love living at Twin Ridge. This beautifully updated end unit townhouse is ready for its next owner. The first floor features durable luxury vinyl plank flooring, a modern kitchen with a breakfast bar, granite countertops and a tile backsplash, a large bright, sunny living room, plus a convenient half bath with first-floor laundry. Upstairs, you'll find a spacious primary bedroom with an oversized closet and direct access to the full bathroom, along with a generously sized second bedroom. Pet lovers will appreciate that the association allows dogs, making this a wonderful place to call home.

Listed by Tessa Parziale Rigattieri of Tessa Parziale Real Estate

$
$
%
$/month over payments
Federal 30-year interest rate: 6.58% last updated on Jul 23, 2026
* All Figures are estimates. Check with your bank or proposed mortgage company for actual interest rates.
This product uses the FRED® API but is not endorsed or certified by the Federal Reserve Bank of St. Louis.

Virtual TourSave FavoriteSchedule TourAsk A QuestionMore Details
4 Remington Court Pembroke NH 03275

Pembroke, NH4 Remington Court

Price$349,900

Est. Mortgage: $/month

MLS Number 5099806

  • Condo
  • Square Feet 1,843
  • Bedrooms 3
  • New Contruction Existing
  • Address 4 Remington Court

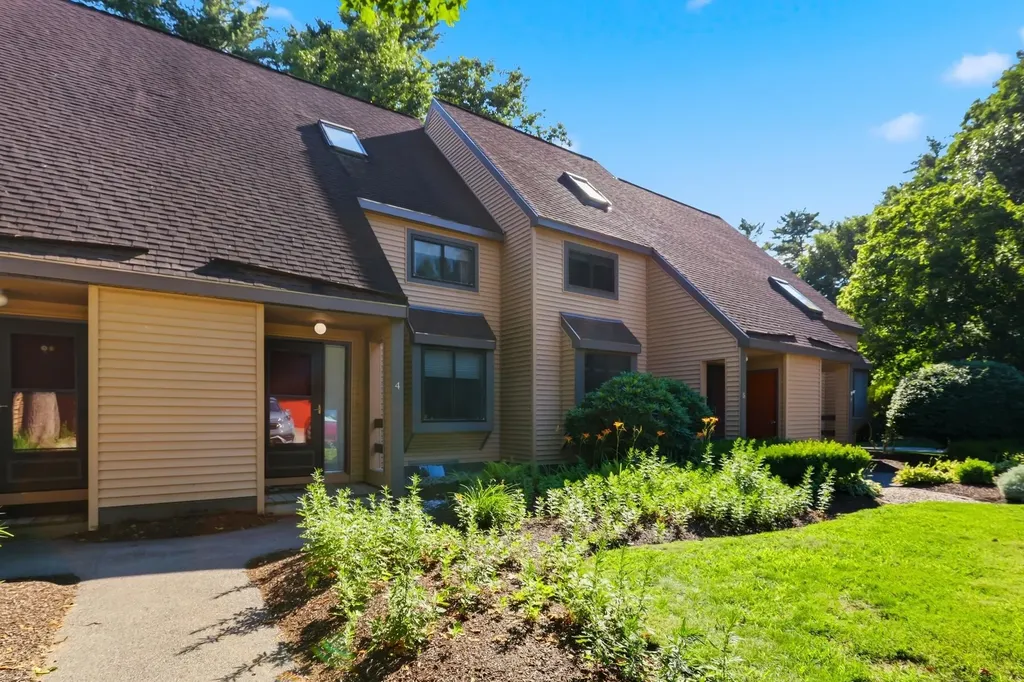
Four levels of finished living space await in this move-in-ready townhouse-style condo with garage parking! Ideally located near walking trails and expansive green space, this home offers the perfect blend of comfort and convenience. Features include hardwood flooring in the dining area, a well-appointed kitchen with stainless steel appliances, and a spacious living room with a cozy corner gas fireplace. Enjoy a bright home office with abundant natural light, generously sized bedrooms, and a private deck off the primary bedroom. The finished loft with vaulted ceilings and skylights provides a unique and versatile living space, while the finished lower-level bonus room is perfect for a family room, gym, or additional office. This home offers exceptional space, flexibility, and style in a desirable location.

Listed by Matthew Brown of Galactic Realty Group LLC

$
$
%
$/month over payments
Federal 30-year interest rate: 6.58% last updated on Jul 23, 2026
* All Figures are estimates. Check with your bank or proposed mortgage company for actual interest rates.
This product uses the FRED® API but is not endorsed or certified by the Federal Reserve Bank of St. Louis.

Save FavoriteSchedule TourAsk A QuestionMore Details
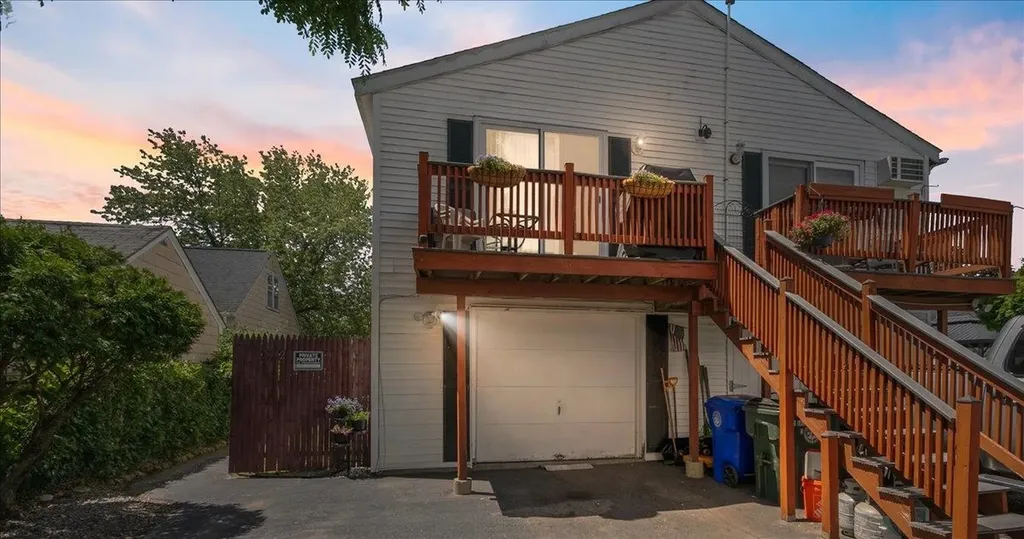
13 Batchelder Avenue Manchester NH 03103

MLS Number 5094590

  • Condo
  • Square Feet 1,098
  • Bedrooms 1
  • New Contruction Existing
  • Address 13 Batchelder Avenue

Welcome to Unit 2 at 13 Batchelder Avenue, a well-maintained condominium offering comfort, convenience, and easy access to all that Manchester has to offer. This inviting home features a spacious and functional layout with bright living areas, ample natural light, and generously sized bedroom. The kitchen provides plenty of cabinet and counter space, making meal preparation a breeze, while the open living and dining areas are perfect for everyday living and entertaining. Conveniently located close to shopping, dining, parks, major highways, and downtown Manchester, this property offers an ideal combination of accessibility and neighborhood charm. Whether you're a first-time homebuyer, downsizing, or looking for an investment opportunity, Unit 2 presents an excellent value in today's market. Don't miss your chance to make this wonderful property your new home.

Listed by Jeanette Alexandrou of Citylight Homes,LLC

$
$
%
$/month over payments
Federal 30-year interest rate: 6.58% last updated on Jul 23, 2026
* All Figures are estimates. Check with your bank or proposed mortgage company for actual interest rates.
This product uses the FRED® API but is not endorsed or certified by the Federal Reserve Bank of St. Louis.

Save FavoriteSchedule TourAsk A QuestionMore Details
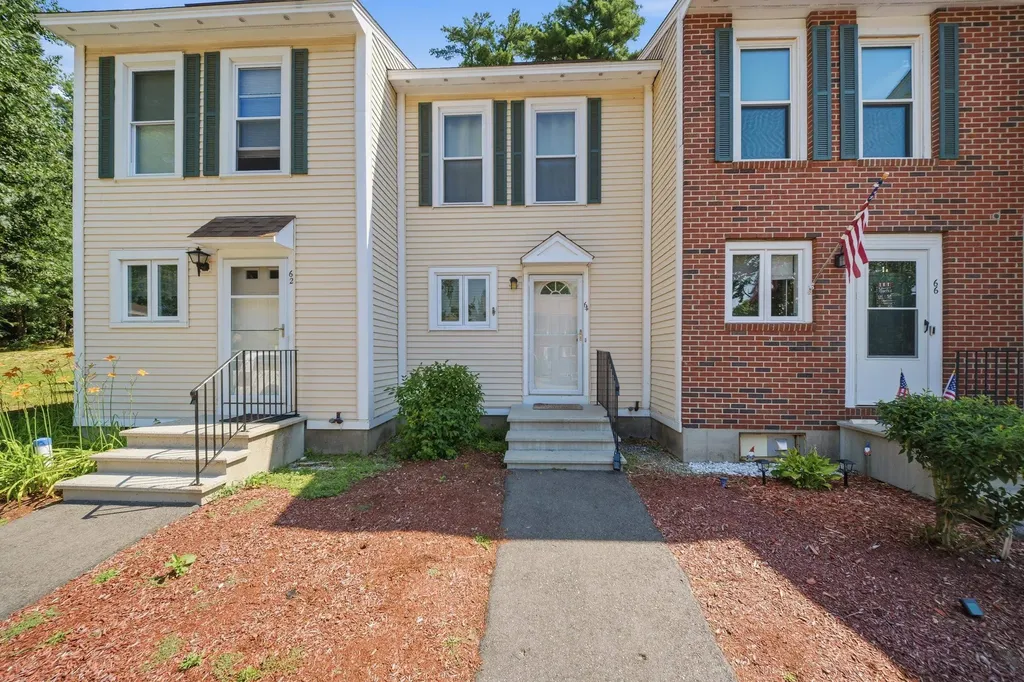
64 Shelburne Road Merrimack NH 03054

Merrimack, NH64 Shelburne Road

Price$349,900

Est. Mortgage: $/month

Active With Contract

MLS Number 5100068

  • Condo
  • Square Feet 1,402
  • Bedrooms 2
  • New Contruction Existing
  • Address 64 Shelburne Road

Welcome to the beautiful Webster Green community! This well-maintained 2-bedroom, 1.5-bath townhouse offers the perfect blend of style, comfort, and convenience. The updated bathrooms feature beautiful mosaic tile, while the bright and functional floor plan is complemented by a partially finished basement- ideal for a family room, home office, gym, or additional entertaining space. Enjoy peace of mind with recent major updates, including a new roof (2020), new hot water heater (2021), and replacement wall A/C unit (2024). Conveniently located just 4 minutes from Route 3 and only 12 minutes to Merrimack Premium Outlets, you'll also appreciate easy access to shopping, restaurants, and everyday conveniences. Webster Green residents enjoy amenities, including an in-ground pool and basketball court, making it easy to enjoy the lifestyle this neighborhood has to offer. Whether you're looking for your first home, downsizing, or simply seeking a low-maintenance lifestyle in a prime location, this move-in ready townhouse checks all the boxes. Quick closing possible-schedule your private showing today!

Listed by Brittney Ardizzoni of Jill & Co. Realty Group - Real Broker NH,LLC

$
$
%
$/month over payments
Federal 30-year interest rate: 6.58% last updated on Jul 23, 2026
* All Figures are estimates. Check with your bank or proposed mortgage company for actual interest rates.
This product uses the FRED® API but is not endorsed or certified by the Federal Reserve Bank of St. Louis.

Virtual TourSave FavoriteSchedule TourAsk A QuestionMore Details
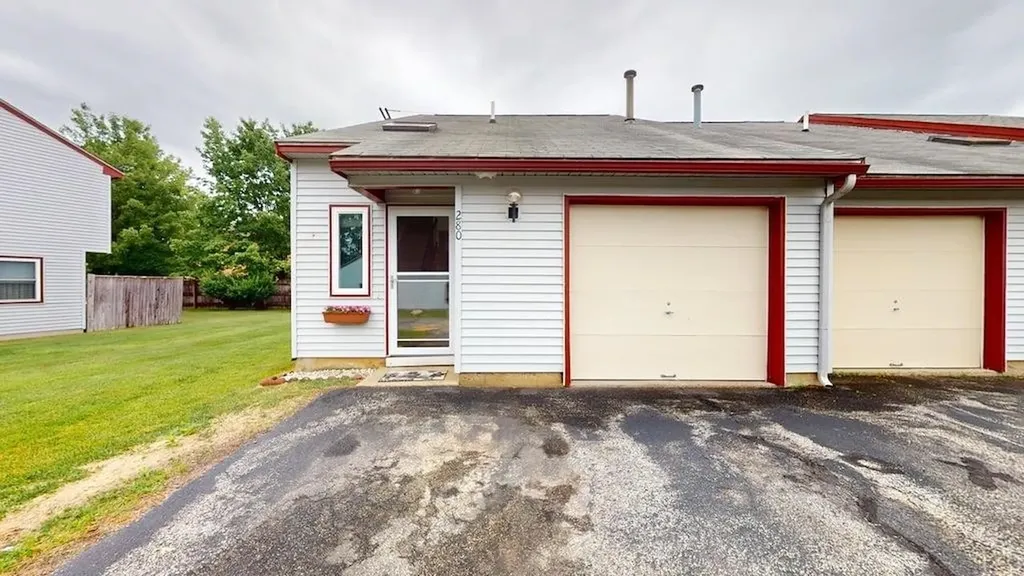
280 Stonebridge Drive Nashua NH 03063

Nashua, NH280 Stonebridge Drive

Price$349,900

Est. Mortgage: $/month

MLS Number 5098202

  • Condo
  • Square Feet 1,072
  • Bedrooms 2
  • New Contruction Existing
  • Year Built 1985

Welcome home to this well-maintained 2-bedroom, 1.5 bath end unit townhouse with a 1 car garage and best of all, you own the land beneath your home. There is NO LAND LEASE, saving you over $450 every month! Featuring newer windows throughout and a newer sliding glass door leading to the patio, this home is clean and ready for its next owner. Step inside to a spacious living room that flows into the dining area and kitchen, complete with stainless steel appliances. The updated slider brings in plenty of natural light and provides easy access to the patio, creating a great space to relax or entertain. A convenient half bath completes the main level. Upstairs, you'll find a front-to-back primary bedroom with a walkin closet, a spacious second bedroom with a double closet, and a full bath with a linen closet. Just off the main bathroom is a separate laundry and utility room with the natural gas furnace and hot water tank. Central air provides added comfort during the summer. The hot water tank and range are also fueled by Natural Gas. The association offers a beautiful in-ground pool, a playground, and plenty of visitor parking. Conveniently located close to shopping, restaurants, schools, and major highways, this home offers an easy commute while keeping everyday conveniences just minutes away. Open House Saturday 7/25 from 11:00-1:00.

Listed by Terry Lajoie of KW Coastal and Lakes & Mountains Realty

$
$
%
$/month over payments
Federal 30-year interest rate: 6.58% last updated on Jul 23, 2026
* All Figures are estimates. Check with your bank or proposed mortgage company for actual interest rates.
This product uses the FRED® API but is not endorsed or certified by the Federal Reserve Bank of St. Louis.

Virtual TourSave FavoriteSchedule TourAsk A QuestionMore Details
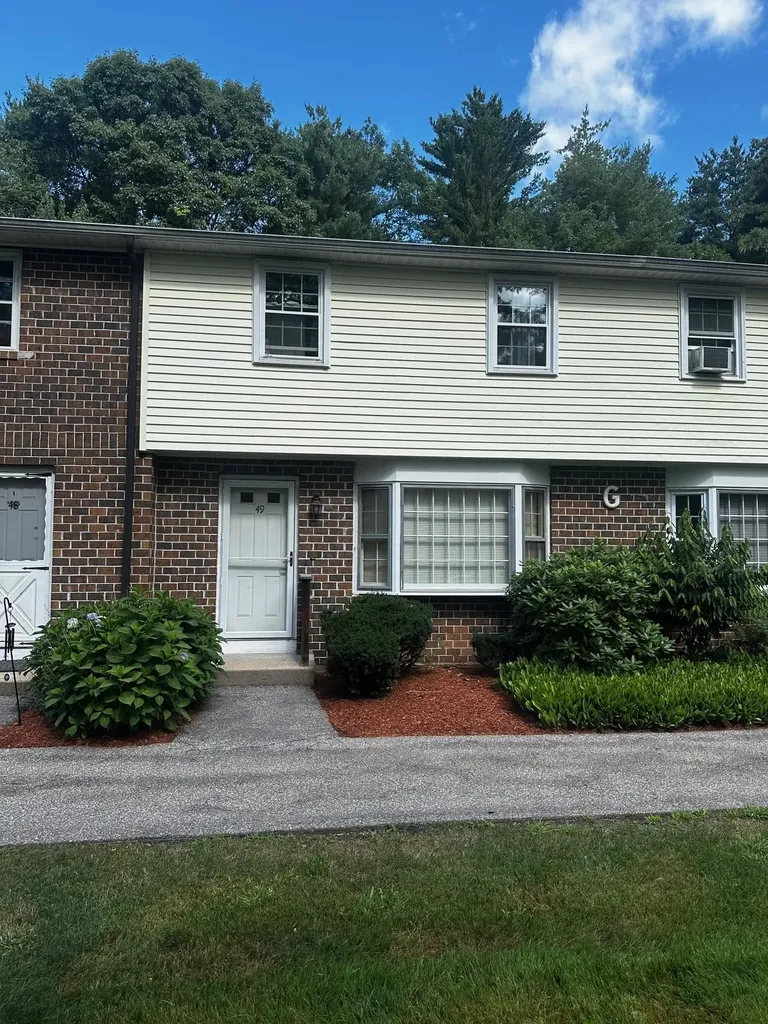
49 Oakridge Drive Londonderry NH 03053

Londonderry, NH49 Oakridge Drive

Price$349,900

Est. Mortgage: $/month

MLS Number 5101035

  • Condo
  • Square Feet 1,420
  • Bedrooms 2
  • New Contruction Existing
  • Complex Oakridge

Secluded Townhouse at Oakridge. Privately located at the back of the development for privacy. Don't miss this cute 2 Bedroom Townhouse. OPEN HOUSE Saturday July 25th from 10:30 to 12:30 and Sunday July 26th from 10 AM to 12.

Listed by Jeffrey Hendrick of New Hampshire Real Estate Exchange

$
$
%
$/month over payments
Federal 30-year interest rate: 6.58% last updated on Jul 23, 2026
* All Figures are estimates. Check with your bank or proposed mortgage company for actual interest rates.
This product uses the FRED® API but is not endorsed or certified by the Federal Reserve Bank of St. Louis.

Save FavoriteSchedule TourAsk A QuestionMore Details

Broker Reciprocity 

Copyright 2026 PrimeMLS, Inc. All rights reserved. This information is deemed reliable, but not guaranteed. The data relating to real estate displayed on this display comes in part from the IDX Program of PrimeMLS. The information being provided is for consumers’ personal, non-commercial use and may not be used for any purpose other than to identify prospective properties consumers may be interested in purchasing. Data last updated July 28, 2026 11:07 PM UTC
