SIGN UP or LOG IN 's Account

Log in to see your saved listings or edit your searches:

No account? Sign up now to save searches, listings, and get tailored listing notifications. It's free, opt-out anytime.

Find Your New Home

Sign Up Today!

Get fresh listings via email, save your favorite listings, match with similar properties, and unlock additional property info.

Create Your Account

Do not fill in this field:

Already have an account? Log in

and narrow your search. If you have fewer than 200 results, you can save your search.

Andover VT Condo Real Estate

r=1609-1620
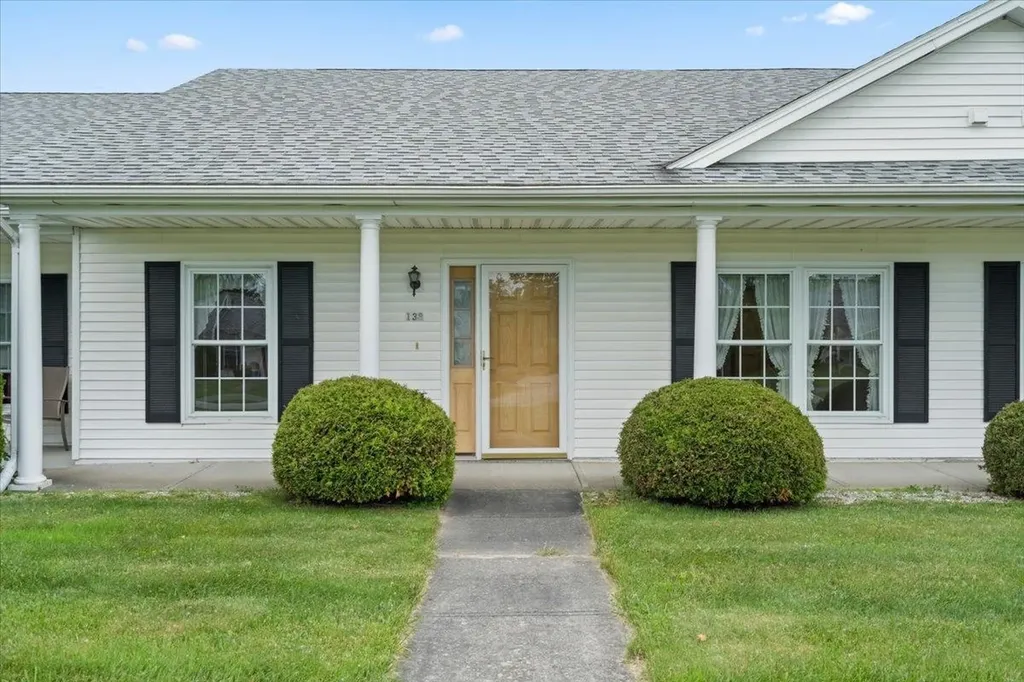
138 Grice Brook Road St. Albans Town VT 05478
Pending

MLS Number 5094638

  • Condo
  • Square Feet 1,204
  • Bedrooms 2
  • New Contruction Existing
  • Address 138 Grice Brook Road

Welcome to easy, low-maintenance living in this well-maintained condo located in a desirable 55+ community just minutes from downtown St. Albans. Currently configured as a spacious 2-bedroom, 2-bath home, this inviting residence offers the perfect blend of comfort, convenience, and functionality. Enjoy a bright and welcoming interior featuring a combination of beautiful hardwood floors and plush carpeting, creating warm and comfortable living spaces throughout. The updated kitchen boasts attractive granite countertops, providing both style and practicality for everyday living and entertaining. One of the home's standout features is the exceptionally large, dry basement, offering abundant storage space for seasonal items, hobbies, and more. Ideally situated near Interstate access, Northwestern Medical Center, shopping, dining, and all the amenities of downtown St. Albans, this condo makes it easy to stay connected while enjoying the peaceful atmosphere of a well-established 55+ community. Whether you're looking to simplify your lifestyle, downsize without compromise, or enjoy the convenience of maintenance-free living, this property is ready to welcome you home.

Listed by David Graves of Northern Vermont Realty Group
$
$
%
$/month over payments
Federal 30-year interest rate: 6.58% last updated on Jul 23, 2026
* All Figures are estimates. Check with your bank or proposed mortgage company for actual interest rates.
This product uses the FRED® API but is not endorsed or certified by the Federal Reserve Bank of St. Louis.

Save FavoriteSchedule TourAsk A QuestionMore Details

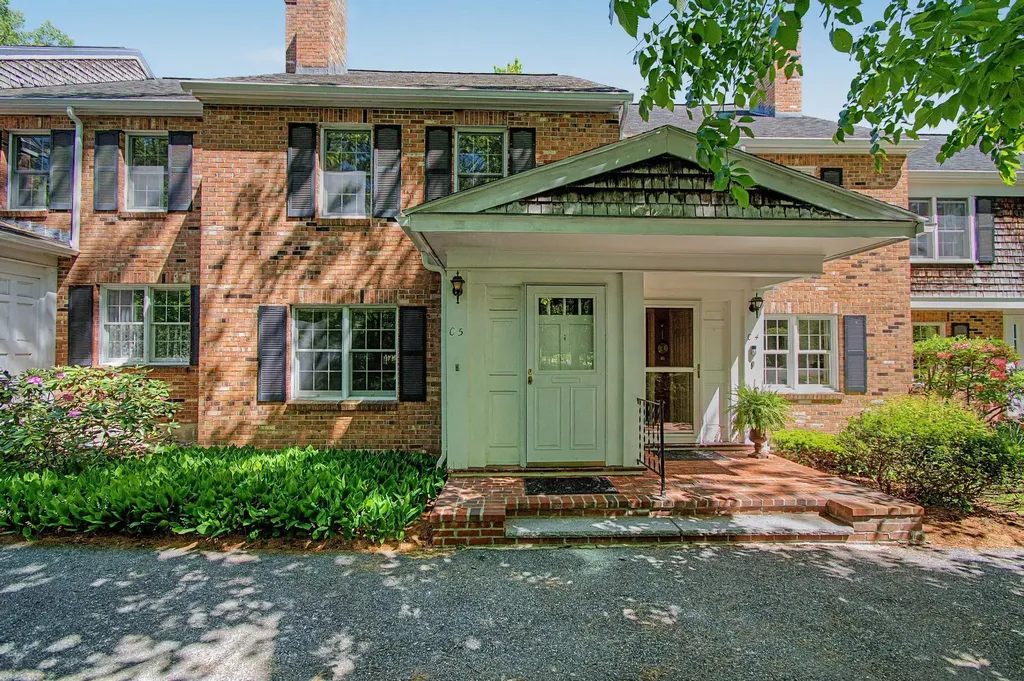
69 Joy Drive South Burlington VT 05403
Pending

MLS Number 5093232

  • Condo
  • Square Feet 1,296
  • Bedrooms 2
  • New Contruction Existing
  • Complex Meadowbrook

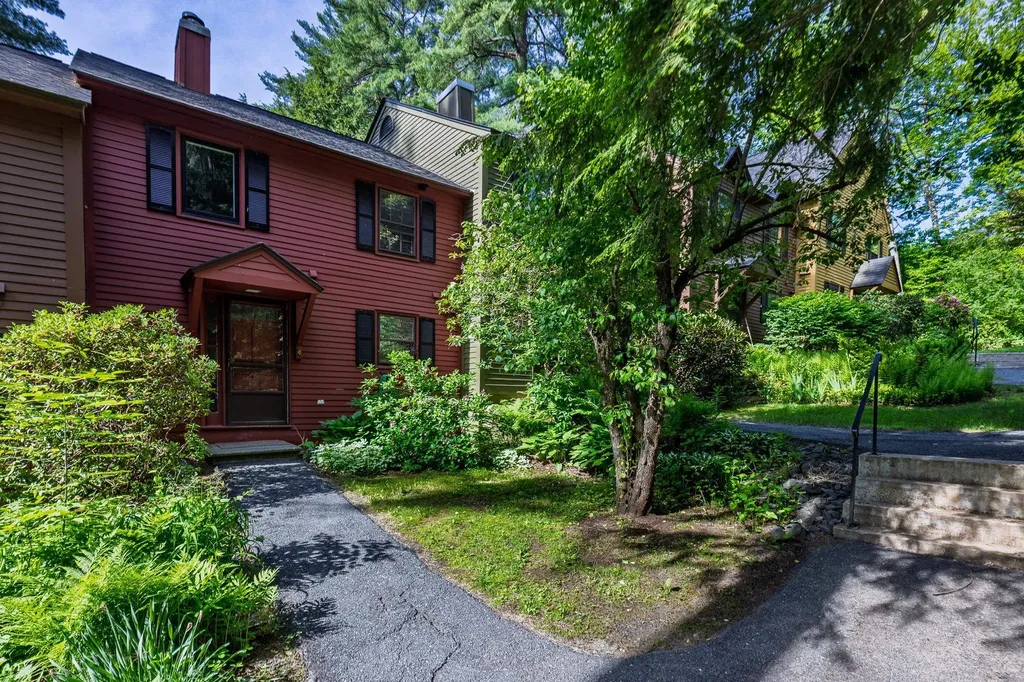
Meadowbrook units are a rare find, and this one offers the perfect blend of location, privacy, and comfort. Tucked away on a dead-end street, this charming townhome enjoys a peaceful back porch overlooking wooded scenery and a small stream. The first floor features an open living and dining area with built-ins and a welcoming gas fireplace, creating a warm and inviting space to relax or entertain. The spacious kitchen includes updated appliances and opens to the covered back porch, making indoor-outdoor living easy. A convenient half bath and laundry room complete the main level. Upstairs, you'll find two generous bedrooms with large closets and a full bath with extra vanity space. The unfinished basement provides abundant dry storage, while the carport offers covered parking plus common space for an additional vehicle. Residents can also enjoy the association's in-ground pool and tennis courts.

Listed by David Raphael of Artisan Realty of Vermont

$
$
%
$/month over payments
Federal 30-year interest rate: 6.58% last updated on Jul 23, 2026
* All Figures are estimates. Check with your bank or proposed mortgage company for actual interest rates.
This product uses the FRED® API but is not endorsed or certified by the Federal Reserve Bank of St. Louis.

Save FavoriteSchedule TourAsk A QuestionMore Details

24 Condo Road Campton NH 03223

Campton, NH24 Condo Road, Unit 2

Price$339,900

Est. Mortgage: $/month

MLS Number 5094784

  • Condo
  • Square Feet 1,082
  • Bedrooms 3
  • New Contruction Existing
  • Complex Hodgman Hill Village

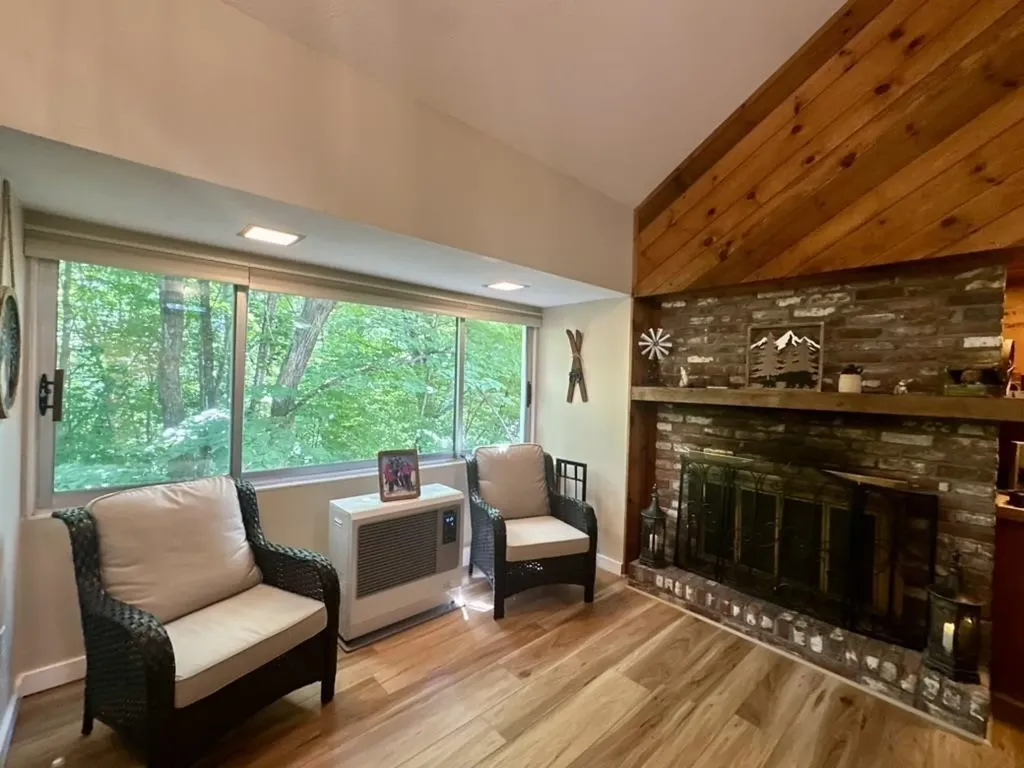
Welcome to your White Mountains retreat at Hodgman Hill! This nicely updated 3-bedroom, 2-bath condominium offers the perfect blend of classic New Hampshire mountain charm and modern comfort. The updated kitchen opens seamlessly to the inviting sunken living room, where a cozy wood-burning fireplace and abundant windows create a warm, welcoming space to relax while enjoying peaceful wooded views. Step outside and discover why this location is so sought after. Just minutes from Waterville Valley, Tenney Mountain, and Loon Mountain, you'll have year-round access to some of New Hampshire's best skiing, hiking, biking, and outdoor recreation. A short 3-5 minute walk brings you to the renowned Waterville Estates Recreation Center, featuring indoor and outdoor pools, hot tubs, sauna, a fitness center, lit (play all night!) pickleball, tennis, & basketball courts, and activities for all ages throughout the year. During the winter season, enjoy the convenience of nearby Campton Mountain Ski Area & Lodge, offering skiing, great food, drinks, and live entertainment on weekends. Whether you're searching for a full-time residence, vacation getaway, or investment property with excellent rental potential, this Hodgman Hill condo delivers the mountain lifestyle you've been dreaming of. Come experience the perfect balance of comfort, recreation, and natural beauty in the heart of the White Mountains.

Listed by Ann Marie Paino of RE/MAX in the Mountains

$
$
%
$/month over payments
Federal 30-year interest rate: 6.58% last updated on Jul 23, 2026
* All Figures are estimates. Check with your bank or proposed mortgage company for actual interest rates.
This product uses the FRED® API but is not endorsed or certified by the Federal Reserve Bank of St. Louis.

Save FavoriteSchedule TourAsk A QuestionMore Details

90 Fleet Street Portsmouth NH 03801

MLS Number 5087334

  • Condo
  • Square Feet 555
  • Bedrooms 1
  • New Contruction Existing
  • Address 90 Fleet Street

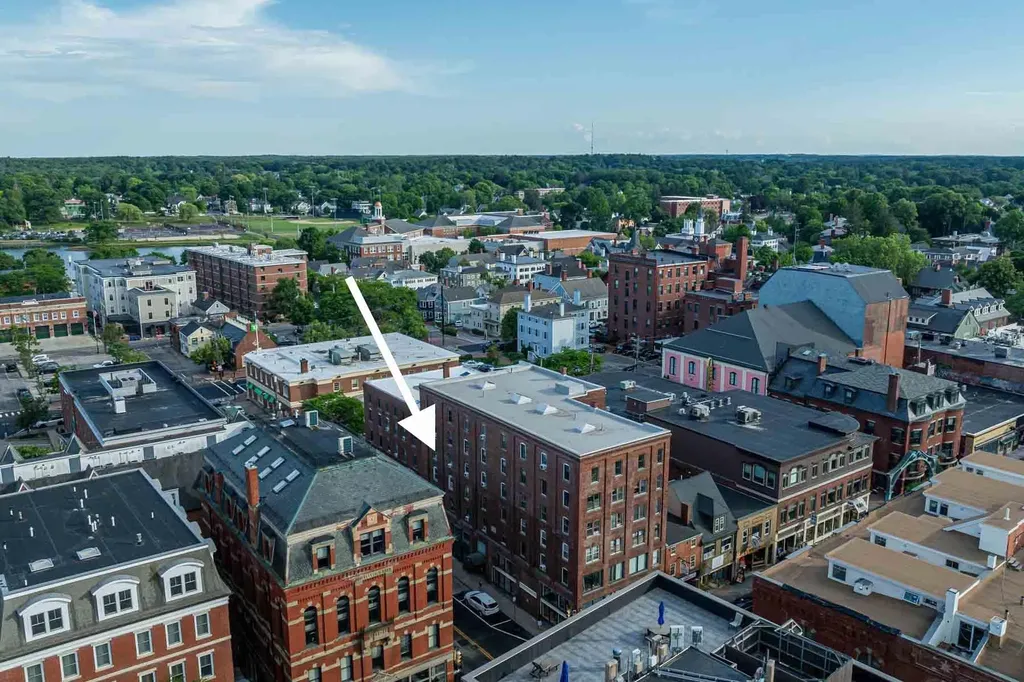
Located in the heart of downtown Portsmouth, 90 Fleet Street, Unit 3-5 offers the opportunity to own a condo in one of the Seacoast's most vibrant and walkable neighborhoods. Just steps from Market Square, you'll enjoy easy access to award-winning restaurants, boutique shopping, waterfront parks, live music, and the unmistakable charm that makes Portsmouth one of New England's most beloved destinations. Positioned on the third floor, this inviting condo enjoys a front-row seat to the energy of the city while remaining comfortably elevated above it. The efficient layout is easy to maintain and well suited as an investment property, second home, or low-maintenance primary residence. Enjoy the convenience of on-site laundry, nearby parking garages, and immediate access to Portsmouth favorites including The Music Hall, Prescott Park, and Strawbery Banke Museum. Whether you're seeking a weekend retreat, an investment opportunity, or a place to enjoy the downtown lifestyle year-round, this classic Portsmouth condo offers exceptional convenience in an unbeatable location. Available for immediate occupancy and easy to show.

Listed by Maggie Barrett Campbell of Tate & Foss Sotheby's International Rlty

$
$
%
$/month over payments
Federal 30-year interest rate: 6.58% last updated on Jul 23, 2026
* All Figures are estimates. Check with your bank or proposed mortgage company for actual interest rates.
This product uses the FRED® API but is not endorsed or certified by the Federal Reserve Bank of St. Louis.

Virtual TourSave FavoriteSchedule TourAsk A QuestionMore Details

21 Village West Drive Alexandria NH 03222

MLS Number 5092312

  • Condo
  • Square Feet 1,980
  • Bedrooms 2
  • New Contruction Existing
  • Year Built 1987

Walk to Wellington State Park & enjoy year-round access to the outdoor recreation that makes the Newfound Lake Region one of New Hampshire's most treasured destinations. Located in Wellington Village West, this townhouse-style condominium offers nearly 2,000 sq. ft. of living space across 3 finished levels, combining comfortable living with the outdoor lifestyle that makes the Newfound Lake Region so special. Enter through the covered front stoop into the light-filled main living area. An updated kitchen, refreshed finishes, and three finished levels provide flexible living space for everyday life, entertaining, and hosting guests. The living room features a whitewashed brick hearth with a propane stove & opens to a screened porch overlooking the beautifully maintained grounds. Upstairs offers 2 spacious bedrooms with double closets, an updated full bath, and a laundry closet. The finished lower level provides even more living space with a second hearth & propane stove, recessed lighting, sizable family room & another full bath. With association dues of just $310 per month, Wellington Village West offers an affordable, low-maintenance lifestyle, leaving more room in your budget to enjoy everything the area has to offer. One of this property's standout advantages is its walkable proximity to Wellington State Park, where Alexandria residents enjoy affordable seasonal access to Newfound Lake's sandy beach, crystal-clear waters & exceptional outdoor recreation. Surrounded by many of the area's most cherished natural attractions, you'll enjoy access to hiking, paddling, wildlife viewing & year-round adventure. Explore Goose Pond Conservation Area, Sculptured Rocks, and an extensive network of local trails, while Tenney & Ragged Mtn. offer additional opportunities for recreation throughout the seasons. Whether you're searching for a low-maintenance primary residence or a place to embrace the best of New Hampshire's outdoor lifestyle, this unit is well worth the look!

Listed by Elaina Shinn of Old Mill Properties REALTORS

$
$
%
$/month over payments
Federal 30-year interest rate: 6.58% last updated on Jul 23, 2026
* All Figures are estimates. Check with your bank or proposed mortgage company for actual interest rates.
This product uses the FRED® API but is not endorsed or certified by the Federal Reserve Bank of St. Louis.

Save FavoriteSchedule TourAsk A QuestionMore Details

15 Twin Court St. Albans Town VT 05478

St. Albans Town, VT15 Twin Court

Price$339,900

Est. Mortgage: $/month

MLS Number 5102112

  • Condo
  • Square Feet 1,500
  • Bedrooms 2
  • New Contruction Existing
  • Address 15 Twin Court

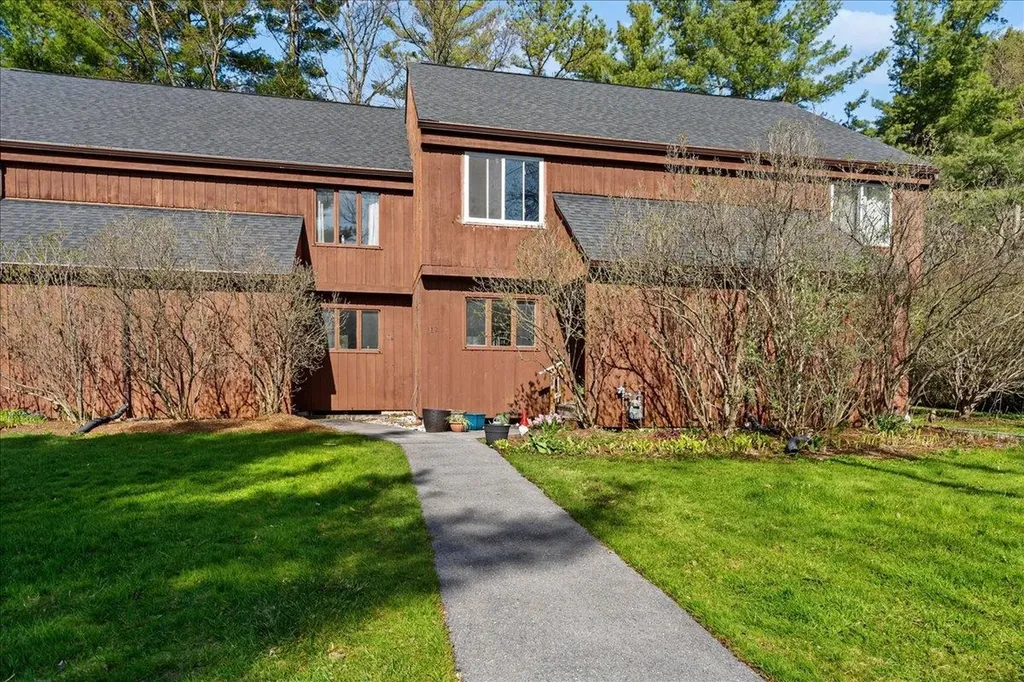
This bright end unit townhouse located at the end of a quiet dead-end street features a covered front porch, back deck, 2 bedrooms, 1 1/2 baths, a nicely finished walkout basement, including some unfinished space for storage and a detached garage! The kitchen has ample cabinet and countertop space and equipped with some updated stainless steel appliances, and a tiled backsplash. The open dining/living area has beautiful hardwood flooring, with natural light, and a sliding patio door that leads to the back deck. Upstairs, you'll find 2 large bedrooms boasting hardwood flooring with lots of closet space, a full bath, and laundry area. Another half bath is on the first level. Enjoy the natural private setting on your deck or back patio listening to the babbling brook. This lovely home comes with affordable amenities such as: natural gas, affordable association fees, public water & sewer, 1-car garage and is pet friendly! This home location offers a country setting, yet is minutes to downtown shops, restaurants, schools, and Interstate 89 and walking distance to all Collins Perley Sports & Fitness Center has to offer. These units do not come available often so schedule your showing Today.

Listed by Keane Yandow of CENTURY 21 North East

$
$
%
$/month over payments
Federal 30-year interest rate: 6.58% last updated on Jul 23, 2026
* All Figures are estimates. Check with your bank or proposed mortgage company for actual interest rates.
This product uses the FRED® API but is not endorsed or certified by the Federal Reserve Bank of St. Louis.

Save FavoriteSchedule TourAsk A QuestionMore Details

20 Clarke Street Burlington VT 05401

MLS Number 5064464

  • Condo
  • Square Feet 986
  • Bedrooms 1
  • New Contruction Existing
  • Address 20 Clarke Street

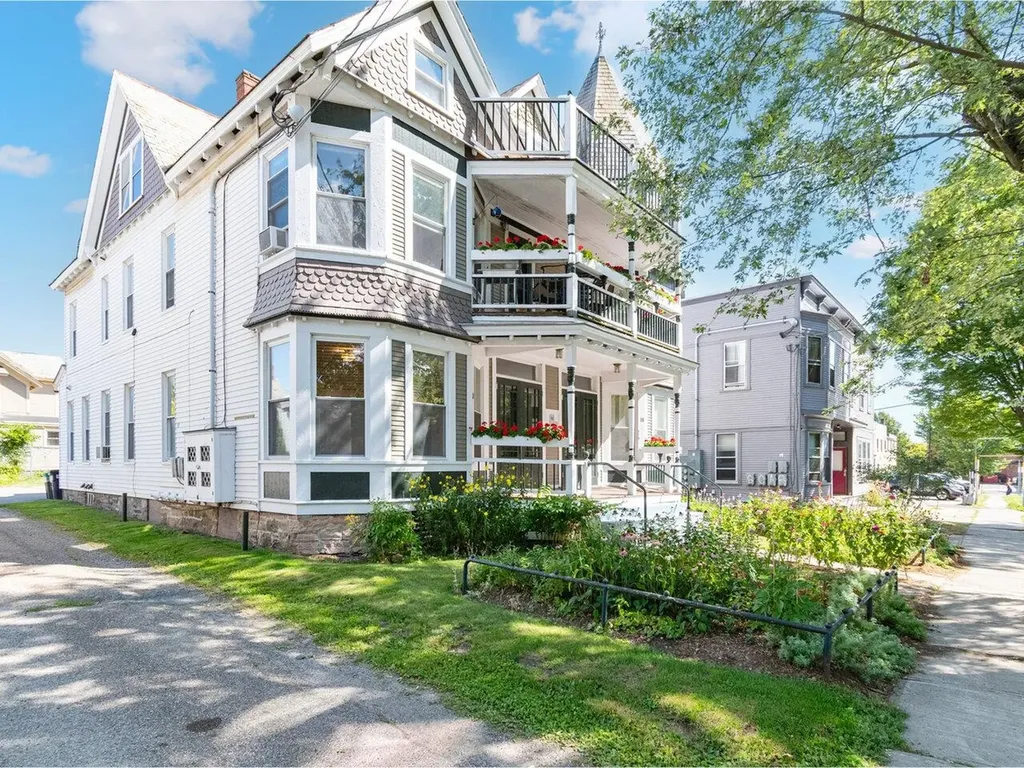
Full of classic historic charm, this 1-bedroom condo offers a rare opportunity to live just moments from both Church Street Marketplace and Waterfront Park. Inside, the first-floor layout includes a spacious primary bedroom en suite and a sunny living room that flows seamlessly into the dining area - perfect for relaxing or entertaining. The home's vintage character is evident throughout, creating a warm and inviting feel. Enjoy outdoor living with a welcoming shared front porch and a private back deck. This unit also comes with one off-street parking space, with additional parking available on the street. A private basement storage area provides plenty of extra room, while the other half of the basement offers shared laundry facilities for all residents. The location truly can't be beat - easy access to public transportation and just minutes from local colleges, the University of Vermont Medical Center, and all that Burlington has to offer!

Listed by Sarah Harrington of Coldwell Banker Hickok and Boardman

$
$
%
$/month over payments
Federal 30-year interest rate: 6.58% last updated on Jul 23, 2026
* All Figures are estimates. Check with your bank or proposed mortgage company for actual interest rates.
This product uses the FRED® API but is not endorsed or certified by the Federal Reserve Bank of St. Louis.

Save FavoriteSchedule TourAsk A QuestionMore Details

71 Alpine Drive Killington VT 05751
Active With Contract

MLS Number 5077289

  • Condo
  • Square Feet 589
  • Bedrooms 1
  • New Contruction Existing
  • Complex Pico Village Square

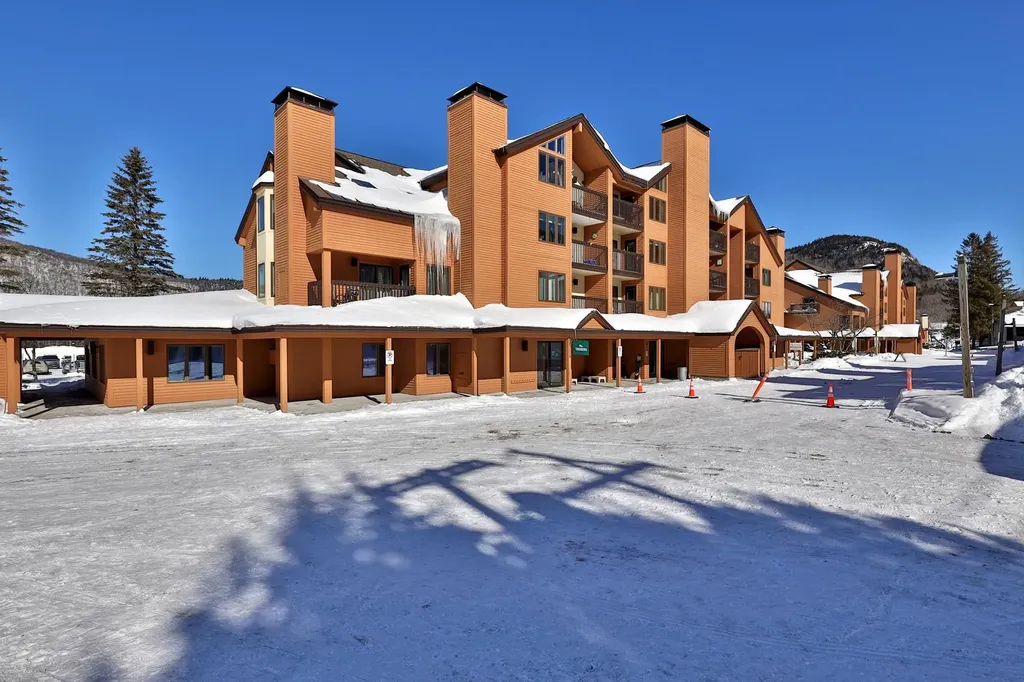
With sweeping mountain views and true ski-in/ski-out access, this one-bedroom Pico Village Square condominium offers the perfect alpine escape. Ideally located in the D Building directly across from the Pico Base Lodge, you can ski to your door, store your gear in the convenient indoor locker, and take the elevator straight to your residence. The condo has been tastefully updated with new stainless steel appliances, handsome laminate wood flooring, and a fully remodeled bathroom. The inviting living area showcases breathtaking views of Pico Mountain and features an elegant wood-burning fireplacean ideal setting for cozy aprs-ski gatherings. Step outside onto your private balcony to enjoy panoramic summit views while overlooking the vibrant Pico Village common area, delivering the full slopeside village experience. Pico Village Square is located directly on the community shuttle route, providing complimentary transportation to Killington Ski Resort, the Access Road shops, restaurants, and nightlifeso you can leave the car keys behind and enjoy it all with ease. Offered fully furnished and equipped, this move-in-ready condo is perfect for year-round enjoyment. Whether you’re seeking a slopeside getaway or a smart investment opportunity, this property invites you to embrace the Killington mountain lifestyle from day one.

Listed by Kyle Kershner of Killington Pico Realty

$
$
%
$/month over payments
Federal 30-year interest rate: 6.58% last updated on Jul 23, 2026
* All Figures are estimates. Check with your bank or proposed mortgage company for actual interest rates.
This product uses the FRED® API but is not endorsed or certified by the Federal Reserve Bank of St. Louis.

Virtual TourSave FavoriteSchedule TourAsk A QuestionMore Details

826 Hard Road Hartford VT 05059

Hartford, VT826 Hard Road, Unit B4

Price$339,000

Est. Mortgage: $/month

MLS Number 5093632

  • Condo
  • Square Feet 1,648
  • Bedrooms 2
  • New Contruction Existing
  • Village Quechee

Recently renovated, 2 bedroom / 2.5 bath Birchwood Condo in Quechee Lakes. Offering 3 levels of living, this condo gets lots of light and has a great setting. On the main floor, there is a brand new kitchen featuring stainless steel appliances, gorgeous wide pine floors, propane stove, half bath as well as a 22' x 6' deck off the living room overlooking a park-like setting below. Upstairs there are two bedrooms each sharing the full bath off the hallway. In addition to being freshly painted, each bedroom has brand new windows and new carpeting. For those wanting attic access, there is a pull down located in the upstairs hallway. In the lower level, you will find additional living space, three quarter bath and sliders out to the patio. Use as a family room or even a place for visiting family and guests, this space offers lots of privacy. Nicely updated, this condo is in drop your bags move in condition offering new lighting, new hardware and even new wall mounted heaters found on both the first and second floors.

Listed by Lisa Baldwin of Coldwell Banker LIFESTYLES - Hanover

$
$
%
$/month over payments
Federal 30-year interest rate: 6.58% last updated on Jul 23, 2026
* All Figures are estimates. Check with your bank or proposed mortgage company for actual interest rates.
This product uses the FRED® API but is not endorsed or certified by the Federal Reserve Bank of St. Louis.

Save FavoriteSchedule TourAsk A QuestionMore Details

20 Greenfield Road Essex VT 05452
Pending

MLS Number 5089133

  • Condo
  • Square Feet 1,730
  • Bedrooms 2
  • New Contruction Existing
  • Complex Essex Green

Inviting Essex condo offering the perfect blend of comfort, convenience, and community amenities. This 2 bedroom, 1.5 bath home features a functional open concept layout with additional finished living space in the basement, ideal for a family room, home office, gym, or guest area plus extra storage. Enjoy easy living with association amenities including an in-ground pool, playground, and open grassy common areas perfect for relaxing or outdoor activities. Conveniently located close to shopping, dining, schools, parks, and commuter routes, this condo offers low-maintenance living in one of Essex's most desirable locations.

Listed by Rebecca Couture of Ridgeline Real Estate

$
$
%
$/month over payments
Federal 30-year interest rate: 6.58% last updated on Jul 23, 2026
* All Figures are estimates. Check with your bank or proposed mortgage company for actual interest rates.
This product uses the FRED® API but is not endorsed or certified by the Federal Reserve Bank of St. Louis.

Save FavoriteSchedule TourAsk A QuestionMore Details

205 Mountainside Drive Warren VT 05674

MLS Number 5090392

  • Condo
  • Square Feet 644
  • Bedrooms 1
  • New Contruction Existing
  • Complex Mountainside

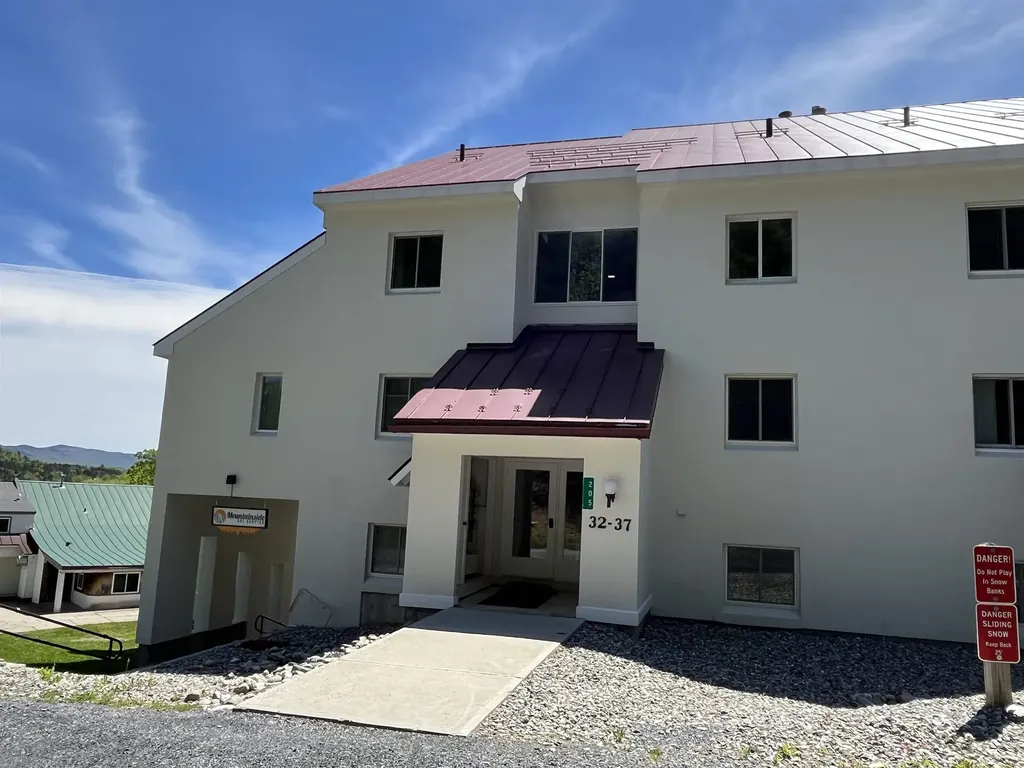
Ski season starts at your doorstep while summer unfolds poolside at this inviting one-bedroom, one-bath Mountainside condo at Sugarbush Resort. Offering exceptional mountain views and ski on ski off access to the slopes, this light-filled retreat captures the best of four-season Vermont living. Gather your friends to watch the fireworks from your private deck. The open floor plan creates a comfortable entertaining space, while the living room and deck provide a front-row seat to the action on the mountain in winter. After a day on the trails, the slopes, or by the heated inground pool, return to your own resort escape. Dog-friendly, offered furnished, and supported by a strong rental history and reasonable HOA fees, this condo is equally appealing as a personal getaway or an income-producing retreat. With parking just steps from the entrance, packing in and out is refreshingly easy. Whether you are chasing powder days, summer adventures, or simply a peaceful mountain escape, this Mountainside condo delivers the Sugarbush lifestyle in every season.

Listed by Trish Sawyer of New England Landmark Realty LTD

$
$
%
$/month over payments
Federal 30-year interest rate: 6.58% last updated on Jul 23, 2026
* All Figures are estimates. Check with your bank or proposed mortgage company for actual interest rates.
This product uses the FRED® API but is not endorsed or certified by the Federal Reserve Bank of St. Louis.

Virtual TourSave FavoriteSchedule TourAsk A QuestionMore Details

6 Auburn Street Plaistow NH 03865

Plaistow, NH6 Auburn Street, Unit 4

Price$339,000

Est. Mortgage: $/month

Active With Contract

MLS Number 5099577

  • Condo
  • Square Feet 1,606
  • Bedrooms 2
  • New Contruction Existing
  • Address 6 Auburn Street

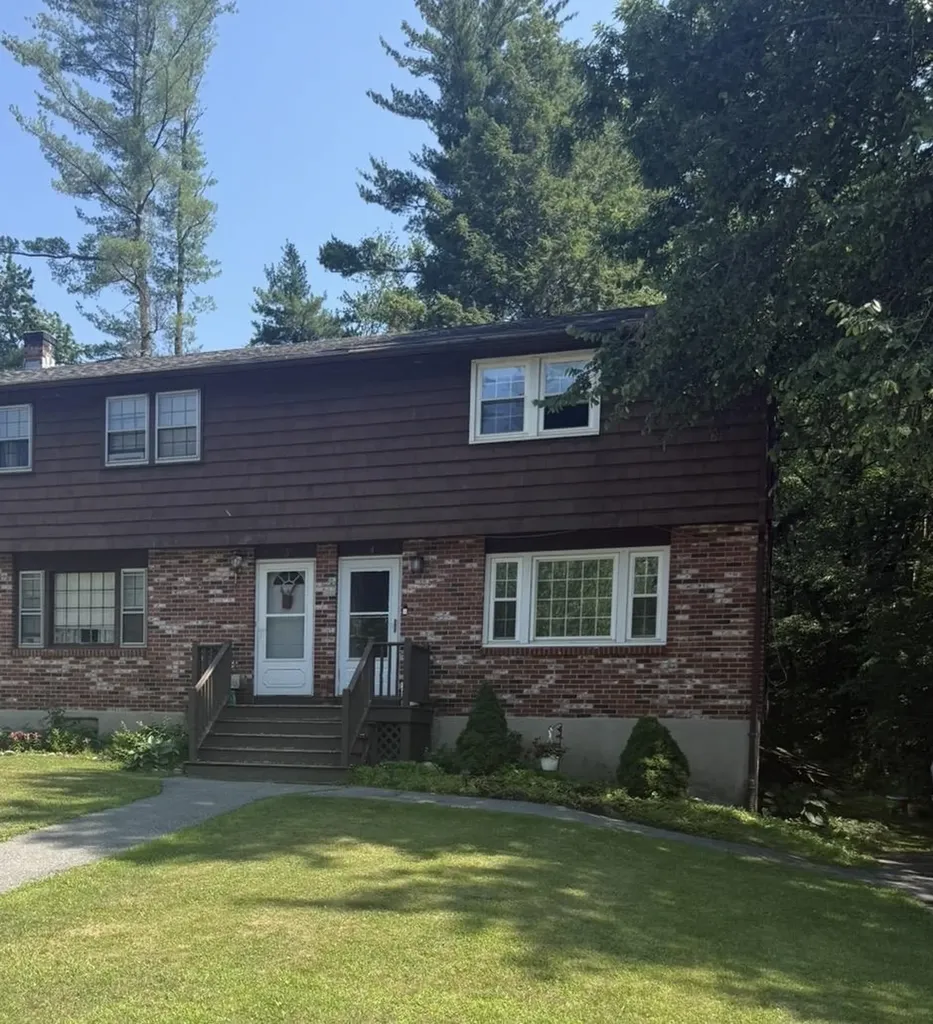
Stress free condo living with a casual complex! The 4 units take turns mowing with a mower on site. Very low condo fee. 2 bedrooms plus a finished room in basement that is awesome! The living room, dining, kitchen are fantastic for entertaining and lead you to a brand new deck! The yard is very large and shared. This truly is a must see. What an affordable opportunity to live near highways, shopping and furry friends are welcome! Open house Wednesday July 15th from 430-630.

Listed by Angel Gauron of Your Neighborhood Realtor,LLC

$
$
%
$/month over payments
Federal 30-year interest rate: 6.58% last updated on Jul 23, 2026
* All Figures are estimates. Check with your bank or proposed mortgage company for actual interest rates.
This product uses the FRED® API but is not endorsed or certified by the Federal Reserve Bank of St. Louis.

Save FavoriteSchedule TourAsk A QuestionMore Details

Broker Reciprocity 

Copyright 2026 PrimeMLS, Inc. All rights reserved. This information is deemed reliable, but not guaranteed. The data relating to real estate displayed on this display comes in part from the IDX Program of PrimeMLS. The information being provided is for consumers’ personal, non-commercial use and may not be used for any purpose other than to identify prospective properties consumers may be interested in purchasing. Data last updated July 29, 2026 4:07 AM UTC