SIGN UP or LOG IN 's Account

Log in to see your saved listings or edit your searches:

No account? Sign up now to save searches, listings, and get tailored listing notifications. It's free, opt-out anytime.

Find Your New Home

Sign Up Today!

Get fresh listings via email, save your favorite listings, match with similar properties, and unlock additional property info.

Create Your Account

Do not fill in this field:

Already have an account? Log in

and narrow your search. If you have fewer than 200 results, you can save your search.

Andover VT Condo Real Estate

r=1705-1716
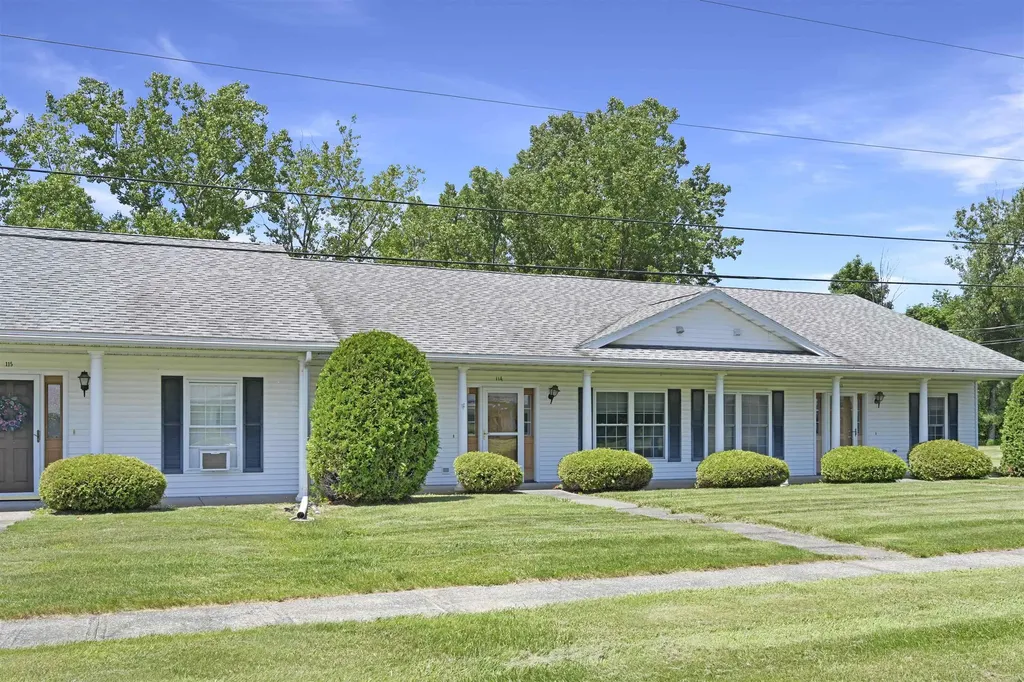
114 Gricebrook Road St. Albans Town VT 05478
Pending

MLS Number 5093776

  • Condo
  • Square Feet 1,204
  • Bedrooms 2
  • New Contruction Existing
  • Address 114 Gricebrook Road

Affordably priced and exceptionally convenient, this handicap-accessible single-level townhome in a 55+ commnuity offers easy, low-maintenance living in a highly desirable St. Albans location. Situated just outside downtown and only minutes from the interstate, shopping, dining, healthcare, and area amenities, this home provides the perfect blend of comfort and accessibility. Designed for effortless everyday living, the thoughtfully laid out interior features a spacious kitchen and dining area with beautiful hardwood flooring, ample cabinetry, and a peninsula ideal for casual meals, entertaining, or gathering with friends and family. The bright and inviting living spaces offer comfortable single-level living with room to relax and enjoy. Two generously sized bedrooms provide flexibility for occupants, guests, or a home office, including a primary suite complete with a private en suite bath. An additional full bathroom adds convenience for visitors and everyday use. The expansive full basement offers tremendous storage capacity with built-in shelving and ample space for a workshop, hobby area, exercise room, or future recreation space. Outside, enjoy your morning coffee or evening conversations from the welcoming covered front porch, while the rear patio with retractable awning provides a comfortable shaded retreat on warm summer days. An attached garage, abundant guest parking, efficient natural gas heat, affordable HOA fees, and newer roofs throughout the neighborhood further enhance the value and ease of ownership. Whether you're looking to downsize, simplify, or enjoy a more accessible lifestyle, this well-maintained townhome offers an outstanding opportunity to focus on what matters most while leaving exterior maintenance behind. Schedule your showing today!

Listed by Elliot Rocheleau and Flex Realty Group of Flex Realty
$
$
%
$/month over payments
Federal 30-year interest rate: 6.58% last updated on Jul 23, 2026
* All Figures are estimates. Check with your bank or proposed mortgage company for actual interest rates.
This product uses the FRED® API but is not endorsed or certified by the Federal Reserve Bank of St. Louis.

Save FavoriteSchedule TourAsk A QuestionMore Details

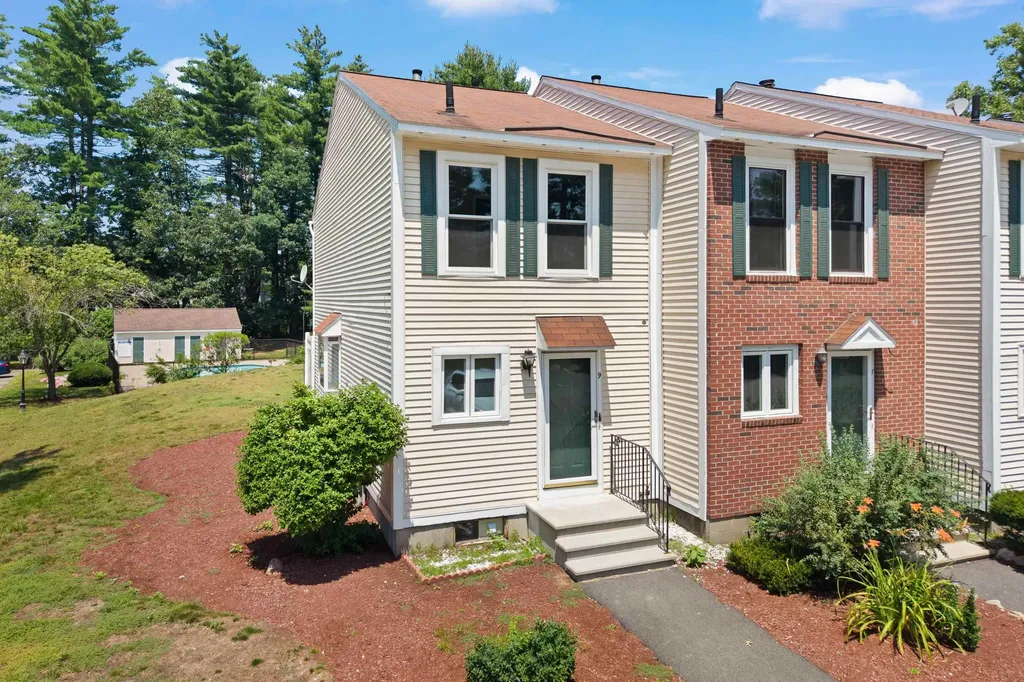
9 Kimberly Drive Merrimack NH 03054

Merrimack, NH9 Kimberly Drive

Price$324,900

Est. Mortgage: $/month

Pending

MLS Number 5098941

  • Condo
  • Square Feet 1,304
  • Bedrooms 2
  • New Contruction Existing
  • Address 9 Kimberly Drive

Move right into this updated 2 bedroom, 1.5 bath townhouse in Webster Green. The work has already been done with a brand new kitchen, updated bathrooms, new flooring, fresh paint throughout, and a finished lower level that adds extra living space for a family room, home office, or workout area. The main level offers a comfortable layout with the kitchen flowing into the dining and living areas, while the second floor features two generously sized bedrooms and a full bath. Enjoy the community's in-ground pool, assigned parking, and a convenient location just minutes from shopping, restaurants, and major highways, making commuting easy. Join us at the open houses on Saturday, July 11, and Sunday, July 12, from 11:00 AM to 1:00 PM.

Listed by Hannah Zona of RE/MAX Synergy

$
$
%
$/month over payments
Federal 30-year interest rate: 6.58% last updated on Jul 23, 2026
* All Figures are estimates. Check with your bank or proposed mortgage company for actual interest rates.
This product uses the FRED® API but is not endorsed or certified by the Federal Reserve Bank of St. Louis.

Save FavoriteSchedule TourAsk A QuestionMore Details

344 Elm Street Milford NH 03055

Milford, NH344 Elm Street, Unit 43

Price$324,900

Est. Mortgage: $/month

Pending

MLS Number 5098928

  • Condo
  • Square Feet 1,075
  • Bedrooms 2
  • New Contruction Existing
  • Complex Westchester Heights

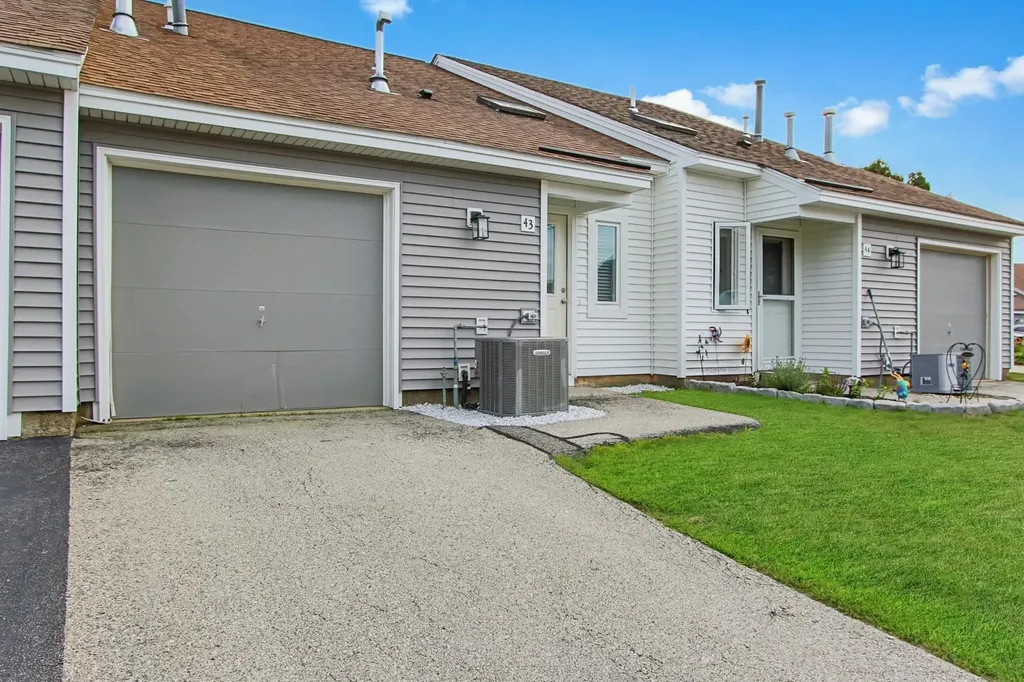
Twilight open house Thursday 7/16 from 4:30 pm to 6 pm. Welcome to Westchester Heights, a desirable pet friendly townhouse community in the heart of Milford, New Hampshire. This move in ready home offers 2 bedrooms, 1.5 bathrooms, a one car garage, and central air conditioning, all conveniently located just minutes from the Milford Oval, Keyes Park, shopping, dining, and more. The main level features a beautifully updated custom kitchen with modern appliances, granite countertops, a gas range for cooking, abundant cabinet space, new energy efficient windows, front door and an open-concept design that flows seamlessly into the dining and living areas, perfect for everyday living and entertaining. The home has been recently painted and offers tasteful updates throughout, including both bathroom vanities. The second level features a spacious primary bedroom with a walk-in closet, a comfortably sized second bedroom, and a conveniently located laundry room just off the full bathroom. The washer and dryer are included, making this home truly move-in ready. Schedule your showing today! Enjoy everything Milford has to offer, including local restaurants, boutique shopping, parks, pickleball courts, the recreation area, Town Pool, Skate Park, and the vibrant downtown community. Quick closing possible.

Listed by Jody Landry of Keller Williams Gateway Realty

$
$
%
$/month over payments
Federal 30-year interest rate: 6.58% last updated on Jul 23, 2026
* All Figures are estimates. Check with your bank or proposed mortgage company for actual interest rates.
This product uses the FRED® API but is not endorsed or certified by the Federal Reserve Bank of St. Louis.

Virtual TourSave FavoriteSchedule TourAsk A QuestionMore Details

3 Autumn Leaf Drive Nashua NH 03060

MLS Number 5100302

  • Condo
  • Square Feet 1,100
  • Bedrooms 2
  • New Contruction Existing
  • Complex Greenwood

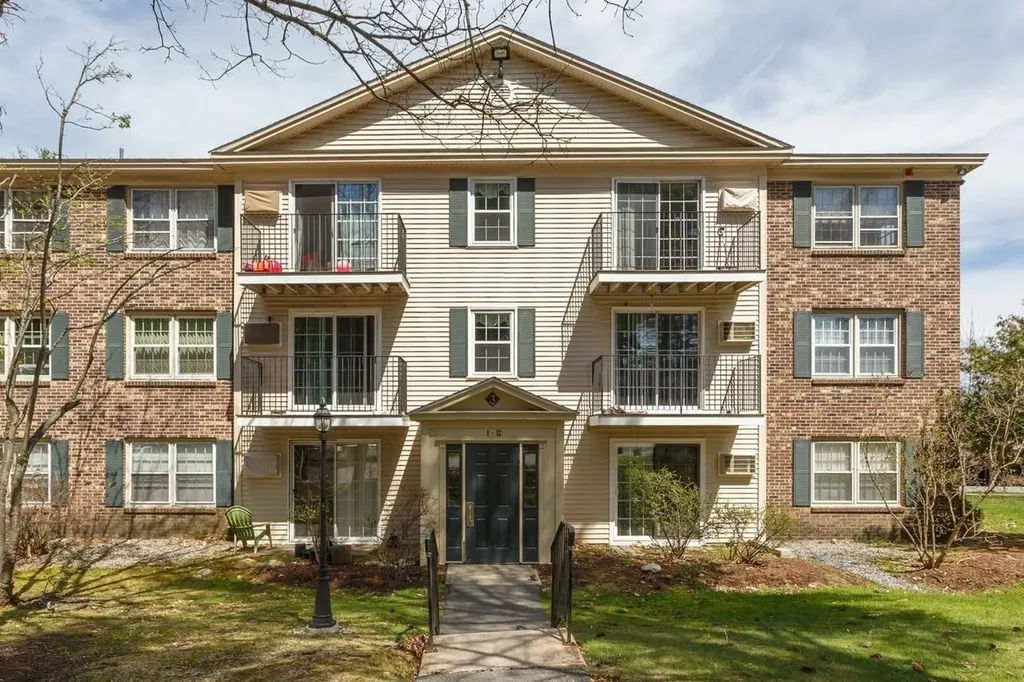
Third-floor, 2-bedroom, 1-bath condo featuring the largest floor plan in the community! Ready for occupancy, this well-maintained unit offers a newer kitchen and updated full bath, plus a bright, open living room with sliding doors to a private balcony overlooking the beautifully landscaped, park-like grounds. Need extra storage? The top floor offers additional private spaces for each condo. Community amenities include a swimming pool, tennis courts, and picnic area. Includes a covered carport with parking for one vehicle, locked storage plus additional guest parking around the building. Conveniently located near shopping, restaurants, and the border for an easy commute. Easy to show and quick closing possible. A great opportunity for owner-occupants or investors alike!

Listed by Vickie Wilcox of BHHS Verani Nashua

$
$
%
$/month over payments
Federal 30-year interest rate: 6.58% last updated on Jul 23, 2026
* All Figures are estimates. Check with your bank or proposed mortgage company for actual interest rates.
This product uses the FRED® API but is not endorsed or certified by the Federal Reserve Bank of St. Louis.

Save FavoriteSchedule TourAsk A QuestionMore Details

35 Beech Hill Avenue Manchester NH 03103

Manchester, NH35 Beech Hill Avenue

Price$324,000

Est. Mortgage: $/month

Open House

MLS Number 5101815

  • Condo
  • Next Open House: Sun 08/2 10:00 am. to 12:00 pm.
  • Square Feet 1,200
  • Bedrooms 2
  • New Contruction Existing

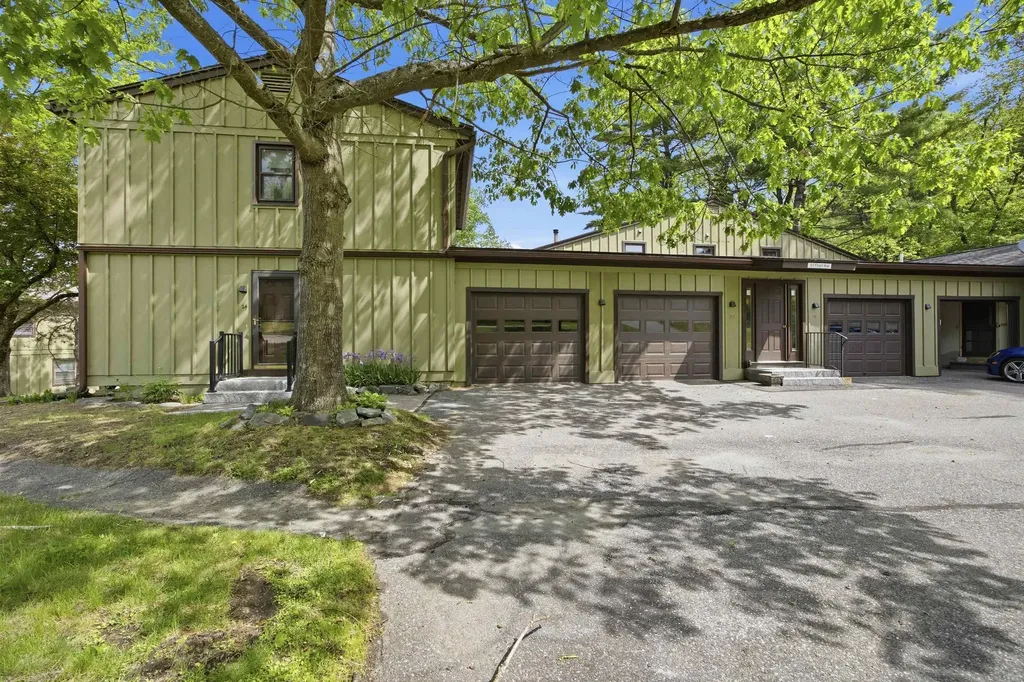
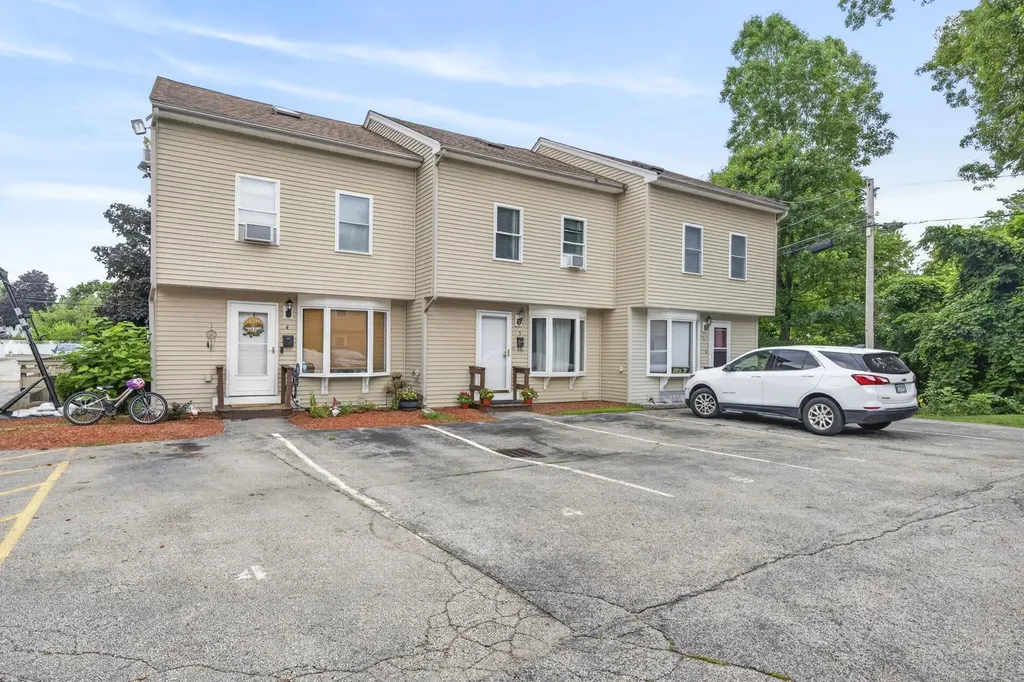
Coming Soon! OPEN HOUSE 8/2 from 10-12. Welcome to quiet, leafy Beech Hill, where low-maintenance living meets an unbeatable Manchester location. This three-level townhouse offers the perfect combo of comfort, flexibility, and convenience. The inviting living room is anchored by a cozy gas fireplace and beautiful hardwood flooring, Open bright dining area has sliding doors leading to a private deck, fresh air for a morning energizer or evening relaxation. The fully applianced kitchen offers plenty of workspace and storage, while convenient half bath completes the first floor. Upstairs you'll find two generously sized bedrooms and full bath. Loft above the primary bedroom adds valuable bonus space. Whether you envision a home office, media, gaming or workout room, this flexible area easily adapts to your lifestyle. The lower level offers exceptional convenience with a one-car garage, laundry area and storage space. Additional features include central air conditioning, efficient gas heat, and a pet-friendly association. 2 additional parking spaces, recent hot water heater and new roof on the building. Located just minutes from South Willow Street, you'll enjoy easy access to shopping, restaurants, parks, schools, downtown Manchester, Manchester-Boston Regional Airport, and I-93 and I-293 for an easy commute. Whether you are buying your first home, simplifying your lifestyle, or looking for a smart investment, this Beech Hill townhouse checks all the boxes. Interior photos coming soon.

Listed by Jennifer Frost of Keller Williams Realty Metro-Londonderry

$
$
%
$/month over payments
Federal 30-year interest rate: 6.58% last updated on Jul 23, 2026
* All Figures are estimates. Check with your bank or proposed mortgage company for actual interest rates.
This product uses the FRED® API but is not endorsed or certified by the Federal Reserve Bank of St. Louis.

Save FavoriteSchedule TourAsk A QuestionMore Details

71 East Redrock Drive Burlington VT 05401
Pending

MLS Number 5080474

  • Condo
  • Square Feet 1,936
  • Bedrooms 3
  • New Contruction Existing
  • Complex Redrocks

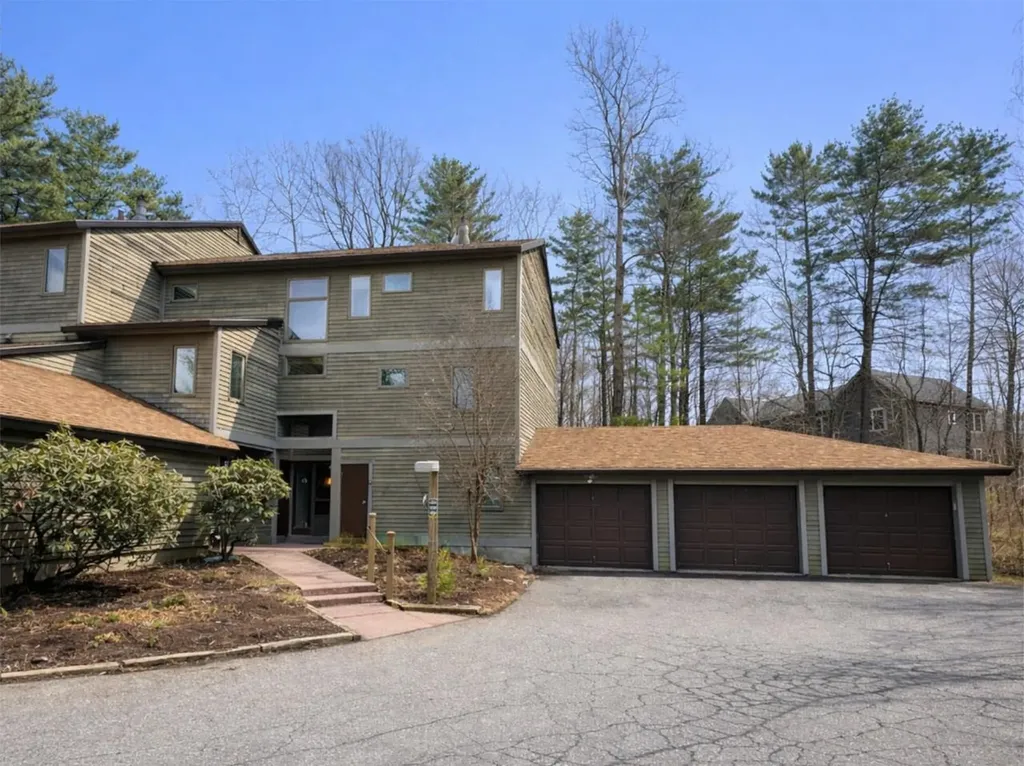
Nestled in Burlington's desirable South End, this rare, 3-bedroom townhouse-style condo in the Redrocks community, has direct access to the Redrocks trails and Oakledge Park is also nearby. Over 1,900 square feet of living space. Open floor plan with walls of windows to soak in the surrounding woods, and allow a cozy, private feel. Two balconies off the back. Convenient entryway with a large coat closet and a nifty half bath. Spacious dining/living area, with a lovely wood-burning fireplace for those chilly winter months. Kitchen has ample hickory cabinetry, fresh stainless-steel appliances, lots of counter space, and a large closet with washer/dryer. Want a kitchen pantry? Plumbing in place to move the laundry upstairs! Upstairs, you'll find an oversized landing with access to the 3 bedrooms and 2 additional baths. The primary suite boasts natural light, a wonderful walk-in closet with included armoire, and a ¾ en suite bath. The 2nd and 3rd bedrooms have large windows, spacious closets, and share a full bath. Many updates include new kitchen appliances (2021), new baseboard heaters (2024), new electric panel (2017), new roof (2022), repaved driveway (2019), and new porcelain floor tile in the upstairs baths (2024 & 2026). The siding, insulation, balconies and upstairs windows are slated for replacement with the HOA. Detached, oversized 1-car garage with ample storage. Located near trails, the bike path, bus routes, as well as the many eateries, shops, and all that the South End of Burlington has to offer!

Listed by Lipkin Audette Team of Coldwell Banker Hickok and Boardman

$
$
%
$/month over payments
Federal 30-year interest rate: 6.58% last updated on Jul 23, 2026
* All Figures are estimates. Check with your bank or proposed mortgage company for actual interest rates.
This product uses the FRED® API but is not endorsed or certified by the Federal Reserve Bank of St. Louis.

Save FavoriteSchedule TourAsk A QuestionMore Details

34 Floyd Avenue Lebanon NH 03784
Active With Contract

MLS Number 5093513

  • Condo
  • Square Feet 1,943
  • Bedrooms 3
  • New Contruction Existing
  • Address 34 Floyd Avenue

If you're looking for efficient and low maintenance living all while being in easy proximity to all of the amenities the Upper Valley has to offer, look no further than this unit at the Village Green Condominiums. Tucked into quiet neighborhood on a dead end street, Unit 22 offers what could be one level living with 2 bedrooms, a full bathroom, living/dining room (with private deck), and kitchen (with direct entry from the 1-car garage) - all on the entry level. Downstairs there is a large en-suite bedroom, additional entertainment room with wood-stove and walkout access to the yard and grounds. The lower level also features a large storage room which houses utilities, washer and dryer, while still having plenty of storage space with an additional finished walk-in closet. There is certainly opportunity to make this unit your own with modifications and upgrades to the kitchen, downstairs bathroom, or other aesthetic preferences such as flooring, fixtures, or wall color. Located just 15 minutes to Dartmouth Hitchcock Medical Center, 10 minutes to Dartmouth College, and less than 10 minutes the Colburn Park and all the region's shopping and amenities. For long distance commuters, Boston is a 2.5 hour drive, and NYC is just over 4.5 hours.

Listed by Rachel Arsenault of Williamson Group Sothebys Intl. Realty

$
$
%
$/month over payments
Federal 30-year interest rate: 6.58% last updated on Jul 23, 2026
* All Figures are estimates. Check with your bank or proposed mortgage company for actual interest rates.
This product uses the FRED® API but is not endorsed or certified by the Federal Reserve Bank of St. Louis.

Virtual TourSave FavoriteSchedule TourAsk A QuestionMore Details

61 Pearl Street Essex Junction VT 05452

MLS Number 5080716

  • Condo
  • Square Feet 1,200
  • Bedrooms 2
  • New Contruction Existing
  • Complex Highland Village

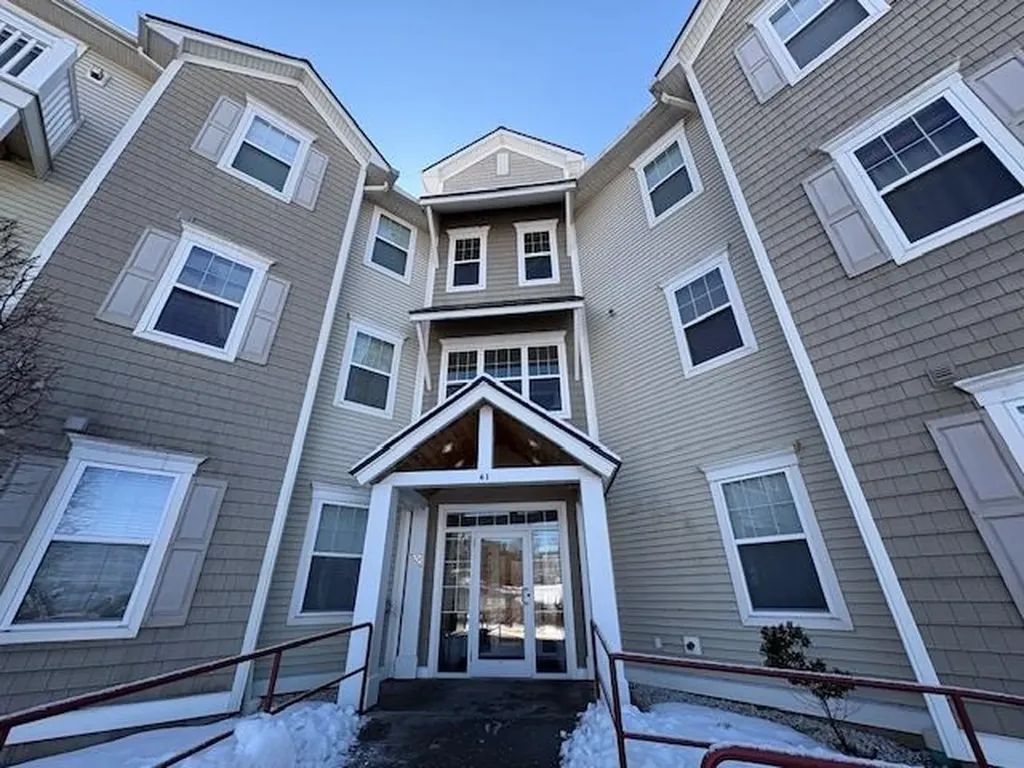
Welcome to this bright and inviting third-floor corner unit in the heart of Essex Junction! This beautifully updated two-bedroom, two-bath condo offers an abundance of natural light throughout, thanks to its desirable corner location. Step inside to find brand new carpet and fresh paint, creating a clean, modern feel. The spacious primary bedroom includes a private en-suite bath with a walk-in shower, while the second bedroom is conveniently located near a full bath. Enjoy the convenience of in-unit laundry with a washer and dryer included. This corner unit has a slider to a private porch to watch beautiful sunsets. Additional highlights include underground parking, a community room, and a fitness room within the building. Located just steps from local amenities, you'll love being within walking distance to grocery stores, banking, pharmacy, hardware, and a variety of restaurants. Enjoy low-maintenance living in a highly desirable location-don't miss it! Seller is a Licensed Realtor in the State of Vermont.

Listed by Erica Lumsden of Matt Lumsden Real Estate

$
$
%
$/month over payments
Federal 30-year interest rate: 6.58% last updated on Jul 23, 2026
* All Figures are estimates. Check with your bank or proposed mortgage company for actual interest rates.
This product uses the FRED® API but is not endorsed or certified by the Federal Reserve Bank of St. Louis.

Save FavoriteSchedule TourAsk A QuestionMore Details

95 Harbor Avenue Nashua NH 03060

Nashua, NH95 Harbor Avenue, Unit 5

Price$320,000

Est. Mortgage: $/month

Pending

MLS Number 5098814

  • Condo
  • Square Feet 1,472
  • Bedrooms 3
  • New Contruction Existing
  • Address 95 Harbor Avenue

Move right in and enjoy the simplicity of condo living without giving up the space you need. This well-maintained Harbor Heights townhouse offers an impressive four finished levels of living space, providing the flexibility you are looking for while eliminating many of the maintenance headaches of owning a single-family home. The bright main level features an open kitchen with stainless steel appliances, a spacious living room, updated flooring, and direct access to a private deck - perfect for morning coffee and soaking in the sun. Just below, the walkout lower level opens to its own patio area and offers a flexible third bedroom or family room, making an ideal guest suite, home office, workout room, or recreation space. Upstairs you'll find two generously sized bedrooms and a full bath, while the expansive third-floor loft creates even more possibilities. Whether you envision a home office, playroom, storage space, or additional sleeping area, you'll appreciate having the extra square footage when you need it. Outside, enjoy two private outdoor living spaces along with a large shared lawn shaded by mature trees. Located immediately beside a neighborhood park and a peaceful brook, the setting is ideal for anyone who enjoys outdoor space without the upkeep of maintaining it themselves. Harbor Heights is a pet friendly nine-unit association located in the heart of Nashua, with everything you need just a few minutes away. The association handles much of the exterior maintenance so you can spend more time enjoying your home and less time working on it. Whether you're buying your first home, downsizing, or simply looking for a move-in ready property with exceptional flexibility, this home offers the space, convenience, and easy lifestyle that's increasingly hard to find these days. Could this be the one you've been looking for? Come find out!

Listed by David Hansen of Keller Williams Realty-Metropolitan

$
$
%
$/month over payments
Federal 30-year interest rate: 6.58% last updated on Jul 23, 2026
* All Figures are estimates. Check with your bank or proposed mortgage company for actual interest rates.
This product uses the FRED® API but is not endorsed or certified by the Federal Reserve Bank of St. Louis.

Save FavoriteSchedule TourAsk A QuestionMore Details

125 Kennedy Drive South Burlington VT 05403

MLS Number 5083475

  • Condo
  • Square Feet 988
  • Bedrooms 2
  • New Contruction Existing
  • Complex Georgetown

Move right into this completely updated 2 bedroom/ 1 bathroom condo! This Georgetown unit features luxury vinyl flooring throughout. You're greeted with a coat closet right as you walk in with plenty of space for storage. Make your way to the stylish kitchen with quartz countertops, backsplash, pantry, and ample cabinetry. Bright, sun-filled bedrooms offer large closets. The thoughtfully designed ¾ bath includes vanity storage and wonderful lighting. A Rinnai heater keeps the home cozy and efficient during the winter months. Unwind in the inviting living room or step onto your private three-season porch - perfect for relaxing after a long day. A great opportunity for both owner-occupants and investors. Ideally located just minutes to I-89, UVM Medical Center, walking trails, and everyday amenities.

Listed by Geri Reilly of Geri Reilly Real Estate

$
$
%
$/month over payments
Federal 30-year interest rate: 6.58% last updated on Jul 23, 2026
* All Figures are estimates. Check with your bank or proposed mortgage company for actual interest rates.
This product uses the FRED® API but is not endorsed or certified by the Federal Reserve Bank of St. Louis.

Virtual TourSave FavoriteSchedule TourAsk A QuestionMore Details

9 Hemlock Forest Drive Dover NH 03820

Dover, NH9 Hemlock Forest Drive

Price$320,000

Est. Mortgage: $/month

Open House

MLS Number 5100409

  • Condo
  • Next Open House: Sun 08/2 10:00 am. to 12:00 pm.
  • Square Feet 864
  • Bedrooms 2
  • New Contruction Existing

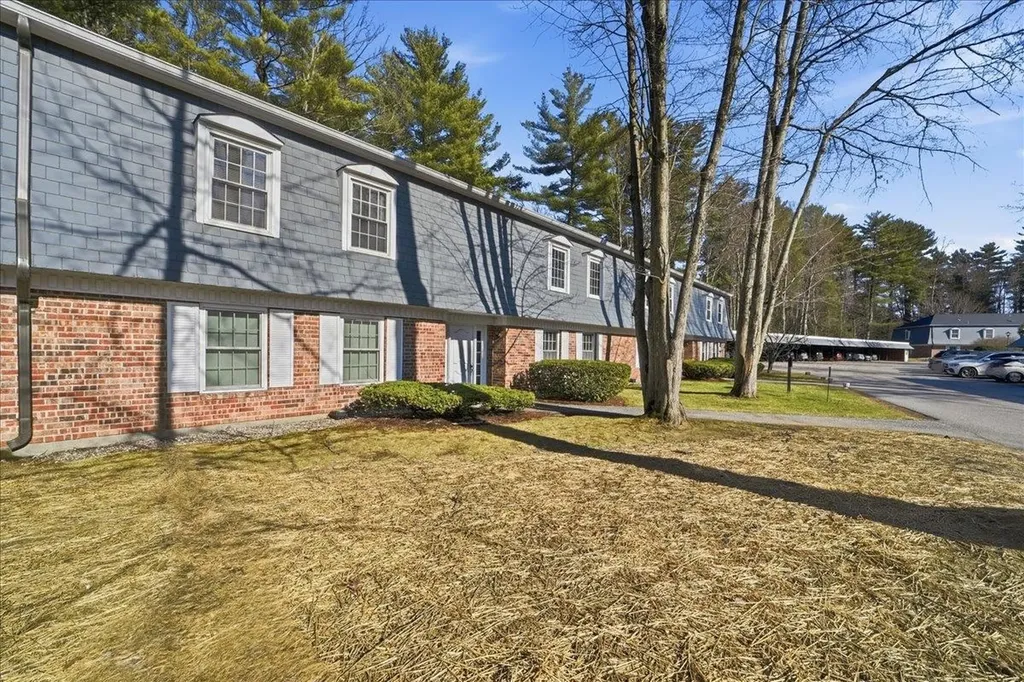
Welcome to 9 Hemlock Forest, a desirable end-unit condominium nestled in one of Dover's sought-after communities. Offering added privacy and a peaceful setting, this well-maintained home combines comfort, convenience, and low-maintenance living. Ideally located just minutes from downtown Dover, shopping, restaurants, schools, and major commuter routes, you'll enjoy easy access to Portsmouth, the Seacoast, and beyond. Whether you're a first-time buyer, downsizing, or looking for an investment opportunity, this private end unit offers the perfect blend of location, lifestyle, and value in one of New Hampshire's most desirable communities.

Listed by Nicole Stellmach of The Gove Group Real Estate,LLC

$
$
%
$/month over payments
Federal 30-year interest rate: 6.58% last updated on Jul 23, 2026
* All Figures are estimates. Check with your bank or proposed mortgage company for actual interest rates.
This product uses the FRED® API but is not endorsed or certified by the Federal Reserve Bank of St. Louis.

Save FavoriteSchedule TourAsk A QuestionMore Details

25 Lantern Lane Kingston NH 03848

Kingston, NH25 Lantern Lane

Price$320,000

Est. Mortgage: $/month

MLS Number 5093641

  • Condo
  • Square Feet 904
  • Bedrooms 1
  • New Contruction Existing
  • Complex Lamplighter Estates

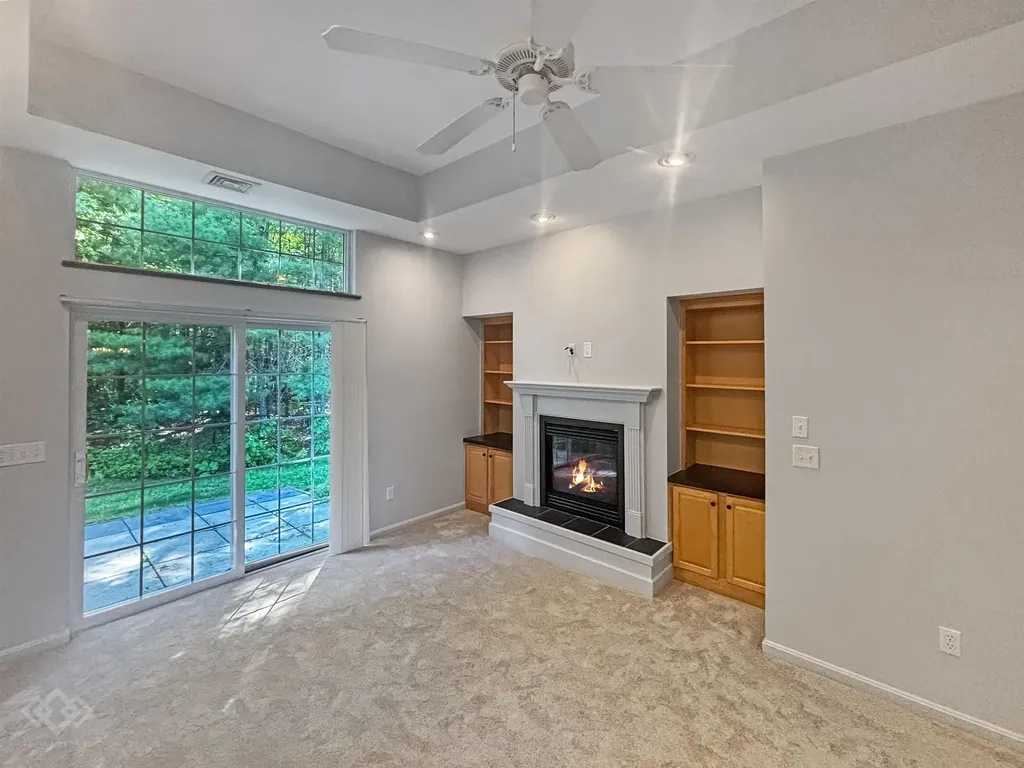
Move in ready! Lovely opportunity to own a property at Lamplighter Estates in Kingston, NH. Friendly, 62+ community where you feel at home. Manicured outdoor common areas near community gardens and benches near the community fire pond. Enjoy comfort living in this spacious, open concept, one bedroom, one full bath, one level condo, with a slider off the rear entry to your own private patio retreat. The kitchen boasts ample cabinetry w/ generous counter space, all stainless appliances, and a gas stove for all of your cooking desires. A beautiful fireplace with built in bookshelves, central heat, AC, central vac, and well appointed lighting in the kitchen/dining room. The entire interior of the unit has been freshly painted, all new carpeting, and a brand new certified water heater installed with manual shut off in a separate laundry room. Washer and Dryer included. An emergency call system offers piece of mind, in addition to low monthly condo fees that includes landscaping and snow removal. Pets allowances are: two indoor cats, or one dog - 25lbs or less. Locked building entry for additional safety. A professional property management team serves the community for any building and property needs. This community is centrally located to the broader Kingston area conveniences and all it has to offer. This condo comes w/ a deeded detached garage and extra parking space with additional storage space. Schedule your private showing today!

Listed by Marisa Christiansen of CP Management LLC

$
$
%
$/month over payments
Federal 30-year interest rate: 6.58% last updated on Jul 23, 2026
* All Figures are estimates. Check with your bank or proposed mortgage company for actual interest rates.
This product uses the FRED® API but is not endorsed or certified by the Federal Reserve Bank of St. Louis.

Save FavoriteSchedule TourAsk A QuestionMore Details

Broker Reciprocity 

Copyright 2026 PrimeMLS, Inc. All rights reserved. This information is deemed reliable, but not guaranteed. The data relating to real estate displayed on this display comes in part from the IDX Program of PrimeMLS. The information being provided is for consumers’ personal, non-commercial use and may not be used for any purpose other than to identify prospective properties consumers may be interested in purchasing. Data last updated July 29, 2026 2:24 PM UTC