
SIGN UP or LOG IN 's Account

Log in to see your saved listings or edit your searches:

No account? Sign up now to save searches, listings, and get tailored listing notifications. It's free, opt-out anytime.

Find Your New Home

Sign Up Today!

Get fresh listings via email, save your favorite listings, match with similar properties, and unlock additional property info.

Create Your Account

Do not fill in this field:

Already have an account? Log in

and narrow your search. If you have fewer than 200 results, you can save your search.

Andover VT Condo Real Estate

r=1813-1824
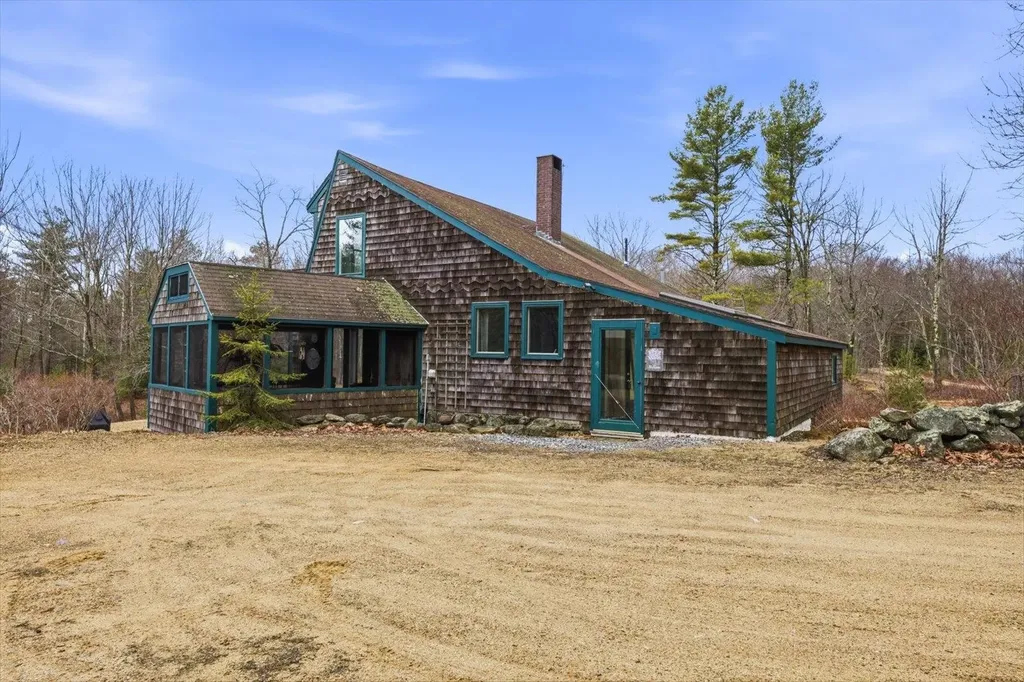
17 Wildcat Hill Road New Ipswich NH 03071

New Ipswich, NH17 Wildcat Hill Road

Price$299,000

Est. Mortgage: $/month

Active With Contract

MLS Number 5082649

  • Condo
  • Square Feet 1,692
  • Bedrooms 4
  • New Contruction Existing
  • Address 17 Wildcat Hill Road

Welcome to Wildcat Condominium Association, a tucked-away enclave in a peaceful setting in New Ipswich, where nature, privacy, and simplicity come together in a truly unique offering. This off-the-grid home at 17 Wildcat Hill Road presents a rare opportunity to embrace a more intentional, nature-focused lifestyle within a condominium association, all while remaining just a short distance to everyday conveniences. Set on 1 private acre with access to numerous shared acres, this 4 bedroom, 1 bath rustic cabin offers a thoughtful balance of seclusion, community, and outdoor living. Conveniently located approximately 75 miles from Boston and about 4 hours from New York City, it is equally suited as a full-time residence or a refined weekend retreat. Inside, warm and inviting living spaces are rich with classic cabin character, creating a comfortable and welcoming atmosphere for both everyday living and relaxed gatherings. The spacious mudroom is a standout feature, offering ample room for coats, boots, and outdoor gear, perfectly suited for those who appreciate an active, outdoor lifestyle in every season. The flexible layout adapts easily to a variety of living needs, making the home as functional as it is inviting. A screened-in porch offers a peaceful place to take in the fresh air and changing seasons, while the open deck off the primary bedroom provides a more private vantage point overlooking the natural surroundings. Whether enjoying a quiet morning or unwinding at the end of the day, these outdoor spaces create a seamless connection to the landscape. With its serene setting, access to 200 shared acres, and close proximity to town amenities, Wildcat Hill Condominium Association offers a rare opportunity to live with intention, surrounded by nature, without sacrificing convenience. Showings start Saturday, April 11th at 1pm.

Listed by Sadie Halliday of EXP Realty

$
$
%
$/month over payments
Federal 30-year interest rate: 6.58% last updated on Jul 23, 2026
* All Figures are estimates. Check with your bank or proposed mortgage company for actual interest rates.
This product uses the FRED® API but is not endorsed or certified by the Federal Reserve Bank of St. Louis.

Virtual TourSave FavoriteSchedule TourAsk A QuestionMore Details
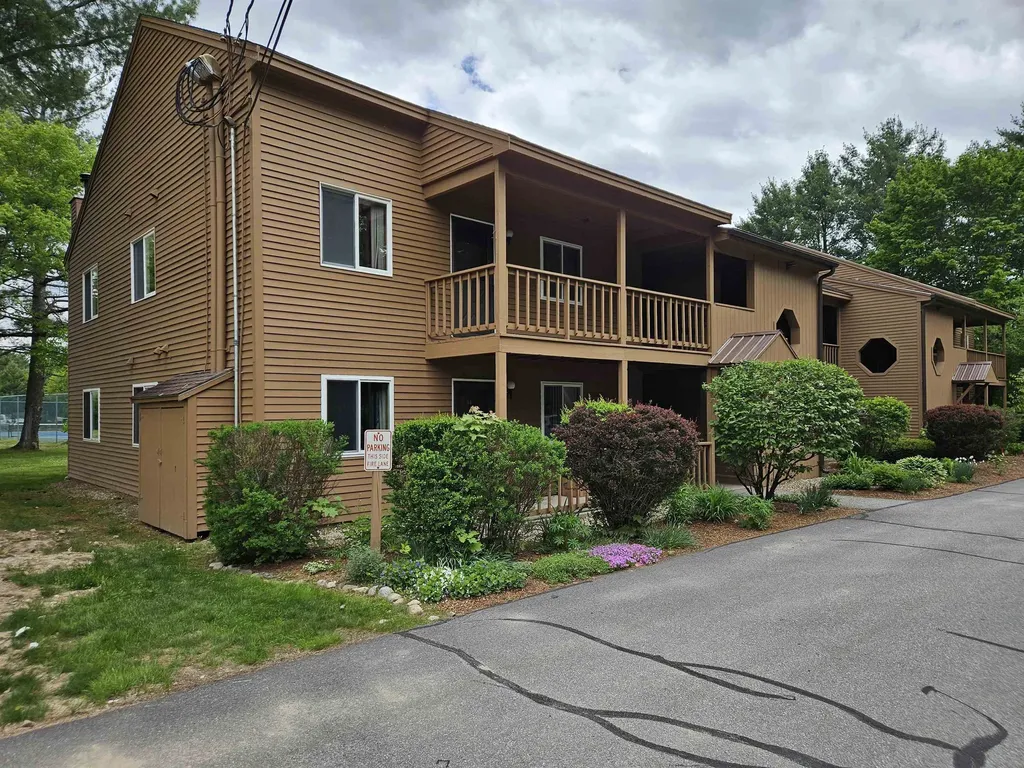
11 Robin Road Lincoln NH 03251

Lincoln, NH11 Robin Road, Unit 1

Price$299,000

Est. Mortgage: $/month

MLS Number 5091927

  • Condo
  • Square Feet 1,064
  • Bedrooms 2
  • New Contruction Existing
  • Complex Mansion Hill

Welcome to Mansion Hill Condominiums, one of Lincoln's most desirable mountain communities. This well-appointed condominium offers comfortable single-level living with an open-concept design, abundant natural light, and a private deck perfect for enjoying the sights and sounds of the White Mountains. Whether you're seeking a year-round residence, vacation getaway, or investment property, this location delivers convenience and recreation in every season. Residents of Mansion Hill enjoy access to community amenities including an outdoor pool and tennis courts, while being just minutes from the slopes of Loon Mountain Resort and Cannon Mountain. Outdoor enthusiasts will appreciate easy access to hiking, biking, skiing, snowmobiling, and the natural beauty of the White Mountain National Forest. Nearby attractions include Flume Gorge, Lost River Gorge & Boulder Caves, Whale's Tale Waterpark, and the shops, restaurants, and entertainment of downtown Lincoln and North Woodstock. Experience mountain living at its finest in the heart of New Hampshire's premier four-season destination. More pictures to come!

Listed by Ben Wilson of RE/MAX in the Mountains

$
$
%
$/month over payments
Federal 30-year interest rate: 6.58% last updated on Jul 23, 2026
* All Figures are estimates. Check with your bank or proposed mortgage company for actual interest rates.
This product uses the FRED® API but is not endorsed or certified by the Federal Reserve Bank of St. Louis.

Virtual TourSave FavoriteSchedule TourAsk A QuestionMore Details
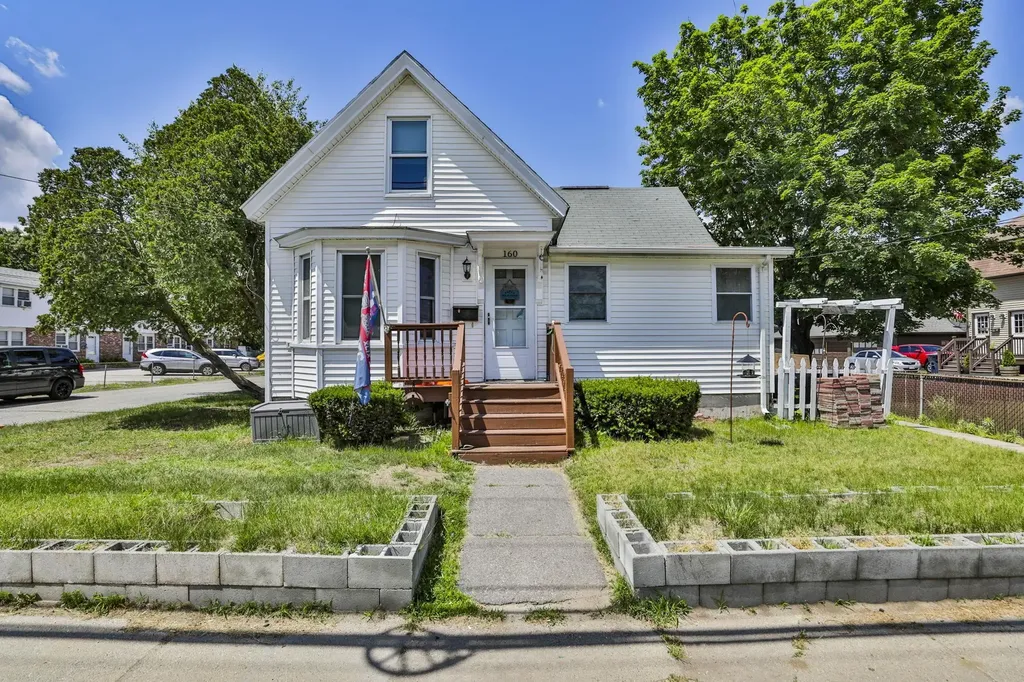
160 West Hollis Street Nashua NH 03060

MLS Number 5095471

  • Condo
  • Square Feet 1,026
  • Bedrooms 2
  • New Contruction Existing
  • Complex Westside

Welcome to this lovingly maintained Westside townhouse condominium, offered for the first time in over 20 years. Nestled in a small, well-managed association of just four units, this home offers affordable ownership with a low condo fee of only $125 per month. The 1,026-square-foot layout features a spacious kitchen and dining area, bright living room, and convenient first-floor half bath. Upstairs you'll find two bedrooms, including a generous primary bedroom, along with a full bath. The partially finished basement provides additional flexible space for a family room, home office, gym, or storage. Pet-friendly association with landscaping and snow removal included in the condo fee, allowing for easy, low-maintenance living Conveniently located near Exit 5 off Route 3, shopping, dining, and commuting routes, this home offers comfort, value, and an excellent location.

Listed by Sherri Smith of Monument Realty

$
$
%
$/month over payments
Federal 30-year interest rate: 6.58% last updated on Jul 23, 2026
* All Figures are estimates. Check with your bank or proposed mortgage company for actual interest rates.
This product uses the FRED® API but is not endorsed or certified by the Federal Reserve Bank of St. Louis.

Virtual TourSave FavoriteSchedule TourAsk A QuestionMore Details
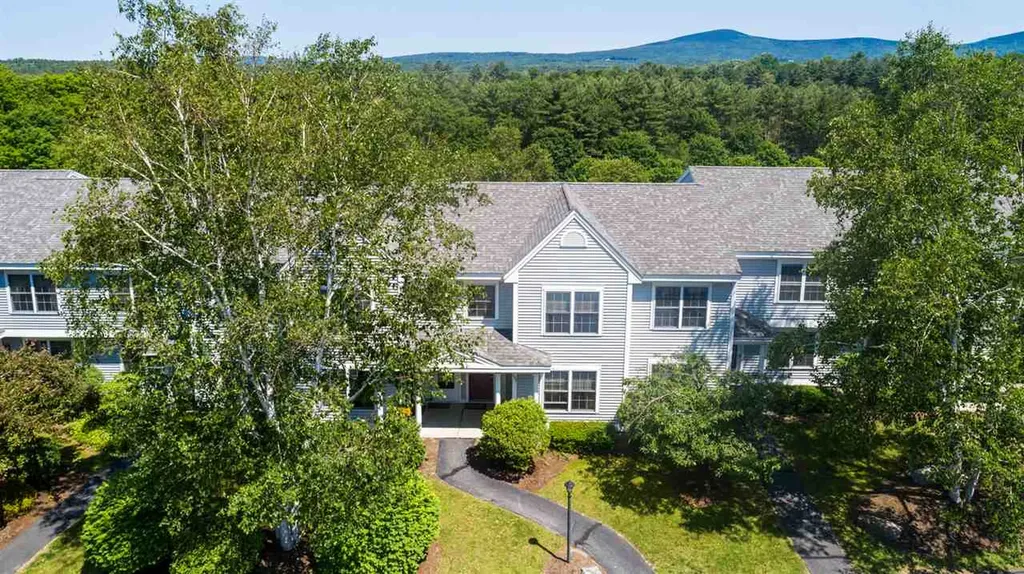
105 Southfield Lane Peterborough NH 03458

Peterborough, NH105 Southfield Lane

Price$299,000

Est. Mortgage: $/month

Active With Contract

MLS Number 5083250

  • Condo
  • Square Feet 996
  • Bedrooms 2
  • New Contruction Existing
  • Complex Southfield Village

Spring is an ideal season to move into this inviting and comfortable two-bedroom condominium in Southfield Village. Set along a tree-lined drive, the unit offers open views toward the Pack Monadnock range and access to shared green space. Enter through the lower level, with space to store belongings, then head upstairs to a bright eat-in kitchen with a slider to the deck for enjoying the scenery and fresh air. The layout also includes a spacious living room with built-in shelving and two nicely-sized bedrooms, each with a closet. The carport provides covered parking and private storage, and there is also a utility room. Located just minutes from Monadnock Community Hospital, schools, the library, and downtown Peterborough's shops, grocery stores, and restaurants, the property also offers direct access to miles of nearby trails. The monthly HOA fee is $270, with a one-time $750 buy-in fee at closing. Guest parking is also provided. A strong value in a convenient location. Shown by appointment. Available now!

Listed by Peg Walsh of Four Seasons Sotheby's International Realty

$
$
%
$/month over payments
Federal 30-year interest rate: 6.58% last updated on Jul 23, 2026
* All Figures are estimates. Check with your bank or proposed mortgage company for actual interest rates.
This product uses the FRED® API but is not endorsed or certified by the Federal Reserve Bank of St. Louis.

Virtual TourSave FavoriteSchedule TourAsk A QuestionMore Details
78 Main Street Lincoln NH 03251

Lincoln, NH78 Main Street, Unit 3A

Price$299,000

Est. Mortgage: $/month

MLS Number 5069853

  • Condo
  • Square Feet 600
  • Bedrooms 1
  • New Contruction Existing
  • Complex Linwood Plaza

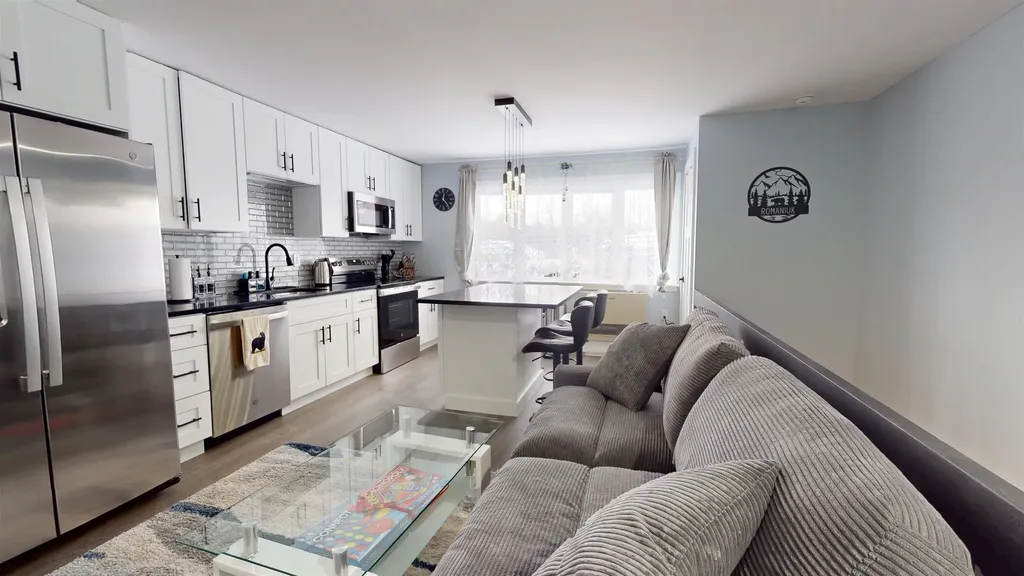
Conveniently located in the heart of downtown Lincoln this warm bright one bedroom, one bath condo has just received a fresh interior renovation including new kitchen with GE appliances, granite countertops, new backsplashes, new kitchen island, all new bathroom with shower, toilet, sink and fixtures. New interior door, trim and baseboards, new waterproof vinyl plank flooring throughout, and freshly painted. The crisp elegantly modern interior has an open functional flow and is accented with new stylish furnishings and a fully equipped kitchen. Stroll to restaurants and bars, the movie theater and great local shopping. Just a few minutes' drive to Loon and Cannon Mountain for skiing, close to hiking trails and many more fun year-round activities that the White Mountain National Forest offers at your doorstep. Low property taxes and low HOA fees. Easy access to rt. 93. Act now to secure this turnkey opportunity.

Listed by Lana Hilliard of Hilliard Real Estate

$
$
%
$/month over payments
Federal 30-year interest rate: 6.58% last updated on Jul 23, 2026
* All Figures are estimates. Check with your bank or proposed mortgage company for actual interest rates.
This product uses the FRED® API but is not endorsed or certified by the Federal Reserve Bank of St. Louis.

Virtual TourSave FavoriteSchedule TourAsk A QuestionMore Details
93 Hildred Drive Burlington VT 05401

Burlington, VT93 Hildred Drive

Price$299,000

Est. Mortgage: $/month

MLS Number 5095260

  • Condo
  • Square Feet 1,000
  • Bedrooms 2
  • New Contruction Existing
  • Complex Riverwatch

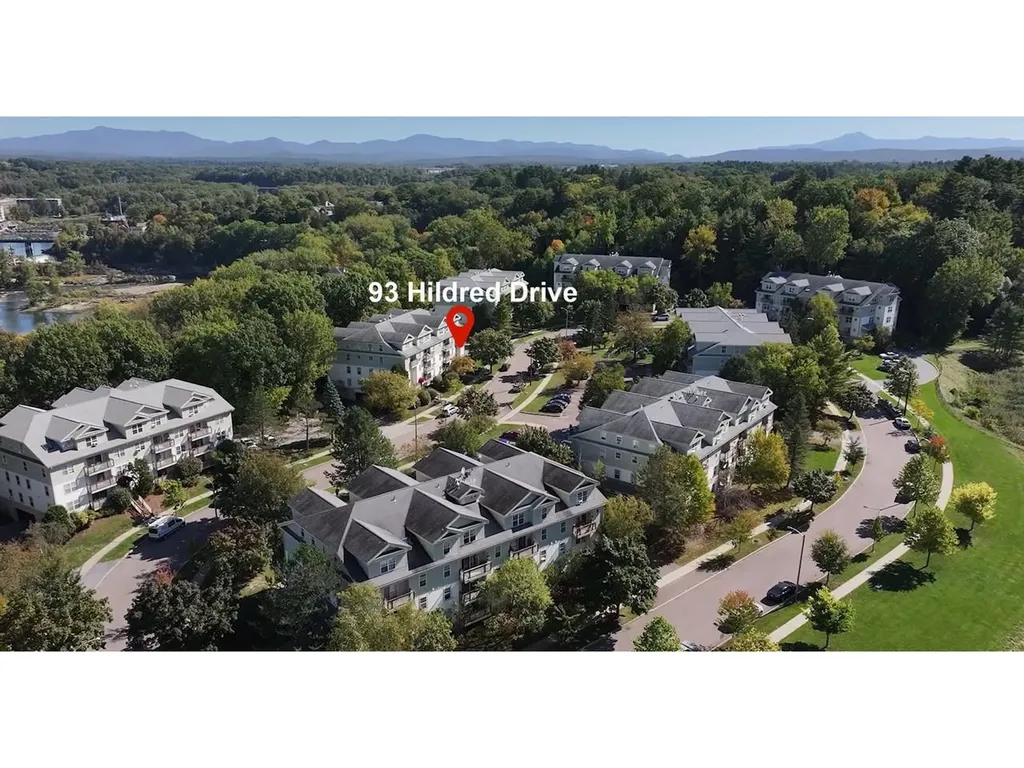
Move right in and enjoy easy living from this bright and updated 2-bedroom townhouse-style condo at Riverwatch in Burlington! This end-unit offers extra windows and desirable southern exposure, filling the home with natural light. The open floor plan features a recently remodeled kitchen with granite countertops, upgraded stainless-steel appliances, breakfast bar seating, and new wide-board engineered hardwood flooring in the living and dining areas. A convenient in-unit washer and dryer add to the home's appeal. Upstairs, you'll find 2 spacious bedrooms with generous shelved closets, including one walk-in closet, along with a full bathroom. Relax on the front deck or take advantage of the community amenities, including an elevator to the underground parking garage, secure building, plus swimming pool, and BBQ area. Recent building improvements include a new roof and much more plus HOA dues include heat, hot water, and water/sewer. Pet-friendly association with an unbeatable location offering easy access to public transportation, bike path, walking trail to the UVM/Medical Center, shopping, restaurants, downtown Winooski, and downtown Burlington.

Listed by Lipkin Audette Team of Coldwell Banker Hickok and Boardman

$
$
%
$/month over payments
Federal 30-year interest rate: 6.58% last updated on Jul 23, 2026
* All Figures are estimates. Check with your bank or proposed mortgage company for actual interest rates.
This product uses the FRED® API but is not endorsed or certified by the Federal Reserve Bank of St. Louis.

Save FavoriteSchedule TourAsk A QuestionMore Details
25 Hawk Road Conway NH 03860

Conway, NH25 Hawk Road, Unit 11A

Price$299,000

Est. Mortgage: $/month

Active With Contract

MLS Number 5094669

  • Condo
  • Square Feet 1,501
  • Bedrooms 3
  • New Contruction Existing
  • Address 25 Hawk Road

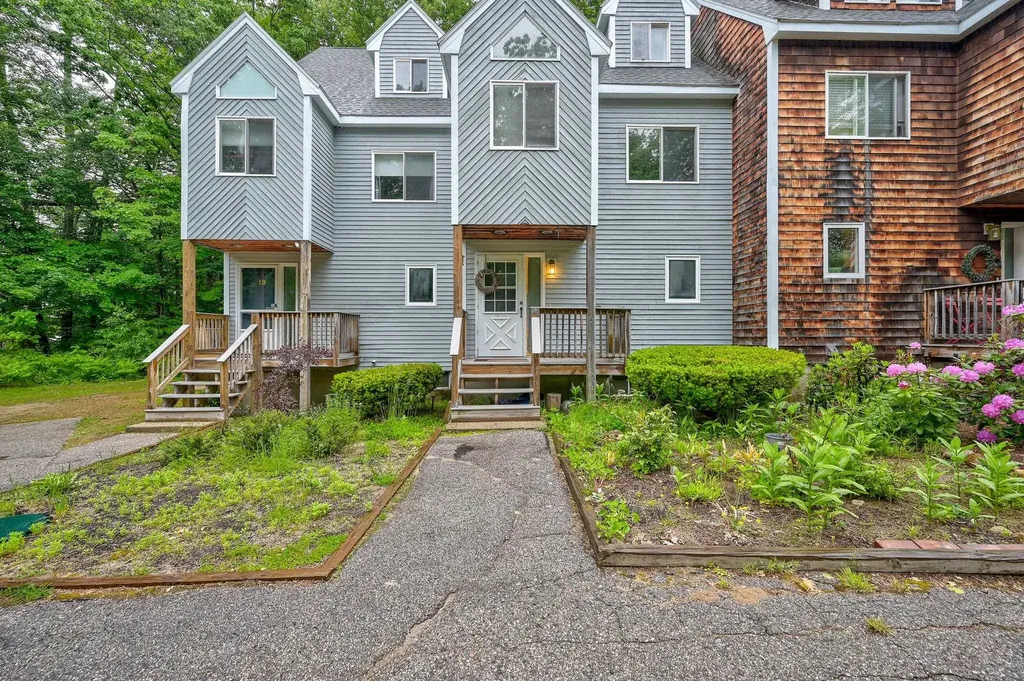
Location, location, location! This 3-bedroom, 2-bathroom unit offers an unbeatable setting just minutes from downtown North Conway, with its vibrant shops, dining, and entertainment. Cranmore Mountain Resort is just minutes away, and the property abuts the Mount Washington Valley Recreation Path. The Peaked Mountain Trailhead is a short walk from your front door - a beloved, family-friendly hike perfect for all ages. With tremendous potential, this home is ready for a new owner to restore it to its full glory. Being sold as-is, where-is - an exceptional opportunity to own in one of New Hampshire's most sought-after destinations.

Listed by Charlie Monroe and Steve Anderson of Pinkham Real Estate

$
$
%
$/month over payments
Federal 30-year interest rate: 6.58% last updated on Jul 23, 2026
* All Figures are estimates. Check with your bank or proposed mortgage company for actual interest rates.
This product uses the FRED® API but is not endorsed or certified by the Federal Reserve Bank of St. Louis.

Save FavoriteSchedule TourAsk A QuestionMore Details
12 G Street Hampton NH 03842

Hampton, NH12 G Street

Price$299,000

Est. Mortgage: $/month

MLS Number 5085225

  • Condo
  • Square Feet 352
  • Bedrooms 1
  • New Contruction Existing
  • Address 12 G Street

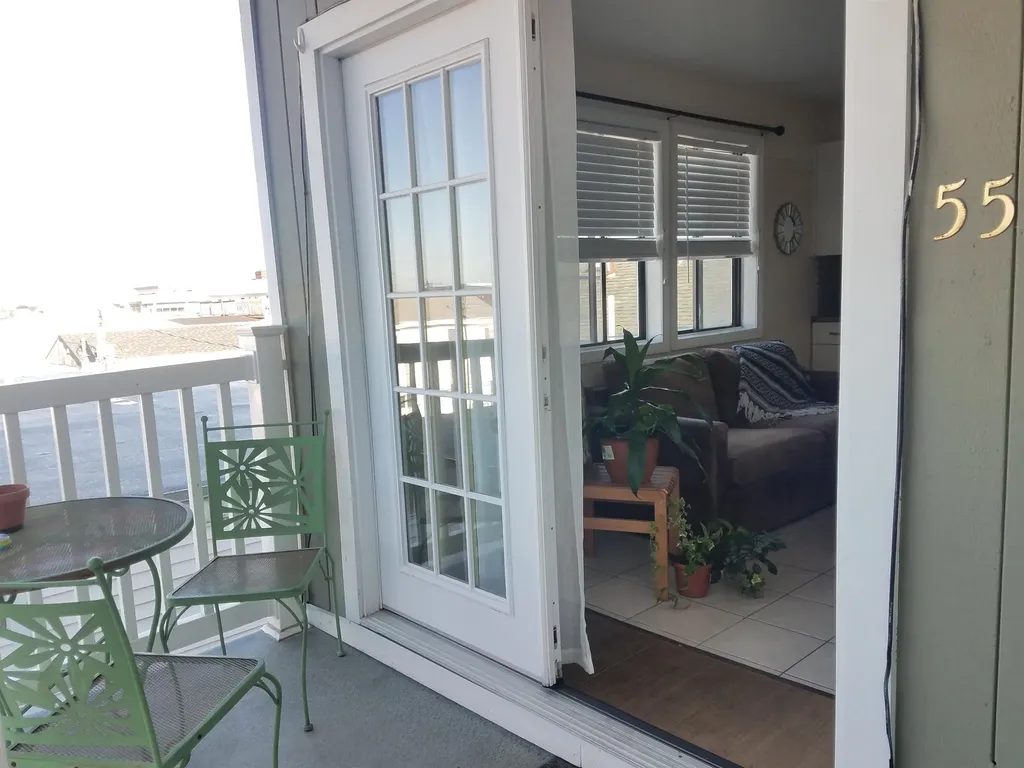
Garden-Style 1 Bedroom Condo, ½ Block to the Sand at Hampton Beach, NH. Enjoy easy coastal living in this bright garden-style end unit, perfectly situated just half a block off Ocean Blvd at G Street. This compact, thoughtfully layed-out 1-bedroom unit offers an easy, low-maintenance lifestyle just steps from the sand. Set within a relaxed, coastal 12-unit building and offers an ideal blend of year-round convenience and relaxed getaway living. The condo fee includes all utilities plus cable/WiFi, giving you predictable monthly expenses and truly low-maintenance ownership. The unit's end-location provides added privacy, and the building offers an assigned carport space for covered parking along with an on-site coin-op laundry room. For owners who appreciate flexibility, short-term rentals are permitted (3-night minimum), a helpful option for occasional use, seasonal stays, or visiting family. Hampton Beach is vibrant and energetic in the summer, while the off-season brings peaceful coastal quiet with miles of waterfront sidewalks perfect for walking, biking, or simply enjoying the ocean air. Note: Some loan programs may have specific requirements related to the building's owner-occupancy mix. Buyers using financing are encouraged to confirm eligibility with their lender. Owner is an inactive real estate salesperson.

Listed by Debbie Mae Kershaw of SRE Brokers

$
$
%
$/month over payments
Federal 30-year interest rate: 6.58% last updated on Jul 23, 2026
* All Figures are estimates. Check with your bank or proposed mortgage company for actual interest rates.
This product uses the FRED® API but is not endorsed or certified by the Federal Reserve Bank of St. Louis.

Save FavoriteSchedule TourAsk A QuestionMore Details
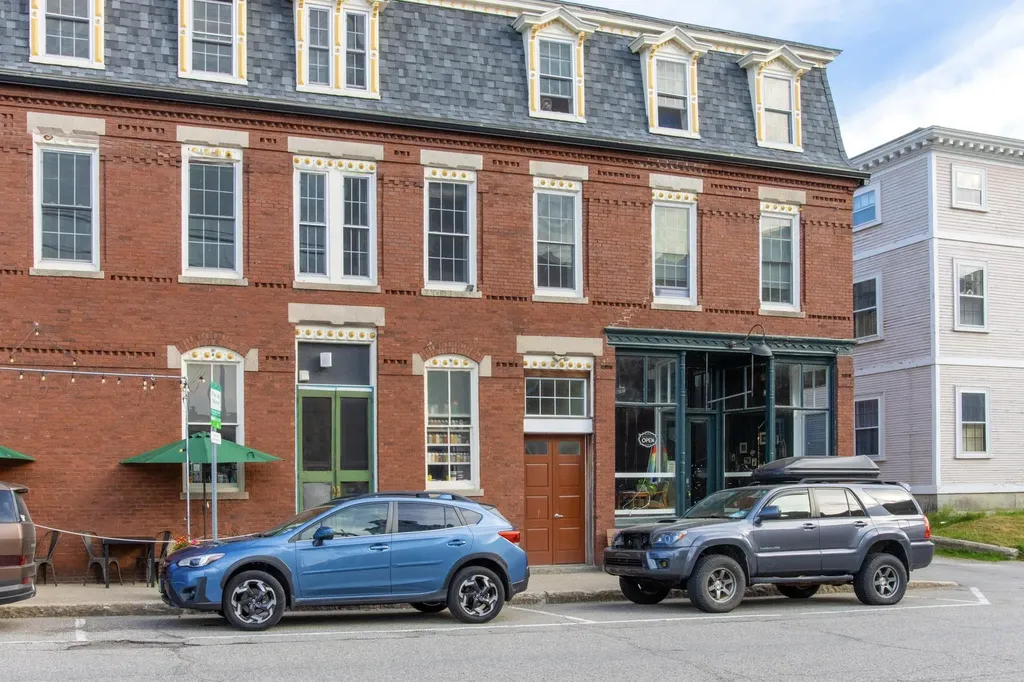
282 Central Avenue Dover NH 03820-4179

Dover, NH282 Central Avenue, Unit 5

Price$299,000

Est. Mortgage: $/month

MLS Number 5095817

  • Condo
  • Square Feet 721
  • Bedrooms 1
  • New Contruction Existing
  • Complex Woodman Condominiums

Welcome to 282 Central Avenue Unit #5, a wonderfully maintained 1 bed, 1 bath condo that offers 721 square feet of comfortable living in the heart of downtown Dover. This property presents an exceptional opportunity for investors or homeowners seeking instant value in one of New Hampshire's fastest growing and most desirable communities. This unit offers low maintenance living, ideal for both tenants and owner-occupants, while the building's central location ensures long-term demand. The purchase of the condo comes with a deeded parking spot in the building's garage. It's located just a short walk away from Dover's vibrant restaurant scene, boutique shops, and parks, as well as the Amtrak Downeaster. This condo provides unbeatable access for both commuters and locals. Whether you're expanding your portfolio or purchasing your first home, this condo delivers the perfect combination of affordability, convenience, and future upside. Don't miss this chance to secure a turnkey investment in one of the Granite State's best cities.

Listed by Collin Coppinger of B & B Realty of Concord

$
$
%
$/month over payments
Federal 30-year interest rate: 6.58% last updated on Jul 23, 2026
* All Figures are estimates. Check with your bank or proposed mortgage company for actual interest rates.
This product uses the FRED® API but is not endorsed or certified by the Federal Reserve Bank of St. Louis.

Save FavoriteSchedule TourAsk A QuestionMore Details
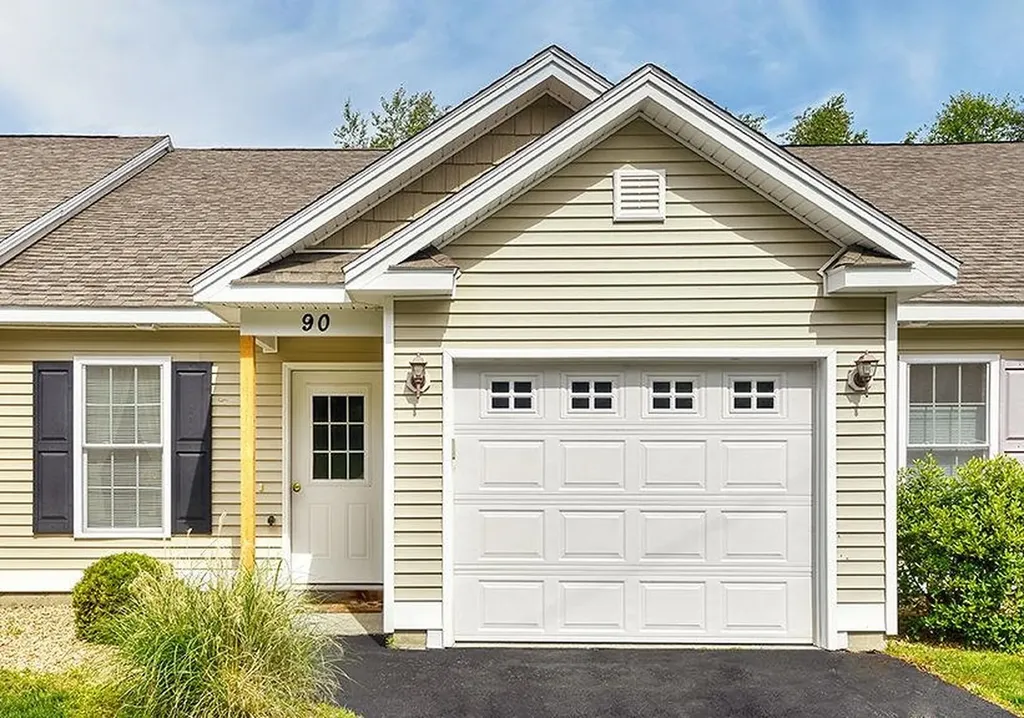
28 Owens Drive Swanzey NH 03446

Swanzey, NH28 Owens Drive, Unit #90

Price$299,000

Est. Mortgage: $/month

Active With Contract

MLS Number 5097078

  • Condo
  • Square Feet 1,031
  • Bedrooms 2
  • New Contruction Existing
  • Complex Forestview Estates

Enjoy the ease and comfort of one-level living in this well maintained 2-bedroom, 2-bath condominium. The bright, open-concept kitchen, dining, and living area is enhanced by a soaring vaulted ceiling, creating a spacious and inviting atmosphere. The kitchen features abundant cabinetry, a granite-topped center island, and radiant heated floors that extend throughout the main living space, adding warmth and comfort year-round. Designed with privacy in mind, the primary suite is situated on one end of the home and offers a walk-in closet and private bath, while the second bedroom and full bath are located on the opposite end-ideal for guests or a home office. A conveniently located laundry area adds to the home's thoughtful layout. Just off the living area, the inviting three-season porch provides the perfect spot to relax with a morning coffee, unwind with a good book, or simply enjoy the peaceful natural surroundings. The attached one-car garage offers direct entry into the home, making everyday living easy in every season. With exterior maintenance, landscaping, and grounds care all included, you'll have more time to enjoy a carefree lifestyle. This inviting condominium is ready to welcome its next owner.

Listed by Norma Couture of BHG Masiello Keene

$
$
%
$/month over payments
Federal 30-year interest rate: 6.58% last updated on Jul 23, 2026
* All Figures are estimates. Check with your bank or proposed mortgage company for actual interest rates.
This product uses the FRED® API but is not endorsed or certified by the Federal Reserve Bank of St. Louis.

Virtual TourSave FavoriteSchedule TourAsk A QuestionMore Details
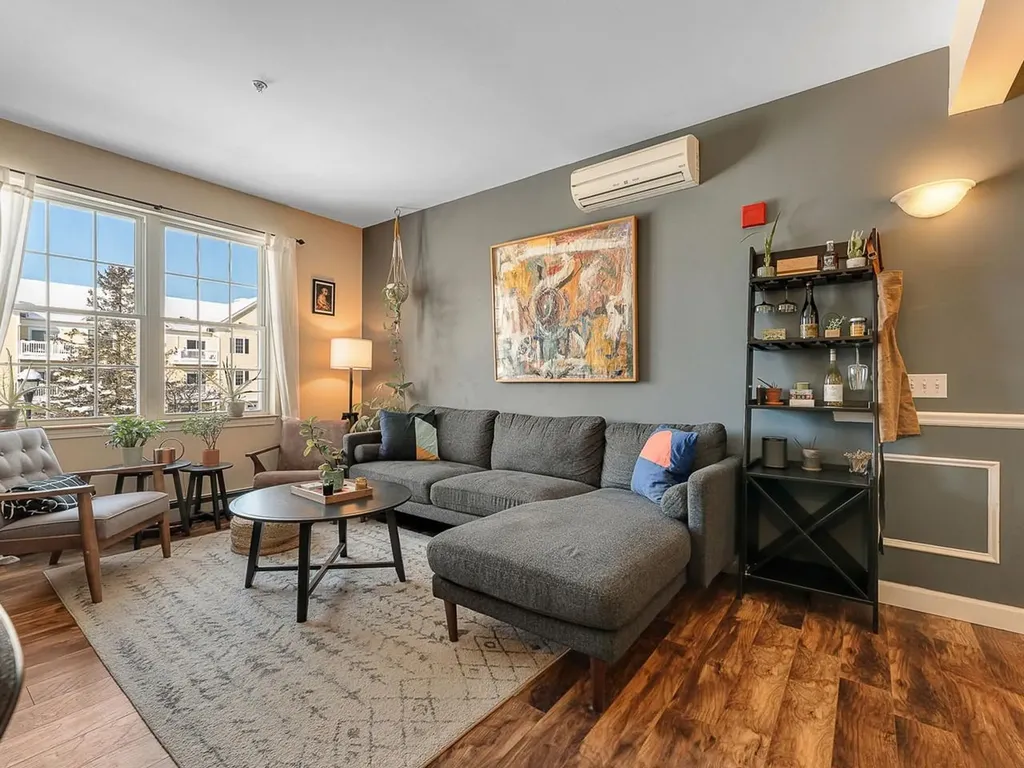
78 Severance Green Colchester VT 05446

MLS Number 5085918

  • Condo
  • Square Feet 952
  • Bedrooms 2
  • New Contruction Existing
  • Complex Severance Corners

Low Maintenance. More Living. Simplify homeownership without giving up space, comfort, or convenience. This bright, two-bedroom, two-bath condominium at Severance Green offers easy, low-maintenance living with elevator access, in-unit laundry, a private primary bath, dedicated storage, and westerly-facing windows that bring afternoon light into the open living area. The monthly HOA fee includes heat, hot water, water, sewer, landscaping, snow removal, trash removal, and building maintenance - taking several routine expenses and seasonal chores off your list. A fitness room and community room are located within the association, while UVM, the UVM Medical Center, Interstate 89, restaurants, and everyday services are all within a short drive.

Listed by Margo Casco of Coldwell Banker Hickok and Boardman

$
$
%
$/month over payments
Federal 30-year interest rate: 6.58% last updated on Jul 23, 2026
* All Figures are estimates. Check with your bank or proposed mortgage company for actual interest rates.
This product uses the FRED® API but is not endorsed or certified by the Federal Reserve Bank of St. Louis.

Save FavoriteSchedule TourAsk A QuestionMore Details
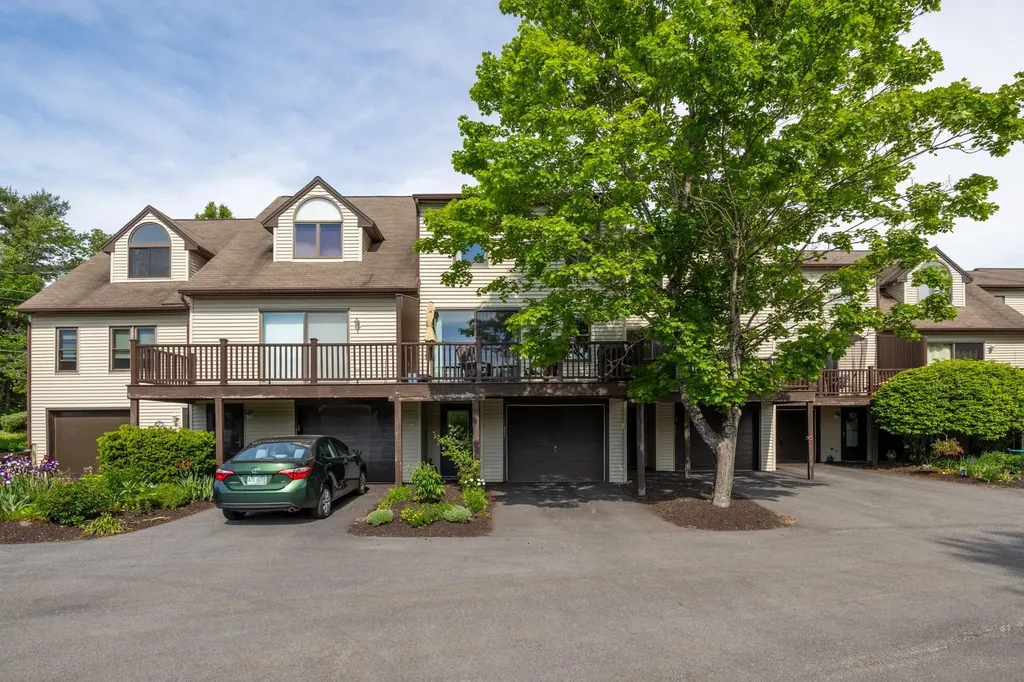
411 Ledgeview Drive Rochester NH 03839

Rochester, NH411 Ledgeview Drive

Price$299,000

Est. Mortgage: $/month

MLS Number 5094755

  • Condo
  • Square Feet 1,080
  • Bedrooms 2
  • New Contruction Existing
  • Address 411 Ledgeview Drive

Welcome to 411 Ledgeview Drive: a low-maintenance condo in Rochester that perfectly balances easy living with an incredible location. If you've been searching for a space that lets you spend less time on chores and more time enjoying everything New Hampshire has to offer, this two-bedroom, two-bathroom gem is exactly what you need. Step inside to find a thoughtful layout. The attached garage makes coming and going a breeze, providing extra storage and protection from the elements. But the real showstopper is a spacious deck that offers a front-row seat to your own pond view. It's the ultimate spot for a morning coffee or a quiet evening that feels miles away from the hustle and bustle. When you do decide to head out, you're perfectly positioned for every kind of adventure. You're just minutes from local shopping, dining, and nightlife. Plus, with quick access to major travel routes, you can be at the seacoast, deep in the mountains, lounging by the lakes, or exploring the city in no time. This home is ready for its next chapter. Are you ready to make your move? A quick closing is possible.

Listed by Kevin Kneeland and Scott Rome of Compass New England,LLC

$
$
%
$/month over payments
Federal 30-year interest rate: 6.58% last updated on Jul 23, 2026
* All Figures are estimates. Check with your bank or proposed mortgage company for actual interest rates.
This product uses the FRED® API but is not endorsed or certified by the Federal Reserve Bank of St. Louis.

Save FavoriteSchedule TourAsk A QuestionMore Details

Broker Reciprocity 

Copyright 2026 PrimeMLS, Inc. All rights reserved. This information is deemed reliable, but not guaranteed. The data relating to real estate displayed on this display comes in part from the IDX Program of PrimeMLS. The information being provided is for consumers’ personal, non-commercial use and may not be used for any purpose other than to identify prospective properties consumers may be interested in purchasing. Data last updated July 30, 2026 2:22 AM UTC
