SIGN UP or LOG IN 's Account

Log in to see your saved listings or edit your searches:

No account? Sign up now to save searches, listings, and get tailored listing notifications. It's free, opt-out anytime.

Find Your New Home

Sign Up Today!

Get fresh listings via email, save your favorite listings, match with similar properties, and unlock additional property info.

Create Your Account

Do not fill in this field:

Already have an account? Log in

and narrow your search. If you have fewer than 200 results, you can save your search.

Andover VT Condo Real Estate

r=1861-1872
243 Hildred Drive Burlington VT 05401

Burlington, VT243 Hildred Drive

Price$289,000

Est. Mortgage: $/month

MLS Number 5084447

  • Condo
  • Square Feet 820
  • Bedrooms 2
  • New Contruction Existing
  • Complex River Watch

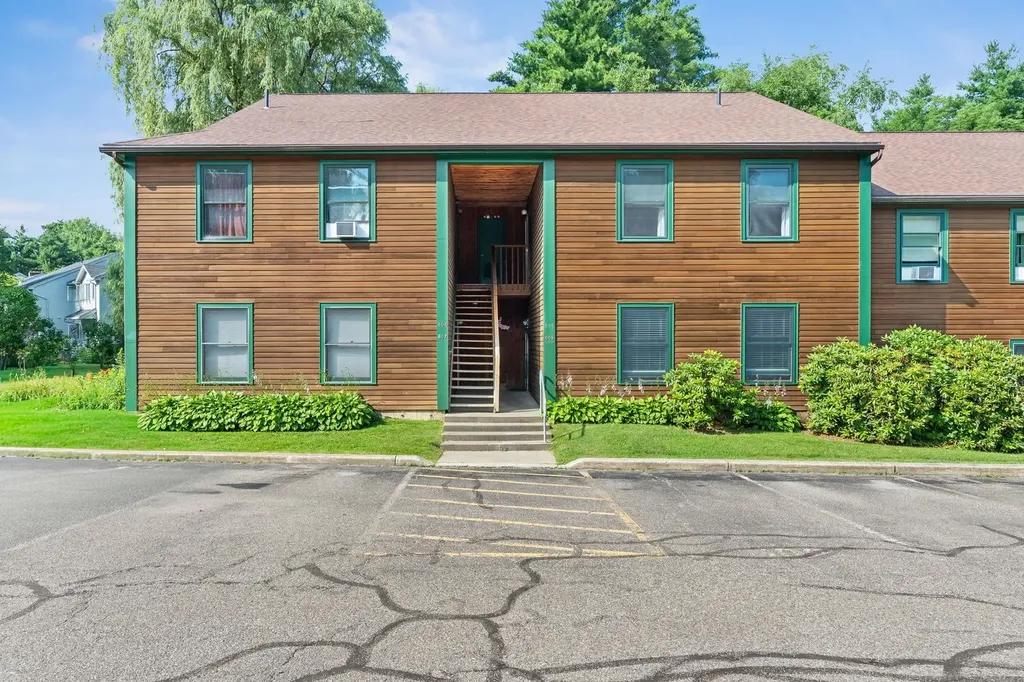
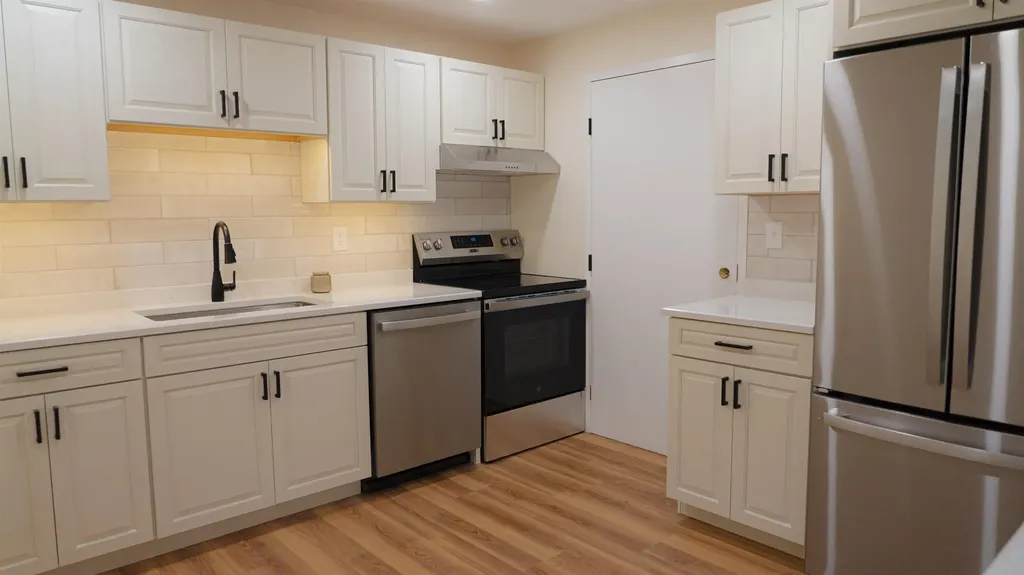
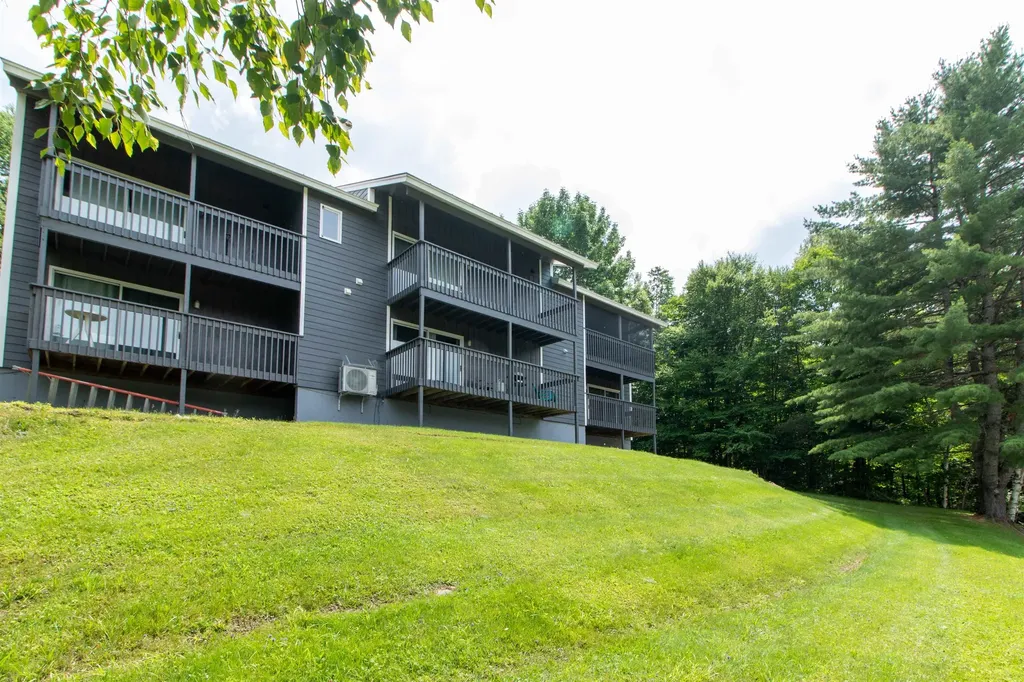
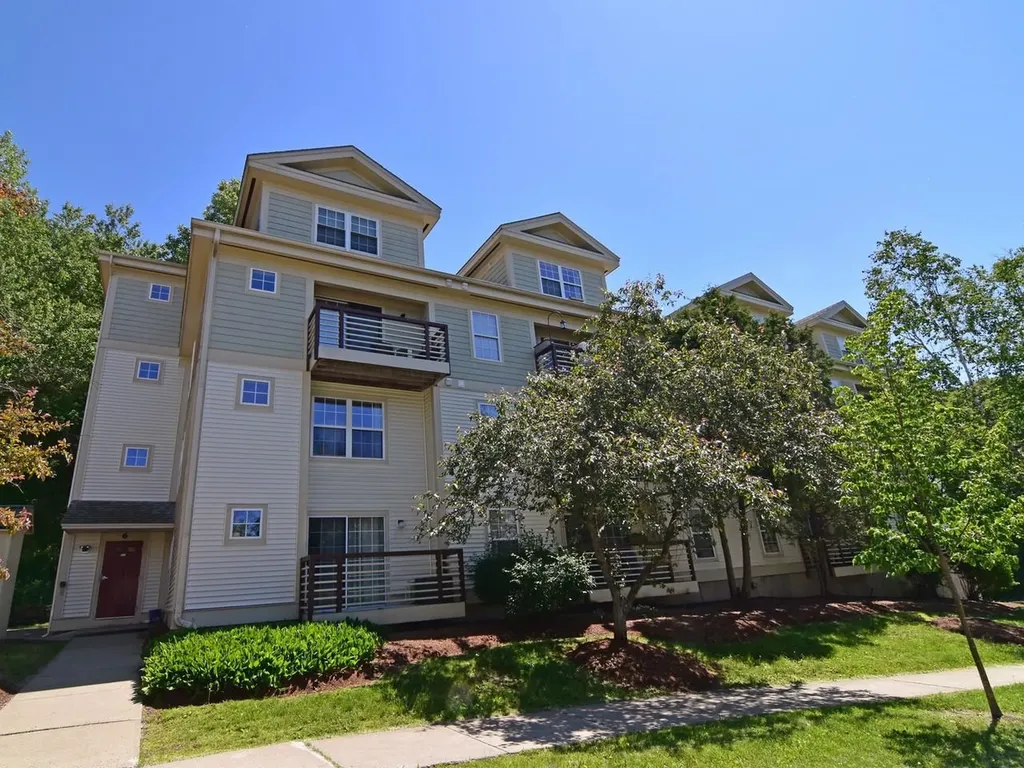
First-floor convenience defines this 2-bedroom, 1-bath condo at 243 Hildred Drive in Burlington's River Watch community. This unit offers direct ground-level access, allowing entry and exit without interior common areas -providing seamless access to adjacent green space and practical ease for both pets and owners. Inside, the kitchen has been thoughtfully updated with a new heavy-duty stainless-steel sink, new faucet, new garbage disposal, and a new glass-top range and refrigerator, both installed just two months ago. The layout is efficient and low-maintenance, suitable for a variety of living arrangements. The location provides easy access to the University of Vermont, UVM Medical Center, Champlain College, downtown Winooski, the Intervale Center, and the Salmon Hole Riverwalk along the Winooski River. This unit includes one designated underground garage parking space as well as an additional outdoor parking space. Association dues cover heat, water, trash, recycling, compost, landscaping, plowing, and pool maintenance. Community amenities include a pool, outdoor grilling area, and shared green space. Pets are permitted with Board approval. Rental waiting list in place.

Listed by Brian M. Boardman of Coldwell Banker Hickok and Boardman
$
$
%
$/month over payments
Federal 30-year interest rate: 6.58% last updated on Jul 23, 2026
* All Figures are estimates. Check with your bank or proposed mortgage company for actual interest rates.
This product uses the FRED® API but is not endorsed or certified by the Federal Reserve Bank of St. Louis.

Save FavoriteSchedule TourAsk A QuestionMore Details

6 Dustin Homestead Rochester NH 03867

Rochester, NH6 Dustin Homestead

Price$289,000

Est. Mortgage: $/month

Active With Contract

MLS Number 5097977

  • Condo
  • Square Feet 1,212
  • Bedrooms 2
  • New Contruction Existing
  • Complex Dustin Homestead

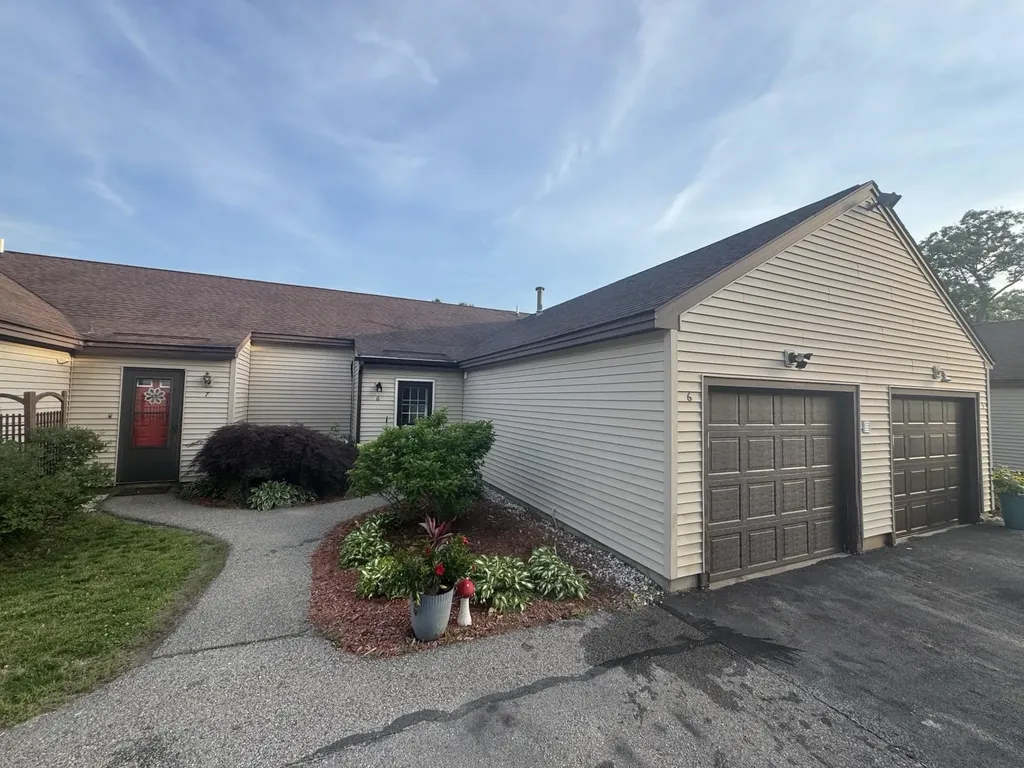
Welcome home to low maintenance, high efficiency living. This 2 bedroom condo offers comfort and convenience in a quiet location. The spacious open-concept living and dining area provide plenty of room for relaxing or entertaining, while the step saving kitchen makes the most of its space and offers newer appliances. The rear slider will take you outside to enjoy your own private rear patio perfect for morning coffee, grilling or unwinding at the end of the day. Additional highlights include: an attached one car garage with additional storage above, central air and a spacious mudroom. Whether you are a first-time homebuyer, looking to downsize or searching for an investment property, do yourself a favor and come check out this move-in-ready condo. Open House Monday 07/20/26 has been cancelled.

Listed by Jennifer Andrus of R.H. Thackston & Company

$
$
%
$/month over payments
Federal 30-year interest rate: 6.58% last updated on Jul 23, 2026
* All Figures are estimates. Check with your bank or proposed mortgage company for actual interest rates.
This product uses the FRED® API but is not endorsed or certified by the Federal Reserve Bank of St. Louis.

Save FavoriteSchedule TourAsk A QuestionMore Details

116 River Bend Lane Colchester VT 05446
Open House

MLS Number 5102263

  • Condo
  • Next Open House: Sat 08/1 3:00 pm. to 5:00 pm.
  • Square Feet 1,129
  • Bedrooms 2
  • New Contruction Existing

Live the Malletts Bay lifestyle in this beautifully sized townhouse tucked on a quiet dead-end street in one of Colchester, Vermont's most sought-after lakeside neighborhoods. This is Colchester living at its best: minutes from Thayer Beach's sandy shoreline on Lake Champlain, close to Bayside Park's beach, tennis and pickleball courts, playground, and skatepark, and just a short drive to Sam Mazza's Farm Market, the Colchester Causeway recreation path, and everyday conveniences, all while being an easy, direct commute to downtown Burlington.Step inside to a light-filled main floor designed for real life ease. The entry offers space for coat storage plus a convenient half bath. Utilize the spacious closet under the stairs as a pantry, gear storage, or transform it into your coffee or hobby nook. The bright kitchen opens seamlessly to the main living area, with generous cabinet storage and an open peninsula ideal for casual seating. A dedicated dining space, complete with its own statement light fixture and a charming bookshelf, adds character you won't find in most townhouses. The spacious living room flows directly out to the backyard, giving you the indoor-outdoor connection that makes Vermont living so desirable. Outside, a private back stone patio is made for morning coffee or evening relaxation, with green space ready for your own garden. Upstairs, two comfortable bedrooms offer ample closet space, and the full bath is thoughtfully designed with an in-unit washer and dryer plus extra storage shelving. Positioned between each bedroom for maximum privacy in each room. Whether you're a first-time buyer, downsizer, or lake lover seeking to be close to the water, this Colchester townhouse puts beaches, parks, and Burlington-area amenities all within easy reach. Move-in ready and waiting for your personal touches.

Listed by Taylor White of KW Vermont - Cambridge

$
$
%
$/month over payments
Federal 30-year interest rate: 6.58% last updated on Jul 23, 2026
* All Figures are estimates. Check with your bank or proposed mortgage company for actual interest rates.
This product uses the FRED® API but is not endorsed or certified by the Federal Reserve Bank of St. Louis.

Save FavoriteSchedule TourAsk A QuestionMore Details

206 Calef Road Manchester NH 03103

Manchester, NH206 Calef Road

Price$288,750

Est. Mortgage: $/month

Pending

MLS Number 5074308

  • Condo
  • Square Feet 1,506
  • Bedrooms 2
  • New Contruction Existing
  • Complex Calef Condos

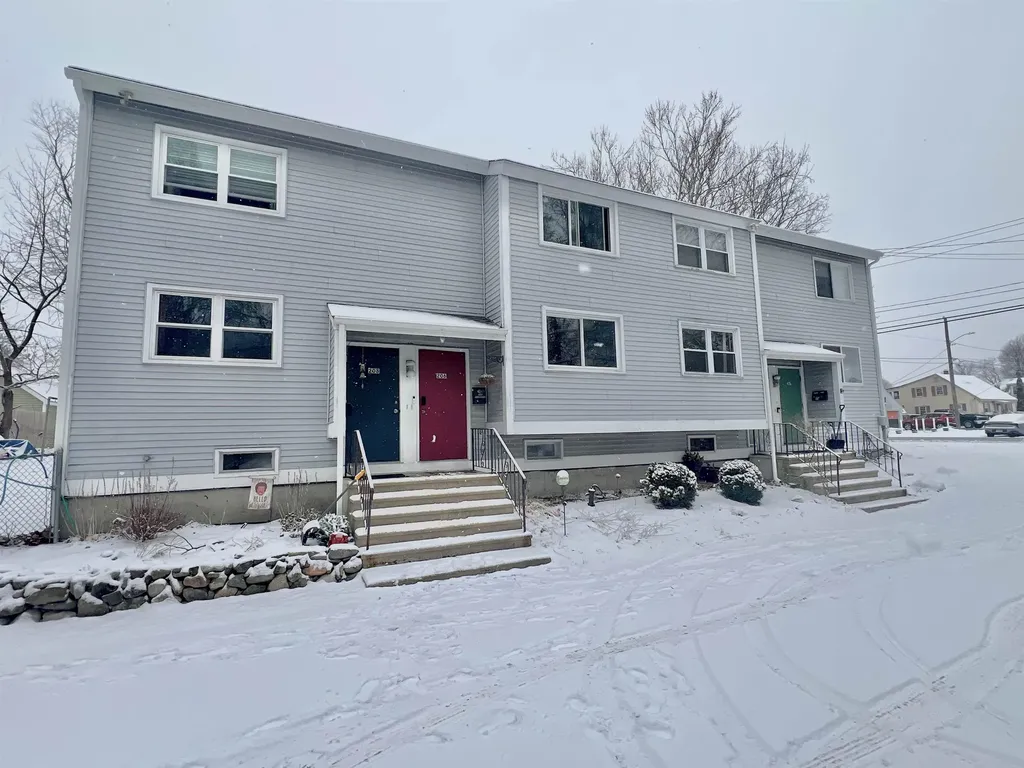
If you have been looking for an affordable roomy, 2 BR Townhouse, that's centrally located close to downtown Manchester then your search is over. Bring your finishing touches and pride of ownership and make this yours. Very low condo fees add to the affordability of this unit. The first floor features a large living room, a bright clean kitchen with stainless steel appliances, and a convenient half bath. The back door opens to your own private area that also functions as a spot where you can grill and enjoy your meals on those cool summer nights. Upstairs is the Primary bedroom, a second bedroom and a full bath. Head down to the partially finished basement, that can serve as an office, a game room, or whatever you may need. The washer and dryer stays meaning you have one less large ticket purchase to make when you move in. The roof is new (2024) and all of the windows have been replaced. There's a common back yard, and two off street parking spots. This is priced to move so make your move. Subject to seller finding suitable housing (renting). Access via Ring electronic lock. Code in Showing time instructions. Call to schedule a showing.

Listed by Amanda Hannon Driscoll of LPT Realty

$
$
%
$/month over payments
Federal 30-year interest rate: 6.58% last updated on Jul 23, 2026
* All Figures are estimates. Check with your bank or proposed mortgage company for actual interest rates.
This product uses the FRED® API but is not endorsed or certified by the Federal Reserve Bank of St. Louis.

Virtual TourSave FavoriteSchedule TourAsk A QuestionMore Details

36 Lodge Road Lincoln NH 03251

Lincoln, NH36 Lodge Road, Unit C102

Price$285,900

Est. Mortgage: $/month

MLS Number 5082000

  • Condo
  • Square Feet 504
  • Bedrooms 1
  • New Contruction Existing
  • Address 36 Lodge Road

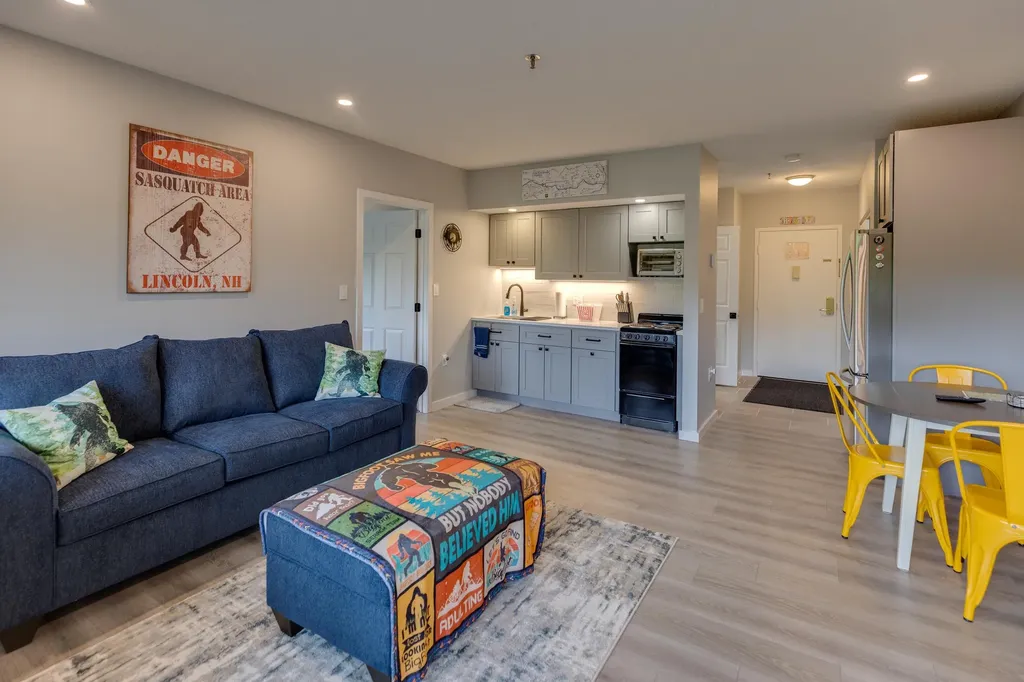
Discover your dream getaway in this fully furnished one bedroom condo that offers mountain views and a serene escape overlooking the Pemi River. Enjoy the picturesque sight of South Peak slopes right from the comfort of your bed or sofa. Freshly renovated throughout, this well designed space features an inviting open concept kitchen and living room, perfect for entertaining or simply relaxing after a day of outdoor adventure. The full bath adds convenience, and air conditioning for year around comfort. As a resident, you'll benefit from a shuttle service to skiing. Additionally, this property boasts some of the best amenities in the area, enhancing your lifestyle to the fullest. Currently active as 'Bigfoot Basecamp' for vacation rentals with a strong rental history. Location is key- within walking distance to a variety of restaurants and swimming spots, you can truly enjoy the best of mountain living. Schedule a tour today!

Listed by Randi Mackay of Century 21 Mountainside Realty

$
$
%
$/month over payments
Federal 30-year interest rate: 6.58% last updated on Jul 23, 2026
* All Figures are estimates. Check with your bank or proposed mortgage company for actual interest rates.
This product uses the FRED® API but is not endorsed or certified by the Federal Reserve Bank of St. Louis.

Save FavoriteSchedule TourAsk A QuestionMore Details

409 Farrell Street South Burlington VT 05403

MLS Number 5094189

  • Condo
  • Square Feet 969
  • Bedrooms 2
  • New Contruction Existing
  • Complex City's Edge

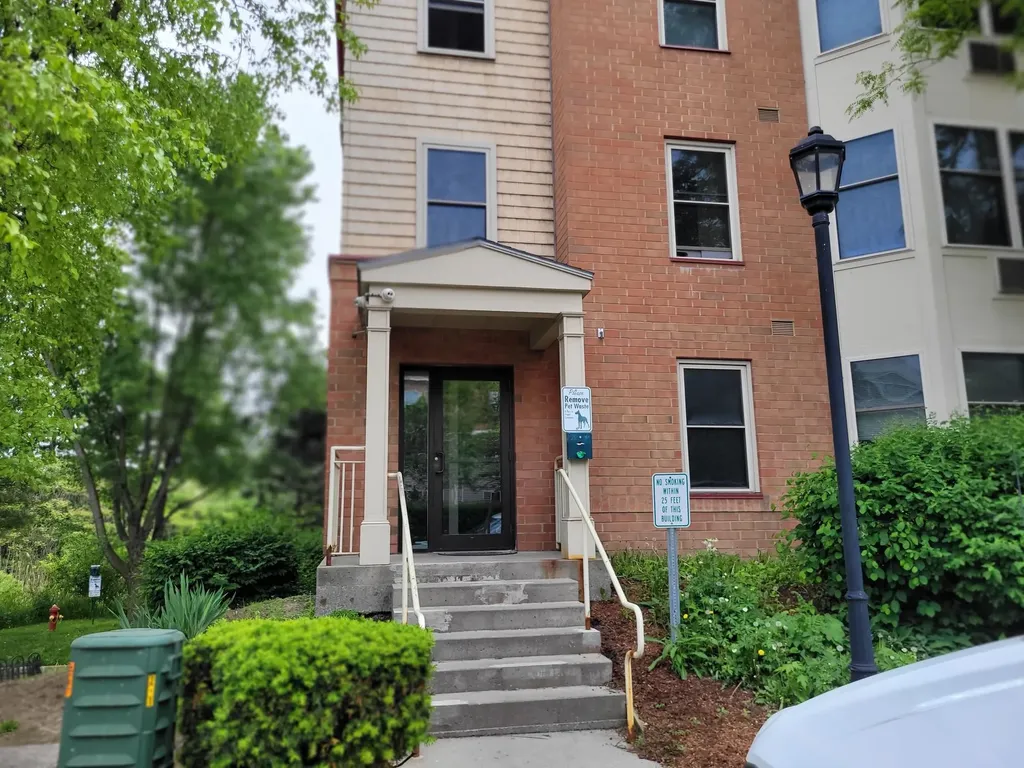
If you want walking convenience to most amenities-large supermarkets, fitness center, shopping mall, restaurants, lots of sidewalk areas to walk your pet and get exercise this condo is in the middle of it all. Also, this condo comes with an assigned parking spot in the underground garage that is only a few steps from the stairway door or the elevator, and it has been a rental condo from day one and can remain so or can be owner occupied. The unit itself is bright, has been newly painted, has new carpet throughout, breakfast bar, laundry room, wall AC, large rooms throughout. There is a designated storage stall down the hall. The HOA fee includes heat and hot water, water and sewer, trash removal. There is plenty of off street parking in the large parking lot. This condo comfort, convenience and safety in a very desirable part of the city and only a short drive to Burlington or the interstate. The owner is a licensed real estate broker.

Listed by Warren Palm of BHHS Vermont Realty Group/S Burlington

$
$
%
$/month over payments
Federal 30-year interest rate: 6.58% last updated on Jul 23, 2026
* All Figures are estimates. Check with your bank or proposed mortgage company for actual interest rates.
This product uses the FRED® API but is not endorsed or certified by the Federal Reserve Bank of St. Louis.

Virtual TourSave FavoriteSchedule TourAsk A QuestionMore Details

54 Independence Green Montpelier VT 05602

Montpelier, VT54 Independence Green

Price$285,000

Est. Mortgage: $/month

Active With Contract

MLS Number 5086187

  • Condo
  • Square Feet 1,008
  • Bedrooms 2
  • New Contruction Existing
  • Year Built 1983

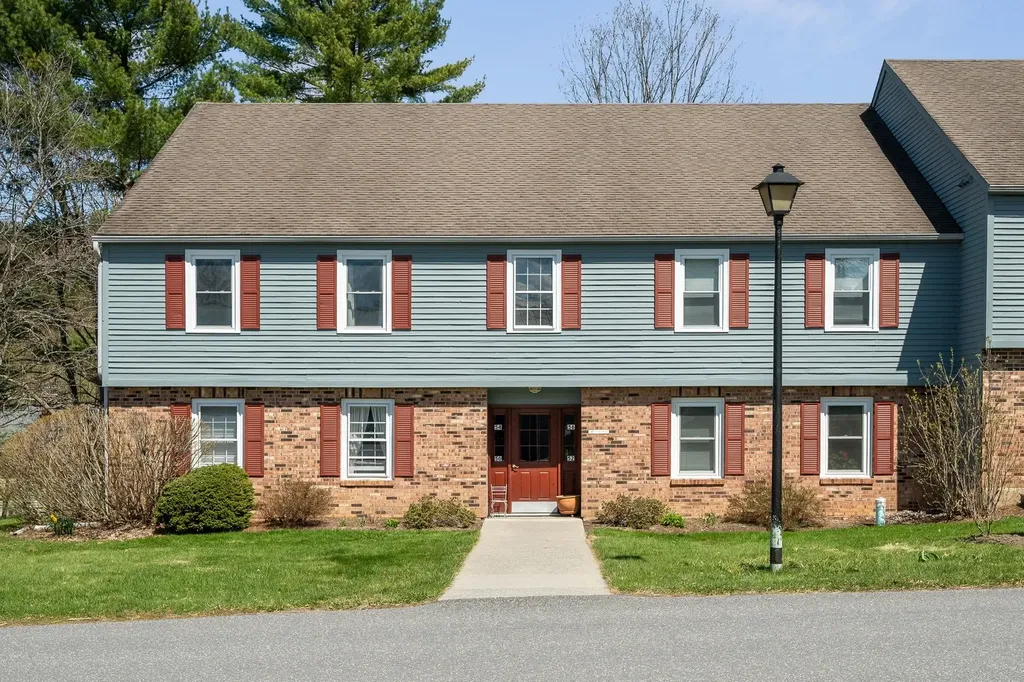
Welcome to this beautiful second story condo walking distance to downtown Montpelier. Featuring wood floors throughout the home, updated vinyl double pane windows, and new interior doors. This 2 bedroom home has a light filled, dine-in kitchen with doors opening to a private back viewing deck. Updated washer & dryer in-unit, along with a detached 1 car garage parking space with additional locked storage unit perfect for bikes, and other gear. Enjoy a quiet neighborhood, with an in ground pool, that is pet-friendly, and is 50 yards from the large open field that is a maintained park space. Also close walking distance to Robert's trails, and all that the Capital City has to offer. . The 5-minute walk to National Life makes this a perfect location for employees and with the townhouse being within a few minutes of I-89, it is the ideal commuter home!

Listed by Jake Davignon of Green Light Real Estate

$
$
%
$/month over payments
Federal 30-year interest rate: 6.58% last updated on Jul 23, 2026
* All Figures are estimates. Check with your bank or proposed mortgage company for actual interest rates.
This product uses the FRED® API but is not endorsed or certified by the Federal Reserve Bank of St. Louis.

Save FavoriteSchedule TourAsk A QuestionMore Details

25 Baycrest Drive South Burlington VT 05403
Active With Contract

MLS Number 5099011

  • Condo
  • Square Feet 968
  • Bedrooms 2
  • New Contruction Existing
  • Address 25 Baycrest Drive

Move right into this beautifully updated 2-bedroom, 1-bath first-floor condo in a convenient South Burlington location. Extensively renovated in 2022, this home features upgraded windows, new flooring, a fully remodeled kitchen with new cabinetry and stainless steel appliances, an updated bathroom with tile flooring, new vanity, and tub, as well as a new sliding glass door. The bright and inviting floor plan offers a modern eat-in kitchen, spacious living area, hardwood flooring throughout, and the convenience of in-unit laundry. Step outside to your private deck, perfect for enjoying your morning coffee or unwinding at the end of the day. The association offers exceptional value with low monthly dues that cover building maintenance, landscaping, snow removal, trash, water, and master insurance. Investors will appreciate that there is no rental cap, and pets are welcome with Board approval. Enjoy all that South Burlington has to offer, with easy access to shopping, dining, recreation, and major employers. Explore nearby Red Rocks Park, Overlook Park, and Wheeler Nature Park, offering miles of trails, scenic Lake Champlain views, beaches, and outdoor recreation opportunities. The South Burlington Recreation Path network provides extensive walking and biking routes throughout the city, while University Mall, Market Street, and downtown Burlington are just minutes away for shopping, restaurants, entertainment, and waterfront attractions. Conveniently located near Burlington International Airport, UVM Medical Center, and Interstate 89, this move-in-ready condo combines comfort, convenience, and an unbeatable location.

Listed by Angelica Sprayregen of KW Vermont

$
$
%
$/month over payments
Federal 30-year interest rate: 6.58% last updated on Jul 23, 2026
* All Figures are estimates. Check with your bank or proposed mortgage company for actual interest rates.
This product uses the FRED® API but is not endorsed or certified by the Federal Reserve Bank of St. Louis.

Virtual TourSave FavoriteSchedule TourAsk A QuestionMore Details

3 Silvestri Circle Derry NH 03038
Pending

MLS Number 5098870

  • Condo
  • Square Feet 817
  • Bedrooms 2
  • New Contruction Existing
  • Complex Hillside Estates

Move right into this beautifully renovated 2-bedroom condo in the desirable Hillside Estates community! Conveniently located in the heart of Derry, this turnkey home features a stunning new kitchen with stainless steel appliances, and under-cabinet lighting. Additional updates include new luxury vinyl plank flooring throughout, fresh paint, recessed lighting, new interior doors, a beautifully updated bathroom with a new tile floor, vanity, and lighting. Plus a new sliding glass door leading to a private balcony overlooking a peaceful wooded setting. Enjoy low-maintenance living with community amenities including an in-ground pool, playground, basketball court, landscaped grounds, snow removal, trash removal, exterior maintenance and in building laundry. Extremely affordable condo fee at $348 which includes heat, hot water, landscaping and trash removal. Just minutes from shopping, restaurants, schools, and I-93, this home offers the perfect combination of comfort, convenience, and style. Showing begin at open house July 11th from 11-1pm!

Listed by Mollie Gromyko of Coldwell Banker Realty Bedford NH

$
$
%
$/month over payments
Federal 30-year interest rate: 6.58% last updated on Jul 23, 2026
* All Figures are estimates. Check with your bank or proposed mortgage company for actual interest rates.
This product uses the FRED® API but is not endorsed or certified by the Federal Reserve Bank of St. Louis.

Save FavoriteSchedule TourAsk A QuestionMore Details

181 Cannongate Iii Road Nashua NH 03063

Nashua, NH181 Cannongate Iii Road

Price$285,000

Est. Mortgage: $/month

MLS Number 5093100

  • Condo
  • Square Feet 1,100
  • Bedrooms 2
  • New Contruction Existing
  • Complex Cannongate III

Welcome to Cannongate III, a pet-friendly community conveniently located in the heart of Nashua. This well-maintained 2 BR, 1.5 BA garden-style condo offers comfort, convenience, and easy living. Inside, you'll find two generously sized bedrooms, in-unit stackable laundry, and a bright, open living space featuring brand-new carpet throughout. Step outside to your private balcony, the perfect spot to enjoy morning coffee or unwind after a long day. Secure entry doors provide added peace of mind, while elevator access makes reaching your 3rd floor condo effortless. Additional attic storage offers plenty of space for seasonal decor and more. Set on over 18 acres of beautifully maintained grounds, Cannongate III welcomes your furry companions and offers fantastic amenities, including a swimming pool and tennis courts. With easy access to major highways, shopping, dining, and all that Nashua has to offer, this condo checks all the boxes. FHA and VA approved. Schedule your showing today! Quick close possible!

Listed by Crystal Ashman of Apex Real Estate

$
$
%
$/month over payments
Federal 30-year interest rate: 6.58% last updated on Jul 23, 2026
* All Figures are estimates. Check with your bank or proposed mortgage company for actual interest rates.
This product uses the FRED® API but is not endorsed or certified by the Federal Reserve Bank of St. Louis.

Virtual TourSave FavoriteSchedule TourAsk A QuestionMore Details

79 Independence Green Montpelier VT 05602

Montpelier, VT79 Independence Green

Price$285,000

Est. Mortgage: $/month

Pending

MLS Number 5095772

  • Condo
  • Square Feet 1,008
  • Bedrooms 2
  • New Contruction Existing
  • Year Built 1983

Sunny second-floor end-unit with a spacious, fresh feel and many nice updates including wood flooring and replacement windows. Lovely bay window in the living room with sweet views of the hillside meadow. Renovated kitchen featuring granite countertops and new appliances. Private balcony off the dining area. Remodeled full bath adjacent to the two bedrooms highlighted by ample closets and remote control ceiling fans. Laundry closet. One-car garage and attached storage unit. Shared association in-ground swimming pool. Just minutes to downtown Montpelier and I-89. Check out the benefits and ease of condo living at Independence Green!

Listed by Janel Johnson of Coldwell Banker Hickok & Boardman / E. Montpelier

$
$
%
$/month over payments
Federal 30-year interest rate: 6.58% last updated on Jul 23, 2026
* All Figures are estimates. Check with your bank or proposed mortgage company for actual interest rates.
This product uses the FRED® API but is not endorsed or certified by the Federal Reserve Bank of St. Louis.

Save FavoriteSchedule TourAsk A QuestionMore Details

2202 Mountain Road Burke VT 05832
Active With Contract

MLS Number 5100137

  • Condo
  • Square Feet 680
  • Bedrooms 1
  • New Contruction Existing
  • Complex Sprucewoods

This condo offers low maintenance and ample space, all in the prime location of the complex. Enjoy stunning views to the North and East, with mountain biking and ski-in/ski-out trails conveniently located near the entrance. Features updated appliances, a washer/dryer, newer hotwater heater and new windows about 8 years ago. The off-peak electric storage heating ensures reasonable utility expenses. It's just a short, easy walk to Burke Mountain Academy. The property is tidy, well-kept, and ready for you to start enjoying your time in the Kingdom.

Listed by Andrea Kupetz of Century 21 Farm & Forest/Burke

$
$
%
$/month over payments
Federal 30-year interest rate: 6.58% last updated on Jul 23, 2026
* All Figures are estimates. Check with your bank or proposed mortgage company for actual interest rates.
This product uses the FRED® API but is not endorsed or certified by the Federal Reserve Bank of St. Louis.

Virtual TourSave FavoriteSchedule TourAsk A QuestionMore Details

Broker Reciprocity 

Copyright 2026 PrimeMLS, Inc. All rights reserved. This information is deemed reliable, but not guaranteed. The data relating to real estate displayed on this display comes in part from the IDX Program of PrimeMLS. The information being provided is for consumers’ personal, non-commercial use and may not be used for any purpose other than to identify prospective properties consumers may be interested in purchasing. Data last updated July 30, 2026 6:53 AM UTC