SIGN UP or LOG IN 's Account

Log in to see your saved listings or edit your searches:

No account? Sign up now to save searches, listings, and get tailored listing notifications. It's free, opt-out anytime.

Find Your New Home

Sign Up Today!

Get fresh listings via email, save your favorite listings, match with similar properties, and unlock additional property info.

Create Your Account

Do not fill in this field:

Already have an account? Log in

and narrow your search. If you have fewer than 200 results, you can save your search.

Andover VT Condo Real Estate

r=2125-2136
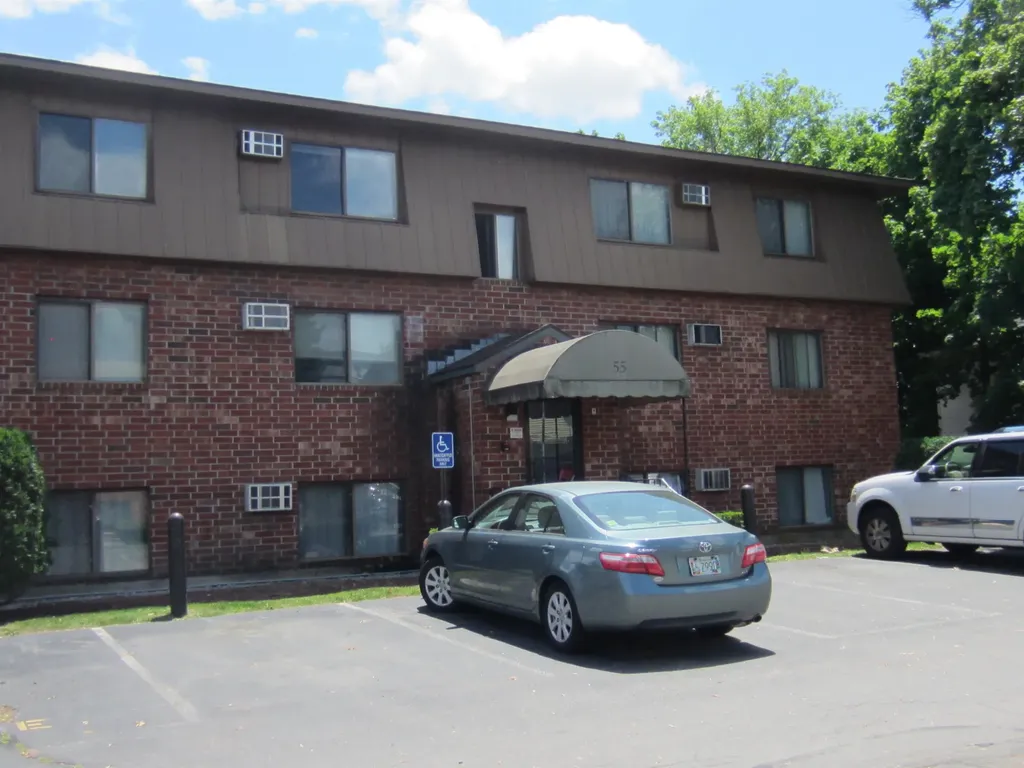
55 Log Street Manchester NH 03102
Pending

MLS Number 5094691

  • Condo
  • Square Feet 624
  • Bedrooms 1
  • New Contruction Existing
  • Complex Bass Island Estates

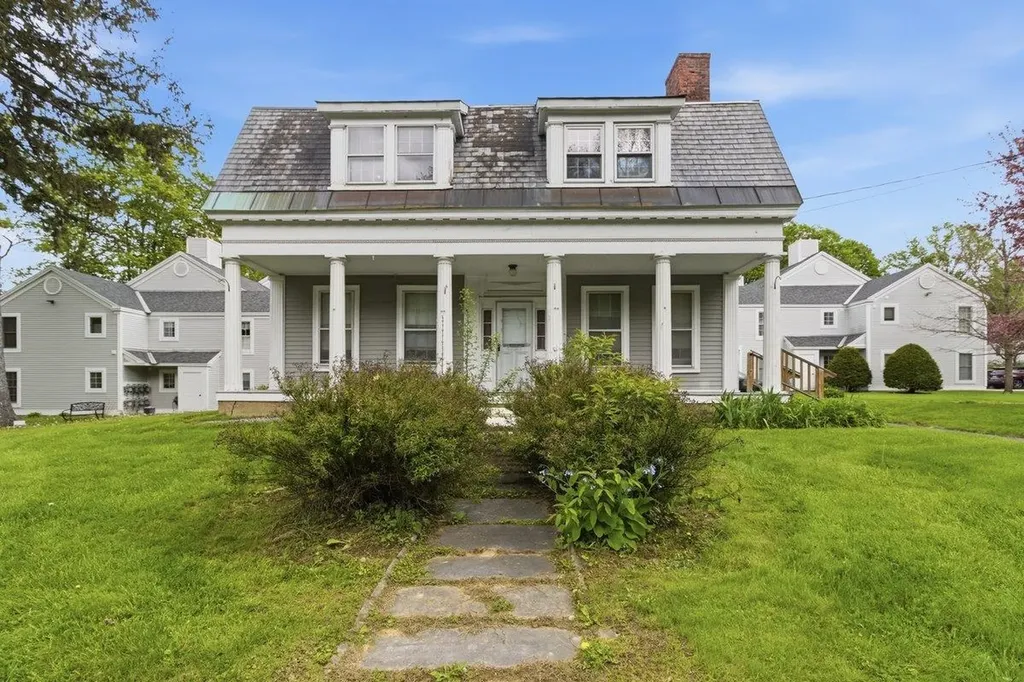
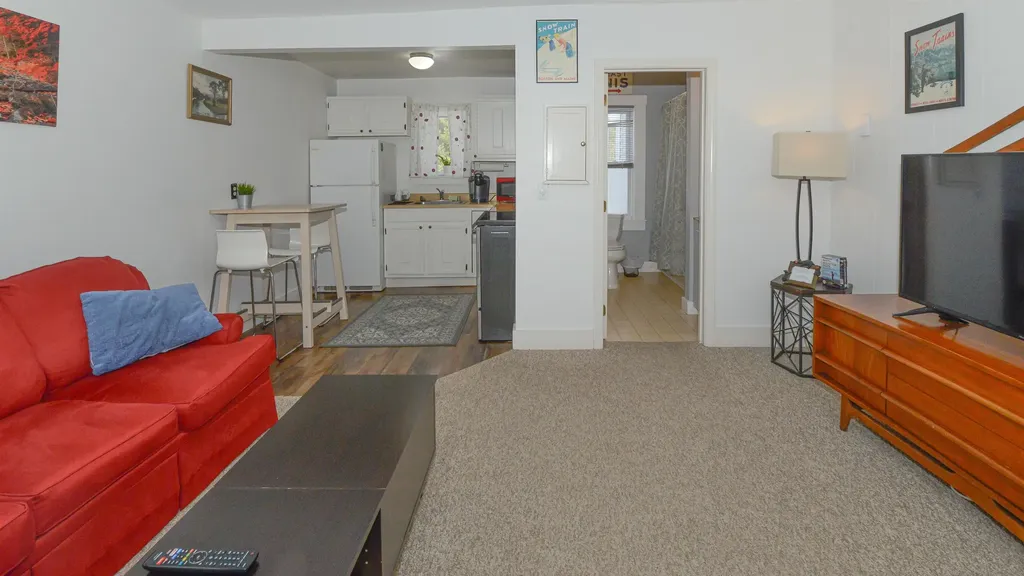
Lovely, spacious and fully tastefully renovated 2nd floor one bed unit overlooking treed area. Open concept, all spacious rooms. Condo fee includes heat and hot water, condo fee, water sewer, plowing, landscaping, parking and more. Well maintained grounds, convenient location close to all city services. Grate investing or owner occupied.

Listed by Graciela Beaudry of RE/MAX Synergy

$
$
%
$/month over payments
Federal 30-year interest rate: 6.58% last updated on Jul 23, 2026
* All Figures are estimates. Check with your bank or proposed mortgage company for actual interest rates.
This product uses the FRED® API but is not endorsed or certified by the Federal Reserve Bank of St. Louis.

Virtual TourSave FavoriteSchedule TourAsk A QuestionMore Details

29 Central Street Hillsborough NH 03244

MLS Number 5101440

  • Condo
  • Square Feet 742
  • Bedrooms 2
  • New Contruction Existing
  • Address 29 Central Street

Welcome to this beautifully updated garden-style condo on Central Street in Hillsborough, New Hampshire. Located on the second floor, this turnkey, move-in-ready home offers an affordable opportunity for first-time buyers, downsizers, investors, or anyone seeking convenient, low-maintenance living. Step inside to a bright and comfortable interior featuring newer windows that provide abundant natural light and enhanced energy efficiency. The spacious kitchen has been thoughtfully updated with granite countertops, stainless steel appliances, generous cabinet storage, and ample workspace for everyday cooking and entertaining. The functional floor plan flows into an inviting living area, creating a warm and welcoming place to relax. Two generously sized bedrooms provide flexibility for a primary bedroom, guest room, home office, or hobby space. A full bathroom and convenient in-unit washer and dryer hookups complete the interior, adding everyday comfort and eliminating trips to a shared laundry facility. Additional benefits include parking, low condo fees, and shared green space to enjoy without the responsibility of extensive yard maintenance. Conveniently located minutes from commuting routes, downtown Hillsborough, restaurants, shopping, and everyday services, this property offers an excellent combination of affordability, comfort, and convenience. Whether you are searching for an affordable New Hampshire condo, a move-in-ready home, or a potential investment property, this well-maintained Central Street condo is one you will not want to miss.

Listed by Dempsey Realty Group of EXP Realty

$
$
%
$/month over payments
Federal 30-year interest rate: 6.58% last updated on Jul 23, 2026
* All Figures are estimates. Check with your bank or proposed mortgage company for actual interest rates.
This product uses the FRED® API but is not endorsed or certified by the Federal Reserve Bank of St. Louis.

Virtual TourSave FavoriteSchedule TourAsk A QuestionMore Details

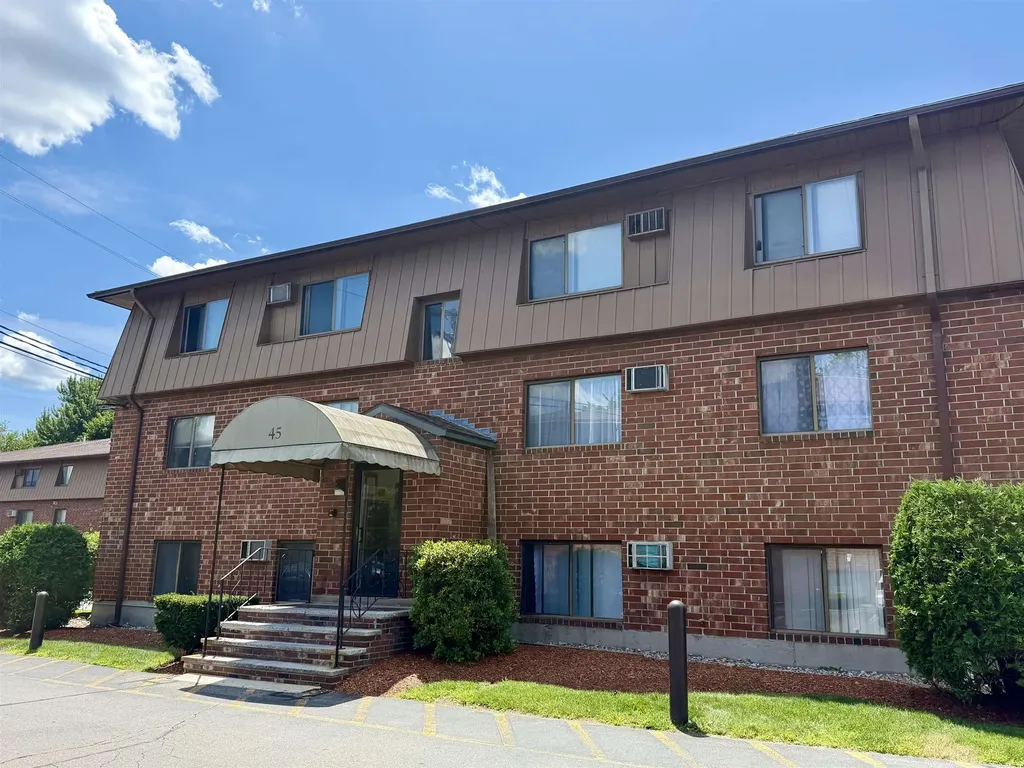
45 Log Street Manchester NH 03102

MLS Number 5099146

  • Condo
  • Square Feet 624
  • Bedrooms 1
  • New Contruction Existing
  • Complex Bass Island Estates

Here's your opportunity for affordable homeownership or an investment property. Come see this bright 1-bedroom condo, ready to move in! The monthly condo fee includes heat, hot water, water, sewer, landscaping, and snow removal. Easy to show and quick closing possible!

Listed by Chantale Dumont of Simply Realty

$
$
%
$/month over payments
Federal 30-year interest rate: 6.58% last updated on Jul 23, 2026
* All Figures are estimates. Check with your bank or proposed mortgage company for actual interest rates.
This product uses the FRED® API but is not endorsed or certified by the Federal Reserve Bank of St. Louis.

Virtual TourSave FavoriteSchedule TourAsk A QuestionMore Details

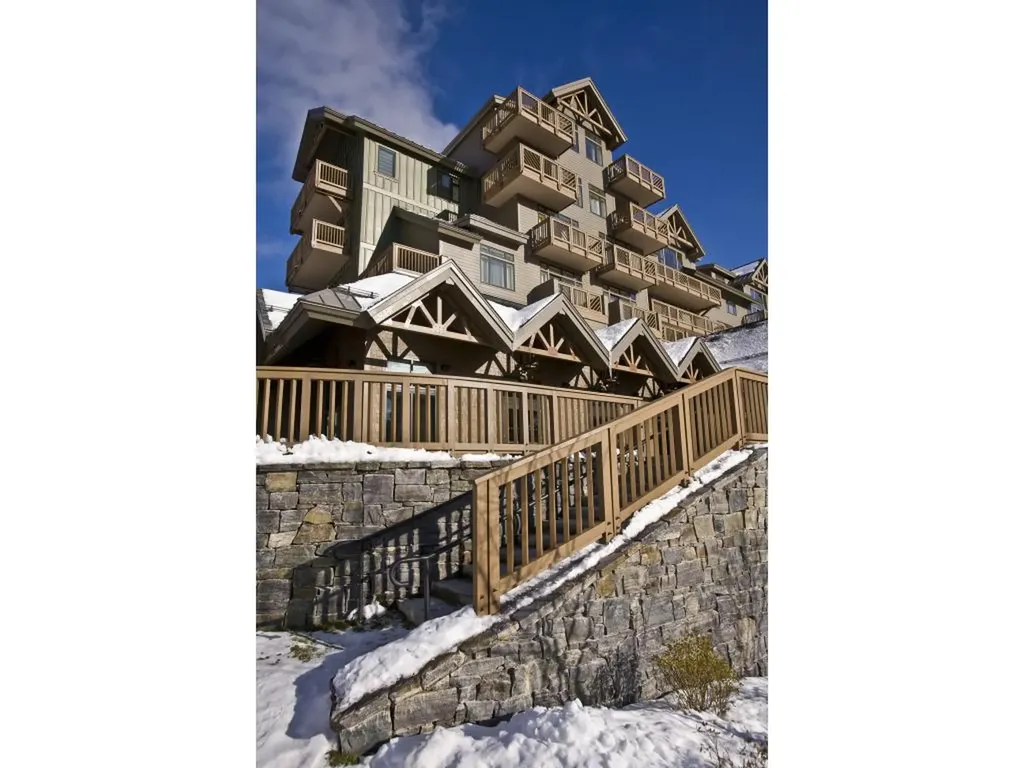
7412 Mountain Road Stowe VT 05672

MLS Number 5087036

  • Condo
  • Square Feet 2,500
  • Bedrooms 3
  • New Contruction Existing
  • Address 7412 Mountain Road

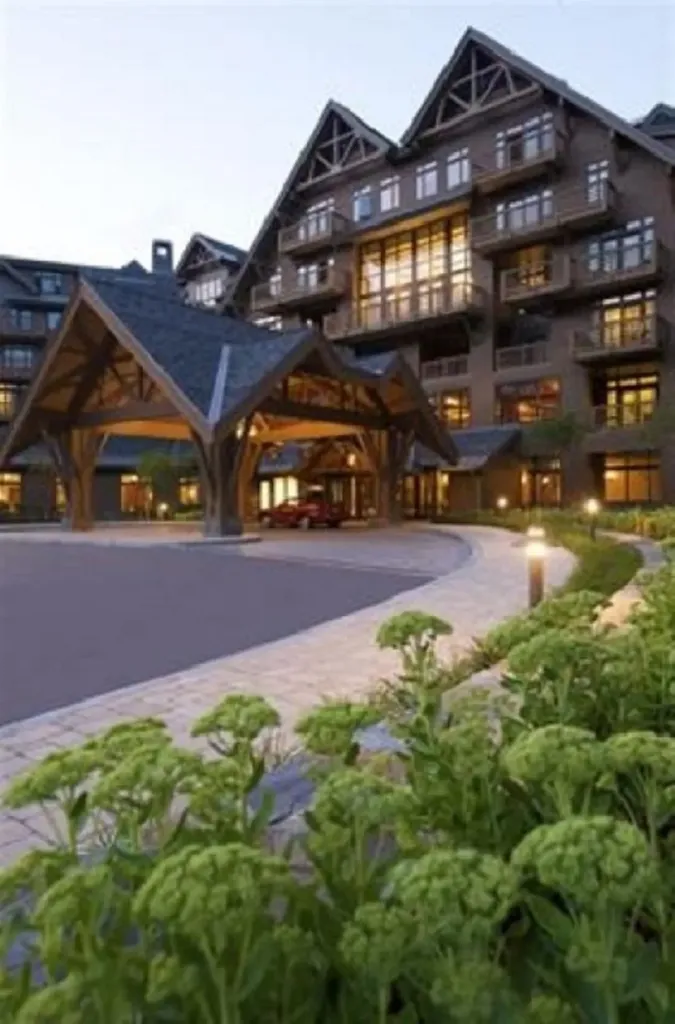
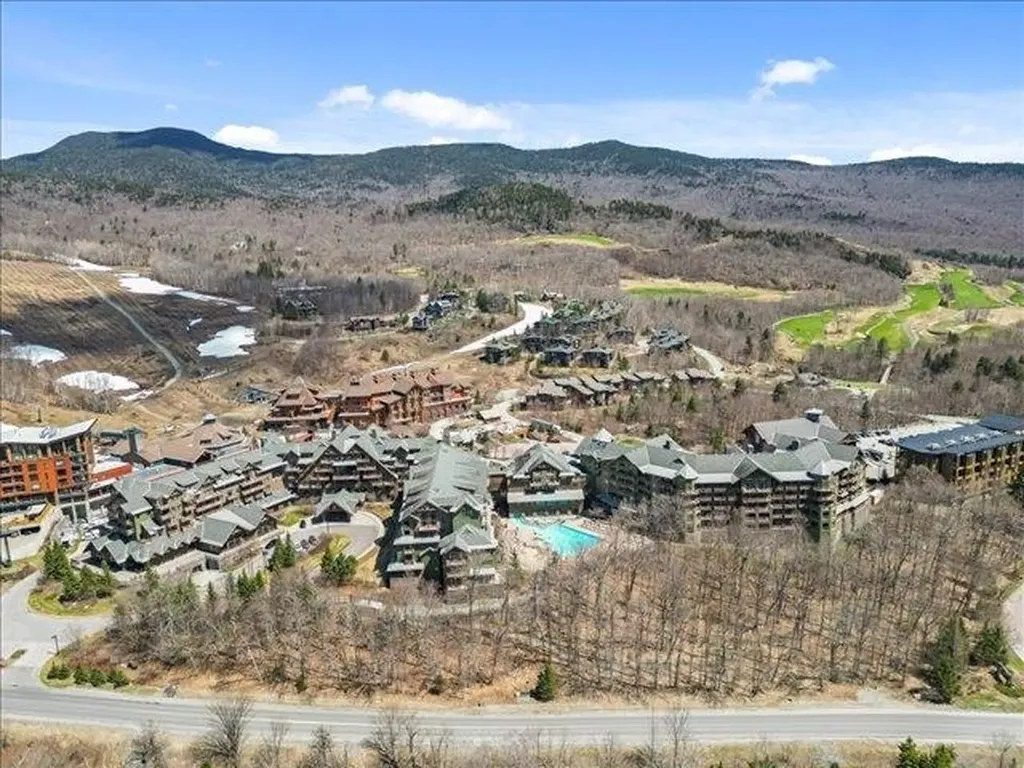
Wake up in a nearly 2,500 SF 3-BR penthouse fractional residence on top of the Lodge at Spruce Peak and look right out your window at Mt Mansfield and the Spruce Peak village. Furnished, fit and finished with a "Mountain Elegant" flair. Included with this fractional ownership are all the luxury amenities of the Lodge and member benefits at the private Club at Spruce Peak including ski passes, golf, Clubhouse dining, and Spa access.

Listed by Ken Forbes of Spruce Peak Realty LLC

$
$
%
$/month over payments
Federal 30-year interest rate: 6.58% last updated on Jul 23, 2026
* All Figures are estimates. Check with your bank or proposed mortgage company for actual interest rates.
This product uses the FRED® API but is not endorsed or certified by the Federal Reserve Bank of St. Louis.

Save FavoriteSchedule TourAsk A QuestionMore Details

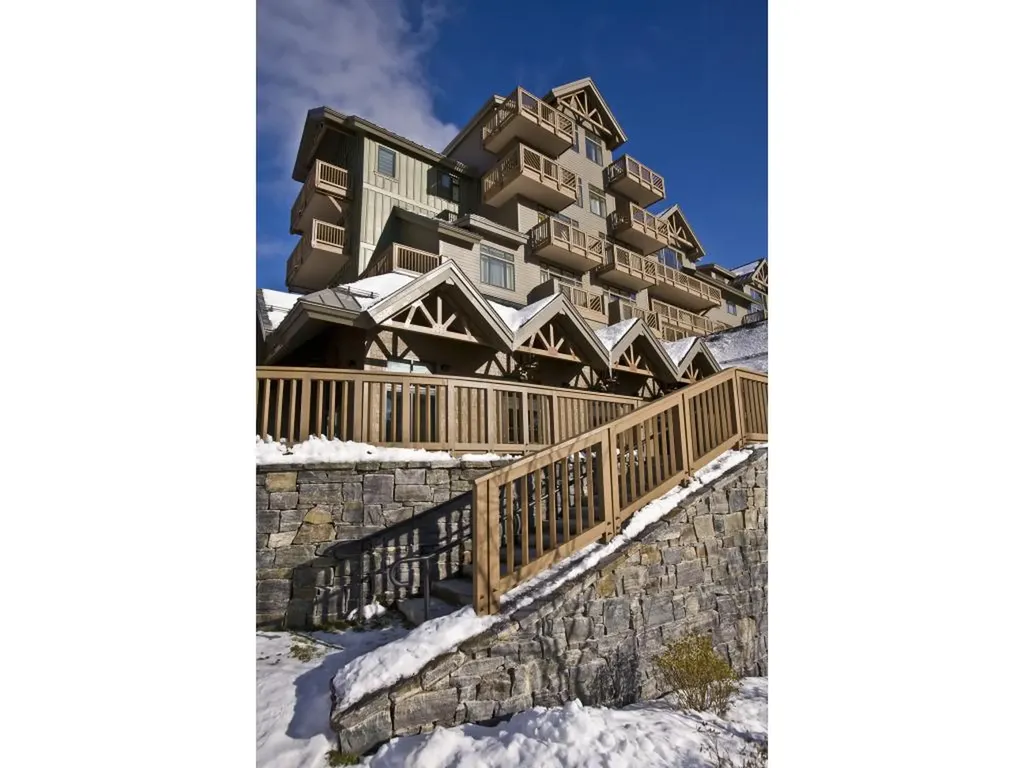
7412 Mountain Road Stowe VT 05672

MLS Number 5090745

  • Condo
  • Square Feet 2,415
  • Bedrooms 3
  • New Contruction Existing
  • Address 7412 Mountain Road

Wake up in a SF 3-BR penthouse fractional residence on top of the Lodge at Spruce Peak and look right out your window at Mt Mansfield and the Spruce Peak village. Furnished, fit and finished with a "Mountain Elegant" flair. Included with this fractional ownership are all the luxury amenities of the Lodge and member benefits at the private Club at Spruce Peak including ski passes, golf, Clubhouse dining, and Spa access. Summer 2026 dates: 6/1/2026 to 6/5/2026, 9/25/2026 to 10/2/2026, 10/2/2026 to 10/9/2026, 10/6/2026 to 10/9/2026

Listed by Ken Forbes of Spruce Peak Realty LLC

$
$
%
$/month over payments
Federal 30-year interest rate: 6.58% last updated on Jul 23, 2026
* All Figures are estimates. Check with your bank or proposed mortgage company for actual interest rates.
This product uses the FRED® API but is not endorsed or certified by the Federal Reserve Bank of St. Louis.

Save FavoriteSchedule TourAsk A QuestionMore Details

7412 Mountain Road Stowe VT 05672

MLS Number 5098147

  • Condo
  • Square Feet 2,500
  • Bedrooms 3
  • New Contruction Existing
  • Address 7412 Mountain Road

Mountain living at its best!! This luxury three-bedroom fractional Penthouse located on mountain at Spruce Peak in Stowe. Experience the pinnacle of VT luxury in this exquisite, 3-bed, 4-bath Penthouse home. Blending refined elegance with alpine charm, this residence offers breathtaking panoramic views of the Green Mountains. Soaring ceilings & an open-concept layout fill the home with natural light & warmth. The gourmet kitchen is a chef's dream, featuring high-end appliances, granite countertops, & an expansive island. Each spacious bedroom serves as a serene retreat, complete with spa-inspired ensuite bathrooms, sophisticated designer finishes, & an in-unit washer & dryer. Relax by the fireplace, chill on your private terrace, or enjoy direct access to world-class skiing, riding, Mtn recreation, exceptional dining, & year-round entertainment just outside your door. Ownership also includes access to The Club at Spruce Peak, featuring premier golf on two courses, a luxurious spa.

Listed by Kevin D'Arcy of Spruce Peak Realty LLC

$
$
%
$/month over payments
Federal 30-year interest rate: 6.58% last updated on Jul 23, 2026
* All Figures are estimates. Check with your bank or proposed mortgage company for actual interest rates.
This product uses the FRED® API but is not endorsed or certified by the Federal Reserve Bank of St. Louis.

Save FavoriteSchedule TourAsk A QuestionMore Details

20 Condo Road Campton NH 03223

Campton, NH20 Condo Road, Unit 3

Price$180,000

Est. Mortgage: $/month

MLS Number 5098294

  • Condo
  • Square Feet 1,635
  • Bedrooms 3
  • New Contruction Existing
  • Complex Hodgeman Hill Condos

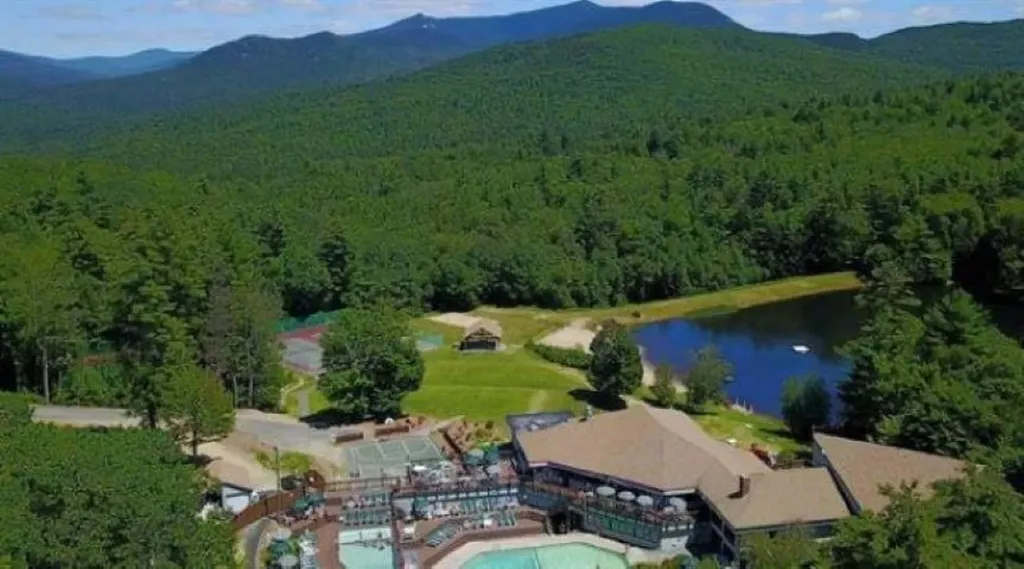
Welcome to Waterville Estates! A great community in an awesome location. Just under 2 hrs. from Boston, 20 mins to the lake's region, 5 mins to the Owls Nest, easy access to National Forest hiking and Mtn biking trails, ski a variety of local resorts including Tenney Mtn, Waterville Valley, Loon Mtn, Cannon Mtn or our very own Campton Mtn (yes, we have night skiing and it's a blast). Not to mention this spacious townhouse is a stone throw away from the WEA Club House, the ideal way to end a long work week or day of outdoor activities. Enjoy pools, hot tubs, saunas, fitness center, and live entertainment on the weekends! This 3-bedroom, 2 bath comes complete with a fireplace and plenty of room to gather with friends and family. Come see what Waterville Estates has to offer.

Listed by John Frawley of Today Real Estate

$
$
%
$/month over payments
Federal 30-year interest rate: 6.58% last updated on Jul 23, 2026
* All Figures are estimates. Check with your bank or proposed mortgage company for actual interest rates.
This product uses the FRED® API but is not endorsed or certified by the Federal Reserve Bank of St. Louis.

Save FavoriteSchedule TourAsk A QuestionMore Details

106 Park Street Bennington VT 05201
Active With Contract

MLS Number 5095599

  • Condo
  • Square Feet 1,056
  • Bedrooms 2
  • New Contruction Existing
  • Address 106 Park Street

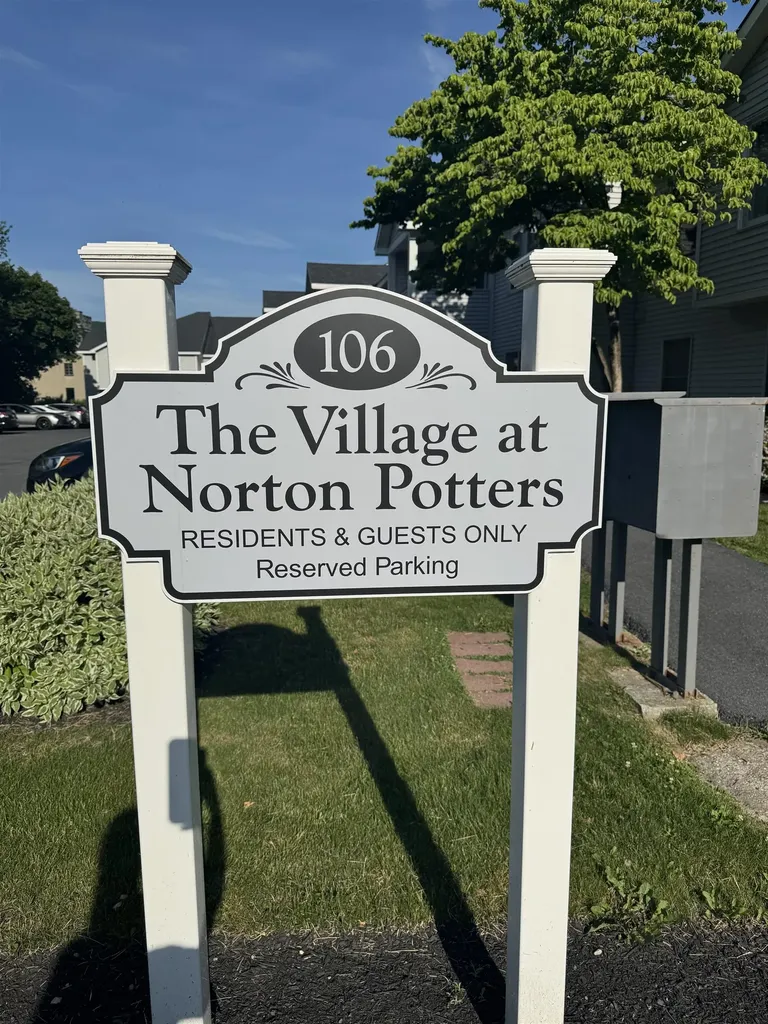
Looking for easy, low maintenance living in a location that puts everything within reach? This inviting first floor condo offers comfort, convenience, and affordability all in one package. Featuring two bedrooms, a bright and welcoming living room filled with natural light, a spacious kitchen with generous counter space, ample storage, and the convenience of having your kitchen, bathroom, laundry, bedrooms, and living areas all on one level. Step outside to the additional sitting area, perfect for a reading nook, or cozy retreat, and enjoy the peaceful sounds of the nearby brook just outside. The beautifully maintained grounds add to the appeal, and the condo association takes care of the work for you. Landscaping, snow removal, and trash service are all included, allowing you more time to enjoy life and less time worrying about maintenance. Whether you're searching for your first home, looking to simplify your lifestyle, seeking a weekend getaway close to skiing and outdoor recreation, or wanting the ease of first-floor living, this condo offers endless possibilities. Enjoy being just minutes from downtown restaurants, coffee shops, the library, shopping, and local amenities while still having a peaceful place to call home. Affordable opportunities like this don't come along often. Move in, make it your own, and start enjoying all the benefits of convenient condo living. Schedule your showing today!

Listed by Brooke Thomson Drew of Mahar McCarthy Real Estate

$
$
%
$/month over payments
Federal 30-year interest rate: 6.58% last updated on Jul 23, 2026
* All Figures are estimates. Check with your bank or proposed mortgage company for actual interest rates.
This product uses the FRED® API but is not endorsed or certified by the Federal Reserve Bank of St. Louis.

Virtual TourSave FavoriteSchedule TourAsk A QuestionMore Details

522 Ocean Boulevard Hampton NH 03842

MLS Number 5084898

  • Condo
  • Square Feet 288
  • New Contruction Existing
  • Complex Century House
  • Address 522 Ocean Boulevard

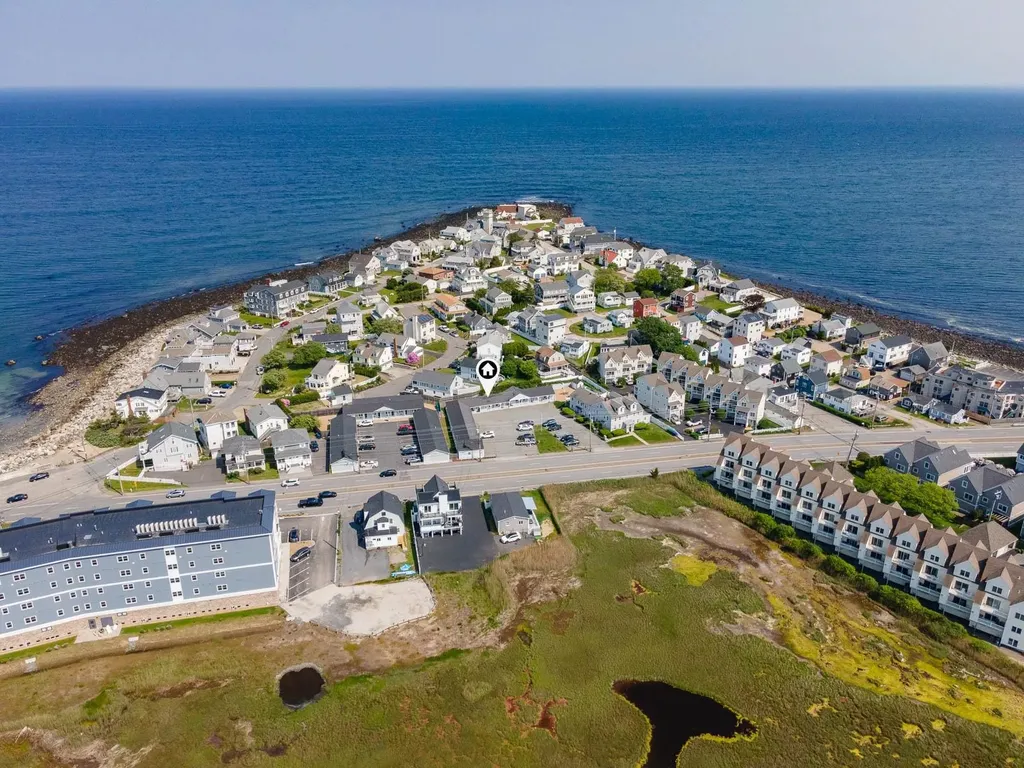
Own your own Hampton Beach retreat with this charming studio condo ideally located at the base of Great Boar's Head-just steps from both North Beach and the Main Beach. Whether you're looking for a year-round residence or a weekend escape, this property offers an affordable entry into the seacoast lifestyle. The unit comes furnished with a thoughtfully designed with a space-saving full-size Murphy bed with built-in cabinetry, a dining set, and a refrigerator-making it move-in ready. Renovated in 2017, the condo features fresh paint, durable vinyl plank flooring in the living area, and tile flooring in the bathroom. Comfort is ensured year-round with a direct-vent gas Rinnai wall furnace. The updated kitchenette includes newer cabinets and countertops, while the modern bathroom boasts a new sink, vanity, toilet, and a convenient pocket door. Additional highlights include: One assigned parking space. Low condo fees of $675 per quarter, covering electric, gas, hot water, water, sewer, trash, landscaping, and parking. Self-managed Century House Association has a rich local history. Easy access to Route 101 and Winnacunnet Road. Enjoy a true walkable lifestyle with restaurants, shops, Hampton Beach's famous Strip, the Casino, and the shoreline all just moments away. Summer is here-take advantage of a quick closing and start enjoying everything the seacoast to offer. This studio is a blank canvas, ready for your personal touch.NO RENTALS. NO PETS (Agents see Private Remarks).

Listed by MaryJane Watterson of EXP Realty

$
$
%
$/month over payments
Federal 30-year interest rate: 6.58% last updated on Jul 23, 2026
* All Figures are estimates. Check with your bank or proposed mortgage company for actual interest rates.
This product uses the FRED® API but is not endorsed or certified by the Federal Reserve Bank of St. Louis.

Save FavoriteSchedule TourAsk A QuestionMore Details

432 South Street Bennington VT 05201

MLS Number 5089968

  • Condo
  • Square Feet 1,485
  • Bedrooms 3
  • New Contruction Existing
  • Complex Nathaniel Court

Welcome to easy living at Nathaniel Court! This spacious and light-filled tri-level condo offers the perfect blend of comfort, flexibility, and convenience in the heart of Bennington. Privately situated in a standalone building at the edge of the development, this well-maintained 3BR, 3BA home features generous living spaces, abundant natural light, and dedicated parking. A rare opportunity to own a large condo unit with the space and versatility of a single-family home, paired with the ease of low-maintenance living. The main living level boasts an open-concept kitchen, dining, and living area ideal for entertaining, along with a half bath with laundry, a spacious bedroom with en-suite bath, and an additional bedroom. The third floor serves as a stunning private retreat featuring a second primary en-suite, skylights, and flexible bonus space perfect for a home office, library, exercise area, or cozy reading nook. Just minutes from downtown Bennington's shops, restaurants, recreation, and cultural attractions, this move-in ready condo offers low-maintenance living without sacrificing space or style. A truly unique offering in a highly convenient location!

Listed by Abi Gregorio of eXp Realty

$
$
%
$/month over payments
Federal 30-year interest rate: 6.58% last updated on Jul 23, 2026
* All Figures are estimates. Check with your bank or proposed mortgage company for actual interest rates.
This product uses the FRED® API but is not endorsed or certified by the Federal Reserve Bank of St. Louis.

Virtual TourSave FavoriteSchedule TourAsk A QuestionMore Details

7412 Mountain Road Stowe VT 05672

MLS Number 5074093

  • Condo
  • Square Feet 3,000
  • Bedrooms 4
  • New Contruction Existing
  • Village Stowe Mountain Lodge

Enjoy a refined mountain retreat with this 4-bedroom Front Four fractional ownership at the coveted Penthouses at The Lodge at Spruce Peak, located at the base of Stowe Mountain Resort. Thoughtfully designed and fully furnished, this residence showcases upscale finishes throughout, including a gourmet chef's kitchen, spa-inspired baths, multiple flat-screen TVs, and private balconies that capture sweeping alpine views. The layout comfortably accommodates 12 or more guests, making it ideal for hosting family and friends. Start your mornings overlooking the iconic Front Four ski trails and unwind in the evenings as the sun sets behind Vermont's highest peak. Ownership includes a suite of premium benefits such as ski passes, access to the private Alpine Club, and use of resort amenities including golf, spa services, fitness center, and pool. During the summer months, owners enjoy in-residence membership access to both the Stowe Mountain Club and Stowe Country Club golf courses, ensuring four-season enjoyment. With full-service conveniences like valet parking, housekeeping, and a dedicated concierge, every stay is effortless from arrival to departure. 2026 dates: 2/2-2/6. 3/2-3/6. 3/31-4/6. 5/19-5/22. 6/22/6/26. 10/6-10/9. 10/12-10/16.

Listed by Smith Macdonald Group of Coldwell Banker Carlson Real Estate

$
$
%
$/month over payments
Federal 30-year interest rate: 6.58% last updated on Jul 23, 2026
* All Figures are estimates. Check with your bank or proposed mortgage company for actual interest rates.
This product uses the FRED® API but is not endorsed or certified by the Federal Reserve Bank of St. Louis.

Save FavoriteSchedule TourAsk A QuestionMore Details

734 Kearsarge Road Conway NH 03818

MLS Number 5079849

  • Condo
  • Square Feet 499
  • Bedrooms 1
  • New Contruction Existing
  • Complex Maple View East

Very well maintained, 1 bedroom 1 bath condominium with covered porch on the first floor! ideally located just one mile from Cranmore Mountain and 1.5 miles from North Conway Village, shopping, dining, and all 4 season activities in the Mt. Washington Valley. This property offers a rare combination of convenience and outdoor space. Situated on a large corner lot, the exterior features a gazebo and unique ownership of both sides of the road, including private frontage on Kearsarge Brook. Recent interior updates provide a fresh, move-in-ready feel, including new carpeting throughout, new windows, a new hot water heater, and updated paint.

Listed by Carol Chaffee of EXP Realty

$
$
%
$/month over payments
Federal 30-year interest rate: 6.58% last updated on Jul 23, 2026
* All Figures are estimates. Check with your bank or proposed mortgage company for actual interest rates.
This product uses the FRED® API but is not endorsed or certified by the Federal Reserve Bank of St. Louis.

Virtual TourSave FavoriteSchedule TourAsk A QuestionMore Details

Broker Reciprocity 

Copyright 2026 PrimeMLS, Inc. All rights reserved. This information is deemed reliable, but not guaranteed. The data relating to real estate displayed on this display comes in part from the IDX Program of PrimeMLS. The information being provided is for consumers’ personal, non-commercial use and may not be used for any purpose other than to identify prospective properties consumers may be interested in purchasing. Data last updated July 31, 2026 8:23 PM UTC