
SIGN UP or LOG IN 's Account

Log in to see your saved listings or edit your searches:

No account? Sign up now to save searches, listings, and get tailored listing notifications. It's free, opt-out anytime.

Find Your New Home

Sign Up Today!

Get fresh listings via email, save your favorite listings, match with similar properties, and unlock additional property info.

Create Your Account

Do not fill in this field:

Already have an account? Log in

and narrow your search. If you have fewer than 200 results, you can save your search.

Andover VT Condo Real Estate

r=253-264
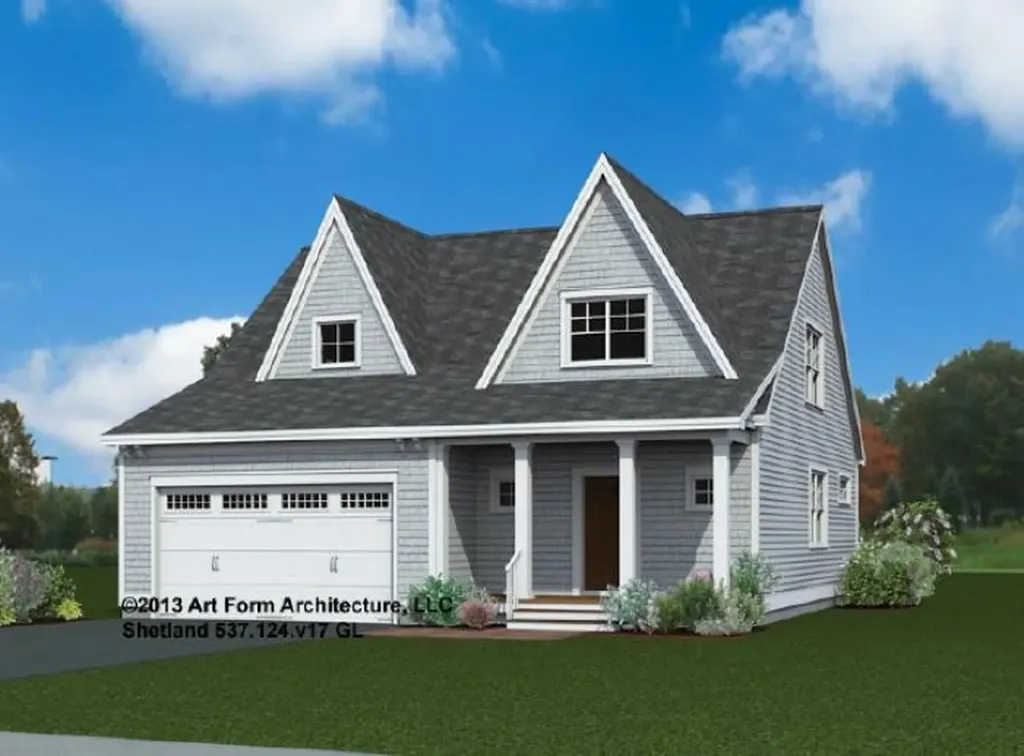
Unit 22 Summerwind Place Greenland NH 03840
Open House

MLS Number 5074255

  • Condo
  • Next Open House: Sat 07/25 11:00 am. to 2:00 pm.
  • Square Feet 1,912
  • Bedrooms 2
  • New Contruction Pre-Construction

Our builder is thrilled to have launched Summerwind Place, Greenland's newest 55+ community that blends the best of the Seacoast with premium 55+ living. From sought-after amenities to a prime location, Summerwind Place is brimming with opportunities to enjoy. Introducing the Shetland, a stunning home that radiates style and offers a luxurious floor plan designed for modern living. Enter through a gracious foyer into an open-concept first floor with 9' ceilings, creating a seamless flow from room to room-perfect for entertaining. The heart of the home features a chic kitchen with granite countertops, SS appliances, and a central island, complemented by a spacious dining area and living room with beautiful hardwood floors. The primary suite includes a walk-in closet and ensuite bath. Upstairs, a loft area provides an ideal craft or hobby space. A second bedroom with a walk-in closet, full bath, and attic storage complete the home's footprint. Enhanced their living space by adding a sunroom or screen porch-the perfect way to enjoy the outdoors in comfort. With an Energy Star Certification and Smart Home Package, this home is as efficient as it is beautiful. With a private Community Clubhouse, Pickleball Courts, Dog Park, and Horseshoe pits, this community offers the perfect spot to live and play. Summerwind Place is the ideal home base for Seacoast living!

Listed by Charlene Macdonald of The Gove Group Real Estate,LLC

$
$
%
$/month over payments
Federal 30-year interest rate: 6.55% last updated on Jul 16, 2026
* All Figures are estimates. Check with your bank or proposed mortgage company for actual interest rates.
This product uses the FRED® API but is not endorsed or certified by the Federal Reserve Bank of St. Louis.

Virtual TourSave FavoriteSchedule TourAsk A QuestionMore Details
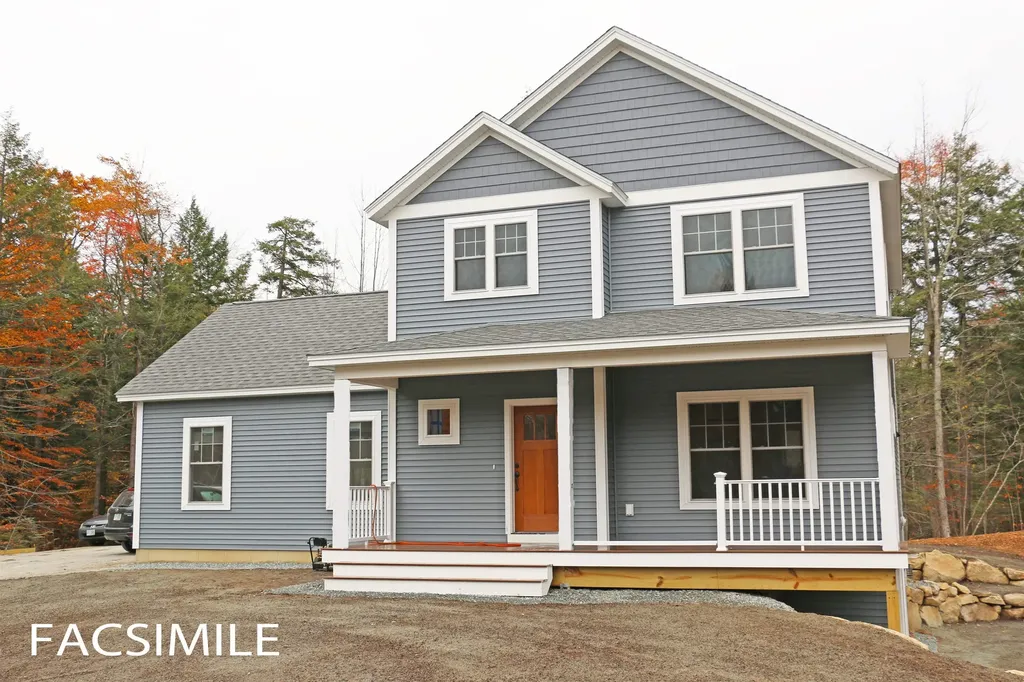
426 Dawn Court Pembroke NH 03275

Pembroke, NH426 Dawn Court, Unit 22

Price$853,182

Est. Mortgage: $/month

Active With Contract

MLS Number 5075177

  • Condo
  • Square Feet 2,525
  • Bedrooms 4
  • New Contruction Pre-Construction
  • Address 426 Dawn Court

Quality new construction located in the new and exciting Meadow View Community! This "Timberland" design features an open concept layout with the kitchen open to the dining and living room. First floor primary bedroom with it's own private bath. And when duty calls escape away to your first floor home office. On the second floor you will find three additional bedrooms which share a full bath and a laundry. Pouncing distance to the Lakes Region and White Mountains and only minutes to Concord. Easy access to many class 6 roads that are used for recreation including, hiking, mountain biking, and snowmobiles. Agent interest.

Listed by Kenneth Lehtonen II of RE/MAX Town Square

$
$
%
$/month over payments
Federal 30-year interest rate: 6.55% last updated on Jul 16, 2026
* All Figures are estimates. Check with your bank or proposed mortgage company for actual interest rates.
This product uses the FRED® API but is not endorsed or certified by the Federal Reserve Bank of St. Louis.

Save FavoriteSchedule TourAsk A QuestionMore Details
115 Weirs Road Gilford NH 03249

MLS Number 5094221

  • Condo
  • Square Feet 642
  • New Contruction Existing
  • Complex Misty Harbor
  • Address 115 Weirs Road

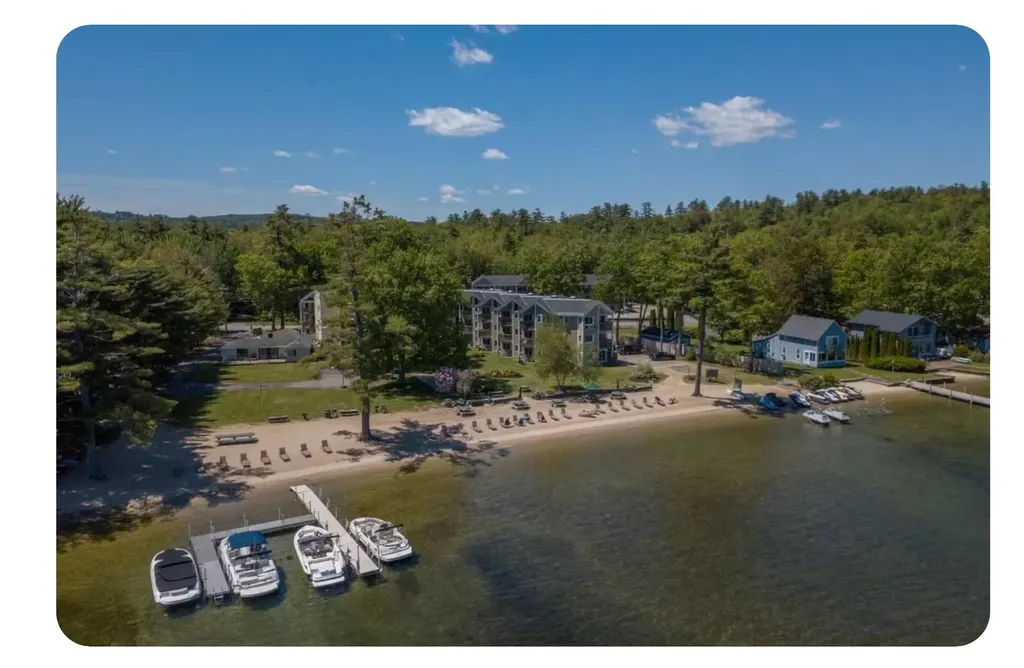
GILFORD NH 03249 - Lake Winnipesaukee opportunities like this are extraordinarily rare. While the property includes a waterfront studio condominium at Misty Harbor, the true value lies in the waterfront rights that accompany ownership. Included in the sale are deeded littoral rights together with five removable boat docks currently associated with the property. In an era where new dock permits and expanded waterfront infrastructure are increasingly difficult to obtain, this offering represents a unique chance to acquire an established waterfront asset with recreational, investment, and income-producing potential. Positioned directly adjacent to Misty Harbor's private sandy beach, the unit enjoys exceptional lake and mountain views and one of the most desirable locations within the community. Step outside and you're immediately at the water's edge, with Lake Winnipesaukee as your backyard. Misty Harbor offers a private beach, swimming pool, tennis courts, beautifully maintained grounds, and a location that places you minutes from Weirs Beach, Bank of NH Pavilion, Gunstock Mountain Resort, restaurants, shopping, and year-round Lakes Region recreation. Whether you're seeking a personal waterfront retreat, an investment opportunity, or ownership of a unique Lake Winnipesaukee waterfront asset, this property offers a combination of beach rights, dock infrastructure, and future potential that is seldom available on today's market. Buyers are encouraged to perform their own due diligence regarding waterfront rights, dock permits, rentals, and future uses.

Listed by Adam Dow of KW Coastal and Lakes & Mountains Realty/Wolfeboro

$
$
%
$/month over payments
Federal 30-year interest rate: 6.55% last updated on Jul 16, 2026
* All Figures are estimates. Check with your bank or proposed mortgage company for actual interest rates.
This product uses the FRED® API but is not endorsed or certified by the Federal Reserve Bank of St. Louis.

Virtual TourSave FavoriteSchedule TourAsk A QuestionMore Details
4 Hampton Meadows Hampton NH 03842-1810

Hampton, NH4 Hampton Meadows

Price$850,000

Est. Mortgage: $/month

Pending

MLS Number 5095161

  • Condo
  • Square Feet 3,001
  • Bedrooms 2
  • New Contruction Existing
  • Address 4 Hampton Meadows

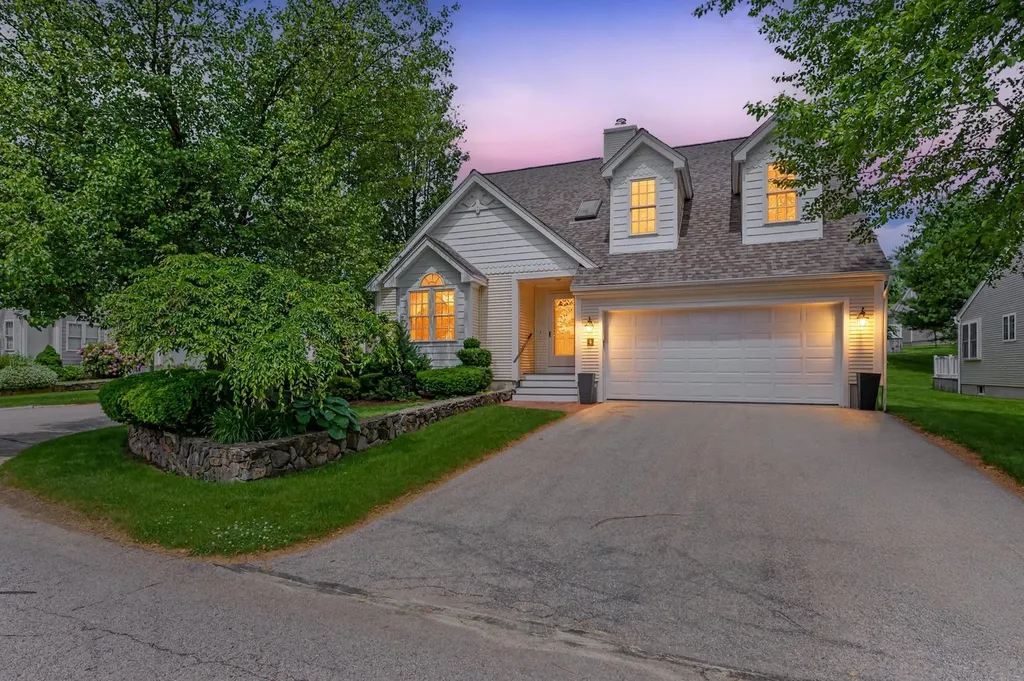
Welcome to this beautifully maintained 2 bedroom, 2.5 bath detached condominium in the highly sought-after Hampton Meadows community. Situated on a desirable premium corner lot, this home offers an exceptional combination of privacy, comfort, and water views of the HM fountain. Step inside to a bright, open-concept floor plan featuring soaring vaulted ceilings, skylights, and gleaming hardwood floors. The spacious eat-in kitchen offers abundant counter space, ample cabinetry, and a functional layout perfect for both everyday living and entertaining. Just off the kitchen, a large family room provides additional living space and features a unique circular staircase leading to a dedicated pool room or home theater. The inviting living and dining areas are highlighted by dramatic vaulted ceilings and a cozy gas fireplace, creating a warm and welcoming atmosphere. The first-floor primary suite serves as a private retreat with a walk-in closet and en-suite bath complete with a jetted soaking tub, double vanity, and walk-in shower. Upstairs, you'll find a generously sized guest bedroom, a full bath, a large storage closet, and a versatile loft area ideal for a home office, reading nook, or hobby space. Additional features include first-floor laundry, central air conditioning, an attached two-car garage, and a large dry basement offering excellent storage and future finishing potential. Residents of Hampton Meadows enjoy outstanding community amenities, including a heated in-ground pool, tennis and pickleball courts, clubhouse, and community garden. Ideally located just minutes from Hampton Beach, shopping, dining, and major commuter routes, this home offers the perfect balance of convenience, tranquility and the best of Seacoast living. Don't miss this opportunity to own in one of the Seacoast's premier communities. Schedule your private showing today! Open House Sat 9/20 from 12-2 and Sun 9/21 from 12-2.

Listed by James Therrien of NextHome Freedom

$
$
%
$/month over payments
Federal 30-year interest rate: 6.55% last updated on Jul 16, 2026
* All Figures are estimates. Check with your bank or proposed mortgage company for actual interest rates.
This product uses the FRED® API but is not endorsed or certified by the Federal Reserve Bank of St. Louis.

Virtual TourSave FavoriteSchedule TourAsk A QuestionMore Details
162 Rockland Street Portsmouth NH 03801
Active With Contract

MLS Number 5098812

  • Condo
  • Square Feet 1,120
  • Bedrooms 2
  • New Contruction Existing
  • Address 162 Rockland Street

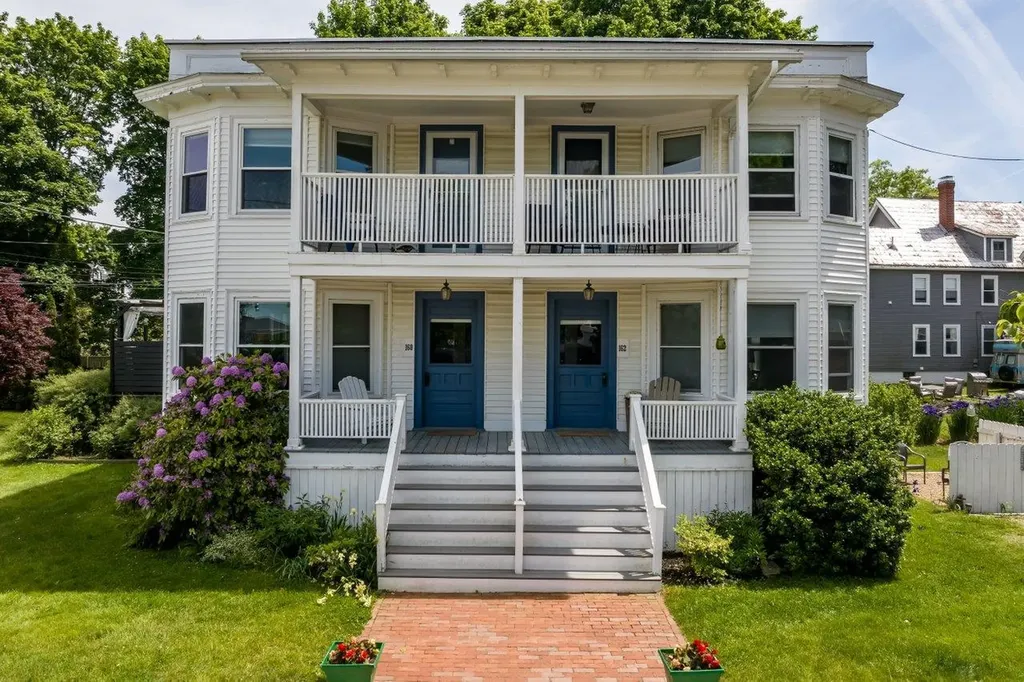
Welcome to this beautifully updated 2-bedroom, 1-bath condo in Portsmouth's highly desirable Little Harbour neighborhood. Perfectly situated just a short stroll from Market Square, Prescott Park, and the waterfront, this second-floor residence offers the ideal blend of historic character and modern living. Inside, you'll find an inviting open-concept layout filled with natural light, refinished original maple hardwood floors, and a thoughtfully renovated kitchen featuring a large center island with seating, quartz countertops, stainless steel appliances, wine refrigerator, tiled backsplash, and abundant cabinetry. What truly sets this home apart are the exceptional outdoor spaces. Enjoy your morning coffee on the private balcony off the primary bedroom, entertain on the spacious deck just off the kitchen, or unwind on the expansive private rooftop deck with panoramic views of South Mill Pond, the North Church steeple, Memorial Bridge, and Portsmouth's iconic skyline. It's the perfect place to take in spectacular sunsets, Fourth of July fireworks, or an evening under the stars. Additional features include a private full basement with direct interior access, ideal for storage or workshop space, in-unit washer and dryer, natural gas forced hot air heat, low condo fees, and easy on-street parking. Offering an unbeatable walkable lifestyle in one of Portsmouth's most sought-after neighborhoods, this move-in ready condo is an exceptional opportunity to enjoy everything the Seacoast has to offer. Cat friendly (up to 2 cats per condo). Showings start at the open house on Sunday, July 12th 1-3 PM.

Listed by Kirstin Stallkamp of Duston Leddy Real Estate

$
$
%
$/month over payments
Federal 30-year interest rate: 6.55% last updated on Jul 16, 2026
* All Figures are estimates. Check with your bank or proposed mortgage company for actual interest rates.
This product uses the FRED® API but is not endorsed or certified by the Federal Reserve Bank of St. Louis.

Save FavoriteSchedule TourAsk A QuestionMore Details
1 Honeycrisp Circle Londonderry NH 03053

Londonderry, NH1 Honeycrisp Circle

Price$850,000

Est. Mortgage: $/month

Pending

MLS Number 5092150

  • Condo
  • Square Feet 2,331
  • Bedrooms 2
  • New Contruction Existing
  • Complex Cross Farm

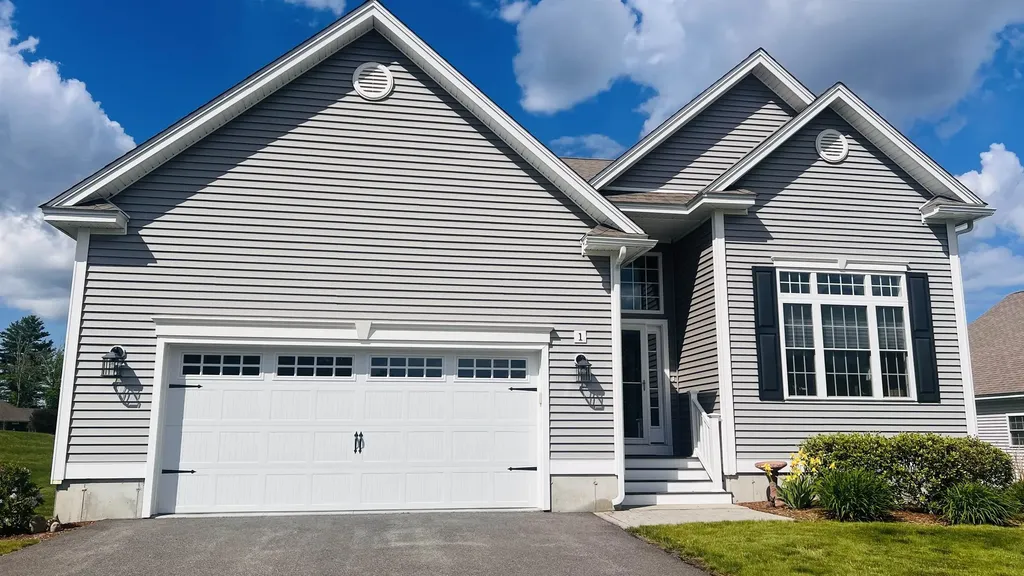
Step through the front door and immediately feel at home in this beautifully appointed condo. Designed for both comfort and entertaining, the spacious open concept floor plan seamlessly connects the kitchen, dining area and living room with fireplace and vaulted ceilings. Paneled french doors open to a elegant primary suite that features recessed tray ceiling and customized walk in closet. The beautiful glass-enclosed sunroom offers a bright and airy extension of the main living space and overlooks a private backyard featuring flowering bushes and ornamental fruit trees. This creates a peaceful outdoor retreat on a desirable landscaped corner lot. The main level is further enhanced by a private office or study bathed in natural light from large street facing windows, along with an inviting guest bedroom and full bath. Smartly designed with both comfort and flexibility in mind, the sunlit lower level features a charming and cozy family room with fireplace, substantial storage and a wealth of unfinished space ready to be transformed into the retreat, recreation area or additional living quarters you've envisioned. Just steps from your front door, the Cross Farm Clubhouse provides exceptional amenities including pickleball and bocce courts, a fitness center, library, putting green, social gathering spaces, a tavern and more. Leave the snow shoveling and landscaping behind-it's all being taken care of for you. Enjoy the carefree lifestyle you've worked hard to earn. Discover a rare opportunity to own in the highly sought after 55+ community of Cross Farm, where homes seldom become available.

Listed by Mark Oswald of RE/MAX Innovative Properties

$
$
%
$/month over payments
Federal 30-year interest rate: 6.55% last updated on Jul 16, 2026
* All Figures are estimates. Check with your bank or proposed mortgage company for actual interest rates.
This product uses the FRED® API but is not endorsed or certified by the Federal Reserve Bank of St. Louis.

Virtual TourSave FavoriteSchedule TourAsk A QuestionMore Details
C-4 Ridge Road Winhall VT 05340

Winhall, VTC-4 Ridge Road, Unit C-4

Price$850,000

Est. Mortgage: $/month

MLS Number 5094616

  • Condo
  • Square Feet 2,598
  • Bedrooms 3
  • New Contruction Existing
  • Village Bondville

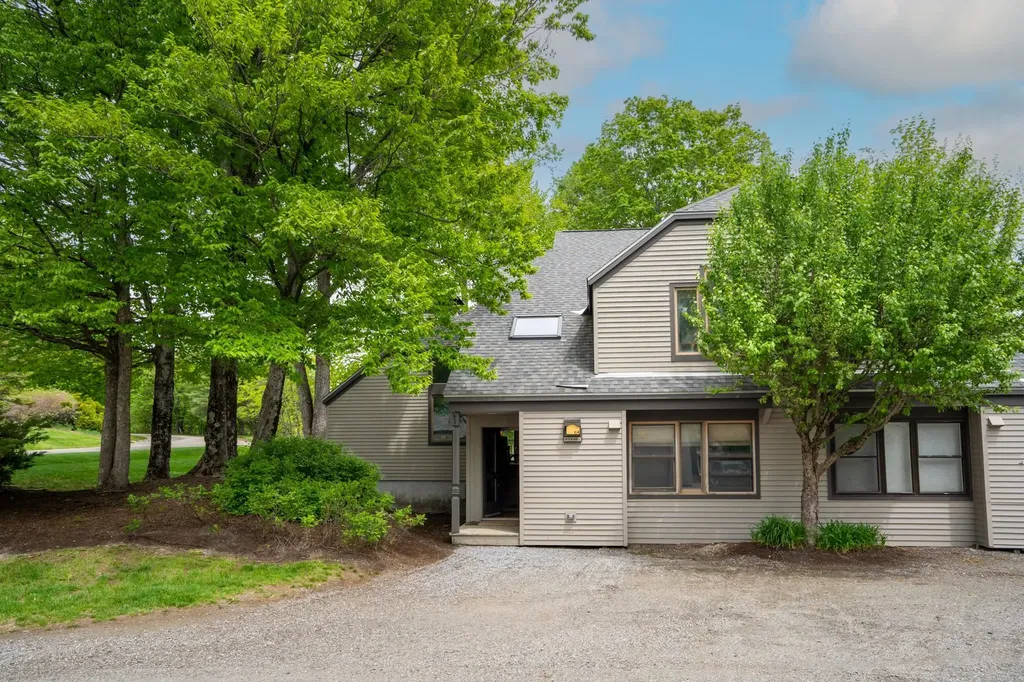
Experience four-season Vermont living in this beautifully appointed end-unit townhome in the highly sought-after Highgate neighborhood at Piper Ridge, one of Stratton Mountain's premier resort communities. Ideally located in Winhall, Vermont, just minutes from Stratton Mountain Resort, this spacious 3-bedroom, 3-bath residence offers exceptional privacy, abundant natural light, The thoughtfully designed floor plan features expansive living and entertaining spaces highlighted by a dramatic floor-to-ceiling stone fireplace, vaulted ceilings, and multiple outdoor decks that seamlessly connect indoor and outdoor living. Additional features include a den/family room, private indoor hot tub and sauna, attached garage, and generous storage for ski, golf, and outdoor gear. Piper Ridge residents enjoy one of the area's most comprehensive amenity packages, including a year-round sports and fitness center with indoor pool, hot tub, fitness room, racquetball, tennis and pickleball courts, locker rooms, and owner's lounge. During the winter season, a private shuttle provides convenient transportation to Stratton Village, ski slopes, dining, shopping, and resort activities. This exceptional Stratton-area townhome offers the perfect combination of comfort, privacy, convenience, and resort-style living in the heart of Southern Vermont.

Listed by Timothy Apps and Kevin Moran of Four Seasons Sotheby's Int'l Realty

$
$
%
$/month over payments
Federal 30-year interest rate: 6.55% last updated on Jul 16, 2026
* All Figures are estimates. Check with your bank or proposed mortgage company for actual interest rates.
This product uses the FRED® API but is not endorsed or certified by the Federal Reserve Bank of St. Louis.

Save FavoriteSchedule TourAsk A QuestionMore Details
20 Twin Tip Terrace Lincoln NH 03251

MLS Number 5101198

  • Condo
  • Square Feet 2,400
  • Bedrooms 5
  • New Contruction Pre-Construction
  • Complex Forest Gardens

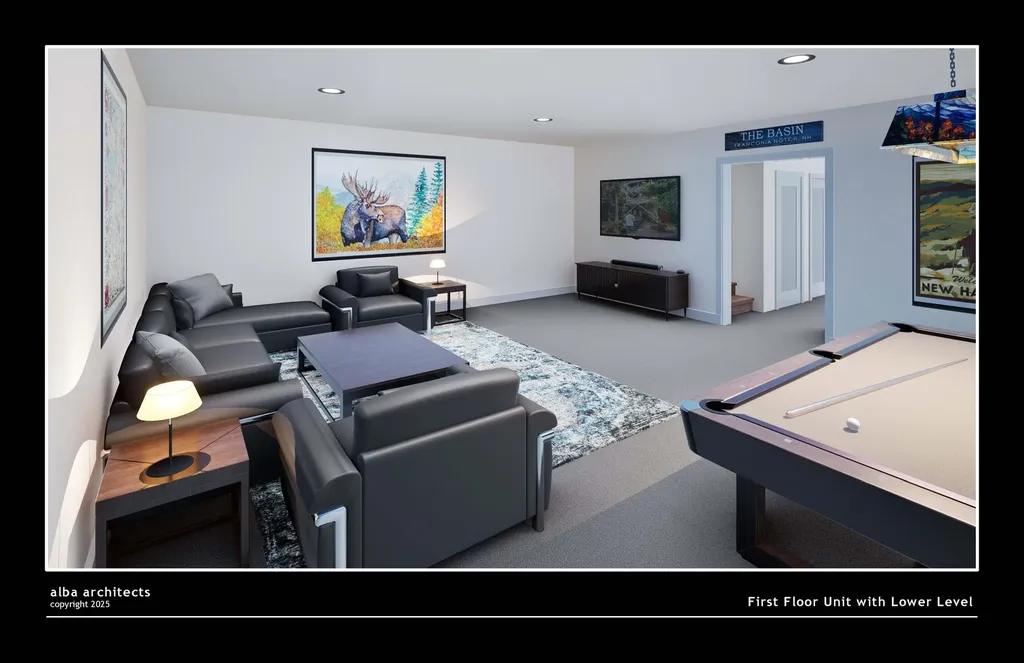
Brand new construction condo at Forest Ridge at Loon Mountain! This unit offers 5 bedrooms, 3 baths, and 2,400 sq ft of thoughtfully designed living space. Open-concept floor plan with recessed lighting, electric fireplace, and modern finishes throughout. These condos are your standard three bedroom garden style units, but this style of units features a fully finished walkout basement with two additional bedrooms and a large recreation or secondary living area. Forest Ridge owners enjoy access to resort-style amenities including an indoor pool, hot tub, fitness center, and steam rooms, plus a seasonal shuttle to Loon Mountain. Conveniently located near skiing, hiking, recreation, restaurants, and shopping.

Listed by Brent Drouin of Century 21 Mountainside Realty

$
$
%
$/month over payments
Federal 30-year interest rate: 6.55% last updated on Jul 16, 2026
* All Figures are estimates. Check with your bank or proposed mortgage company for actual interest rates.
This product uses the FRED® API but is not endorsed or certified by the Federal Reserve Bank of St. Louis.

Save FavoriteSchedule TourAsk A QuestionMore Details
616 Scenic Road Laconia NH 03246

MLS Number 5089647

  • Condo
  • Square Feet 1,494
  • Bedrooms 2
  • New Contruction Existing
  • Complex Bluegill Lodge

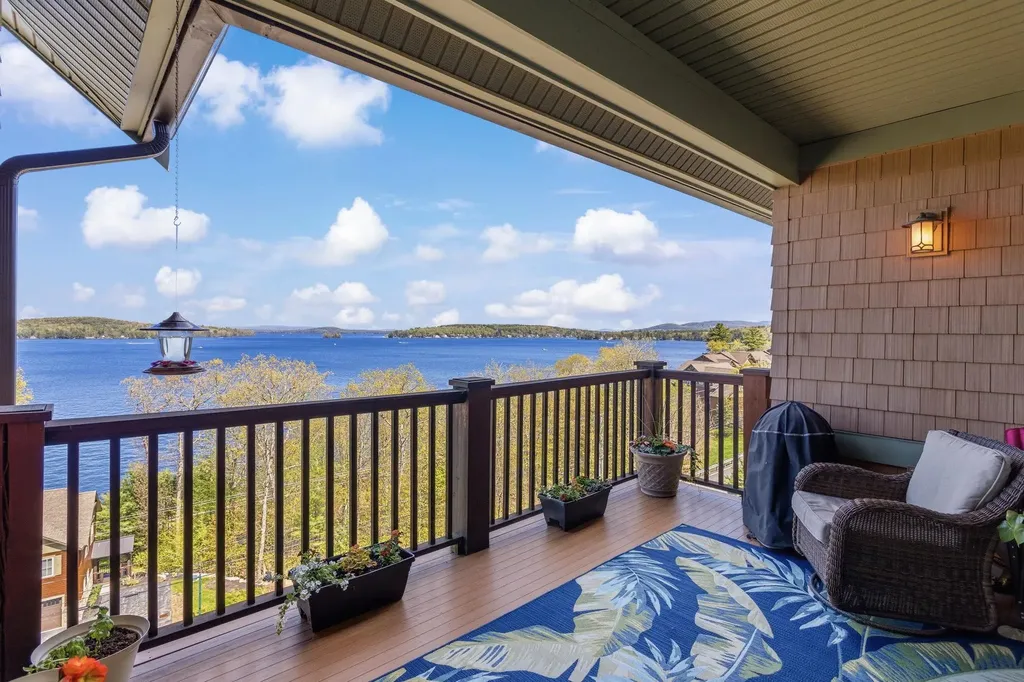
Welcome to your perfect getaway or year-round retreat overlooking beautiful Meredith Bay! This stunning 2-bedroom, 2-bath open-concept condo offers breathtaking water views and everything you need to enjoy lakeside living at its finest. Whether you're relaxing with your morning coffee on your private balcony overlooking the bay or entertaining guests in the spacious living area, this home was designed to capture the beauty of its surroundings. Enjoy the convenience of a heated garage and in-unit laundry for year-round comfort and ease. Residents enjoy resort-style amenities, including membership to the Akwa Marina Yacht Club (included in the HOA fee), private beach access, kayaks, walking trails, pools, pickleball courts, gardens, and so much more. A 2/1 temporary buydown financing program through Fairway Home Mortgage is available through the end of June, allowing qualified buyers to reduce their interest rate by up to 2% in the first year and 1% in the second year. If you've been searching for a property that combines luxury, relaxation, and adventure all in one, this is the one you've been waiting for. Book your showing today before it's too late!

Listed by Ryan Labore of RE/MAX Synergy

$
$
%
$/month over payments
Federal 30-year interest rate: 6.55% last updated on Jul 16, 2026
* All Figures are estimates. Check with your bank or proposed mortgage company for actual interest rates.
This product uses the FRED® API but is not endorsed or certified by the Federal Reserve Bank of St. Louis.

Virtual TourSave FavoriteSchedule TourAsk A QuestionMore Details
102 South Beach Road South Burlington VT 05403

MLS Number 5076182

  • Condo
  • Square Feet 1,717
  • Bedrooms 2
  • New Contruction Existing
  • Complex The Landings

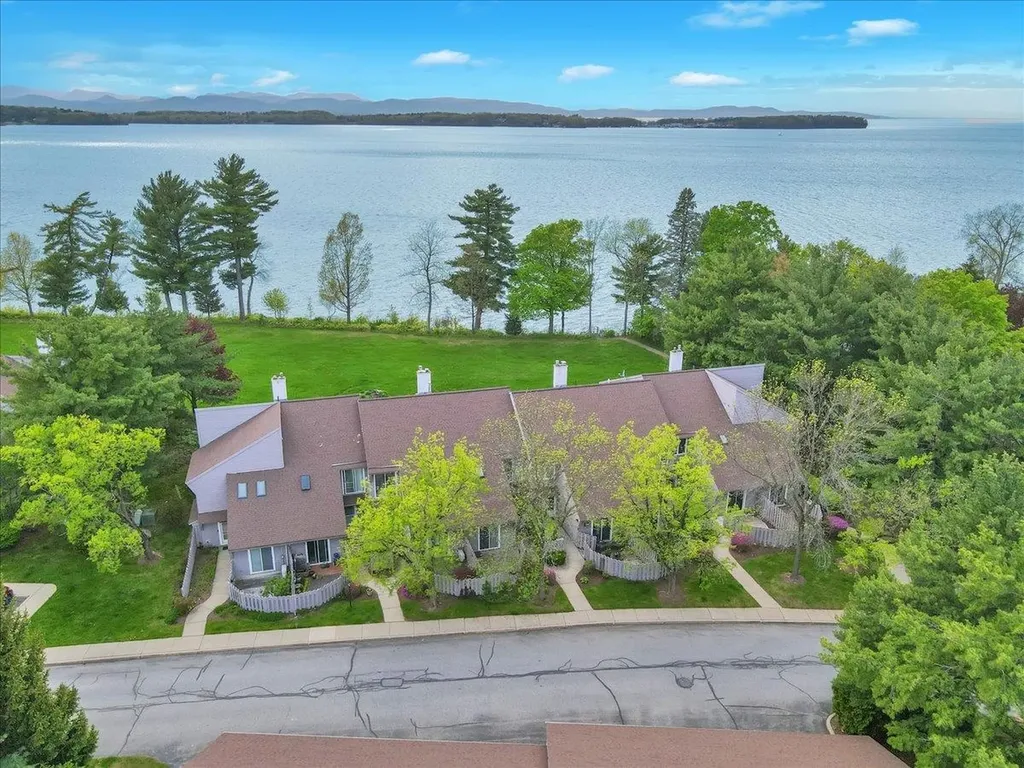
Perched above Shelburne Bay with west-facing views of Lake Champlain, this refined lakeside residence offers an elevated Vermont lifestyle where sunsets become part of the daily rhythm. Located in South Burlington, the home benefits from a well-established community known for its thoughtful planning, strong local institutions, and enduring appeal - just minutes from Burlington International Airport, downtown Burlington, University of Vermont Medical Center, and area colleges including the University of Vermont. This is a strategic “sweet spot” for skiers, water sports, golf, and day trips, and benefits from being one of the region's few direct lakefront settings supporting long-term investment value. The Landings is a 17-acre condominium estate featuring over 1,000 feet of shoreline, walking paths, a pool, tennis courts, EV charging stations, a community garden, and a 60-foot dock. The association is professionally managed with a seasoned board, and both pets and annual rentals are permitted. The property includes a two-car garage, an additional exterior parking space, and a private mooring location (buyer may install). This well-positioned unit enjoys privacy and sound separation, while being centered on the lake with sweeping water views that pour through living room and extend gracefully into the dining area and kitchen. The modern kitchen offers granite countertops, streamlined cabinetry, and all-new appliances (2023). A first-floor office opens to a private patio, while upstairs the primary suite captures lake views, an updated en-suite bath, and a private lakeside balcony. A rare opportunity to enjoy refined lakeside living in one of Vermont's most enduring waterfront settings.

Listed by Geri Reilly of Geri Reilly Real Estate

$
$
%
$/month over payments
Federal 30-year interest rate: 6.55% last updated on Jul 16, 2026
* All Figures are estimates. Check with your bank or proposed mortgage company for actual interest rates.
This product uses the FRED® API but is not endorsed or certified by the Federal Reserve Bank of St. Louis.

Save FavoriteSchedule TourAsk A QuestionMore Details
16 Nevins Drive Londonderry NH 03053

Londonderry, NH16 Nevins Drive

Price$849,000

Est. Mortgage: $/month

Active With Contract

MLS Number 5087809

  • Condo
  • Square Feet 3,682
  • Bedrooms 2
  • New Contruction Existing
  • Address 16 Nevins Drive

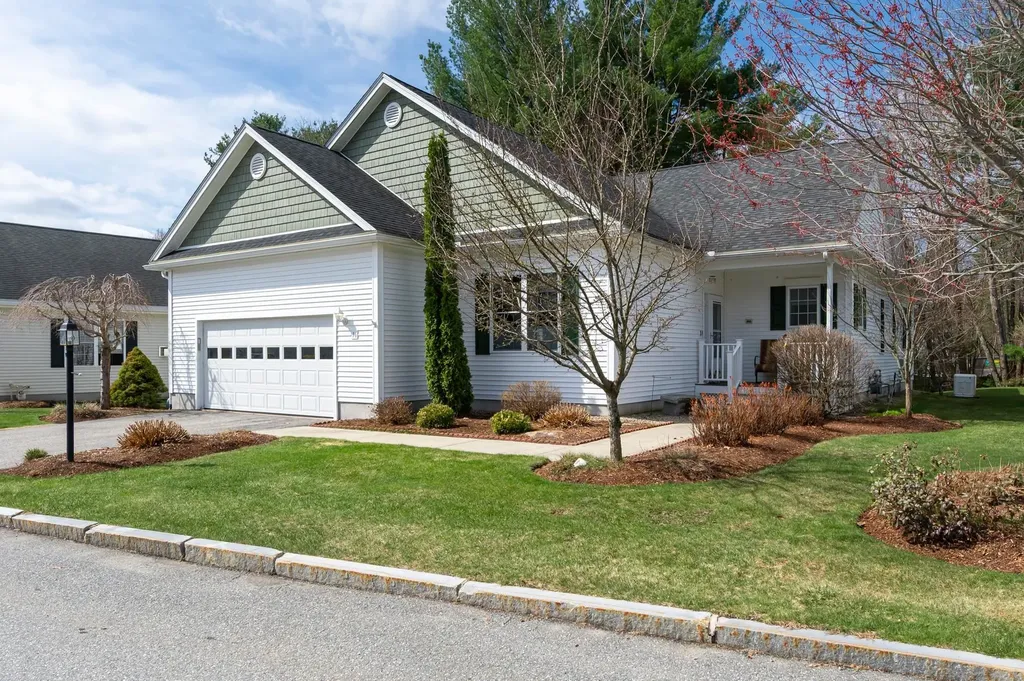
The Nevins, Londonderry's Premier 55+ Community Welcomes you to 16 Nevins Drive, where luxury meets low-maintenance living in one of southern New Hampshire's most sought-after communities. Since purchasing, the current owners have made sweeping improvements throughout - fully renovating the bathrooms, expanding the kitchen, extending the rear deck to run the full length of the home, and converting the three-season porch into a stunning enclosed four-season dining area. The expanded kitchen is a chef's dream, appointed with a Wolf gas range, Wolf double wall ovens, Sub-Zero refrigerator, and Asko dishwasher. Rich hardwood floors flow throughout, and the finished basement with full bathroom adds valuable flexible living space and guest room. A whole-house instant-on generator and whole-house humidifier round out a home that's been meticulously maintained and thoughtfully upgraded. The basement includes a very secure area/room for the ultimate security of items for the discerning collectors of all vintages. The full-length rear deck is an entertainer's dream - ideal for gatherings from spring through fall with a fabulous wired sound system- while the four-season dining room ensures year-round enjoyment of the home's beautiful surroundings. The Nevins clubhouse elevates everyday living with an indoor pool, state-of-the-art fitness center, and a grand entertainment room with a full catering kitchen perfect for enjoying the Nevins functions. Residents also enjoy a poker room, library, dedicated meeting spaces, and a private movie theater seating over 20 guests. Minutes to Route 93, shopping, and dining. This is turnkey luxury living at its finest.

Listed by Drew Hill of Keller Williams Realty-Metropolitan

$
$
%
$/month over payments
Federal 30-year interest rate: 6.55% last updated on Jul 16, 2026
* All Figures are estimates. Check with your bank or proposed mortgage company for actual interest rates.
This product uses the FRED® API but is not endorsed or certified by the Federal Reserve Bank of St. Louis.

Save FavoriteSchedule TourAsk A QuestionMore Details
168 Park Road South Burlington VT 05403
Active With Contract

MLS Number 5094900

  • Condo
  • Square Feet 3,128
  • Bedrooms 4
  • New Contruction Existing
  • Complex Gleneagles

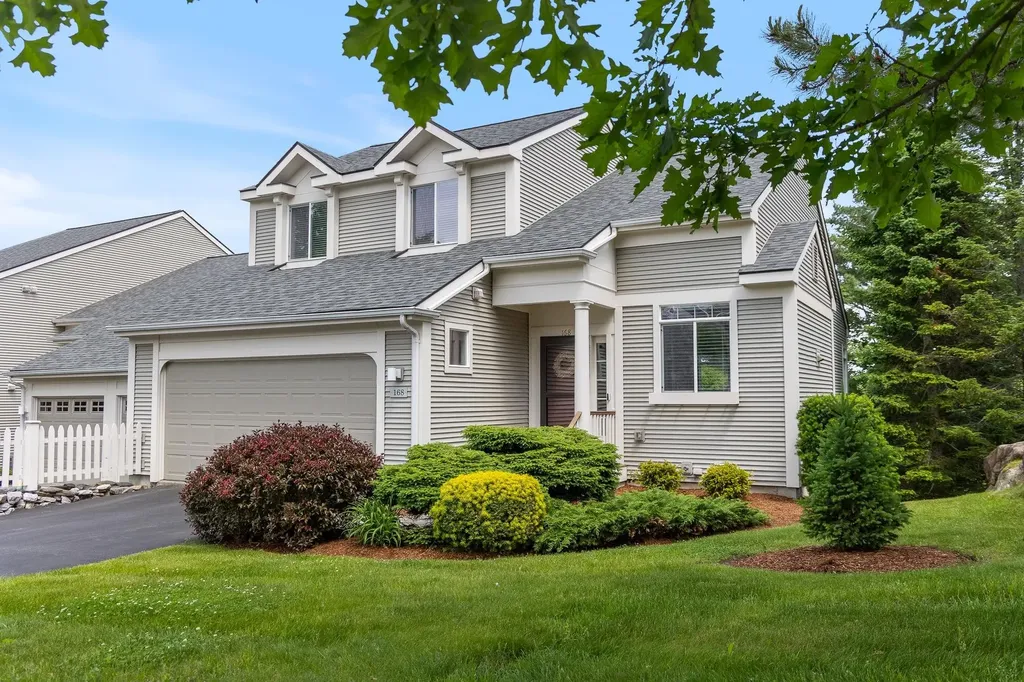
Highly coveted East Side Park Road location offering Green Mountain views, beautiful morning sunrises, and scenic overlooks of the 11th hole at Vermont National Country Club. This sought-after neighborhood is prized for its ideal proximity to downtown Burlington, Lake Champlain, and the many amenities and attractions throughout Chittenden County. South Burlington features an exceptional network of bike paths, including connections to the Burlington Greenway, where you can enjoy lakeside cycling all the way to the Champlain Islands, with charming cafs, scenic overlooks, and beautiful beaches along the route. This condominium offers easy, comfortable living with a spacious living and dining area highlighted by a gas fireplace and custom built-ins. The first-floor primary suite enjoys eastern exposure, welcoming the morning sun, and features a renovated bathroom and a large walk-in closet, creating a private and inviting retreat. The second floor features two spacious bedrooms, a full bath, a large hall closet, and an open landing that is ideal for a computer nook or reading area. Equally impressive is the expansive walk-out lower level with 9-foot ceilings, offering a recreation area, an additional bedroom, and a bathroom. There is also a generous storage room with a dedicated laundry area, providing plenty of space to spread out and stay organized. An attached two-car garage adds everyday convenience, making it easy to come and go with groceries while staying protected from inclement weather. 168 Park Road has been beautifully maintained and is turn-key, unpack and start enjoying.

Listed by Jana Granzella of Four Seasons Sotheby's Int'l Realty

$
$
%
$/month over payments
Federal 30-year interest rate: 6.55% last updated on Jul 16, 2026
* All Figures are estimates. Check with your bank or proposed mortgage company for actual interest rates.
This product uses the FRED® API but is not endorsed or certified by the Federal Reserve Bank of St. Louis.

Virtual TourSave FavoriteSchedule TourAsk A QuestionMore Details

Broker Reciprocity 

Copyright 2026 PrimeMLS, Inc. All rights reserved. This information is deemed reliable, but not guaranteed. The data relating to real estate displayed on this display comes in part from the IDX Program of PrimeMLS. The information being provided is for consumers’ personal, non-commercial use and may not be used for any purpose other than to identify prospective properties consumers may be interested in purchasing. Data last updated July 22, 2026 6:54 PM UTC
