
SIGN UP or LOG IN 's Account

Log in to see your saved listings or edit your searches:

No account? Sign up now to save searches, listings, and get tailored listing notifications. It's free, opt-out anytime.

Find Your New Home

Sign Up Today!

Get fresh listings via email, save your favorite listings, match with similar properties, and unlock additional property info.

Create Your Account

Do not fill in this field:

Already have an account? Log in

and narrow your search. If you have fewer than 200 results, you can save your search.

Andover VT Condo Real Estate

r=373-384
277 Weirs Boulevard Laconia NH 03246

MLS Number 5086050

  • Condo
  • Square Feet 1,540
  • Bedrooms 4
  • New Contruction Existing
  • Address 277 Weirs Boulevard

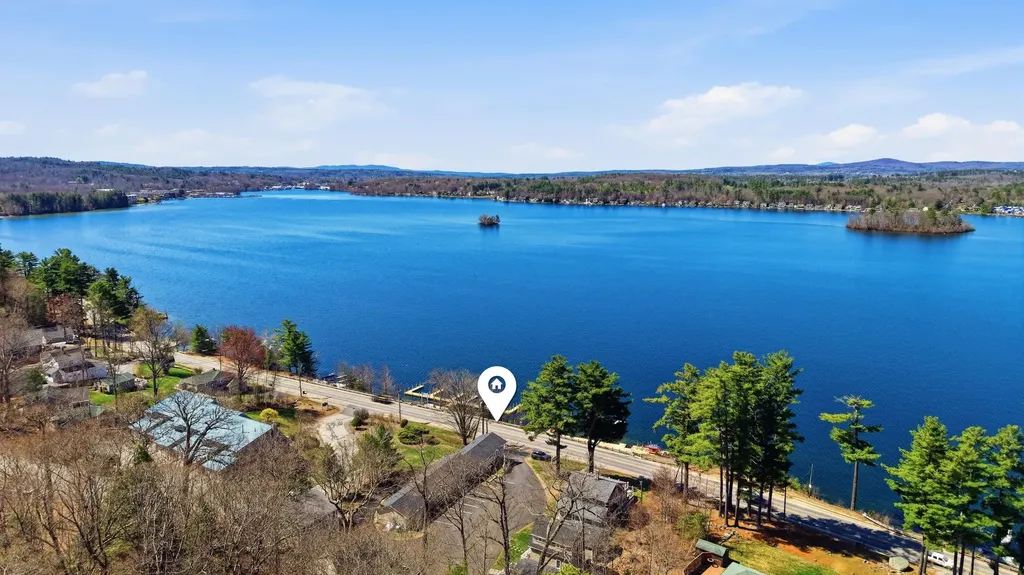
Life at 277 Weirs Boulevard is about more than owning a home-it's about embracing everything that makes the Lakes Region so special. Imagine starting your mornings with coffee just steps from the water, spending your afternoons swimming, kayaking, or boating on Lake Winnipesaukee, and ending the day gathered around the community fire pit as the sun sets over the lake. Located in the heart of the Weirs Beach area, you'll enjoy easy access to sandy beaches, waterfront dining, live entertainment, shopping, and seasonal events. Whether you're taking a scenic cruise on the lake, catching a concert at the BankNH Pavilion, hiking nearby trails, or simply relaxing by the water, every day feels like a vacation. Hi Spot community offers private beach access, a swim platform, kayak storage, a lakeside cabana, and beautifully maintained grounds designed for making lifelong memories. Whether you're searching for a weekend retreat, a year-round residence, or a place where family and friends naturally gather, this is a destination you'll never want to leave. Live where every day feels like a vacation, weekends become traditions, sunsets become a daily ritual, and the best memories are made at the lake.

Listed by Michelle Gannon of Coldwell Banker Classic Realty

$
$
%
$/month over payments
Federal 30-year interest rate: 6.55% last updated on Jul 16, 2026
* All Figures are estimates. Check with your bank or proposed mortgage company for actual interest rates.
This product uses the FRED® API but is not endorsed or certified by the Federal Reserve Bank of St. Louis.

Virtual TourSave FavoriteSchedule TourAsk A QuestionMore Details
41 Schwinn Drive Nashua NH 03062

Nashua, NH41 Schwinn Drive

Price$769,900

Est. Mortgage: $/month

Pending

MLS Number 5092202

  • Condo
  • Square Feet 1,944
  • Bedrooms 4
  • New Contruction Existing
  • Complex Groton Woods

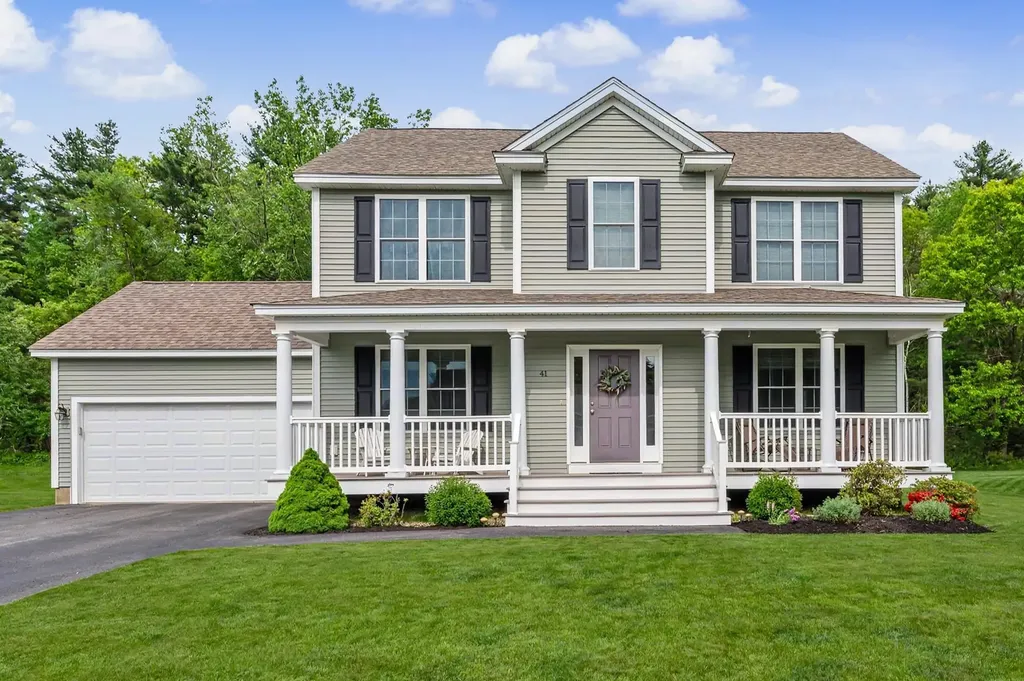
OFFER DEADLINE 9:00 AM Monday June 15th. Nestled in the desirable development of Groton Woods, this beautifully maintained 4-bedroom Colonial offers an open concept floor plan ideal for everyday living and entertaining. The spacious living area features a cozy gas fireplace and flows seamlessly into the well-appointed kitchen designed to be the heart of the home. A first-floor bedroom currently serves as a private office, ideal for today's work-from-home professional or flexible guest space. The second floor features a spacious front to back primary suite with bath and walk-in closet, along with two additional bedrooms, a full bath, and convenient second-floor laundry. Outside, enjoy the level backyard complete with an above-ground salt water pool, offering a great setting for summer gatherings and outdoor fun. A welcoming farmer's porch and attached 2-car garage complete this exceptional property.

Listed by Lori Reed of BHHS Verani Nashua

$
$
%
$/month over payments
Federal 30-year interest rate: 6.55% last updated on Jul 16, 2026
* All Figures are estimates. Check with your bank or proposed mortgage company for actual interest rates.
This product uses the FRED® API but is not endorsed or certified by the Federal Reserve Bank of St. Louis.

Virtual TourSave FavoriteSchedule TourAsk A QuestionMore Details
4B Whittier Drive Seabrook NH 03874

Seabrook, NH4B Whittier Drive

Price$769,900

Est. Mortgage: $/month

Active With Contract

MLS Number 5096301

  • Condo
  • Square Feet 2,545
  • Bedrooms 4
  • New Contruction Existing
  • Address 4B Whittier Drive

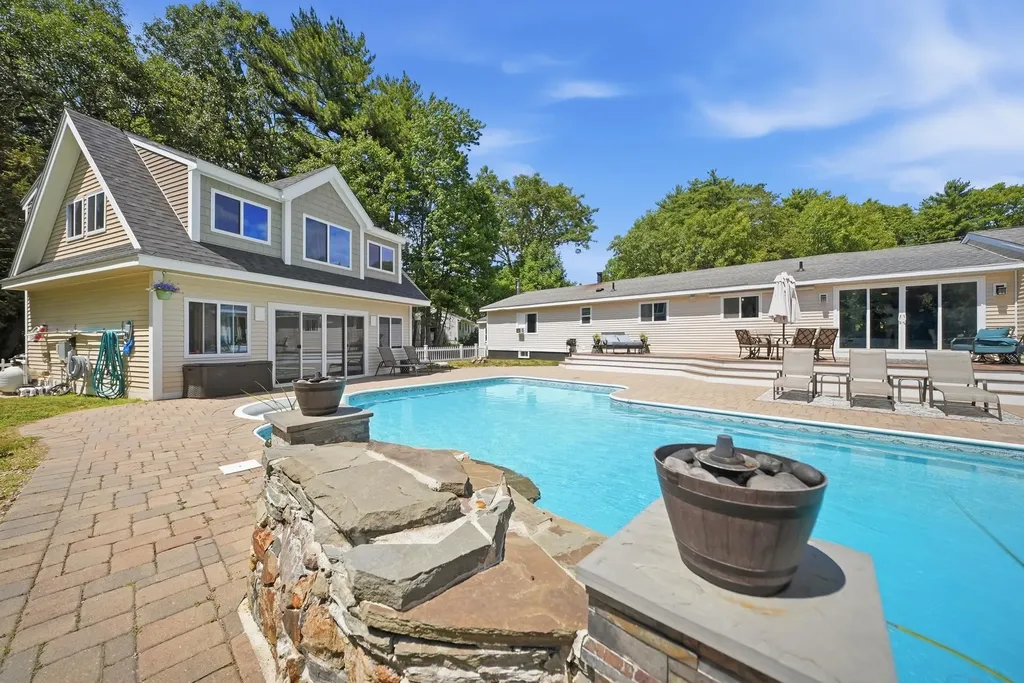
OH x 2 This weekend! Vacation at home every day in this beautifully maintained and extensively updated Seabrook property featuring a private backyard oasis unlike anything else in its price range. Set on a fenced lot surrounded by mature trees, this 4-bedroom home offers over 2,500 square feet of living space and exceptional indoor-outdoor entertaining areas. The backyard is the true centerpiece, featuring a sparkling in-ground pool with waterfall feature, expansive paver patio, and a stunning composite deck designed for relaxing and entertaining. A detached pool house provides additional flexibility for guests, hobbies, storage, entertaining, or seasonal use. Whether hosting summer gatherings or enjoying a quiet evening outdoors, this private retreat delivers a resort-like experience rarely found at this price point. Inside, the flexible floor plan offers multiple living areas and a finished lower level ideal for a family room, recreation room, fitness area, home office, guest accommodations, or potential multigenerational living. The updated kitchen features abundant cabinetry, generous workspace, stainless appliances, and an open flow to the main living areas. Dedicated laundry areas, updated finishes, and thoughtful improvements throughout provide both comfort and convenience. Just minutes from Seabrook Beach, Hampton Beach, shopping, dining, schools, and major commuter routes, this property offers the perfect combination of lifestyle and location. The versatile layout may appeal to buyers seeking space for extended family, seasonal guests, work-from-home flexibility, or potential income-producing opportunities subject to local regulations and approvals. A rare opportunity to own a home with an in-ground pool, waterfall feature, pool house, composite deck, expansive patio, fenced yard, and room for everyone inside and out. NO FEES, NO MEETINGS, NOTHING SHARED, YOU OWN YOUR OWN LAND and HOME!

Listed by Tim McGibbon of Gibson Sotheby's International Realty

$
$
%
$/month over payments
Federal 30-year interest rate: 6.55% last updated on Jul 16, 2026
* All Figures are estimates. Check with your bank or proposed mortgage company for actual interest rates.
This product uses the FRED® API but is not endorsed or certified by the Federal Reserve Bank of St. Louis.

Virtual TourSave FavoriteSchedule TourAsk A QuestionMore Details
24 Elise Avenue Londonderry NH 03053

MLS Number 5097145

  • Condo
  • Square Feet 1,870
  • Bedrooms 3
  • New Contruction New Construction
  • Address 24 Elise Avenue

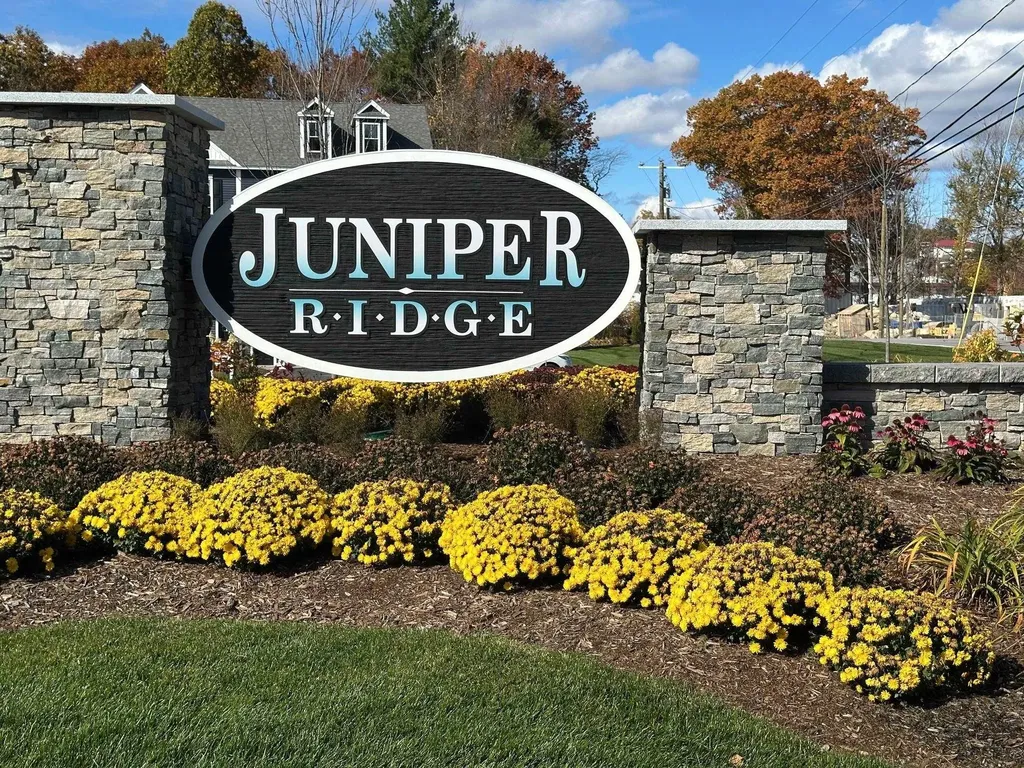
The summit - end unit - new design with private elevator and $15,141 in additional upgrades included in the list price! Furnished model open -new construction! 96 luxury townhouses -juniper ridge condominiums - luxury meets lifestyle in londonderry. Carefree condo living, spacious modern sundrenched open spaces, frieplaced living room, open staircase with cable railings, 3 bedrooms, 2.5 baths, spacious kitchen with oversized island and quartz countertops. 1st floor office for remote employees! Energy efficient designs. Town water, sewer and ecomomical natural gas heat and 2 car garage. Great commuter location - close to 93, shopping and amenities. Listing agent has a financial interest in the property.

Listed by Susan Mesiti of Real Estate Results

$
$
%
$/month over payments
Federal 30-year interest rate: 6.55% last updated on Jul 16, 2026
* All Figures are estimates. Check with your bank or proposed mortgage company for actual interest rates.
This product uses the FRED® API but is not endorsed or certified by the Federal Reserve Bank of St. Louis.

Virtual TourSave FavoriteSchedule TourAsk A QuestionMore Details
32 Drakes Landing Hampton NH 03842

Hampton, NH32 Drakes Landing

Price$769,000

Est. Mortgage: $/month

MLS Number 5090769

  • Condo
  • Square Feet 2,420
  • Bedrooms 3
  • New Contruction Existing
  • Complex Drakes Landing

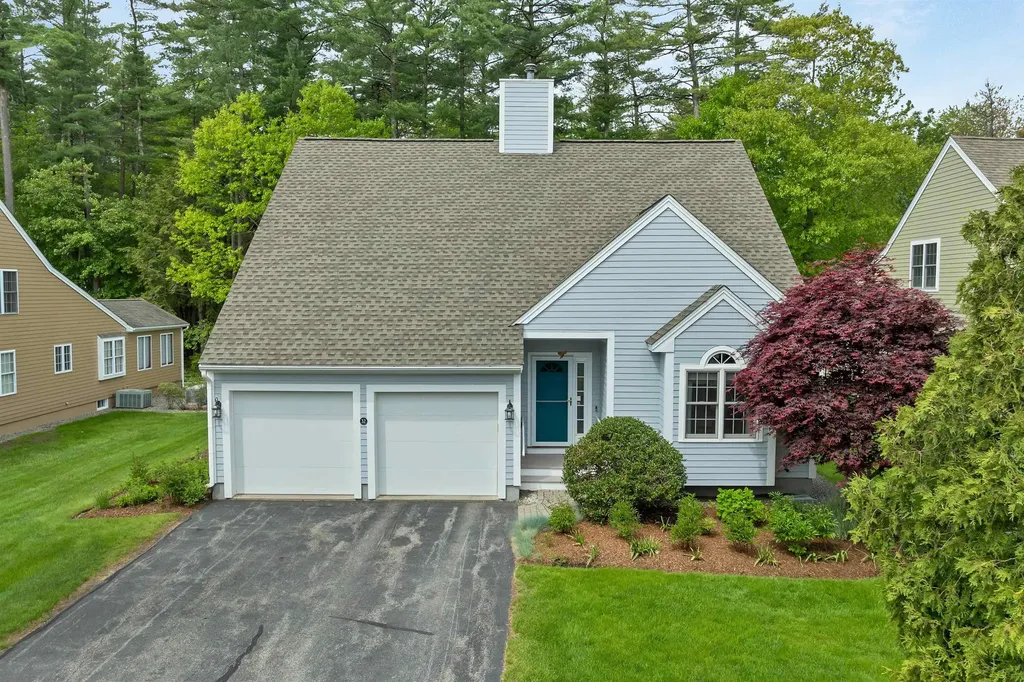
Welcome to 32 Drakes Landing - a beautifully laid-out 3-bedroom, 3-bath detached condo in one of Hampton's most sought-after communities. With 2,420 square feet of living space spread across two floors, this home offers the room to breathe that's so hard to find at this price point in the Seacoast. The flow of this home is one of its best features. The living room leads naturally into the kitchen, which opens through French doors into a sun-drenched sunroom - the kind of space you'll find yourself in every morning with a cup of coffee. With first floor living, the connection between rooms feels effortless, easy to live in and easy to entertain in. Hardwood floors run throughout, tying it all together with warmth and character. Three full baths mean no compromises, and the modern kitchen and bath finishes keep things feeling current and fresh. Gas forced-air heat, central A/C, and a whole-house generator mean you're covered in every season. A back deck extends your living space outdoors when the weather cooperates. An attached garage, unfinished basement for storage or future potential, and a cathedral ceiling that adds volume and light - this one checks every box. Hampton's beaches, downtown, and easy access to I-95 are all just minutes away. Detached condo living at its finest.

Listed by Lexi Leddy of Lexi Leddy Real Estate LLC

$
$
%
$/month over payments
Federal 30-year interest rate: 6.55% last updated on Jul 16, 2026
* All Figures are estimates. Check with your bank or proposed mortgage company for actual interest rates.
This product uses the FRED® API but is not endorsed or certified by the Federal Reserve Bank of St. Louis.

Virtual TourSave FavoriteSchedule TourAsk A QuestionMore Details
55 Pointe Place Dover NH 03820

Dover, NH55 Pointe Place, Unit #108

Price$769,000

Est. Mortgage: $/month

Active With Contract

MLS Number 5059742

  • Condo
  • Square Feet 1,771
  • Bedrooms 2
  • New Contruction New Construction
  • Address 55 Pointe Place

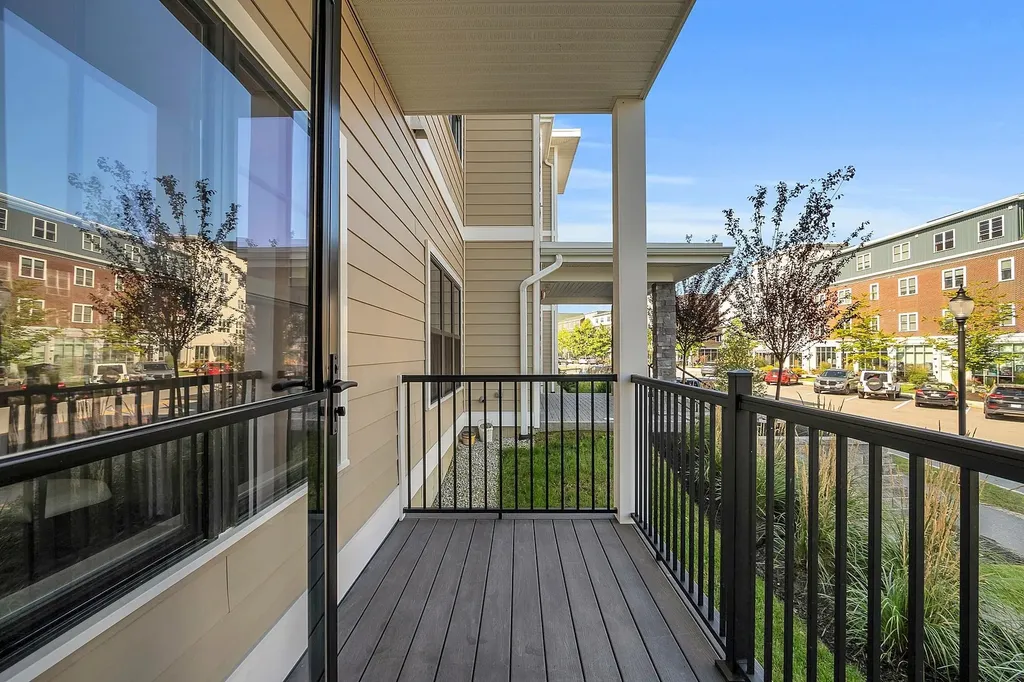
Model Home now available to purchase! Discover condo living in 55 Pointe Place U:108, Dover, NH. Elevate your Lifestyle! The PRISM Gold winning “Bellamy” floor plan is a corner unit offering a spacious light-filled living room with entertaining space that accommodates both formal & casual island dining. The Deluxe Kitchen has Quartz Countertops, Painted Cabinets & Tile backsplash. The Primary bedroom features a large walk-in closet and fully tiled walk-in shower with double vanity & Deluxe Quartz Countertop. Includes home office. Heated 2 car garage parking. Images are of similar product & layout. Schedule a private tour today. Thoughtful design, modern finishes, and a convenient location make this a standout opportunity. #DoverNewCondos #SingleLevelLiving

Listed by Diana Gillis of StreamLine Communities

$
$
%
$/month over payments
Federal 30-year interest rate: 6.55% last updated on Jul 16, 2026
* All Figures are estimates. Check with your bank or proposed mortgage company for actual interest rates.
This product uses the FRED® API but is not endorsed or certified by the Federal Reserve Bank of St. Louis.

Virtual TourSave FavoriteSchedule TourAsk A QuestionMore Details
21 Tall Pines Way Meredith NH 03253

Meredith, NH21 Tall Pines Way

Price$769,000

Est. Mortgage: $/month

Open House

MLS Number 5093056

  • Condo
  • Next Open House: Sat 07/25 11:00 am. to 1:00 pm.
  • Square Feet 924
  • Bedrooms 2
  • New Contruction Existing

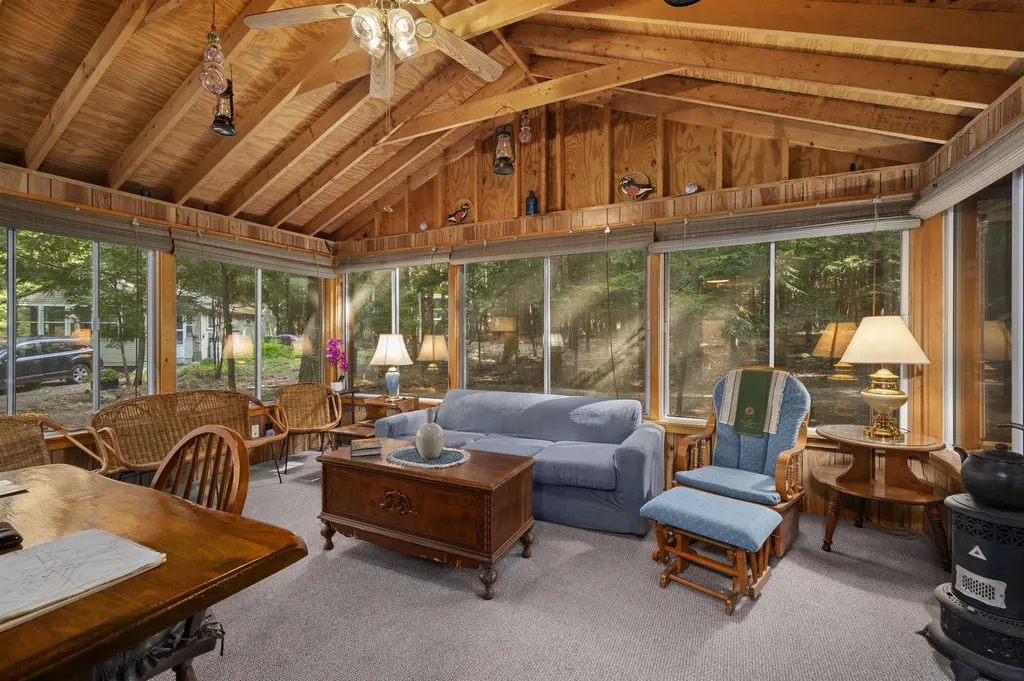
Lake Winnipesaukee Cottage with Deeded 24ft Boat Slip. Discover the charm of lakeshore living in this adorable 2-bedroom standalone cottage on the shores of Lake Winnipesaukee. Located within a small 5-unit condominium association, this property offers the perfect combination of waterfront enjoyment, low-maintenance ownership, and investment potential. Boating enthusiasts will appreciate the deeded 24-foot boat slip, providing direct access to one of New Hampshire's premier lakes. Whether you're heading out for a day on the water, enjoying lakeside dining, or exploring the lake's 288 miles of shoreline, this property places it all at your doorstep. Recent improvements provide peace of mind and modern comfort, including a brand-new drilled well installed in the fall of 2025, There's a state-approved septic system, two new mini-split systems for efficient heating and air conditioning, new flooring, attractive wood-paneled walls, and a completely renovated bathroom. The interior is currently being refreshed, creating a move-in-ready retreat for the next owner. The association's waterfront amenities include a sandy beach, docks, and a children's playground, making it an ideal gathering place for family and friends. With annual dues of only $400.00, ownership remains exceptionally affordable. For those seeking additional income potential, the association permits short-term rentals, offering an excellent opportunity to generate rental revenue and help offset ownership expenses when you're not enjoying the cottage yourself. Whether you're looking for a seasonal getaway, an investment property, or your own slice of the Lake Winnipesaukee lifestyle, this charming waterfront cottage is a rare opportunity that combines affordability, recreation, and income potential in one attractive package.

Listed by Alan Silberberg of Roche Realty Group

$
$
%
$/month over payments
Federal 30-year interest rate: 6.55% last updated on Jul 16, 2026
* All Figures are estimates. Check with your bank or proposed mortgage company for actual interest rates.
This product uses the FRED® API but is not endorsed or certified by the Federal Reserve Bank of St. Louis.

Save FavoriteSchedule TourAsk A QuestionMore Details
452 Vale Drive South Burlington VT 05403

MLS Number 5077408

  • Condo
  • Square Feet 2,296
  • Bedrooms 3
  • New Contruction Pre-Construction
  • Address 452 Vale Drive

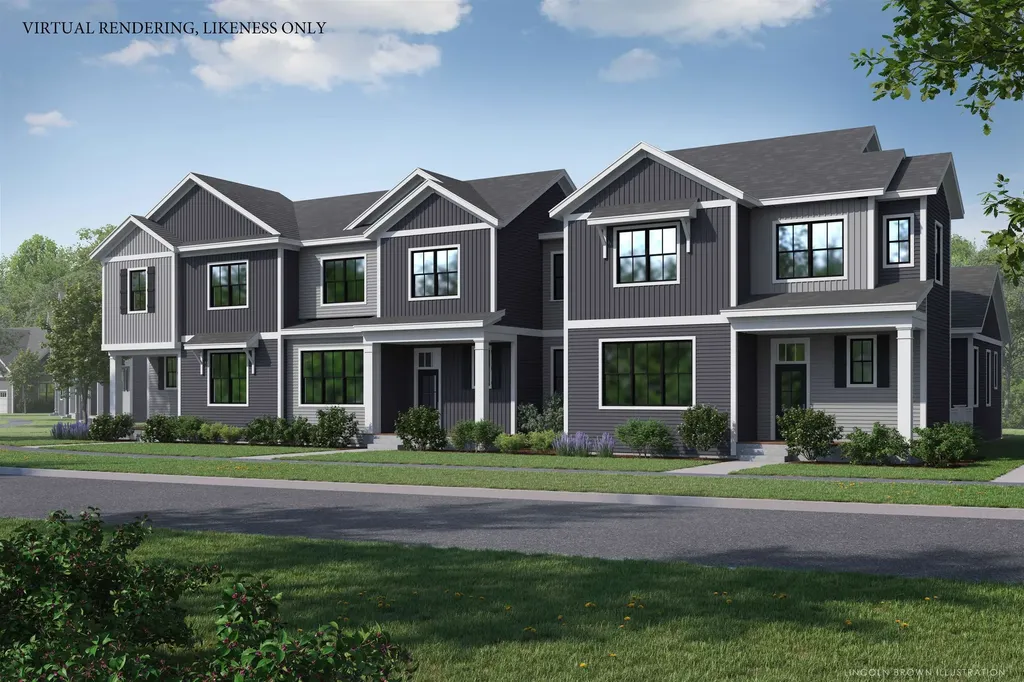
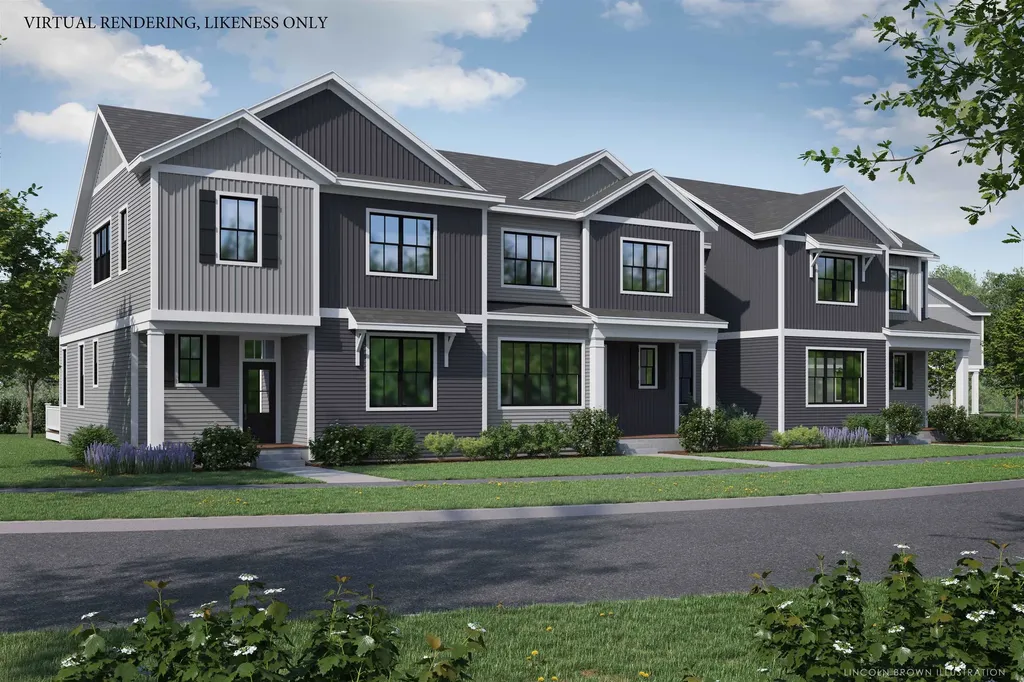
New Courtyard floor plan, The Balsam, is to be built and ready for your selections. This home offers a primary suite on the first floor, flex room, along with an open floor plan that includes the kitchen, great room, and dining room. This home includes 10' ceilings with large windows on the first floor which provides a lot of natural light into the home. The neighborhood is just minutes from Lake Champlain, UVM and UVM Medical Center, and downtown Burlington. The energy efficient home features include an HRV system included for indoor air quality. Anderson windows, hardwood flooring per plan, Tile floors per plan, cabinets w/ easy glide doors and drawers. Quartz or granite countertops and GE kitchen appliances. Come visit during our model home hours Thursday through Monday, 12 to 4. Broker is a related party to the land seller

Listed by Alyshia Sistare of Snyder Group,Inc.

$
$
%
$/month over payments
Federal 30-year interest rate: 6.55% last updated on Jul 16, 2026
* All Figures are estimates. Check with your bank or proposed mortgage company for actual interest rates.
This product uses the FRED® API but is not endorsed or certified by the Federal Reserve Bank of St. Louis.

Save FavoriteSchedule TourAsk A QuestionMore Details
458 Vale Drive South Burlington VT 05403
Pending

MLS Number 5077405

  • Condo
  • Square Feet 2,152
  • Bedrooms 3
  • New Contruction Pre-Construction
  • Address 458 Vale Drive

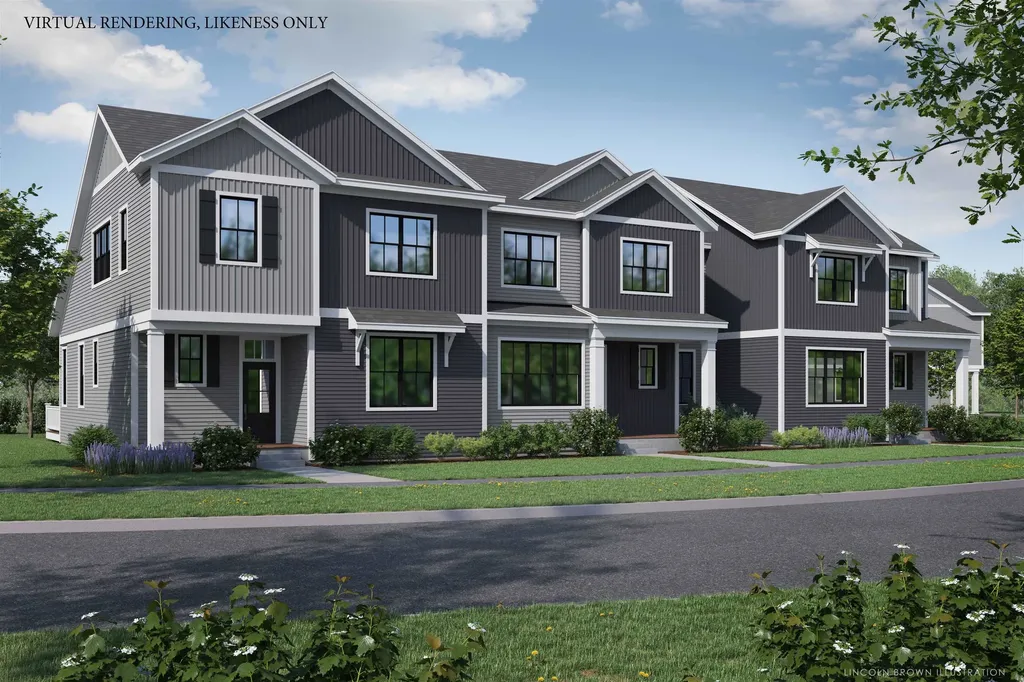
New Courtyard floor plan, The Aspen, is to be built and ready for your selections. This home offers a primary suite on the first floor, along with an open floor plan that includes the kitchen, great room, and dining room. This home includes 10' windows on the first floor which provides a lot of natural light into the home. The neighborhood is just minutes from Lake Champlain, UVM and UVM Medical Center, and downtown Burlington. The energy efficient home features include an HRV system included for indoor air quality. Anderson windows, hardwood flooring per plan, Tile floors per plan, cabinets w/ easy glide doors and drawers. Quartz or granite countertops and GE kitchen appliances. Come visit during our model home hours Thursday through Monday, 12 to 4. Broker is a related party to the land seller

Listed by Alyshia Sistare of Snyder Group,Inc.

$
$
%
$/month over payments
Federal 30-year interest rate: 6.55% last updated on Jul 16, 2026
* All Figures are estimates. Check with your bank or proposed mortgage company for actual interest rates.
This product uses the FRED® API but is not endorsed or certified by the Federal Reserve Bank of St. Louis.

Save FavoriteSchedule TourAsk A QuestionMore Details
410 Vale Drive South Burlington VT 05403
Pending

MLS Number 5081868

  • Condo
  • Square Feet 2,152
  • Bedrooms 3
  • New Contruction Pre-Construction
  • Address 410 Vale Drive

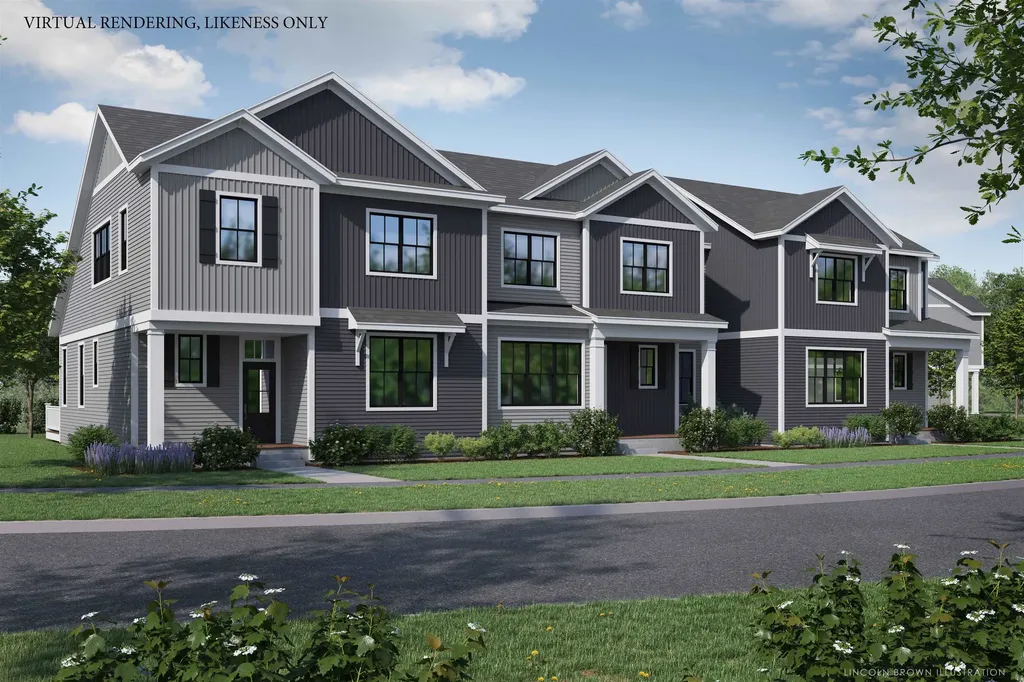
New Courtyard floor plan, The Aspen, is to be built and ready for your selections. This home will offer no exterior maintenance and 2-year warranty. Located in the Spear Meadows neighborhood, directly on the South Burlington Recreational Path and minutes from Lake Champlain, UVM, UVM Medical Center, downtown Burlington and BTV airport. This home offers a primary suite on the first floor, along with an open floor plan that includes the kitchen, great room, and dining room. This home includes 10' windows on the first floor which provides a lot of natural light into the home. The energy efficient home features include an HRV system included for indoor air quality. Anderson windows, hardwood flooring per plan, Tile floors per plan, cabinets w/ easy glide doors and drawers. Quartz or granite countertops and GE kitchen appliances. Come visit during our model home hours Thursday through Monday, 12 to 5. Broker is a related party to the land seller

Listed by Alyshia Sistare of Snyder Group,Inc.

$
$
%
$/month over payments
Federal 30-year interest rate: 6.55% last updated on Jul 16, 2026
* All Figures are estimates. Check with your bank or proposed mortgage company for actual interest rates.
This product uses the FRED® API but is not endorsed or certified by the Federal Reserve Bank of St. Louis.

Save FavoriteSchedule TourAsk A QuestionMore Details
394 Vale Drive South Burlington VT 05403

MLS Number 5097151

  • Condo
  • Square Feet 2,152
  • Bedrooms 3
  • New Contruction Pre-Construction
  • Address 394 Vale Drive

New Courtyard floor plan, The Aspen, is to be built and ready for your selections. This home will offer no exterior maintenance and 2-year warranty. Located in the Spear Meadows neighborhood, directly on the South Burlington Recreational Path and minutes from Lake Champlain, UVM, UVM Medical Center, downtown Burlington and BTV airport. This home offers a primary suite on the first floor, along with an open floor plan that includes the kitchen, great room, and dining room. This home includes 10' windows on the first floor which provides a lot of natural light into the home. The energy efficient home features include an HRV system included for indoor air quality. Anderson windows, hardwood flooring per plan, Tile floors per plan, cabinets w/ easy glide doors and drawers. Quartz or granite countertops and GE kitchen appliances. Come visit during our model home hours Thursday through Monday, 12 to 5. Broker is a related party to the land seller

Listed by Christopher Snyder of Snyder Group,Inc.

$
$
%
$/month over payments
Federal 30-year interest rate: 6.55% last updated on Jul 16, 2026
* All Figures are estimates. Check with your bank or proposed mortgage company for actual interest rates.
This product uses the FRED® API but is not endorsed or certified by the Federal Reserve Bank of St. Louis.

Save FavoriteSchedule TourAsk A QuestionMore Details
20 Hampton Meadows Hampton NH 03842

Hampton, NH20 Hampton Meadows

Price$765,000

Est. Mortgage: $/month

Active With Contract

MLS Number 5089777

  • Condo
  • Square Feet 2,529
  • Bedrooms 2
  • New Contruction Existing
  • Address 20 Hampton Meadows

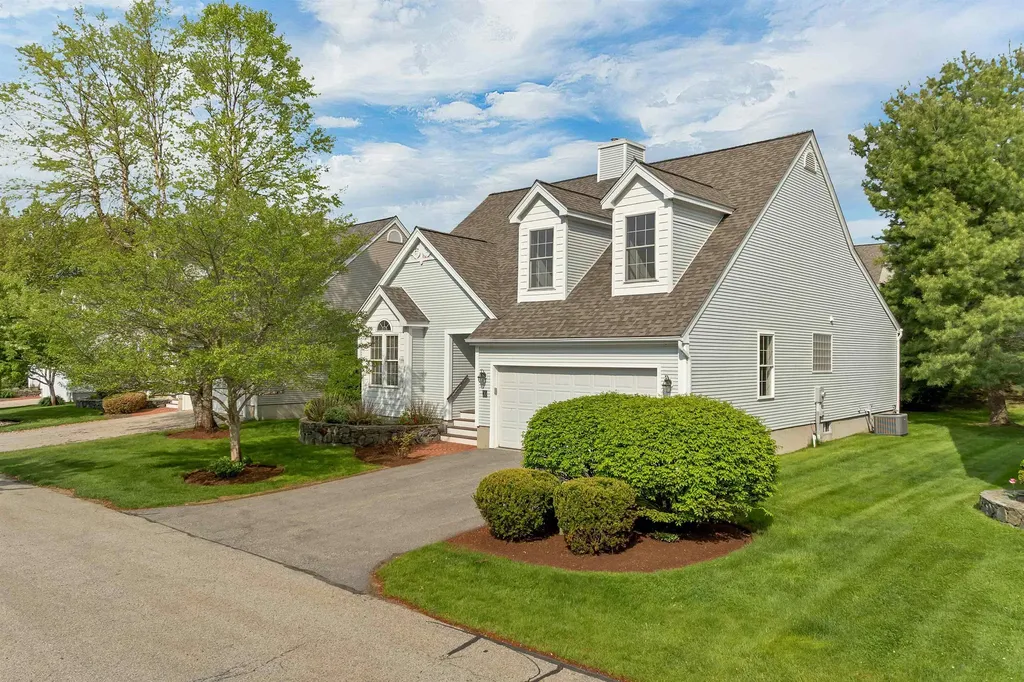
*Accepting backup offers* New carpets and interior paint to be provided prior to closing. Fantastic opportunity to own this 2-bedroom, 3-bath home in Hampton Meadows, one of the Seacoast's premier communities! Designed for both entertaining and relaxing, the first floor features a spacious living room with gas fireplace, dining area, kitchen leading to a sunroom and deck, den, and a primary suite with walk-in closet and private bath. Additional highlights include first-floor laundry, half bath, vaulted ceilings, central air, and direct access to the attached 2-car garage. The second floor offers a bright loft, additional bedroom, full bath, and walk-in closet. Expansive basement provides excellent storage. Recent updates include a newer roof and refinished hardwood floors. Enjoy a heated pool, tennis court, community gardens, and clubhouse. Pet friendly and NOT age restricted. Close to commuter routes, beaches, and all Hampton has to offer!

Listed by Matt Ajemian of Granite Coast Realty

$
$
%
$/month over payments
Federal 30-year interest rate: 6.55% last updated on Jul 16, 2026
* All Figures are estimates. Check with your bank or proposed mortgage company for actual interest rates.
This product uses the FRED® API but is not endorsed or certified by the Federal Reserve Bank of St. Louis.

Virtual TourSave FavoriteSchedule TourAsk A QuestionMore Details

Broker Reciprocity 

Copyright 2026 PrimeMLS, Inc. All rights reserved. This information is deemed reliable, but not guaranteed. The data relating to real estate displayed on this display comes in part from the IDX Program of PrimeMLS. The information being provided is for consumers’ personal, non-commercial use and may not be used for any purpose other than to identify prospective properties consumers may be interested in purchasing. Data last updated July 23, 2026 8:53 AM UTC
