
SIGN UP or LOG IN 's Account

Log in to see your saved listings or edit your searches:

No account? Sign up now to save searches, listings, and get tailored listing notifications. It's free, opt-out anytime.

Find Your New Home

Sign Up Today!

Get fresh listings via email, save your favorite listings, match with similar properties, and unlock additional property info.

Create Your Account

Do not fill in this field:

Already have an account? Log in

and narrow your search. If you have fewer than 200 results, you can save your search.

Andover VT Condo Real Estate

r=397-408
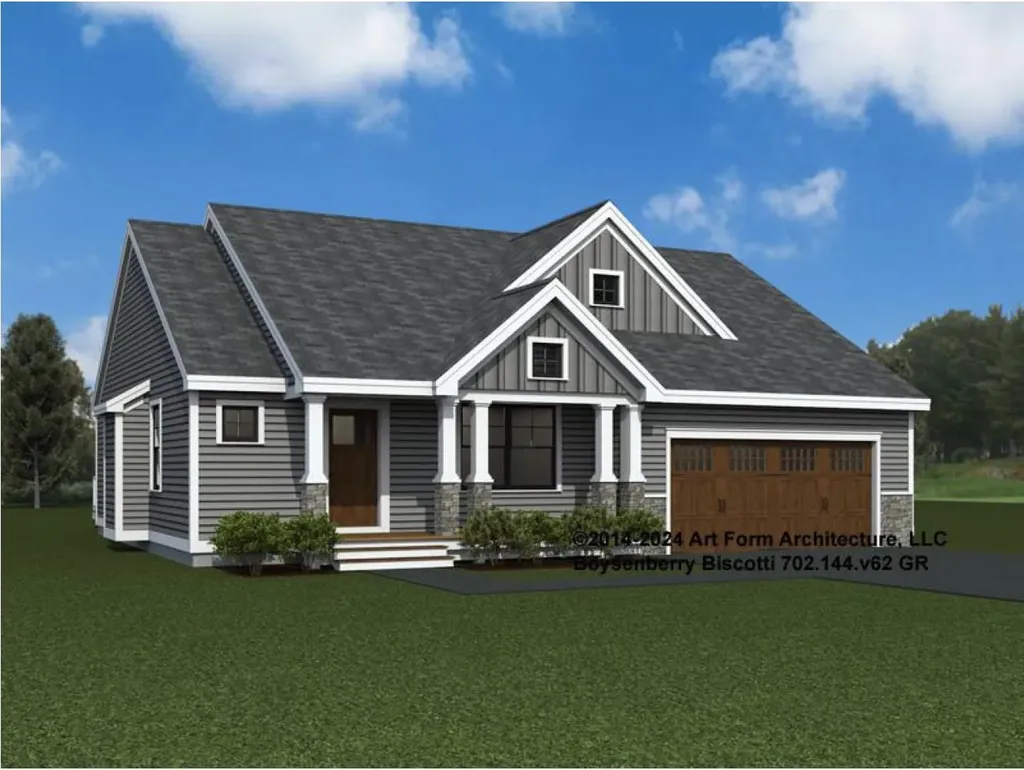
52 Edgewater Drive Brentwood NH 03833
Active With Contract

MLS Number 5098557

  • Condo
  • Square Feet 1,773
  • Bedrooms 2
  • New Contruction Pre-Construction
  • Complex River Run Brentwood

Introducing River Run the last of its kind coming to Brentwood, NH. Don't miss out on this sought-after 55+ community experience. Sited along the picturesque Exeter River, this 71-unit neighborhood will be complete with 55+ must-haves in an ideal location for endless enjoyment! Make the most of your next chapter and switch to the low-maintenance lifestyle .This community offers single family detached condominiums , this ranch plan, the "Boysenberry Biscotti", has 1,773 square feet of living space including bright open living room, the kitchen has granite countertops and kitchen island , dining room , sunroom, office /study ,2 bedrooms, 2 bathrooms and a 2-car garage. A spacious master suite offers a size-able walk-in closet and en-suite bath. A second bedroom, and full bath round out the interior space. River Run offers community amenities including a clubhouse , pickle ball courts ,and so much more.

Listed by Kim Beaulieu-Tufts of The Gove Group Real Estate,LLC

$
$
%
$/month over payments
Federal 30-year interest rate: 6.55% last updated on Jul 16, 2026
* All Figures are estimates. Check with your bank or proposed mortgage company for actual interest rates.
This product uses the FRED® API but is not endorsed or certified by the Federal Reserve Bank of St. Louis.

Virtual TourSave FavoriteSchedule TourAsk A QuestionMore Details
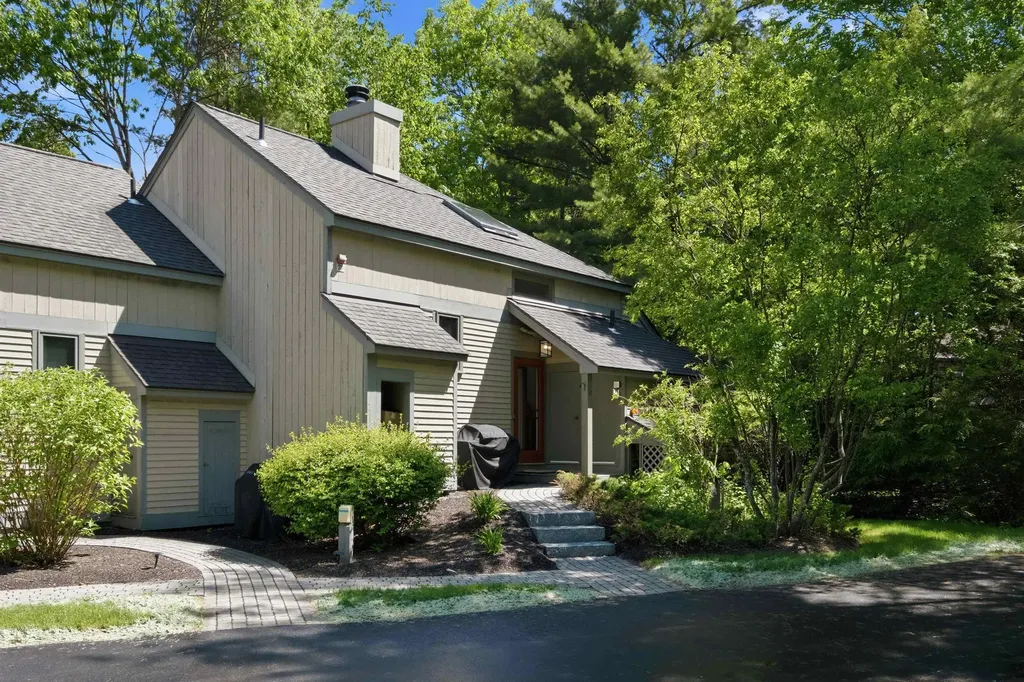
2696 Lake Shore Road Gilford NH 03249
Active With Contract

MLS Number 5092480

  • Condo
  • Square Feet 1,697
  • Bedrooms 3
  • New Contruction Existing
  • Address 2696 Lake Shore Road

Rare opportunity to own a fully furnished updated 3-bedroom 3-bathroom end-unit townhome in the highly desirable Samoset community on Lake Winnipesaukee. One of the larger floor plans in the development, this spacious unit features an open-concept main level with vaulted ceilings, skylights, hardwood flooring, a cozy wood-burning fireplace, and sliding doors leading to a private deck. The updated kitchen is appointed with granite countertops, stainless steel appliances, and ample cabinetry. The primary suite offers vaulted ceilings, a full bath, and generous closet space. Two additional bedrooms downstairs and a second full bath provide plenty of room for family and guests, while enjoying access to a screened-in porch from both bedrooms. The loft off the main living space offers flexible space for a home office, media room, or additional sleeping area. Other features include mini-split for cooling, exterior ski storage, basement storage, and washer/dryer. Unit owners enjoy access to one of the Lakes Region's premier waterfront communities, featuring a private sandy beach, waterfront patios and grilling areas, kayak storage, tennis and pickleball courts, basketball and volleyball courts, and two pools, including one overlooking the lake. Boating enthusiasts will appreciate access to day docks and 26 boat slips & 42 moorings accommodating a 27-foot boat. Short-term rentals are permitted, offering flexibility for personal use, investment potential, or both. Conveniently located just minutes from Gunstock Mountain Resort, Bank of New Hampshire Pavilion, Meredith, and many of the Lakes Region's most popular attractions, this property offers four-season enjoyment in the heart of the Lakes Region.

Listed by Brie Stephens of Compass New England,LLC

$
$
%
$/month over payments
Federal 30-year interest rate: 6.55% last updated on Jul 16, 2026
* All Figures are estimates. Check with your bank or proposed mortgage company for actual interest rates.
This product uses the FRED® API but is not endorsed or certified by the Federal Reserve Bank of St. Louis.

Virtual TourSave FavoriteSchedule TourAsk A QuestionMore Details
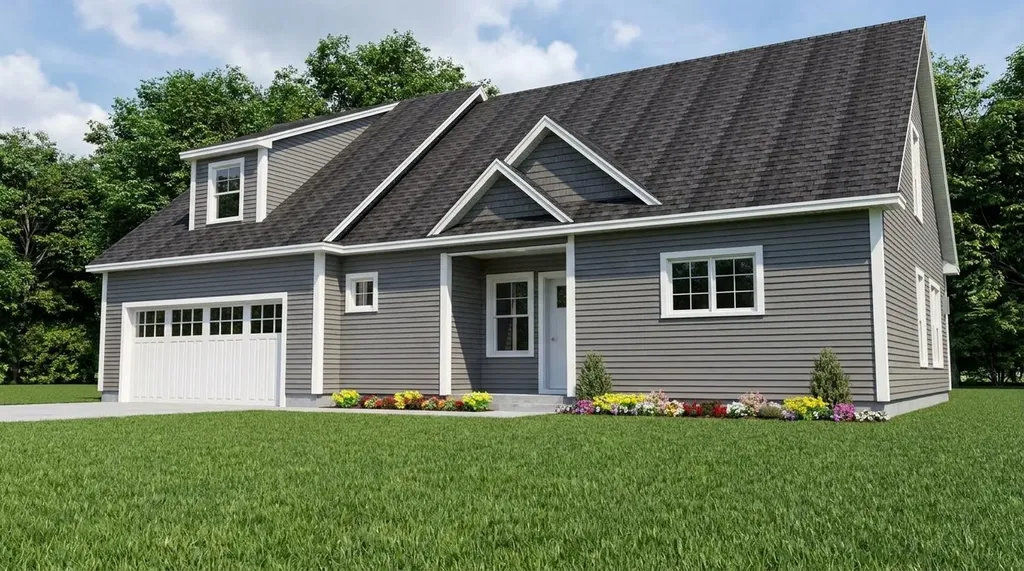
223 Fieldside Lane Wells ME 04090

MLS Number 5096043

  • Condo
  • Square Feet 2,222
  • Bedrooms 2
  • New Contruction New Construction
  • Address 223 Fieldside Lane

NEW CONSTRUCTION STAND-ALONE CONDO! Discover modern coastal living at Fairway View Village, a thoughtfully designed 55+ community in Wells, Maine; where this rare stand-alone condo is one of only two homes left not age-restricted, offering an incredible opportunity for any discerning buyer. With 2,222 square feet of beautifully crafted living space, this home offers comfort, accessibility, and style. The open-concept first floor showcases plank flooring throughout, hardwood oak railings and stairs, and an inviting gas fireplace. The 4-season sunroom floods the interior with natural light and extends your living area year-round. The first-floor primary suite features a custom-tiled, zero-entry shower with glass, dual sinks, and has first-floor laundry access-designed for ease of living and long-term comfort. Upstairs, enjoy a spacious loft overlooking the main living area, a guest bedroom, a full bath with a Velux skylight, and a large finished bonus room above the 2-car garage-ideal for a media room, home office, or studio. Other highlights include a 10'x12' paver patio, recessed front entry, 10KW generator, and generous allowances for a personalized designed kitchen, lighting selections, fixtures and an appliance package. Additional upgrades are available also. Community amenities include a clubhouse with centralized mail, full kitchen and fitness room, perfect for gatherings and active living. Two pets are allowed and dogs have a 70-pound limit each. Experience refined Maine living in a welcoming community just minutes from beaches, golf, dining, medical facilities, also offering easy access to major routes. AMTRAK is nearby and only 75-miles to Boston, MA and 30-minutes to South Portland. Secure this new build today and start living your best Maine life! Construction is approximately 7-9 month for contract. All photos, renderings and floor plans shown are “similar to-be-built” and may contain upgrades not included in the base price.

Listed by Lorilyn Barrett of Coldwell Banker Yorke Realty

$
$
%
$/month over payments
Federal 30-year interest rate: 6.55% last updated on Jul 16, 2026
* All Figures are estimates. Check with your bank or proposed mortgage company for actual interest rates.
This product uses the FRED® API but is not endorsed or certified by the Federal Reserve Bank of St. Louis.

Save FavoriteSchedule TourAsk A QuestionMore Details
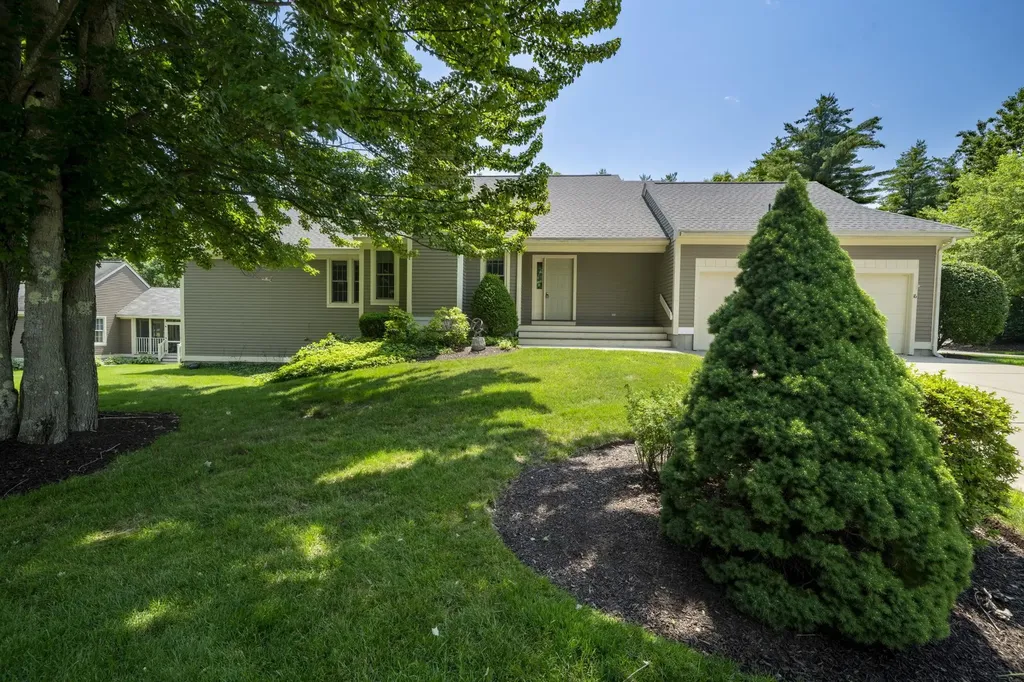
16 Spyglass Point Circle Bedford NH 03110

Bedford, NH16 Spyglass Point Circle

Price$750,000

Est. Mortgage: $/month

MLS Number 5098197

  • Condo
  • Square Feet 2,382
  • Bedrooms 3
  • New Contruction Existing
  • Complex Village Green

Welcome to Village Green, one of Bedford's most desirable communities! This beautifully maintained detached condominium offers the ease of one-level living with the privacy of a single-family home. Featuring 2 bedrooms, 2.5 baths, an open-concept floor plan, hardwood floors, soaring ceilings, abundant natural light, and a gas fireplace, this home is designed for comfortable living and entertaining. The sunroom provides the perfect place to relax year-round, while the private office with French doors is ideal for working from home. The spacious primary suite includes a walk-in closet and en-suite bath. A partially finished lower level with a half bath offers flexible space for a family room, fitness area, or hobbies, plus plenty of storage. Additional features include first-floor laundry, a two-car garage, natural gas heat, public water and sewer, and low-maintenance living with landscaping and snow removal included. Conveniently located near Manchester Country Club, Whole Foods, shopping, dining, and major commuter routes.Open house Sun 7/19 1-2:30

Listed by Kelly Erwin of Keller Williams Realty-Metropolitan

$
$
%
$/month over payments
Federal 30-year interest rate: 6.55% last updated on Jul 16, 2026
* All Figures are estimates. Check with your bank or proposed mortgage company for actual interest rates.
This product uses the FRED® API but is not endorsed or certified by the Federal Reserve Bank of St. Louis.

Save FavoriteSchedule TourAsk A QuestionMore Details
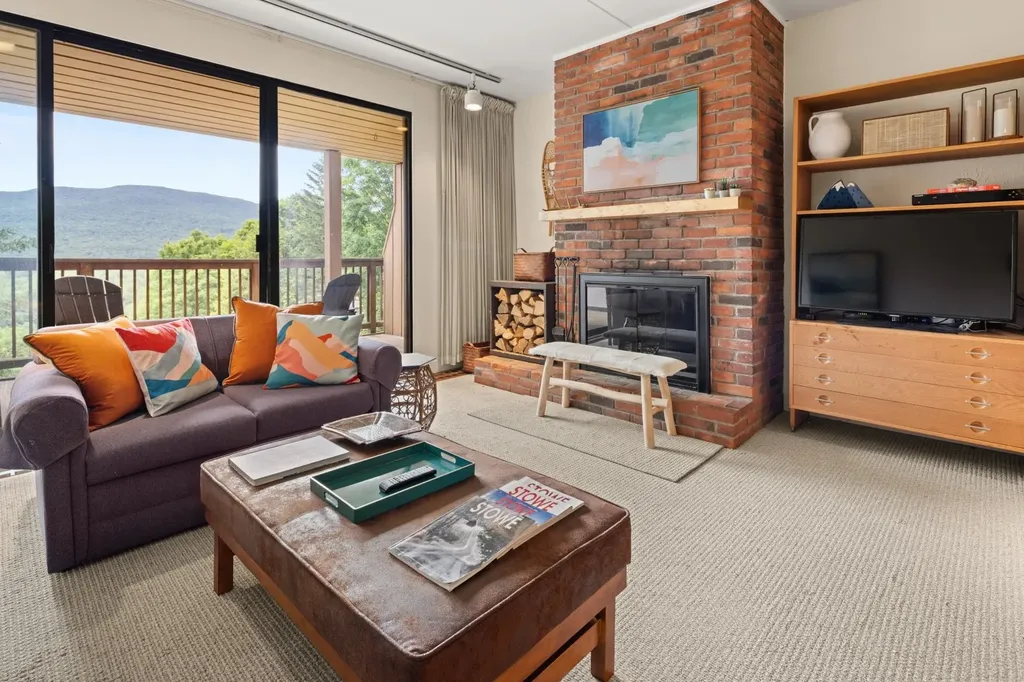
1277 Notchbrook Road Stowe VT 05672

MLS Number 5100586

  • Condo
  • Square Feet 1,700
  • Bedrooms 3
  • New Contruction Existing
  • Complex Notchbrook

A modern take on the classic Vermont ski retreat, this furnished 3-bed, 3-bath Notchbrook condo blends Scandinavian-inspired design with timeless mountain charm. Set against a backdrop of mountain and woodland views, this condo features clean lines, curated vintage ski dcor, and a welcoming wood-burning fireplace. Expansive windows fill the living spaces with natural light, while the dining and living areas open to two private decks; perfect for enjoying Vermont's spectacular scenery. The spacious layout comfortably accommodates family and guests and includes a private carport, in-unit laundry, and generous storage. Offered furnished, this turnkey retreat is ready to enjoy from day one. Notchbrook is ideally located just minutes from Stowe Mountain Resort, the village, endless hiking, biking, and outdoor recreation; this is mountain living at its best.

Listed by Kerry Douglas Pearce of Pall Spera Company Realtors-Stowe

$
$
%
$/month over payments
Federal 30-year interest rate: 6.55% last updated on Jul 16, 2026
* All Figures are estimates. Check with your bank or proposed mortgage company for actual interest rates.
This product uses the FRED® API but is not endorsed or certified by the Federal Reserve Bank of St. Louis.

Virtual TourSave FavoriteSchedule TourAsk A QuestionMore Details
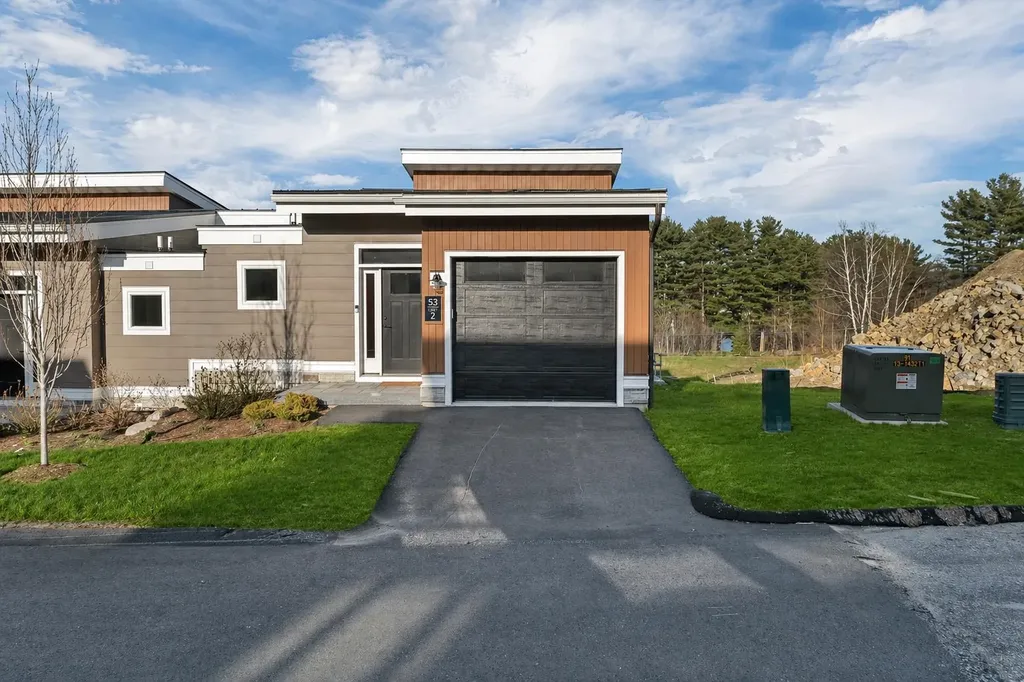
53 Broadview Drive Laconia NH 03246
Active With Contract

MLS Number 5085687

  • Condo
  • Square Feet 1,801
  • Bedrooms 2
  • New Contruction New Construction
  • Address 53 Broadview Drive

Welcome to Lookout Lake Winnipesaukee, a premier community of 48 modern luxury townhomes in the heart of Laconia, NH, offering sweeping lake, island, and mountain views. Designed for maintenance-free living, residents enjoy upscale amenities including the Base Camp clubhouse with outdoor pool, fitness center, putting green, fire pit, grills, and social spaces. Conveniently located near Weirs Beach, Meredith, and major routes, this four-season destination provides easy access to boating, hiking, skiing, and all Lakes Region activities. The Stinson is a thoughtfully designed “upside-down” townhome maximizes natural light and views. The first level features a spacious owner's suite with ensuite bath and walk-in closet, a second bedroom, full bath, laundry, and ample storage. The upper level showcases open-concept living with a modern kitchen, center island, dining area, and expansive living room leading to a private deck-ideal for entertaining or enjoying lake and mountain vistas. A convenient powder room and direct access to the attached garage and entry complete the layout. Quality finishes, contemporary design, and large windows enhance the home's bright and airy feel. This thoughtfully curated Design Selection is defined by a striking Eldorado Limestone “Grand Banks” fireplace surround, introducing natural texture and a refined focal point within the living space. A spa-inspired ambiance is carried into the full bath with Riazo 2.0 porcelain tile in a generous 24x24 format, delivering a clean, modern aesthetic with seamless appeal. Designer lighting selections, including Kuzco Helena pendants and a Hinkley Archer chandelier in heritage brass and black, complete the space with sculptural elegance and a polished, cohesive finish. Lookout blends a “mountain meets modern” style with low-maintenance living in one of New Hampshire's most sought-after neighborhoods. Images of like-kind and some upgrades may be depicted. #LakeWinnipesaukee #Lakelife #Luxuryrealestate

Listed by Adam Pettitt of Douglas Elliman of New Hampshire LLC

$
$
%
$/month over payments
Federal 30-year interest rate: 6.55% last updated on Jul 16, 2026
* All Figures are estimates. Check with your bank or proposed mortgage company for actual interest rates.
This product uses the FRED® API but is not endorsed or certified by the Federal Reserve Bank of St. Louis.

Save FavoriteSchedule TourAsk A QuestionMore Details
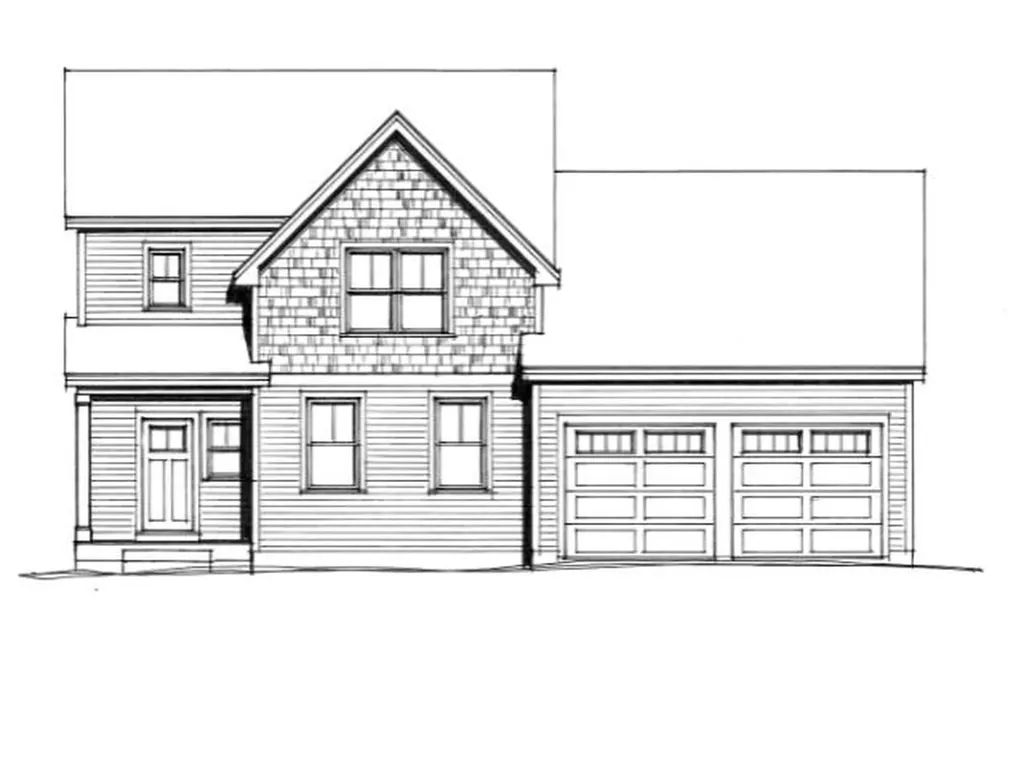
4 Hikers Lane Nashua NH 03062

Nashua, NH4 Hikers Lane

Price$749,900

Est. Mortgage: $/month

Pending

MLS Number 5060400

  • Condo
  • Square Feet 1,920
  • Bedrooms 3
  • New Contruction Pre-Construction
  • Complex Doucet Landing

The STAR at Doucet Landing, a development of 83 detached condominiums in desirable South Nashua, is a beautifully appointed colonial with 9 foot ceilings on the first floor, a first floor primary suite and two additional bedrooms and a home office on the second floor. These Energy Star code compliant homes redefine comfort and style with high-end finishes and state-of-the art heating and cooling systems. Indulge in luxury with standard features including custom cabinetry, quartz & granite countertops, hardwood and tile flooring, and custom trim. Beote Construction's sterling reputation for delivering exceptional homes shine through in every detail. All pictures are a facsimile of similar homes built by Beote Construction. Please do not enter the property without an appointment.

Listed by Parrott Realty Group of Keller Williams Gateway Realty

$
$
%
$/month over payments
Federal 30-year interest rate: 6.55% last updated on Jul 16, 2026
* All Figures are estimates. Check with your bank or proposed mortgage company for actual interest rates.
This product uses the FRED® API but is not endorsed or certified by the Federal Reserve Bank of St. Louis.

Save FavoriteSchedule TourAsk A QuestionMore Details
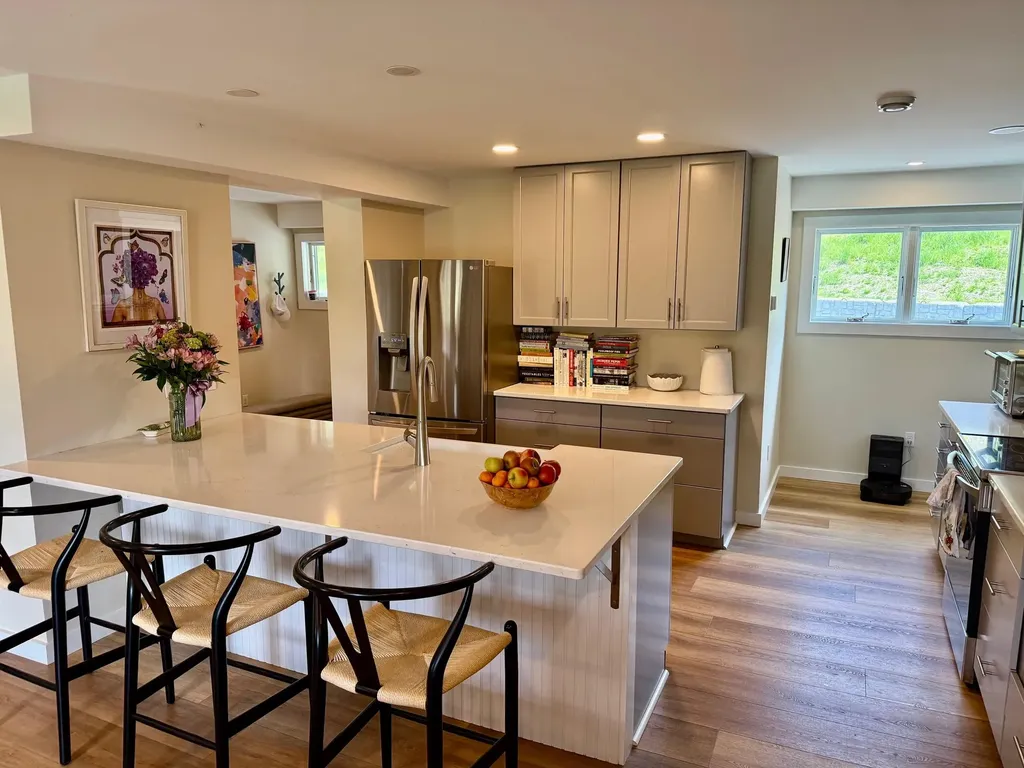
2366 Mountain Road Stowe VT 05672

MLS Number 5089653

  • Condo
  • Square Feet 2,000
  • Bedrooms 3
  • New Contruction Existing
  • Complex Hob Knob

INSANE PRICING,NO HOA RENTAL RESTRICTIONS, THIS IS THE DEAL!!! Completely Renovated 3-Bedroom Condo in the Heart of Stowe, Vermont Experience refined mountain living in this beautifully renovated 3-bedroom, 2,000 sq ft luxury condo in iconic Stowe, Vermont. Thoughtfully redesigned in 2023, this bright, one-level residence combines modern sophistication with the natural beauty of the Green Mountains. The spacious open-concept layout is filled with natural light and showcases stunning mountain views throughout. A fully renovated chef's kitchen features high-end appliances, sleek cabinetry, and expansive counter space - perfect for entertaining after a day on the slopes or trails. With only five units in the association, this exclusive property offers privacy and tranquility alongside exceptional amenities including a pool, pond, private storage unit, and easy one-floor living. Located just minutes from Stowe's renowned skiing, hiking, biking, dining, and village attractions, this condo is ideal as a full-time residence, vacation retreat, or investment property. With no rental restrictions, this rare offering provides outstanding flexibility and income potential in one of Vermont's most sought-after destinations.

Listed by Bobby Roberts of Rusty Nail Real Estate

$
$
%
$/month over payments
Federal 30-year interest rate: 6.55% last updated on Jul 16, 2026
* All Figures are estimates. Check with your bank or proposed mortgage company for actual interest rates.
This product uses the FRED® API but is not endorsed or certified by the Federal Reserve Bank of St. Louis.

Save FavoriteSchedule TourAsk A QuestionMore Details
80 Constitution Avenue Portsmouth NH 03801
Open House

MLS Number 5083048

  • Condo
  • Next Open House: Sat 07/25 11:00 am. to 3:00 pm.
  • Square Feet 974
  • Bedrooms 2
  • New Contruction New Construction

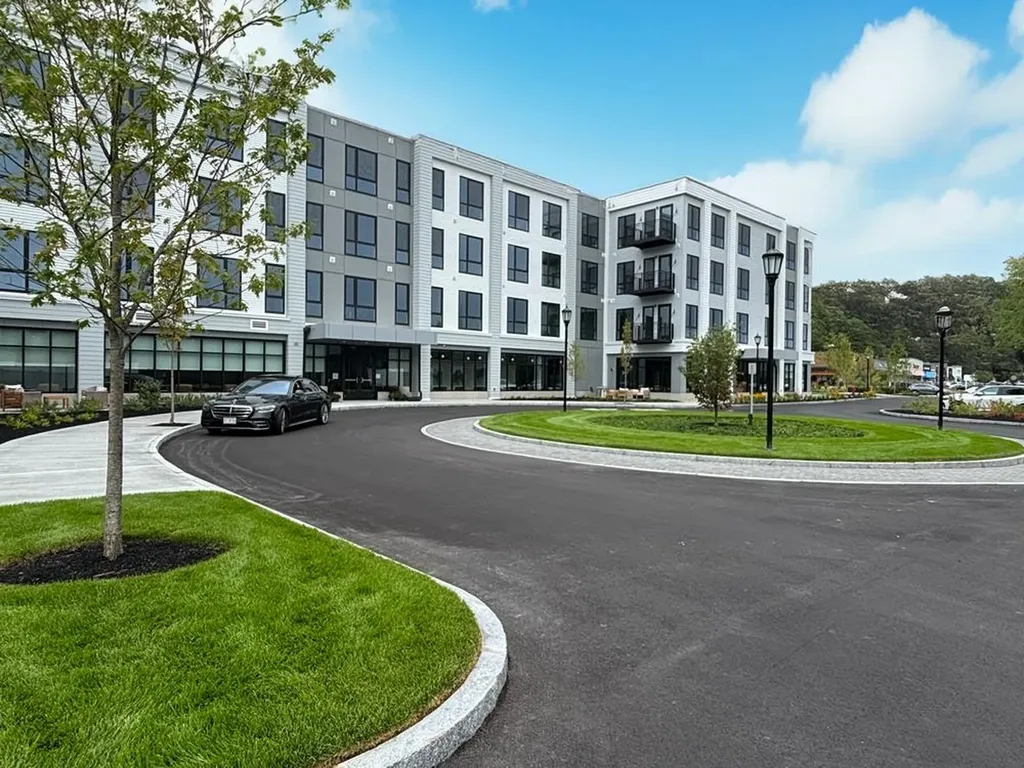
Experience luxury living at Sage Portsmouth, an exceptional new condominium community offering premium amenities that include an entertainment lounge, work-from-home suites, a club room with terrace, fitness center, game lounge, pet spa, bike storage. Residence #302 is a corner residence with expansive natural light and an open-concept layout. The home's premium finishes include a chef's kitchen with a large freestanding island, a primary suite with a generous walk-in closet, and an ensuite bath with a beautifully tiled, stand-up shower. Need a second bedroom that doubles as an office or guest space? This residence has you covered. Step out onto your private balcony to savor a morning coffee or unwind with an evening glass of wine. Located in Portsmouth Green, Sage offers effortless access to upscale boutique shopping, restaurants, and fitness studios, just minutes from downtown Portsmouth. Book a private showing today. We're excited to welcome you home. Photos and video may be of model home.

Listed by Janet Slome and Lauren Addante of JD Advisors,LLC

$
$
%
$/month over payments
Federal 30-year interest rate: 6.55% last updated on Jul 16, 2026
* All Figures are estimates. Check with your bank or proposed mortgage company for actual interest rates.
This product uses the FRED® API but is not endorsed or certified by the Federal Reserve Bank of St. Louis.

Save FavoriteSchedule TourAsk A QuestionMore Details
36 Lower Iv A Ludlow VT 05149

Ludlow, VT36 Lower Iv A, Unit 48B

Price$749,000

Est. Mortgage: $/month

MLS Number 5081402

  • Condo
  • Square Feet 1,844
  • Bedrooms 4
  • New Contruction Existing
  • Address 36 Lower Iv A

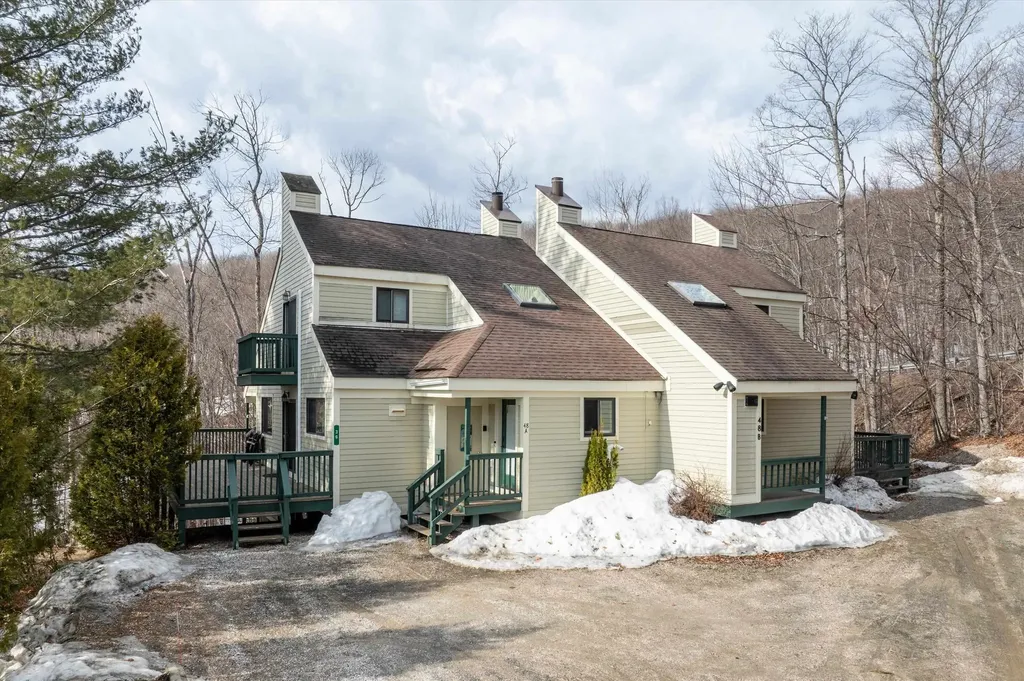
This popular Sachem floor plan at the Okemo Trailside community is ready for new owners. Four bedrooms and two and a half baths across three levels, with a very recent remodel. It features a light, bright open floor plan, a beautifully updated kitchen with plenty of counter space and new appliances, a breakfast bar, a dining area with sliders off the deck, and a living room with a cathedral ceiling! The upper level features the primary bedroom, a remodeled private bath, and a small balcony for your morning coffee. Enter the completely finished lowest level, which includes three additional bedrooms, a full bath and laundry room. An air lock mudroom at the entrance stores your gear. The wraparound deck is roomy enough for outdoor entertaining. Okemo Trailside amenities include a heated summer pool, (new in 2025), and 2 tennis courts. Located on the private, on-demand, Trailside shuttle route with a very short drop-off to the Sachem Trail.

Listed by Elissa Scully of Mary W. Davis Realtor & Assoc.,Inc.

$
$
%
$/month over payments
Federal 30-year interest rate: 6.55% last updated on Jul 16, 2026
* All Figures are estimates. Check with your bank or proposed mortgage company for actual interest rates.
This product uses the FRED® API but is not endorsed or certified by the Federal Reserve Bank of St. Louis.

Virtual TourSave FavoriteSchedule TourAsk A QuestionMore Details
277 Topnotch Drive Stowe VT 05672

MLS Number 5094359

  • Condo
  • Square Feet 1,360
  • Bedrooms 2
  • New Contruction Existing
  • Complex Topnotch Resort

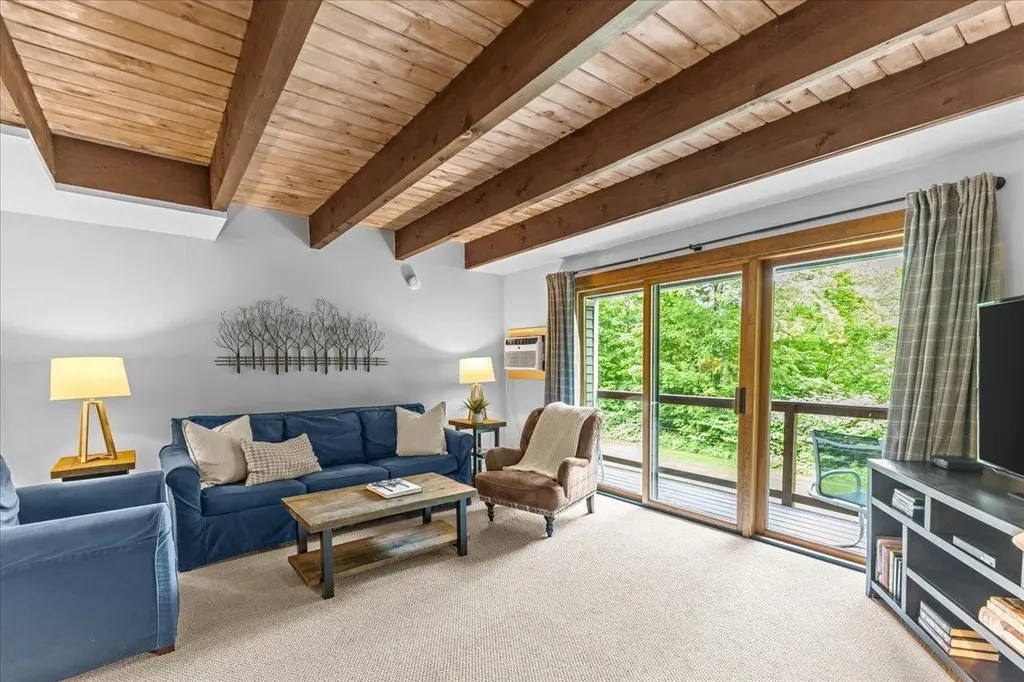
Exceptional opportunity to own a fully furnished 2-bedroom, 2-bath condominium in the highly desirable Topnotch Resort community. Ideally located just minutes from Stowe Mountain Resort and adjacent to world-class resort amenities, this turnkey property offers outstanding rental potential and year-round enjoyment. The well-appointed interior features an open-concept living and dining area, a spacious primary suite, a second bedroom and full bath for guests, and a private deck that provides inviting outdoor living spaces. Offered fully furnished, the unit is ready for immediate occupancy or continued rental use, with a proven history of strong demand. Owners and guests enjoy convenient access to the renowned Topnotch Resort & Spa, featuring fine dining, tennis facilities, indoor and outdoor pools, and a full-service spa. The Stowe Recreation Path is just moments away, offering miles of scenic walking and biking. Shuttle service to Stowe Mountain Resort provides easy access to skiing, snowboarding, and year-round mountain activities. With flexible rental management options, ample parking, and limited inventory in this sought-after location, this property presents an exceptional opportunity for both investment and personal use in the heart of Stowe.

Listed by Love2Live InVT Team of Coldwell Banker Carlson Real Estate

$
$
%
$/month over payments
Federal 30-year interest rate: 6.55% last updated on Jul 16, 2026
* All Figures are estimates. Check with your bank or proposed mortgage company for actual interest rates.
This product uses the FRED® API but is not endorsed or certified by the Federal Reserve Bank of St. Louis.

Virtual TourSave FavoriteSchedule TourAsk A QuestionMore Details
70 Field Road Stowe VT 05672

Stowe, VT70 Field Road, Unit 5

Price$749,000

Est. Mortgage: $/month

MLS Number 5099594

  • Condo
  • Square Feet 1,786
  • Bedrooms 3
  • New Contruction Existing
  • Complex Stonybrook

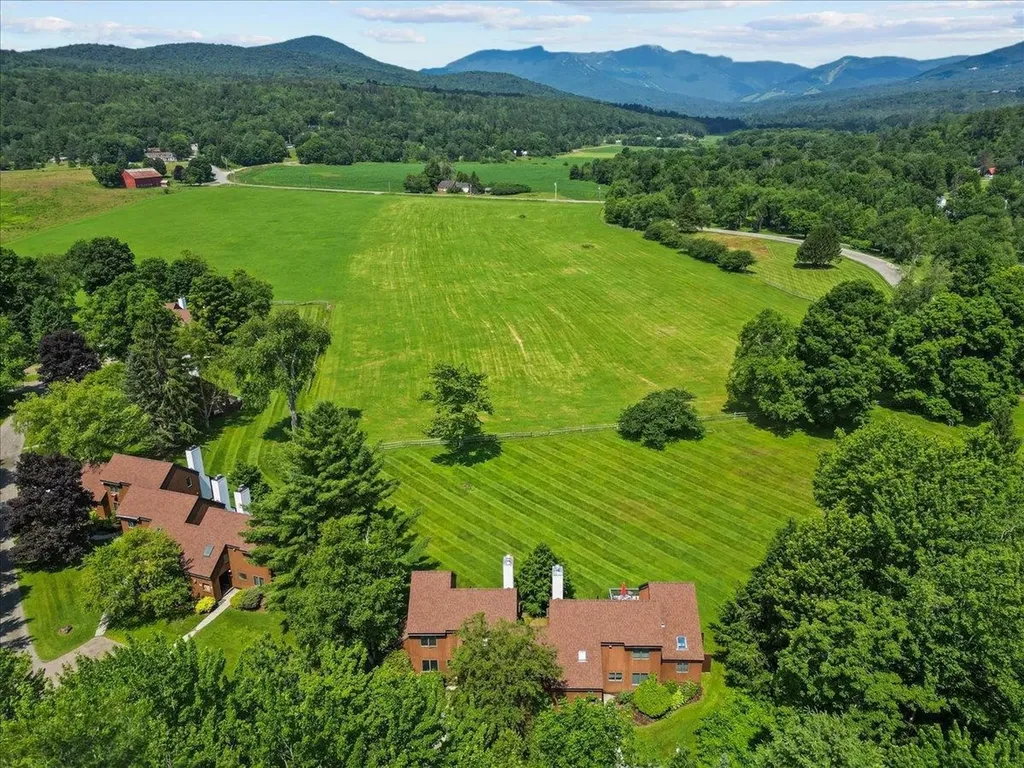
Some views never get old. From Unit 5 at Stonybrook in Stowe Vermont, the ski trails rise beyond an open meadow, a scene that shifts with every season and never stops earning its place at the center of daily life here. Inside, this contemporary Stowe condo makes the most of its setting. Vaulted ceilings, skylights, and natural woodwork give the 1,786 square feet an airy, light-filled character, while the open living and dining area gathers around a fireplace with the field and Mount Mansfield framed beyond. A wet bar makes entertaining effortless, and three nicely sized bedrooms offer room for guests. The ground-floor primary with en suite bath brings the ease of single-level living to a floor plan that flexes for ski weekends or full-time Vermont life. Sold furnished with some exceptions, this is a chance to step directly into the Stowe lifestyle. For mountain bikers and skiers, the attached storage shed is a genuine edge: room for a full quiver of bikes, paddleboards, and skis, plus power and lighting for a ski waxing setup. And the association pool, tennis courts, and Stowe Recreation Path are all a short walk from your door. Stonybrook condos with this exposure and mountain views seldom come to market. When the morning light hits the trails across the field, you will understand why owners stay.

Listed by Smith Macdonald Group of Coldwell Banker Carlson Real Estate

$
$
%
$/month over payments
Federal 30-year interest rate: 6.55% last updated on Jul 16, 2026
* All Figures are estimates. Check with your bank or proposed mortgage company for actual interest rates.
This product uses the FRED® API but is not endorsed or certified by the Federal Reserve Bank of St. Louis.

Virtual TourSave FavoriteSchedule TourAsk A QuestionMore Details

Broker Reciprocity 

Copyright 2026 PrimeMLS, Inc. All rights reserved. This information is deemed reliable, but not guaranteed. The data relating to real estate displayed on this display comes in part from the IDX Program of PrimeMLS. The information being provided is for consumers’ personal, non-commercial use and may not be used for any purpose other than to identify prospective properties consumers may be interested in purchasing. Data last updated July 23, 2026 11:26 AM UTC
