SIGN UP or LOG IN 's Account

Log in to see your saved listings or edit your searches:

No account? Sign up now to save searches, listings, and get tailored listing notifications. It's free, opt-out anytime.

Find Your New Home

Sign Up Today!

Get fresh listings via email, save your favorite listings, match with similar properties, and unlock additional property info.

Create Your Account

Do not fill in this field:

Already have an account? Log in

and narrow your search. If you have fewer than 200 results, you can save your search.

Andover VT Condo Real Estate

r=433-444
18 Meredith Lane Pelham NH 03051

Pelham, NH18 Meredith Lane, Unit 18

Price$730,000

Est. Mortgage: $/month

Pending

MLS Number 5093501

  • Condo
  • Square Feet 1,883
  • Bedrooms 2
  • New Contruction New Construction
  • Complex Twin Oak Estates

Discover the perfect balance of sophistication and simplicity at Twin Oak Estates, an exclusive new 55+ community of just 17 luxury condominiums in the heart of Pelham, NH. Designed for those who appreciate the finer things without the burden of high-maintenance living, these homes offer a seamless, open-concept layout tailored to your lifestyle. The main level is anchored by stunning hardwood floors that lead you through a chef-inspired kitchen, featuring premium quartz countertops and a full suite of high-end appliances. Every detail has been considered for effortless daily living, including a magnificent primary master suite complete with a full bath, oversized walk-in closet, and a conveniently located first-floor laundry room. While the ease of single-level living is at the core of these designs, the spaciousness doesn't end there. Each residence features a soaring open loft area that provides the perfect retreat for guests or professional needs, housing a generous second bedroom, a dedicated study, and a second full bathroom. Whether you are hosting family for the weekend or settling into your private home office, the flexible second-story space ensures you never have to sacrifice the room you need. With only 17 units available in this complex, Twin Oak Estates offers a rare opportunity to join a close-knit community where luxury meets "easy living." Secure your future in Pelham's most anticipated new address and experience a home designed to work for you. (Condominium registration with the New Hampshire Attorney General's Office is currently pending in accordance with RSA 356-B. The Seller is accepting non-binding reservations at this time. No binding agreement for the sale or lease of any unit may be entered into until the Condominium is officially registered.)

Listed by Wendi Balkan of Coldwell Banker Realty Nashua
$
$
%
$/month over payments
Federal 30-year interest rate: 6.55% last updated on Jul 16, 2026
* All Figures are estimates. Check with your bank or proposed mortgage company for actual interest rates.
This product uses the FRED® API but is not endorsed or certified by the Federal Reserve Bank of St. Louis.

Save FavoriteSchedule TourAsk A QuestionMore Details

46 Fowler Road Ludlow VT 05149

Ludlow, VT46 Fowler Road, Unit O205

Price$730,000

Est. Mortgage: $/month

MLS Number 5080993

  • Condo
  • Square Feet 1,296
  • Bedrooms 3
  • New Contruction Existing
  • Complex Winterplace

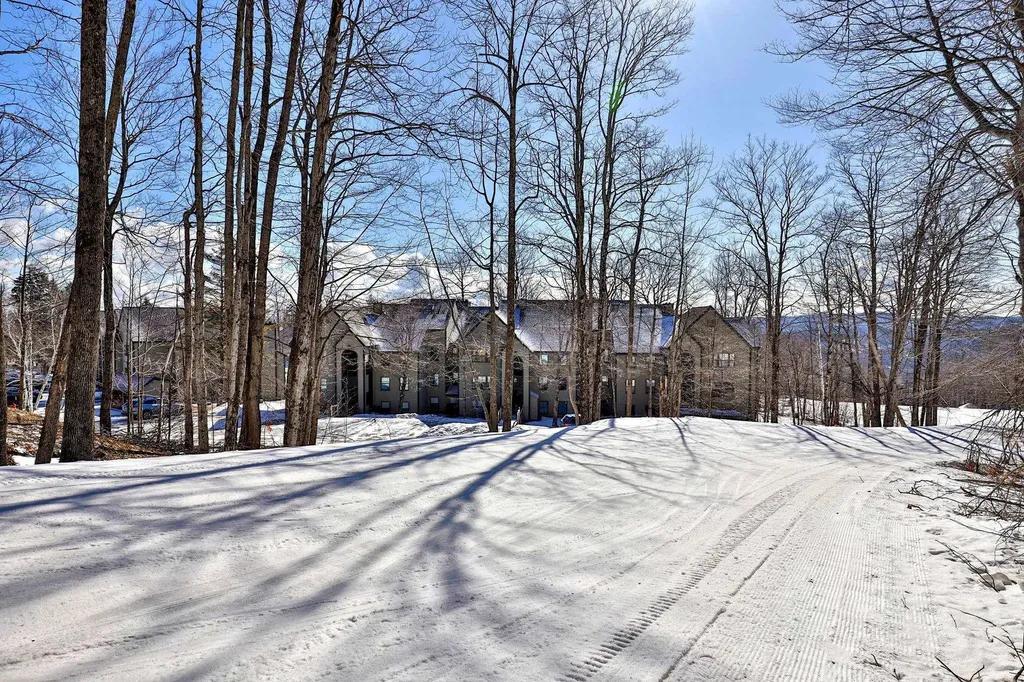
Winterplace at Okemo Mountain - Experience the ultimate in slopeside convenience, widely regarded as one of the most accessible locations on the mountain, with rare access to five chairlifts and nearby trail connections that bring you directly onto the slopes. This inviting three-bedroom, two-bathroom condo features an open-concept living area highlighted by a wood-burning fireplace-perfect for unwinding after a day on the slopes. The efficient kitchen offers a convenient breakfast bar, ideal for casual meals and entertaining. Winterplace amenities enhance the mountain lifestyle, including outdoor ski lockers, a community picnic area, tennis and basketball courts, and a heated indoor pool for year-round enjoyment. The association covers essentials such as trash and snow removal, landscaping, and exterior building maintenance, enabling truly low-maintenance ownership. Whether you're seeking a winter retreat or a four-season getaway, this well-located condo offers comfort, convenience, and everything you need to enjoy life on Okemo Mountain. Visit the Okemo real estate community today. Taxes are based on current town assessment.

Listed by Katherine Burns of William Raveis Real Estate Vermont Properties

$
$
%
$/month over payments
Federal 30-year interest rate: 6.55% last updated on Jul 16, 2026
* All Figures are estimates. Check with your bank or proposed mortgage company for actual interest rates.
This product uses the FRED® API but is not endorsed or certified by the Federal Reserve Bank of St. Louis.

Save FavoriteSchedule TourAsk A QuestionMore Details

51 Elm Street Laconia NH 03246

Laconia, NH51 Elm Street, Unit 202

Price$729,950

Est. Mortgage: $/month

MLS Number 5079737

  • Condo
  • Square Feet 1,494
  • Bedrooms 2
  • New Contruction New Construction
  • Village Lakeport

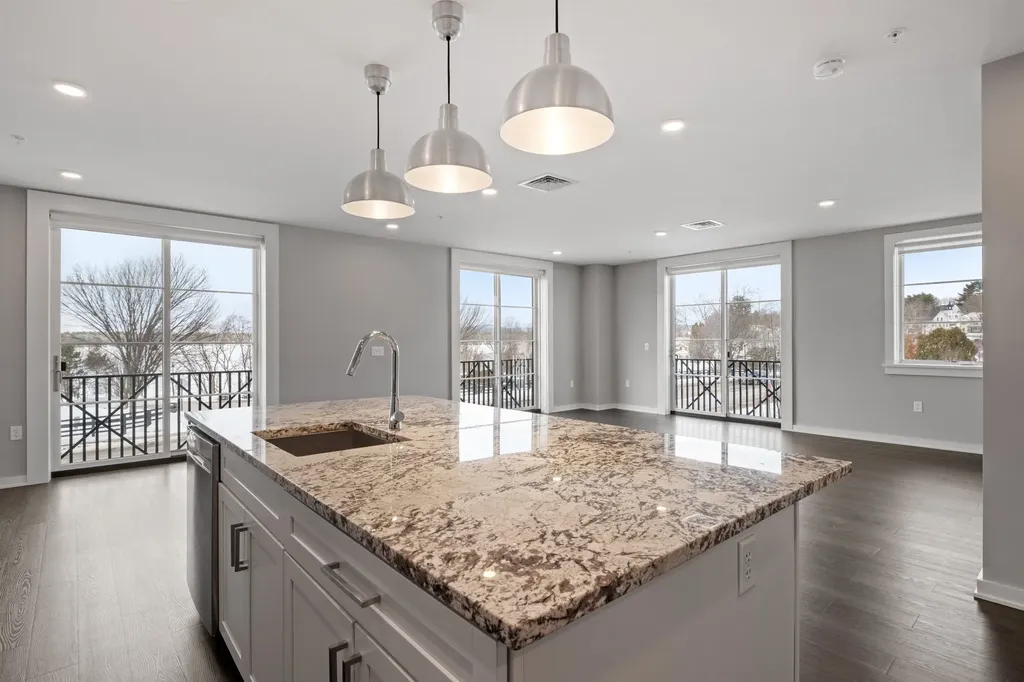
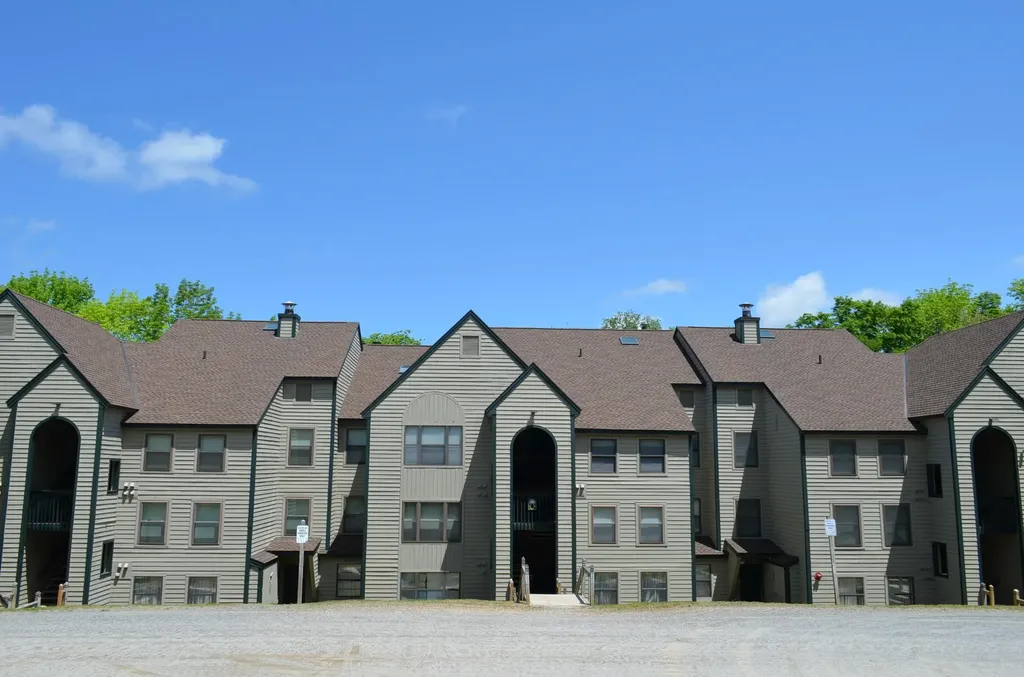
Welcome to 51 Elm Street, #202, where modern design meets effortless, maintenance-free living in the heart of the Lakes Region. Perfectly located between Lake Winnipesaukee and Lake Opechee, this in-town condo puts restaurants, shops, entertainment, and waterfront amenities just moments from your door-ideal for a low-stress, high-convenience lifestyle. This spacious, single-level, two-bedroom residence offers over 1,000 square feet of thoughtfully designed living space, eliminating stairs and simplifying everyday life. The open floor plan flows seamlessly, with a stunning kitchen and custom island at the center-perfect for casual meals, entertaining friends, or working from home. The living area is bright, modern, and inviting, filled with natural light and finished with high-end materials throughout. Designed with ease in mind, this home allows you to spend less time on upkeep and more time enjoying everything the area has to offer. One-level living, elevator access, and an attached covered garage make coming and going effortless in every season-no snow removal, no exterior maintenance, just lock the door and go. The building's amenities elevate the experience even further, featuring a state-of-the-art fitness center, secure entry, and a one-of-a-kind rooftop deck with sweeping views-an unmatched perk in the Lakes Region. From the dramatic arched entry to the tech-forward features and designer-grade finishes, every detail reflects a no-compromise approach to comfort and style. Whether you're looking for a full-time residence, a weekend retreat, or a low-maintenance home base close to it all, #202 delivers modern convenience, timeless design, and an unbeatable location.

Listed by Shannon Casey of KW Coastal and Lakes & Mountains Realty/Meredith

$
$
%
$/month over payments
Federal 30-year interest rate: 6.55% last updated on Jul 16, 2026
* All Figures are estimates. Check with your bank or proposed mortgage company for actual interest rates.
This product uses the FRED® API but is not endorsed or certified by the Federal Reserve Bank of St. Louis.

Virtual TourSave FavoriteSchedule TourAsk A QuestionMore Details

36 Three Ponds Drive Brentwood NH 03833

Brentwood, NH36 Three Ponds Drive

Price$729,900

Est. Mortgage: $/month

Pending

MLS Number 5097043

  • Condo
  • Square Feet 2,440
  • Bedrooms 2
  • New Contruction Existing
  • Address 36 Three Ponds Drive

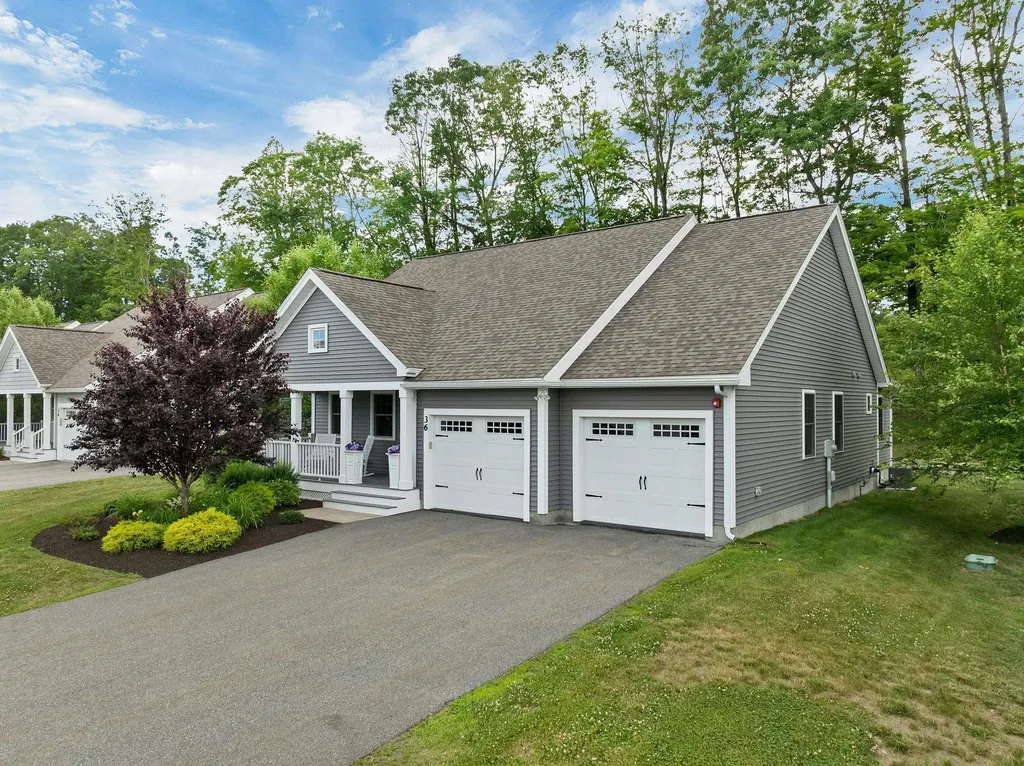
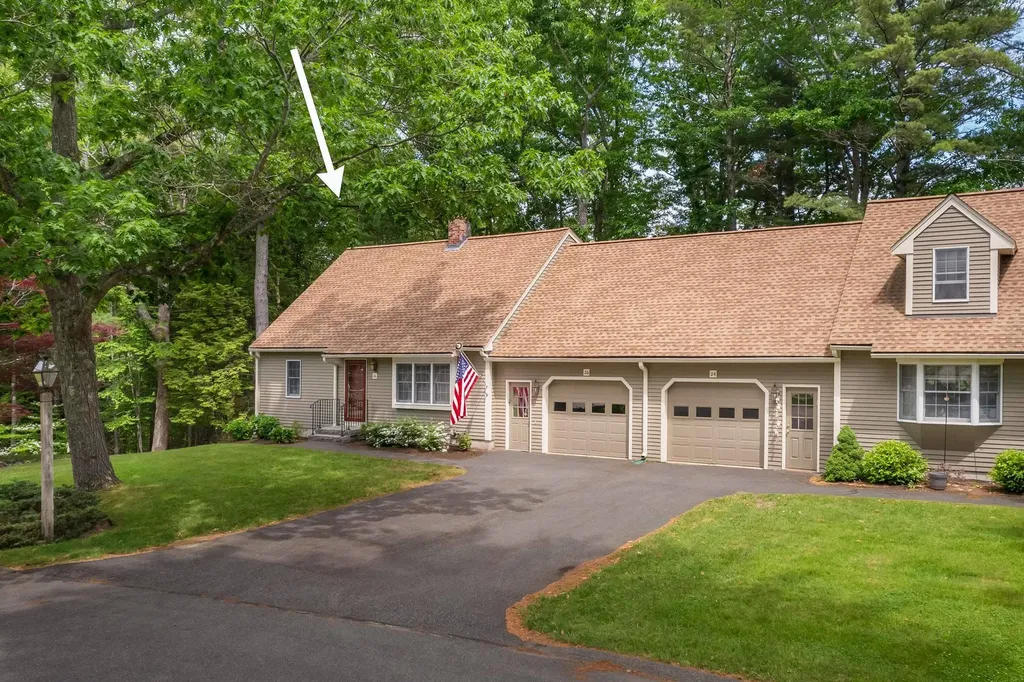
Welcome to 36 Three Ponds Drive in Brentwood's Villages at Three Ponds, an established 55+ community offering modern comfort, quality construction, and convenient single-level living. Built in 2020, this beautifully maintained home features 2 bedrooms, 2 baths, and 2,440 square feet of living space, including 796 square feet of finished lower-level space. The main level showcases an open-concept layout with hardwood floors, vaulted ceilings, abundant natural light, and a spacious living area anchored by a gas fireplace. The well-appointed kitchen offers white cabinetry, granite countertops, stainless steel appliances, a center island with seating, and upgraded automatic shade over the sink. A bright dining area and sun-filled family room create inviting spaces to relax or entertain, with views toward the private wooded rear setting. Enjoy peaceful outdoor living from the farmer's porch with a partial water view, or from the backyard patio featuring an automated awning and lighting. The finished lower level provides flexible space ideal for media, hobbies, fitness, or recreation. Additional highlights include an attached 2-car garage with epoxy flooring, upgraded window shades, and automatic shades at the patio door. Community amenities include a clubhouse, fitness center, library, heated pool, pickleball courts, walking trails, and an outdoor entertainment patio. A wonderful opportunity to enjoy comfort, style, and low-maintenance living in a sought-after Brentwood location with proximity to shopping and all the seacoast area has to offer.

Listed by John MacGilvary of BHHS Verani Londonderry

$
$
%
$/month over payments
Federal 30-year interest rate: 6.55% last updated on Jul 16, 2026
* All Figures are estimates. Check with your bank or proposed mortgage company for actual interest rates.
This product uses the FRED® API but is not endorsed or certified by the Federal Reserve Bank of St. Louis.

Virtual TourSave FavoriteSchedule TourAsk A QuestionMore Details

21 Wilderness Drive Nashua NH 03062

Nashua, NH21 Wilderness Drive

Price$729,900

Est. Mortgage: $/month

Open House

MLS Number 5100956

  • Condo
  • Next Open House: Sat 07/25 10:00 am. to 12:00 pm.
  • Square Feet 1,491
  • Bedrooms 3
  • New Contruction New Construction

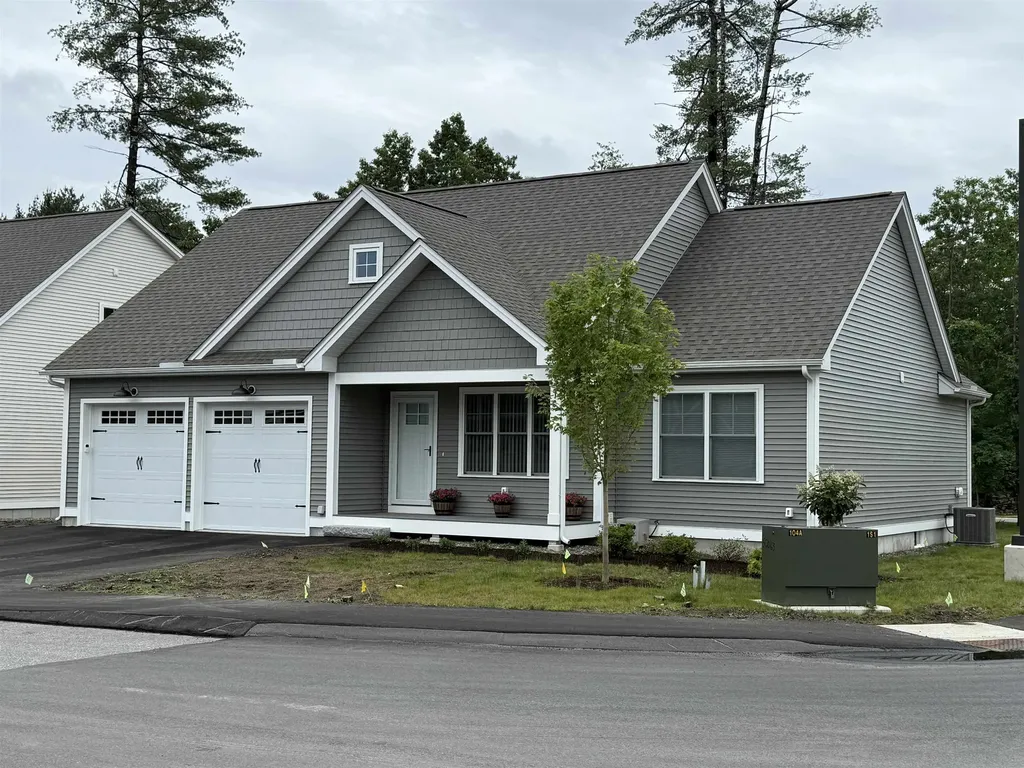
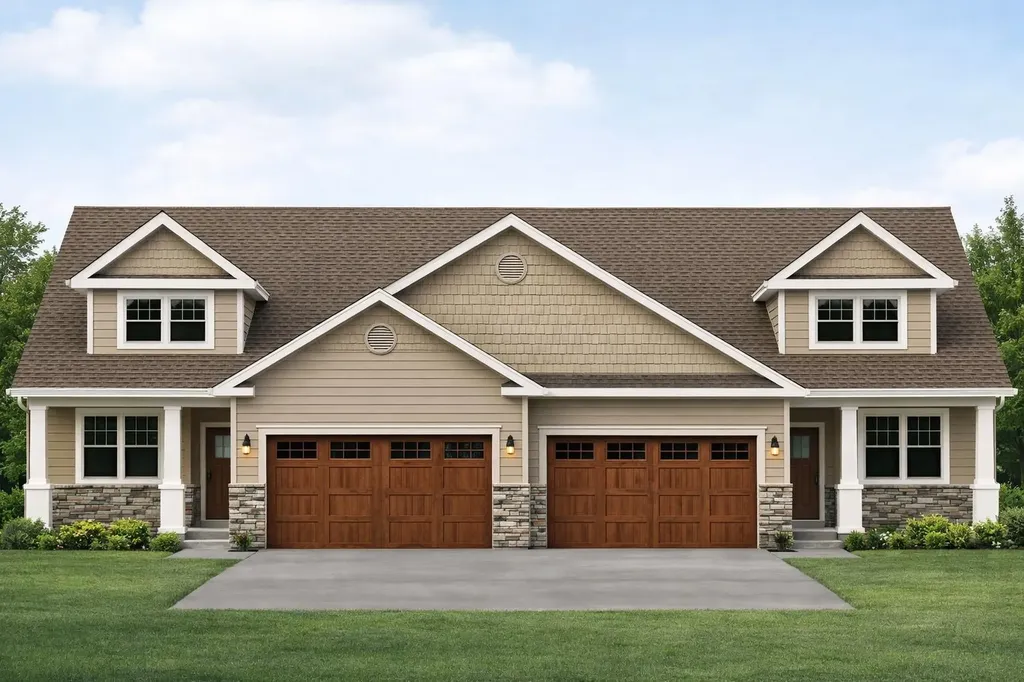
To be built at Doucet Landing, a development of 83 detached condominiums in desirable South Nashua. The EAGLE is a 1491 Square foot open concept ranch with with a split bedroom floor plan, including a fabulous primary suite with tray ceilings and vaulted ceilings in the great room. These Energy Star code compliant homes redefine comfort and style with high-end finishes and state-of-the art heating and cooling systems. Indulge in luxury with standard features including custom cabinetry, quartz or granite countertops, hardwood and tile flooring, and custom trim. Beote Construction's sterling reputation for delivering exceptional homes shine through in every detail. All pictures are a facsimile of similar homes built by Beote Construction. Please do not enter the property without an appointment.

Listed by Parrott Realty Group of Keller Williams Gateway Realty

$
$
%
$/month over payments
Federal 30-year interest rate: 6.55% last updated on Jul 16, 2026
* All Figures are estimates. Check with your bank or proposed mortgage company for actual interest rates.
This product uses the FRED® API but is not endorsed or certified by the Federal Reserve Bank of St. Louis.

Virtual TourSave FavoriteSchedule TourAsk A QuestionMore Details

778 Stratton Mountain Access Road Stratton VT 05155

MLS Number 5079479

  • Condo
  • Square Feet 1,200
  • Bedrooms 2
  • New Contruction Existing
  • Complex Mountain Watch

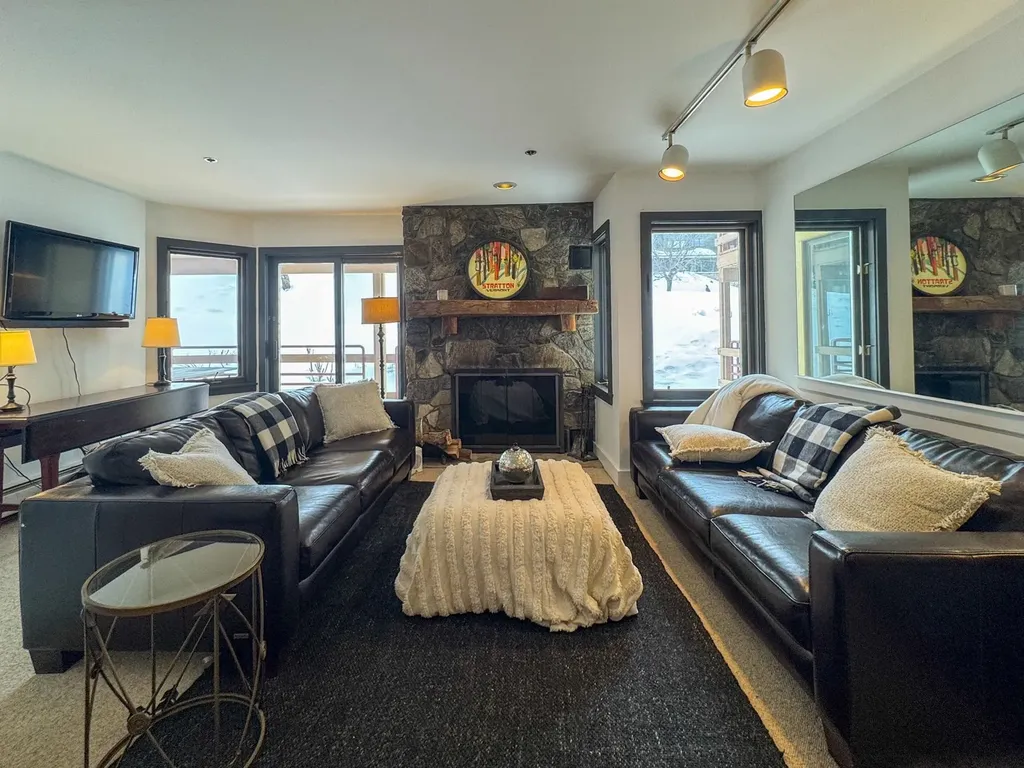
Ski-In/Ski-Out Perfection: Your Premier Stratton Mountain Retreat! Experience the ultimate Vermont lifestyle in this rare 2-bedroom, 2-bathroom condo, perfectly positioned for true ski-in/ski-out convenience. Located just steps from the Villager Chairlift and the bustling heart of Stratton Village, this residence offers a seamless transition from the slopes to your front door. Designed with the mountain enthusiast in mind, the interior blends rustic warmth with modern functionality. Cozy up to the wood-burning fireplace after a day on the mountain. The open-concept living and dining area is framed by large windows, flooding the space with natural light. The fully equipped kitchen with a breakfast bar is perfect for quick pre-ski meals or evening entertaining. Two spacious bedrooms, including a primary en-suite and a secondary guest room with a dedicated full bath. Enjoy the luxury of a washer and dryer and a mudroom entrance to keep your gear organized and your living space pristine. Leave the car parked for the weekend. This condo is engineered for maximum "time-on-trail" Ski Locker Room offers private, secure storage for all your skis, boards, and poles. A short, scenic walk leads you to Stratton's iconic village. Enjoy apres-ski at Mulligans, fine dining at Fire Tower, or morning coffee at Benedict's. While the winter offers world-class skiing, summer brings you closer to the resort's golf course, tennis courts, hiking trails, and mountain biking. This property represents a prime opportunity for a getaway in one of the East Coast's most desirable resort communities.

Listed by Robin Apps and Margaret McMahon of Four Seasons Sotheby's Int'l Realty

$
$
%
$/month over payments
Federal 30-year interest rate: 6.55% last updated on Jul 16, 2026
* All Figures are estimates. Check with your bank or proposed mortgage company for actual interest rates.
This product uses the FRED® API but is not endorsed or certified by the Federal Reserve Bank of St. Louis.

Save FavoriteSchedule TourAsk A QuestionMore Details

144 Aspen Circle Shelburne VT 05482

Shelburne, VT144 Aspen Circle

Price$729,000

Est. Mortgage: $/month

Pending

MLS Number 5095588

  • Condo
  • Square Feet 2,962
  • Bedrooms 2
  • New Contruction Existing
  • Address 144 Aspen Circle

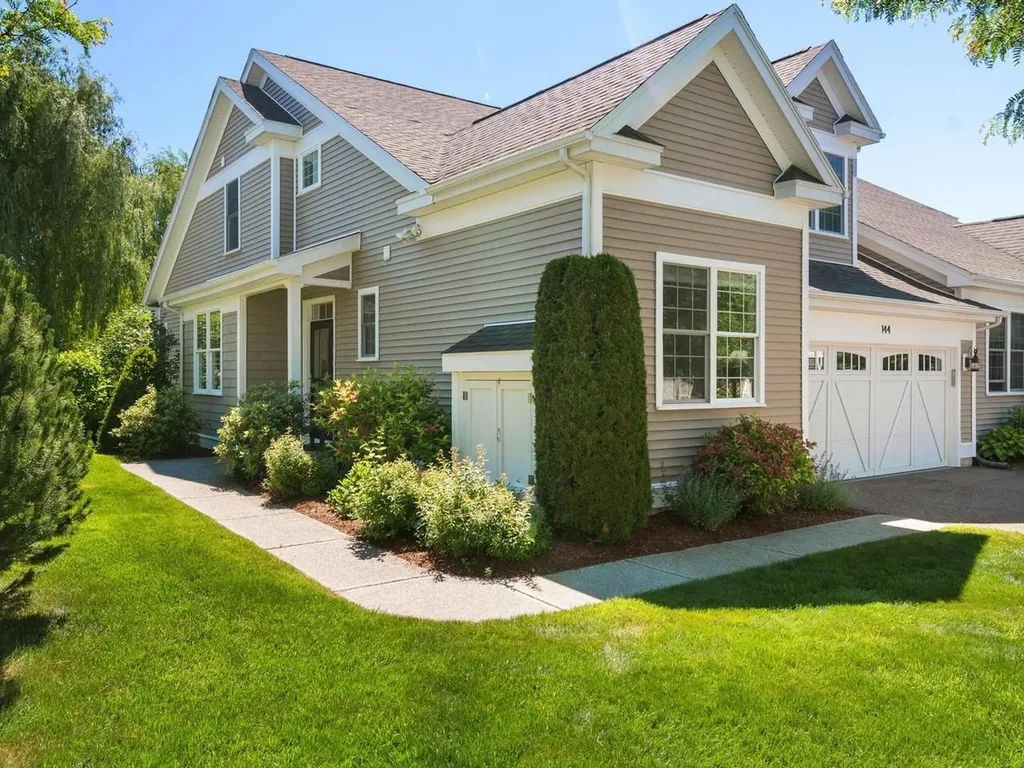
Rarely available in Shelburne, this bright end-unit townhome in Rivercrest combines the convenience of a first-floor primary suite with the space and flexibility today's buyers are looking for. Built by Snyder Homes, this beautifully maintained home is filled with natural light and offers a thoughtfully designed floor plan in one of Shelburne's most sought-after communities. The open-concept main level features a welcoming living room with a gas fireplace, a dining area perfect for entertaining, and an updated kitchen with fresh white cabinetry and granite countertops. The first-floor primary suite provides a private retreat with a walk-in closet and en suite bath, while a dedicated office or den offers flexible space for working from home, reading, or hobbies. First-floor laundry adds everyday convenience. The second level offers a guest bedroom, full bath, and an additional bonus room that can be tailored to your needs as a home office, library, exercise space, or overflow guest area. The finished lower level expands the living space with a large family room, full bath, and daylight windows that bring in even more natural light. An unfinished area provides exceptional storage. Enjoy the privacy of end-unit living from the back deck overlooking beautifully maintained common green space. A retractable awning provides shade and comfort, creating the perfect setting for outdoor dining, entertaining, or simply relaxing on a summer afternoon. An attached two-car garage offers additional convenience and storage. Ideally located just minutes from Shelburne Village, Burlington, I-89, and Burlington International Airport, this exceptional Rivercrest home offers comfort, convenience, and flexibility in a highly desirable setting.

Listed by Nancy Warren of Coldwell Banker Hickok and Boardman

$
$
%
$/month over payments
Federal 30-year interest rate: 6.55% last updated on Jul 16, 2026
* All Figures are estimates. Check with your bank or proposed mortgage company for actual interest rates.
This product uses the FRED® API but is not endorsed or certified by the Federal Reserve Bank of St. Louis.

Virtual TourSave FavoriteSchedule TourAsk A QuestionMore Details

9 Venus Way Pelham NH 03076

Pelham, NH9 Venus Way, Unit 23

Price$729,000

Est. Mortgage: $/month

MLS Number 5095587

  • Condo
  • Square Feet 2,095
  • Bedrooms 2
  • New Contruction Existing
  • Complex Beaver Brook Estates

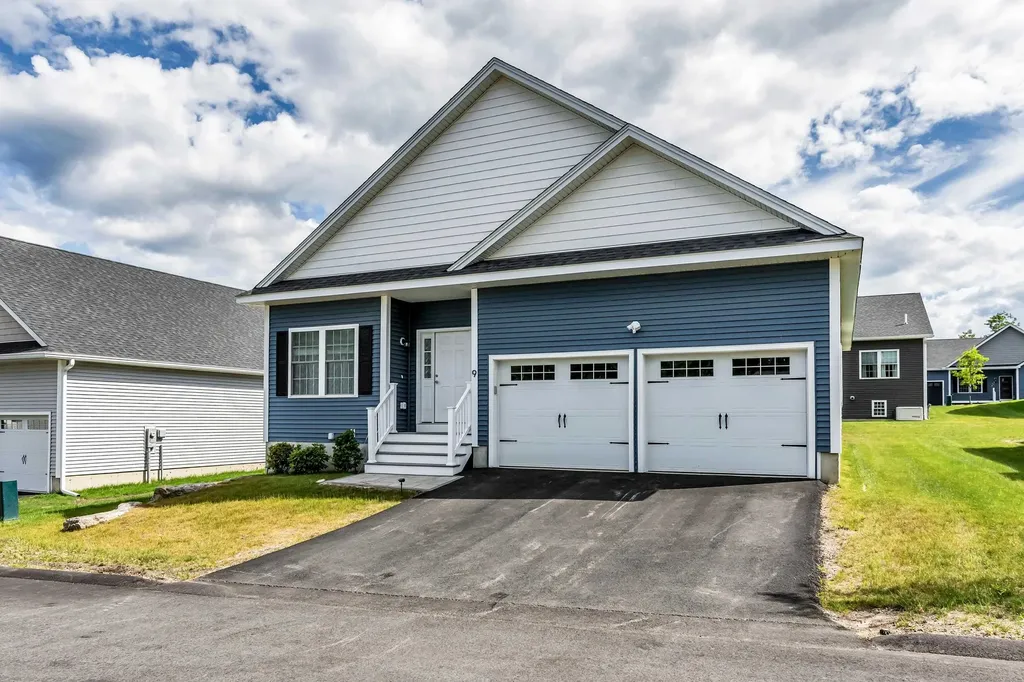
Detached condominium located within a premier 62+ active adult community in Pelham, NH. This move-in-ready home offers approximately 2095 square feet of thoughtfully designed single-level living space featuring an open-concept floor plan, hardwood flooring, white cabinetry, granite countertops, stainless-steel appliances, and abundant natural light throughout. The layout includes two bedrooms and two full bathrooms, including a primary suite with a private bath and a second bedroom ideal for guests. A versatile office/den provides additional living space, while the first-floor laundry with washer and dryer and attached two-car garage offer everyday convenience. The full, easily accessible basement provides exceptional storage space and future finishing potential. Enjoy the benefits of low-maintenance living in a thoughtfully planned community of just 29 homes, conveniently located near shopping, dining, healthcare services, and major commuter routes. Available for immediate occupancy.

Listed by Fred Faust of The Edge Group Inc.

$
$
%
$/month over payments
Federal 30-year interest rate: 6.55% last updated on Jul 16, 2026
* All Figures are estimates. Check with your bank or proposed mortgage company for actual interest rates.
This product uses the FRED® API but is not endorsed or certified by the Federal Reserve Bank of St. Louis.

Save FavoriteSchedule TourAsk A QuestionMore Details

28 Cranmore Woods Lane Conway NH 03860

MLS Number 5087763

  • Condo
  • Square Feet 3,510
  • Bedrooms 6
  • New Contruction Existing
  • Complex Cranmore Woods

Six bedrooms, four bathrooms and over 3,500 sqft. of finished living space…WOW! This fully furnished, meticulously maintained three story, end unit condo was built to entertain a crowd! The main level features a modern kitchen, a dining room soaked in natural light and a sunken living room. A generous sized bedroom and a full bath complete this floor. Step out onto the large deck off the dining room, perfect for al fresco dining. The primary bedroom with ensuite bath along with two other bedrooms and another full bathroom occupy the upstairs. Downstairs features a spacious family room complete with a wet-bar, gas-log stove and two more bedrooms. Outside, unwind in the new hot tub just off the slider. Located less than a minute from Cranmore Mountain and just moments from North Conway Village, you'll enjoy easy access to dining, coffee shops, shopping, and year-round recreation.

Listed by Steve Anderson of Pinkham Real Estate

$
$
%
$/month over payments
Federal 30-year interest rate: 6.55% last updated on Jul 16, 2026
* All Figures are estimates. Check with your bank or proposed mortgage company for actual interest rates.
This product uses the FRED® API but is not endorsed or certified by the Federal Reserve Bank of St. Louis.

Virtual TourSave FavoriteSchedule TourAsk A QuestionMore Details

58 Harrison Lane Ludlow VT 05149

MLS Number 5081112

  • Condo
  • Square Feet 1,193
  • Bedrooms 2
  • New Contruction Existing
  • Complex Winterplace

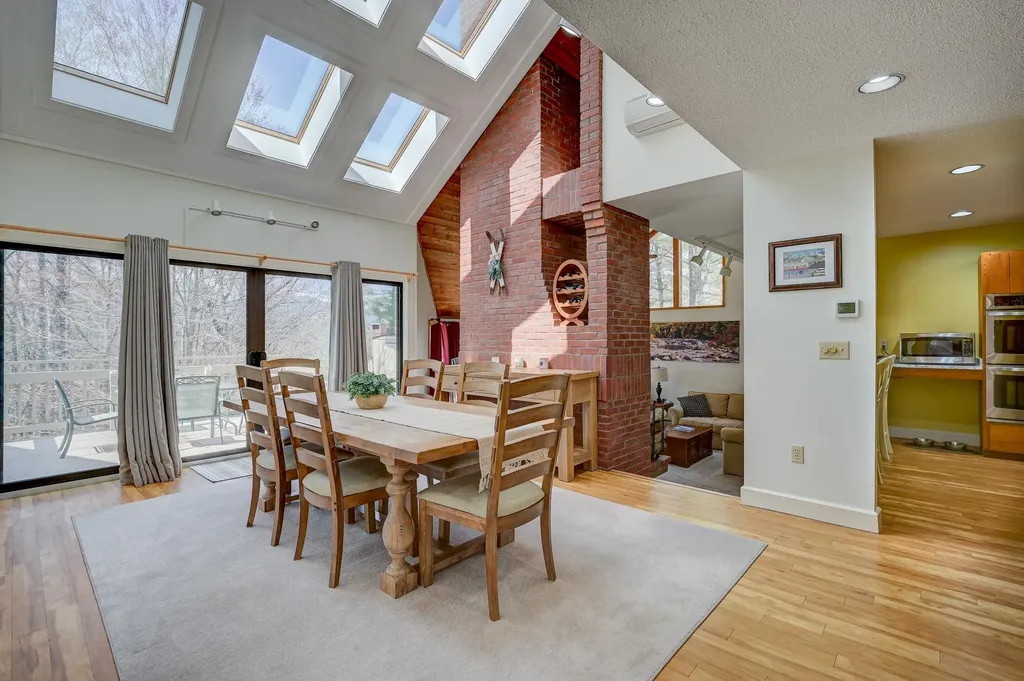
Top-floor, two-bedroom condo in the desirable Winterplace community with direct slope access and trail views. The open living area features hardwood floors, gas fireplace, a wall of windows overlooking the slopes and a cathedral ceiling that adds light and space. Functional layout with two bedrooms, two baths, and a tiled mudroom entry, AND the ability to add loft space above the bedrooms. Private ski locker. The K Building location is the standout: step outside for immediate trail access and short walk to all community amenities. Winterplace offers a year-round indoor pool with hot tubs and locker rooms, plus seasonal tennis courts, basketball, and a BBQ area-making this an easy choice for both winter use and summer getaways.

Listed by Debra Staniscia of Four Seasons Sotheby's Int'l Realty

$
$
%
$/month over payments
Federal 30-year interest rate: 6.55% last updated on Jul 16, 2026
* All Figures are estimates. Check with your bank or proposed mortgage company for actual interest rates.
This product uses the FRED® API but is not endorsed or certified by the Federal Reserve Bank of St. Louis.

Virtual TourSave FavoriteSchedule TourAsk A QuestionMore Details

26 Plover Circle Ogunquit ME 03907
Active With Contract

MLS Number 5094264

  • Condo
  • Square Feet 1,889
  • Bedrooms 4
  • New Contruction Existing
  • Address 26 Plover Circle

Nestled on a quiet cul-de-sac in the sought-after Ocean Meadows community, this well maintained four-bedroom, 3-bath townhouse offers the perfect blend of comfort, convenience, and coastal charm. Proudly owned and meticulously cared for by its original owner, the home has been recently refreshed with a complete interior repaint, creating a bright, inviting space. Designed with easy living in mind, the first floor features a spacious primary suite, a second bedroom ideal for guests or a home office, a full bath, a welcoming living area, a well-appointed kitchen, and a convenient laundry room. The oversized attached one-car garage provides ample space for both a vehicle and additional storage. Upstairs, you'll find two generously sized bedrooms, an additional full bath, and a large unfinished storage room above the garage--perfect for seasonal items, hobbies, or future expansion possibilities. Step outside to the private rear deck and enjoy refreshing coastal breezes while grilling, entertaining, or simply unwinding in a peaceful setting. Residents of Ocean Meadows enjoy beautifully landscaped grounds, scenic walking paths, and access to the community pool for relaxing summer afternoons. Ideally located just minutes from Ogunquit's acclaimed restaurants, boutique shops, and the area's iconic sandy beaches, this exceptional home offers a rare opportunity to enjoy the very best of Maine's coastal lifestyle

Listed by Anne Erwin Real Estate of Anne Erwin Sothebys International Rlty

$
$
%
$/month over payments
Federal 30-year interest rate: 6.55% last updated on Jul 16, 2026
* All Figures are estimates. Check with your bank or proposed mortgage company for actual interest rates.
This product uses the FRED® API but is not endorsed or certified by the Federal Reserve Bank of St. Louis.

Virtual TourSave FavoriteSchedule TourAsk A QuestionMore Details

16 Hillside Circle Lincoln NH 03251

MLS Number 5082128

  • Condo
  • Square Feet 2,500
  • Bedrooms 4
  • New Contruction Existing
  • Address 16 Hillside Circle

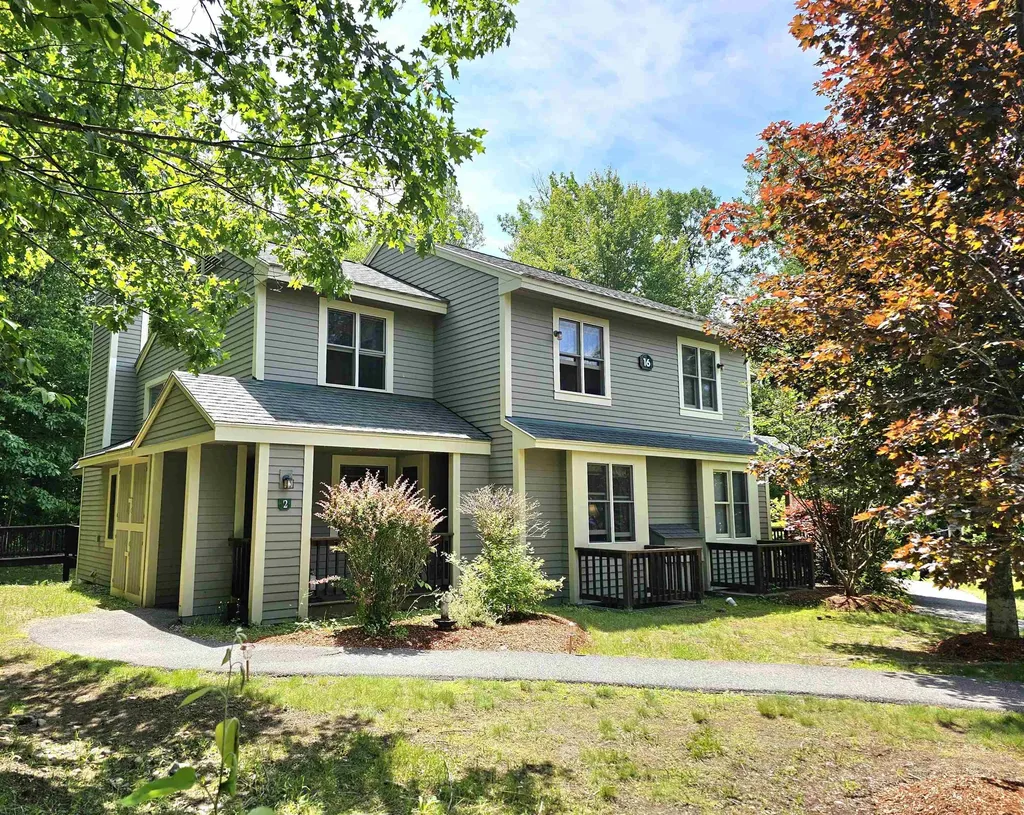
Finally, the space you've been searching for! This stunning 4-bedroom plus loft, 3-bathroom townhouse delivers an impressive 2,500 square feet of living space across three thoughtfully designed levels - perfectly positioned near everything the White Mountains have to offer. The main level welcomes you with an inviting open-concept kitchen, dining, and living area featuring soaring vaulted ceilings and a warm wood-burning fireplace. You'll also find a spacious bedroom, full bath, convenient laundry center, and a deck ideal for relaxing after mountain adventures. Upstairs, the primary bedroom boasts an ensuite bathroom, while the open loft provides flexible space that easily converts into an additional bedroom. The lower level rounds out the home with two more bedrooms, a generous family room with walkout access to the backyard, a full bath, and ample storage. Efficient forced hot water heating with gas-fired service keeps costs manageable, thanks to significant fuel discounts through the HOA's bulk rate agreement. Forest Ridge community amenities are truly exceptional - indoor and outdoor pools, fitness facilities, tennis courts, and winter shuttle service to Loon Mountain Resort. This particular location is uniquely special, bordering the Town Recreation Center with coveted ski-in, ski-out access to the slopes. Minutes from the Kancamagus Recreation Area, Lincoln Woods Trailhead, Cannon Mountain, and convenient shopping at Price Chopper, this partially furnished townhouse is ready for your personal touches.

Listed by Steve Zalla of Bel Casa Realty

$
$
%
$/month over payments
Federal 30-year interest rate: 6.55% last updated on Jul 16, 2026
* All Figures are estimates. Check with your bank or proposed mortgage company for actual interest rates.
This product uses the FRED® API but is not endorsed or certified by the Federal Reserve Bank of St. Louis.

Virtual TourSave FavoriteSchedule TourAsk A QuestionMore Details

Broker Reciprocity 

Copyright 2026 PrimeMLS, Inc. All rights reserved. This information is deemed reliable, but not guaranteed. The data relating to real estate displayed on this display comes in part from the IDX Program of PrimeMLS. The information being provided is for consumers’ personal, non-commercial use and may not be used for any purpose other than to identify prospective properties consumers may be interested in purchasing. Data last updated July 23, 2026 3:39 PM UTC