SIGN UP or LOG IN 's Account

Log in to see your saved listings or edit your searches:

No account? Sign up now to save searches, listings, and get tailored listing notifications. It's free, opt-out anytime.

Find Your New Home

Sign Up Today!

Get fresh listings via email, save your favorite listings, match with similar properties, and unlock additional property info.

Create Your Account

Do not fill in this field:

Already have an account? Log in

and narrow your search. If you have fewer than 200 results, you can save your search.

Andover VT Condo Real Estate

r=49-60
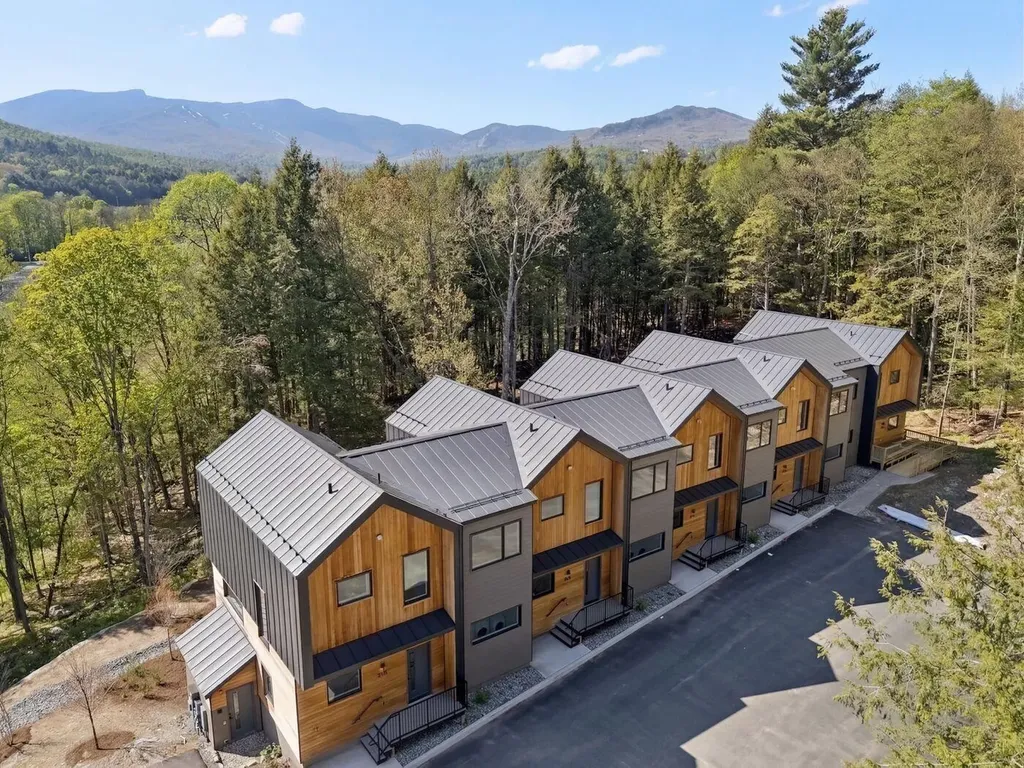
52B Slate Hill Road Stowe VT 05672

Stowe, VT52B Slate Hill Road, Unit 8

Price$1,799,000

Est. Mortgage: $/month

MLS Number 5080804

  • Condo
  • Square Feet 3,212
  • Bedrooms 4
  • New Contruction Pre-Construction
  • Complex Slate Hill

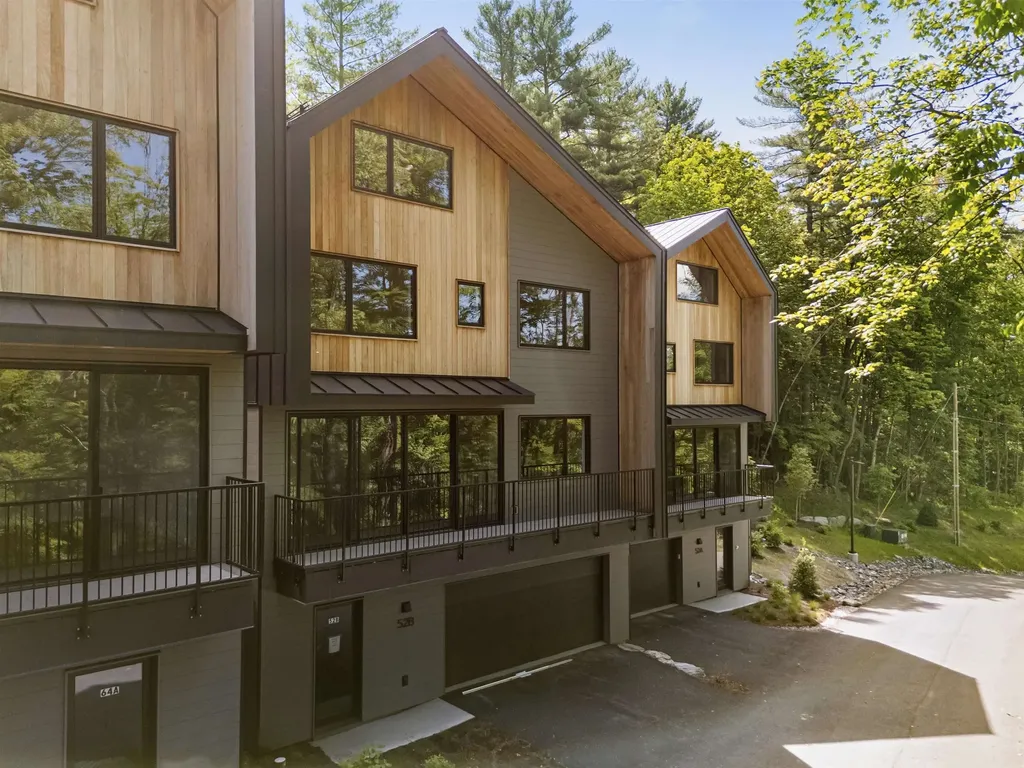
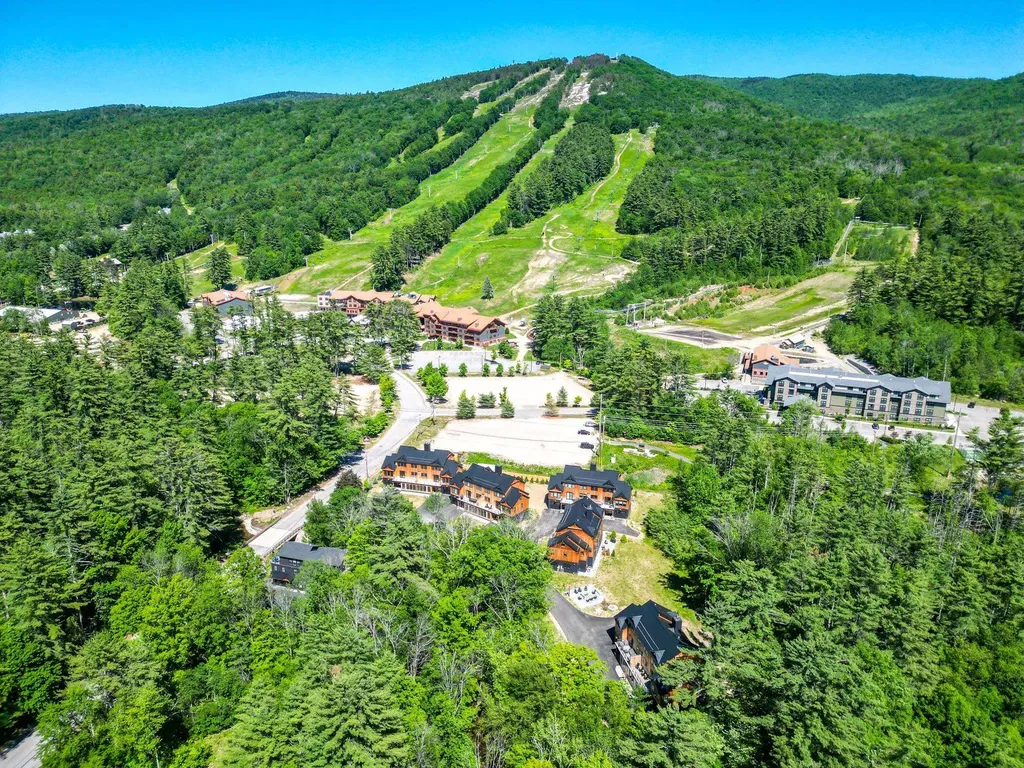
Slate Hill, Stowe's newest townhouse community, is an intimate cluster of just nine residences now fully constructed and ready for immediate occupancy. Conveniently located off Mountain Road, Slate Hill is just 5 miles from Stowe Mountain Resort and 2.5 miles from Stowe Village. The Scout design features 3,212 square feet of living space with an open layout, hardwood floors, and abundant natural light. Floor-to-ceiling doors and oversized windows seamlessly integrate the beauty of the Vermont landscape. With four bedrooms and three-and-a-half bathrooms, the Scout plan provides a perfect setting for gathering with family and friends. The well-appointed kitchen includes a Wolf range, Fisher & Paykel refrigerator and dishwasher with cabinet trim panels, 42-inch upper cabinets with under-cabinet lighting, and quartz countertops with a matching backsplash. The primary suite offers a spa-like bath with a walk-in tiled shower, frameless glass door, and radiant floor heat. The lower level features a garage, and optional upgrades allow for a fitness room and sauna. Experience modern comfort and mountain charm in a prime Stowe location with construction complete and select residences available for move-in today.

Listed by Meg Kauffman of LandVest,Inc.
$
$
%
$/month over payments
Federal 30-year interest rate: 6.55% last updated on Jul 16, 2026
* All Figures are estimates. Check with your bank or proposed mortgage company for actual interest rates.
This product uses the FRED® API but is not endorsed or certified by the Federal Reserve Bank of St. Louis.

Save FavoriteSchedule TourAsk A QuestionMore Details

7 Black Diamond Road Conway NH 03860

Conway, NH7 Black Diamond Road

Price$1,795,000

Est. Mortgage: $/month

MLS Number 5094502

  • Condo
  • Square Feet 2,850
  • Bedrooms 5
  • New Contruction Existing
  • Village North Conway

BRAND NEW! JUST COMPLETED AND MOVE IN READY!!! These modern mountain homes combine style, comfort, and convenience, steps away from CRANMORE MOUNTAIN Resort with one of the largest floor plans available near the mountain. This brand-new 5-bed, 3.5-bath home comes loaded with high-end upgrades: stone-veneer fireplace, glass-front and oak cabinets, Fisher Paykel paneled fridge and Thermador appliances including a 6-burner gas range, wood ceilings in the living room, wide-plank European white oak floors throughout, steel french doors in the game room, custom wooden air grills, Emtek keyless entry, and a heated garage with EV charger ready. From the start, the exterior makes an impression with red cedar siding, sleek black and copper accents, a standing seam metal roof, and two decks, one with direct views of Cranmore's trails, above a bluestone patio wired and ready for a hot tub, all within a fenced backyard. Enter through the stunning pivot glass door into a mudroom with custom built-ins and large-scale tile floors, then into the game room. The first floor also includes a guest bedroom with a full bath across the hall, laundry space, and a sunroom perfect for a workout or quiet home office. Upstairs, the chef's kitchen flows into the vaulted living room with its cozy stone-veneer gas fireplace and views of the night-skiing lights. The primary suite bathroom feels like a spa retreat with Kohler double rain showers, Anthem valve controls, and heated floors. The third floor offers three additional bedrooms and a full bathroom. With five bedrooms, a second living room, a workout and office space, and a basement ready for storage or future expansion, there is room for everyone. Just steps from downtown North Conway, enjoy easy access to shops, restaurants, and world-class mountain biking on Cranmore Mountain. Projected rental income in the six figures makes this both a luxury escape and a smart investment.

Listed by Emily Kubichko and Josh Brustin of Pinkham Real Estate

$
$
%
$/month over payments
Federal 30-year interest rate: 6.55% last updated on Jul 16, 2026
* All Figures are estimates. Check with your bank or proposed mortgage company for actual interest rates.
This product uses the FRED® API but is not endorsed or certified by the Federal Reserve Bank of St. Louis.

Virtual TourSave FavoriteSchedule TourAsk A QuestionMore Details

64A Slate Hill Road Stowe VT 05672

Stowe, VT64A Slate Hill Road, Unit 7

Price$1,755,000

Est. Mortgage: $/month

Active With Contract

MLS Number 5056598

  • Condo
  • Square Feet 3,212
  • Bedrooms 4
  • New Contruction New Construction
  • Complex Slate Hill

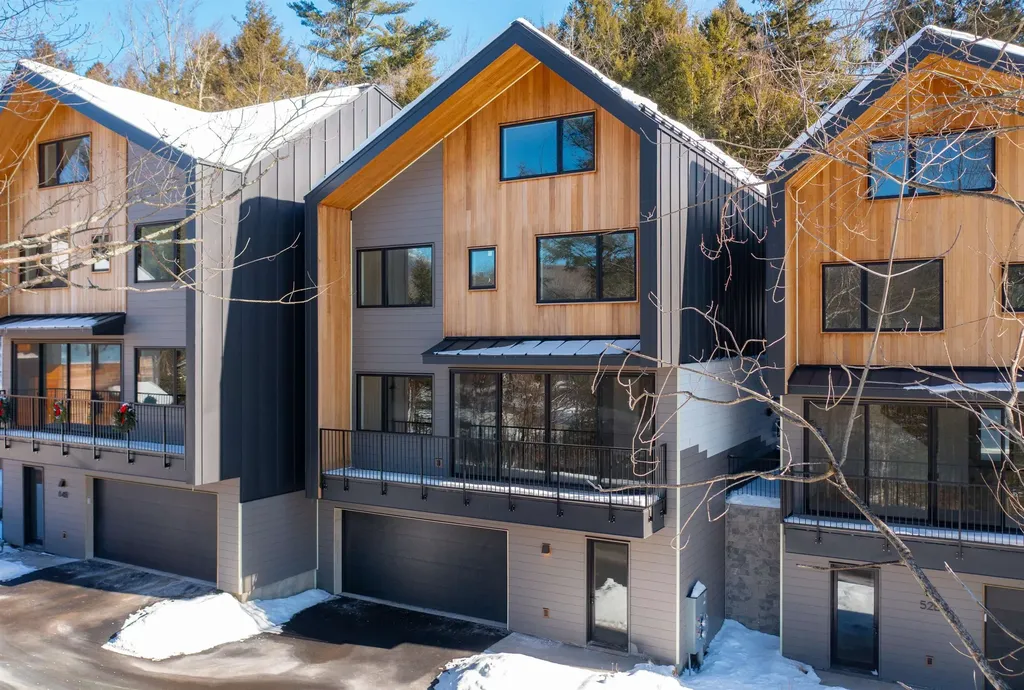
Slate Hill, Stowe's newest townhouse community, is an intimate cluster of just nine residences - now fully constructed and ready for immediate occupancy. Conveniently located off Mountain Road, Slate Hill is just 5 miles from Stowe Mountain Resort and 2.5 miles from Stowe Village. The Scout design features 3,212 square feet of living space with an open layout, hardwood floors, and abundant natural light. Floor-to-ceiling doors and oversized windows seamlessly integrate the beauty of the Vermont landscape. With four bedrooms and three-and-a-half bathrooms, the Scout plan provides a perfect setting for gathering with family and friends. The well-appointed kitchen includes a Wolf range, Fisher & Paykel refrigerator and dishwasher with cabinet trim panels, 42-inch upper cabinets with under-cabinet lighting, and quartz countertops with a matching backsplash. The primary suite offers a spa-like bath with a walk-in tiled shower, frameless glass door, and radiant floor heat. The lower level features a garage, and optional upgrades allow for a fitness room and sauna. Experience modern comfort and mountain charm in a prime Stowe location - with construction complete and select residences available for move-in today.

Listed by Meg Kauffman of LandVest,Inc.
$
$
%
$/month over payments
Federal 30-year interest rate: 6.55% last updated on Jul 16, 2026
* All Figures are estimates. Check with your bank or proposed mortgage company for actual interest rates.
This product uses the FRED® API but is not endorsed or certified by the Federal Reserve Bank of St. Louis.

Save FavoriteSchedule TourAsk A QuestionMore Details

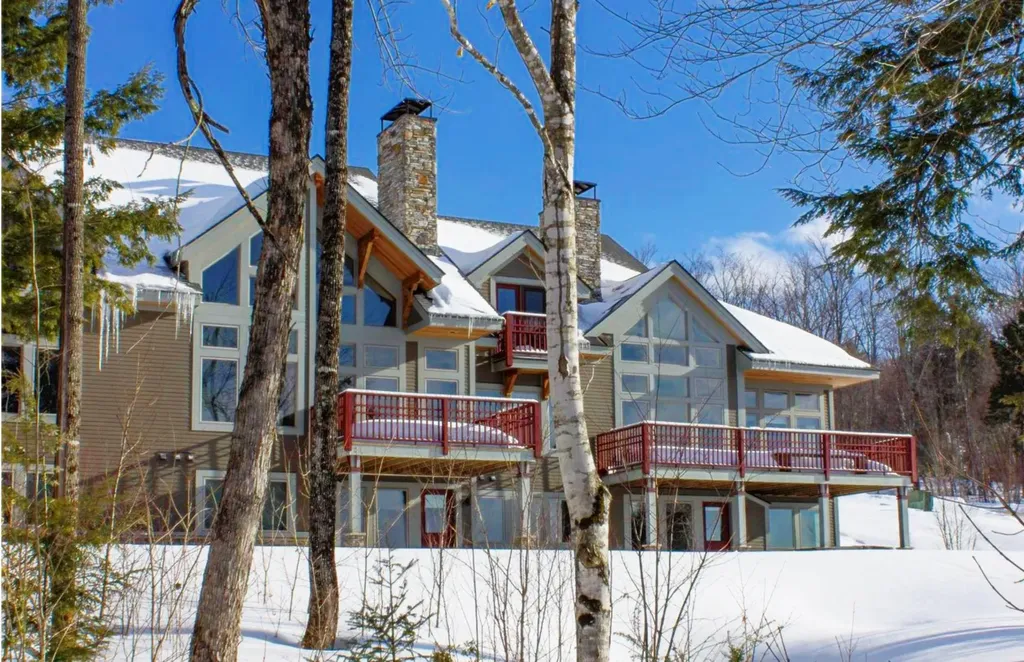
68 Upper Sundog Drive Killington VT 05751
Active With Contract

MLS Number 5097800

  • Condo
  • Square Feet 2,830
  • Bedrooms 3
  • New Contruction Existing
  • Complex Topridge

This spacious and beautifully maintained townhome can boast about magnificent unobstructed year round views of Bear Mountain's most famous ski trails, including Outer Limits and Devil's Fiddle. This property can arguably also claim the best and easiest direct ski in ski out access to Bear Mountain. There's no reason not to be able to be AT the Bear Mountain base for the "opening bell" unless you want to sleep in. The townhouse is designed for easy living with a tiled mudroom entry on the main living level as well as a tiled "ski room" equipped with storage and benches for donning outdoor gear on the lower level. The living room has a beautiful stone-faced wood burning fireplace while the family room on the lower level has a toasty warm gas fireplace. There's plenty of room to spread both inside and outside where there's a large full wraparound deck with beautiful views of Bear Mountain and wired for a hot tub. This is arguably one of the best locations in Topridge providing owners and guests with unparalleled view and great mountain access. This property is being sold fully furnished and equipped. Call now to schedule a viewing! Note: Seller is a licensed real estate broker.

Listed by Heidi Bomengen of Prestige Real Estate of Killington

$
$
%
$/month over payments
Federal 30-year interest rate: 6.55% last updated on Jul 16, 2026
* All Figures are estimates. Check with your bank or proposed mortgage company for actual interest rates.
This product uses the FRED® API but is not endorsed or certified by the Federal Reserve Bank of St. Louis.

Virtual TourSave FavoriteSchedule TourAsk A QuestionMore Details

341 Ocean Avenue Wells ME 04090-3714

Wells, ME341 Ocean Avenue, Unit 1

Price$1,700,000

Est. Mortgage: $/month

MLS Number 5085662

  • Condo
  • Square Feet 1,200
  • Bedrooms 3
  • New Contruction Existing
  • Complex Sea Hawk Condo Assoc

Introducing ''The Happinest,'' a unique three-story, year-round detached condo with beach rights to the low water mark on one of Maine's most sought-after PRIVATE beaches. With 50 feet of owned waterfront on Moody Beach and a beautifully landscaped common area, this four-unit association offers low fees, allows rentals and pets with minimal restrictions, and has some of the lowest property taxes on the beach -- perfect for beachfront living or investment. The inviting living room provides ample space for relaxation, and the kitchen features an eat-in dining area with generous cabinet space. Your private, fenced patio invites you outdoors and just steps beyond your gate along the paver walkway are the common area and the association's private stairway onto the sandy beach. The second floor includes a bright primary bedroom with a private balcony offering ocean views, a second bedroom, a laundry station, and a full bathroom with a whirlpool tub. The third floor is an addition featuring a versatile bonus area ideal for an office or playroom with more stunning ocean views, and a third spacious bedroom totaling sleeping room for eight - which has provided a strong rental history. Features include recessed lighting and Andersen sliding glass doors. Located just minutes to a variety of dining, shopping, and entertainment options including the beautiful Ogunquit downtown. The low expenses, strong rental demand, private beach access, and proximity to local attractions make this property an excellent opportunity for seasonal or year-round Maine living.

Listed by Ali Shea of Samonas Realty,LLC

$
$
%
$/month over payments
Federal 30-year interest rate: 6.55% last updated on Jul 16, 2026
* All Figures are estimates. Check with your bank or proposed mortgage company for actual interest rates.
This product uses the FRED® API but is not endorsed or certified by the Federal Reserve Bank of St. Louis.

Virtual TourSave FavoriteSchedule TourAsk A QuestionMore Details

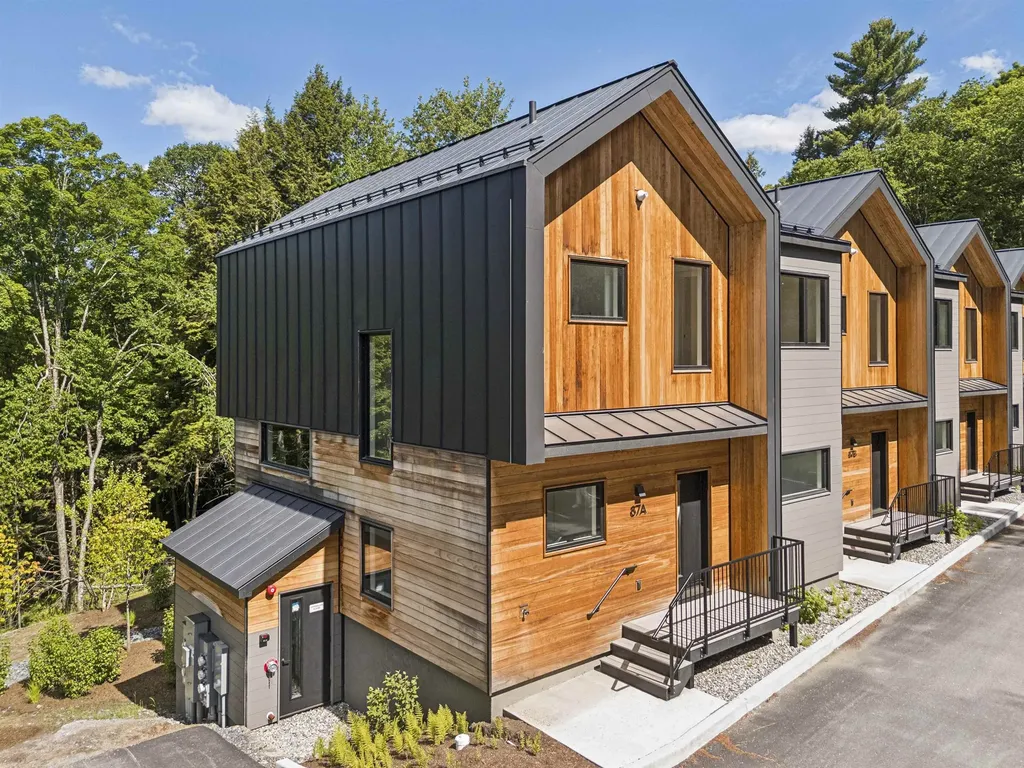
87A Slate Hill Road Stowe VT 05672

Stowe, VT87A Slate Hill Road, Unit 5

Price$1,665,000

Est. Mortgage: $/month

MLS Number 5034377

  • Condo
  • Square Feet 2,550
  • Bedrooms 4
  • New Contruction Pre-Construction
  • Complex Slate Hill

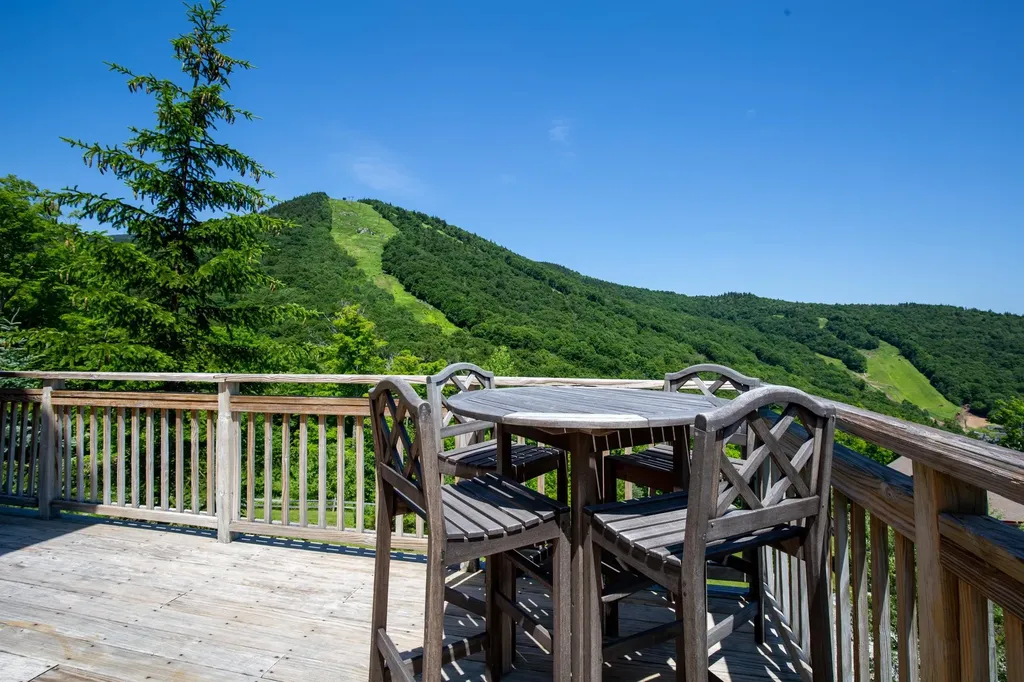
Slate Hill, Stowe's newest townhouse community, is an intimate cluster of just nine residences now fully constructed and ready for immediate occupancy. Conveniently located off Mountain Road, Slate Hill is just 5 miles from Stowe Mountain Resort and 2.5 miles from Stowe Village. The Roam design offers 2,550 square feet of thoughtfully designed living space, featuring an open layout, hardwood floors, and abundant natural light. Floor-to-ceiling doors and oversized windows seamlessly integrate the beauty of the Vermont landscape. With four bedrooms and three-and-a-half bathrooms, the Roam plan provides an ideal setting for gathering with family and friends. The well-appointed kitchen includes a Wolf range, Fisher & Paykel refrigerator and dishwasher with cabinet trim panels, 42-inch upper cabinets with under-cabinet lighting, and quartz countertops with a matching backsplash. The primary suite features a spa-like bath with a walk-in tiled shower, frameless glass door, and radiant floor heat. Optional lower-level enhancements allow for a fitness room and sauna, offering additional flexibility to suit your lifestyle. Experience modern comfort and mountain charm in a prime Stowe location with construction complete and select residences available for immediate move-in.

Listed by Meg Kauffman of LandVest,Inc.
$
$
%
$/month over payments
Federal 30-year interest rate: 6.55% last updated on Jul 16, 2026
* All Figures are estimates. Check with your bank or proposed mortgage company for actual interest rates.
This product uses the FRED® API but is not endorsed or certified by the Federal Reserve Bank of St. Louis.

Save FavoriteSchedule TourAsk A QuestionMore Details

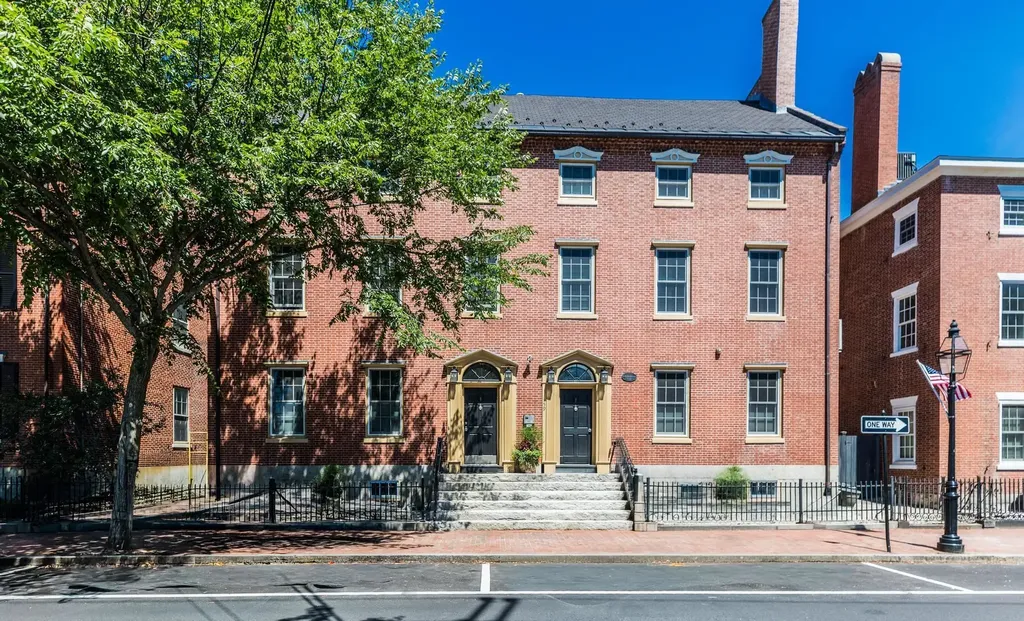
159 State Street Portsmouth NH 03801

Portsmouth, NH159 State Street, Unit 5

Price$1,650,000

Est. Mortgage: $/month

MLS Number 5099227

  • Condo
  • Square Feet 1,800
  • Bedrooms 2
  • New Contruction Existing
  • Address 159 State Street

Welcome to the penthouse at the historic Sheafe House, where timeless New England character meets sophisticated downtown living. Originally built in 1827 and completely renovated in 2005, this residence seamlessly blends historic architectural details with modern amenities, including new masonry work in both the unit interior walls and building exterior walls, updated HVAC and sprinkler systems, and secure elevator that opens directly into the condo. Located in the heart of downtown Portsmouth, this exceptional home is just steps from Prescott Park, the waterfront, restaurants, boutiques, and everything the city has to offer. The TWO DEEDED PARKING SPACES are a rare downtown luxury. Inside, cathedral ceilings, exposed brick walls, original wood beams, and abundant natural light create a stunning living space. The open-concept layout features a gourmet kitchen with an oversized granite island, premium stainless steel appliances and a custom iron pot rack handcrafted by a local blacksmith. A gas stove adds warmth and ambiance. The spacious primary suite offers room for a king-sized bed and sitting area or home office, along with a luxurious en-suite bath featuring a soaking tub and walk-in tiled shower. A separate guest wing includes a second bedroom and adjacent ¾ bath, providing privacy for family or visitors. Three ductless mini-split A/C/heat pump units, gas heat, and generous in-unit storage ensure year-round comfort. Enjoy views of the Memorial Bridge and North Church steeple from this one-of-a-kind penthouse. Outside, beautiful granite front steps provide the perfect place to relax with a morning coffee or evening beverage while taking in the vibrant downtown atmosphere. Professionally managed and pet-friendly, this turnkey home offers secure luxury living in one of Portsmouth's most desirable historic buildings. Furnishings are negotiable, making this an exceptional opportunity to move right in and enjoy the very best of downtown Portsmouth living.

Listed by Jennifer Stevens of The Aland Realty Group

$
$
%
$/month over payments
Federal 30-year interest rate: 6.55% last updated on Jul 16, 2026
* All Figures are estimates. Check with your bank or proposed mortgage company for actual interest rates.
This product uses the FRED® API but is not endorsed or certified by the Federal Reserve Bank of St. Louis.

Virtual TourSave FavoriteSchedule TourAsk A QuestionMore Details

87C Slate Hill Road Stowe VT 05672

Stowe, VT87C Slate Hill Road, Unit 3

Price$1,620,000

Est. Mortgage: $/month

MLS Number 5034376

  • Condo
  • Square Feet 2,592
  • Bedrooms 4
  • New Contruction Pre-Construction
  • Complex Slate Hill

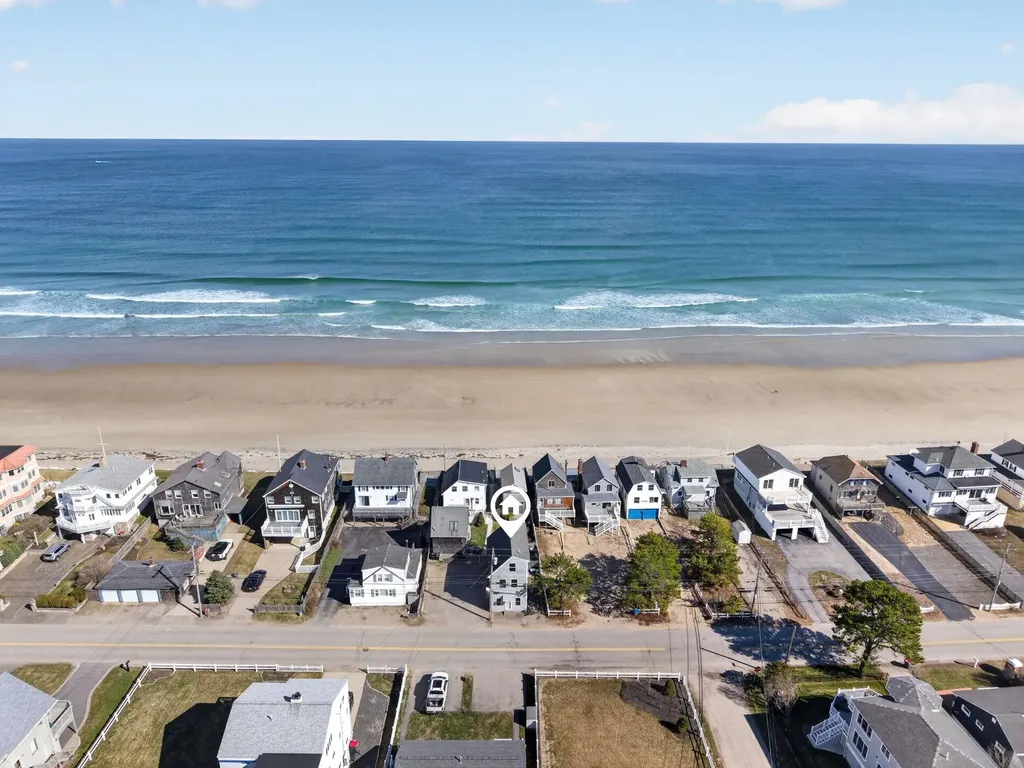
Slate Hill, Stowe's newest townhouse community, is an intimate cluster of just nine residences now fully constructed and ready for immediate occupancy. Conveniently located off Mountain Road, Slate Hill is just 5 miles from Stowe Mountain Resort and 2.5 miles from Stowe Village. The Trek design offers 2,592 square feet of well-appointed living space, featuring an open layout, hardwood floors, and abundant natural light. Floor-to-ceiling doors and oversized windows seamlessly integrate the beauty of the Vermont landscape. With four bedrooms and three-and-a-half bathrooms, the Trek plan provides an inviting setting for gathering with family and friends. The well-appointed kitchen includes a Wolf range, Fisher & Paykel refrigerator and dishwasher with cabinet trim panels, 42-inch upper cabinets with under-cabinet lighting, and quartz countertops with a matching backsplash. The primary suite features a spa-like bath with a walk-in tiled shower, frameless glass door, and radiant floor heat. Optional lower-level enhancements allow for a fitness room and sauna, offering additional flexibility to personalize your space. Experience modern comfort and mountain charm in a prime Stowe location with construction complete and select residences available for immediate move-in.

Listed by Meg Kauffman of LandVest,Inc.
$
$
%
$/month over payments
Federal 30-year interest rate: 6.55% last updated on Jul 16, 2026
* All Figures are estimates. Check with your bank or proposed mortgage company for actual interest rates.
This product uses the FRED® API but is not endorsed or certified by the Federal Reserve Bank of St. Louis.

Save FavoriteSchedule TourAsk A QuestionMore Details

000 Bear Path Lane Burke VT 05832

Burke, VT000 Bear Path Lane, Unit 22

Price$1,600,000

Est. Mortgage: $/month

Pending

MLS Number 5074323

  • Condo
  • Square Feet 2,675
  • Bedrooms 4
  • New Contruction Pre-Construction
  • Complex Bear Path

An exciting announcement - new Bear Path units to be constructed, in the spring of 2026. These townhomes are extremely energy efficient and offer views as well as easy trail access. The finishes are very upscale, and if you make a commitment early you will have the opportunity to make your choice of custom kitchen cabinets, flooring materials, color of granite countertops, paint colors, and an appliance credit, if you wish to upgrade from the appliances to be included. The project is scheduled to begin in May, 2026 with the plan of having 2 of 4 units ready to be moved into early in the 2027 ski season. Only 2 units available, so don't wait too long. There are certain things that may be shown in the pictures like stone all the way to the ceiling on the wood burning fireplace and kitchen cabinets finished all the way to the ceiling without a space between the ceiling and tops of the cabinets that are upgrades at an additional cost.

Listed by Andrea Kupetz of Century 21 Farm & Forest/Burke

$
$
%
$/month over payments
Federal 30-year interest rate: 6.55% last updated on Jul 16, 2026
* All Figures are estimates. Check with your bank or proposed mortgage company for actual interest rates.
This product uses the FRED® API but is not endorsed or certified by the Federal Reserve Bank of St. Louis.

Virtual TourSave FavoriteSchedule TourAsk A QuestionMore Details

19 Depot Street Alton NH 03809

Alton, NH19 Depot Street

Price$1,600,000

Est. Mortgage: $/month

MLS Number 5058948

  • Condo
  • Square Feet 1,770
  • Bedrooms 2
  • New Contruction Pre-Construction
  • Address 19 Depot Street

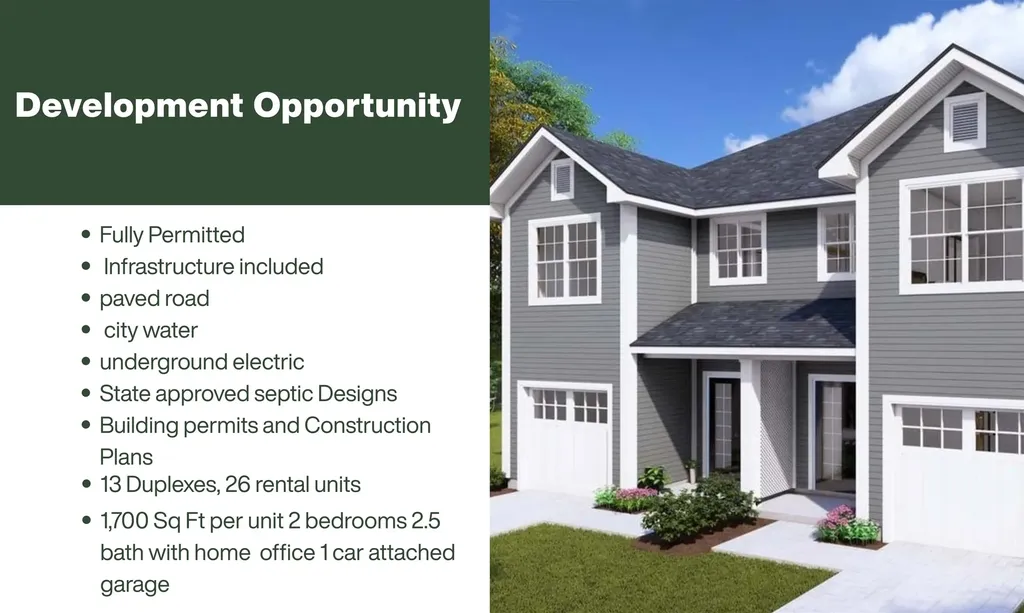
Rental development opportunity in Downtown Alton RARE 10+ acres! 13 duplexes 26 units in total. Each unit has 2 beds, home office, 3 baths and 1 car garage totalling 1,770 Sqft. per unit. Roadways to be completed to grade with a course coat of asphalt. Underground power infrastructure to be completed per NH Electric Co-op specifications. The water main will be upgraded per Alton Water Department standards and curb stops for each building. Individual approved septic systems will be installed by the buyer during construction, but the approved designs will be provided. Earn rental income while constructing with existing Duplex and large 3 story barn. Agent is related to one of the sellers. Property is adjacent to walking trail directly to Hannaford. Project is shovel ready with state and local permits in hand. The seller has building permit and is ready to begin infrastructure. Perfect opportunity to invest in Low tax Alton!

Listed by Heather Berberian of Hometown Property Group

$
$
%
$/month over payments
Federal 30-year interest rate: 6.55% last updated on Jul 16, 2026
* All Figures are estimates. Check with your bank or proposed mortgage company for actual interest rates.
This product uses the FRED® API but is not endorsed or certified by the Federal Reserve Bank of St. Louis.

Save FavoriteSchedule TourAsk A QuestionMore Details

39 Elm Street Woodstock VT 05091

Woodstock, VT39 Elm Street, Unit B

Price$1,600,000

Est. Mortgage: $/month

MLS Number 5076786

  • Condo
  • Square Feet 3,294
  • Bedrooms 3
  • New Contruction Existing
  • Village Woodstock

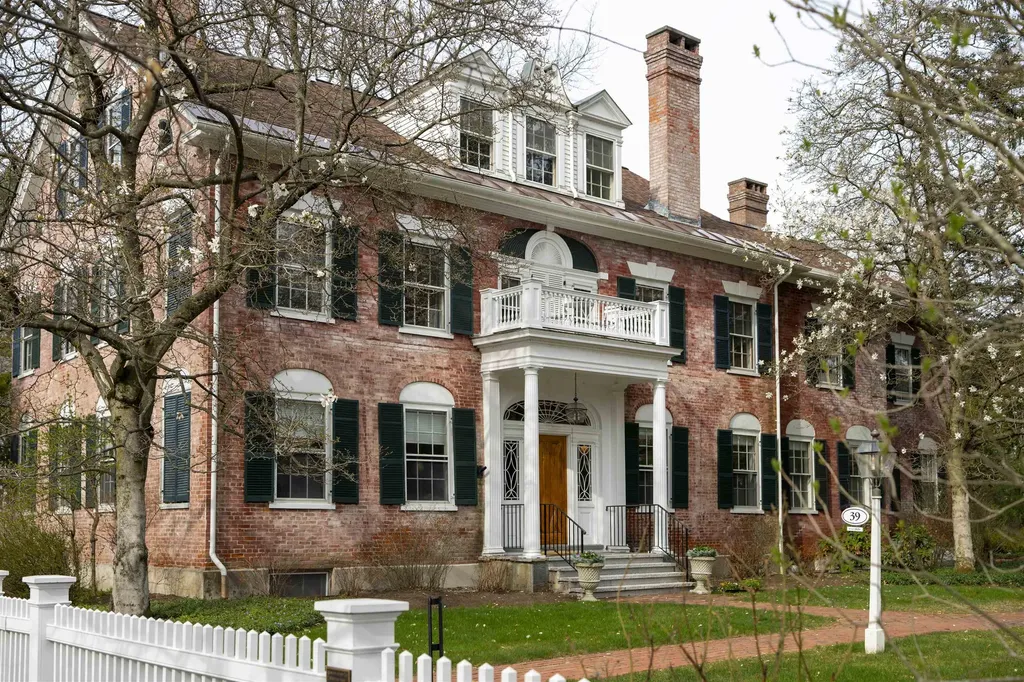
The Richmond House - Unit B | Woodstock Village. An enduring Woodstock landmark, the iconic Richmond House (c.1826) is a proud brick Federal distinguished by its softly weathered rose-hued patina and refined architectural detail. Set on more than an acre behind a classic white picket fence and thoughtfully reimagined under the direction of Laurence Rockefeller, the property comprises three luxurious residences in the heart of the Village. Unit B occupies the top two floors and offers over 3,200 square feet of beautifully appointed living space with the feel of a private home. The main level features gracious living and dining rooms with a wood-burning fireplace, a spacious family room, and an en-suite study or guest bedroom with its own fireplace. The kitchen opens to the family room and is filled with southern light. A built-in bar near the dining area leads to a private balcony overlooking the Village and landscaped grounds-perfect for morning coffee or evening entertaining. The upper level opens to a charming landing with built-in bookcases, a serene primary suite, and an ensuite guest bedroom. A rear Carriage House provides covered garage and storage. With timeless character, refined interiors, and walk-to-everything convenience, this is a rare opportunity to own one of Woodstock's most photographed and cherished historic homes.

Listed by Derek Cosentino of Four Seasons Sotheby's Int'l Realty

$
$
%
$/month over payments
Federal 30-year interest rate: 6.55% last updated on Jul 16, 2026
* All Figures are estimates. Check with your bank or proposed mortgage company for actual interest rates.
This product uses the FRED® API but is not endorsed or certified by the Federal Reserve Bank of St. Louis.

Save FavoriteSchedule TourAsk A QuestionMore Details

94 Lucerne Avenue Laconia NH 03246

Laconia, NH94 Lucerne Avenue, Unit 1

Price$1,600,000

Est. Mortgage: $/month

MLS Number 5087387

  • Condo
  • Square Feet 2,654
  • Bedrooms 3
  • New Contruction Existing
  • Address 94 Lucerne Avenue

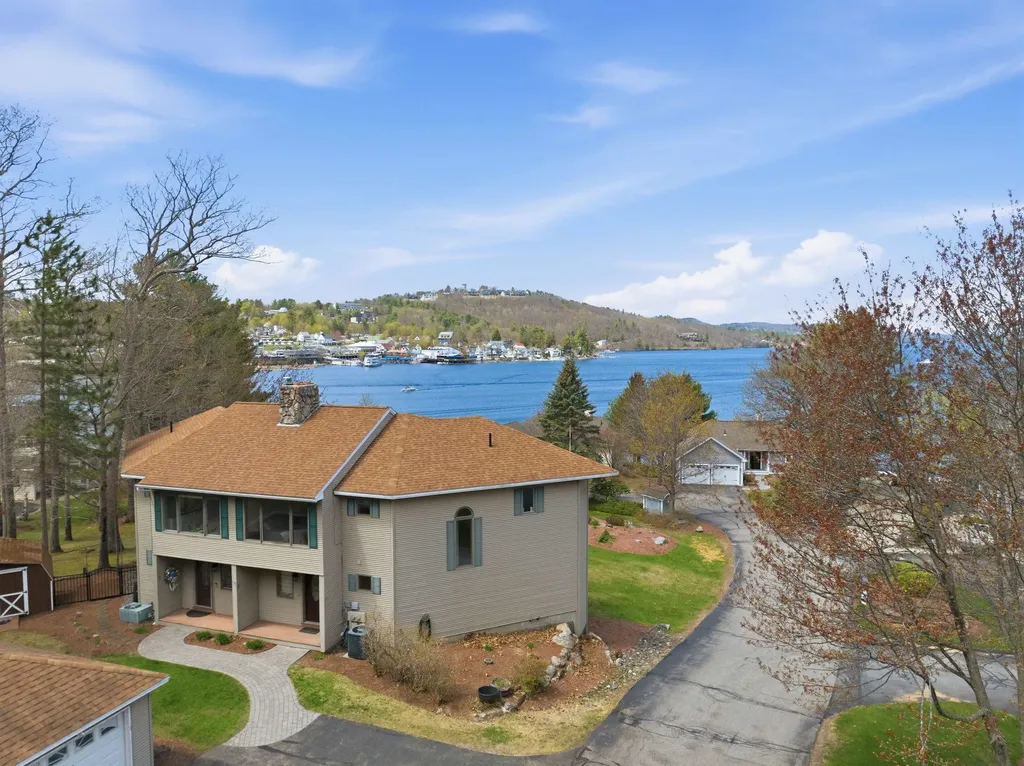
Discover an exceptional opportunity to enjoy lake living in this spacious and well-appointed 3-bedroom condominium, offering 2 full baths, a 3/4 bath, and a 1/2 bath. Designed for comfort and versatility, the home features a finished lower level and an enclosed porch, providing additional living and entertaining space. Take in beautiful lake views from both the deck and private balcony, perfect for relaxing or hosting guests. The primary suite is a true retreat, highlighted by a fully renovated en suite bath complete with a walk-in closet, double vanity, glass-enclosed shower, and a luxurious soaking tub. The open-concept kitchen and dining area offer generous space for gatherings and flow seamlessly into the inviting living room, featuring a striking fireplace. Recent interior paint enhances the home's appeal, while still allowing room for your personal touches. Additional features include central air conditioning, central vacuum, a digital thermostat, keyless entry, and a convenient laundry chute from the third floor. The one-lane garage can accommodate two small vehicles or provide ample storage, along with additional parking. A deeded dock on Lake Winnipesaukee offers direct access to all the lake has to offer. Windover Condominium Association is a quaint, six-unit community ideally located across from Weirs Beach, providing convenient access to local attractions while maintaining a more private, residential feel. Experience the perfect balance of relaxation and recreation-an outstanding opportunity to own a piece of the Lakes Region lifestyle.

Listed by Nina Rowe and Shannon Casey of KW Coastal and Lakes & Mountains Realty/Meredith

$
$
%
$/month over payments
Federal 30-year interest rate: 6.55% last updated on Jul 16, 2026
* All Figures are estimates. Check with your bank or proposed mortgage company for actual interest rates.
This product uses the FRED® API but is not endorsed or certified by the Federal Reserve Bank of St. Louis.

Virtual TourSave FavoriteSchedule TourAsk A QuestionMore Details

Broker Reciprocity 

Copyright 2026 PrimeMLS, Inc. All rights reserved. This information is deemed reliable, but not guaranteed. The data relating to real estate displayed on this display comes in part from the IDX Program of PrimeMLS. The information being provided is for consumers’ personal, non-commercial use and may not be used for any purpose other than to identify prospective properties consumers may be interested in purchasing. Data last updated July 21, 2026 5:08 PM UTC