
SIGN UP or LOG IN 's Account

Log in to see your saved listings or edit your searches:

No account? Sign up now to save searches, listings, and get tailored listing notifications. It's free, opt-out anytime.

Find Your New Home

Sign Up Today!

Get fresh listings via email, save your favorite listings, match with similar properties, and unlock additional property info.

Create Your Account

Do not fill in this field:

Already have an account? Log in

and narrow your search. If you have fewer than 200 results, you can save your search.

Andover VT Condo Real Estate

r=601-612
65 Riverfront Drive Woodstock NH 03262

MLS Number 5095794

  • Condo
  • Square Feet 1,200
  • Bedrooms 3
  • New Contruction Existing
  • Complex Deer Park

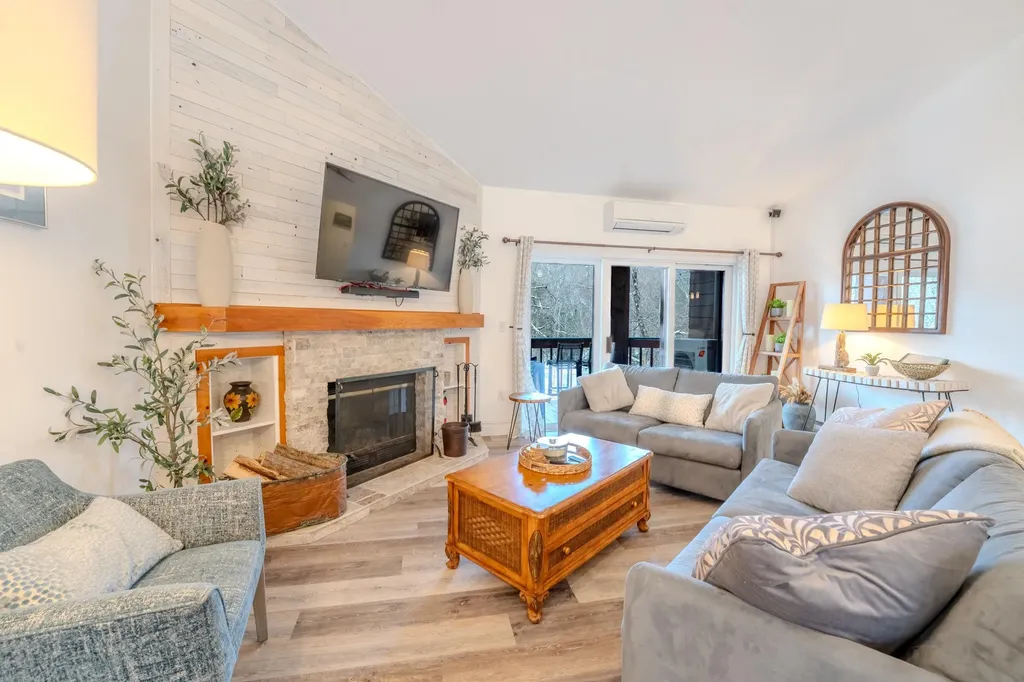
This fully renovated, Pemigewasset Riverfront top-floor end unit offers exceptional privacy, abundant natural light, and the soothing sounds of the river from every room. Whether you're searching for a a four-season vacation home here in the White Mountains, or a property with strong rental appeal, or both, this beautifully updated residence checks every box. Year-round comfort is easy and economical with three Mitsubishi mini-splits providing efficient heating and cooling. The open-concept living space has been thoughtfully redesigned with custom cabinetry, updated flooring, and high-end appliances. Both full bathrooms and all three bedrooms have been completely remodeled, and not a single square inch was overlooked during the renovation. Every detail has been carefully considered, it is also being sold furnished, creating a truly move-in-ready property. located in Deer Park, one of the White Mountains' premier resort communities. It is known for offering some of the finest amenities in the region, including a private lake with sandy beach, indoor pool, hot tub, fitness center, racquetball courts, tennis and pickleball courts, game room, and scenic walking trails. Located in the heart of North Woodstock, this peaceful setting feels tucked away while remaining just minutes from Loon Mountain and the area's most popular attractions. Deer Park's winter shuttle service provides convenient transportation directly to Loon, making ski weekends and holiday weeks easy for owners and guests alike. Whether you're looking for a private mountain getaway, a place to gather with family and friends, or a property that can help offset ownership costs through rental income, this extensively renovated riverfront unit offers an exceptional combination of location, amenities, comfort, and value in the heart of the White Mountains.

Listed by Bailey Clermont of Today Real Estate

$
$
%
$/month over payments
Federal 30-year interest rate: 6.55% last updated on Jul 16, 2026
* All Figures are estimates. Check with your bank or proposed mortgage company for actual interest rates.
This product uses the FRED® API but is not endorsed or certified by the Federal Reserve Bank of St. Louis.

Virtual TourSave FavoriteSchedule TourAsk A QuestionMore Details
501 Ocean Boulevard Hampton NH 03842
Pending

MLS Number 5084334

  • Condo
  • Square Feet 1,858
  • Bedrooms 3
  • New Contruction Existing
  • Address 501 Ocean Boulevard

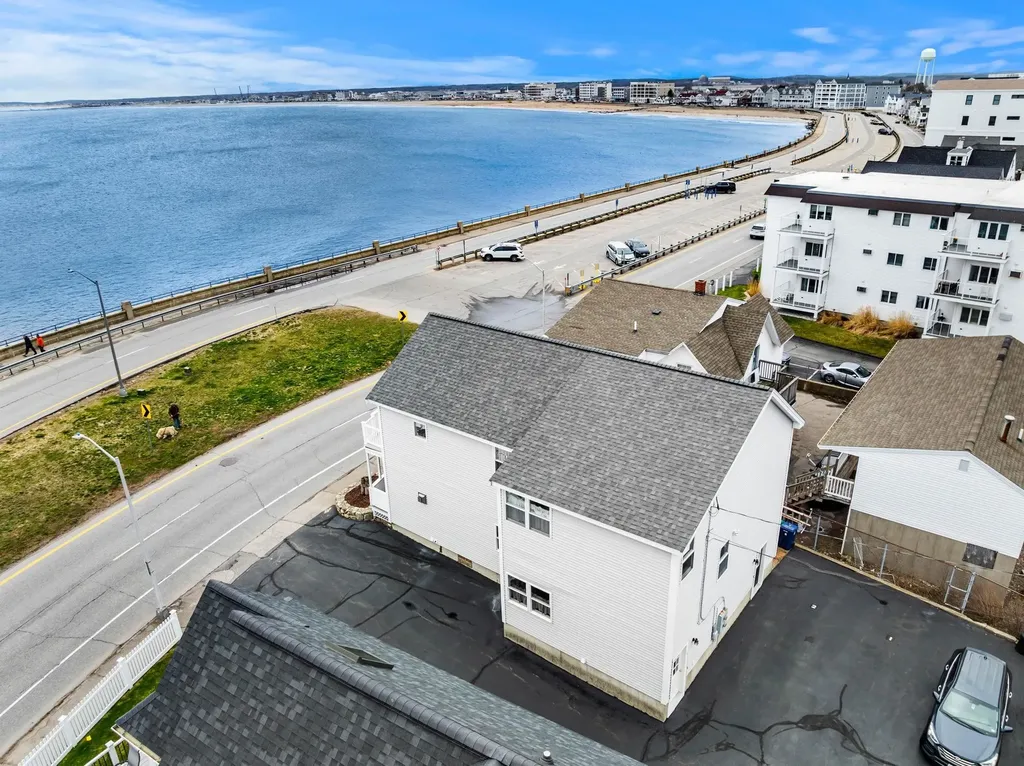
PRICED MORE THAN 5% BELOW ASSESSMENT - INSTANT EQUITY. Whether you're looking for a year-round home, a vacation getaway or a short term rental option, then welcome to 501 Ocean Boulevard in Hampton, NH! Completely gutted to the studs and rebuilt in 1999/2000, this turn-key year-round condo (with no condo fees) offers all the benefits of oceanfront living. Build memories here: whether you want to grab your morning coffee and go for a peaceful stroll along the beach, lie in the sun with a good book, or take the surfboard out, you can do it all. Enjoy those breezy summer evenings out on your porch and watch the fireworks without the struggle of finding a parking spot or fighting the crowds. The updated, first-floor 3-bed 1-bath layout also offers a 2nd living room with a 3/4 bath in the lower level, and it's perfect whether you're looking to entertain guests or just relax at your own beachside getaway. You'll appreciate the gas stove in the living room to help take off the chill during the colder nights too. A neatly hidden first-floor laundry also makes life easier, whether this is a year-round home for you, a vacation getaway, or a rental. No lack of parking here, as it comes with three parking spaces. With everything this property offers, the real value is the location. Located just steps away from the ocean, and sandwiched between North Beach and Hampton Beach, right at the base of Great Boars Head, it puts you on the slower side of the action, making access in and out extremely convenient while still being less than a ten-minute leisurely walk to shops, restaurants, and entertainment. Arguably the most affordable condo on the strip. Showings by appointment only.

Listed by Joshua Matthews of Coldwell Banker Realty Gilford NH

$
$
%
$/month over payments
Federal 30-year interest rate: 6.55% last updated on Jul 16, 2026
* All Figures are estimates. Check with your bank or proposed mortgage company for actual interest rates.
This product uses the FRED® API but is not endorsed or certified by the Federal Reserve Bank of St. Louis.

Virtual TourSave FavoriteSchedule TourAsk A QuestionMore Details
17 River Front Drive Manchester NH 03102

MLS Number 5081134

  • Condo
  • Square Feet 1,734
  • Bedrooms 2
  • New Contruction Existing
  • Address 17 River Front Drive

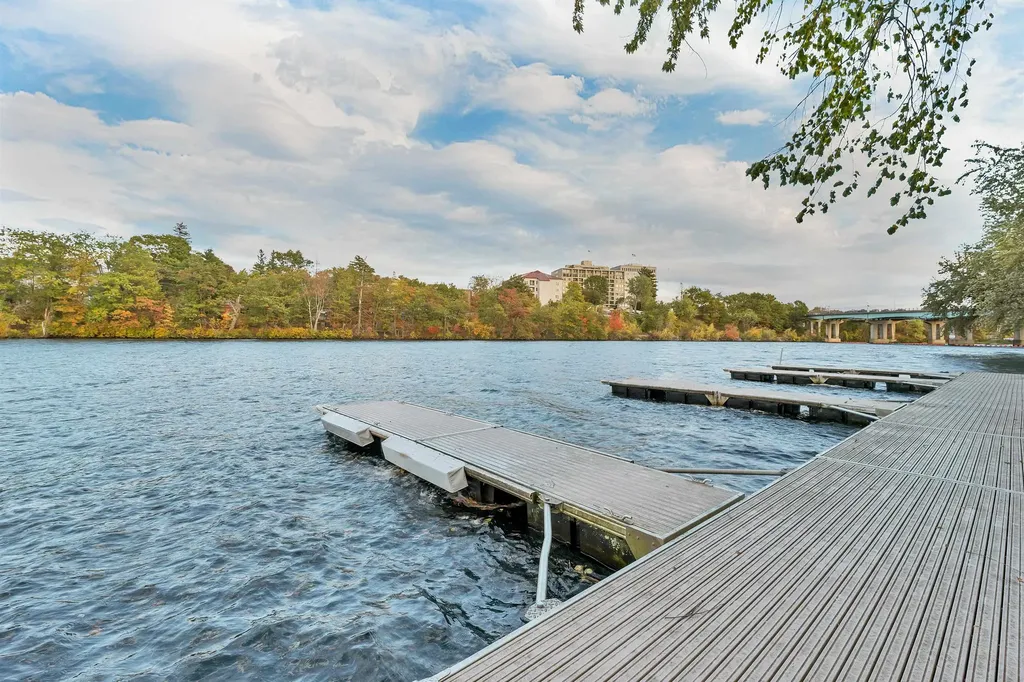
Boat, canoe, kayak, waterski on RARE WATERFRONT OPPORTUNITY on the Merrimack River! Step out on the updated expansive deck to relax, entertain, or watch the wide river flow slowly and consider taking your boat out for the day. Enjoy luxury and convenience in this exceptional townhouse offering true one-level living with a PRIVATE INTERIOR ELEVATOR ON ALL LEVELS. Enter directly from attached 2 car garage into a spacious mudroom with a walk-in closet and an ideal versatile space use as an office space overlooking the water. Or enter from the large welcoming foyer leading to the elevator and access to the main living levels. Great way to bring the groceries to the kitchen! Upstairs, take in breathtaking river views from the open-concept gas fire-placed living and dining areas. As night falls watch the city lights shimmering and then take a walk to all that the city has to offer, from entertaining to lovely restaurants. The elegant kitchen is perfect for gatherings or quiet evenings at home. A half bath and laundry with built-ins complete this level. Arriving at the top floor features a primary suite with the private balcony-perfect for morning coffee or evening sunsets. Included on this level, a large comfortable second bedroom and its own large full bath. Rarely available, this high-end riverfront home offers the best of both worlds: a serene, vacation-like feel with all the amenities and energy of city living just steps away. Be in time to DOCK YOUR BOAT for the upcoming beautiful season! Back on market. Don't miss your second chance on this rare offering!

Listed by Kim Daneault of Keller Williams Realty-Metropolitan

$
$
%
$/month over payments
Federal 30-year interest rate: 6.55% last updated on Jul 16, 2026
* All Figures are estimates. Check with your bank or proposed mortgage company for actual interest rates.
This product uses the FRED® API but is not endorsed or certified by the Federal Reserve Bank of St. Louis.

Virtual TourSave FavoriteSchedule TourAsk A QuestionMore Details
289B Webster Street Hudson NH 03051

Hudson, NH289B Webster Street

Price$639,999

Est. Mortgage: $/month

MLS Number 5101218

  • Condo
  • Square Feet 2,004
  • Bedrooms 4
  • New Contruction Existing
  • Address 289B Webster Street

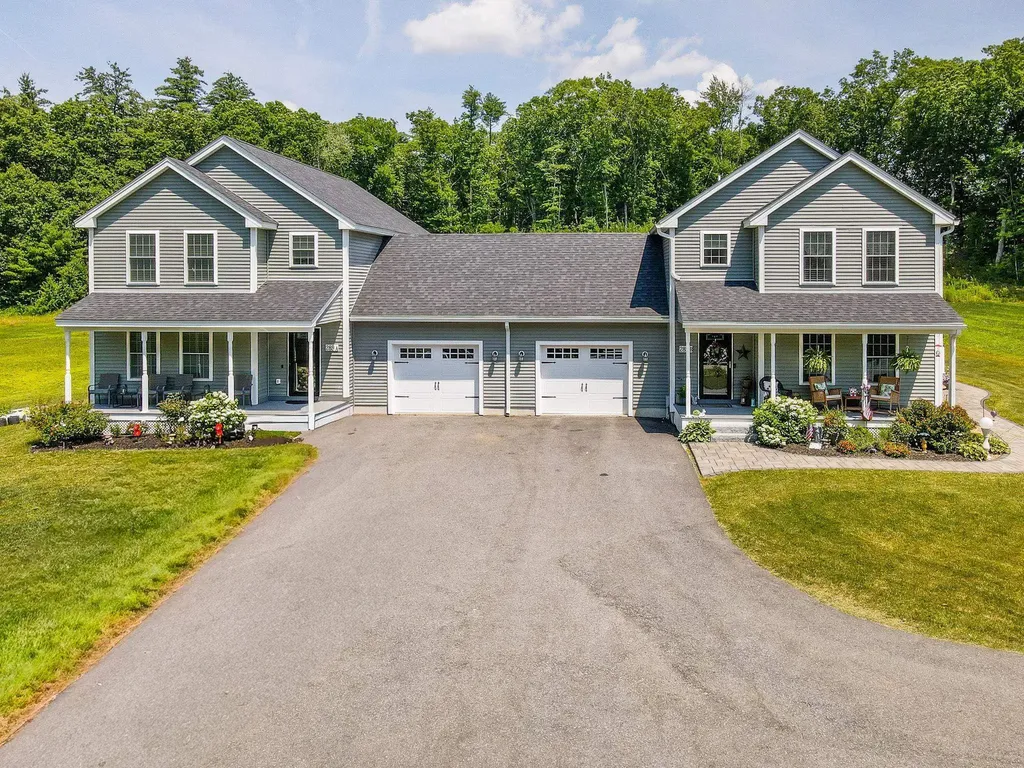
Welcome to this stunning 4-year-young Colonial condex, beautifully situated on 1.5 private acres with no condo fee and loaded with upgrades throughout. A charming farmer's porch creates the perfect first impression and welcomes you into a spacious entry foyer that showcases the home's thoughtful design and inviting atmosphere. The heart of the home is the gorgeous kitchen featuring custom cabinetry, granite countertops, a built in microwave, and an over the range hood. The kitchen flows seamlessly into the open concept dining and living area, creating an ideal space for everyday living and entertaining. A cozy gas fireplace serves as the focal point of the living room, while a slider leads to a low maintenance composite deck and stone patio overlooking the expansive backyard. The first floor also offers the convenience of a bedroom and a ¾ bathroom, perfect for guests, extended family, or a home office. Upstairs, you'll find a spacious primary suite complete with a private bathroom, along with two additional generously sized bedrooms, a full bath, and a dedicated laundry room. The unfinished basement provides endless possibilities whether you need abundant storage space, a home gym, workshop, or future finished living area. Additional features include a one car garage, irrigation system, and a desirable lot that offers both space and privacy. Combining modern amenities, flexible living spaces, and a peaceful setting, this move in ready home is one you won't want to miss.

Listed by Kelli Gilbride of Foundation Brokerage Group

$
$
%
$/month over payments
Federal 30-year interest rate: 6.55% last updated on Jul 16, 2026
* All Figures are estimates. Check with your bank or proposed mortgage company for actual interest rates.
This product uses the FRED® API but is not endorsed or certified by the Federal Reserve Bank of St. Louis.

Save FavoriteSchedule TourAsk A QuestionMore Details
51 Elm Street Laconia NH 03246

Laconia, NH51 Elm Street, Unit 308

Price$639,950

Est. Mortgage: $/month

MLS Number 5079747

  • Condo
  • Square Feet 1,327
  • Bedrooms 2
  • New Contruction New Construction
  • Village Lakeport

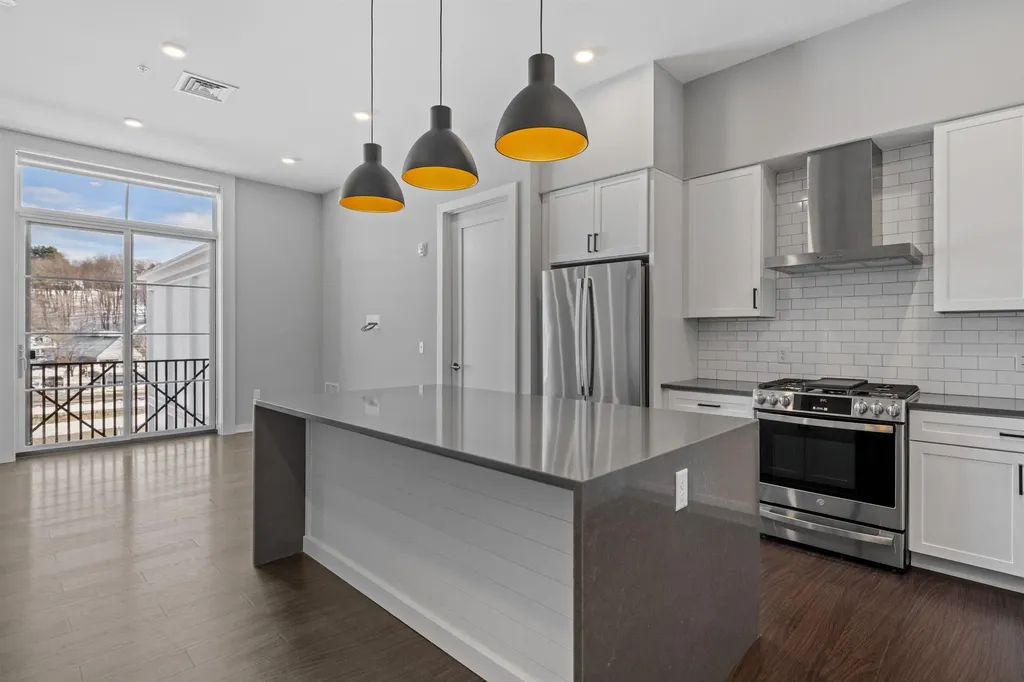
Welcome to 51 Elm Street, Unit 308, where effortless one-level living meets modern luxury in the heart of the Lakes Region, perfectly positioned between Lake Winnipesaukee and Lake Opechee. This thoughtfully designed two-bedroom, single-floor condo spans over 1,300 square feet, offering a seamless open layout that's ideal for everyday living, entertaining, and enjoying abundant natural light. The kitchen, centered around a striking waterfall island, flows naturally into a spacious and inviting living area-perfect for hosting friends, relaxing, or casual dining. Designer-grade finishes and premium materials throughout create a polished, contemporary aesthetic that feels both stylish and low-maintenance, perfect for a lock-and-leave lifestyle. Residents enjoy unmatched convenience with elevator access, attached covered parking, and no exterior upkeep to worry about. Building amenities include a state-of-the-art fitness center and a one-of-a-kind rooftop deck with sweeping views-an exclusive feature in the Lakes Region. From the dramatic arched entry to the tech-forward features throughout, Unit 308 delivers modern, maintenance-free living on one level, making it an ideal full-time residence, weekend retreat, or in-town home just steps from dining, shopping, and waterfront recreation.

Listed by Shannon Casey of KW Coastal and Lakes & Mountains Realty/Meredith

$
$
%
$/month over payments
Federal 30-year interest rate: 6.55% last updated on Jul 16, 2026
* All Figures are estimates. Check with your bank or proposed mortgage company for actual interest rates.
This product uses the FRED® API but is not endorsed or certified by the Federal Reserve Bank of St. Louis.

Virtual TourSave FavoriteSchedule TourAsk A QuestionMore Details
51 Elm Street Laconia NH 03246

Laconia, NH51 Elm Street, Unit 309

Price$639,950

Est. Mortgage: $/month

MLS Number 5079748

  • Condo
  • Square Feet 1,321
  • Bedrooms 2
  • New Contruction New Construction
  • Village Lakeport

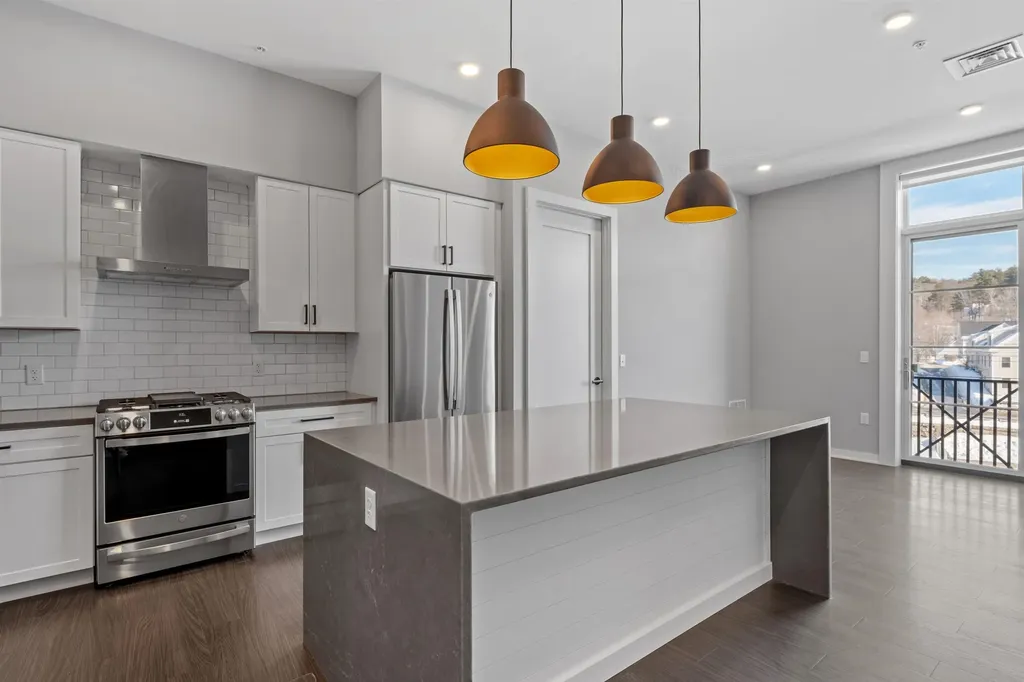
Welcome to 51 Elm Street, Unit 309, where effortless one-level living meets modern luxury in the heart of the Lakes Region, perfectly positioned between Lake Winnipesaukee and Lake Opechee. This thoughtfully designed two-bedroom, single-floor condo spans over 1,300 square feet, offering a seamless open layout that's ideal for everyday living, entertaining, and enjoying abundant natural light. The kitchen, centered around a striking waterfall island, flows naturally into a spacious and inviting living area-perfect for hosting friends, relaxing, or casual dining. Designer-grade finishes and premium materials throughout create a polished, contemporary aesthetic that feels both stylish and low-maintenance, perfect for a lock-and-leave lifestyle. Residents enjoy unmatched convenience with elevator access, attached covered parking, and no exterior upkeep to worry about. Building amenities include a state-of-the-art fitness center and a one-of-a-kind rooftop deck with sweeping views-an exclusive feature in the Lakes Region. From the dramatic arched entry to the tech-forward features throughout, Unit 309 delivers modern, maintenance-free living on one level, making it an ideal full-time residence, weekend retreat, or in-town home just steps from dining, shopping, and waterfront recreation.

Listed by Shannon Casey of KW Coastal and Lakes & Mountains Realty/Meredith

$
$
%
$/month over payments
Federal 30-year interest rate: 6.55% last updated on Jul 16, 2026
* All Figures are estimates. Check with your bank or proposed mortgage company for actual interest rates.
This product uses the FRED® API but is not endorsed or certified by the Federal Reserve Bank of St. Louis.

Virtual TourSave FavoriteSchedule TourAsk A QuestionMore Details
4 John Hardie Way Chichester NH 03258

Chichester, NH4 John Hardie Way

Price$639,900

Est. Mortgage: $/month

Pending

MLS Number 5091152

  • Condo
  • Square Feet 1,605
  • Bedrooms 2
  • New Contruction Existing
  • Address 4 John Hardie Way

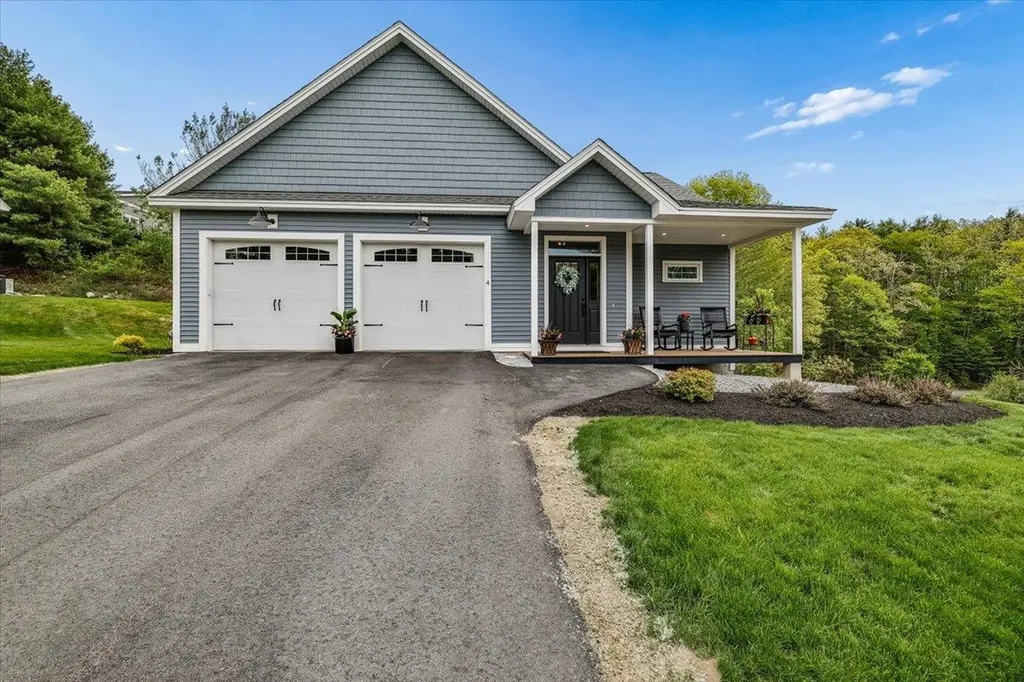
Welcome to the exclusive "White Birches of Chichester", situated on the town lines of Pembroke and Concord for access to all Restaurants, Shopping, Hospitals / Specialists and Highways North & South - a beautifully upgraded detached “ENERGY STAR Certified” condominium offering the perfect blend of low-maintenance living, modern design, and convenience in one of Southern New Hampshire's most desirable condo communities. Only 4 years young and part of an intimate 19-unit neighborhood, this home offers the benefits of newer construction without the wait for new build completion. Step inside and immediately appreciate the thoughtful upgrades and quality finishes throughout, including maple hardwood flooring, a cozy gas fireplace, 9-foot ceilings, granite countertops, and an open-concept layout designed for today's lifestyle. The spacious kitchen flows seamlessly into the dining and living areas, making this home ideal for both entertaining and everyday living. The first-floor laundry and mudroom add functionality and convenience, while the spacious primary suite features a walk-in closet and beautifully tiled walk-in shower. Additional highlights include tile flooring in the guest bath, central air conditioning, lawn irrigation, covered front porch, rear deck, and an attached auto-entry two-stall garage. Looking for future expansion potential? The sheet-rocked walk-out basement is already plumbed for a full bath and features an upgraded slider plus two south-facing windows, offering endless possibilities for additional finished living space, home office, gym, or guest suite. Conveniently located near I-93, shopping, restaurants, and commuter routes, this move-in ready detached condo combines energy efficiency, modern amenities, and a prime location. A rare opportunity for buyers seeking newer construction, turnkey condition, and easy condominium living in Southern New Hampshire.

Listed by Dempsey Realty Group of EXP Realty

$
$
%
$/month over payments
Federal 30-year interest rate: 6.55% last updated on Jul 16, 2026
* All Figures are estimates. Check with your bank or proposed mortgage company for actual interest rates.
This product uses the FRED® API but is not endorsed or certified by the Federal Reserve Bank of St. Louis.

Virtual TourSave FavoriteSchedule TourAsk A QuestionMore Details
35 Gordon Mountain Road Windham NH 03087

Windham, NH35 Gordon Mountain Road

Price$639,900

Est. Mortgage: $/month

Pending

MLS Number 5099769

  • Condo
  • Square Feet 3,568
  • Bedrooms 2
  • New Contruction Existing
  • Complex Villages of Windham

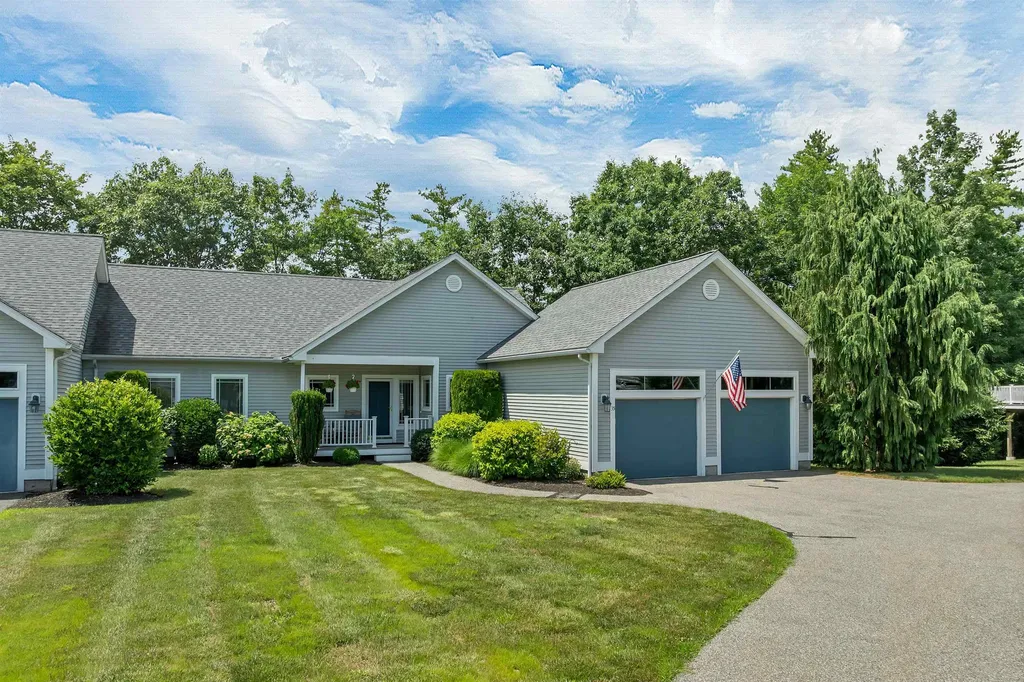
Welcome to this beautifully maintained end-unit, one-level townhouse, offered for sale for the very first time. Lovingly cared for by its original owner since the day it was built, this exceptional home is set in one of the most desirable locations within the community. Enjoy peaceful tree-lined views from every window and relax on the private rear deck surrounded by nature. A charming covered front porch welcomes you into the spacious foyer with hardwood flooring that continues throughout most of the main living area. The open-concept floor plan offers an inviting kitchen featuring granite countertops, stainless steel appliances, abundant cabinetry, and a sunny dining area. The expansive living and dining space showcases soaring cathedral ceilings, a beautiful fireplace, and direct access to the private deck, creating an ideal space for everyday living and entertaining. The thoughtfully designed main level includes a convenient first-floor laundry room, a full guest bathroom, a generously sized guest bedroom, and an impressive primary suite with cathedral ceilings overlooking the wooded setting. The updated primary bath offers a luxurious freestanding soaking tub, glass walk-in shower, and double vanity, creating a true retreat. The finished lower level provides an incredible amount of additional living space. One side features a warm and inviting sitting room with a second fireplace and an additional full bathroom. The opposite side offers two expansive open-concept areas with endless possibilities for a home office, fitness space, hobby area, media room, game room, or additional gathering space. An unfinished workshop provides excellent storage and workspace. Additional highlights include a two-car attached garage, exceptional storage, a spacious layout, and a private setting rarely available in this community. This is a truly special opportunity to own a meticulously maintained home in an outstanding location. Showings begin on Saturday July 18

Listed by Ryan Childs and Kim Byers of BHHS Verani Londonderry

$
$
%
$/month over payments
Federal 30-year interest rate: 6.55% last updated on Jul 16, 2026
* All Figures are estimates. Check with your bank or proposed mortgage company for actual interest rates.
This product uses the FRED® API but is not endorsed or certified by the Federal Reserve Bank of St. Louis.

Save FavoriteSchedule TourAsk A QuestionMore Details
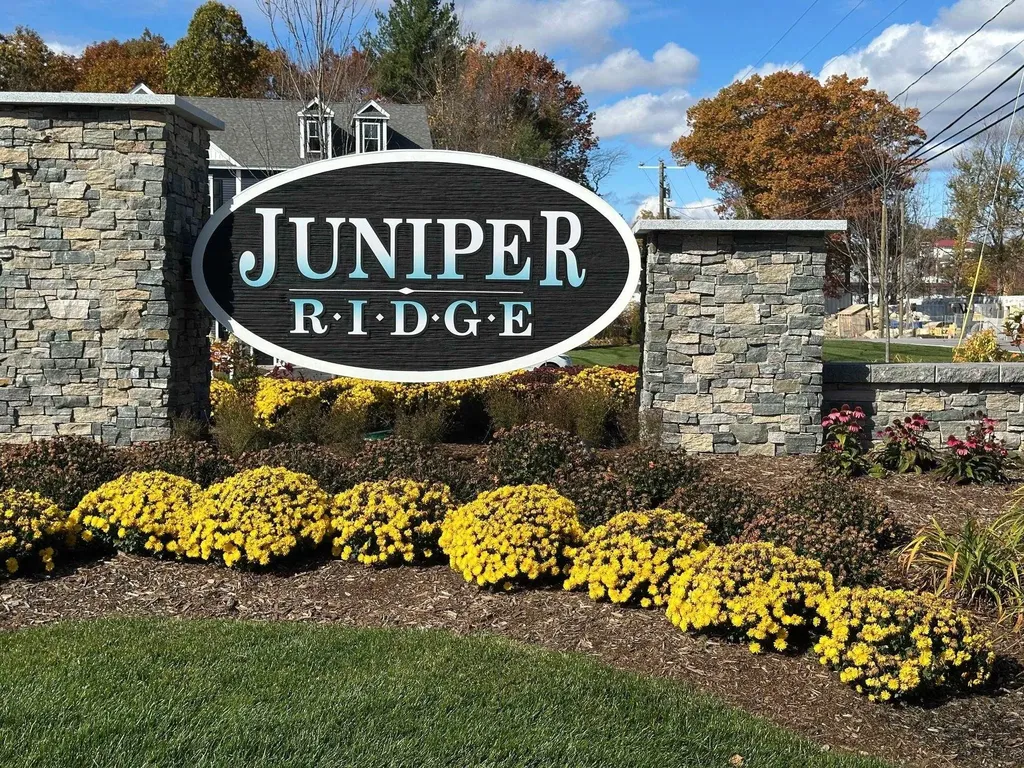
17 Elise Avenue Londonderry NH 03053
Open House

MLS Number 5100460

  • Condo
  • Next Open House: Sat 07/25 12:00 pm. to 2:00 pm.
  • Square Feet 1,604
  • Bedrooms 3
  • New Contruction New Construction

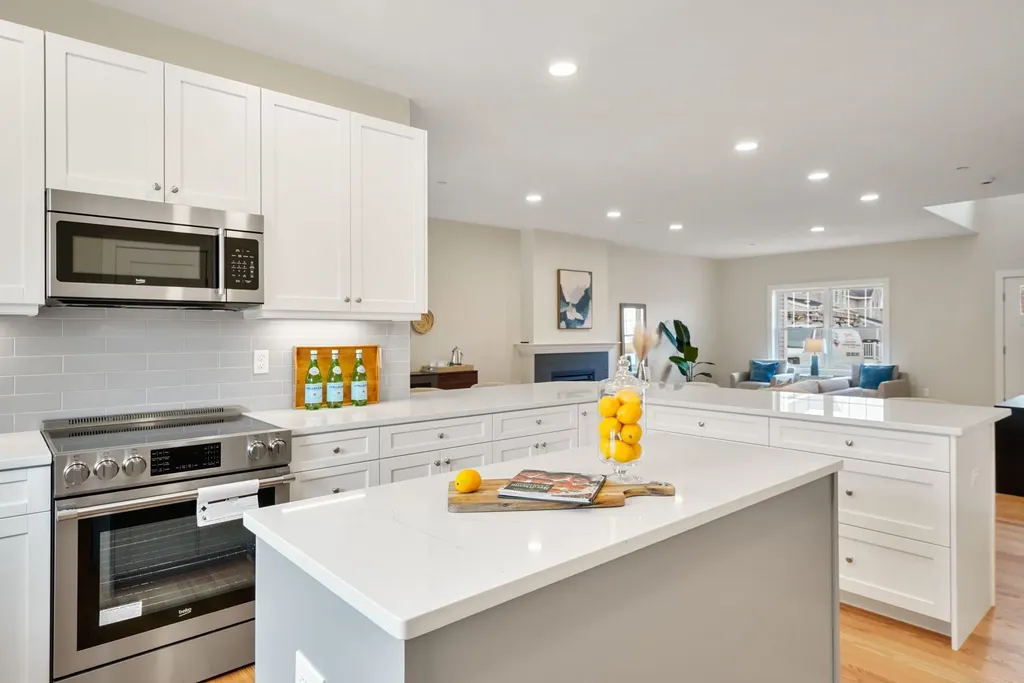
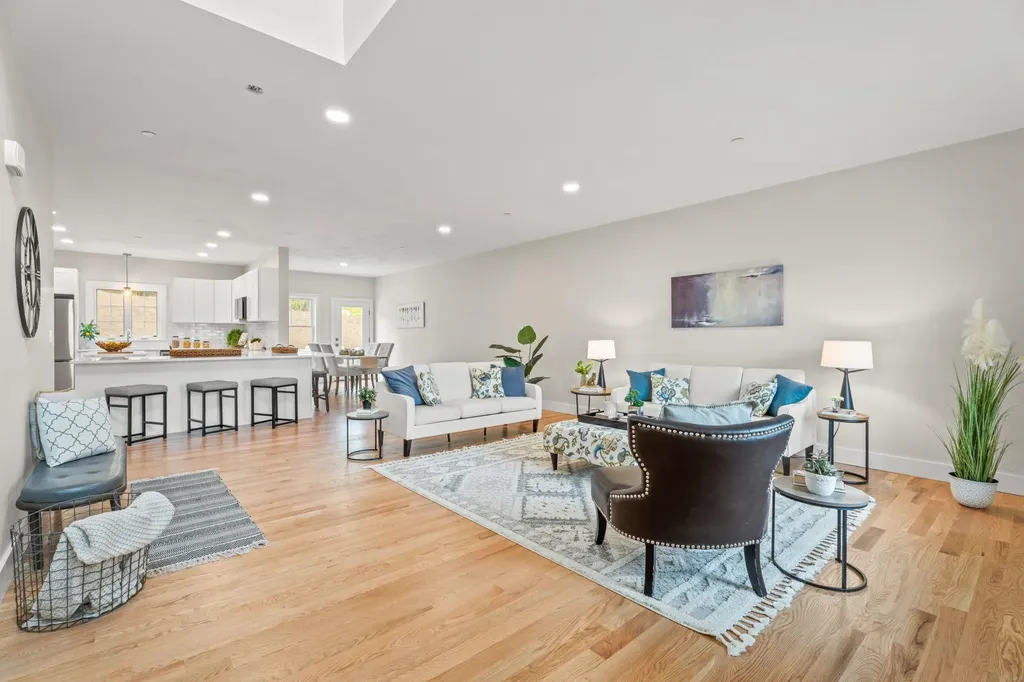
New construction - new floor plan "the ridgeway" with attached garage. This model includes $11,298 in upgrades! Welcome to juniper ridge! Furnished model open! 96 luxury townhouse condominiums luxury meets lifestyle in londonderry. Carefree condo living, spacious modern sundrenched open spaces, spacious living room, fully applianced chef kitchen with center island and quartz countertops , 3 bedrooms, 2.5 baths. Energy efficient designs. Town water, sewer, ecomomical natural gas heat and attached garage. Great commuter location - close to 93, shopping and amenities. Listing agent has a financial interest in the property.

Listed by Susan Mesiti of Real Estate Results

$
$
%
$/month over payments
Federal 30-year interest rate: 6.55% last updated on Jul 16, 2026
* All Figures are estimates. Check with your bank or proposed mortgage company for actual interest rates.
This product uses the FRED® API but is not endorsed or certified by the Federal Reserve Bank of St. Louis.

Virtual TourSave FavoriteSchedule TourAsk A QuestionMore Details
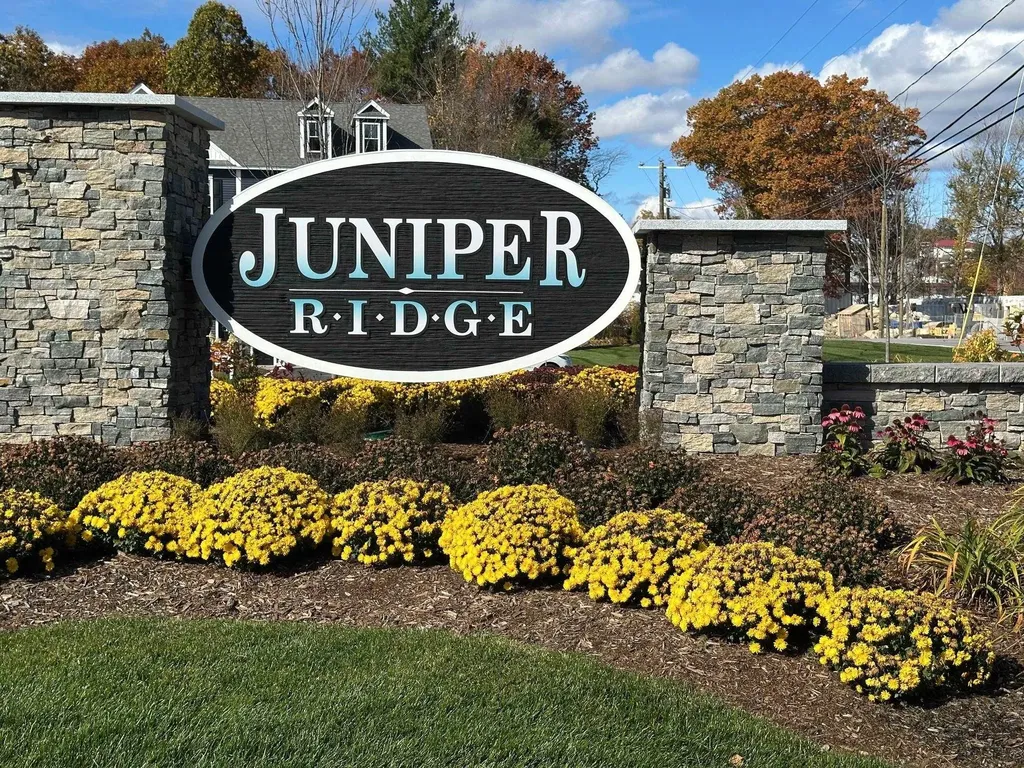
21 Elise Avenue Londonderry NH 03053
Open House

MLS Number 5100470

  • Condo
  • Next Open House: Sat 07/25 12:00 pm. to 2:00 pm.
  • Square Feet 1,604
  • Bedrooms 3
  • New Contruction New Construction

New construction - new floor plan "the ridgeway" with attached garage. This model includes $13,165 in upgrades! Welcome to juniper ridge! Furnished model open! 96 luxury townhouse condominiums luxury meets lifestyle in londonderry. Carefree condo living, spacious modern sundrenched open spaces, spacious living room, fully applianced chef kitchen with center island and quartz countertops , 3 bedrooms, 2.5 baths. Energy efficient designs. Town water, sewer, ecomomical natural gas heat and attached garage. Great commuter location - close to 93, shopping and amenities. Listing agent has a financial interest in the property.

Listed by Susan Mesiti of Real Estate Results

$
$
%
$/month over payments
Federal 30-year interest rate: 6.55% last updated on Jul 16, 2026
* All Figures are estimates. Check with your bank or proposed mortgage company for actual interest rates.
This product uses the FRED® API but is not endorsed or certified by the Federal Reserve Bank of St. Louis.

Virtual TourSave FavoriteSchedule TourAsk A QuestionMore Details
73 Driftwood Circle Sandown NH 03873
Open House

MLS Number 5083423

  • Condo
  • Next Open House: Sun 07/26 1:30 pm. to 3:00 pm.
  • Square Feet 1,900
  • Bedrooms 2
  • New Contruction New Construction

Welcome to Wight Isle Estates, a thoughtfully designed new construction townhouse community in Sandown, New Hampshire offering the perfect balance of space, quality, and low-maintenance living. These 2-bedroom, 3-bath homes feature open-concept layouts, flexible living areas, and bonus space ideal for a home office, gym, or guest suite. Built above typical new construction standards, each home includes premium finishes such as durable Hardie-plank siding, red oak flooring, and modern kitchens and baths with custom builder details. Superior soundproofing ensures privacy, while the option to expand to over 3,000 square feet provides long-term flexibility. Set on 50 acres with surrounding conservation land, the community offers a peaceful setting just minutes from major routes, shopping, and commuter access into Massachusetts. Starting at $639,900. This is not an age-restricted community, offering broad appeal for today's buyers.

Listed by Kenneth Leva of Gibson Sotheby's International Realty

$
$
%
$/month over payments
Federal 30-year interest rate: 6.55% last updated on Jul 16, 2026
* All Figures are estimates. Check with your bank or proposed mortgage company for actual interest rates.
This product uses the FRED® API but is not endorsed or certified by the Federal Reserve Bank of St. Louis.

Virtual TourSave FavoriteSchedule TourAsk A QuestionMore Details
71 Driftwood Circle Sandown NH 03873
Open House

MLS Number 5092982

  • Condo
  • Next Open House: Sun 07/26 1:30 pm. to 3:00 pm.
  • Square Feet 1,900
  • Bedrooms 2
  • New Contruction New Construction

New Phase at The Wight Isle Estates. Discover elevated living in this exclusive new construction community set amid 75 acres of pristine land in Sandown, NH, as it enters its next exciting chapter. This impeccably crafted 2-bedroom plus office, 3-bath townhouse showcases a level of workmanship, materials, and attention to detail rarely found at this price point. Designed for both beauty and longevity, the home reflects superior craftsmanship and exceptional build quality throughout. Thoughtfully appointed with gleaming hardwood floors, solid wood doors, quartz countertops, and premium stainless steel appliances, every finish has been carefully selected to deliver enduring value and refined style-with the added advantage that there is still time to personalize the home by selecting your own finishes. The spa-inspired primary suite offers a tranquil retreat, while the versatile bonus room provides flexible space ideal for a home office, den, or guest accommodations. Built for durability and low maintenance, the home features maintenance-free Hardie® plank siding and high-end construction standards. Residents enjoy 45 acres of private grounds plus an additional 30 acres of protected conservation land with walking trails and scenic views. NH Attorney General-approved and ideally located near shopping, dining, wineries, outdoor recreation, Manchester-Boston Regional Airport, the NH Seacoast, and downtown Boston-this new phase delivers luxury construction, exceptional quality, and remarkable value without compromise.

Listed by Kenneth Leva of Gibson Sotheby's International Realty

$
$
%
$/month over payments
Federal 30-year interest rate: 6.55% last updated on Jul 16, 2026
* All Figures are estimates. Check with your bank or proposed mortgage company for actual interest rates.
This product uses the FRED® API but is not endorsed or certified by the Federal Reserve Bank of St. Louis.

Virtual TourSave FavoriteSchedule TourAsk A QuestionMore Details

Broker Reciprocity 

Copyright 2026 PrimeMLS, Inc. All rights reserved. This information is deemed reliable, but not guaranteed. The data relating to real estate displayed on this display comes in part from the IDX Program of PrimeMLS. The information being provided is for consumers’ personal, non-commercial use and may not be used for any purpose other than to identify prospective properties consumers may be interested in purchasing. Data last updated July 24, 2026 10:27 AM UTC
