SIGN UP or LOG IN 's Account

Log in to see your saved listings or edit your searches:

No account? Sign up now to save searches, listings, and get tailored listing notifications. It's free, opt-out anytime.

Find Your New Home

Sign Up Today!

Get fresh listings via email, save your favorite listings, match with similar properties, and unlock additional property info.

Create Your Account

Do not fill in this field:

Already have an account? Log in

and narrow your search. If you have fewer than 200 results, you can save your search.

Andover VT Condo Real Estate

r=817-828
34 Memory Lane Laconia NH 03246

Laconia, NH34 Memory Lane

Price$550,000

Est. Mortgage: $/month

Active With Contract

MLS Number 5099942

  • Condo
  • Square Feet 1,539
  • Bedrooms 3
  • New Contruction Existing
  • Address 34 Memory Lane

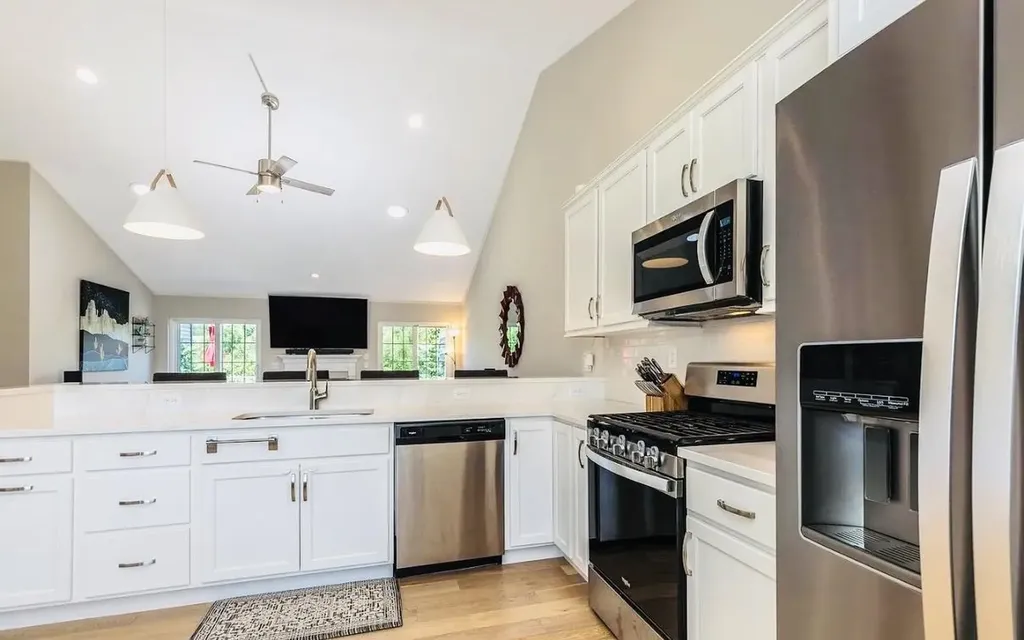
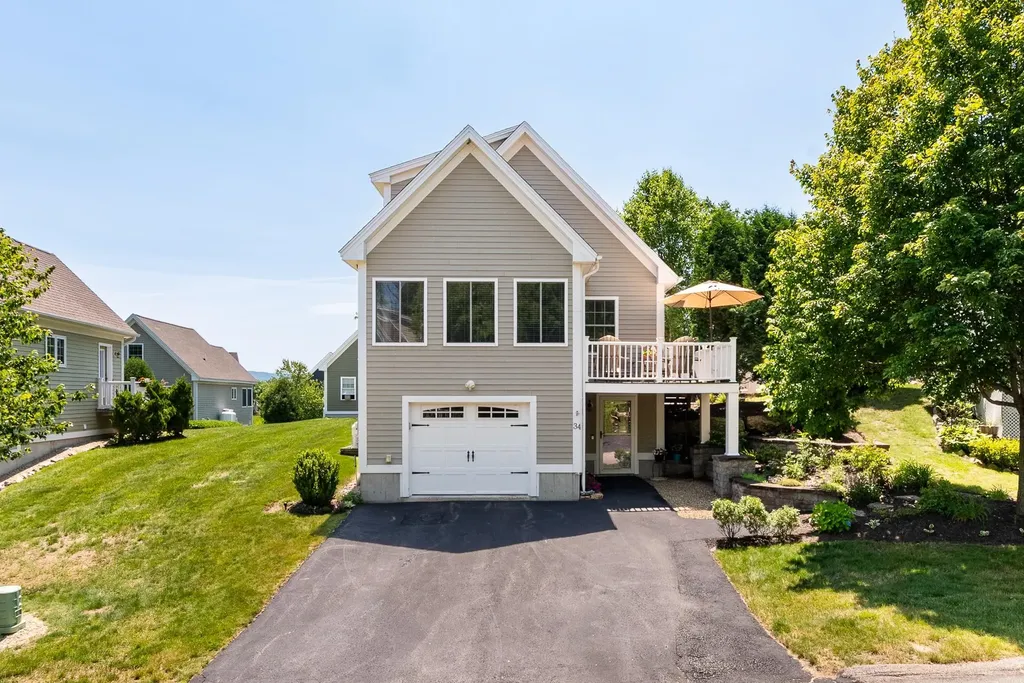
Steps to Lake Winnipesaukee and just moments from all the energy of Weirs Beach; restaurants, nightlife, and summer nights that go on forever, but tucked back just enough to feel like your own private escape. That's the magic of 34 Memory Lane. This 3-bedroom (2 per tax card), 2-bath home lives big with vaulted ceilings and an open, airy feel throughout. The kitchen is a showstopper with stone countertops, and the propane fireplace makes the colder months just as cozy as the summer ones. The primary suite includes a custom closet built for real life, and the loft space flexes beautifully extra sleeping space, home office, whatever this season calls for. Outside, your private deck and secluded patio give you the quiet lake-life reset, while the whole-house generator, one-car garage, and storage room handle the practical side of things without you having to think twice. Weirs Beach Village association living means an inground pool and clubhouse for the hot summer days and when the temperature drops, you're minutes from Gunstock, snowmobile trails, ice fishing, and everything that makes the Lakes Region a four-season kind of place. Add in central air and a turn key lifestyle and this home simply checks all the boxes. Weirs Beach energy. Lake life peace. This is the best of both worlds and it's ready for you.

Listed by Kara Chase of Legacy Group/ Real Broker NH,LLC
$
$
%
$/month over payments
Federal 30-year interest rate: 6.55% last updated on Jul 16, 2026
* All Figures are estimates. Check with your bank or proposed mortgage company for actual interest rates.
This product uses the FRED® API but is not endorsed or certified by the Federal Reserve Bank of St. Louis.

Save FavoriteSchedule TourAsk A QuestionMore Details

4C Dearborn Circle Goffstown NH 03045

Goffstown, NH4C Dearborn Circle

Price$550,000

Est. Mortgage: $/month

Pending

MLS Number 5100303

  • Condo
  • Square Feet 1,965
  • Bedrooms 3
  • New Contruction New Construction
  • Complex Dearborn Village

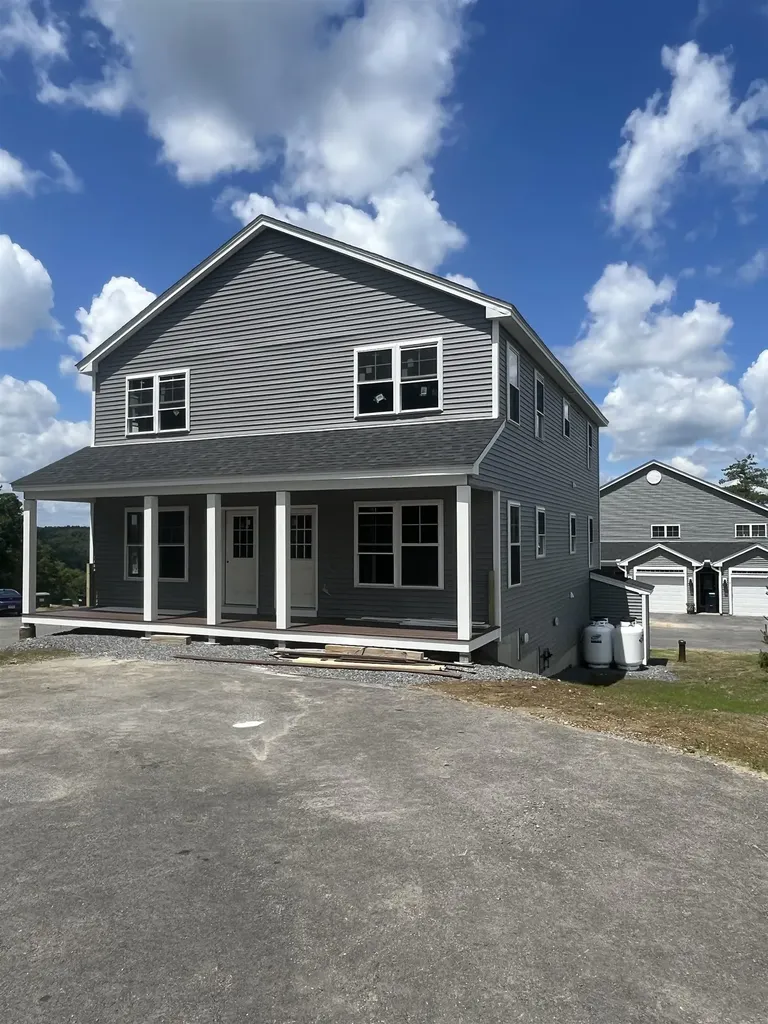
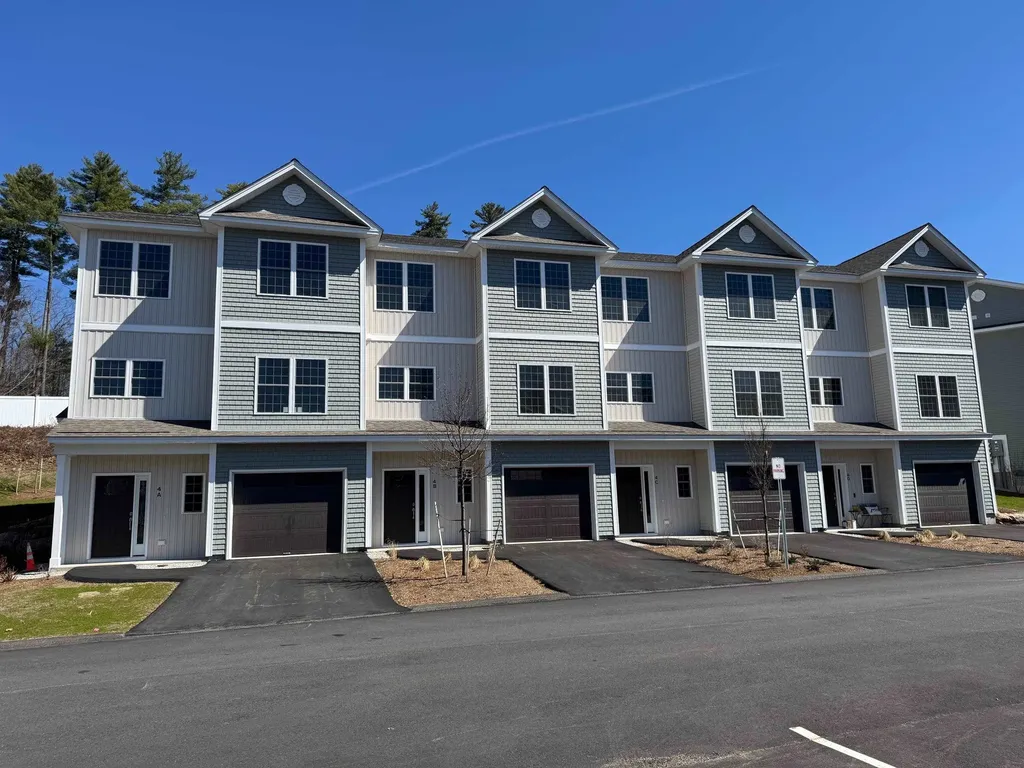
Welcome to Dearborn Village, Goffstown's Premier New Construction Townhome Community! Discover the perfect blend of modern comfort and convenience at Dearborn Village, Goffstown's newest community offering brand-new three-story townhomes ideally located near the Goffstown Rail Trail and scenic Glen Lake. These spacious 3-bedroom, 2.5-bath townhomes feature an open-concept layout and a second-floor laundry room. Each home features designer-curated finishes for a polished, move-in ready look. Enjoy maintenance-free living at its best with central air conditioning, town water and sewer, natural gas heating and an affordable low-cost professionally managed HOA. Each unit includes a 1-car garage, driveway parking and is pet-friendly, perfect for families and commuters alike. The location can't be beat! Dearborn Village is minutes from downtown Goffstown, shopping, restaurants, top-rated schools and major highways for an easy commute to Manchester and surrounding areas. Don't miss your chance to call Dearborn Village, Goffstown NH home, where quality new construction meets low-maintenance and carefree living! Ready to Occupy!

Listed by Moe Archambault of Moe Marketing Realty Group

$
$
%
$/month over payments
Federal 30-year interest rate: 6.55% last updated on Jul 16, 2026
* All Figures are estimates. Check with your bank or proposed mortgage company for actual interest rates.
This product uses the FRED® API but is not endorsed or certified by the Federal Reserve Bank of St. Louis.

Save FavoriteSchedule TourAsk A QuestionMore Details

3 Mountainview Road Bartlett NH 03812

MLS Number 5100601

  • Condo
  • Square Feet 1,934
  • Bedrooms 4
  • New Contruction Existing
  • Address 3 Mountainview Road

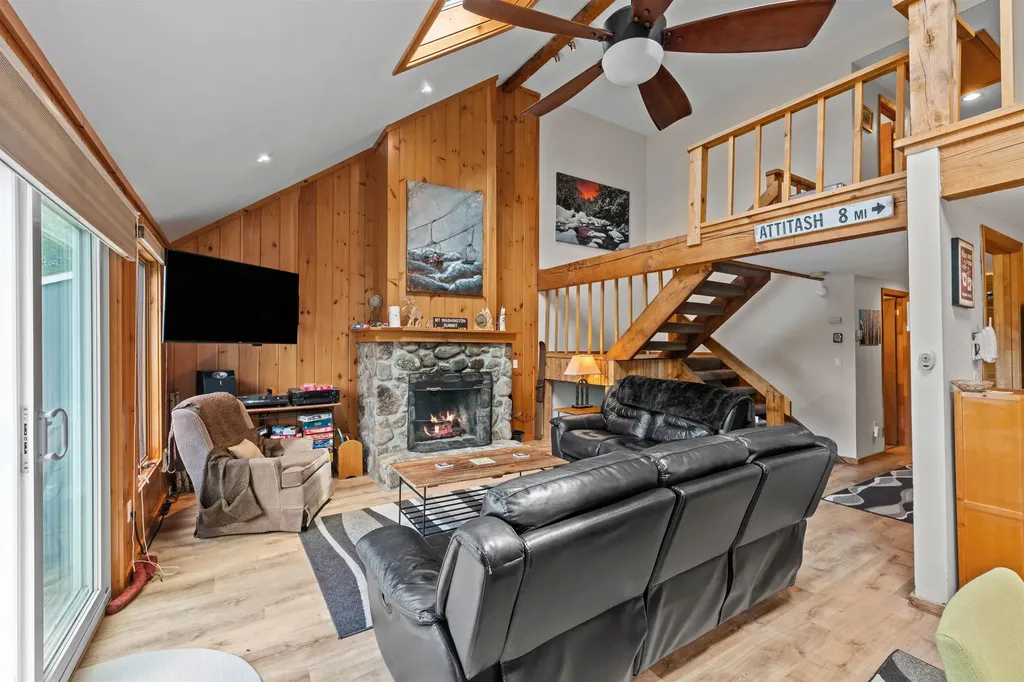
Escape to the heart of the White Mountains and experience the perfect blend of mountain charm and modern comfort. This turnkey retreat offers breathtaking Mount Washington views, soaring cathedral ceilings, and a light-filled open living concept deigned for gathering after a day of adventure. The inviting great room creates the perfect space to unwind by the fire, share meals with family and friends, or simply take in the beauty that surrounds you. The spacious first-floor primary suite offers a warm and welcoming retreat, where you can wake to peaceful surroundings, enjoy the ease of main-level living, and relax in comfort after a day on the slopes, hiking the trails, or exploring the nearby attractions. Tucked away in a peaceful and quiet setting, you'll feel miles from it all while remaining just minutes from Story Land, Skiing, Hiking, restaurants, shopping and countless year round attractions. Whether you're enjoying crisp fall mornings, snowy winter weekends, or relaxing summer evenings, this welcoming mountain retreat is a pace where lasting memories are made and every season brings a new adventure.

Listed by Wendey St Onge of KW Coastal and Lakes & Mountains Realty/N Conway

$
$
%
$/month over payments
Federal 30-year interest rate: 6.55% last updated on Jul 16, 2026
* All Figures are estimates. Check with your bank or proposed mortgage company for actual interest rates.
This product uses the FRED® API but is not endorsed or certified by the Federal Reserve Bank of St. Louis.

Save FavoriteSchedule TourAsk A QuestionMore Details

41 Aster Court Nashua NH 03062

Nashua, NH41 Aster Court

Price$550,000

Est. Mortgage: $/month

Pending

MLS Number 5100461

  • Condo
  • Square Feet 1,998
  • Bedrooms 3
  • New Contruction Existing
  • Address 41 Aster Court

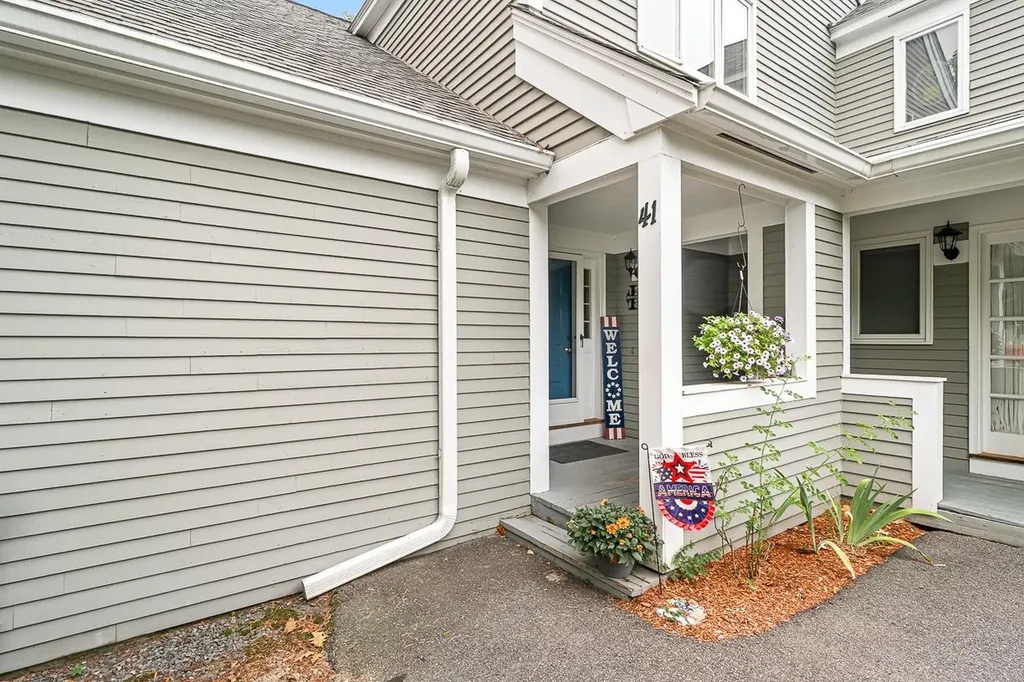
Beautiful Townhouse available in the Ledgewood Hills community! This beautifully updated 3 bedroom, 2.5 bath condominium offers the perfect blend of comfort, style, and low-maintenance living. Freshly painted with new carpeting and gleaming hardwood floors, the home is truly move-in ready. The kitchen offers an abundance of cabinets and high end appliances. Dining area is flexible with the ability to accommodate large group. Relax by the cozy fireplace in living room or enjoy the incredible flexibility of the finished walkout lower level, perfect for a family room, home office, gym, or guest space. The attached one car garage provides direct entry into the home for added convenience. The association offers resort-style amenities, including 2 swimming pools, tennis courts, a beautifully clubhouse, and scenic side walks throughout the community. Quick closing possible, don't miss your chance to make this exceptional property your new home!

Listed by Karen Couillard of Keller Williams Realty Success

$
$
%
$/month over payments
Federal 30-year interest rate: 6.55% last updated on Jul 16, 2026
* All Figures are estimates. Check with your bank or proposed mortgage company for actual interest rates.
This product uses the FRED® API but is not endorsed or certified by the Federal Reserve Bank of St. Louis.

Save FavoriteSchedule TourAsk A QuestionMore Details

65 Hawthorne Drive Bedford NH 03110

MLS Number 5100997

  • Condo
  • Square Feet 1,875
  • Bedrooms 2
  • New Contruction Existing
  • Address 65 Hawthorne Drive

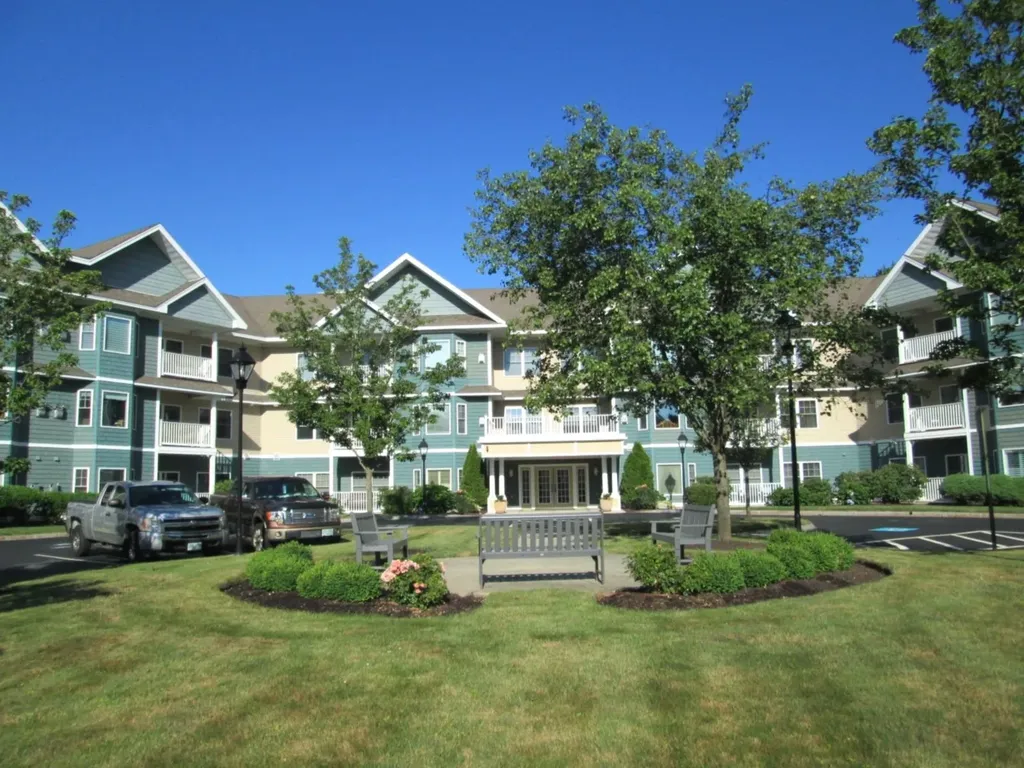
Riverwalk Condominium 55 and over community. Two bedroom and two bath includes underground heated parking and additional parking available. Income restricted unit. Cannot have annual income more than $70,350 single or $80,400 two persons. Seller has not lived at this property.

Listed by Dave White of OwnerEntry.com

$
$
%
$/month over payments
Federal 30-year interest rate: 6.55% last updated on Jul 16, 2026
* All Figures are estimates. Check with your bank or proposed mortgage company for actual interest rates.
This product uses the FRED® API but is not endorsed or certified by the Federal Reserve Bank of St. Louis.

Save FavoriteSchedule TourAsk A QuestionMore Details

32 Peacock Brook Lane Amherst NH 03031

Amherst, NH32 Peacock Brook Lane

Price$550,000

Est. Mortgage: $/month

MLS Number 5098514

  • Condo
  • Square Feet 1,376
  • Bedrooms 2
  • New Contruction Existing
  • Year Built 2010

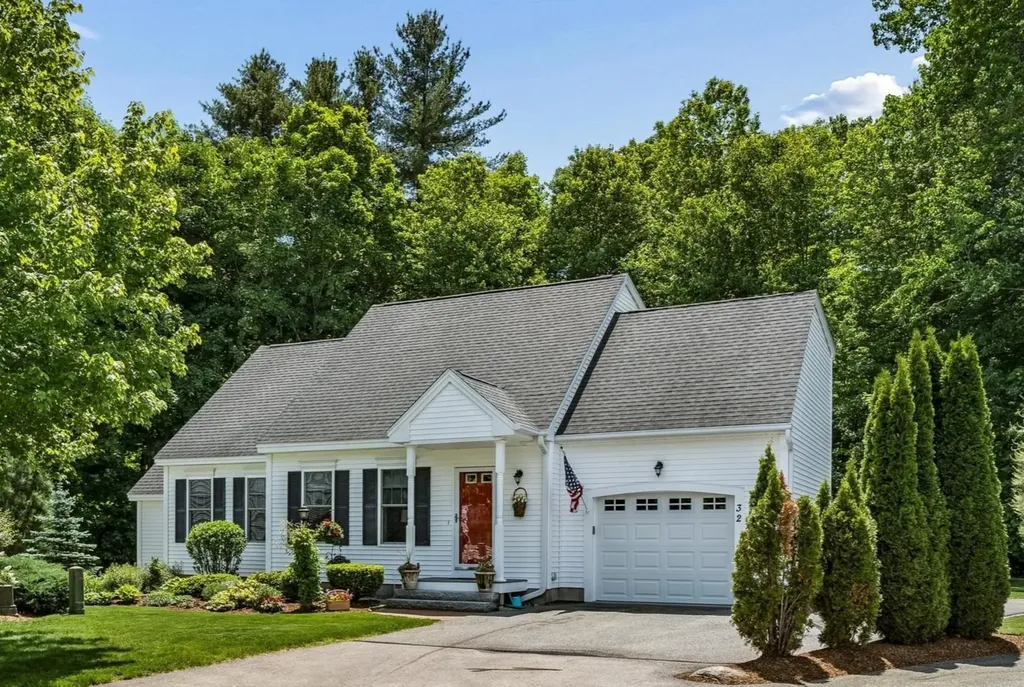
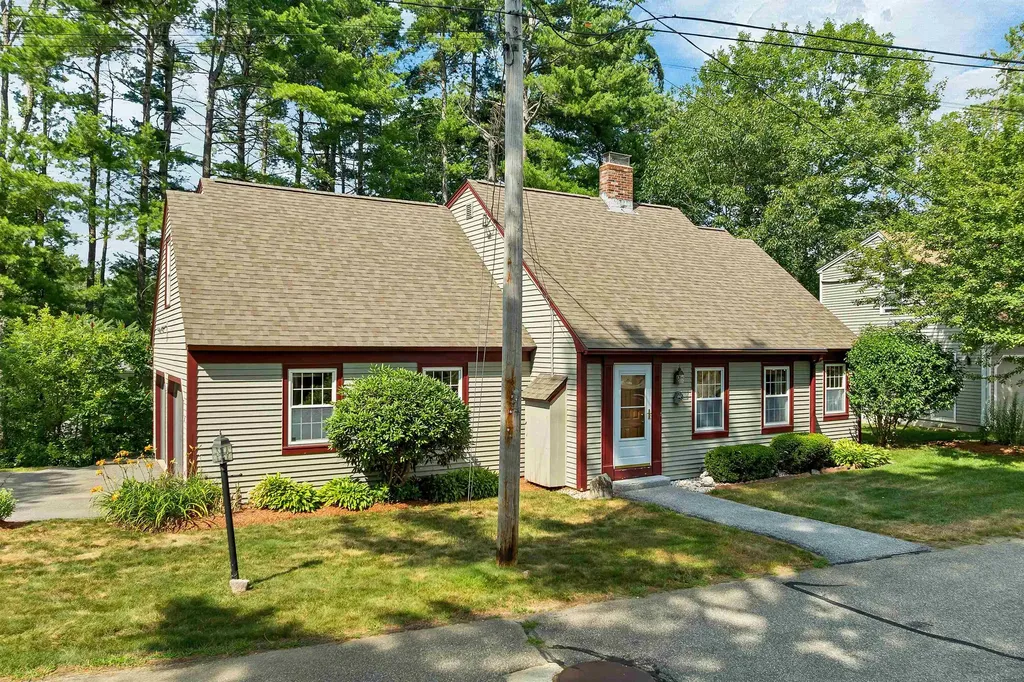
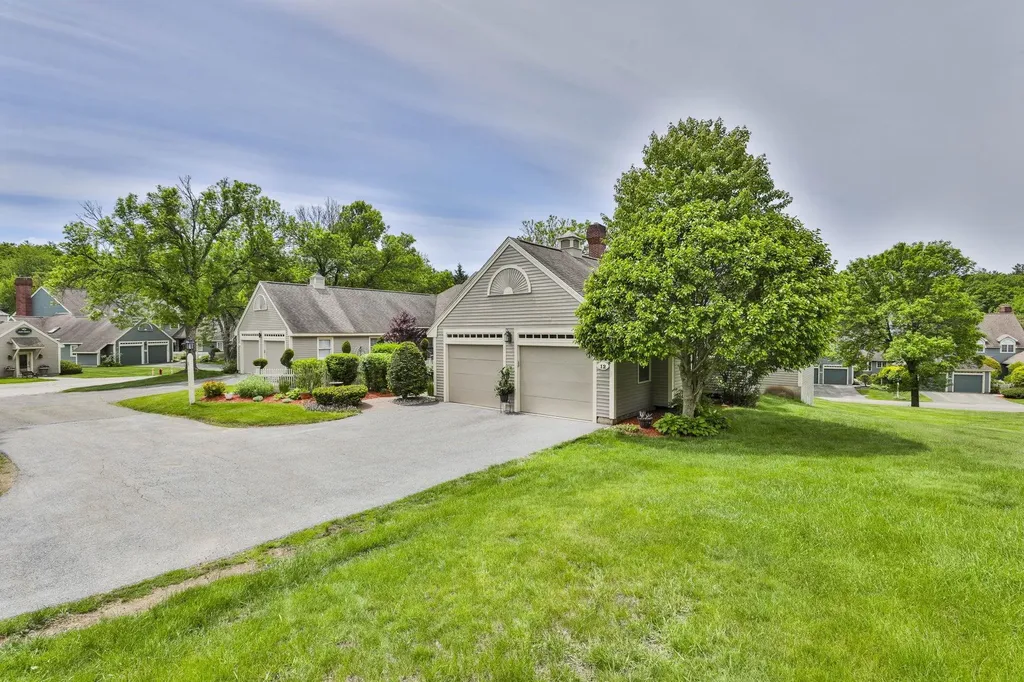
VILLAGE CHARM AND RIGHT-SIZED LIVING…WELCOME TO YOUR NEXT CHAPTER! Tucked within a no age restriction development, this detached Cape-style condominium offers a first floor primary in a storybook setting. Located near major routes for seamless access to shopping and dining yet peacefully removed from the bustle, you'll feel miles away from it all. Drive through a picturesque neighborhood to this impeccably maintained home. A brick path guides guests to a covered entry and cheerful red front door. Inside, soaring cathedral ceilings capture the light and sunny open-concept spaces create an inviting atmosphere. The living room beckons you to relax by the gas fireplace as large windows frame views of the changing seasons. Warm hardwood floors lead to the eat-in kitchen where cherry cabinetry, granite surfaces and stainless appliances will please the cook. Grab beverages from the bar area or duck into the handy pantry/laundry room for supplies before you head outside to a deck that descends to a lovely and private stone patio surrounded by lush gardens and woods. It's your alfresco paradise for barbecues, entertaining and golden hour moments. After a day on nearby walking trails, retreat to the primary with dreamy ensuite bath and walk-in closet. Upstairs, guests enjoy an oversized bedroom with ensuite and a versatile sitting room that can be a home office or den. The basement offers untapped potential for hobbies, gym or living space. THIS IS THE LIFESTYLE YOU'VE BEEN WAITING FOR!

Listed by Fine Homes Group International and Julia McCaughey of Keller Williams Realty-Metropolitan

$
$
%
$/month over payments
Federal 30-year interest rate: 6.55% last updated on Jul 16, 2026
* All Figures are estimates. Check with your bank or proposed mortgage company for actual interest rates.
This product uses the FRED® API but is not endorsed or certified by the Federal Reserve Bank of St. Louis.

Virtual TourSave FavoriteSchedule TourAsk A QuestionMore Details

251 Mountainside Drive Warren VT 05674
Active With Contract

MLS Number 5099611

  • Condo
  • Square Feet 1,063
  • Bedrooms 2
  • New Contruction Existing
  • Complex Mountainside

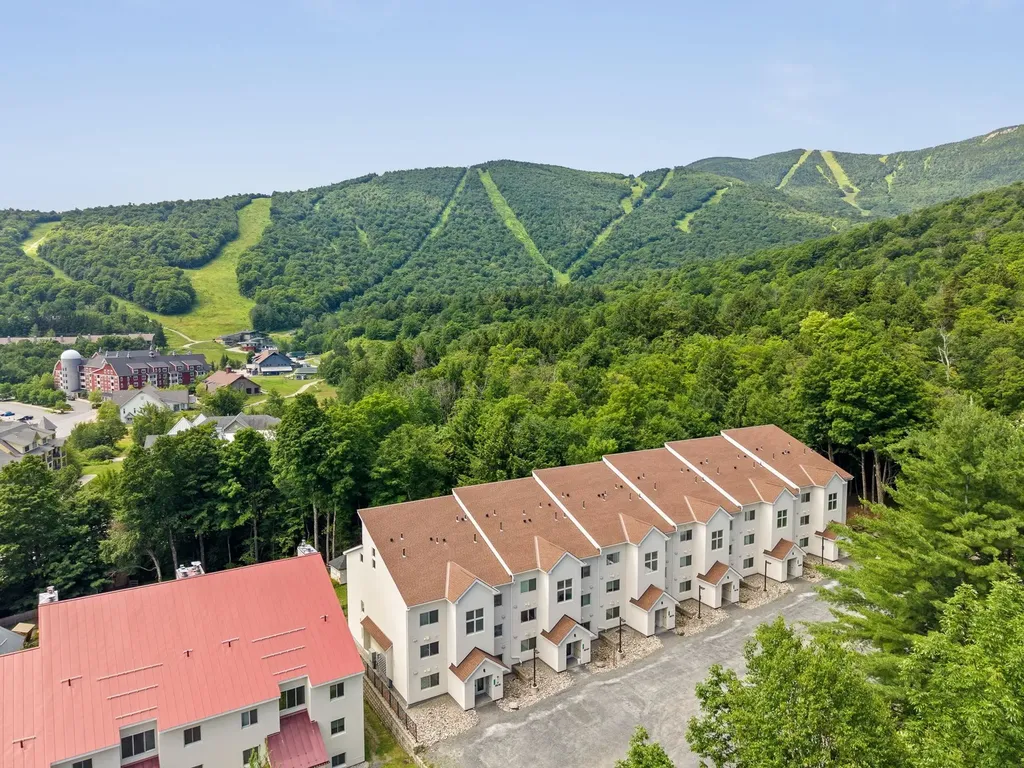
Ski-on/ski-off along the Out to Lunch trail at Sugarbush Resort's Lincoln Peak, this top-floor two-bedroom, two-full-bath condominium is a guest favorite on a popular rental site and is offered beautifully furnished and fully equipped for immediate enjoyment. The main level features an open kitchen, dining, and living area, along with the primary bedroom, all enhanced by rich maple hardwood flooring. Step onto the private balcony to take in winter views of the ski slopes and summer views of the pool and eastern mountains or relax in the stylish living room by the gas fireplace. The loft provides exceptional flexibility for guests or family, offering a daybed, two twin beds with seating areas beneath, a washer and dryer, and a full bath with a jetted tub. Additional highlights include a ski locker conveniently located at the building entrance, three closets in the primary bedroom, and a generous loft storage/utility room with ample space for all your outdoor gear. Truly turn-key, this property is ready to enjoy as a full-time residence, vacation retreat, or income-producing rental property.

Listed by Jen Fortier of Sugarbush Real Estate

$
$
%
$/month over payments
Federal 30-year interest rate: 6.55% last updated on Jul 16, 2026
* All Figures are estimates. Check with your bank or proposed mortgage company for actual interest rates.
This product uses the FRED® API but is not endorsed or certified by the Federal Reserve Bank of St. Louis.

Save FavoriteSchedule TourAsk A QuestionMore Details

4 Cypress Lane Windham NH 03087

Windham, NH4 Cypress Lane, Unit 10

Price$550,000

Est. Mortgage: $/month

MLS Number 5055471

  • Condo
  • Square Feet 1,550
  • Bedrooms 2
  • New Contruction New Construction
  • Complex Del Ray Place

Welcome to Phase 2 at Del Ray Place. This 55+ duplex unit townhouse features luxurious finishes! Discover your dream home in this beautifully finished duplex unit in building 3. This is where quality meets convenience! This exceptional 2-bedroom, 2-bathroom unit offers an inviting and versatile living space perfect for those seeking comfort and style. This community is designed for residents aged 55 and older, making it an ideal choice for those looking to invest in a vibrant and inclusive neighborhood. With one of the bedrooms conveniently located on the first floor, this unit offers easy accessibility and privacy for guests or family members. Don't miss out on this rare opportunity to own a gorgeous condo in a sought-after community. Schedule a showing today and experience the perfect blend of luxury and convenience! GPS Del Ray Drive. Road is across from it. Drive all the way to the top. Agent is related to seller. To be completed spring 2026. Photos are for design finishing purposes only. Actual layout of the home will differ from photos.

Listed by Alie Broom of Compass New England,LLC

$
$
%
$/month over payments
Federal 30-year interest rate: 6.55% last updated on Jul 16, 2026
* All Figures are estimates. Check with your bank or proposed mortgage company for actual interest rates.
This product uses the FRED® API but is not endorsed or certified by the Federal Reserve Bank of St. Louis.

Save FavoriteSchedule TourAsk A QuestionMore Details

2 Coach Road Exeter NH 03833

Exeter, NH2 Coach Road

Price$550,000

Est. Mortgage: $/month

MLS Number 5099848

  • Condo
  • Square Feet 1,904
  • Bedrooms 2
  • New Contruction Existing
  • Address 2 Coach Road

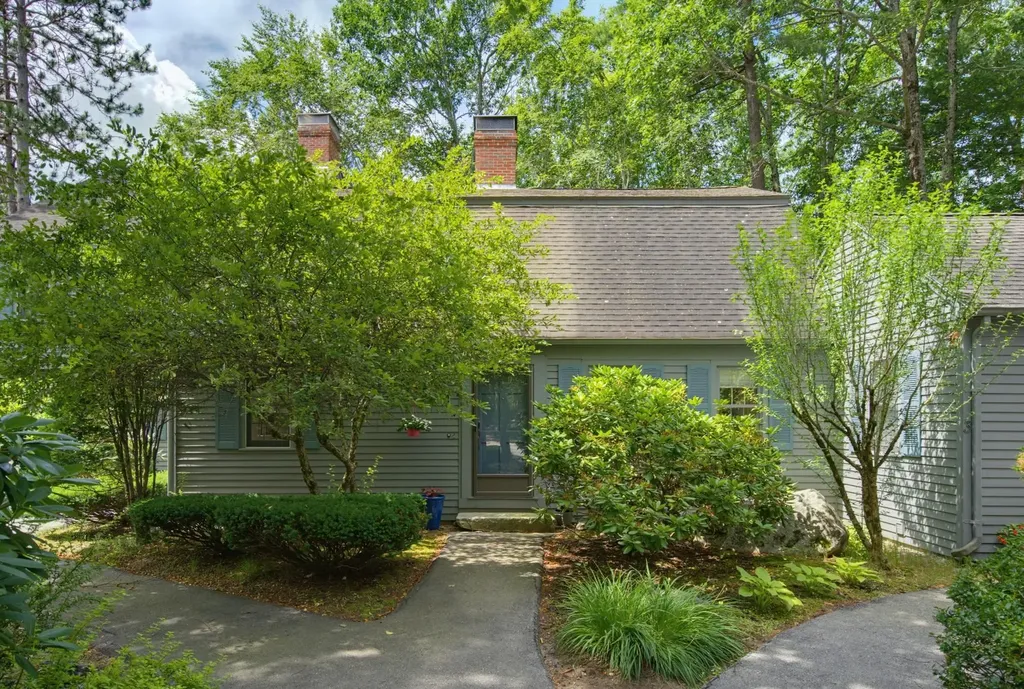
Welcome to 2 Coach Road in Exeter, a 2-bedroom, 1.5-bath condo in the desirable Marshall Crossing community. The inviting living room features warm wood floors and a cozy fireplace, creating the perfect space to relax. Flow seamlessly into the dining area, where sliding doors lead to a private deck overlooking a peaceful wooded setting. The kitchen offers a breakfast bar, ample workspace, and an efficient layout ideal for everyday living and entertaining. A convenient half bath completes the main level. Upstairs, you'll find a spacious primary bedroom, a second bedroom, and a full bath. The finished lower level provides flexible living space, perfect for a media room, game room, home office, or workout area. Conveniently located near downtown Exeter, major commuting routes, and the Jolly Rand Trails, this home offers comfort, convenience, and easy access to local amenities and outdoor recreation.

Listed by Jean Feegel of BHG Masiello Durham

$
$
%
$/month over payments
Federal 30-year interest rate: 6.55% last updated on Jul 16, 2026
* All Figures are estimates. Check with your bank or proposed mortgage company for actual interest rates.
This product uses the FRED® API but is not endorsed or certified by the Federal Reserve Bank of St. Louis.

Virtual TourSave FavoriteSchedule TourAsk A QuestionMore Details

2761 Lake Shore Road Gilford NH 03249

MLS Number 5101247

  • Condo
  • Square Feet 2,277
  • Bedrooms 3
  • New Contruction Existing
  • Address 2761 Lake Shore Road

Tucked within the sought-after Country Village Way community, this detached condominium offers the privacy and feel of a single-family home paired with the ease of low-maintenance living. Offering more than 2,200 square feet of living space, this well-maintained 3-bedroom, 3-bath home features expansive living areas, an updated kitchen with attractive cabinetry and center island, beautiful exposed wood beams, first-floor laundry, and a spacious primary suite. One of only a few homes within the development offering a full daylight walkout basement, this property provides exceptional storage and additional living space possibilities. Step outside to the private deck and enjoy the peaceful wooded setting and beautifully landscaped surroundings. Ideally located in the highly desirable town of Gilford, this home places you just minutes from Lake Winnipesaukee, Gilford Town Beach, Gunstock Mountain Resort, Bank of New Hampshire Pavilion, shopping, dining, marinas, and year-round recreation. Whether you're looking for a primary residence or a Lakes Region retreat, this home offers the perfect combination of comfort, convenience, and lifestyle.

Listed by Adam Dow of KW Coastal and Lakes & Mountains Realty/Wolfeboro

$
$
%
$/month over payments
Federal 30-year interest rate: 6.55% last updated on Jul 16, 2026
* All Figures are estimates. Check with your bank or proposed mortgage company for actual interest rates.
This product uses the FRED® API but is not endorsed or certified by the Federal Reserve Bank of St. Louis.

Save FavoriteSchedule TourAsk A QuestionMore Details

12 Wright Farm Road Atkinson NH 03811
Pending

MLS Number 5092447

  • Condo
  • Square Feet 2,665
  • Bedrooms 2
  • New Contruction Existing
  • Address 12 Wright Farm Road

Welcome to Wright Farm, one of Atkinson's most sought-after condominium communities. This beautifully maintained 2-bedroom, 2.5 bath townhouse offers the perfect blend of comfort, space, and low-maintenance living. The thoughtfully designed floor plan features a spacious living room with hardwood flooring and fireplace, an updated eat-in kitchen with modern appliances, and a first-floor primary suite with cathedral ceilings, walk-in closet, and private bath. Recent improvements include a high-efficiency HVAC system and updated appliances. The finished walkout lower level provides valuable additional living space with a family/TV room, dedicated work area, and ample storage. Step outside to the impressive 40-foot long rear deck, accessible from both the kitchen and primary bedroom, creating an ideal space for entertaining or relaxing outdoors. Additional features include central air, central vacuum, security system, attached two-car garage, generous closet space, and a charming private garden area welcoming guests at the front entry. The community's townhouse exteriors were freshly painted in 2026, further enhancing the property's curb appeal. Enjoy a beautifully landscaped setting with convenient access to shopping, dining, golf, and major commuter routes.

Listed by Vincent Forzese of Realty ONE Group NEST

$
$
%
$/month over payments
Federal 30-year interest rate: 6.55% last updated on Jul 16, 2026
* All Figures are estimates. Check with your bank or proposed mortgage company for actual interest rates.
This product uses the FRED® API but is not endorsed or certified by the Federal Reserve Bank of St. Louis.

Save FavoriteSchedule TourAsk A QuestionMore Details

10A Cardinal Lane Epping NH 03042

Epping, NH10A Cardinal Lane

Price$549,900

Est. Mortgage: $/month

Pending

MLS Number 5093712

  • Condo
  • Square Feet 1,494
  • Bedrooms 2
  • New Contruction Existing
  • Address 10A Cardinal Lane

Welcome to this beautifully maintained 2-bedroom, 2-bath condominium in the desirable Pleasant View Farm community built in 2022. Designed for comfortable, low-maintenance living, this light-filled home features an open-concept floor plan with stunning oak hardwood floors, quartz countertops, and a cozy gas fireplace. The spacious living room is filled with natural light and opens through double sliding doors to a beautiful private deck overlooking peaceful natural surroundings, creating the perfect space to relax or entertain. The primary suite offers comfort and privacy with its own full bath & double closets, while a second full bathroom provides convenience for guests and family. A two-car attached garage and an expansive unfinished basement offer abundant storage and exciting potential for future living space, whether you envision a family room, home office or gym. Residents of Pleasant View Farm enjoy exceptional community amenities, including walking trails, a community center, a community garden, RV storage. Combining a tranquil setting with easy access to shopping, dining, and major commuter routes, this home offers the perfect blend of comfort, convenience, and lifestyle in one of Epping's most sought-after communities. Pet friendly association. This unit is exempt from the pet weight restrictions. Agents please see private remarks

Listed by Heather Williams of The Aland Realty Group

$
$
%
$/month over payments
Federal 30-year interest rate: 6.55% last updated on Jul 16, 2026
* All Figures are estimates. Check with your bank or proposed mortgage company for actual interest rates.
This product uses the FRED® API but is not endorsed or certified by the Federal Reserve Bank of St. Louis.

Virtual TourSave FavoriteSchedule TourAsk A QuestionMore Details

Broker Reciprocity 

Copyright 2026 PrimeMLS, Inc. All rights reserved. This information is deemed reliable, but not guaranteed. The data relating to real estate displayed on this display comes in part from the IDX Program of PrimeMLS. The information being provided is for consumers’ personal, non-commercial use and may not be used for any purpose other than to identify prospective properties consumers may be interested in purchasing. Data last updated July 25, 2026 11:08 AM UTC