SIGN UP or LOG IN 's Account

Log in to see your saved listings or edit your searches:

No account? Sign up now to save searches, listings, and get tailored listing notifications. It's free, opt-out anytime.

Find Your New Home

Sign Up Today!

Get fresh listings via email, save your favorite listings, match with similar properties, and unlock additional property info.

Create Your Account

Do not fill in this field:

Already have an account? Log in

and narrow your search. If you have fewer than 200 results, you can save your search.

Andover VT Condo Real Estate

r=85-96
243 Skimobile Road Conway NH 03860

Conway, NH243 Skimobile Road, Unit 153

Price$1,399,999

Est. Mortgage: $/month

MLS Number 5082155

  • Condo
  • Square Feet 1,667
  • Bedrooms 3
  • New Contruction Existing
  • Village North Conway

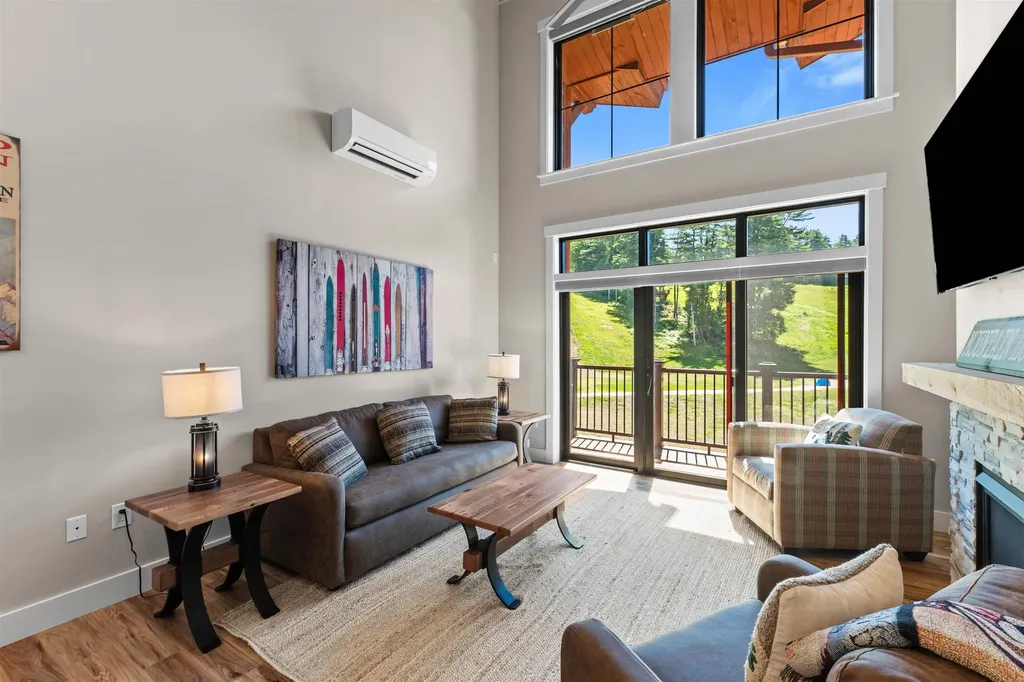
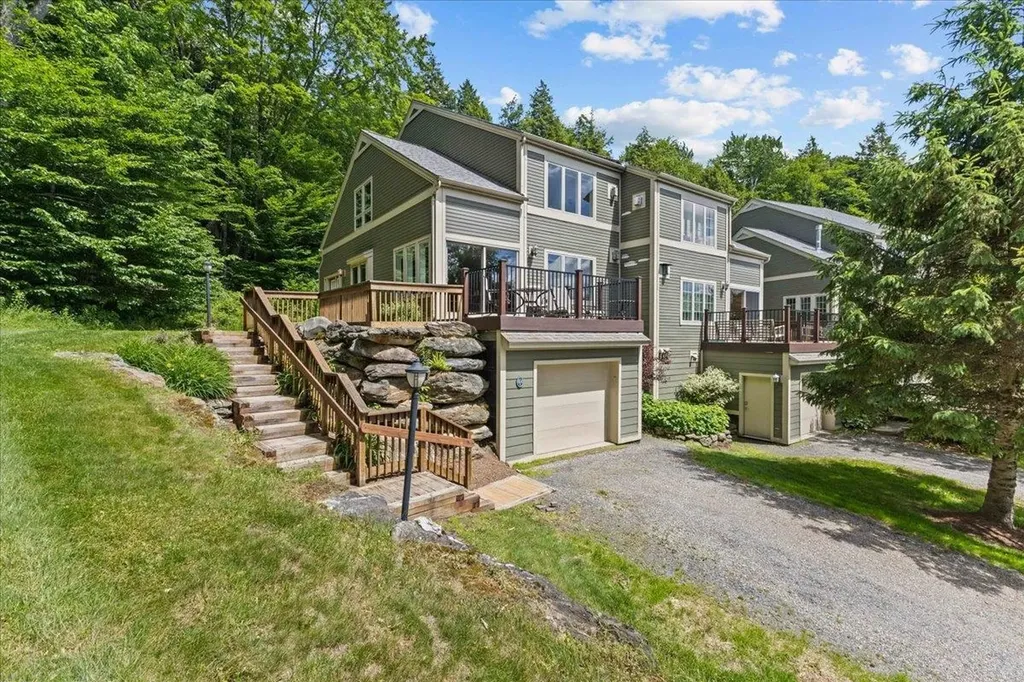
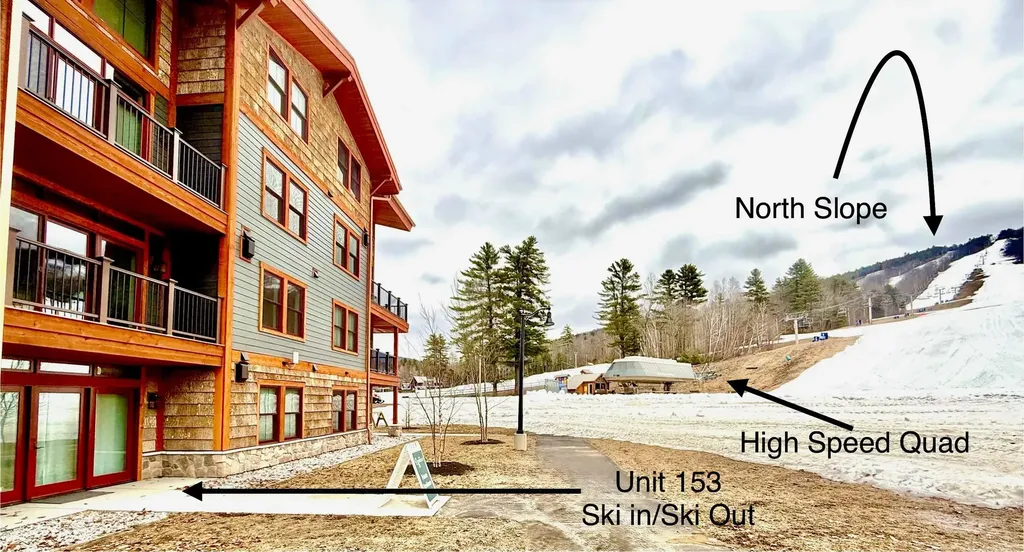
Nestled slopeside at the base of Cranmore Mountain Resort, this beautifully appointed first floor, walkout unit is a true ski-in ski-out three-bedroom, three-bath condo located within steps to the high-speed Quad in Cranmore Mountains newest phase, The Lookout. Offering the perfect blend of comfort, convenience, and breathtaking scenery, this location is unbeatable. Wake up to stunning mountain views and enjoy direct access to the slopes, making it an ideal retreat for ski enthusiasts and outdoor lovers alike. The spacious layout features an inviting open-concept living area, perfect for gathering after a day on the mountain, along with well-sized bedrooms that provide privacy and relaxation for family and guests. Large windows fill the space with natural light while showcasing the incredible surroundings year-round. Whether you're hitting the slopes in winter or exploring the charm of North Conway in warmer months, this prime location puts you at the center of it all-just steps from skiing, dining, and year-round recreation. Come and enjoy the Ski Life and join this amazing family friendly community. Condo being offered fully furnished (exclusions apply)

Listed by Michele Sawyer and Katrina Philbin of Coldwell Banker LIFESTYLES- Conway
$
$
%
$/month over payments
Federal 30-year interest rate: 6.55% last updated on Jul 16, 2026
* All Figures are estimates. Check with your bank or proposed mortgage company for actual interest rates.
This product uses the FRED® API but is not endorsed or certified by the Federal Reserve Bank of St. Louis.

Save FavoriteSchedule TourAsk A QuestionMore Details

61 Central Avenue Wolfeboro NH 03894

Wolfeboro, NH61 Central Avenue, Unit 4

Price$1,399,000

Est. Mortgage: $/month

Active With Contract

MLS Number 5098223

  • Condo
  • Square Feet 2,214
  • Bedrooms 2
  • New Contruction Existing
  • Address 61 Central Avenue

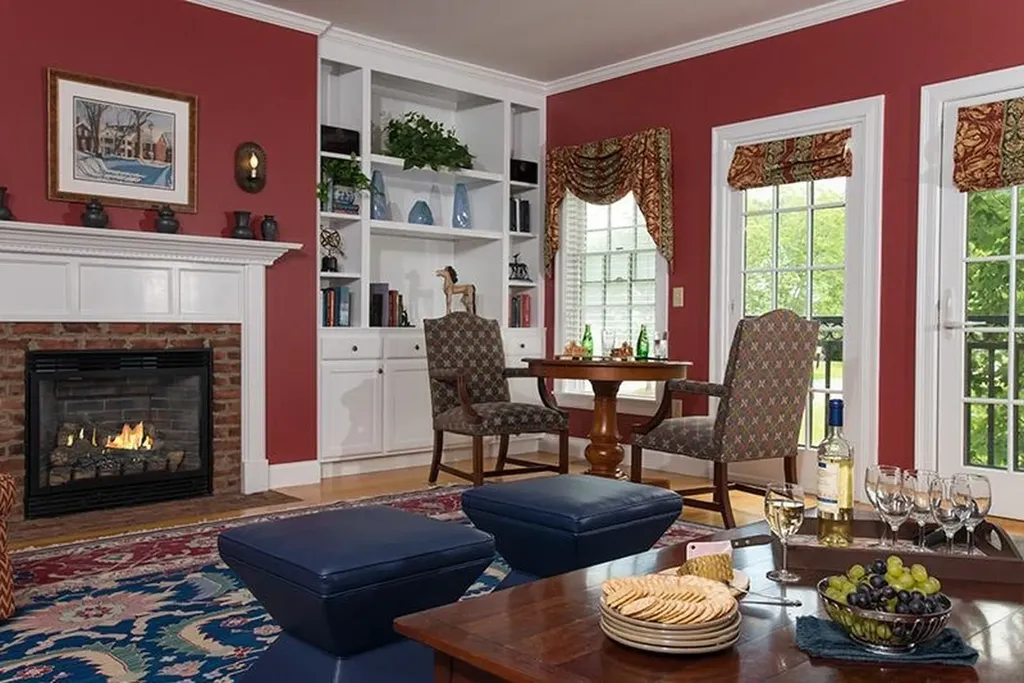
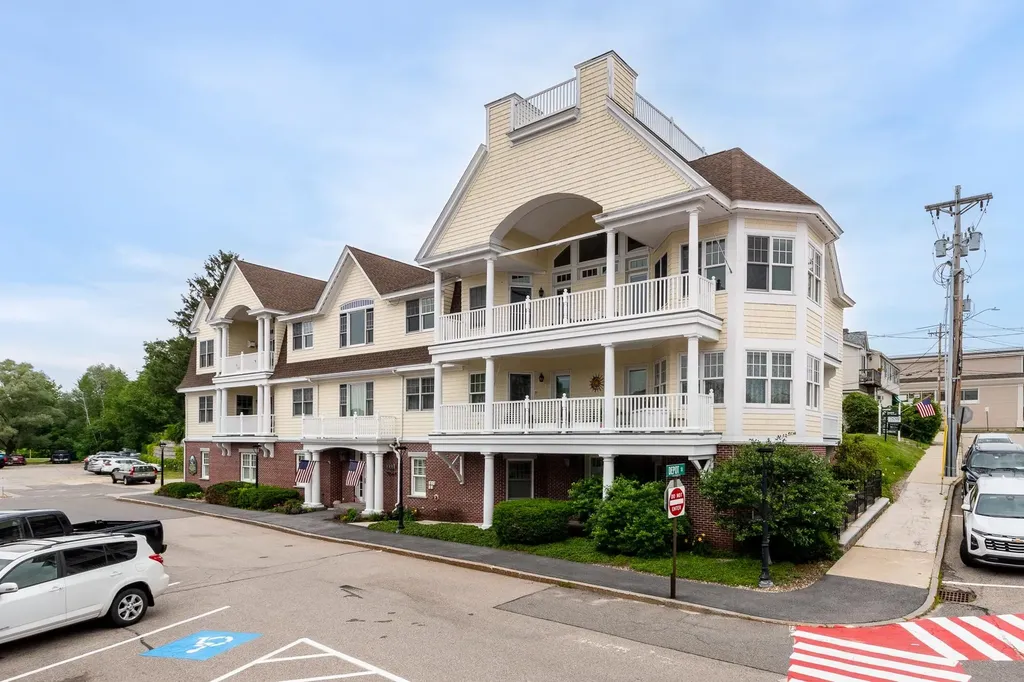
Enjoy luxury living in downtown Wolfeboro from this exceptional penthouse-level residence with stunning views of Lake Winnipesaukee, Back Bay, and downtown. This 2-bedroom, 2-bath home offers approximately 2,200 square feet of single-level living with high-end finishes and thoughtful design. The open great room features custom built-ins, gas fireplace, hardwood floors, expansive windows, and access to a private deck overlooking the water and downtown. The impressive kitchen offers custom cabinetry, marble countertops, and quality appliances. The primary suite includes a private balcony, walk-in closet, and spacious tiled bath. A bright guest bedroom, full bath, laundry, heated two-car garage, private storage, elevator, security, sound system, and sprinkler system complete the home. Located near the Bridge Falls Path and within easy access to Lake Winnipesaukee, shops, restaurants, town docks, and Cate Park, this rare penthouse residence offers the best of in-town Wolfeboro living.

Listed by Kristina Maus of Maxfield Real Estate/Wolfeboro

$
$
%
$/month over payments
Federal 30-year interest rate: 6.55% last updated on Jul 16, 2026
* All Figures are estimates. Check with your bank or proposed mortgage company for actual interest rates.
This product uses the FRED® API but is not endorsed or certified by the Federal Reserve Bank of St. Louis.

Virtual TourSave FavoriteSchedule TourAsk A QuestionMore Details

263 Long Sands Road York ME 03909-1266

York, ME263 Long Sands Road

Price$1,385,000

Est. Mortgage: $/month

Active With Contract

MLS Number 5077524

  • Condo
  • Square Feet 4,271
  • Bedrooms 5
  • New Contruction Existing
  • Complex 263 Long Sands Road

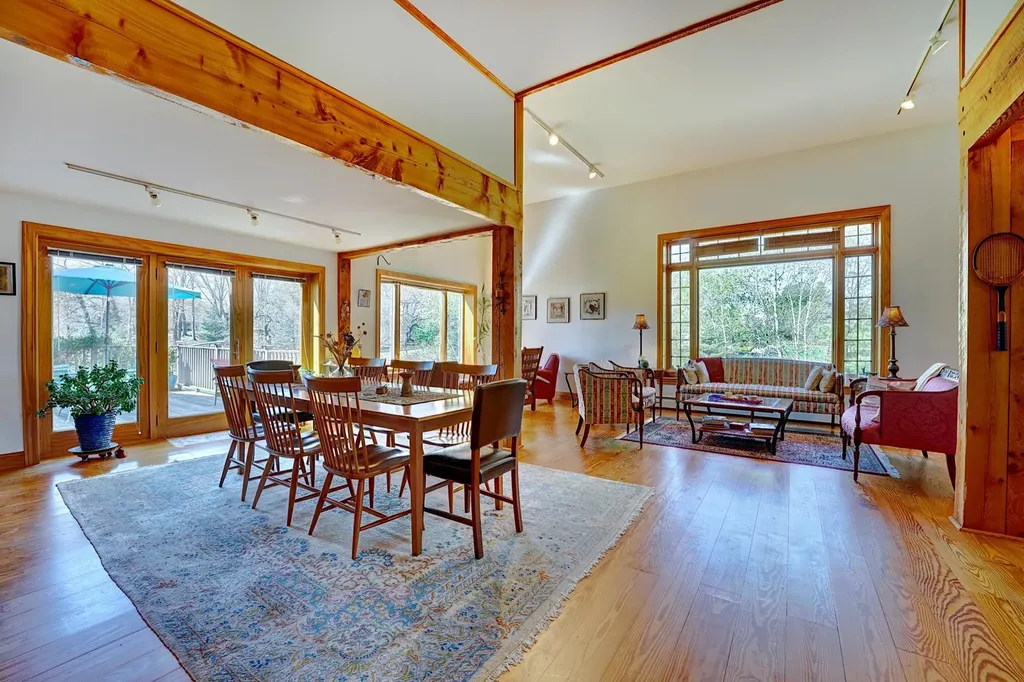
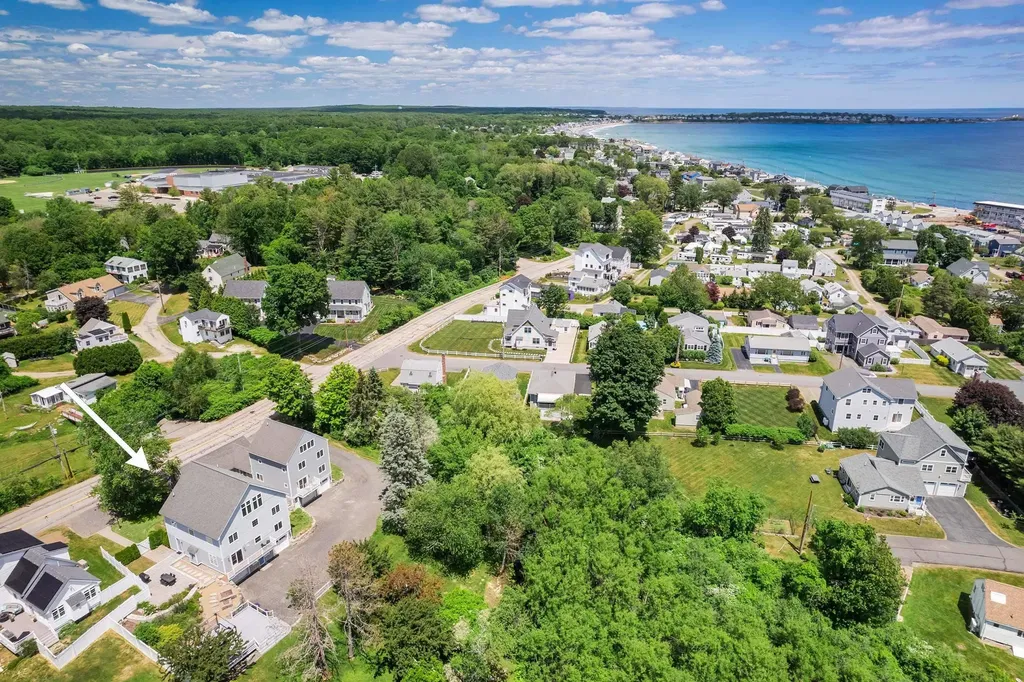
This exquisite custom timber-framed home is ideally nestled within a short stroll of the picturesque Long Sands Beach. Surrounded by lush landscaping, the property boasts a tranquil pond that enhances the serene atmosphere, making it a perfect retreat for relaxation and enjoyment of nature. Recently updated in 2021, this designer residence features classic New England post-and-beam architecture combined with sleek European cabinetry and high-end appliances. It offers an impressive 4,271 square feet of living space, including five bedrooms and three and a half bathrooms. The open-concept layout showcases Brazilian cherry floors, a gourmet kitchen with stylish quartz countertops, and vaulted ceilings in the private third-floor suite. The main living area centers around the chef's kitchen with a large center island, a Wolf gas range and hood, ample storage, and seating. Adjacent to the kitchen are a dining area, a den, and a spacious front-to-back living room with a gas fireplace and access to the spacious stone patio and the multi-tiered decks. This level also includes a half bath and laundry room. Upstairs, you'll find four bedrooms, two full baths, and twin open nooks perfect for home offices. The private, ocean-view primary suite occupies the entire top floor and features two walk-in closets, a luxurious spa-like bathroom with a soaking tub, separate vanities, and a tiled shower. The lower level includes two garage bays, a mechanical room, and a spacious entry/mudroom. Enjoy the advanced multi-zone radiant and Hydro Air heating systems that provide exceptional warmth, energy efficiency, and instant hot water. Additionally, benefit from the Unico high-velocity central air system. Located close to sandy beaches, York Harbor, and the Village Center, and just an hour's drive from Boston, this home is ideal for year-round living or a weekend retreat.

Listed by Anne Erwin Real Estate of Anne Erwin Sothebys International Rlty

$
$
%
$/month over payments
Federal 30-year interest rate: 6.55% last updated on Jul 16, 2026
* All Figures are estimates. Check with your bank or proposed mortgage company for actual interest rates.
This product uses the FRED® API but is not endorsed or certified by the Federal Reserve Bank of St. Louis.

Virtual TourSave FavoriteSchedule TourAsk A QuestionMore Details

243 Skimobile Road Conway NH 03860

Conway, NH243 Skimobile Road, Unit 355

Price$1,375,000

Est. Mortgage: $/month

MLS Number 5093948

  • Condo
  • Square Feet 1,763
  • Bedrooms 3
  • New Contruction Existing
  • Complex The Lookout

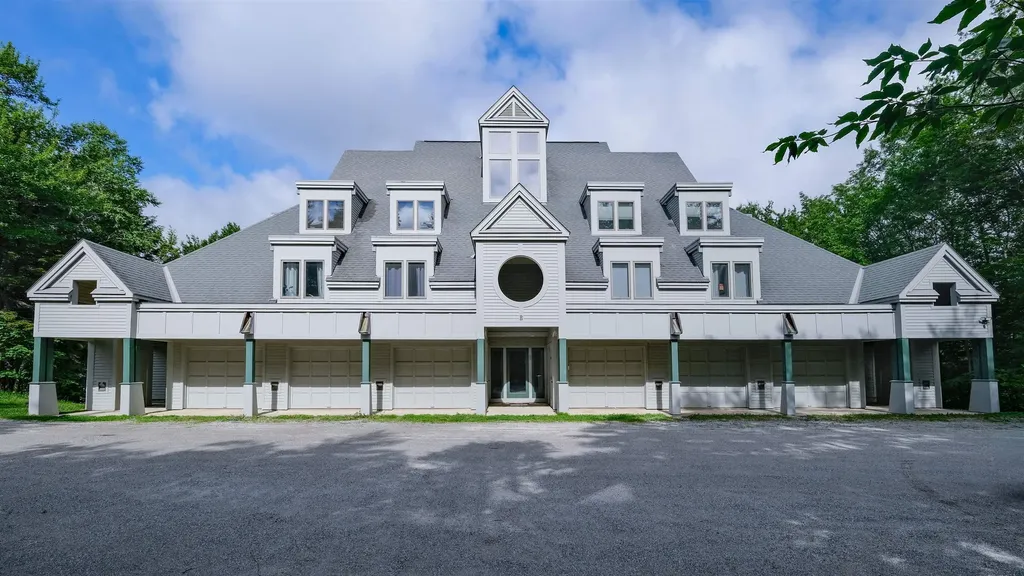
Dramatic slope and summit views from this incredible ski in ski out residence, located directly at the base of Cranmore Mountain Resort. Perfect vacation or investment property with proven rental history. This newly constructed fully furnished slope-side residence offers breathtaking panoramic slope views and sits just steps from the summit chairlift. Experience four seasons of adventure right outside your doorskiing, lift-serviced mountain biking, ziplining, summer concerts, a stunning new lodge, dining, and so much more. Upon entering the unit, you're welcomed by a dramatic vaulted ceiling and expansive windows that flood the space with natural light. The open-concept living and dining area is perfect for entertaining, complete with a stone surround gas fireplace for cozy aprs-ski evenings and a generous kitchen island ideal for gathering with friends and family. The stylish kitchen features stainless steel appliances, gas cooking, classic shaker cabinetry, and durable quartz countertops that blend beauty and function. The first-floor primary suite offers a double vanity, convenience, and thoughtful privacy. Upstairs, a spacious loft provides additional living space and two private ensuite bedrooms with baths, in-unit laundry, and plenty of storage. Thoughtful upgrades throughout such as custom closet systems. Additional amenities include exclusive parking, a private ski locker, and optional access to a year-round outdoor heated pool, hot tub, and fitness room. Slope-side living at Cranmore is raredon't miss this opportunity to make it yours!

Listed by Eileen Difeo and Michele Sawyer of Coldwell Banker LIFESTYLES- Conway
$
$
%
$/month over payments
Federal 30-year interest rate: 6.55% last updated on Jul 16, 2026
* All Figures are estimates. Check with your bank or proposed mortgage company for actual interest rates.
This product uses the FRED® API but is not endorsed or certified by the Federal Reserve Bank of St. Louis.

Save FavoriteSchedule TourAsk A QuestionMore Details

3746-3738 Main Street Manchester VT 05254

MLS Number 5090030

  • Condo
  • Square Feet 3,415
  • Bedrooms 3
  • New Contruction New Construction
  • Complex Monarch on Main

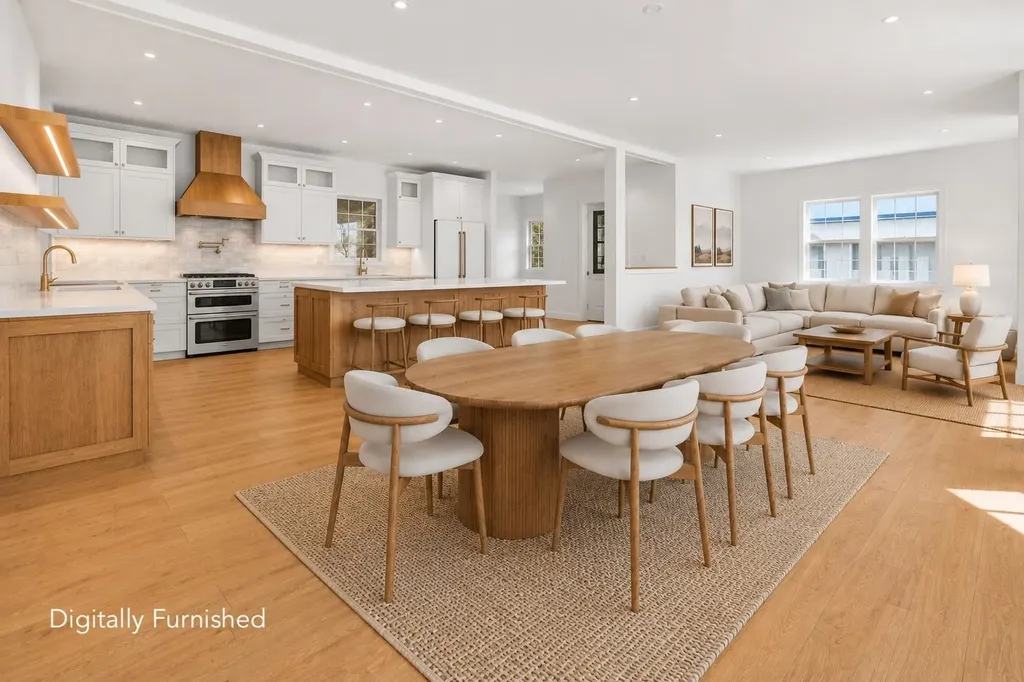
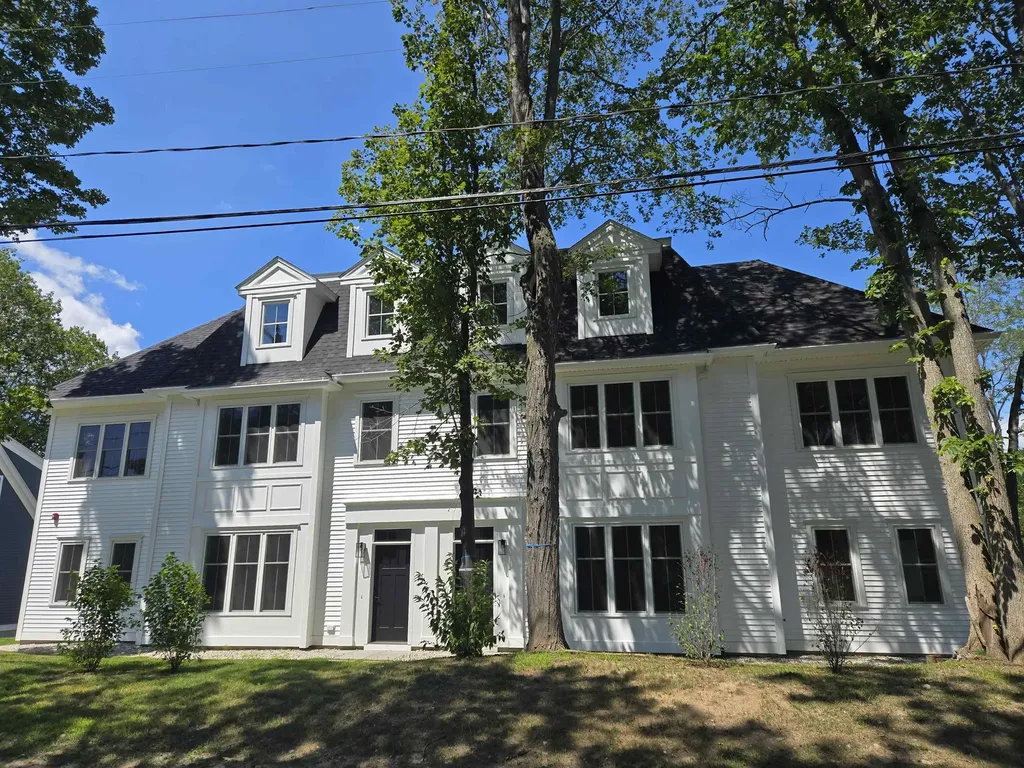
Last Available Unit- This final Monarch on Main townhome is Luxury Living in Historic Manchester Village at its finest. Summer 2026, this premier Monarch on Main property offers the rare opportunity to own a thoughtfully designed townhome- front unit- in the heart of Manchester Village. Imagine an easy stroll to fine dinning, shopping and evening events. This three-level residence combines the efficiency of new construction with the timeless charm of its iconic location. Spanning approx. 3,415 sq ft, the home features three ensuite bedrooms, including a serene primary suite with a walk-in closet and spa-like bath with soaking tub and tiled shower. Premium finishes include white oak floors, quartz countertops, a chef's kitchen, wet bar, and a cozy gas fireplace that anchors the open-concept living space. The finished lower level provides a media room, fitness area, and a fourth full bath-ideal for guests or flexible living. A two-bay carport with an EV charging station offers modern convenience. Outside, enjoy the best of Southern Vermont-from fine dining and boutique shopping to golf, the Southern Vermont Arts Center, and the Manchester Music Festival. Follow the iconic marble sidewalks and make Monarch on Main your Vermont address. Some Pictures are Renderings:

Listed by Britt Wohler of WOHLER REALTY GROUP

$
$
%
$/month over payments
Federal 30-year interest rate: 6.55% last updated on Jul 16, 2026
* All Figures are estimates. Check with your bank or proposed mortgage company for actual interest rates.
This product uses the FRED® API but is not endorsed or certified by the Federal Reserve Bank of St. Louis.

Save FavoriteSchedule TourAsk A QuestionMore Details

178 Haley Road Kittery ME 03904

Kittery, ME178 Haley Road, Unit 2

Price$1,350,000

Est. Mortgage: $/month

MLS Number 5095089

  • Condo
  • Square Feet 6,138
  • Bedrooms 5
  • New Contruction Existing
  • Address 178 Haley Road

Three Distinct Spaces. One Coastal Opportunity. A unique property blending historic character, flexible living, and home-based business potential just minutes from downtown Portsmouth. Originally part of the Moulton Dairy Farm, the home was thoughtfully reimagined into three integrated spaces for modern living: the main residence, a post-and-beam barn with gallery/studio, and an attached two-bedroom apartment. An interplay of dramatic, light-filled rooms and more intimate living areas creates a home that is both architecturally striking and comfortable. The barn provides an inspiring environment with soaring ceilings, oversized windows, a wood-burning fireplace, and French doors linking the Great Room to the Gallery. A long-standing spirit of creativity and connection is reflected here, with art exhibits, workshops, and community events hosted over the years. The main residence offers pragmatic everyday living with radiant heat throughout the well-appointed eat-in kitchen, dining area, and cozy living room. Also on the first floor, an office, guest room, and 1.5 baths; on the second floor, the primary bedroom with private full bath, two additional bedrooms with shared bath, and spacious laundry room. Overlooking the backyard is a deck with views of a shimmering pond on adjacent conservation land. The apartment further expands the property's utility for multi-generational living, guests, or income potential. Surrounded by mature landscaping, wildlife, and 170 feet of frontage along tidal Spruce Creek, you'll enjoy a rare sense of tranquility and connection to nature. Launch a kayak or paddleboard directly from the shore and explore the beautiful local waterways. Despite its pastoral setting, the property offers convenient access to Seapoint Beach and Fort Foster, outlet mall shopping, the restaurants and arts scene of Kittery Foreside and Portsmouth, and Route 95. Part of a two-unit association on 3.68 acres total, with designated exclusive-use land for each unit.

Listed by Lynne Joyce of Tate & Foss Sotheby's International Rlty

$
$
%
$/month over payments
Federal 30-year interest rate: 6.55% last updated on Jul 16, 2026
* All Figures are estimates. Check with your bank or proposed mortgage company for actual interest rates.
This product uses the FRED® API but is not endorsed or certified by the Federal Reserve Bank of St. Louis.

Virtual TourSave FavoriteSchedule TourAsk A QuestionMore Details

24 Ledgewood Road Ludlow VT 05149

MLS Number 5096205

  • Condo
  • Square Feet 2,138
  • Bedrooms 4
  • New Contruction Existing
  • Complex Ledgewood

Ledgewood on Okemo. Enjoy a ski on ski off community at Okemo Mountain Resort. This modern, multi-level condo balances contemporary convenience with cozy charm. Ideal for entertaining or a serene ski retreat, the layout features a bright, open-concept main level and an attached one-car garage. The main level boasts light hardwood flooring, a dramatic stone fireplace, and massive windows that flood the room with natural light. The gourmet kitchen features stainless steel appliances, a gas range, white cabinetry, and a breakfast bar. The spacious, adjacent dining area comfortably accommodates large gatherings. The upper level hosts a sunlit bedroom with custom bunk setups, built-in storage, classic window shutters, and a full bathroom. The lower level features additional carpeted bedrooms with built-in closets, along with well-appointed bathrooms offering contemporary vanities, crisp tile work, and modern fixtures. A dedicated laundry closet with a washer and dryer completes this turnkey property. This condo provides easy access to skiing from the Ledgwood ski trail, which leads to the Okemo main base area. Visit the Okemo real estate community today. Taxes are based on the town assessment.

Listed by Katherine Burns of William Raveis Real Estate Vermont Properties

$
$
%
$/month over payments
Federal 30-year interest rate: 6.55% last updated on Jul 16, 2026
* All Figures are estimates. Check with your bank or proposed mortgage company for actual interest rates.
This product uses the FRED® API but is not endorsed or certified by the Federal Reserve Bank of St. Louis.

Save FavoriteSchedule TourAsk A QuestionMore Details

#3 Woodbury Reserve Portsmouth NH 03801
Open House

MLS Number 5067806

  • Condo
  • Next Open House: Sun 07/26 11:00 am. to 2:00 pm.
  • Square Feet 2,282
  • Bedrooms 3
  • New Contruction New Construction

Move-in Ready at Woodbury Reserve! This exclusive pocket community celebrates urban living at its finest, seamlessly blending modern amenities with Portsmouth's rich 400-year history. The stately "Matthias" twin townhome showcases classic sophistication with contemporary touches and a spacious 2,282 sq. ft. across 3 levels, complete with 9-foot ceilings. The kitchen and living room open concept is perfect for entertaining family and friends The curated elegant finishes include Sea Salt cabinetry and Unique Macchia Vecchia quartz in the kitchen, paired with Eagle Rock cabinetry for the island, stainless steel appliances and range hood. The primary ensuite bedroom includes a luxurious bath and features Gray Owl cabinetry, Pure White quartz, and subway tile, creating a spa-like retreat. For convenience and privacy, the remaining 2 bedrooms each feature their own ensuite baths. Enjoy morning coffee and evening sunsets on your spacious private deck. There is plenty of coveted parking in your 2-car garage, 2 spaces on your drive and additional visitor parking! With Energy Star Certification, enjoy lower energy costs and sustainable living. Located just 5 minutes from vibrant downtown Portsmouth, you have walkable access to diverse dining, shopping, and entertainment while coming home to the privacy of this charming, pocket, new construction community. Settle into your new home and enjoy the holidays in style! We can't wait to bring you home.

Listed by Patty Gove and Hollie Fitzgerald of The Gove Group Real Estate,LLC

$
$
%
$/month over payments
Federal 30-year interest rate: 6.55% last updated on Jul 16, 2026
* All Figures are estimates. Check with your bank or proposed mortgage company for actual interest rates.
This product uses the FRED® API but is not endorsed or certified by the Federal Reserve Bank of St. Louis.

Virtual TourSave FavoriteSchedule TourAsk A QuestionMore Details

130B Depot Street Stowe VT 05672

Stowe, VT130B Depot Street, Unit 16

Price$1,300,000

Est. Mortgage: $/month

MLS Number 5090598

  • Condo
  • Square Feet 3,432
  • Bedrooms 3
  • New Contruction Existing
  • Address 130B Depot Street

Charming Two-Bedroom townhome with additional Renovated Studio Lock-Off Unit in Historic Stowe Village, Vermont Experience the perfect blend of New England charm and modern comfort in this beautifully maintained three-bedroom Townhouse, featuring a recently renovated studio lock-off. Located in the heart of historic Stowe, this property is just steps from the iconic Stowe Community Church and all the amenities of Stowe Village, including shopping, dining, and cultural attractions. Key Features: Two spacious bedrooms plus a separate studio lock-off, ideal for guests or rental income. Charming New England–style dcor with modern touches, creating a warm and inviting atmosphere. Separate entrances for privacy and flexibility. On-site parking for residents and visitors. Free Stowe Trolley access for convenient, carefree transportation to Stowe Mountain Resort. Fully furnished and move-in ready. Flexible rental options with no restrictionsyou can rent the unit yourself or through a Green Mountain Inn rental agreement. Use this property as a serene family getaway or as a lucrative rental investment. Enjoy the quintessential Stowe lifestyle, where historic charm meets modern convenience.

Listed by Bobby Roberts of Rusty Nail Real Estate

$
$
%
$/month over payments
Federal 30-year interest rate: 6.55% last updated on Jul 16, 2026
* All Figures are estimates. Check with your bank or proposed mortgage company for actual interest rates.
This product uses the FRED® API but is not endorsed or certified by the Federal Reserve Bank of St. Louis.

Save FavoriteSchedule TourAsk A QuestionMore Details

654 Topnotch Drive Stowe VT 05672

Stowe, VT654 Topnotch Drive, Unit 654B

Price$1,300,000

Est. Mortgage: $/month

MLS Number 5098290

  • Condo
  • Square Feet 2,711
  • Bedrooms 3
  • New Contruction Existing
  • Address 654 Topnotch Drive

Nestled within the sought-after Topnotch Resort community, this beautifully maintained condominium offers the perfect combination of privacy, comfort, and year-round recreation. Privately sited at the edge of the development, the home enjoys a serene setting with mountain and woodland views. The open-concept main level features a spacious kitchen with granite countertops, a dining area, and an inviting living room centered around a stunning stone fireplace. Large windows and sliding glass doors fill the space with natural light and open to a private deck, ideal for relaxing or entertaining. The well-designed floor plan includes a spacious primary suite complete with its own gas fireplace and an ensuite bath featuring double vanities and a soaking tub. A large finished lower level provides exceptional flexibility for a family room, recreation area, media space, or additional guest accommodations. Located just minutes from Stowe Mountain Resort, hiking, dining, and shopping, this property offers easy access to all that Stowe has to offer. Enjoy the exceptional amenities available through Topnotch Resort, including spa, tennis, pools, fitness facilities, and dining, making this an outstanding opportunity to experience Vermont's four-season lifestyle.

Listed by Smith Macdonald Group of Coldwell Banker Carlson Real Estate

$
$
%
$/month over payments
Federal 30-year interest rate: 6.55% last updated on Jul 16, 2026
* All Figures are estimates. Check with your bank or proposed mortgage company for actual interest rates.
This product uses the FRED® API but is not endorsed or certified by the Federal Reserve Bank of St. Louis.

Virtual TourSave FavoriteSchedule TourAsk A QuestionMore Details

315 Ocean Boulevard Hampton NH 03842
Active With Contract

MLS Number 5092234

  • Condo
  • Square Feet 1,560
  • Bedrooms 2
  • New Contruction Existing
  • Village Hampton Beach

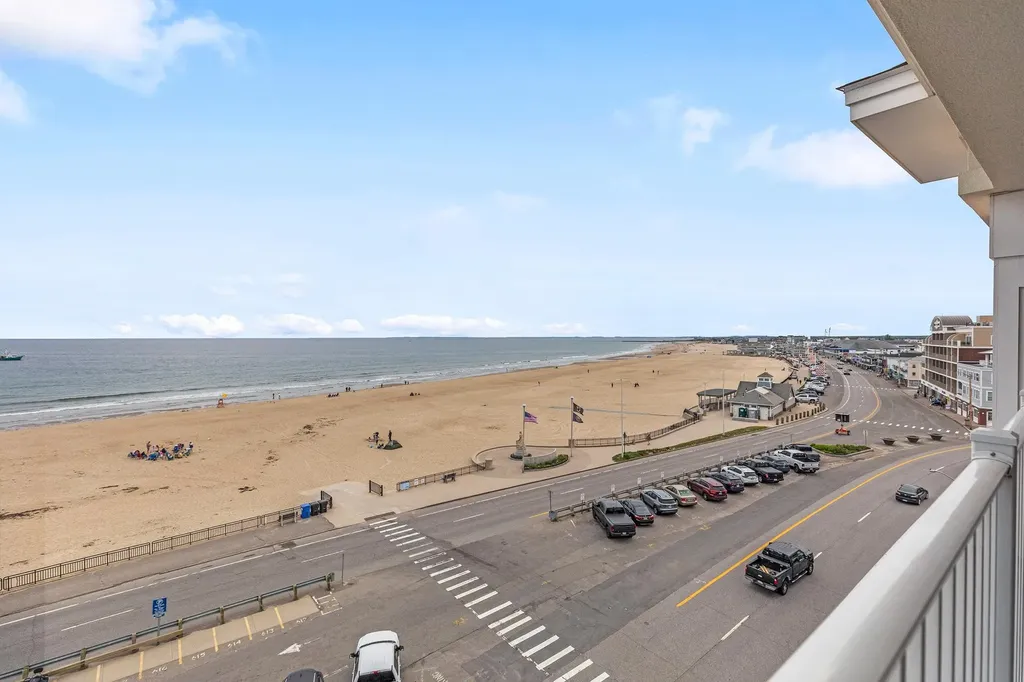
Experience the pinnacle of coastal living in this stunning 2 bedroom, 2 bath penthouse, perched atop the highest building at Hampton Beach to offer truly spectacular, unobstructed views. Spanning 1,500 square feet, this condo features a thoughtfully designed open-concept layout where breathtaking ocean vistas are visible from every corner of the kitchen and living area. Step out onto your oversized, private covered deck to soak in the salt air and panoramic scenery, or retreat to one of two spacious bedrooms, both boasting generous walk-in closets, including a primary suite with ensuite bath. Designed with both comfort and entertaining in mind, the second full bath is conveniently accessible for guests, while the kitchen offers a premium stainless steel appliance package, granite countertops, and a large center island perfect for gathering. Building amenities include elevator access, a gated parking area, and two deeded parking spaces. With both short-term weekly and long-term rentals allowed, this exceptional property can serve as a sophisticated primary residence, a serene beach getaway, or a high-performing investment opportunity in one of New England's most sought-after locations.

Listed by Alex Loiseau of Harris Real Estate

$
$
%
$/month over payments
Federal 30-year interest rate: 6.55% last updated on Jul 16, 2026
* All Figures are estimates. Check with your bank or proposed mortgage company for actual interest rates.
This product uses the FRED® API but is not endorsed or certified by the Federal Reserve Bank of St. Louis.

Virtual TourSave FavoriteSchedule TourAsk A QuestionMore Details

35 Cherry Street Burlington VT 05401

MLS Number 5077993

  • Condo
  • Square Feet 1,612
  • Bedrooms 2
  • New Contruction Existing
  • Complex Westlake Condos

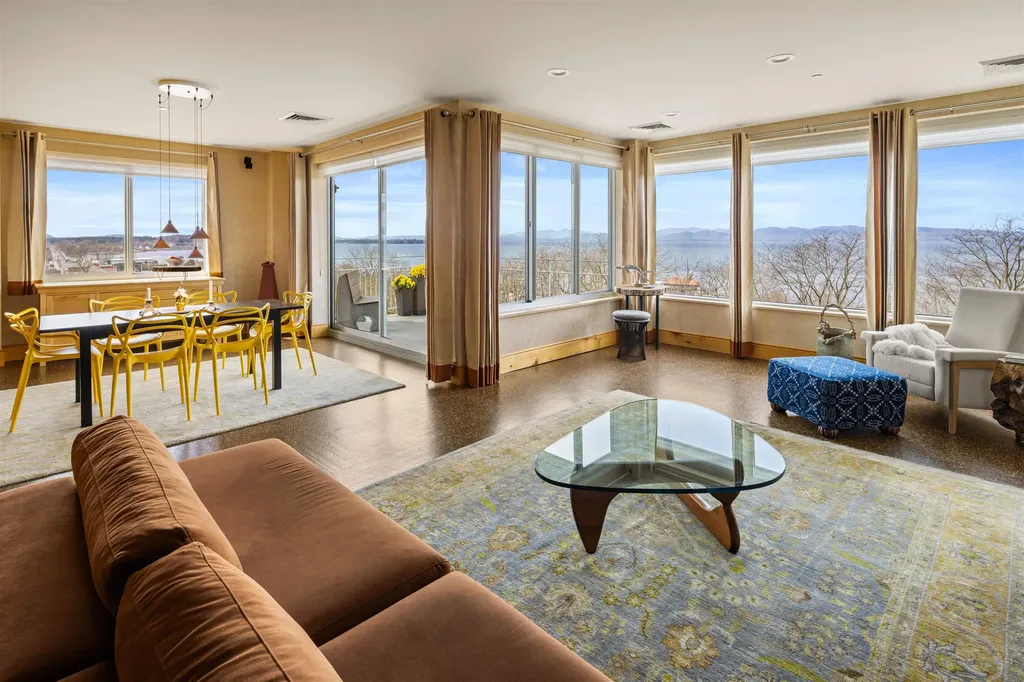
Live the Lakefront Lifestyle at Westlake! Experience Burlington's premier waterfront living in this coveted southwest corner residence, where sweeping views of Lake Champlain and the Adirondack Mountains take center stage. From the Living and Dining Rooms to the Chef's Kitchen, Primary Suite, Bath, and private Office/Second Bedroom, every principal space is positioned to capture breathtaking sunsets and ever-changing lake vistas. Custom designed by architects for effortless luxury, Residence #404 offers an open-concept floor plan that balances sophistication with comfort. The chef's kitchen is beautifully appointed with a Viking professional range, curated designer lighting, and bespoke natural woodwork crafted from Vermont timber - a refined nod to place and craftsmanship. Sunlight fills the living spaces, which flow seamlessly to a private balcony ideal for morning coffee, alfresco dining, or unwinding after an outdoor adventure on the water. The primary suite is a serene retreat overlooking the lake, while the dedicated office with integrated Murphy bed provides flexible accommodations for guests or today's work-from-home lifestyle. Additional amenities include two garage parking spaces, a private storage locker, and the convenience of a new elevator (2026). Westlake offers direct access to Burlington's most treasured destinations - Courtyard, Waterfront Park, the Burlington Bike Path, marinas, beaches, and an array of award-winning restaurants. Church Street Marketplace, the University of Vermont, UVM Medical Center, Burlington International Airport, and world-class skiing in the Green Mountains are all within easy reach. This is lakefront living at its finest - where luxury, location, and lifestyle converge on the shores of Lake Champlain.

Listed by Karen Bresnahan of Four Seasons Sotheby's Int'l Realty

$
$
%
$/month over payments
Federal 30-year interest rate: 6.55% last updated on Jul 16, 2026
* All Figures are estimates. Check with your bank or proposed mortgage company for actual interest rates.
This product uses the FRED® API but is not endorsed or certified by the Federal Reserve Bank of St. Louis.

Virtual TourSave FavoriteSchedule TourAsk A QuestionMore Details

Broker Reciprocity 

Copyright 2026 PrimeMLS, Inc. All rights reserved. This information is deemed reliable, but not guaranteed. The data relating to real estate displayed on this display comes in part from the IDX Program of PrimeMLS. The information being provided is for consumers’ personal, non-commercial use and may not be used for any purpose other than to identify prospective properties consumers may be interested in purchasing. Data last updated July 21, 2026 9:52 PM UTC