SIGN UP or LOG IN 's Account

Log in to see your saved listings or edit your searches:

No account? Sign up now to save searches, listings, and get tailored listing notifications. It's free, opt-out anytime.

Find Your New Home

Sign Up Today!

Get fresh listings via email, save your favorite listings, match with similar properties, and unlock additional property info.

Create Your Account

Do not fill in this field:

Already have an account? Log in

and narrow your search. If you have fewer than 200 results, you can save your search.

Andover VT Condo Real Estate

r=913-924
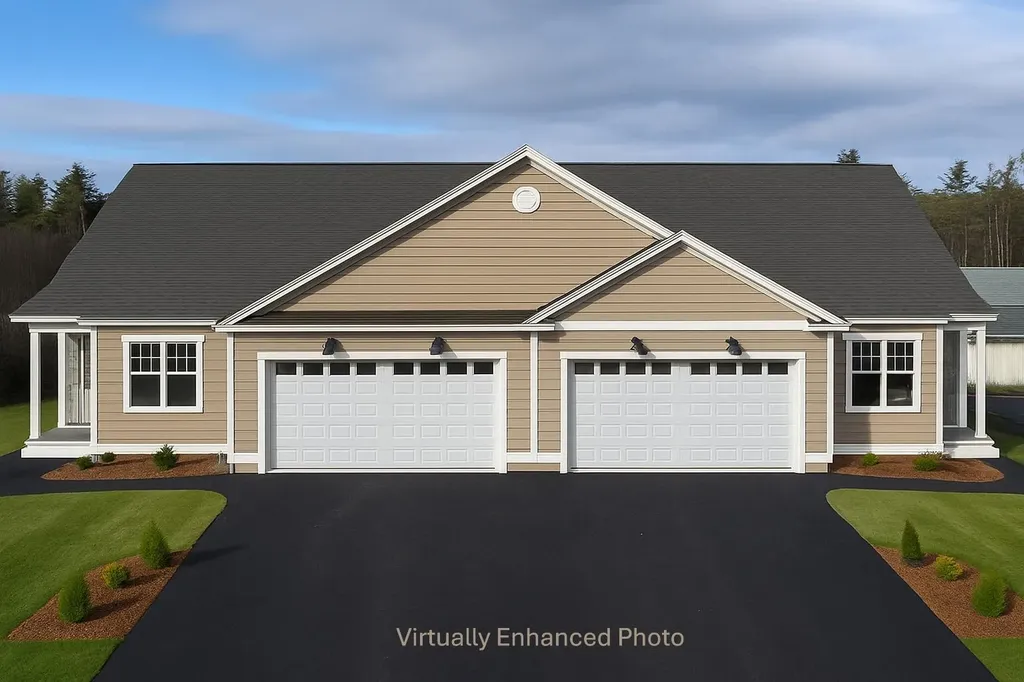
27 Village Way Northfield NH 03276
Pending

MLS Number 5084316

  • Condo
  • Square Feet 1,574
  • Bedrooms 2
  • New Contruction New Construction
  • Complex Cross Mill Village

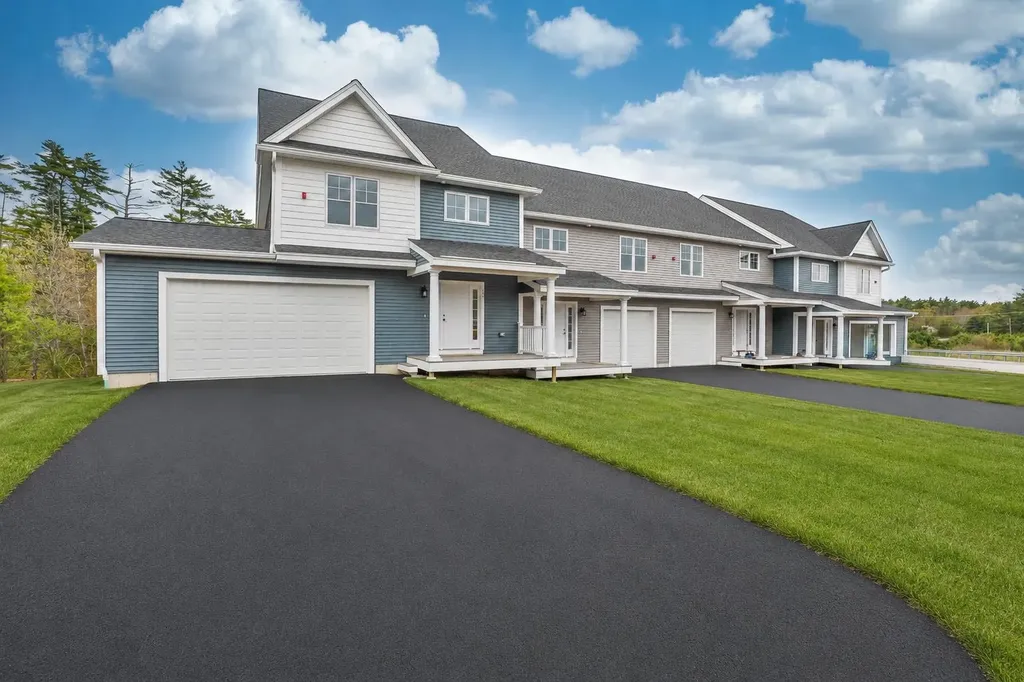
Welcome to Cross Mill Villages, located in the vibrant Lakes Region of New Hampshire. Experience contemporary living in this 2-bedroom, 2-bathroom ranch-style condex, ideally suited for those aged 55 and older. This single-level residence features an open-concept floor plan, highlighted by vaulted ceilings and a gas fireplace in the living area. The modern kitchen is equipped with stainless steel appliances and granite countertops. The spacious primary suite includes a walk-in closet and a luxurious bathroom with a tiled shower. Additionally, the home offers a dedicated office space, ideal for remote work or hobbies, along with a large basement providing ample storage and the potential for additional finished living space. Standard amenities include on-demand hot water, central air conditioning, a two-car garage, and energy-efficient natural gas heating and cooking. The property is connected to public sewer and features underground utilities for a sleek appearance. Conveniently situated near major transportation routes, with easy access to three nearby lakes, scenic walking trails, restaurants, and shopping, including Tilton Outlets. Both Concord and Franklin Hospitals are within easy reach for healthcare services. Several lot options are available, allowing you to select your preferred finishes and optional upgrades such as a sunroom and finished basement, enabling you to customize your new home.. Schedule a private showing today or visit our open houses every weekend!

Listed by Andrew White and Ashlee Cantin of RE/MAX Innovative Properties
$
$
%
$/month over payments
Federal 30-year interest rate: 6.58% last updated on Jul 23, 2026
* All Figures are estimates. Check with your bank or proposed mortgage company for actual interest rates.
This product uses the FRED® API but is not endorsed or certified by the Federal Reserve Bank of St. Louis.

Save FavoriteSchedule TourAsk A QuestionMore Details

75 Spinnaker Way Portsmouth NH 03801

Portsmouth, NH75 Spinnaker Way

Price$524,900

Est. Mortgage: $/month

MLS Number 5096769

  • Condo
  • Square Feet 1,264
  • Bedrooms 2
  • New Contruction Existing
  • Address 75 Spinnaker Way

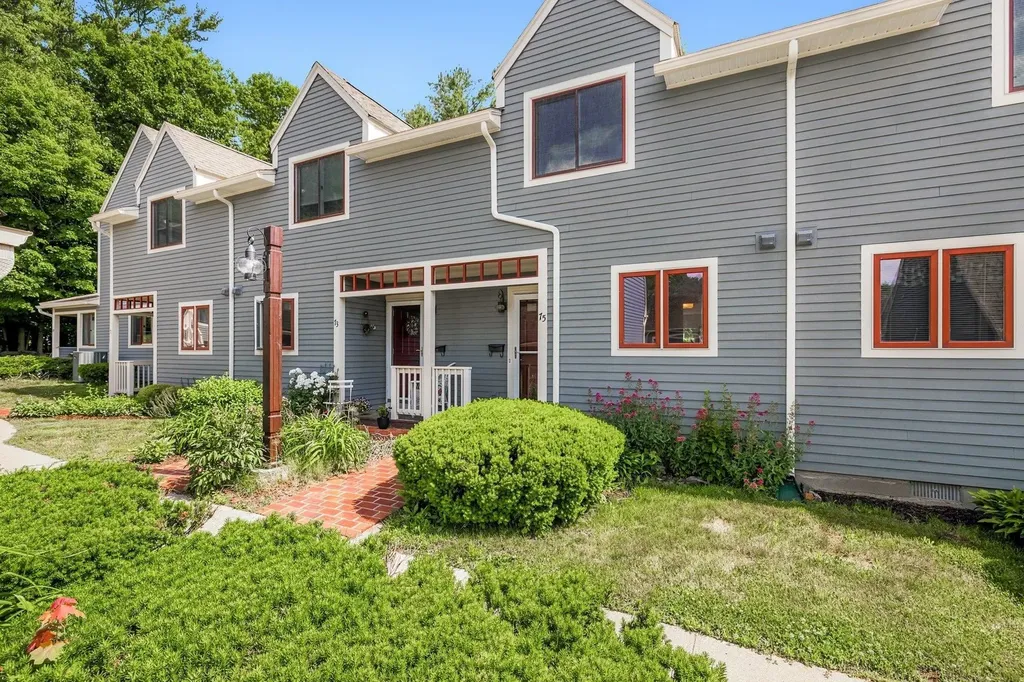
Welcome to sought after Spinnaker Point! This is the one you've been waiting for, an impeccably maintained, move-in ready townhouse situated in one of the community's most desirable locations. Offering over 1,250 square feet of living space, this 2-bedroom, 2-bath home has been beautifully renovated, including new heating and central air conditioning systems, refinished oak hardwood flooring, fresh interior paint, updated LED lighting, and new door hardware. The main level features a welcoming mudroom, a convenient powder room, and an open-concept living and dining area filled with natural light. The kitchen features granite countertops, stainless appliances, including a gas range, and a new refrigerator. A cozy gas fireplace creates the perfect ambiance, while the newly installed private paver patio provides an ideal space for grilling, relaxing, and entertaining guests. Upstairs you'll find two spacious bedrooms, a shared en-suite bath, and the convenience of second-floor laundry. Additional highlights include a detached one-car garage with a walk-up second level for exceptional storage, plus a separate dedicated storage room in a nearby outbuilding. Spinnaker Point is a professionally managed, pet-friendly community offering outstanding amenities, including indoor and outdoor pools, tennis courts, basketball court, walking track, fitness center, and beautifully maintained grounds. The condo fee includes water, sewer, landscaping, snow removal, trash, exterior maintenance (including windows and doors), and two fitness memberships. Enjoy sidewalk access to vibrant downtown Portsmouth, just 1.2 miles from award-winning restaurants, shops, Prescott Park, and the waterfront. Conveniently located near I-95, making commuting a breeze. Set up a private showing today!

Listed by Jeffrey Levine of KW Coastal and Lakes & Mountains Realty

$
$
%
$/month over payments
Federal 30-year interest rate: 6.58% last updated on Jul 23, 2026
* All Figures are estimates. Check with your bank or proposed mortgage company for actual interest rates.
This product uses the FRED® API but is not endorsed or certified by the Federal Reserve Bank of St. Louis.

Virtual TourSave FavoriteSchedule TourAsk A QuestionMore Details

58 Millstone Drive Northfield NH 03276
Open House

MLS Number 5093640

  • Condo
  • Next Open House: Sun 07/26 11:00 am. to 1:00 pm.
  • Square Feet 1,574
  • Bedrooms 2
  • New Contruction New Construction

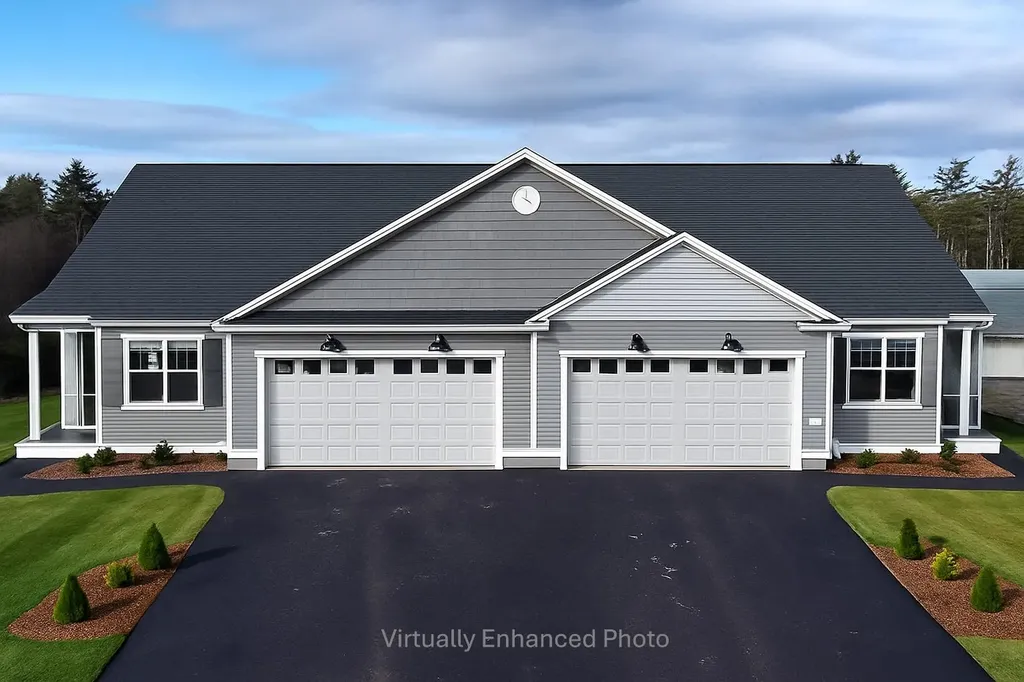
Welcome to Cross Mill Villages, located in the vibrant Lakes Region of New Hampshire. Experience contemporary living in this brand new 2-bedroom, 2-bathroom ranch-style condex, ideally suited for those aged 55 and older. This single-level home features an open-concept floor plan, highlighted by vaulted ceilings and a gas fireplace in the main living area. The modern kitchen is equipped with stainless steel appliances and granite countertops. The spacious primary suite includes a walk-in closet and a luxurious bathroom with a double vanity and tiled shower. Additionally, the home offers a dedicated office space, ideal for remote work or hobbies, along with a large basement providing plenty of storage and the potential for additional finished living space. Standard amenities include on-demand hot water, central AC, a 2 car garage, and energy-efficient natural gas heating and cooking. The property is connected to public sewer and features underground utilities for a sleek appearance. Conveniently situated near major transportation routes, with easy access to three nearby lakes, scenic walking trails, restaurants, and shopping, including Tilton Outlets. Both Concord and Franklin Hospitals are within easy reach for healthcare services. Several lot options are available, allowing you to select your preferred finishes and optional upgrades such as a sunroom and finished basement, enabling you to customize your new home. ** Special Summer Incentive: One full year of condo fees paid by the seller with an accepted contract by September 1, 2026. ** Schedule a private showing today or visit our open houses every weekend!

Listed by Audrey Townsend and Ashlee Cantin of RE/MAX Innovative Properties
$
$
%
$/month over payments
Federal 30-year interest rate: 6.58% last updated on Jul 23, 2026
* All Figures are estimates. Check with your bank or proposed mortgage company for actual interest rates.
This product uses the FRED® API but is not endorsed or certified by the Federal Reserve Bank of St. Louis.

Virtual TourSave FavoriteSchedule TourAsk A QuestionMore Details

40 Blue Heron Loop Milton VT 05468

MLS Number 5066492

  • Condo
  • Square Feet 2,190
  • Bedrooms 3
  • New Contruction Pre-Construction
  • Complex Haydenberry Estates

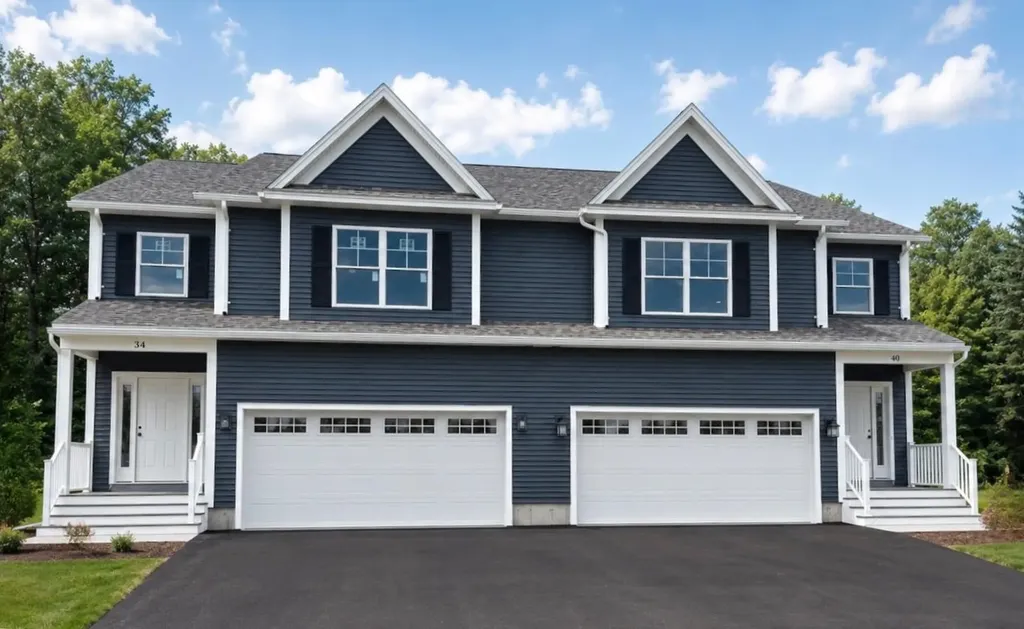
*READY FOR IMMEDIATE MOVE IN!* This Laurel Plan includes central AC and open railings on the stairway adding comfort, style, and value to one of the final-phase homes at Haydenberry Estates. Located on one of the community's coveted outer loop lots, this rare townhome offers maximum privacy with a private backyard that backs directly to the treeline, a truly unique feature in townhome living. The Laurel Plan offers 3 spacious bedrooms upstairs and a bright, open-concept main level designed for modern living. High-end finishes include hardwood and tile floors, granite countertops, stainless steel appliances, a cozy gas fireplace, central AC, and open stair railings that give the main level an elevated, airy feel. Each home also includes a basement with egress windows, offering excellent potential for future expansion. Set on over 15 acres of shared common land, this thoughtfully planned neighborhood offers a quiet, natural setting with easy access to shopping, dining, schools, gyms, and Milton's beautiful parks, all just minutes from I-89 and a short drive to both Georgia and Colchester. Another key advantage: These PUD townhomes are on footprint lots and qualify for single-family home financing, helping buyers avoid condo loan restrictions and potentially save on their monthly mortgage. With framing underway and a July move-in possible, now is the time to secure your spot in one of Milton's most desirable new neighborhoods before these final homes are gone.

Listed by Hank Gintof Jr. and Jarah Romasco of Signature Properties of Vermont

$
$
%
$/month over payments
Federal 30-year interest rate: 6.58% last updated on Jul 23, 2026
* All Figures are estimates. Check with your bank or proposed mortgage company for actual interest rates.
This product uses the FRED® API but is not endorsed or certified by the Federal Reserve Bank of St. Louis.

Virtual TourSave FavoriteSchedule TourAsk A QuestionMore Details

1404 Brand Farm Drive South Burlington VT 05403
Active With Contract

MLS Number 5092417

  • Condo
  • Square Feet 2,028
  • Bedrooms 3
  • New Contruction Existing
  • Year Built 1992

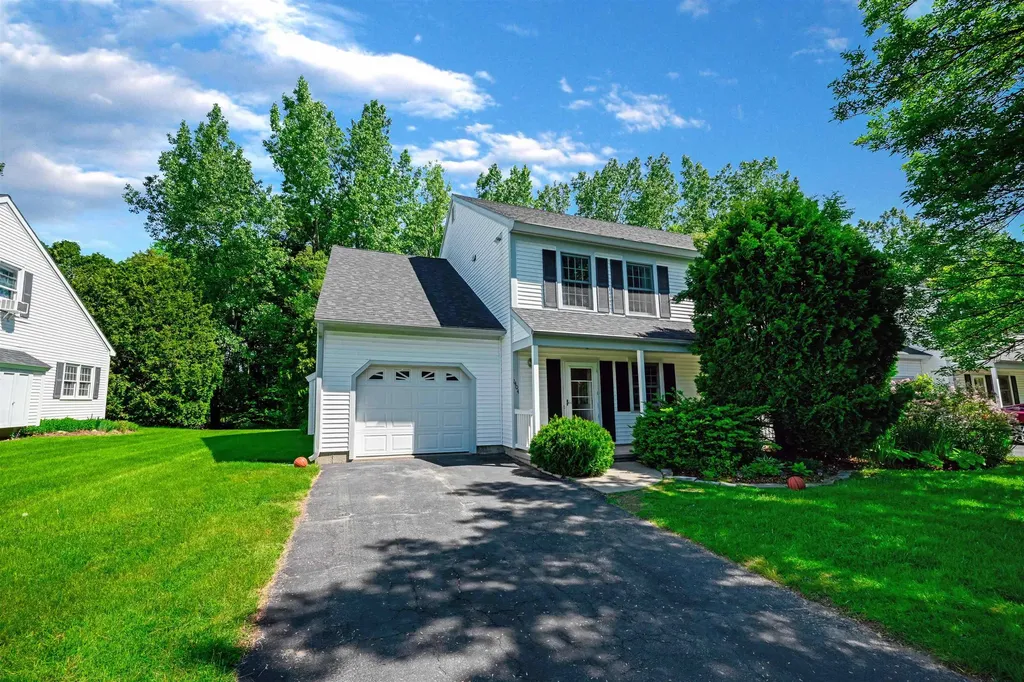
Don't let the word "condo" fool you. With over 2,000 square feet of living space, this 3-bedroom townhouse-style condo lives larger than many single-family homes. The flexible floor plan offers room to spread out, whether you're working from home, hosting guests, raising a family, or simply looking for a little extra breathing room. The main level features multiple living spaces, a functional kitchen, dining area, attached garage, and convenient half bath, while upstairs you'll find three generously sized bedrooms, second-floor laundry, and ample storage throughout. Out back, enjoy a private deck overlooking a wooded backdrop-a perfect spot for morning coffee or unwinding at the end of the day. Beyond the walls of the home, Brand Farm continues to be one of South Burlington's most sought-after condo communities. Residents enjoy access to an in-ground pool, tennis courts, clubhouse, and beautifully maintained grounds, all while leaving the mowing, plowing, landscaping, water, sewer, and trash removal to the association. The location is difficult to beat. Just minutes from Veterans Memorial Park, Wheeler Nature Park, Vermont National Country Club, schools, shopping, restaurants, UVM Medical Center, and Downtown Burlington, you'll enjoy easy access to everything Chittenden County has to offer while still coming home to a quiet residential neighborhood. Whether you're looking for your first home, your next home, or simply an easier lifestyle, 1404 Brand Farm Drive offers an exceptional opportunity to enjoy space, convenience, and community in the heart of South Burlington.

Listed by Sean Farrell and Flex Realty Group of Flex Realty

$
$
%
$/month over payments
Federal 30-year interest rate: 6.58% last updated on Jul 23, 2026
* All Figures are estimates. Check with your bank or proposed mortgage company for actual interest rates.
This product uses the FRED® API but is not endorsed or certified by the Federal Reserve Bank of St. Louis.

Virtual TourSave FavoriteSchedule TourAsk A QuestionMore Details

61 Crestview Way Raymond NH 03077

Raymond, NH61 Crestview Way

Price$519,900

Est. Mortgage: $/month

Pending

MLS Number 5081558

  • Condo
  • Square Feet 1,476
  • Bedrooms 2
  • New Contruction New Construction
  • Complex Ridgewood Commons

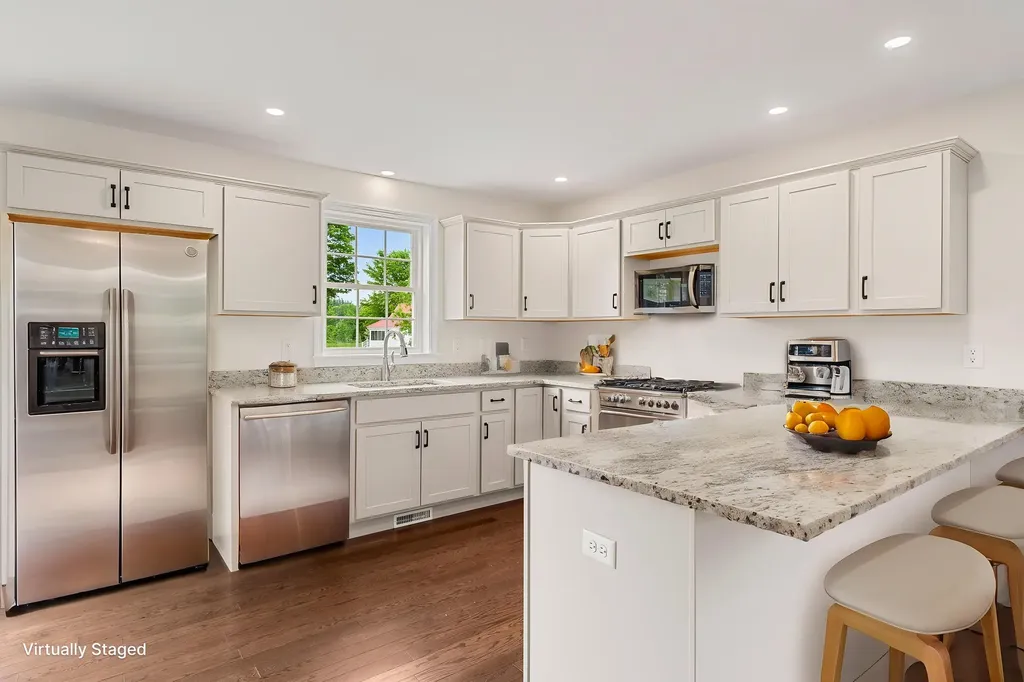
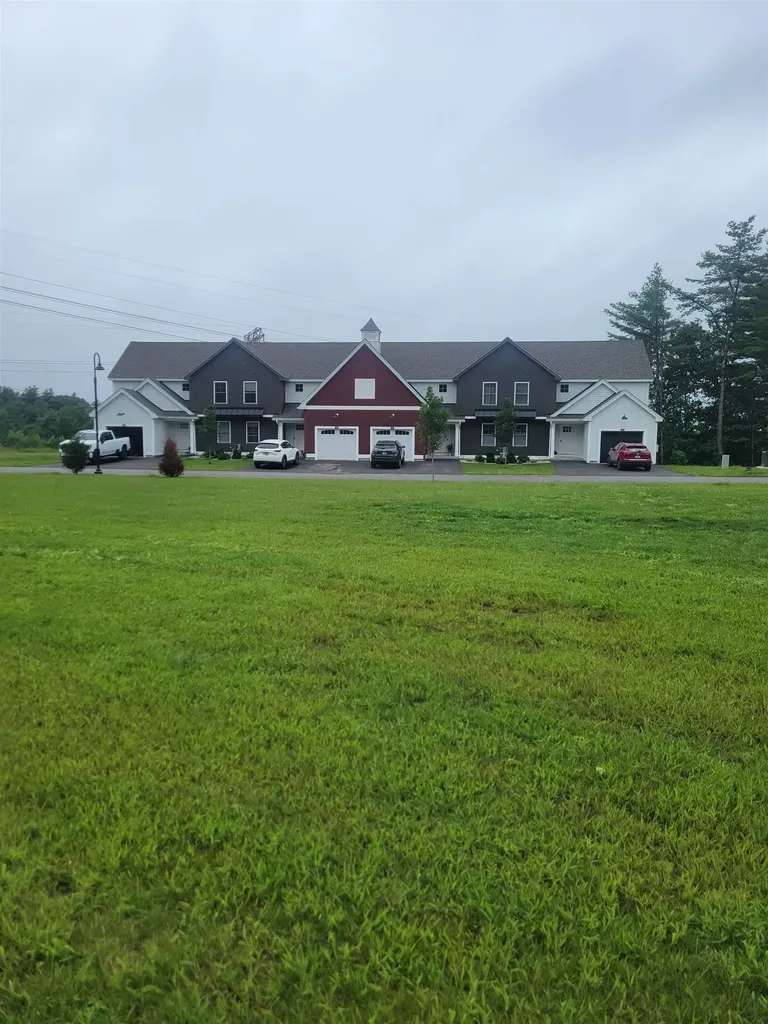
Welcome to Ridgewood Commons in Raymond New Hampshire, a gorgeous and secluded New Construction townhouse development. This new building has an updated kitchen layout with an island and pantry cabinet. We are opening up the next phase with our last of the year walk-out style building. This 4-unit phase will be completed and ready to move in on August 14th, 2026. This home features 2 bedrooms and a bonus room, one of which is the primary suite with a 3/4 bathroom, double sink vanity and walk-in closet with laundry off the main bathroom upstairs. The main level features engineered hardwood throughout with an open concept kitchen, living and dining room and a tiled half bath. This style is a must see and will not last with walk-out basements and a redesigned Kitchen layout with an island! Photos are from a prior phase and may include optional upgrades and do include the new include layout. Reach out to schedule a tour of the development and see all the townhomes available! Offers due Monday April 6th 12pm.

Listed by Patrick Flaven of Safari Realty Group LLC

$
$
%
$/month over payments
Federal 30-year interest rate: 6.58% last updated on Jul 23, 2026
* All Figures are estimates. Check with your bank or proposed mortgage company for actual interest rates.
This product uses the FRED® API but is not endorsed or certified by the Federal Reserve Bank of St. Louis.

Virtual TourSave FavoriteSchedule TourAsk A QuestionMore Details

7A Violette Drive Epping NH 03042

Epping, NH7A Violette Drive

Price$519,900

Est. Mortgage: $/month

Active With Contract

MLS Number 5093483

  • Condo
  • Square Feet 1,508
  • Bedrooms 3
  • New Contruction New Construction
  • Complex Violette Estates

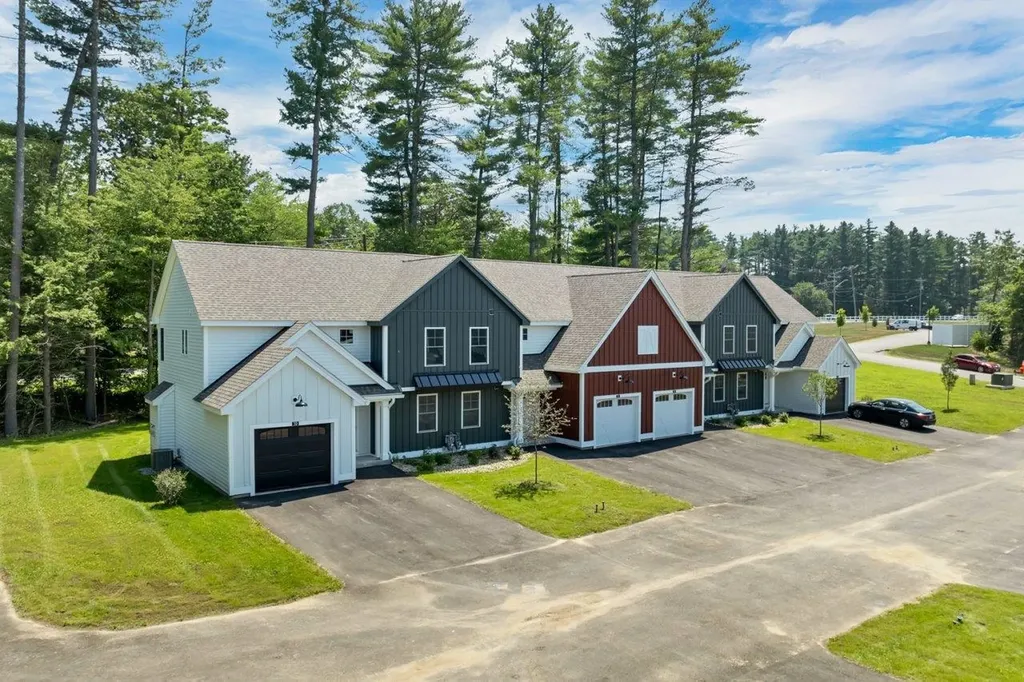
Introducing Violette Estates! This stylish new condo is stunning and will be ready to occupy in 60 days! Rich wood floors, gorgeous granite counters in kitchen and all 3 bathrooms, recessed lighting throughout. Open concept living that offers versatility for furniture placement. Beautiful kitchen with breakfast bar seating. Still time to select your appliances. Sunny dining area has a slider leading to the deck with privacy panel and views of conservation land. Upstairs the primary bedroom is complete with walk-in closet and three-quarter bathroom with double sinks. Two additional cheerful & sunny bedrooms and full bathroom on the second floor. Central air conditioning, 1 car garage and full walkout basement with slider and full window providing nice natural light! Lower level offers the possibility to finish into living space or just utilize it for awesome storage! LOCATION! This community abuts conservation land owned by SELT (Southeast Land Trust) and steps to Burley Farms - over 230 acres of conserved land with a 40+acre pond, multiple trails to enjoy for walking, hiking, bike riding, snowshoeing, bird watching and more. Across the way is a driving range for the golf enthusiasts. Only a 5-10 minute drive brings you to everything you could need or want...commuting routes (Rte. 101 & Rte. 4), retail centers, big box stores, small businesses, spa services, variety of restaurants, grocery shopping, sports / fitness facilities, winery, farms for local food & agritourism events, horseback riding, fishing, performing arts, live entertainment, racing, library and schools (K-12)! 30 minutes or less and you can be to I-95, Massachusetts or Maine, Manchester, Portsmouth, Hampton Beach / Atlantic Ocean, University of NH. AND this small community is dog & pet friendly! Only 2 units per building. 18 units total - 15 units remaining. Units available now or to be built & make your own interior selections! GPS USE 299 North River Rd. OPEN HOUSE SATURDAY & SUNDAY!

Listed by Star Higgins of Carey Giampa,LLC/Rye

$
$
%
$/month over payments
Federal 30-year interest rate: 6.58% last updated on Jul 23, 2026
* All Figures are estimates. Check with your bank or proposed mortgage company for actual interest rates.
This product uses the FRED® API but is not endorsed or certified by the Federal Reserve Bank of St. Louis.

Virtual TourSave FavoriteSchedule TourAsk A QuestionMore Details

4 Sterling Hill Lane Exeter NH 03833

MLS Number 5099832

  • Condo
  • Square Feet 1,340
  • Bedrooms 2
  • New Contruction Existing
  • Address 4 Sterling Hill Lane

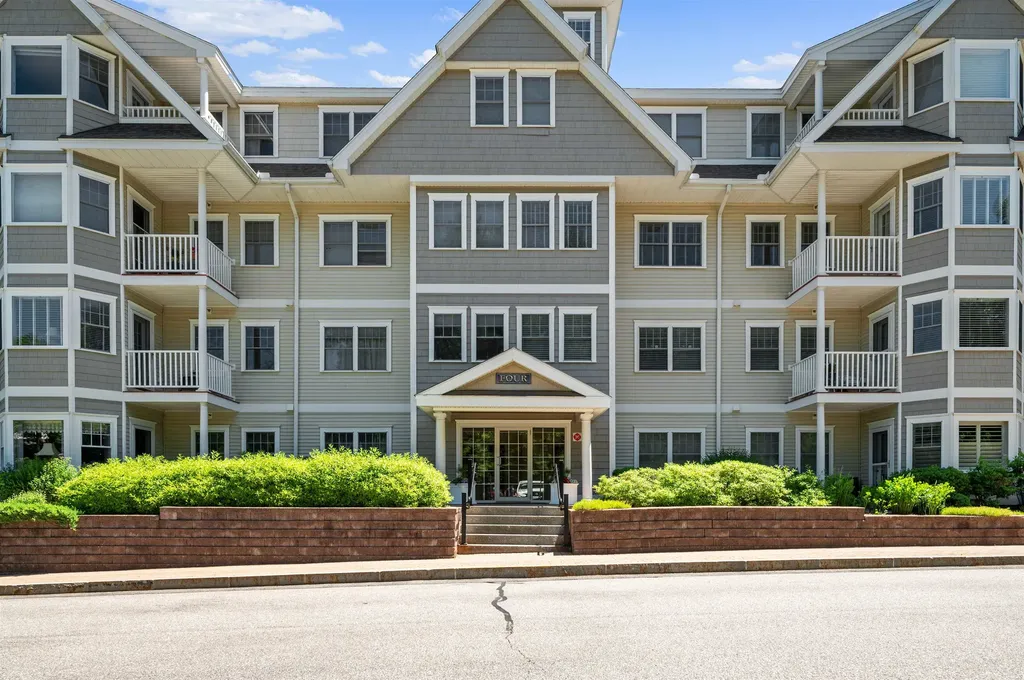
Welcome home to 4 Sterling Hill Lane, Unit 425, offering the perfect blend of luxury, comfort, and convenience in Exeter's highly desirable 55+ active adult community. Tastefully updated featuring rich maple cabinetry, modern updated kitchen stainless steel appliances, beautiful quartz countertops, and a generous center island perfect for casual dining and entertaining. Enjoy cozy open living space offering a bright, open-concept living area centers around a spacious dining area and warm corner gas fireplace, creating a welcoming ambiance. Two generously sized bedrooms offer ample closet space, privacy, and abundant natural light. Relax on your private balcony and take in the peaceful, private rear wooded views, a rare and tranquil backdrop. Never scrape windshields again with your designated parking space in the secure, heated garage and a private, direct-access storage unit located conveniently nearby. Enjoy resort style amenities with this highly sought-after, pet-friendly association offers a vibrant community clubhouse designed for socializing and fitness. The expansive community clubhouse offers a great room/entertaining space and full kitchen along with a fully equipped, modern fitness center beautifully landscaped outdoor grilling areas with dining tables. Ideally located just minutes from historic downtown Exeter's shops, dining, Amtrak station, and major commuter routes. Don't miss your chance to enjoy upscale, low-maintenance living at its finest!

Listed by Mary Strathern of BHHS Verani Seacoast

$
$
%
$/month over payments
Federal 30-year interest rate: 6.58% last updated on Jul 23, 2026
* All Figures are estimates. Check with your bank or proposed mortgage company for actual interest rates.
This product uses the FRED® API but is not endorsed or certified by the Federal Reserve Bank of St. Louis.

Virtual TourSave FavoriteSchedule TourAsk A QuestionMore Details

66 Crestview Way Raymond NH 03077

Raymond, NH66 Crestview Way

Price$519,900

Est. Mortgage: $/month

Open House

MLS Number 5099891

  • Condo
  • Next Open House: Sun 07/26 12:00 pm. to 1:30 pm.
  • Square Feet 1,476
  • Bedrooms 2
  • New Contruction New Construction

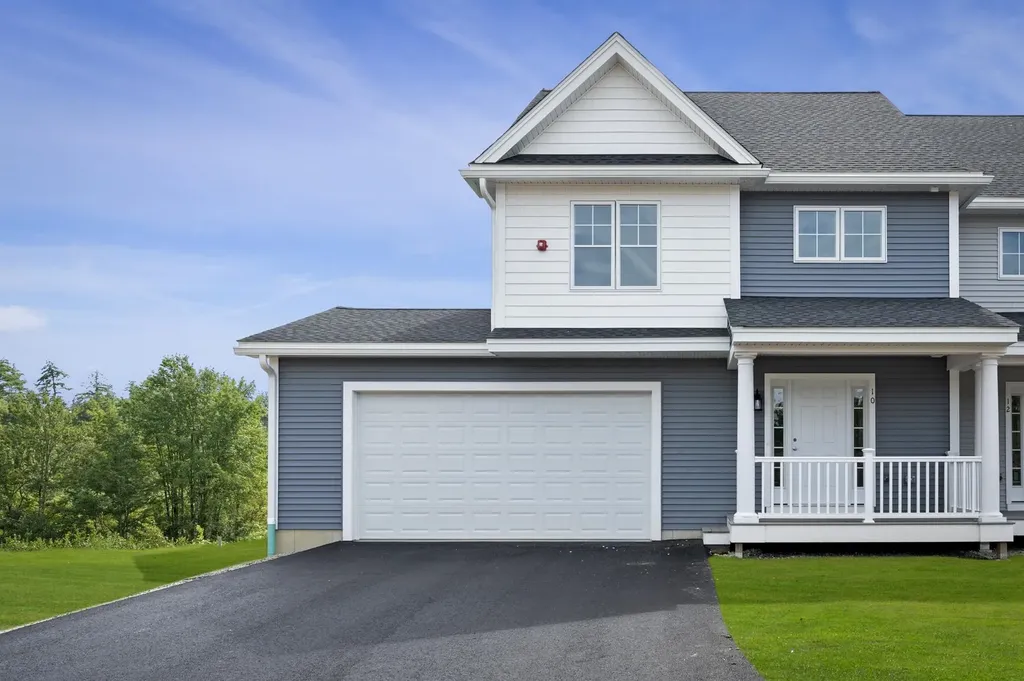
Welcome to Ridgewood Commons in Raymond New Hampshire, a gorgeous and secluded New Construction townhouse development. This new building has an updated kitchen layout with an island and pantry cabinet. We are opening up the next phase and this is the last End Unit with a 2 car garage available for a November closing. This home features 2 bedrooms and a bonus room, one of which is the primary suite with a 3/4 bathroom, double sink vanity and walk-in closet with laundry off the main bathroom upstairs. The main level features engineered hardwood throughout with an open concept kitchen, living and dining room and a tiled half bath. Photos are from a prior phase and may include optional upgrades. Reach out to schedule a tour of the development and see all the townhomes available!

Listed by Patrick Flaven of Safari Realty Group LLC

$
$
%
$/month over payments
Federal 30-year interest rate: 6.58% last updated on Jul 23, 2026
* All Figures are estimates. Check with your bank or proposed mortgage company for actual interest rates.
This product uses the FRED® API but is not endorsed or certified by the Federal Reserve Bank of St. Louis.

Virtual TourSave FavoriteSchedule TourAsk A QuestionMore Details

15-D Mustang Drive Litchfield NH 03052
Pending

MLS Number 5085041

  • Condo
  • Square Feet 1,447
  • Bedrooms 3
  • New Contruction New Construction
  • Address 15-D Mustang Drive

WE ARE NOW VA APPROVED!!! 32 units to be built in four phases, several units already complete and the others are waiting for your personal touches. Reserve your unit early prior to any price increases on future phases! Luxurious three bedroom, three bath townhomes in beautiful, picturesque Litchfield, NH!! Fully applianced kitchen including granite countertops, stainless steel appliances, micro, and dishwasher and eat in area. Separate open concept dining room and fireplaced living room with hardwood floors. Second floor laundry for your convenience! The second level also includes three bedrooms, a primary suite with huge bath and walk-in closet, plus a separate full bath. Central AC for those hot summer nights and economical gas heat with Rinnai, ( or equal), heating system. Large 10x14 patio for outside enjoyment. Onsite trails connect to Moore Falls Conservation area for peaceful walks along the Merrimack River! LOW condo fees of $300 monthly. Pets allowed with Board approval. One year Builder Warranty. Fannie and Freddie approved. Garage wired for EV charger. NO BUY-IN FEE HERE! PRICES STARTING AT $509,000.

Listed by Gary Shakra of Coldwell Banker Realty Bedford NH

$
$
%
$/month over payments
Federal 30-year interest rate: 6.58% last updated on Jul 23, 2026
* All Figures are estimates. Check with your bank or proposed mortgage company for actual interest rates.
This product uses the FRED® API but is not endorsed or certified by the Federal Reserve Bank of St. Louis.

Virtual TourSave FavoriteSchedule TourAsk A QuestionMore Details

17-D Mustang Drive Litchfield NH 03052
Pending

MLS Number 5085337

  • Condo
  • Square Feet 1,447
  • Bedrooms 3
  • New Contruction New Construction
  • Address 17-D Mustang Drive

WE ARE NOW VA APPROVED!!!NOW UNDER CONSTRUCTION!! 32 units to be built in four phases, several units already complete and the others are waiting for your personal touches. Reserve your unit early prior to any price increases on future phases! Luxurious three bedroom, three bath townhomes in beautiful, picturesque Litchfield, NH!! Fully applianced kitchen including granite countertops, stainless steel appliances, micro, and dishwasher and eat in area. Separate open concept dining room and fireplaced living room with hardwood floors. Second floor laundry for your convenience! The second level also includes three bedrooms, a primary suite with huge bath and walk-in closet, plus a separate full bath. Central AC for those hot summer nights and economical gas heat with Rinnai, ( or equal), heating system. Large 10x14 deck for outside enjoyment. Onsite trails connect to Moore Falls Conservation area for peaceful walks along the Merrimack River! LOW condo fees of $300 monthly. Pets allowed with Board approval. One year Builder Warranty. Fannie and Freddie approved. Garage wired for EV charger. NO BUY-IN FEE HERE! PRICES STARTING AT $509,000.

Listed by Gary Shakra of Coldwell Banker Realty Bedford NH

$
$
%
$/month over payments
Federal 30-year interest rate: 6.58% last updated on Jul 23, 2026
* All Figures are estimates. Check with your bank or proposed mortgage company for actual interest rates.
This product uses the FRED® API but is not endorsed or certified by the Federal Reserve Bank of St. Louis.

Virtual TourSave FavoriteSchedule TourAsk A QuestionMore Details

31 Crawford Hills Road Bartlett NH 03812

MLS Number 5080950

  • Condo
  • Square Feet 2,090
  • Bedrooms 3
  • New Contruction Existing
  • Complex Crawford Hills

BACK ON MARKET - NO FAULT TO THE SELLER!! Welcome to 31 Crawford Hills - where mountain living meets year-round adventure in one of Bartlett's sought-after associations. Ideally located just minutes from Attitash Mountain Resort (Bear Peak base area) and within 20 minutes of four additional ski areas, this end-unit condo is the perfect home base for every season. Inside, you'll find a spacious and flexible layout with 3-4 designated bedrooms plus a bonus office or ski tuning room, ideal for remote work or gearing up after a day on the slopes. With two full bathrooms and an additional ¾ bath, there's plenty of room for family and guests to spread out comfortably. The main living area is warm and inviting, featuring a wood stove to take the chill off after a winter day, while large windows and a wraparound private deck bring the outdoors in, overlooking a peaceful wooded setting with a meandering stream. The lower level offers a dedicated TV and game space, perfect for relaxing or entertaining. A standout feature is the oversized mudroom and ski closet, complete with a built-in boot dryer, designed for true mountain living. In the warmer months, enjoy the association's heated pool, nearby mountain biking trails (including a local pump track), and easy access to all the hiking the White Mountain National Forest offers, plus the Saco River just five minutes away. All of this in low-tax Bartlett, where outdoor recreation and lifestyle come together seamlessly while enjoying everything Mount Washington Valley can offer!

Listed by Kate Copplestone of BHHS Verani Seacoast

$
$
%
$/month over payments
Federal 30-year interest rate: 6.58% last updated on Jul 23, 2026
* All Figures are estimates. Check with your bank or proposed mortgage company for actual interest rates.
This product uses the FRED® API but is not endorsed or certified by the Federal Reserve Bank of St. Louis.

Virtual TourSave FavoriteSchedule TourAsk A QuestionMore Details

Broker Reciprocity 

Copyright 2026 PrimeMLS, Inc. All rights reserved. This information is deemed reliable, but not guaranteed. The data relating to real estate displayed on this display comes in part from the IDX Program of PrimeMLS. The information being provided is for consumers’ personal, non-commercial use and may not be used for any purpose other than to identify prospective properties consumers may be interested in purchasing. Data last updated July 25, 2026 9:52 PM UTC