SIGN UP or LOG IN 's Account

Log in to see your saved listings or edit your searches:

No account? Sign up now to save searches, listings, and get tailored listing notifications. It's free, opt-out anytime.

Find Your New Home

Sign Up Today!

Get fresh listings via email, save your favorite listings, match with similar properties, and unlock additional property info.

Create Your Account

Do not fill in this field:

Already have an account? Log in

and narrow your search. If you have fewer than 200 results, you can save your search.

Andover VT Mobile Real Estate

r=1153-1164
107 Cotton Hill Road Belmont NH 03220

Belmont, NH107 Cotton Hill Road

Price$1,415,000

Est. Mortgage: $/month

Active With Contract

MLS Number 5069659

  • Residential Single Family
  • Full Bath 1
  • Address 107 Cotton Hill Road
  • Construction Pre-Construction
  • Bedrooms 4

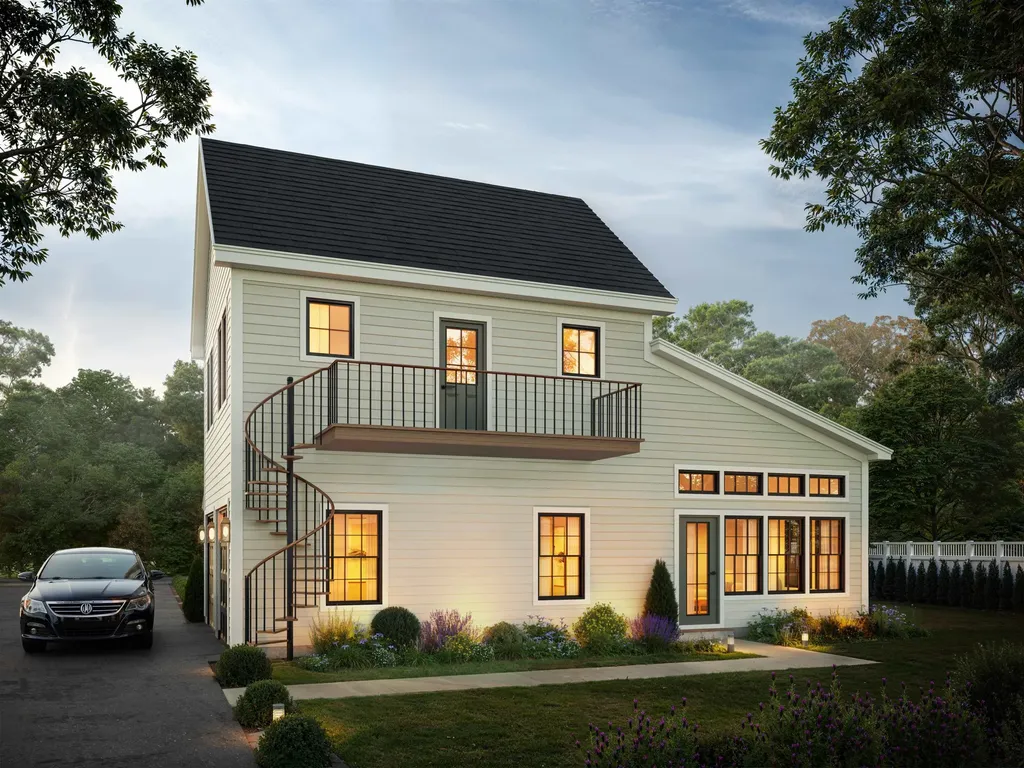
This 3,851 sq/ft new construction with views from every level-crafted by Deventry Construction local award-winning builder-is perfectly nestled on nearly 8 acres with long, picturesque views of Lake Winnisquam, Mt Kearsarge, and beyond. Set along a paved, town-maintained road, the setting combines easy accessibility with the feel of a true New Hampshire retreat. Designed for versatility, the home offers single-level living, featuring 4 bedrooms, 4 bathrooms, and a 3-car garage. The main floor provides an effortless flow with an open-concept kitchen, dining, and living area opening to a covered porch overlooking the expansive views. The primary suite includes a custom-tiled shower, walk-in closet, and direct access to the laundry room. An additional bedroom, half bath, and office complete the first floor. The walkout lower level features additional views and adds exceptional flexibility with space for a family room or game room, plus a full bath and the 3rd and 4th bedrooms. High-quality finishes are planned throughout, including hardwood floors, a gas fireplace, and generous allowances for personalized selections. Upgrade options are also available. Outside, the gently sloping acreage features meandering trails, classic stone walls, and natural vantage points throughout the acreage. Just 15 minutes to Gunstock Mountain Resort, BankNH Pavilion, and 30 minutes to Concord, the location delivers the best of four-season living-from skiing, concerts, boating, or summer recreation.

Listed by Brie Stephens of Compass New England,LLC
$
$
%
$/month over payments
Federal 30-year interest rate: 6.58% last updated on Jul 23, 2026
* All Figures are estimates. Check with your bank or proposed mortgage company for actual interest rates.
This product uses the FRED® API but is not endorsed or certified by the Federal Reserve Bank of St. Louis.

Save FavoriteSchedule TourAsk A QuestionMore Details

72 Wadleigh Street Exeter NH 03833

MLS Number 5081506

  • Residential Single Family
  • Full Bath 1
  • Address 72 Wadleigh Street
  • Construction Pre-Construction
  • Bedrooms 4

Welcome to Exeter Rose Farm, where your dream home awaits-crafted with care and designed for modern, sustainable living! Nestled just beyond the vibrant heart of downtown Exeter, the homes in this community masterfully blend luxury, eco-conscious design, and timeless elegance. Choose from a variety of thoughtfully curated plans, several offering the option of a first-floor primary bedroom suite for added convenience. Each home is meticulously constructed with high-quality materials, ensuring longevity, energy efficiency, and a minimal carbon footprint. With features like open-concept layouts that invite natural light to flood the interiors, solar panels to power your home sustainably, and architectural details that exude sophistication, these residences are as beautiful as they are environmentally responsible. Located just minutes from local amenities, top-rated schools, and an array of recreational options, Exeter Rose Farm offers the perfect blend of serenity and accessibility. It's more than a home-it's a lifestyle choice that aligns with your values and redefines everyday luxury. This is the final phase of this extraordinary neighborhood, so don't miss your chance to own a piece of Exeter's finest. Reach out to learn more and take the first step toward embracing a greener, brighter future!

Listed by Kevin Kneeland and Scott Rome of Compass New England,LLC

$
$
%
$/month over payments
Federal 30-year interest rate: 6.58% last updated on Jul 23, 2026
* All Figures are estimates. Check with your bank or proposed mortgage company for actual interest rates.
This product uses the FRED® API but is not endorsed or certified by the Federal Reserve Bank of St. Louis.

Save FavoriteSchedule TourAsk A QuestionMore Details

4074 Tichenor Road Hartford VT 05001

MLS Number 5060580

  • Residential Single Family
  • Village Quechee
  • Address 4074 Tichenor Road
  • Construction New Construction
  • Bedrooms 4

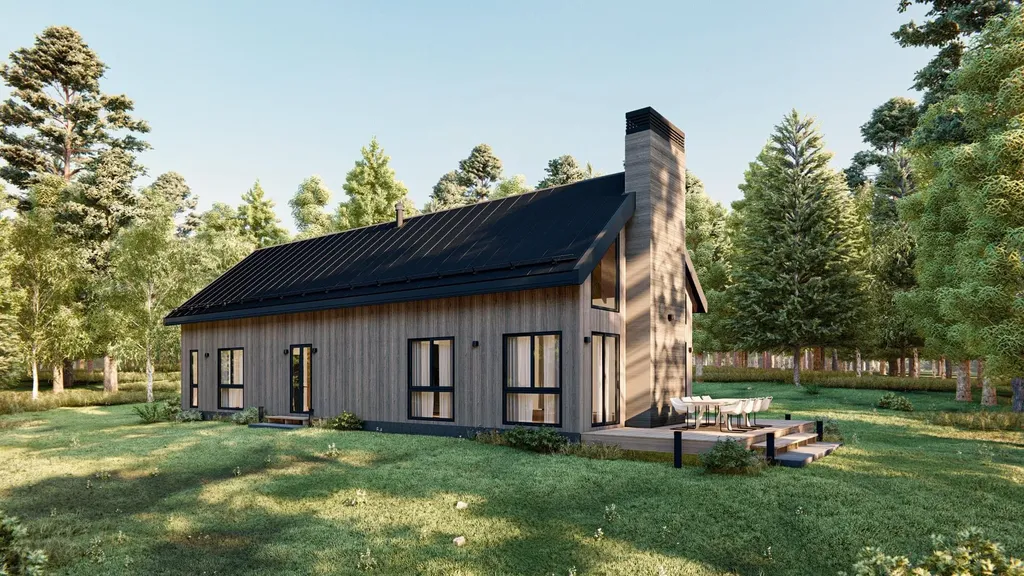
The Alder at Mountain Stream - To be built by Mountain Stream at Quechee Lakes, the Alder offers 2,277 square feet of thoughtfully designed living across two levels, paired with a detached two-car garage. A steeply pitched standing-seam metal roof, vertical board-and-batten siding, and a dramatic central chimney give the home a modern presence - clean lines softened by the surrounding forest. The main level centers on a vaulted great room combining kitchen, dining, and living under double-height ceilings, anchored by a fireplace and opening through triple-paned glass to a generous deck designed for entertaining or quiet mornings beneath the trees. A main-level primary suite with a walk-in closet and private bath is joined by a second bedroom with a walk-in closet, a full bath, a mudroom, mechanical room - delivering single-level living when desired. The second level adds two more bedrooms beneath vaulted ceilings, including a generous bunk room ideal for kids or grandkids, plus a third full bath - exceptional flexibility for family, guests, and four-season Vermont living. Interior finishes are uncompromising throughout: hand-applied skim-coat plaster walls for a refined, seamless finish; wide-plank white oak floors; custom tilework in the kitchen and all bathrooms; natural stone countertops on every kitchen surface and vanity; and thoughtful, high-quality millwork in every room. Built to perform as beautifully as it lives, the Alder features high-efficiency construction with R-30 wall insulation and R-60 in the cap, delivering year-round comfort and meaningful energy savings. Located within Quechee Lakes, owners enjoy access to two championship golf courses, an alpine ski hill, tennis, pickleball, and paddle facilities, lake and river recreation, and an extensive year-round trail network. Mountain Stream represents a new chapter at Quechee Lakes, architecturally considered homes built by a developer committed to craft, performance, and longevity. This Is The Place.

Listed by Richard Higgerson of Higgerson & Company

$
$
%
$/month over payments
Federal 30-year interest rate: 6.58% last updated on Jul 23, 2026
* All Figures are estimates. Check with your bank or proposed mortgage company for actual interest rates.
This product uses the FRED® API but is not endorsed or certified by the Federal Reserve Bank of St. Louis.

Virtual TourSave FavoriteSchedule TourAsk A QuestionMore Details

Lot 1 Emerson Ridge Dover NH 03820

Dover, NHLot 1 Emerson Ridge, Unit 1

Price$1,405,000

Est. Mortgage: $/month

Pending

MLS Number 5078922

  • Residential Single Family
  • Full Bath 1
  • Address Lot 1 Emerson Ridge
  • Construction Pre-Construction
  • Bedrooms 3

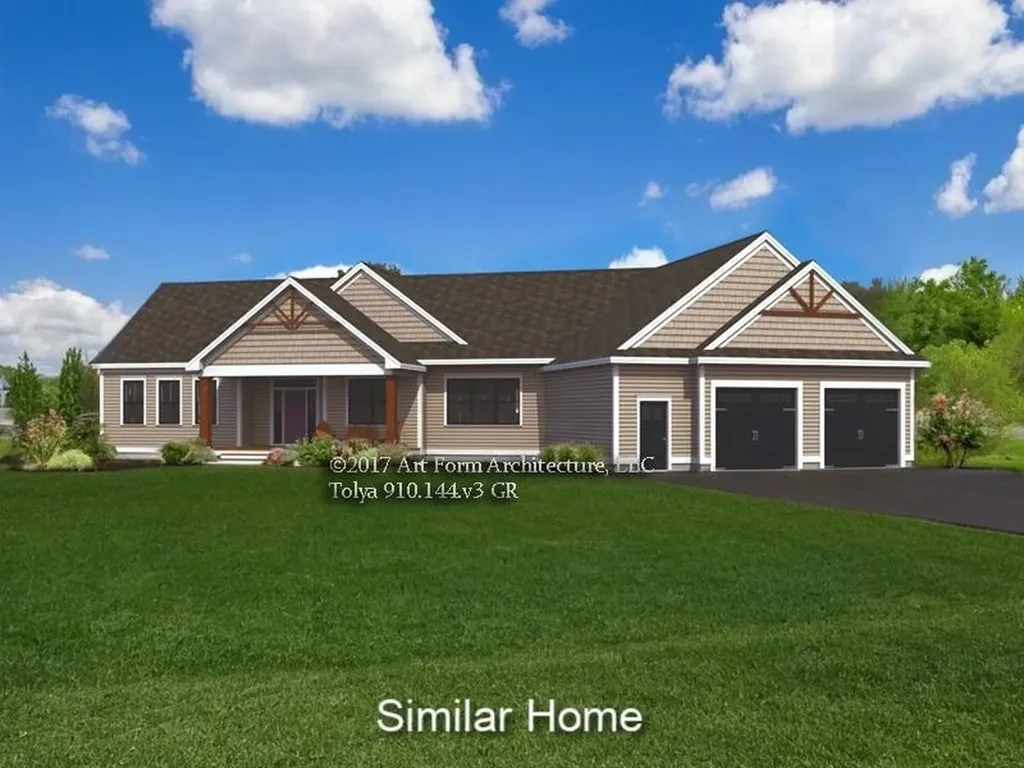
Set on a 1.00-acre homesite with access to the community's 15 acres of protected open space, this property offers a rare opportunity within Emerson Ridge at Janetos Farm. The “Tolya” plan features 3 bedrooms, 2.5 baths, and 2,552 square feet of thoughtfully designed living space that balances comfort, function, and style. Highlights include a spacious primary suite, private study, vaulted sunroom, and an open-concept kitchen and living area well suited for both everyday living and entertaining. A 2-car garage, spacious rear deck, and timeless exterior details add to the home's appeal. Designed for year-round comfort and efficiency, the home includes forced hot air heat, central A/C, on-demand hot water, and ENERGY STAR® certified appliances. Smart-home features include a security/control panel, Nest doorbell, door and window sensors, and Ecobee thermostats. Outdoor features include a covered composite front porch, generous 12x24 composite rear deck, and full lawn irrigation. Located in Emerson Ridge at Janetos Farm, this thoughtfully planned community is rooted in the area's agricultural history and offers a unique blend of natural surroundings and convenience. With wooded surroundings, and access to community trails, the setting feels peaceful while still being just minutes from downtown Dover, golf, dining, shopping, and the Seacoast lifestyle.

Listed by Marissa Drew of The Gove Group Real Estate,LLC

$
$
%
$/month over payments
Federal 30-year interest rate: 6.58% last updated on Jul 23, 2026
* All Figures are estimates. Check with your bank or proposed mortgage company for actual interest rates.
This product uses the FRED® API but is not endorsed or certified by the Federal Reserve Bank of St. Louis.

Save FavoriteSchedule TourAsk A QuestionMore Details

Lot 6 Emerson Ridge Dover NH 03820

Dover, NHLot 6 Emerson Ridge, Unit 6

Price$1,404,500

Est. Mortgage: $/month

Pending

MLS Number 5062263

  • Residential Single Family
  • Full Bath 1
  • Address Lot 6 Emerson Ridge
  • Construction Pre-Construction
  • Bedrooms 3

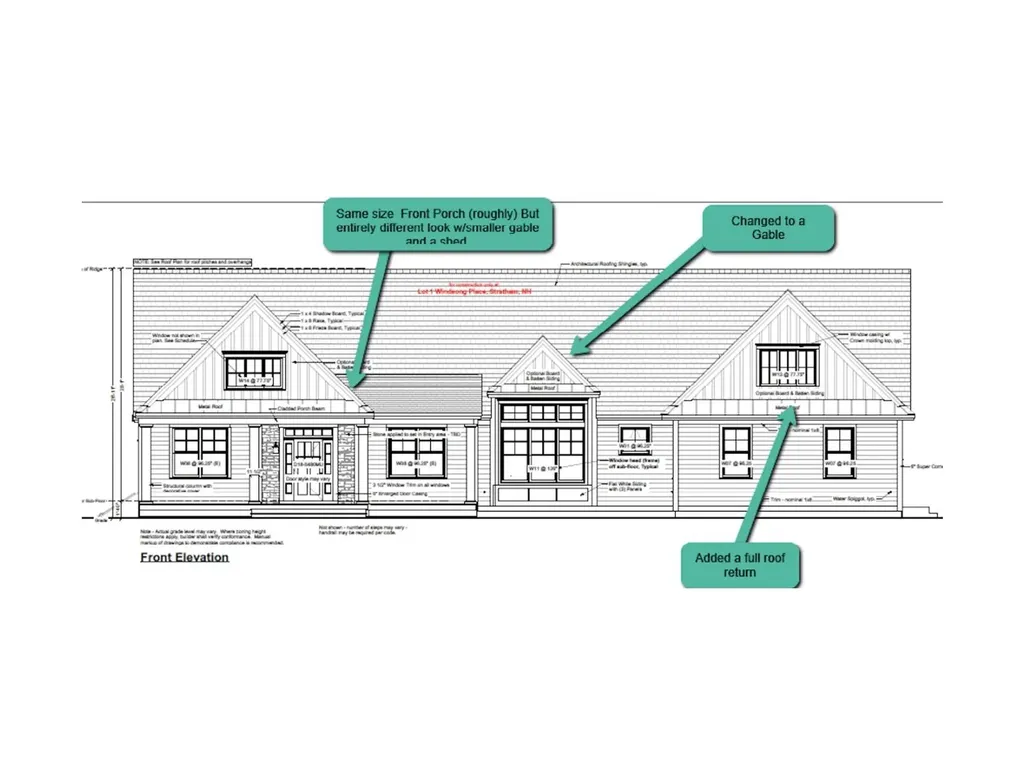
The Jannik plan is where style meets substance. With 2,340 sq. ft. of thoughtfully designed living space, this home delivers the wow factor without sacrificing comfort. Step inside and you're greeted by an airy entry that unfolds into a dramatic living room with soaring ceilings and a cozy fireplace that begs for holiday mornings and Netflix nights alike. The kitchen is command central-an oversized island, roomy pantry, and easy flow to the dining area make it the true heart of the home. Just beyond, a screened porch and deck create the perfect backdrop for long summer evenings or crisp fall mornings with coffee in hand. The primary suite is a retreat all its own: oversized bedroom, spa-inspired bath, and a walk-in closet big enough to actually keep you organized. Two additional bedrooms and a full bath sit on the opposite wing for privacy, while a separate study, mudroom, laundry, and half bath round out the everyday essentials. Add in a walk-out basement with room to expand and a two-car garage, and the Jannik checks every box. All of this is set in Emerson Ridge at Janetos Farm-a new neighborhood designed with community, convenience, and connection to the Seacoast in mind. Wide open lots, wooded backdrops, and quick access to downtown Dover make it a rare find for those who want both breathing room and easy living.

Listed by Marissa Drew of The Gove Group Real Estate,LLC

$
$
%
$/month over payments
Federal 30-year interest rate: 6.58% last updated on Jul 23, 2026
* All Figures are estimates. Check with your bank or proposed mortgage company for actual interest rates.
This product uses the FRED® API but is not endorsed or certified by the Federal Reserve Bank of St. Louis.

Save FavoriteSchedule TourAsk A QuestionMore Details

12 S Bow Road Bow NH 03304

Bow, NH12 S Bow Road

Price$1,400,000

Est. Mortgage: $/month

MLS Number 5086325

  • Residential Single Family
  • Full Bath 4
  • Address 12 S Bow Road
  • Construction Existing
  • Bedrooms 4

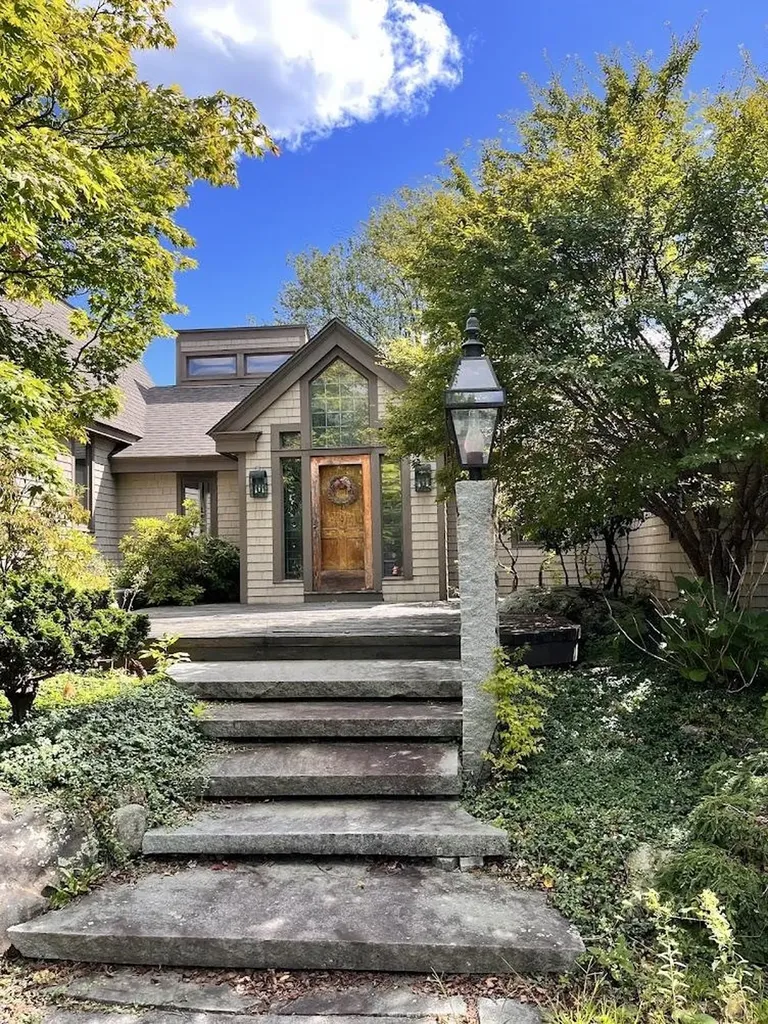
Set on 23 private acres in desirable Bow, NH, this custom-built ranch offers a rare combination of country charm and refined living. Surrounded by open fields, wooded areas, winding trails, and a peaceful pond, the property delivers exceptional privacy and a true NewHampshire lifestyle. Inside, you'll find over 3,300 sq ft of thoughtfully designed space filled with natural light and timeless character. The main living area is anchored by a stunning stone fireplace, creating a warm and inviting gathering space, while a second stone hearth with a classic wood cook stove adds charm and functionality. Expansive floor-to-ceiling windows and a sun-filled solarium seamlessly connect the indoors with the beauty of the surrounding landscape. The home features 4 bedrooms and 4 baths, including two primary suites, offering flexibility for multi-generational living or guest accommodations. A spacious mudroom provides every day convenience, while central air ensures year-round comfort. Step outside onto the large rear deck-perfect for relaxing, entertaining, or simply taking in the peaceful setting. Additional highlights include a 2-bay attached garage and an impressive 4-bay detached garage, ideal for car enthusiasts, hobbyists, or extra storage. The stained glass front entry adds a distinctive touch, welcoming you into a home that is both unique and thoughtfully crafted. This is more than just a home-it's a private estate setting where space, nature, and comfort come together in perfect balance.

Listed by Michael Sargent of Sargent Family Properties LLC

$
$
%
$/month over payments
Federal 30-year interest rate: 6.58% last updated on Jul 23, 2026
* All Figures are estimates. Check with your bank or proposed mortgage company for actual interest rates.
This product uses the FRED® API but is not endorsed or certified by the Federal Reserve Bank of St. Louis.

Virtual TourSave FavoriteSchedule TourAsk A QuestionMore Details

286 Coldbrook Road Wilmington VT 05363

Wilmington, VT286 Coldbrook Road

Price$1,400,000

Est. Mortgage: $/month

MLS Number 5073006

  • Residential Single Family
  • Full Bath 4
  • Address 286 Coldbrook Road
  • Construction New Construction
  • Bedrooms 4

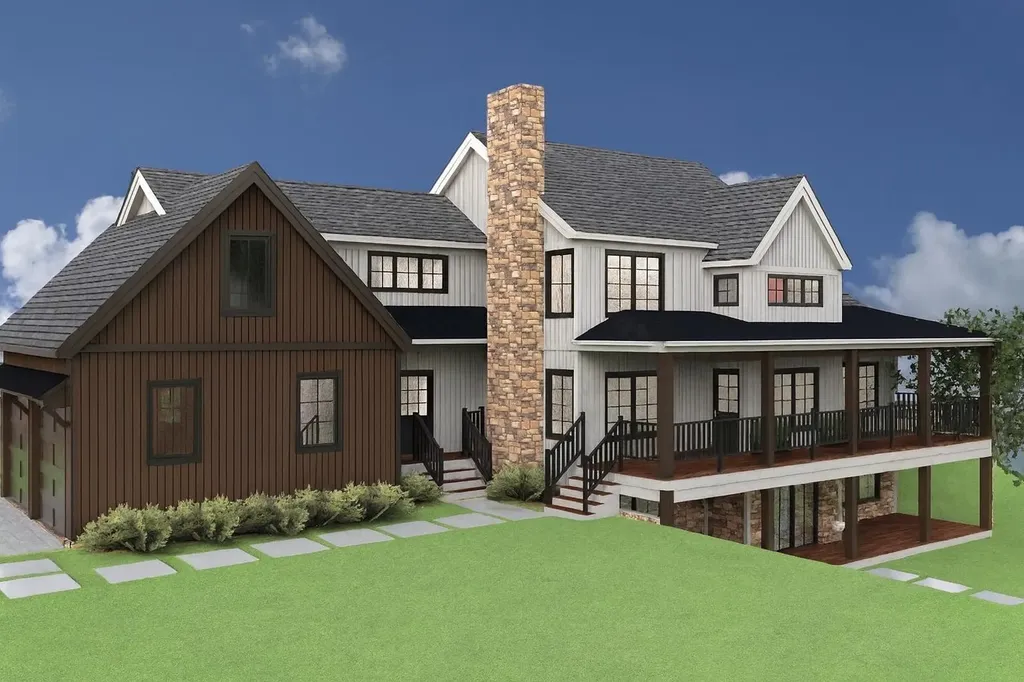
This new construction home is in one of Southern Vermont's top four season destinations. Three homes are being built, with two still available, offering a great opportunity to secure a brand new home! The multi gabled modern farmhouse design blends clean architectural lines and warm natural materials. Ideally located just minutes from Mount Snow, the Hermitage Club, Harriman Reservoir, golf courses, and local amenities, this home suits a luxury second home, a strong investment property, or a comfortable year-round residence. The floor plan features a main level primary bedroom with an en suite bath and walk-in closet, plus what could be a second primary bedroom on the lower level with a full bath and direct walkout access to the covered patio. There are two more spacious bedrooms on the top level, each with its own full bathroom, and a bonus room for an office or extra sleeping space. Highlights include a two-story great room with a wood burning fireplace, a large covered porch, and an oversized attached two car garage. Buyers who commit early could personalize finishes within the builder's allowances or choose upgrades at their expense.

Listed by Melissa Nebelski of Real Broker LLC

$
$
%
$/month over payments
Federal 30-year interest rate: 6.58% last updated on Jul 23, 2026
* All Figures are estimates. Check with your bank or proposed mortgage company for actual interest rates.
This product uses the FRED® API but is not endorsed or certified by the Federal Reserve Bank of St. Louis.

Virtual TourSave FavoriteSchedule TourAsk A QuestionMore Details

116 Northside Drive Bennington VT 05201

MLS Number 5087810

  • Commercial
  • Address 116 Northside Drive
  • Acreage 0.67
  • Area VT-Bennington

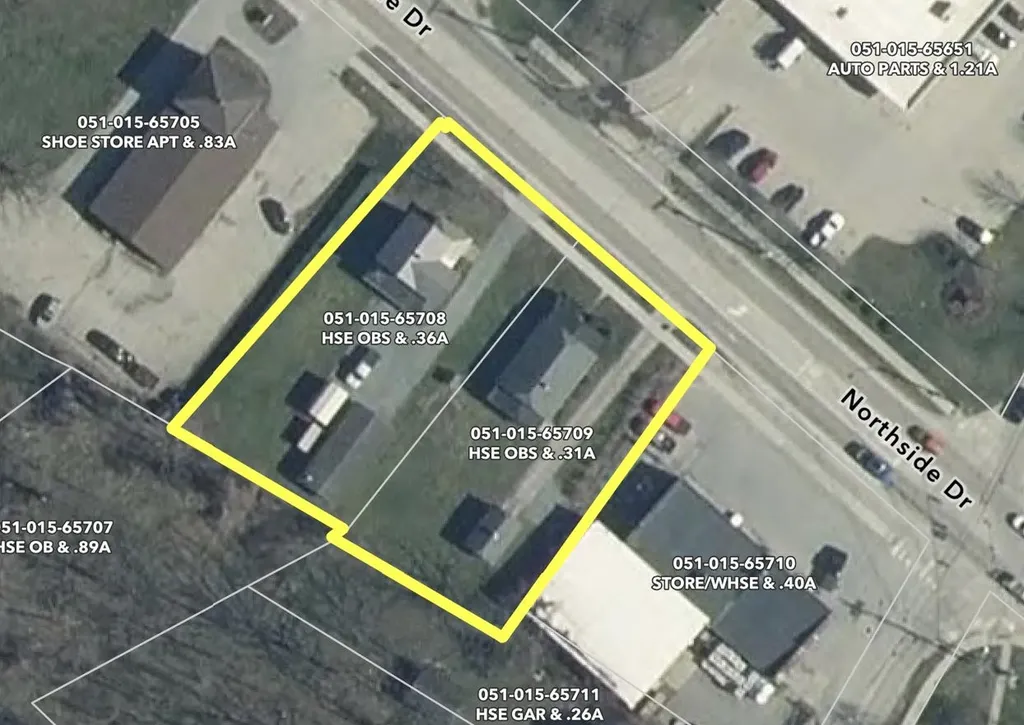
Positioned for maximum exposure and convenience, these two contiguous parcels at 116 and 118 Northside Drive offer a rare opportunity in one of Bennington's most highly traveled corridors. With outstanding visibility and easy access from a well-established roadway, this combined offering is ideally suited for a range of commercial or investment uses. The level, open lots provide flexibility for development, ample frontage for signage, and excellent traffic flow to support a variety of ventures. This parcel is ideally located near both Vermont Route 7 and Route 279 providing direct access to Albany and New York's Capital Region, enhancing its appeal for businesses seeking regional connectivity.

Listed by Paul William Carroccio and Marek Kovac of TPW Real Estate

$
$
%
$/month over payments
Federal 30-year interest rate: 6.58% last updated on Jul 23, 2026
* All Figures are estimates. Check with your bank or proposed mortgage company for actual interest rates.
This product uses the FRED® API but is not endorsed or certified by the Federal Reserve Bank of St. Louis.

Save FavoriteSchedule TourAsk A QuestionMore Details

15 Market Street Lyme NH 03768

Lyme, NH15 Market Street

Price$1,400,000

Est. Mortgage: $/month

Active With Contract

MLS Number 5090157

  • Residential Single Family
  • Full Bath 3
  • Address 15 Market Street
  • Construction Existing
  • Bedrooms 4

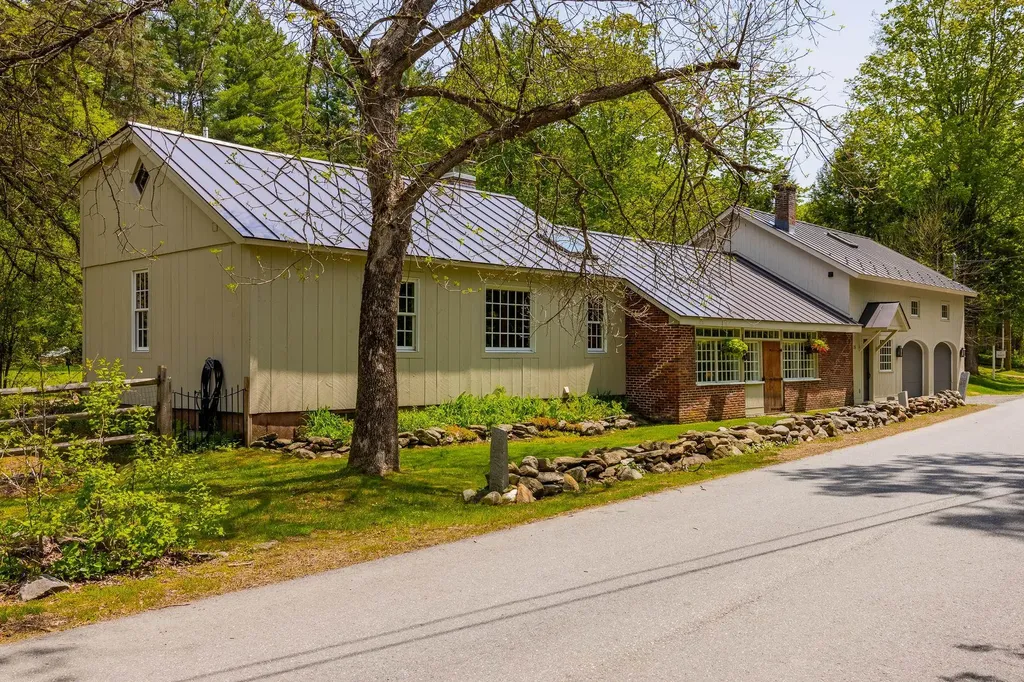
Just a short stroll from the Lyme Common sits a charming one-of-a-kind gem! Once a blacksmith shop, now a truly unique thoughtfully reimagined home with wonderful gathering spaces enriched by hardwood and wide pine floors, quality built-ins and even a fabulous patio where you can enjoy a cup of coffee while taking in beautiful gardens and an expansive lawn. The property consists of a four-bedroom main house in addition to a 2019 built two-bedroom cottage presently being used as an office. Wander up Market Street to find restaurants, shops and award-winning Lyme Elementary School or get there via The Big Rock Nature Preserve trail directly across from your front door. Lyme offers many recreational opportunities from the Dartmouth Skiway, cross country skiing at the Greens to Post Pond for swimming and of course extensive hiking trails and a short drive to Dartmouth College, Hanover and DHMC. Open Houses Sat May 23 & Sun May 24 from 12-2pm.The listing agent holds an ownership interest in the property.

Listed by Douglas Caulfield of Badger Peabody & Smith Realty

$
$
%
$/month over payments
Federal 30-year interest rate: 6.58% last updated on Jul 23, 2026
* All Figures are estimates. Check with your bank or proposed mortgage company for actual interest rates.
This product uses the FRED® API but is not endorsed or certified by the Federal Reserve Bank of St. Louis.

Save FavoriteSchedule TourAsk A QuestionMore Details

387 Meadow Street Littleton NH 03561

MLS Number 5075580

  • Commercial
  • Address 387 Meadow Street
  • Year Built 1998
  • Square Feet 4,097
  • Acreage 2.1

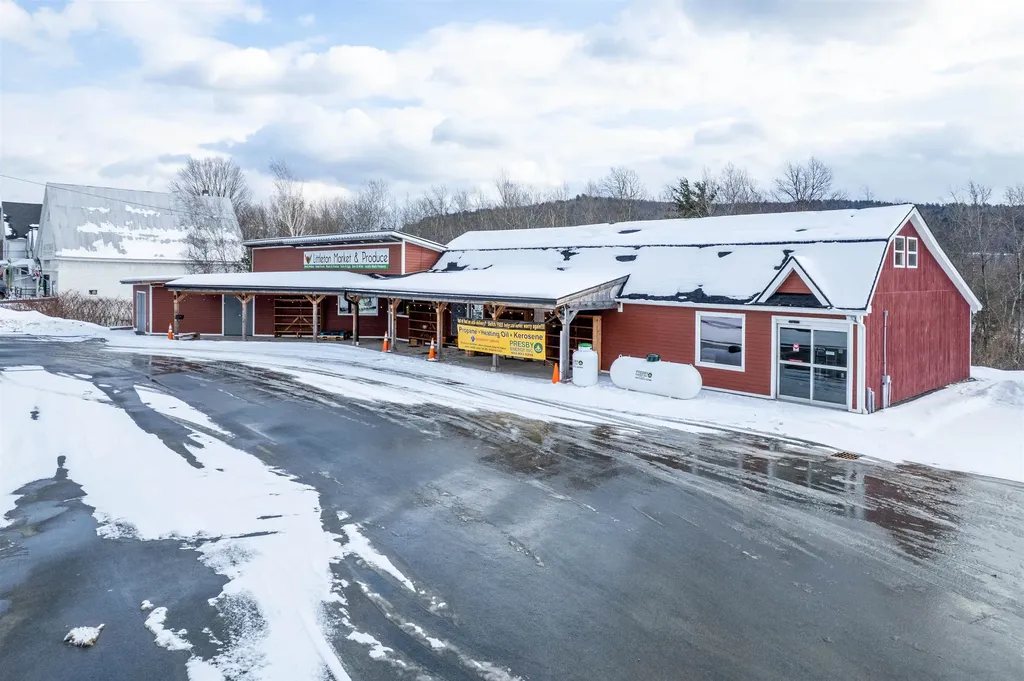
At Exit 42 off Interstate 93 / Municipal sewer, water, electric / Double doors and Loading dock / Many permitted uses; restaurant, drive throughs, gas, C-store, etc. / Pristine, modern interior / High visibility freestanding sign. - - - Prime commercial opportunity at Exit 42 off Interstate 93, offering exceptional visibility and access for both local and highway traffic. This 2.1-acre parcel features a 4,433 SF freestanding building positioned on approximately 0.9 acres, allowing efficient onsite parking, traffic circulation, and future site enhancements. The building is serviced by municipal water, sewer, and electric, providing the infrastructure needed for more intensive commercial uses, including restaurants, QSR concepts, drive-through operations, gas station/C-store, and other high-demand retail categories. The site's C-IV zoning, Littleton's most flexible commercial district, supports a wide range of high-visibility business uses. A double-door entry and loading dock offer excellent functionality for delivery, distribution, or hybrid retail-service operations. Signage is a standout feature, with an extremely prominent freestanding sign plus building-mounted options, capturing maximum exposure to northbound I93 traffic and motorists exiting the ramp. The building's interior is modern, pristine, and currently configured for market/self-service retail. A versatile second-floor office or training area provides additional utility for administrative or accessory use. With the main structure positioned in one corner of the lot, the remaining open site area offers strong potential for additional structures, underground tanks, or drive-through infrastructure, making this an excellent candidate for redevelopment into a gas station, convenience store, QSR, or similar high-traffic use. This is a rare chance to secure a highly visible, infrastructure-ready commercial property in one of Littleton's strongest traffic corridors.

Listed by Shem Nelson of Badger Peabody & Smith Realty

$
$
%
$/month over payments
Federal 30-year interest rate: 6.58% last updated on Jul 23, 2026
* All Figures are estimates. Check with your bank or proposed mortgage company for actual interest rates.
This product uses the FRED® API but is not endorsed or certified by the Federal Reserve Bank of St. Louis.

Virtual TourSave FavoriteSchedule TourAsk A QuestionMore Details

586 Old Coach Road Lyndon VT 05851

Lyndon, VT586 Old Coach Road

Price$1,400,000

Est. Mortgage: $/month

MLS Number 5090187

  • Residential Single Family
  • Full Bath 1
  • Address 586 Old Coach Road
  • Construction Existing
  • Bedrooms 3

This home sits at the north end of 100 acres of gently rolling fields and woodlands. Whether you dream of homesteading, starting a sugaring operation, or simply savoring the peace of Vermont's scenic countryside, this property delivers unmatched potential and natural beauty in every season. There are two en-suite bedrooms in the main house and a 3rd bedroom Studio is accessible from the family room upstairs or can be locked off and rented out separately as it is fully equipped with a kitchenette, 3/4 bath and stackable washer/dryer. South facing windows give the house so much natural light on every level. Beautiful hardwood floors throughout with tile in the kitchen and baths. Enjoy the attached 2 car garage with direct entrance into a heated entryway. There is so much to enjoy outside in the yard, blueberry bushes, asparagus bed, apple trees and lots of space for a great vegetable garden. The current use program that the property is entered into gives you much reduced property taxes and is set for a cutting of the woodland in 2028, selectively to nurture the growth of timberland. There is a water/wastewater permit for a second building site in the lower field to the south where there is plenty of room to stay out of the view line of the existing house and enjoy a truly fabulous view to the south and a bit to the east. It is on the south end of the property. There is a very recent furnace and the roof is new in the last 10 years.

Listed by Andrea Kupetz of Century 21 Farm & Forest/Burke

$
$
%
$/month over payments
Federal 30-year interest rate: 6.58% last updated on Jul 23, 2026
* All Figures are estimates. Check with your bank or proposed mortgage company for actual interest rates.
This product uses the FRED® API but is not endorsed or certified by the Federal Reserve Bank of St. Louis.

Virtual TourSave FavoriteSchedule TourAsk A QuestionMore Details

2035 Mountain Road Burke VT 05832

Burke, VT2035 Mountain Road

Price$1,400,000

Est. Mortgage: $/month

MLS Number 5096204

  • Residential Single Family
  • Full Bath 1
  • Address 2035 Mountain Road
  • Construction Existing
  • Bedrooms 3

For Sale By Owner: $1,400,000 Modern Trailside Sanctuary: 2035 Mountain Rd, East Burke 3+ Bed | 1.25 Bath | 1,728 SF + Expandable Walkout Basement | 3.4 +/- Acres 2022 custom Organic Modern home offers architectural sophistication & world-class recreation. True ski-in/skin-out capability with direct Kingdom Trails access, abutting state land adjacent to Burke Mountain Academy. Views of the iconic Willoughby Gap nestled in quintessential rolling Vermont fields. Interior Highlights: ~ Chef’s Inspired Kitchen: Open-concept, custom cabinetry, hand-crafted Cl zellige tile, marble island, soapstone counters, & a handcrafted Pinch Design London light fixture. ~ Premium Finishes: White Oak flooring throughout with multi-zone radiant heat, authentic Belgian reproduction entryway flooring, walk-in pantry, & a sleek propane stucco fireplace. ~ Athlete's Gear Room: Functional gear storage with built-in office space or ski tuning/bike maintenance area. High-Performance Infrastructure: ~ Vermont Efficiency code qualified, Energy Star-rated envelope, Marvin Ultimate triple-pane windows, & HRV air exchange. ~ 200-amp service, 12 GPM well, Staymat driveway, & extensive landscaping. ~ Expansion Potential: Septic/leach field designed & basement plumbed for a future 1-bed apartment/second kitchen in the walkout lower level. A turn-key, high-performance mountain retreat sold directly by owner.

Listed by Derek Greene of Derek Greene

$
$
%
$/month over payments
Federal 30-year interest rate: 6.58% last updated on Jul 23, 2026
* All Figures are estimates. Check with your bank or proposed mortgage company for actual interest rates.
This product uses the FRED® API but is not endorsed or certified by the Federal Reserve Bank of St. Louis.

Save FavoriteSchedule TourAsk A QuestionMore Details

Broker Reciprocity 

Copyright 2026 PrimeMLS, Inc. All rights reserved. This information is deemed reliable, but not guaranteed. The data relating to real estate displayed on this display comes in part from the IDX Program of PrimeMLS. The information being provided is for consumers’ personal, non-commercial use and may not be used for any purpose other than to identify prospective properties consumers may be interested in purchasing. Data last updated July 26, 2026 11:07 PM UTC