
SIGN UP or LOG IN 's Account

Log in to see your saved listings or edit your searches:

No account? Sign up now to save searches, listings, and get tailored listing notifications. It's free, opt-out anytime.

Find Your New Home

Sign Up Today!

Get fresh listings via email, save your favorite listings, match with similar properties, and unlock additional property info.

Create Your Account

Do not fill in this field:

Already have an account? Log in

and narrow your search. If you have fewer than 200 results, you can save your search.

Andover VT Mobile Real Estate

r=1321-1332
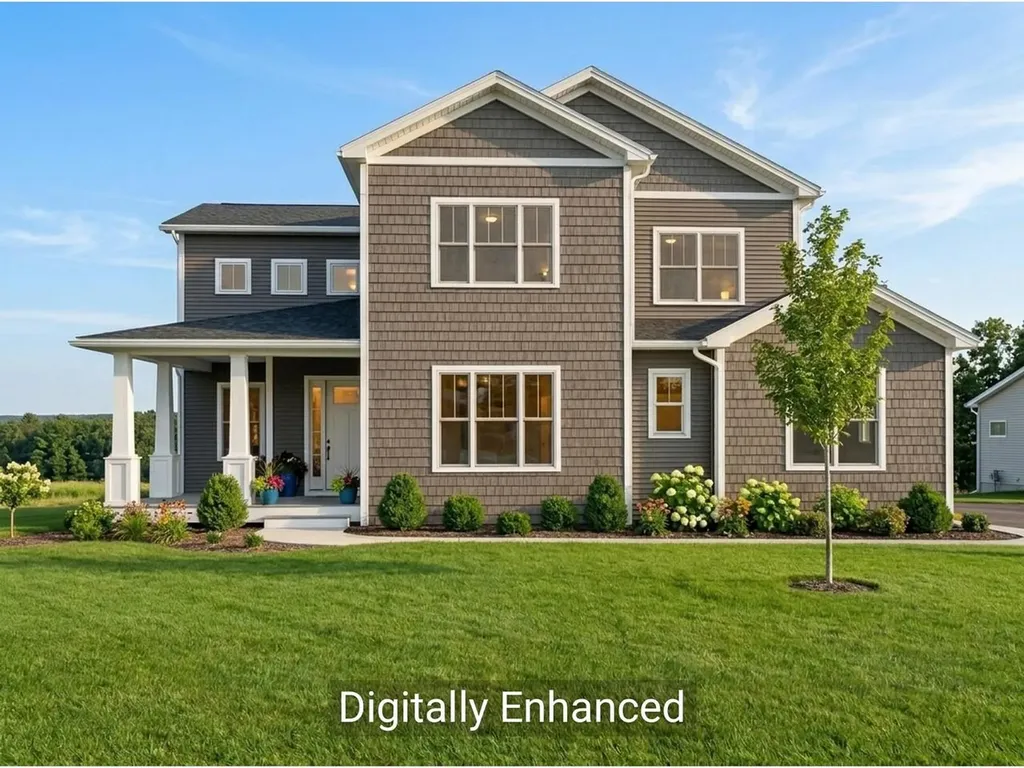
176 Mabel Way South Burlington VT 05403

South Burlington, VT176 Mabel Way

Price$1,334,000

Est. Mortgage: $/month

MLS Number 5093654

  • Residential Single Family
  • Full Bath 3
  • Address 176 Mabel Way
  • Construction New Construction
  • Bedrooms 4

Enjoy sweeping, panoramic Green Mountain views from your luxurious new 3,484 sq. ft. Equinox at Hillside East. Thoughtfully designed, this stunning home features 4 bedrooms and 3 1/2 bathrooms, a chef's kitchen, hardwood floors, heat pumps, air conditioning, and elegant quartz countertops. The expansive walls of windows and soaring ceilings create a bright, open atmosphere, while a spacious deck offers breathtaking views of Camel's Hump and Mount Mansfield. Equinox's open floor plan is ideal for active households, with soaring vaulted ceilings and 10-foot ceilings on the first floor and 9-foot ceilings on the second floor, creating a spacious and airy atmosphere. The chef's kitchen features a large center island, premium finishes and appliances, and an adjacent morning kitchen for additional workspace and storage. A first-floor guest suite provides privacy and convenience, while the second-floor primary suite is a serene retreat, complete with a spa-inspired bathroom, expansive walk-in closet, and direct access to a spacious loft area. Enjoy seamless indoor-outdoor living with a wraparound deck and a walkout lower level, offering endless possibilities for entertaining or creating a signature custom space. Additional highlights include multiple walk-in closets, a 3-car garage, and premium standard features such as hardwood and tile flooring, Marvin windows, and an electric fireplace.

Listed by Lipkin Audette Team of Coldwell Banker Hickok and Boardman

$
$
%
$/month over payments
Federal 30-year interest rate: 6.58% last updated on Jul 23, 2026
* All Figures are estimates. Check with your bank or proposed mortgage company for actual interest rates.
This product uses the FRED® API but is not endorsed or certified by the Federal Reserve Bank of St. Louis.

Virtual TourSave FavoriteSchedule TourAsk A QuestionMore Details
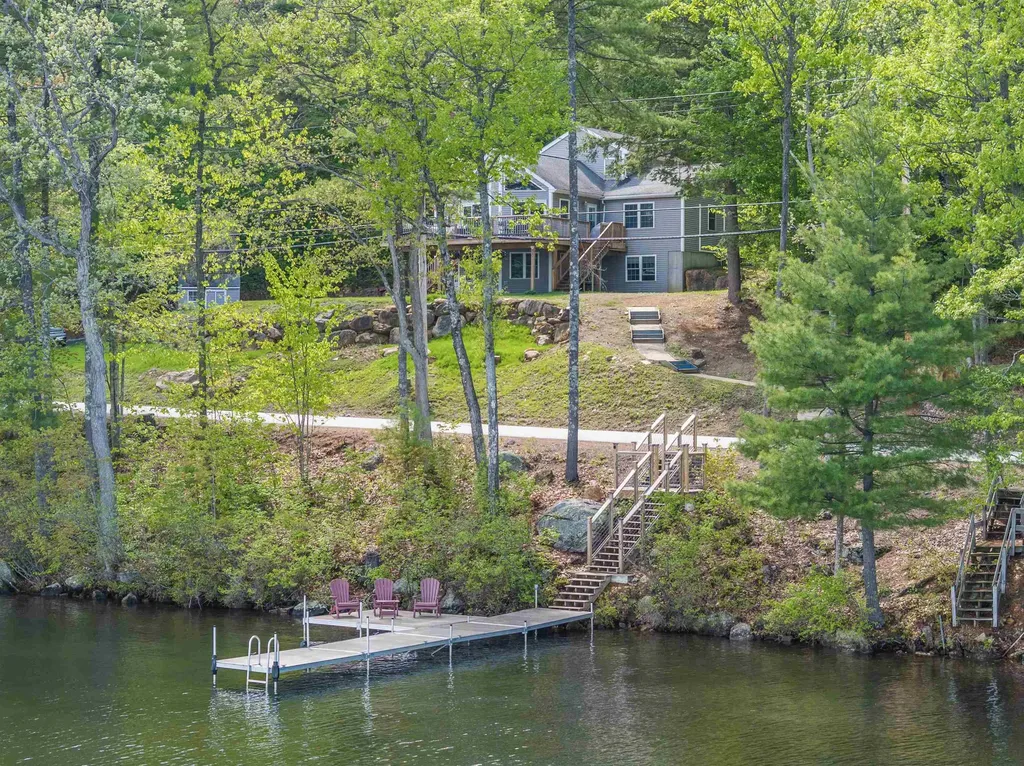
58 Lower Bay Road Sanbornton NH 03269

Sanbornton, NH58 Lower Bay Road

Price$1,330,000

Est. Mortgage: $/month

Active With Contract

MLS Number 5092632

  • Residential Single Family
  • Full Bath 3
  • Address 58 Lower Bay Road
  • Construction Existing
  • Bedrooms 5

Open house Sunday 6/14 from 12-2. Set high above the shores of Lake Winnisquam, this spacious contemporary home offers owned waterfront, elevated lake views, town sewer, and year-round comfort in a convenient Sanbornton location. Privately owned waterfront sits just across Lower Bay Road, where steps lead to a newly installed docking system and a beautiful spot to swim, launch kayaks, relax by the water, or head out by boat. Inside, the home is bright, warm, and inviting, with vaulted pine ceilings, hardwood floors, oversized windows, and multiple sliders that open to an expansive lake-facing deck. The open-concept kitchen, dining, and living area is designed for gathering, featuring a large center island, stainless appliances, generous seating, and a stone-surround wood stove that gives the main living space its classic lake-house feel. The home offers 5 bedrooms and 3 full baths, with a layout that provides excellent flexibility for family, guests, and extended stays. The finished walkout lower level functions beautifully as private in-law or guest space, complete with its own entrance, kitchen, living area, bedroom, and full bath. It offers a comfortable sense of independence while still feeling connected to the home, and the town-approved legal two-family status by variance adds valuable flexibility. Recent improvements include new mini-splits throughout the home for cooling and supplemental heat, new carpeting, and the new docking system at the waterfront. With 3.34 acres, a two-car garage, paved driveway, town sewer, owned Winnisquam waterfront, and easy access to Route 93, this property delivers the Lakes Region lifestyle with comfort, privacy, and uncommon versatility. ***3-D tour virtual tour and video tour are available upon request to agent.

Listed by Chris Roche of Roche Realty Group

$
$
%
$/month over payments
Federal 30-year interest rate: 6.58% last updated on Jul 23, 2026
* All Figures are estimates. Check with your bank or proposed mortgage company for actual interest rates.
This product uses the FRED® API but is not endorsed or certified by the Federal Reserve Bank of St. Louis.

Virtual TourSave FavoriteSchedule TourAsk A QuestionMore Details
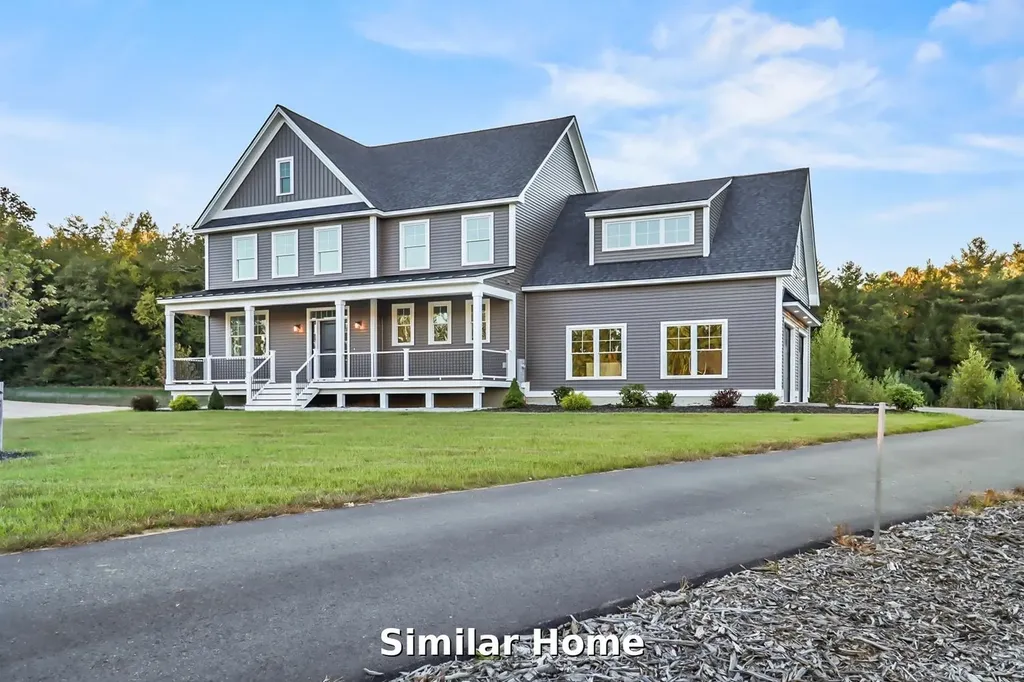
Lot L Longview Place Brentwood NH 03833

Brentwood, NHLot L Longview Place

Price$1,325,000

Est. Mortgage: $/month

MLS Number 5076801

  • Residential Single Family
  • Full Bath 2
  • Address Lot L Longview Place
  • Construction Pre-Construction
  • Bedrooms 4

Introducing a true standout at Longview Place-the final and ONLY remaining walk-out homesite in this boutique Brentwood community. Set on 5.84 acres, this exceptional homesite offers rare privacy, depth, and topography that simply cannot be replicated, delivering the kind of natural elevation and wooded backdrop buyers wait years to find. Welcome to Longview Place-an intimate enclave along the Exeter River in Brentwood, where each homesite exceeds two acres and the setting feels worlds away, while remaining minutes from everything. Designed with intention, this floor plan blends architectural presence with effortless livability. A welcoming farmer's porch sets the tone before stepping inside to a thoughtfully crafted layout featuring a private study, expansive open-concept kitchen, dining, living area, walk-in pantry, and a mudroom designed for real life. Sunlight pours across the rear of the home, framing serene views and creating the perfect backdrop for everyday living and entertaining. Upstairs, the primary suite is a retreat-spacious, refined, and positioned for privacy-while additional bedrooms and a well-placed laundry room offer both comfort and function. The walk-out lower level provides future expansion potential and seamless indoor-outdoor connection-ideal for a finished recreation space, fitness area, or guest suite. Generous allowances, quality craftsmanship, and curated finishes elevate every detail. Stone Creek Drive offers direct access to Route 125-north to Route 101 and Epping conveniences, or south to Massachusetts and Route 495 within minutes. Opportunities like this are limited-and this is one of the last of its kind. For GPS use: 142 NH-125, Brentwood.

Listed by Benjamin Morrison of The Gove Group Real Estate,LLC

$
$
%
$/month over payments
Federal 30-year interest rate: 6.58% last updated on Jul 23, 2026
* All Figures are estimates. Check with your bank or proposed mortgage company for actual interest rates.
This product uses the FRED® API but is not endorsed or certified by the Federal Reserve Bank of St. Louis.

Save FavoriteSchedule TourAsk A QuestionMore Details
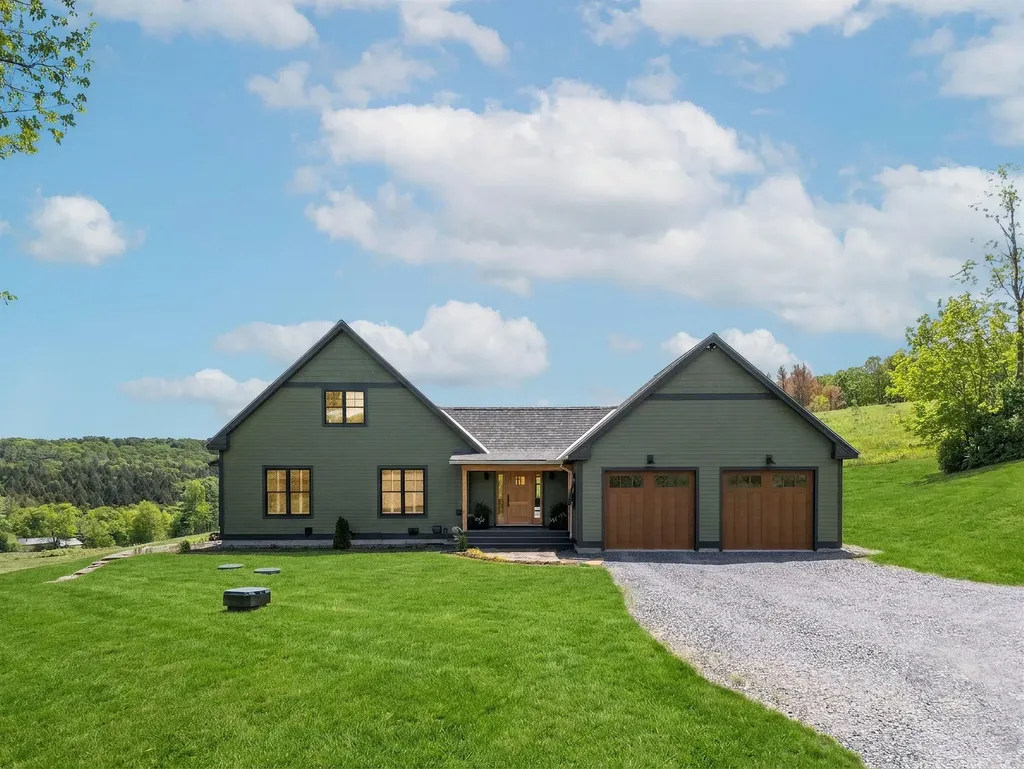
171 Delano Road West Windsor VT 05089

West Windsor, VT171 Delano Road

Price$1,325,000

Est. Mortgage: $/month

MLS Number 5092971

  • Residential Single Family
  • Full Bath 1
  • Address 171 Delano Road
  • Construction Existing
  • Bedrooms 2

Constructed in 2025, and located in the desirable Rush Meadow region of West Windsor, this impeccably orchestrated Yankee Barn Post and Beam home features superb materials, old world craftsmanship and detailed fit and finish. Custom milled cabinetry and built-ins throughout. The rooms are filled with natural light with stunning bucolic views from every window. The home is centered by a dramatic floating staircase leading to the loft area. Red oak flooring runs throughout. The open concept kitchen is suited with top quality appliances, and a center island with a rich walnut edged yellow birch countertop. The first level Primary ensuite has a dressing room with laundry, and bathroom with a walk in shower and soaking tub. Up the stairs, there's a spacious area for TV Room, or office and a guest bedroom. The walk-out lower basement level is spacious with high ceilings- perfect opportunity for future expansion. The home connects seamlessly to exterior spaces with a stone terrace and a screened porch, both situated to highlight the lovely pastoral views to Mt Ascutney, and beyond. State of the art mechanicals with central AC. Convenient to trail network, all recreation, Woodstock, Hanover NH and Interstate.

Listed by Danny Kogut of Williamson Group Sothebys Intl. Realty

$
$
%
$/month over payments
Federal 30-year interest rate: 6.58% last updated on Jul 23, 2026
* All Figures are estimates. Check with your bank or proposed mortgage company for actual interest rates.
This product uses the FRED® API but is not endorsed or certified by the Federal Reserve Bank of St. Louis.

Virtual TourSave FavoriteSchedule TourAsk A QuestionMore Details
325 Cemetery Road West Windsor VT 05089

West Windsor, VT325 Cemetery Road

Price$1,325,000

Est. Mortgage: $/month

MLS Number 5085969

  • Residential Single Family
  • Full Bath 2
  • Address 325 Cemetery Road
  • Construction Existing
  • Bedrooms 4

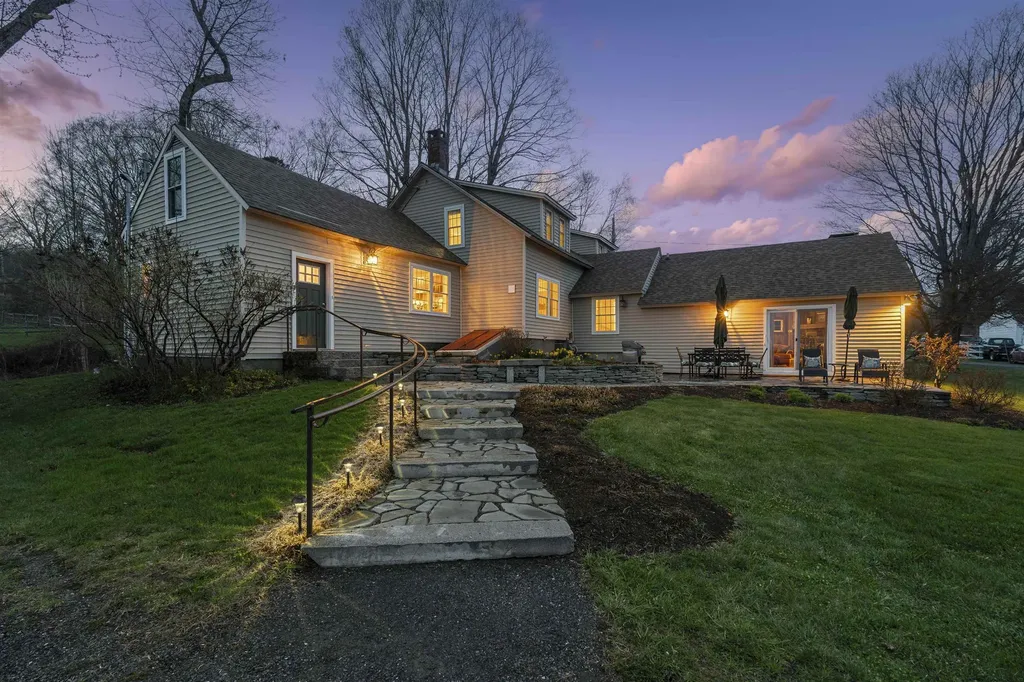
Farm at Gaelic Crossing is an equestrian property set on 26.72± acres, has dramatic views of Mount Ascutney and, after summer showers, the frequent and magical appearance of rainbows-often even double rainbows-across the wide, open sky. This updated c.1842 New England Cape offers 2,554 square feet of finished living space, including four bedrooms-two conveniently located on the first floor. Wide pine and maple floors run throughout, adding classic farmhouse character. The equestrian amenities are outstanding: a 3,024-square-foot stable with seven spacious stalls, a heated tack room, wash stall, bathroom, and laundry area. The 100' x 200' riding arena features a state-of-the-art, eco-friendly footing made from recycled sneakers, offering outstanding drainage, low dust, and excellent footing. Outdoor facilities also included are a round pen, four grass paddocks, and one dirt paddock. Quiet gravel roads invite walking and riding, with access to the Green Mountain Horse Association trail system. A stream winds along the property's West border, while apple and pear trees provide seasonal bounty. High-speed internet ensures fast connectivity. Ascutney Outdoors, with 40 miles of trails for horseback riding, mountain biking, skiing, and hiking, is nearby, and the popular Brownsville Butcher and Pantry is less than two miles away. (Horses not included)

Listed by T Story Jenks and Dia Jenks of LandVest,Inc/Woodstock

$
$
%
$/month over payments
Federal 30-year interest rate: 6.58% last updated on Jul 23, 2026
* All Figures are estimates. Check with your bank or proposed mortgage company for actual interest rates.
This product uses the FRED® API but is not endorsed or certified by the Federal Reserve Bank of St. Louis.

Virtual TourSave FavoriteSchedule TourAsk A QuestionMore Details
491 Marcy Street Portsmouth NH 03801

Portsmouth, NH491 Marcy Street

Price$1,325,000

Est. Mortgage: $/month

MLS Number 5100942

  • Residential Single Family
  • Full Bath 2
  • Address 491 Marcy Street
  • Construction Existing
  • Bedrooms 3

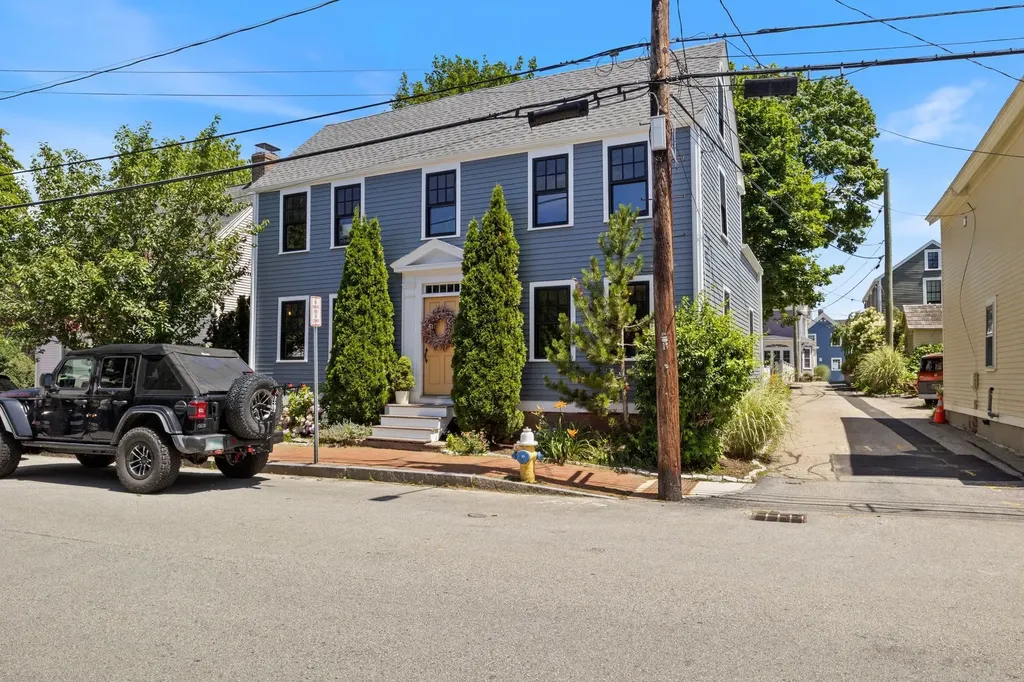
Welcome to Portsmouth's iconic South End, where cobblestone sidewalks, waterfront parks, and centuries of history create one of New England's most desirable places to call home. Just moments from Prescott Park, Strawbery Banke, and Market Square, this beautifully updated Colonial offers timeless character paired with thoughtful modern improvements. Dating back to circa 1750, the home showcases classic New England architecture while benefiting from significant 2025 exterior renovations, including a new roof, four skylights, new windows, cedar siding on the front faade, Hardie cement board siding on the sides and rear, and blown-in insulation. Inside, approximately 1,800 square feet provide warm, inviting living spaces filled with natural light, two bedrooms, one bathroom, and the unmistakable charm only a historic Portsmouth home can offer. You'll also love the first floor ADU, complete with an eat-in kitchen, a studio style bedroom, and a full bath comprised of a clawfoot tub and built-in sauna. Perfect for guests or rental income! Outside you'll enjoy morning coffee or evening cocktails on your spacious, private back patio. The oversized shed offers fantastic storage, a work shop, or garage potential. Additional features include natural gas heat (new furnace being installed prior to closing), two 100-amp panels, public water and sewer, a detached storage shed, and 1 off-street parking spot (or more depending on how you use the backyard). Whether you're searching for a full-time residence, a weekend retreat, or a home that perfectly blends historic character with modern improvements, 491 Marcy Street presents a rare opportunity to own in one of the Seacoast's most treasured neighborhoods. Showings start at open house, Saturday July 25th, 12-2pm.

Listed by Kirstin Stallkamp of Duston Leddy Real Estate

$
$
%
$/month over payments
Federal 30-year interest rate: 6.58% last updated on Jul 23, 2026
* All Figures are estimates. Check with your bank or proposed mortgage company for actual interest rates.
This product uses the FRED® API but is not endorsed or certified by the Federal Reserve Bank of St. Louis.

Save FavoriteSchedule TourAsk A QuestionMore Details
491 Marcy Street Portsmouth NH 03801

Portsmouth, NH491 Marcy Street

Price$1,325,000

Est. Mortgage: $/month

MLS Number 5100943

  • Multifamily
  • Address 491 Marcy Street
  • Units 2
  • Acreage 0.07
  • Square Feet 1,800

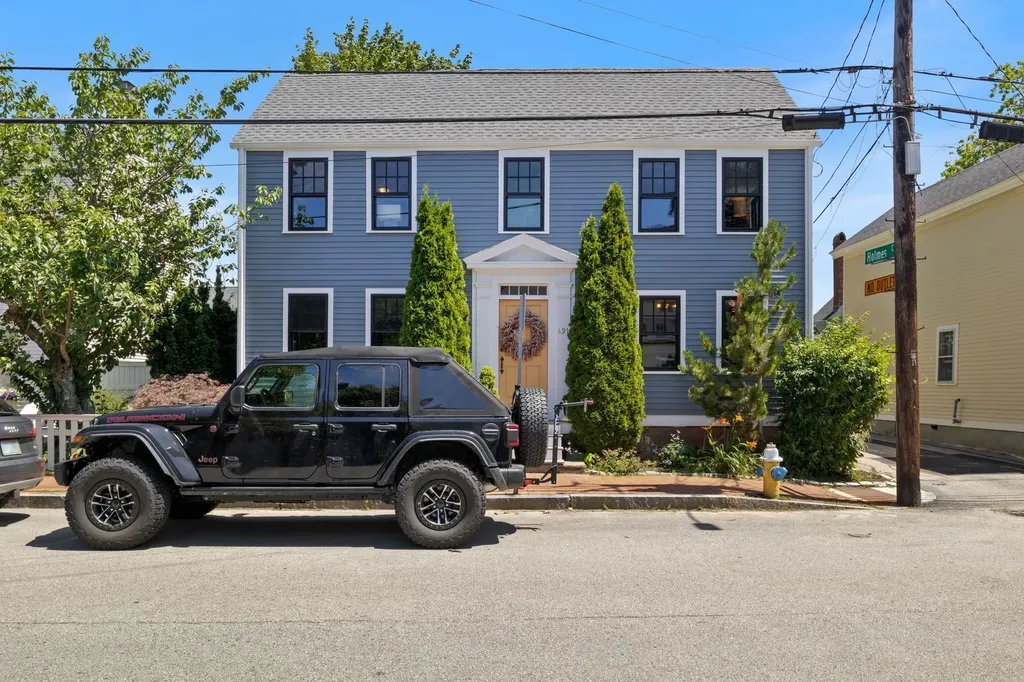
Exceptional owner-occupied and investment opportunity in Portsmouth's coveted South End. This beautifully updated legal two-unit property combines the charm of a historic home while offering the ideal blend of lifestyle and cash flow. You'll love the flexibility of the layout as well which can be configured as a single family home, or side-by-side duplex, or it's current layout as a home with a 2-room studio apartment. The owner's residence is filled with timeless New England character while offering thoughtful modern updates throughout. The attached studio features its own private entrance, efficient layout, and a spa-inspired bathroom complete with a private sauna, creating a memorable guest or tenant experience. Outside you'll enjoy morning coffee or evening cocktails on your spacious, private back patio - and a private patio for the apartment as well! The oversized shed offers fantastic storage, a work shop, or garage potential. Originally built circa 1750, the property underwent extensive exterior renovations in 2025, including a new roof, four skylights, new windows, cedar siding on the front faade, Hardie® cement board siding on the sides and rear, and blown-in insulation. Additional features include natural gas heat (new furnace being installed prior to closing), public water and sewer, two 100-amp panels, a detached storage shed, and 1 off-street parking spot. Located just steps from Prescott Park, Strawbery Banke, the Piscataqua River waterfront, and Portsmouth's renowned restaurants, boutiques, and entertainment, this is a rare opportunity to own an income-producing property in one of New England's most desirable coastal communities. Whether you're looking to offset your mortgage with rental income, expand your investment portfolio, or enjoy the flexibility of a legal two-unit property in an unbeatable location, 491 Marcy Street offers exceptional value and endless possibilities. Showings start at open house, Saturday July 25th, 12 to 2pm.

Listed by Kirstin Stallkamp of Duston Leddy Real Estate

$
$
%
$/month over payments
Federal 30-year interest rate: 6.58% last updated on Jul 23, 2026
* All Figures are estimates. Check with your bank or proposed mortgage company for actual interest rates.
This product uses the FRED® API but is not endorsed or certified by the Federal Reserve Bank of St. Louis.

Save FavoriteSchedule TourAsk A QuestionMore Details
11 Post Road North Hampton NH 03862

North Hampton, NH11 Post Road

Price$1,325,000

Est. Mortgage: $/month

Open House

MLS Number 5101854

  • Residential Single Family
  • Next Open House: Sat 08/1 11:00 am. to 1:00 pm.
  • Full Bath 1
  • Address 11 Post Road
  • Construction Existing

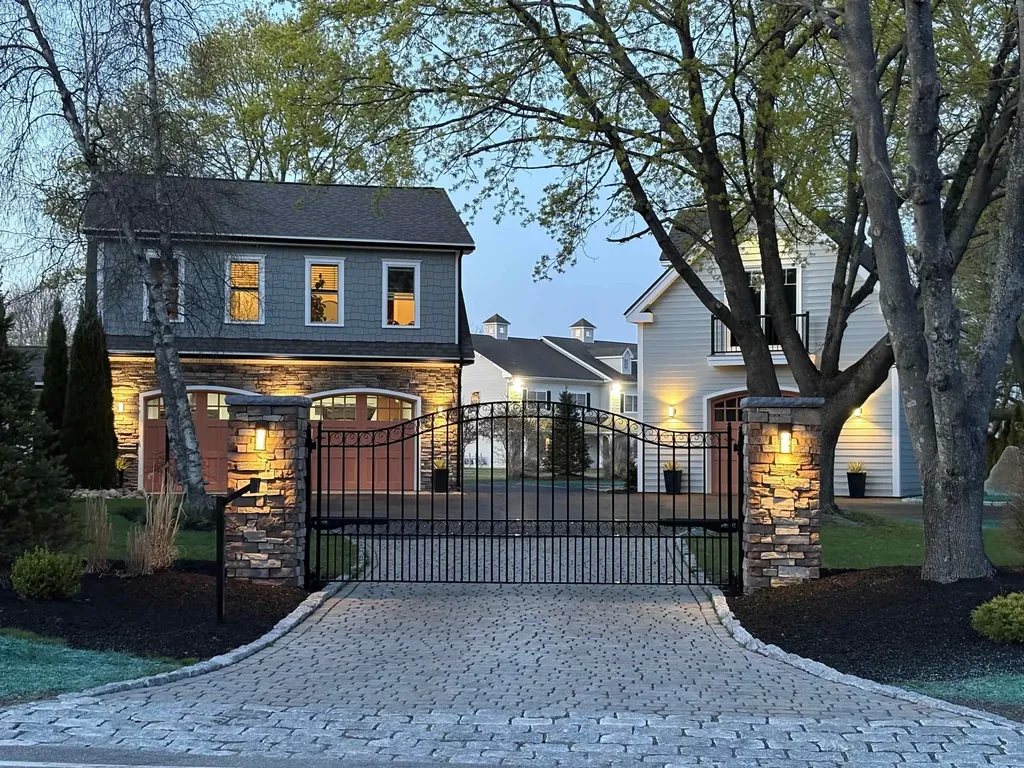
Rare spacious two-family home in North Hampton less than 5 miles from the ocean. Set behind lighted stone columns & remote-controlled iron gates with a cobblestone-accented driveway, this unique property offers a flexible layout ideal for multi-generational living or rental income. The main home with brand new custom kitchen and large heated 2 car garage with 10' ceilings features 3 bedrooms, with a first-floor bedroom/office with full bath, and a sunny kitchen, dining, and living area with powder room that opens to a deck and nicely landscaped fenced in backyard. The primary bedroom has cathedral ceilings and a large walk-in closet. Upstairs there is a full bath with tiled walk-in shower; and another large bedroom that includes a unique lofted space with full staircase access-perfect as a reading nook, hideout, or homework zone-and built-in desk and shelving. The completely renovated (2024) 3BR/2BA apartment includes a first-floor bedroom and three-quarter baths on each level, in unit laundry and has its own paved driveway and patio. The new detached one car garage has 10-ft ceiling and, unfinished space above with future potential to connect to the main house. Additional highlights: town water, 2000-gallon septic system (2009), 2 large sheds, brand-new pavement, mature landscaping, and proximity to Route 1, I-95, beaches, shopping, dining, Hampton Airfield, Day Care & just a 1/2 mile from the walking/biking Rockingham Rail Trail! Let your tenants help pay your mortgage! First showing at OPEN HOUSE 08/01/26 11:00-1:00

Listed by Michael Fecteau of KW Coastal and Lakes & Mountains Realty

$
$
%
$/month over payments
Federal 30-year interest rate: 6.58% last updated on Jul 23, 2026
* All Figures are estimates. Check with your bank or proposed mortgage company for actual interest rates.
This product uses the FRED® API but is not endorsed or certified by the Federal Reserve Bank of St. Louis.

Virtual TourSave FavoriteSchedule TourAsk A QuestionMore Details
514 Hanover Street Manchester NH 03104

Manchester, NH514 Hanover Street

Price$1,325,000

Est. Mortgage: $/month

MLS Number 5101368

  • Multifamily
  • Address 514 Hanover Street
  • Units 5
  • Bathroom 8
  • Acreage 0.39

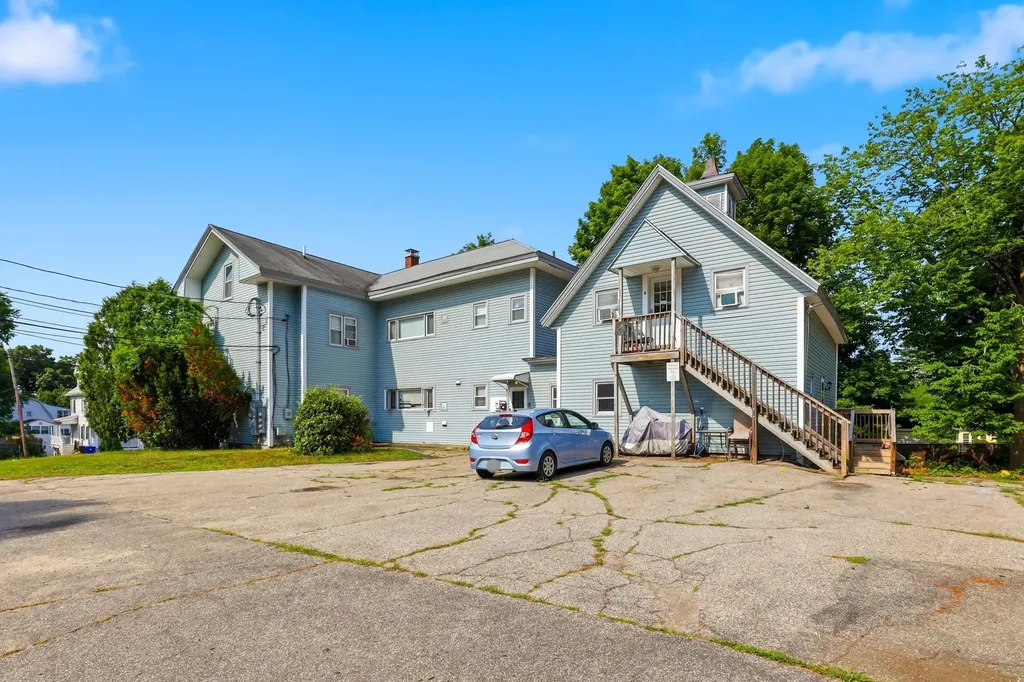
Turn-key 5-unit multifamily investment opportunity located atop Manchester's prestigious “Hanover Hill.” This well-maintained property offers a unique unit mix featuring an expansive 4-bedroom/3-bathroom unit, a 2-bedroom/2-bathroom unit, a 2-bedroom/1-bathroom unit, two 1-bedroom/1-bathroom units, and an unfinished attic offering potential for future expansion. Tenants are responsible for their own electric and natural gas baseboard heating, while the landlord covers hot water. This low-maintenance property provides an excellent opportunity for investors seeking a stabilized asset with a strong rental history.

Listed by Matthew Brown of Galactic Realty Group LLC

$
$
%
$/month over payments
Federal 30-year interest rate: 6.58% last updated on Jul 23, 2026
* All Figures are estimates. Check with your bank or proposed mortgage company for actual interest rates.
This product uses the FRED® API but is not endorsed or certified by the Federal Reserve Bank of St. Louis.

Save FavoriteSchedule TourAsk A QuestionMore Details
11 Post Road North Hampton NH 03862

North Hampton, NH11 Post Road

Price$1,325,000

Est. Mortgage: $/month

Open House

MLS Number 5101852

  • Multifamily
  • Next Open House: Sat 08/1 11:00 am. to 1:00 pm.
  • Address 11 Post Road
  • Units 2
  • Bathroom 5

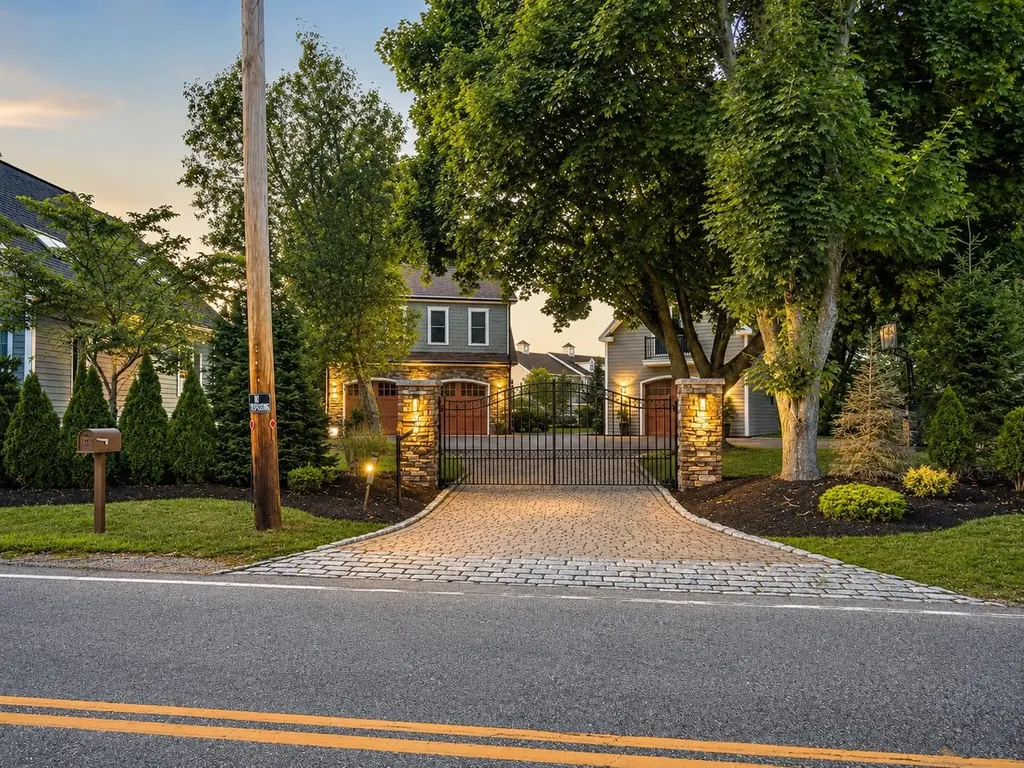
Rare spacious two-family home in North Hampton less than 5 miles from the ocean. Set behind lighted stone columns & remote controlled iron gates with a cobblestone-accented driveway, this unique property offers a flexible layout ideal for multi-generational living or rental income. The main home with brand new custom kitchen and large heated 2 car garage with 10' ceilings features 3-bedrooms, with a first-floor bedroom/office with full bath, and a sunny kitchen, dining, and living area with powder room that opens to a deck and nicely landscaped fenced in backyard. The primary bedroom has cathedral ceilings and a large walk-in closet. Upstairs there is a full bath with tiled walk-in shower; and another large bedroom that includes a unique lofted space with full staircase access perfect as a reading nook, hideout, or homework zone and built in desk and shelving. The completely renovated (2024) 3BR/2BA apartment includes a first-floor bedroom and three-quarter baths on each level, in unit laundry and has its own paved driveway and patio. The new detached one car garage has 10-ft. ceiling and, unfinished space above with future potential to connect to the main house. Additional highlights: town water, 2000-gallon septic system (2009), 2 large sheds, brand-new pavement, mature landscaping, and proximity to Route 1, I-95, beaches, shopping, dining, Hampton Airfield, Day Care & just a 1/2 mile from the walking/biking Rockingham Rail Trail! Let your tenants help pay your mortgage! First showing at OPEN HOUSE 08/01/26 11:00 to 1:00

Listed by Michael Fecteau of KW Coastal and Lakes & Mountains Realty

$
$
%
$/month over payments
Federal 30-year interest rate: 6.58% last updated on Jul 23, 2026
* All Figures are estimates. Check with your bank or proposed mortgage company for actual interest rates.
This product uses the FRED® API but is not endorsed or certified by the Federal Reserve Bank of St. Louis.

Virtual TourSave FavoriteSchedule TourAsk A QuestionMore Details
18 Winslow Drive Atkinson NH 03811

Atkinson, NH18 Winslow Drive

Price$1,324,900

Est. Mortgage: $/month

MLS Number 5090762

  • Residential Single Family
  • Full Bath 2
  • Address 18 Winslow Drive
  • Construction Existing
  • Bedrooms 4

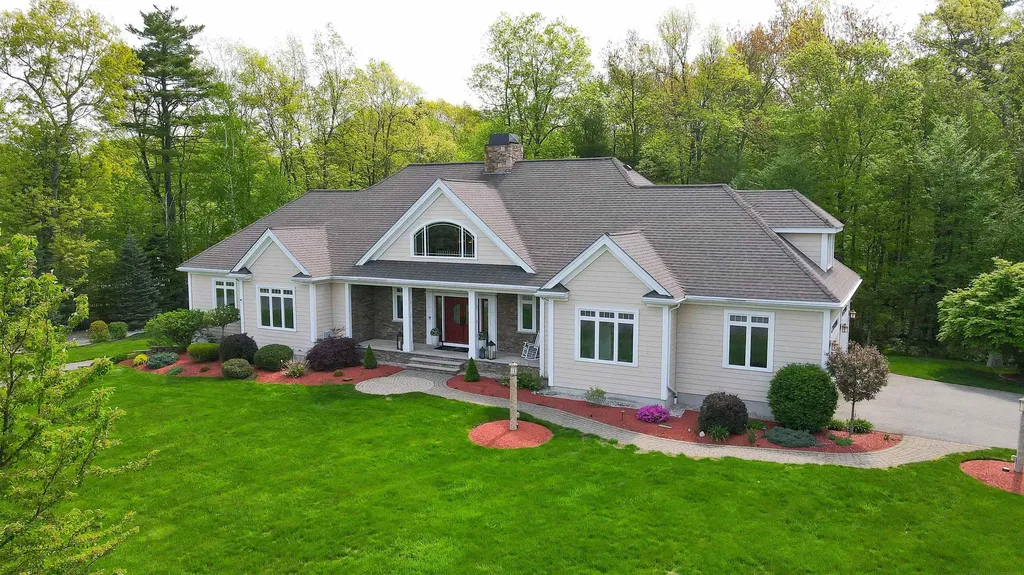
YOUR SECOND CHANCE! THIS BEAUTIFUL HOME IS BACK ON THE MARKET AFTER THE BUYER'S PLANS CHANGED. NO FAULT OF PROPERTY OR SELLER. Welcome to 18 Winslow Drive, a beautifully maintained contemporary home set on a private and landscaped 1.6-acre lot in one of Atkinson's desirable cul-de-sac neighborhoods. Built in 2007, this spacious home offers approximately 3,834 square feet of finished living space with 4 bedrooms, 2.5 bathrooms, a second-floor loft, bonus space, and additional unfinished area for future expansion. The home features a dramatic two-story foyer with Brazilian teakwood flooring, oversized windows that fill the home with natural light, and custom finishes throughout. The spacious kitchen is designed for both functionality and entertaining with granite countertops, custom cherry cabinetry, additional custom-built island cabinets, high-end stainless steel appliances, a large farmhouse sink, pull-out trash and recycling storage, wine refrigerator, and Italian glass pendant lighting. The open-concept layout flows into inviting living spaces highlighted by two gas fireplaces and custom built-ins. The finished basement provides additional flexible living space ideal for a playroom, media room, or second family room, along with a large storage area. Outside, enjoy the oversized composite deck that was extended to include an inset hot tub area overlooking the private backyard. Additional highlights include four garage bays, epoxy-coated garage floors, surround sound systems, irrigation, landscape lighting, multi-zone HVAC, a whole-house generator, and more. Conveniently located in a quiet neighborhood with great walking streets while still offering easy access to shopping, dining, and commuting routes.

Listed by John Devitto of Cameron Real Estate Group

$
$
%
$/month over payments
Federal 30-year interest rate: 6.58% last updated on Jul 23, 2026
* All Figures are estimates. Check with your bank or proposed mortgage company for actual interest rates.
This product uses the FRED® API but is not endorsed or certified by the Federal Reserve Bank of St. Louis.

Save FavoriteSchedule TourAsk A QuestionMore Details
Cherry Lane York ME 03909

York, MECherry Lane, Unit Lot 1

Price$1,305,000

Est. Mortgage: $/month

MLS Number 5084013

  • Residential Single Family
  • Full Bath 1
  • Address Cherry Lane
  • Construction New Construction
  • Bedrooms 3

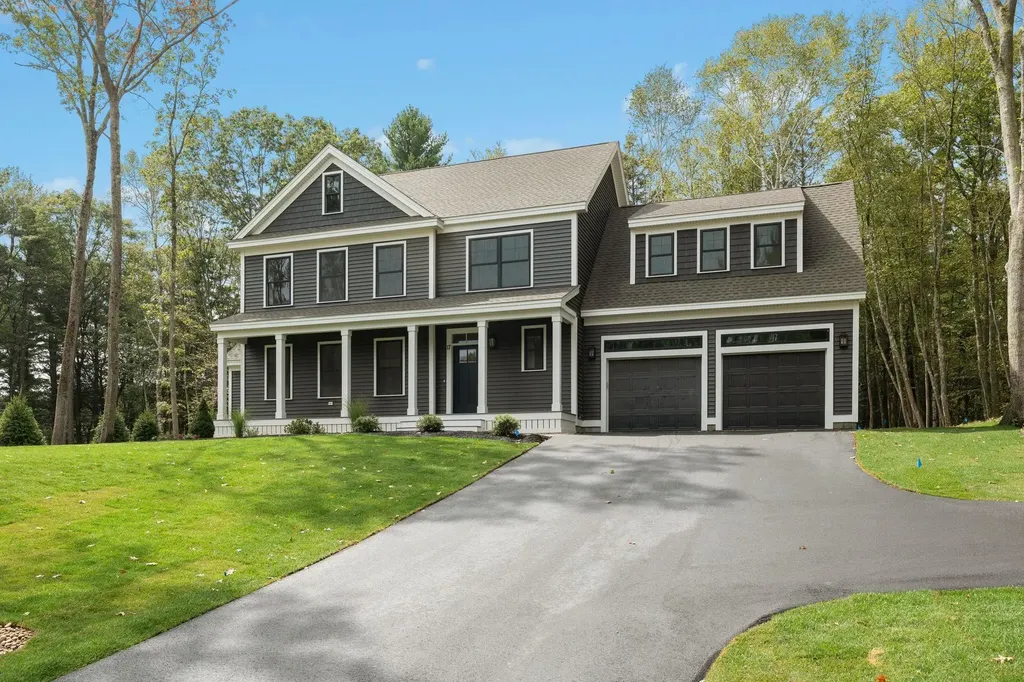
NEW CONSTRUCTION: Introducing Harbor Woods, York's newest community of seven homes now beginning construction. Nestled amongst conservation land, and minutes to York Harbor and Kittery Point, Harbor Woods is the perfect location to enjoy all that Coastal Maine living has to offer. This Country Farmhouse home style has a lovely front farmers porch, the ideal place to enjoy morning coffee. The living layout is spacious and open flow. This home includes a beautiful sunny four season room! The owner's entry off the two car garage has a convenient mud area with coat storage space. The wrap around kitchen offers a generous island seating area, stone countertops and large walk in pantry with plenty of storage. Upstairs are four generously sized bedrooms/office, most with walk in closets and a conveniently located laundry room with space for cabinetry/folding area. The primary hallway leads to a spacious primary bedroom suite, with walk in closet, tile shower, powder closet, and double vanity. Full basement offers expansion potential or great storage space. High-end finishes include tile shower, hardwood flooring, custom kitchen with stone countertops, high ceilings, beautiful trim work, and much more! Choose your homesite and customize this home at Harbor Woods!

Listed by Grant Parham and Susan Green of Green & Company

$
$
%
$/month over payments
Federal 30-year interest rate: 6.58% last updated on Jul 23, 2026
* All Figures are estimates. Check with your bank or proposed mortgage company for actual interest rates.
This product uses the FRED® API but is not endorsed or certified by the Federal Reserve Bank of St. Louis.

Save FavoriteSchedule TourAsk A QuestionMore Details

Broker Reciprocity 

Copyright 2026 PrimeMLS, Inc. All rights reserved. This information is deemed reliable, but not guaranteed. The data relating to real estate displayed on this display comes in part from the IDX Program of PrimeMLS. The information being provided is for consumers’ personal, non-commercial use and may not be used for any purpose other than to identify prospective properties consumers may be interested in purchasing. Data last updated July 27, 2026 5:54 PM UTC
