SIGN UP or LOG IN 's Account

Log in to see your saved listings or edit your searches:

No account? Sign up now to save searches, listings, and get tailored listing notifications. It's free, opt-out anytime.

Find Your New Home

Sign Up Today!

Get fresh listings via email, save your favorite listings, match with similar properties, and unlock additional property info.

Create Your Account

Do not fill in this field:

Already have an account? Log in

and narrow your search. If you have fewer than 200 results, you can save your search.

Andover VT Mobile Real Estate

r=1681-1692
350 Sunset Lake Road Newfane VT 05362

Newfane, VT350 Sunset Lake Road

Price$1,165,000

Est. Mortgage: $/month

MLS Number 5089719

  • Residential Single Family
  • Full Bath 3
  • Address 350 Sunset Lake Road
  • Construction Existing
  • Bedrooms 4

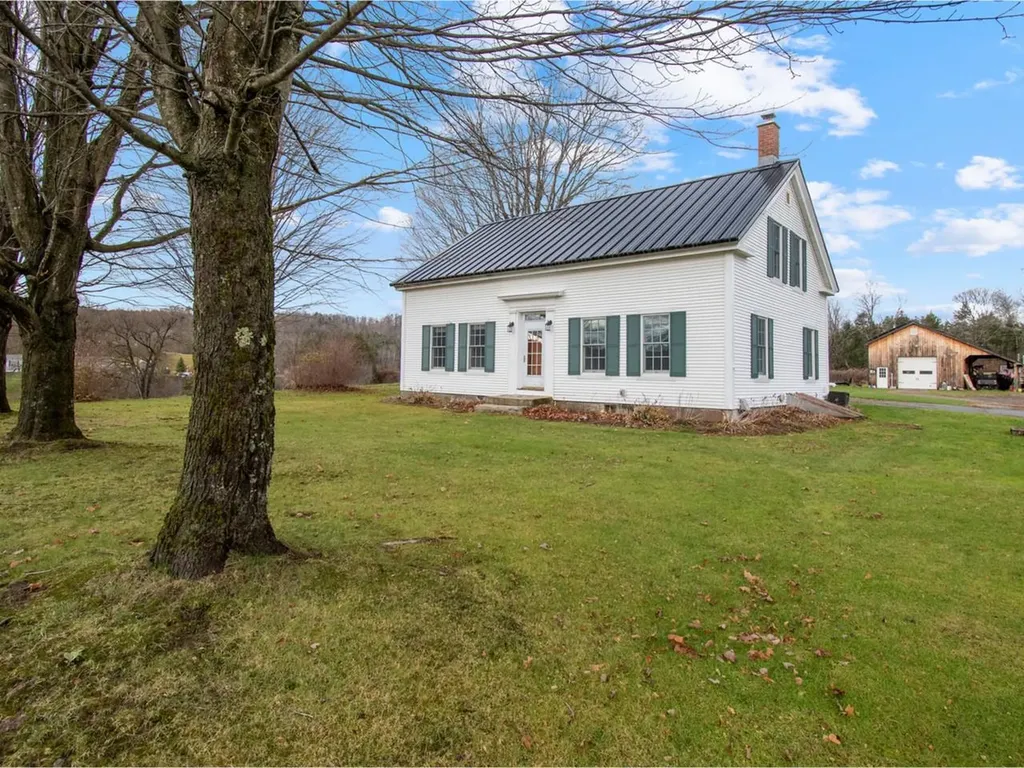
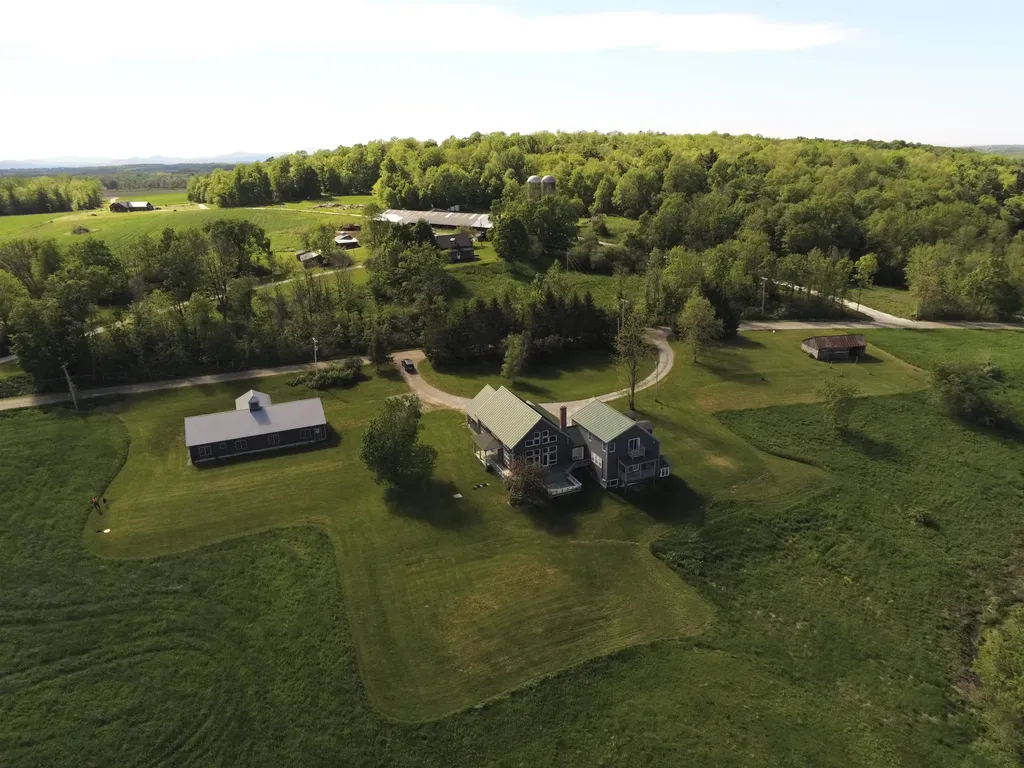
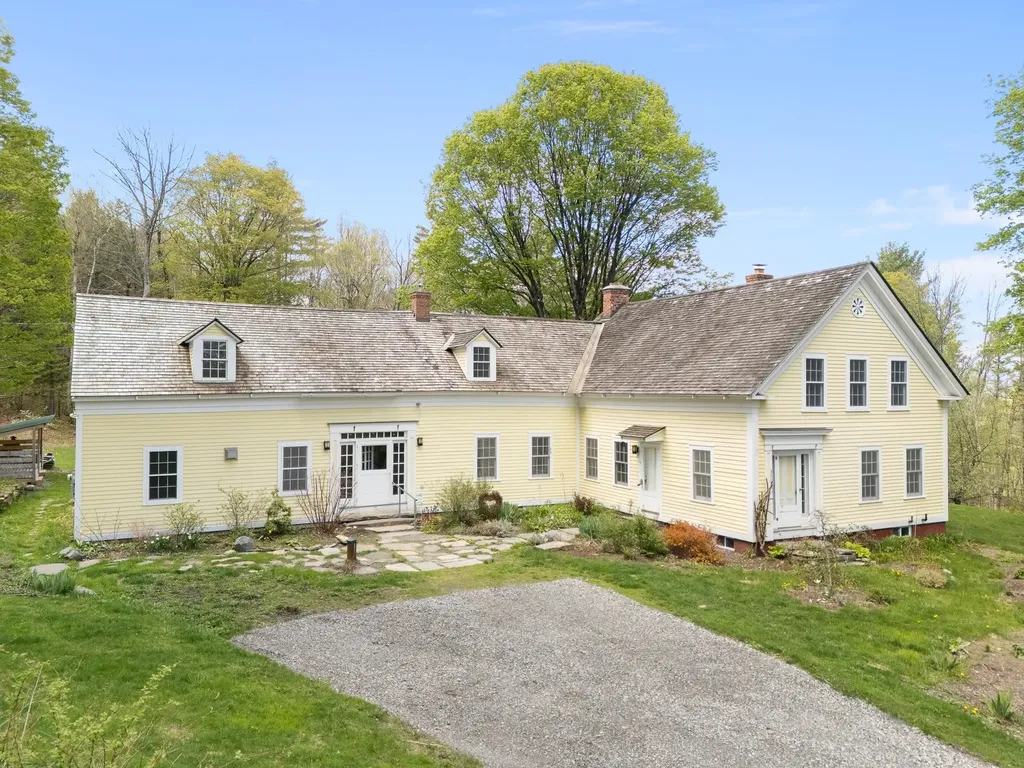
Experience the timeless charm of Vermont living at this beautifully renovated farmhouse estate sitting on 92 acres in Newfane Vermont. Originally restored and thoughtfully updated, this exceptional antique farmhouse seamlessly blends historic character with modern comfort and convenience. Unlike many older homes, this property features expansive rooms, high ceilings, wood floors, abundant natural light, and generous storage. For ease of ownership there is an automatic propane generator and the septic was redesigned in 2022. In addition to all of this is a beautifully crafted timber frame barn that utilized reclaimed beams from the original structure on the property. Rich in authentic New England character, the home showcases exposed hand-hewn beams, a stunning chef's kitchen with custom cabinetry, a massive stone hearth with a traditional beehive oven, and a unique gardener's foyer complete with workspace and cast-iron wash sink. The spacious first-floor primary suite offers cathedral-beamed ceilings, a charming loft area, and a private retreat-like atmosphere. A sun-filled four-season sunroom overlooks the beautifully landscaped grounds and perennial gardens. Set on a large lot of private Vermont countryside, the property includes antique stone walls, approximately 5 acres of open meadowland, apple trees, maintained walking trails, and a large fenced garden area. Outdoor enthusiasts will appreciate the close proximity to Sunset Lake, located just a half mile away for kayaking, paddling, and peaceful recreation. Ideally located just minutes from downtown Brattleboro and only 1.5 miles from a paved road, this private country estate offers the perfect blend of seclusion, convenience, and the idyllic Vermont lifestyle. Whether you are seeking a homestead, equestrian property, country retreat, or full-time residence, this one-of-a-kind Vermont farmhouse is a rare opportunity to own a truly special piece of New England paradise.

Listed by Keith Nowak of Four Seasons Sotheby's Int'l Realty
$
$
%
$/month over payments
Federal 30-year interest rate: 6.58% last updated on Jul 23, 2026
* All Figures are estimates. Check with your bank or proposed mortgage company for actual interest rates.
This product uses the FRED® API but is not endorsed or certified by the Federal Reserve Bank of St. Louis.

Save FavoriteSchedule TourAsk A QuestionMore Details

36-38 South Union Street Burlington VT 05401

Burlington, VT36-38 South Union Street

Price$1,164,000

Est. Mortgage: $/month

MLS Number 5084598

  • Multifamily
  • Units 2
  • Bathroom 4
  • Acreage 0.1
  • Square Feet 3,462

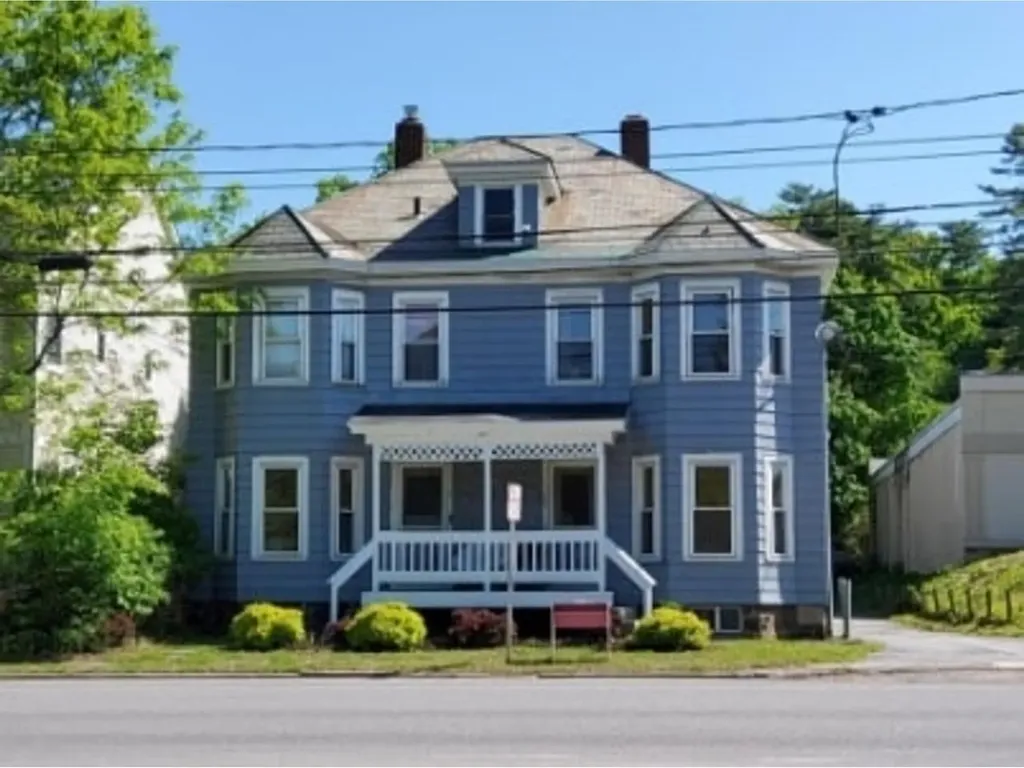
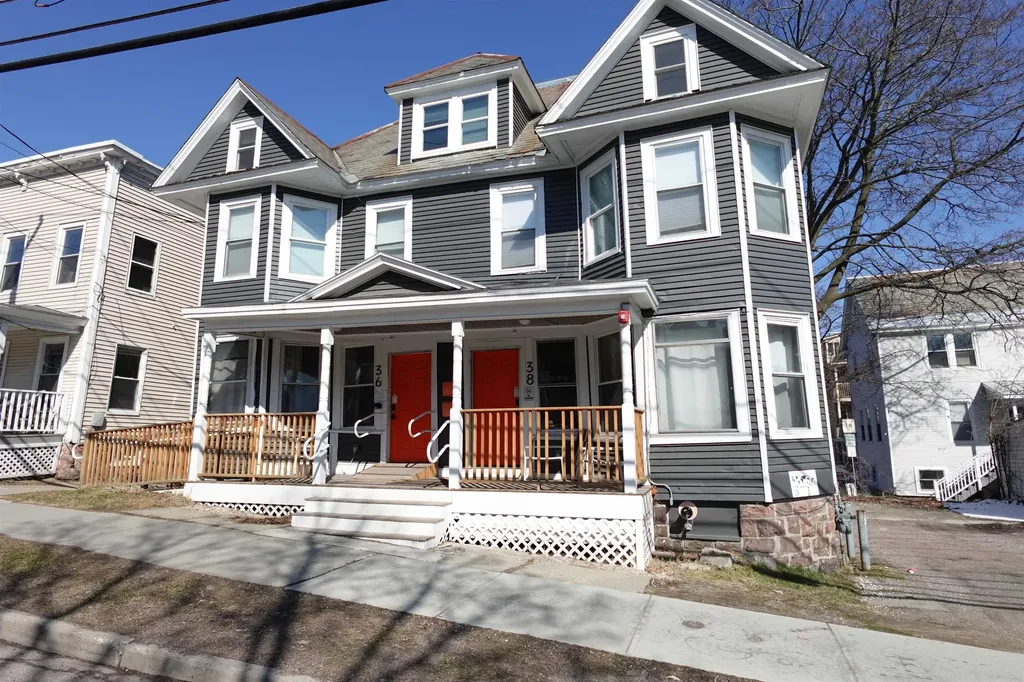
Spacious 14-bedroom duplex in a prime Burlington location! Recently painted and well-maintained, this unique property offers incredible versatility. Just minutes from UVM and the hospital, it has been successfully operated as a hostel in recent years, making it a proven income-generating opportunity. With ample space and a highly desirable location, this property is perfect for investors, group housing, or continued hospitality use. Don't miss this rare opportunity in one of Burlington's most sought-after areas!

Listed by Matt Mayer of Greater Burlington Homes

$
$
%
$/month over payments
Federal 30-year interest rate: 6.58% last updated on Jul 23, 2026
* All Figures are estimates. Check with your bank or proposed mortgage company for actual interest rates.
This product uses the FRED® API but is not endorsed or certified by the Federal Reserve Bank of St. Louis.

Save FavoriteSchedule TourAsk A QuestionMore Details

82 North Brookwood Road Stratton VT 05155

Stratton, VT82 North Brookwood Road

Price$1,160,000

Est. Mortgage: $/month

MLS Number 5086826

  • Residential Single Family
  • Full Bath 4
  • Construction Existing
  • Bedrooms 5
  • Bathroom 4

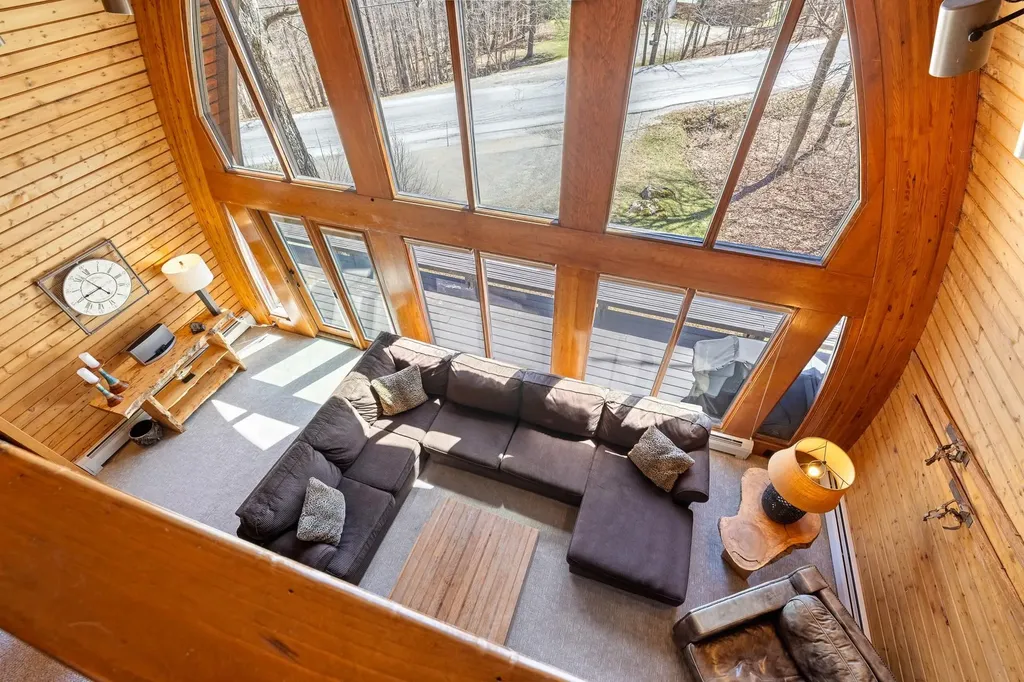
Location , Location , Location! Situated on North Brookwood just below the covered brige you'll enjoy easy access to the Wanderer ski trail as well as the resort shuttle that picks you up at your driveway! This iconic resort property features a great room with custom wood barrel cathedral ceilings, a wall of glass, wood burning fireplace and wrap around deck. Designed for the mountain enthusiast, this propery has the features you look for in a Resort Residence, 5 bedrooms (which includes a spacious and private primary suite wing), 4 updated bathrooms, a spacious media room that opens to a patio with hot tub and fire pit. The galley kitchen opens to a dining room and all with ease to entertaining and apres ski. This location is prime for winter ski and snowboarding as well as an incredible mountain biking trail system during the summer and fall. Hike, bike, golf and enjoy incredible year round activities. Very few homes become available in the North Brookwood neighborhood. Don't miss an opportunity to create your own mountain lifestyle in this great resort location.

Listed by Kim Morgan-Wohler of Wohler Realty Group

$
$
%
$/month over payments
Federal 30-year interest rate: 6.58% last updated on Jul 23, 2026
* All Figures are estimates. Check with your bank or proposed mortgage company for actual interest rates.
This product uses the FRED® API but is not endorsed or certified by the Federal Reserve Bank of St. Louis.

Save FavoriteSchedule TourAsk A QuestionMore Details

1036 North Avenue Burlington VT 05401

Burlington, VT1036 North Avenue

Price$1,160,000

Est. Mortgage: $/month

Active With Contract

MLS Number 5087126

  • Multifamily
  • Address 1036 North Avenue
  • Units 6
  • Bathroom 6
  • Acreage 0.28

This 6-unit Burlington investment property combines stability with upside. Featuring two spacious 3-bedroom apartments and four well-sized 2-bedroom apartments. The property offers wonderful layouts, coin-op laundry, storage units, and plenty of on-site parking for tenants. Conveniently located on the edge of the New North End with easy access to downtown, bike path, and the waterfront.

Listed by Lipkin Audette Team of Coldwell Banker Hickok and Boardman

$
$
%
$/month over payments
Federal 30-year interest rate: 6.58% last updated on Jul 23, 2026
* All Figures are estimates. Check with your bank or proposed mortgage company for actual interest rates.
This product uses the FRED® API but is not endorsed or certified by the Federal Reserve Bank of St. Louis.

Save FavoriteSchedule TourAsk A QuestionMore Details

22 Fairway Drive Dunbarton NH 03046

Dunbarton, NH22 Fairway Drive

Price$1,160,000

Est. Mortgage: $/month

MLS Number 5094405

  • Residential Single Family
  • Full Bath 2
  • Address 22 Fairway Drive
  • Construction New Construction
  • Bedrooms 4

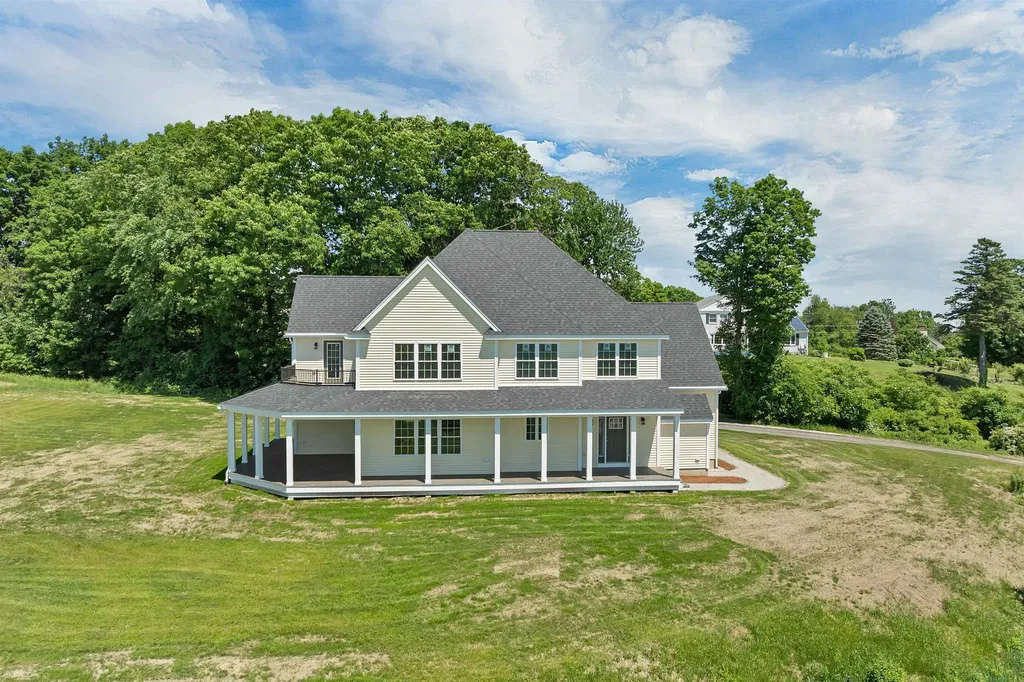
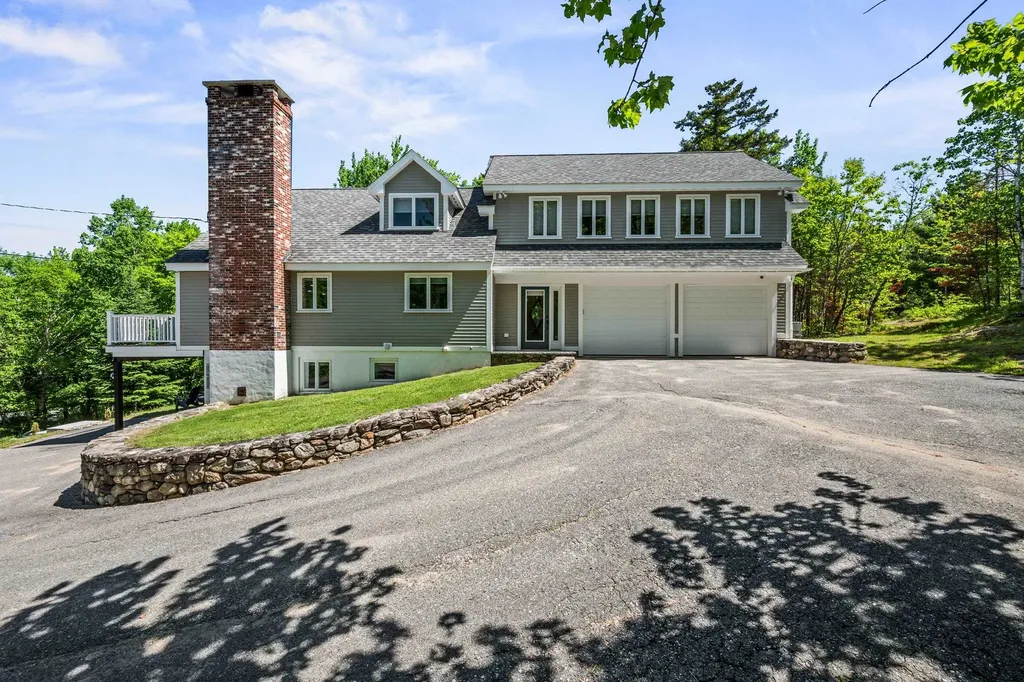
Welcome to 22 Fairway Lane in Dunbarton, NH. Resting atop a picturesque 5-acre lot, this exceptional home offers breathtaking mountain views and overlooks the beautiful Countryside Estates. Thoughtfully designed with both comfort and elegance in mind, this property provides a rare opportunity to enjoy privacy, scenery, and modern living in one remarkable setting. The heart of the home is the stunning open-concept living area, featuring a beautifully appointed kitchen with ceiling-height cabinetry, quartz countertops, premium appliances, and abundant workspace. The spacious dining area flows seamlessly into the inviting great room, where a gas fireplace and custom built-in shelving create a warm and welcoming atmosphere. Designed for everyday convenience, the home includes a generous mudroom complete with built-in benches and coat hooks, along with a dedicated first-floor laundry room. Upstairs, you'll find a large bonus/media room ideal for entertaining, relaxing, or hosting gatherings, as well as four spacious bedrooms. The luxurious primary suite serves as a private retreat, offering a soaking tub, custom tile shower, and a private balcony where you can take in the stunning views. Outside, a beautiful wraparound porch provides panoramic vistas of the surrounding landscape and creates the perfect setting for morning coffee, evening sunsets, or simply enjoying the peaceful New Hampshire countryside. With its exceptional floor plan, high-end finishes, and unforgettable views, 22 Fairway Lane is a property you'll be proud to call home. Schedule your private showing today.

Listed by Ben Weigler of BHHS Verani Londonderry

$
$
%
$/month over payments
Federal 30-year interest rate: 6.58% last updated on Jul 23, 2026
* All Figures are estimates. Check with your bank or proposed mortgage company for actual interest rates.
This product uses the FRED® API but is not endorsed or certified by the Federal Reserve Bank of St. Louis.

Save FavoriteSchedule TourAsk A QuestionMore Details

8 Fairview Avenue Hanover NH 03755

Hanover, NH8 Fairview Avenue

Price$1,159,000

Est. Mortgage: $/month

Active With Contract

MLS Number 5086098

  • Residential Single Family
  • Full Bath 2
  • Address 8 Fairview Avenue
  • Construction Existing
  • Bedrooms 3

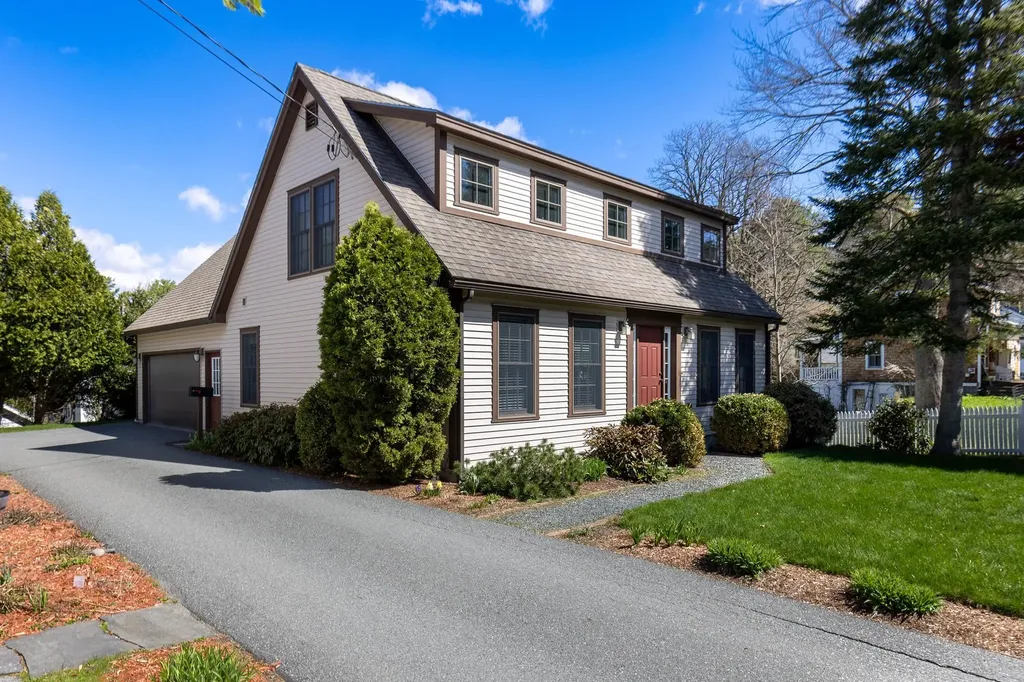
Set in a highly sought-after location with easy access to town and nearby trails, this beautifully maintained cape blends comfort, functionality, and convenience. An attached 2-car garage and direct entry add to the home's everyday ease. Inside, the thoughtfully designed layout begins with a spacious mudroom featuring a walk-in closet and half bath-perfect for staying organized year-round. The open-concept kitchen, dining, and living area creates a natural gathering space, ideal for both daily living and entertaining, with a slider leading out to a private back patio. A dedicated home office offers the flexibility today's buyers are looking for. Upstairs, you'll find two generously sized bedrooms and a full bath, along with an oversized primary suite. This inviting retreat features a walk-in closet and an en-suite bath complete with a soaking tub. Convenient second-floor laundry enhances the home's practical design. The finished lower level provides additional living space with a large family room and full window-perfect for guests, a media room, or a cozy place to unwind. A utility room offers excellent storage or the potential for a small workshop. All of this is just minutes from Dartmouth College and within 10 minutes of Dartmouth-Hitchcock Medical Center. With a level, low-maintenance yard and well manicured perennial gardens, and a location that balances accessibility with outdoor recreation, this home delivers the best of Upper Valley living.

Listed by Colby Clarkson of Roger Clarkson Realtor

$
$
%
$/month over payments
Federal 30-year interest rate: 6.58% last updated on Jul 23, 2026
* All Figures are estimates. Check with your bank or proposed mortgage company for actual interest rates.
This product uses the FRED® API but is not endorsed or certified by the Federal Reserve Bank of St. Louis.

Save FavoriteSchedule TourAsk A QuestionMore Details

11 Vista Way Jackson NH 03846

Jackson, NH11 Vista Way

Price$1,159,000

Est. Mortgage: $/month

MLS Number 5093508

  • Residential Single Family
  • Full Bath 2
  • Address 11 Vista Way
  • Construction Existing
  • Bedrooms 4

Tucked into the hills of Jackson, New Hampshire, this beautifully restored contemporary home offers sweeping mountain views, exceptional comfort, and a serene setting just minutes from the heart of Jackson Village. Thoughtfully renovated in 2012 with quality craftsmanship and attention to detail throughout, the home seamlessly blends timeless warmth with modern style and functionality. The well-appointed kitchen features granite countertops and opens effortlessly to the main living area, creating an inviting open-concept design ideal for both everyday living and entertaining. Rich hardwood flooring, abundant natural light, and a striking brick fireplace create a warm and welcoming focal point within the living room. Designed with both comfort and flexibility in mind, the home offers multiple gathering spaces, including a spacious upper-level sitting area showcasing stunning views of Mount Washington and the Presidential Range. The generously sized primary suite provides a peaceful retreat, complete with ample closet space and a private, relaxing atmosphere. An expanded lower level offers additional living space, including a dedicated fitness area and versatile bonus rooms suitable for recreation, hobbies, guests, or a home office. Additional amenities include radiant heat, central air conditioning, a Generac generator, and a highly desirable location close to Jackson Village, the Jackson Ski Touring Foundation, hiking trails, dining, and the endless four-season recreation of the Mount Washington Valley. Offering a rare combination of privacy, views, and convenience, this exceptional property captures the very best of mountain living in one of New Hampshire's most sought-after communities.

Listed by Deirdre Braun of Coldwell Banker LIFESTYLES- Conway

$
$
%
$/month over payments
Federal 30-year interest rate: 6.58% last updated on Jul 23, 2026
* All Figures are estimates. Check with your bank or proposed mortgage company for actual interest rates.
This product uses the FRED® API but is not endorsed or certified by the Federal Reserve Bank of St. Louis.

Save FavoriteSchedule TourAsk A QuestionMore Details

1716 Depot Street Manchester VT 05255

MLS Number 5034419

  • Commercial
  • Address 1716 Depot Street
  • Year Built 1988
  • Square Feet 7,440
  • Acreage 1.48

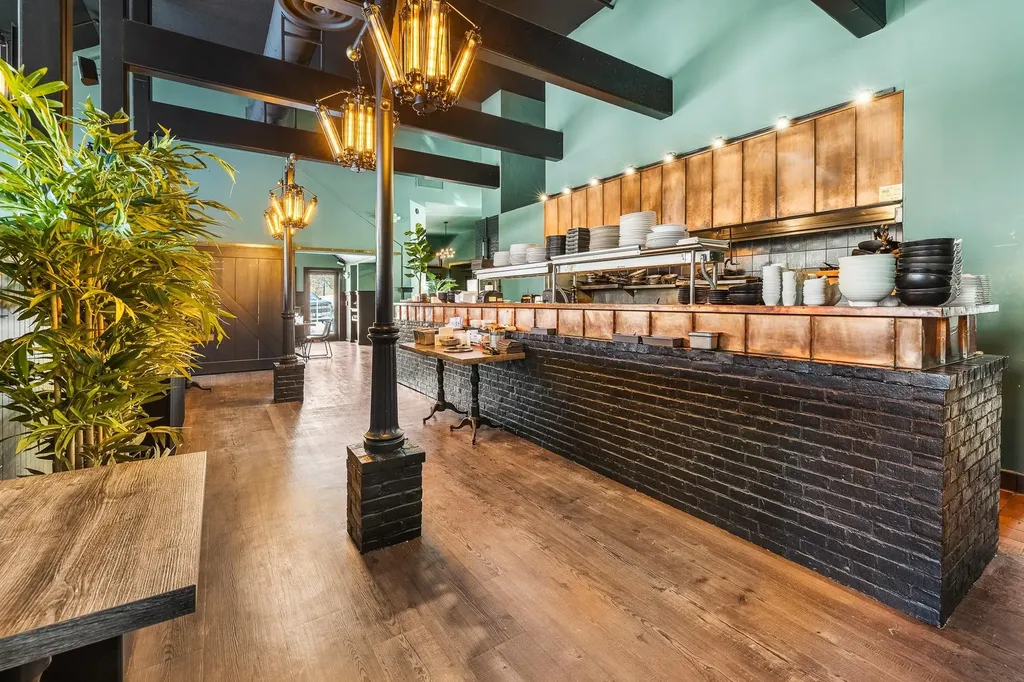
Turnkey Restaurant & Real Estate Opportunity in the Heart of Manchester Center, VT Umami - Asian Fusion | Business + Building For Sale Discover a rare chance to own both a thriving restaurant and the prime real estate it occupies with Umami - Asian Fusion, located in the heart of Manchester Center, VT. Formerly known as Social House, this property has been completely renovated into a modern Asian fusion destination, blending bold Chinese takeout flavors with inventive, contemporary cuisine. The space was thoughtfully redesigned by seasoned culinary professionals, creating an elegant yet approachable setting that appeals to locals, tourists, and private events. The building features two state-of-the-art commercial kitchens, a stylish bar and dining area, and over 50 private parking spaces-an incredible asset in downtown Manchester. Included in the sale is a full suite of high-end equipment: commercial fryers, refrigerated prep stations, 6-burner ranges, Garland grill and salamander, espresso machine, walk-in cooler and freezer, Bottoms Up beer system, dishwashing stations, and more. You'll receive the business, brand, goodwill, real estate, and meticulously maintained FF&E-ready for immediate operation with no lease or landlord. Set in a high-visibility location with year-round traffic and strong tourism, this turnkey offering is ideal for a restaurateur or visionary entrepreneur.

Listed by Britt Wohler of WOHLER REALTY GROUP

$
$
%
$/month over payments
Federal 30-year interest rate: 6.58% last updated on Jul 23, 2026
* All Figures are estimates. Check with your bank or proposed mortgage company for actual interest rates.
This product uses the FRED® API but is not endorsed or certified by the Federal Reserve Bank of St. Louis.

Save FavoriteSchedule TourAsk A QuestionMore Details

405 Brookside Road Westford VT 05494

Westford, VT405 Brookside Road

Price$1,150,000

Est. Mortgage: $/month

MLS Number 5089471

  • Residential Single Family
  • Full Bath 1
  • Address 405 Brookside Road
  • Construction Existing
  • Bedrooms 4

Set on 115.7 acres in the peaceful countryside of Westford, Vermont, this 4-bedroom, 2-bathroom farmhouse and surrounding property offers a lifestyle defined by space, privacy, and a deep connection to the land. With rolling acreage and wooded areas, the property presents opportunities for small-scale farming, homesteading, maple sugaring, and trail use: the home is located on 55 acres and the additional 60-acres is across the road. The home blends classic character with modern efficiency, featuring both a wood-burning furnace and a gas furnace, with solar panels installed in 2016. The first floor offers two functional kitchens, a sunny living room, a welcoming formal dining room, a home office, flexible bonus space, and a charming enclosed three-season porch-ideal for relaxing and enjoying the changing seasons. Upstairs are three additional bedrooms, a full bathroom, and an open sitting area well-suited for a family room or retreat. Outdoor amenities support a true Vermont lifestyle, including an attached storage area, an attached garage for a small car, and a large detached garage with a 12-foot ceiling and an enclosed 24' x 32' space, perfect for vehicles, equipment, or a workshop, plus an additional storage shed. As an added bonus, snowmobile trails are located very close to the property for motorsports enthusiasts! The town of Westford is beloved for its small-town charm, scenic beauty, and strong community, highlighted by a Sunday farmers' market from June through September and access to nearby hiking. Conveniently located just minutes from Westford Elementary School and within easy reach of Essex and Taft Corners, this property offers a rare opportunity to embrace a classic Vermont countryside lifestyle!

Listed by Sarah Harrington of Coldwell Banker Hickok and Boardman

$
$
%
$/month over payments
Federal 30-year interest rate: 6.58% last updated on Jul 23, 2026
* All Figures are estimates. Check with your bank or proposed mortgage company for actual interest rates.
This product uses the FRED® API but is not endorsed or certified by the Federal Reserve Bank of St. Louis.

Save FavoriteSchedule TourAsk A QuestionMore Details

2112 Middle Road Salisbury VT 05769

Salisbury, VT2112 Middle Road

Price$1,150,000

Est. Mortgage: $/month

MLS Number 5072767

  • Residential Single Family
  • Full Bath 1
  • Address 2112 Middle Road
  • Construction Existing
  • Bedrooms 4

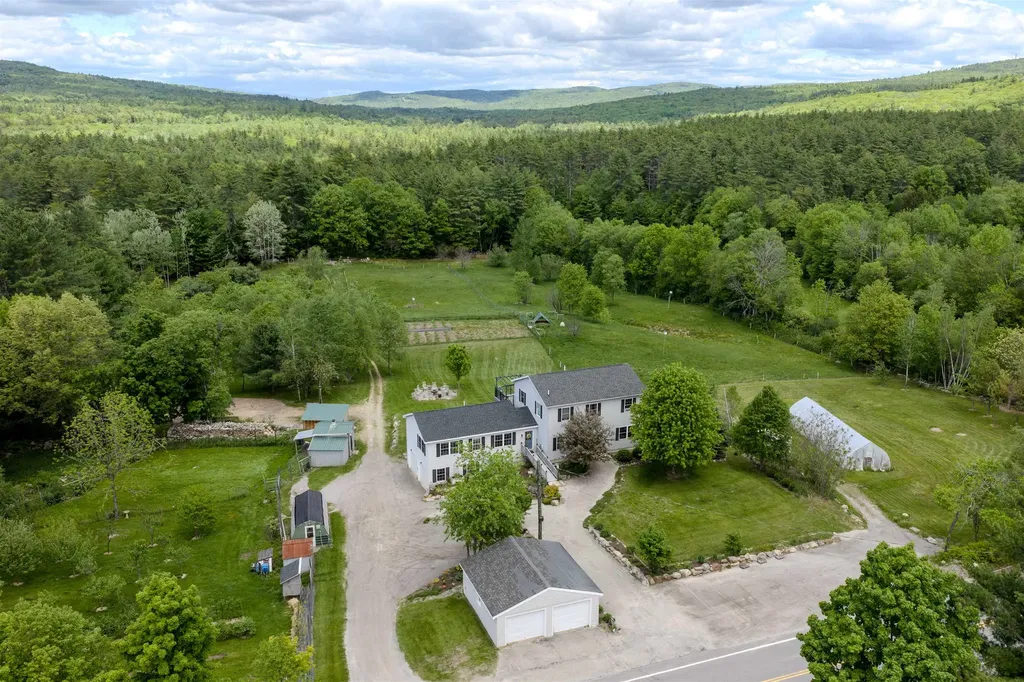
Experience the best of Vermont living in this Salisbury country home, perfectly suited to capture sweeping, long-range mountain views. Set on 18 acres, the land gently descends to the Middlebury River, providing private access for fishing and the calming sound of flowing water. Designed with versatility in mind, the home functions beautifully as a spacious single-family residence or a multi-family property. Inside, an expansive living room anchored by a wood-burning fireplace creates a warm gathering space, while the well-appointed kitchen features a gas range, wall oven, granite and stainless-steel countertops, and custom cabinetry. Pine and tile flooring throughout much of the home add natural warmth and character. Each bedroom includes its own private bathroom, with two bedrooms further enhanced by cozy gas fireplaces and mini-splits for added comfort. A generous loft-complete with its own bathroom-offers flexible space for guests, creative work, or a studio. The property's amenities extend beyond the home: a horse barn with pasture and a detached, insulated 31' x 70' workshop-heated by an oil boiler and equipped with a 10' x 10' overhead door-provide exceptional opportunities for hobbies, storage, or professional use. Thoughtfully renovated with custom finishes throughout, this contemporary country retreat offers privacy and tranquility just 10 minutes from downtown Middlebury-an ideal blend of comfort, convenience, and Vermont charm. (See MLS # 5072769 land)

Listed by Roxanna Emilo of Emilo Real Estate,LLC

$
$
%
$/month over payments
Federal 30-year interest rate: 6.58% last updated on Jul 23, 2026
* All Figures are estimates. Check with your bank or proposed mortgage company for actual interest rates.
This product uses the FRED® API but is not endorsed or certified by the Federal Reserve Bank of St. Louis.

Virtual TourSave FavoriteSchedule TourAsk A QuestionMore Details

1168 New Hampton Road Sanbornton NH 03269

Sanbornton, NH1168 New Hampton Road

Price$1,150,000

Est. Mortgage: $/month

MLS Number 5076161

  • Residential Single Family
  • Full Bath 2
  • Construction Existing
  • Bedrooms 5
  • Bathroom 5

Set on a beautifully landscaped 14 acre parcel in the heart of Sanbornton, this property offers a rare blend of spacious living, self-sufficiency, and thoughtful upgrades perfect for those seeking room to grow, gather, and homestead. The main home is generously sized with a first floor primary bedroom suite and first floor laundry with 3+ bedrooms on the second floor, and abundant storage. A standout feature is the attached 780 sq ft 1-bedroom, 1.5-bath ADU with garage under, built in 2020 that's ideal for multi-generational living, guests, or potential rental use. Recent improvements include interior painting (2026), living room flooring (2024), an outdoor wood furnace (2024), a new roof on the primary suite (2023), refinished deck (2025), and freshly painted detached garage (2025), along with numerous system upgrades completed over the past several years. Outside, the property is a true homesteader's paradise. Features include a large enclosed garden, orchard with 25 fruit trees and berry bushes, hoop house, permanent greenhouse, chicken coop with electricity, multiple animal shelters, fenced livestock fields with water and electric, approximately six acres of forest, old and new stone walls, and an outdoor wood boiler supported by a stocked wood lot that abuts Salmon Brook. A two-car heated attached garage and a two-car detached garage add even more functionality and even includes a separate home office with its own minisplit for heating and cooling. Organically managed for the past seven years, this peaceful and private setting feels worlds away yet shopping and amenities are just six minutes from your door. A special opportunity to own a property that supports both modern living and a truly sustainable lifestyle. Showings start Friday 2/13 with open houses sat and sun 12-2 pm!

Listed by Allison Driscoll of REAL Broker NH,LLC

$
$
%
$/month over payments
Federal 30-year interest rate: 6.58% last updated on Jul 23, 2026
* All Figures are estimates. Check with your bank or proposed mortgage company for actual interest rates.
This product uses the FRED® API but is not endorsed or certified by the Federal Reserve Bank of St. Louis.

Save FavoriteSchedule TourAsk A QuestionMore Details

00000 Ledgewood Road Conway NH 03860

Conway, NH00000 Ledgewood Road

Price$1,150,000

Est. Mortgage: $/month

Active With Contract

MLS Number 5004928

  • Land
  • Village North Conway
  • Address 00000 Ledgewood Road
  • Acreage 13.98
  • Area NH-Carroll

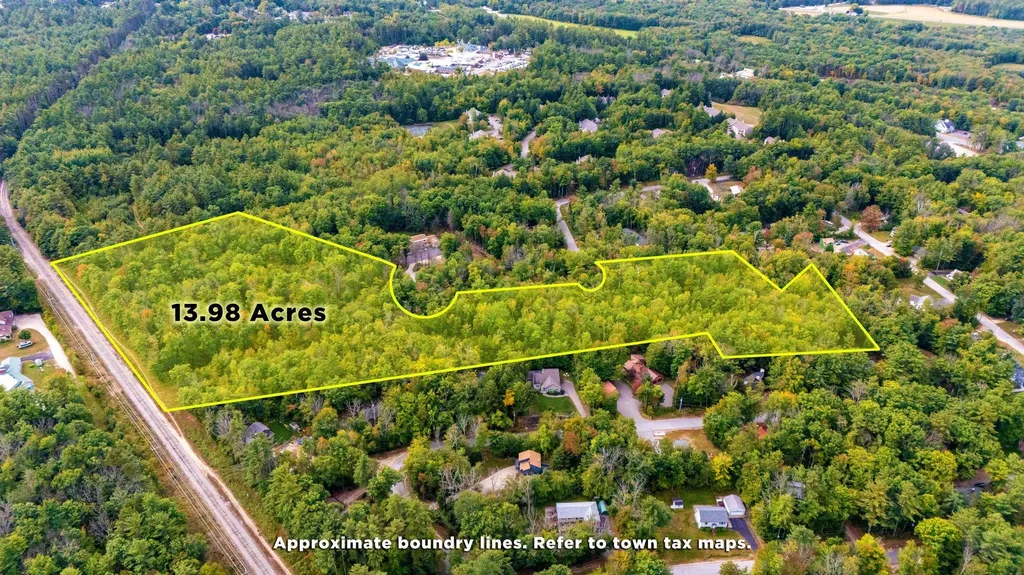
14-acre Development Opportunity in N Conway. Residential site served by public water and sewer. Abutting town park with walking, biking, xc ski trails, and phase 2 of the popular Conway Rec Path. Survey, topography, and wetlands mapping have been completed. Density will be determined by future use and can exceed 80 residential units. 3 minutes to N Conway Village.

Listed by Kevin Killourie of Badger Peabody & Smith Realty

$
$
%
$/month over payments
Federal 30-year interest rate: 6.58% last updated on Jul 23, 2026
* All Figures are estimates. Check with your bank or proposed mortgage company for actual interest rates.
This product uses the FRED® API but is not endorsed or certified by the Federal Reserve Bank of St. Louis.

Save FavoriteSchedule TourAsk A QuestionMore Details

Broker Reciprocity 

Copyright 2026 PrimeMLS, Inc. All rights reserved. This information is deemed reliable, but not guaranteed. The data relating to real estate displayed on this display comes in part from the IDX Program of PrimeMLS. The information being provided is for consumers’ personal, non-commercial use and may not be used for any purpose other than to identify prospective properties consumers may be interested in purchasing. Data last updated July 29, 2026 11:55 AM UTC