
SIGN UP or LOG IN 's Account

Log in to see your saved listings or edit your searches:

No account? Sign up now to save searches, listings, and get tailored listing notifications. It's free, opt-out anytime.

Find Your New Home

Sign Up Today!

Get fresh listings via email, save your favorite listings, match with similar properties, and unlock additional property info.

Create Your Account

Do not fill in this field:

Already have an account? Log in

and narrow your search. If you have fewer than 200 results, you can save your search.

Andover VT Mobile Real Estate

r=493-504
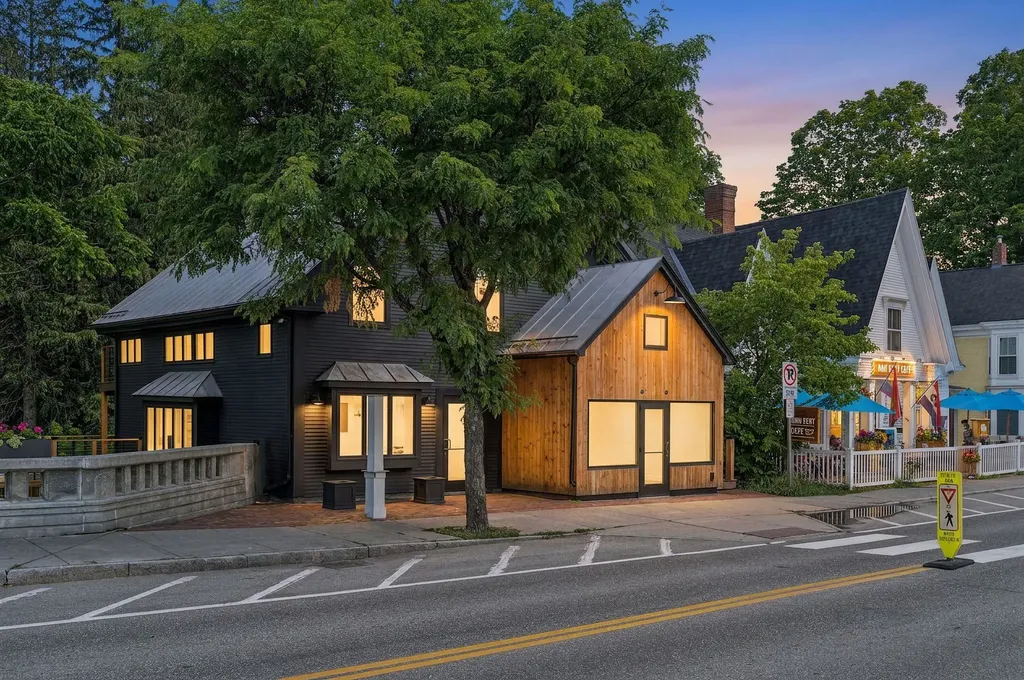
26 Central Street Woodstock VT 05091

MLS Number 5099538

  • Commercial
  • Village Woodstock
  • Address 26 Central Street
  • Year Built 1883
  • Square Feet 2,760

THE FIREHOUSE- This landmark building enjoys an exceptional central location in the heart of Woodstock Village. Stunningly vaulted above the Kedron Brook, it occupies one of the Village's most prominent and picturesque settings. With Mont Vert Cafe on one side and the Village Post Office on the other, the property benefits from a constant and reliable flow of foot traffic. The entire building has been beautifully renovated and thoughtfully updated. The second floor features a premium, stylish two-bedroom loft apartment with a spacious, open layout. One side of the apartment is dedicated to a generous living room, while the other offers a well-appointed kitchen and comfortable family area. Each bedroom has its own en suite bath, complemented by a convenient half bath for guests. A private deck overlooks Kedron Brook, providing a peaceful outdoor retreat. The main retail level offers two generously sized spaces that can accommodate a variety of commercial uses, including retail or office. The brook side space has previously been home to both a clothing retailer and a delicatessen. A substantial lower deck overlooks the brook to the north and south, while the brick courtyard at the front of the building offers the potential for outdoor seating. Recent mechanical upgrades include heat pump mini-splits on both floors for efficient heating and cooling, as well as a newer boiler. Some furnished and twilight images have been virtually created.

Listed by David Donegan of Snyder Donegan Real Estate Group

$
$
%
$/month over payments
Federal 30-year interest rate: 6.55% last updated on Jul 16, 2026
* All Figures are estimates. Check with your bank or proposed mortgage company for actual interest rates.
This product uses the FRED® API but is not endorsed or certified by the Federal Reserve Bank of St. Louis.

Virtual TourSave FavoriteSchedule TourAsk A QuestionMore Details
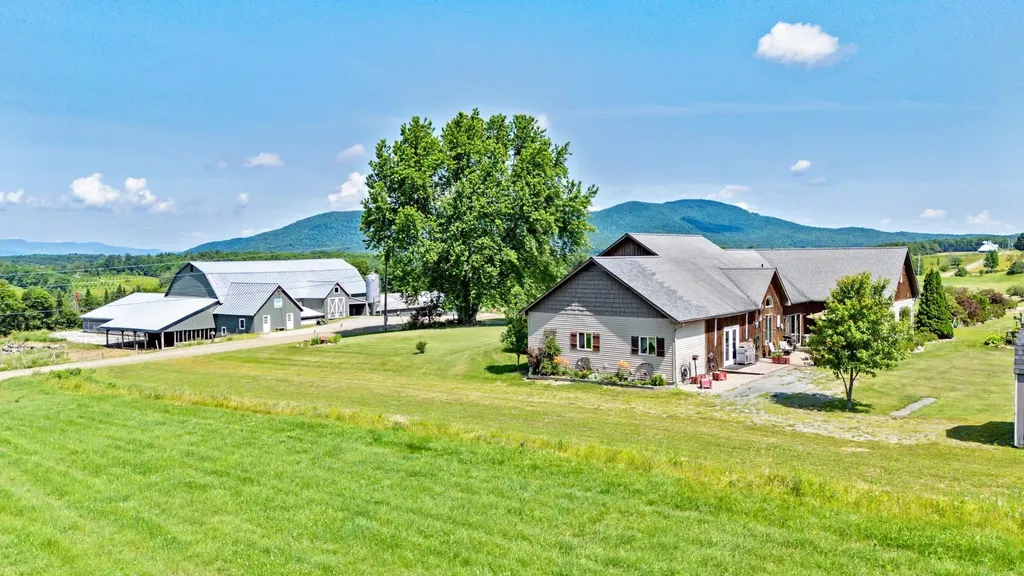
918 Armstrong Road Newport Town VT 05857

Newport Town, VT918 Armstrong Road

Price$2,200,000

Est. Mortgage: $/month

MLS Number 5099132

  • Residential Single Family
  • Full Bath 3
  • Address 918 Armstrong Road
  • Construction Existing
  • Bedrooms 4

A rare opportunity to own one of Northern Vermont's premier agricultural properties. This exceptional 427± acre certified organic farm combines a fully operational dairy, diversified agricultural business, and an outstanding custom home with breathtaking views. The dairy operation includes a barn with capacity for approximately 130 head, a fully equipped milk house with bulk tank, pumps, and milking infrastructure, plus radiant floor heat in the milk house bathroom. Four greenhouses, a retail storefront for flowers and vegetables, additional storage buildings, and a heated, insulated 10' x 20' building with outdoor seating create outstanding opportunities for direct-to-consumer sales and agritourism. A separate insulated garage features radiant floor heat, an automotive lift, and workshop. Built in 2008, the quality-crafted home offers over 3,600 sq. ft. of living space with radiant floor heat throughout, cathedral ceilings, a stunning fieldstone fireplace built from stones found on the property, two kitchens with walk-in pantries, a private in-law suite, and an attached two-car garage. The land features productive certified organic hay fields, gravel and sand pits, and an untouched sugarbush with an estimated 5,000-15,000 taps accessed by its own private road separate from the main farm entrance. Enjoy spectacular 180-degree panoramic views of Vermont's Green Mountains, the Canadian mountain ranges, and Jay Peak Ski Resort. Whether you're expanding an agricultural operation, pursuing a diversified farming business, or searching for a legacy estate, this extraordinary property offers unmatched versatility, productivity, and natural beauty in the heart of Vermont's Northeast Kingdom.

Listed by Jeff Como of Rise Realty

$
$
%
$/month over payments
Federal 30-year interest rate: 6.55% last updated on Jul 16, 2026
* All Figures are estimates. Check with your bank or proposed mortgage company for actual interest rates.
This product uses the FRED® API but is not endorsed or certified by the Federal Reserve Bank of St. Louis.

Virtual TourSave FavoriteSchedule TourAsk A QuestionMore Details
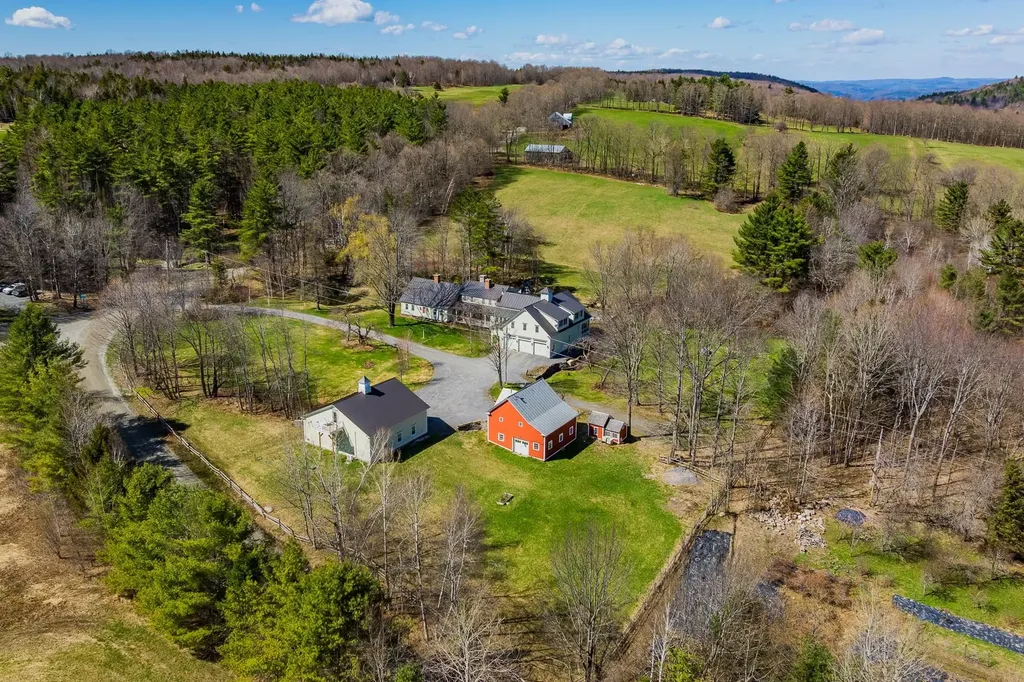
1497 Bowman Road Barnard VT 05031

Barnard, VT1497 Bowman Road

Price$2,200,000

Est. Mortgage: $/month

MLS Number 5085971

  • Residential Single Family
  • Full Bath 3
  • Address 1497 Bowman Road
  • Construction Existing
  • Bedrooms 5

Circa 1799 Vermont cape, thoughtfully restored and expanded to over 7,300 finished square feet on 12.5 private acres, minutes to Silver Lake and Woodstock village. Five bedrooms, nine baths, and a layout that balances everyday living with the ability to host. Original materials carry throughout, including wide pine floors, skim-coat plaster walls, hand-carved paneling, and period hardware, giving the house a consistent, grounded feel across old and new spaces. The 24' x 24' kitchen is designed for real use, anchored by an eight-foot Atlantic granite island and equipped with Sub-Zero, Wolf, and DCS appliances, dual Bosch dishwashers, and a walk-in pantry with tiled counters, extensive storage, half bath, and laundry. It opens to a sitting room with a wood-burning fireplace and full-height paneling. A separate wet bar includes a wine cooler, ice maker, and copper sink. Living spaces include a formal dining room, library with built-ins, study with J?tul woodstove, a 22' sunroom with stone fireplace and custom windows, and a 34' screened porch with fir floors and painted wainscot ceiling. The bedroom layout offers flexibility and privacy, with a first-floor en-suite for guests and a primary suite with fireplace, private deck, dressing room, and bath with soaking tub and tiled shower. Two additional en-suite bedrooms, along with a large family room, office, and second laundry, are located upstairs. The grounds feature three ponds, fieldstone terraces and walkways, brick patios, perennial gardens, raised beds, and an apple orchard, along with tucked-away seating areas. Outbuildings include a heated three-bay attached garage and a separate 1,465 SF heated car barn with capacity for up to ten vehicles (four on lifts). Above, a one-bedroom apartment with full kitchen and bath is currently used as a short-term rental. Additional structures include a historic bank barn and chicken coop. 15kW whole-house generator, fiber internet, and updated systems throughout.

Listed by Richard Higgerson of Higgerson & Company

$
$
%
$/month over payments
Federal 30-year interest rate: 6.55% last updated on Jul 16, 2026
* All Figures are estimates. Check with your bank or proposed mortgage company for actual interest rates.
This product uses the FRED® API but is not endorsed or certified by the Federal Reserve Bank of St. Louis.

Virtual TourSave FavoriteSchedule TourAsk A QuestionMore Details
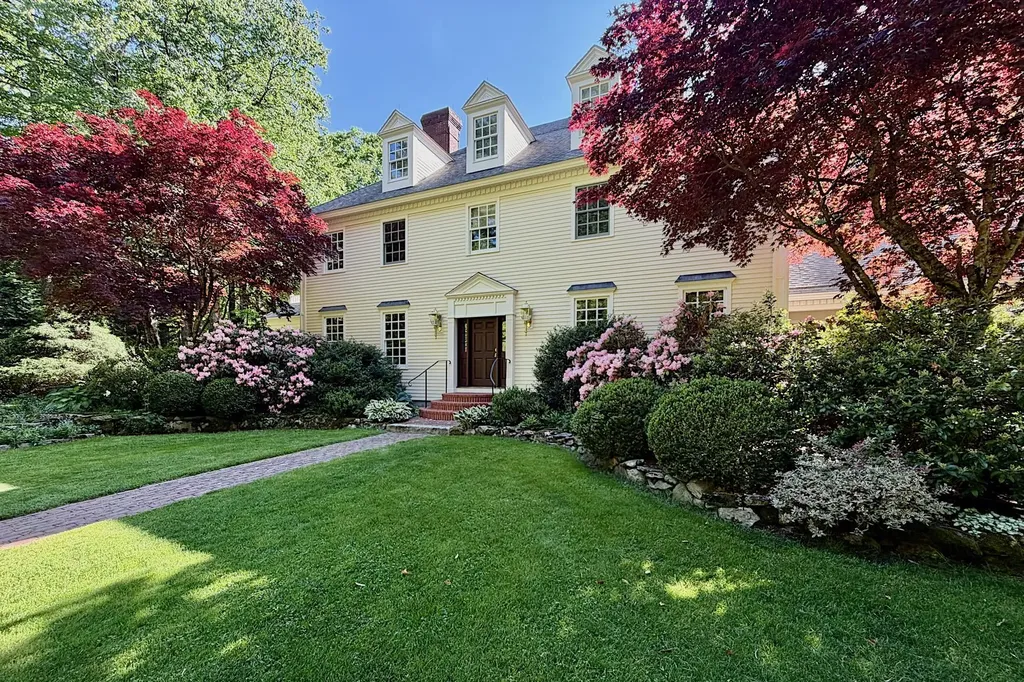
8 Ship Rock Road North Hampton NH 03862

North Hampton, NH8 Ship Rock Road

Price$2,200,000

Est. Mortgage: $/month

Pending

MLS Number 5091812

  • Residential Single Family
  • Full Bath 3
  • Address 8 Ship Rock Road
  • Construction Existing
  • Bedrooms 4

First time ever offered to the market, this truly special custom-built colonial was created with a deep appreciation for classic architecture while embracing the functionality of modern living. The home blends timeless craftsmanship with spaces created for comfort, gatherings, and everyday living. Abutting 54 acres of town forest, the property offers an exceptional sense of privacy and feels like a true naturalist's wonderland. The kitchen features a cozy sitting nook centered around the gas stove and an oversized breakfast room, where floor-to-ceiling windows overlook the expansive gardens and bathe the space in natural light. These spaces flow seamlessly into the entryway, where the attached three-car garage offers ample storage and convenient access into the heart of the home. Above the garage, additional bonus space provides excellent potential for future expansion. A richly appointed mahogany office with detailed dental molding offers a warm and refined retreat, while the sunroom invites a peaceful space surrounded by views of the beautifully landscaped grounds. The Mature Georgian gardens bloom from late April through October, creating an ever-changing tapestry throughout the seasons and evoke a secret garden charm. This is a home that has been lovingly cared for and designed with intention at every turn.

Listed by Lizzie Ferris and Tony Jalbert of Tate & Foss Sotheby's International Rlty

$
$
%
$/month over payments
Federal 30-year interest rate: 6.55% last updated on Jul 16, 2026
* All Figures are estimates. Check with your bank or proposed mortgage company for actual interest rates.
This product uses the FRED® API but is not endorsed or certified by the Federal Reserve Bank of St. Louis.

Virtual TourSave FavoriteSchedule TourAsk A QuestionMore Details
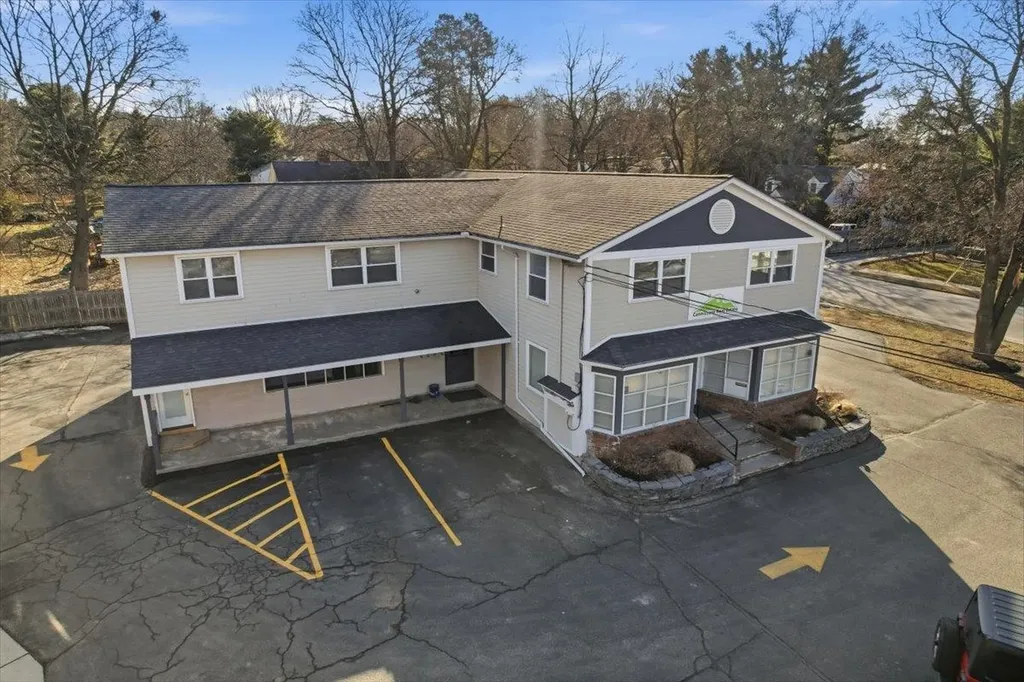
938-950 Shelburne Road South Burlington VT 05403

MLS Number 5071098

  • Commercial
  • Square Feet 8,136
  • Acreage 0.43
  • Area VT-Chittenden
  • PricePerSqFt 270.4

This rare offering features 10 bedrooms over six residential units and two commercial units, providing an exceptional opportunity for both investors and owner-users. Rental Housing Fire Safety inspections have been completed, and the property is ideally positioned for a business owner seeking a highly visible location with excellent signage, strong traffic counts, and easy self-management. Residential units are currently rented below market, with all but one tenant on a month-to-month lease, and a recently renovated 1,500± SF unit with new flooring, paint, and countertops is ready for occupancy. The property consists of two buildings: a 3,458 SF brick building containing four apartments, and a 4,672 SF wood-frame building that includes two upstairs apartments and two first-floor commercial spaces with full heated basement with additional garage door access. The commercial area is currently divided into multiple offices but can be easily opened up to create a showroom-style layout. The lot offers 148 feet of frontage on Shelburne Road and 128 feet of depth on Brewer Parkway. This investment package includes some vacancy that makes it particularly attractive for an owner-user who can occupy approximately 2,334 SF of commercial space while collecting rent from the six residential units. Additional highlights include onsite parking, excellent visibility with 30,000 CPD, strong curb appeal,signalized intersection. partner in seller group holds a broker License

Listed by Paul Cannizzaro of Cannizzaro Real Estate

$
$
%
$/month over payments
Federal 30-year interest rate: 6.55% last updated on Jul 16, 2026
* All Figures are estimates. Check with your bank or proposed mortgage company for actual interest rates.
This product uses the FRED® API but is not endorsed or certified by the Federal Reserve Bank of St. Louis.

Save FavoriteSchedule TourAsk A QuestionMore Details
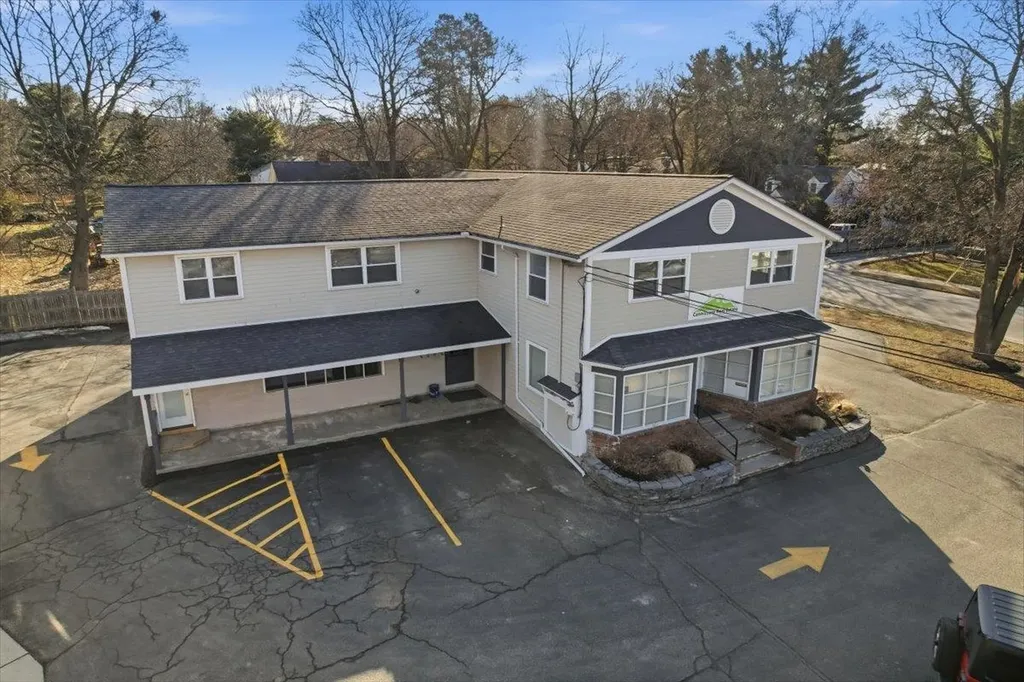
938-950 Shelburne Road South Burlington VT 05403

MLS Number 5071105

  • Multifamily
  • Units 8
  • Bathroom 7
  • Acreage 0.43
  • Square Feet 8,136

See attached pro forma for numbers using market rents. This rare offering features 10 bedrooms over six residential units and two commercial units, providing an exceptional opportunity for both investors and owner-users. Rental Fire Safety inspections have been completed, and the property is positioned for a business owner seeking a highly visible location w/ excellent signage, strong traffic counts, and easy self-management. Residential units are currently rented below market. A recently renovated 1,500± SF unit with new flooring, paint, and countertops is ready for occupancy. The property consists of two buildings: a 3,458 SF brick building containing four apartments, and a 4,672 SF wood-frame building that includes two upstairs apartments and two first-floor commercial spaces with full heated basement and additional garage door access. The commercial area is currently divided into multiple offices but can be easily opened up to create a showroom-style layout. The lot offers 148 feet of frontage on Shelburne Road and 128 feet of depth on Brewer Parkway. This investment package includes some vacancy that makes it particularly attractive for an owner-user who can occupy approximately 2,334 SF of commercial space while collecting rent from the six residential units. Onsite parking, excellent visibility with 30,000 CPD, strong curb appeal,signalized intersection. partner in seller group holds a broker License

Listed by Paul Cannizzaro of Cannizzaro Real Estate

$
$
%
$/month over payments
Federal 30-year interest rate: 6.55% last updated on Jul 16, 2026
* All Figures are estimates. Check with your bank or proposed mortgage company for actual interest rates.
This product uses the FRED® API but is not endorsed or certified by the Federal Reserve Bank of St. Louis.

Save FavoriteSchedule TourAsk A QuestionMore Details
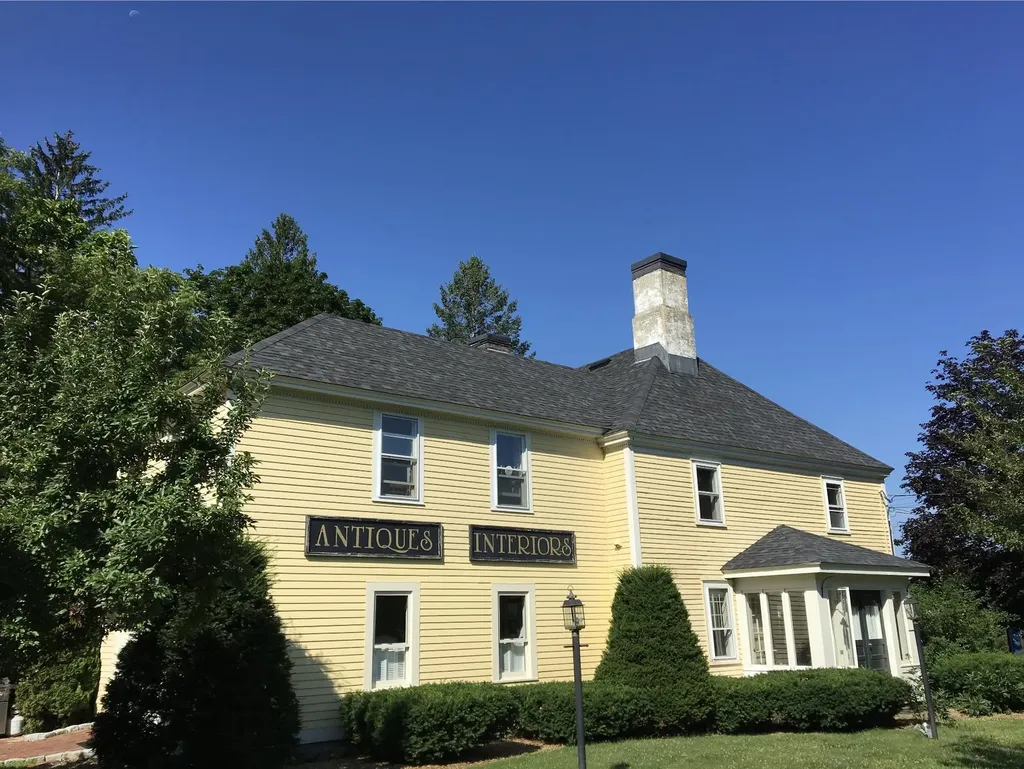
156 Portsmouth Avenue Stratham NH 03885

MLS Number 5100872

  • Residential Single Family
  • Full Bath 2
  • Construction Existing
  • Bedrooms 4
  • Bathroom 3

Listed by Colleen Lake of KW Coastal and Lakes & Mountains Realty

$
$
%
$/month over payments
Federal 30-year interest rate: 6.55% last updated on Jul 16, 2026
* All Figures are estimates. Check with your bank or proposed mortgage company for actual interest rates.
This product uses the FRED® API but is not endorsed or certified by the Federal Reserve Bank of St. Louis.

Save FavoriteSchedule TourAsk A QuestionMore Details
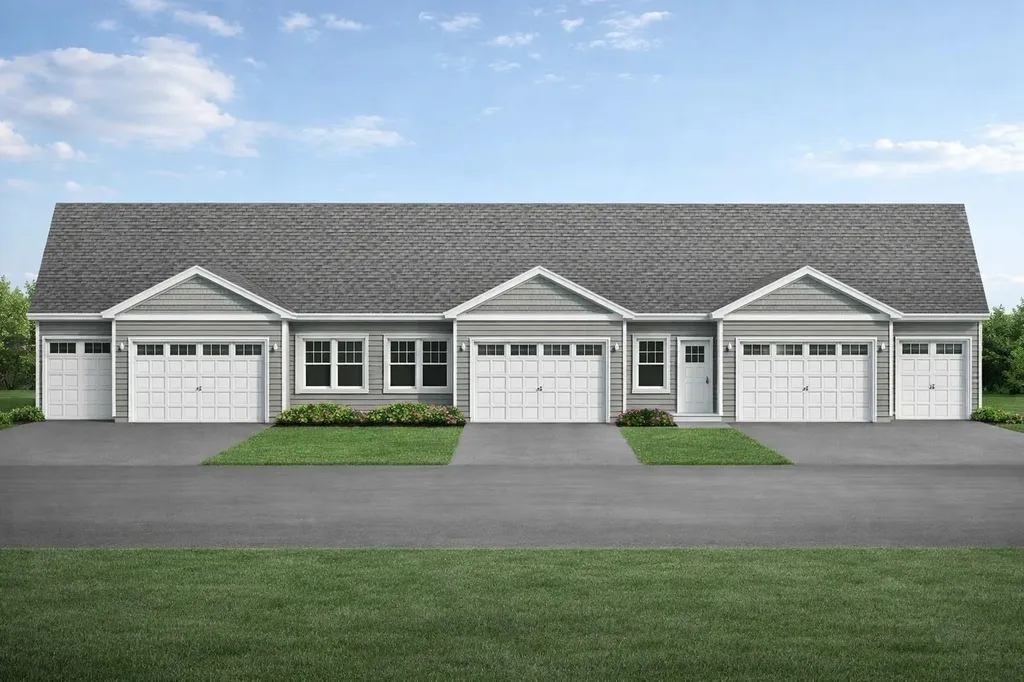
84, 86, 88 Ryan Farm Road Windham NH 03087

Windham, NH84, 86, 88 Ryan Farm Road

Price$2,200,000

Est. Mortgage: $/month

Open House

MLS Number 5077735

  • Multifamily
  • Next Open House: Sat 07/25 9:00 am. to 10:30 am.
  • Units 3
  • Square Feet 6,452
  • Area NH-Rockingham

Exceptional opportunity to own a newly constructed triplex in desirable Windham. Located within a 55+ development with an 80/20 occupancy rule in place, this property is being sold as one complete package and will be delivered as three fully finished, rent ready units. Each thoughtfully designed unit offers approximately 1,900 to 2,265 square feet of living space, featuring open concept main living areas, spacious kitchens with center island seating, primary suites with private baths and walk in closets, additional bedrooms, dedicated laundry, attached garages, and private patios. The layouts provide comfortable, low maintenance living designed to appeal to today's active adult renter. With over 6,400 square feet of total living area across all three units, this property presents strong income producing potential in a high demand rental market. As new construction, investors benefit from energy efficient systems, updated finishes, and minimal near term maintenance concerns. Approved by the Town of Windham for rental use only, the units must remain rentals, making this an ideal turnkey addition to an investment portfolio in one of Southern New Hampshire's most sought after communities.

Listed by Alie Broom and Key Team Sold of Compass New England,LLC

$
$
%
$/month over payments
Federal 30-year interest rate: 6.55% last updated on Jul 16, 2026
* All Figures are estimates. Check with your bank or proposed mortgage company for actual interest rates.
This product uses the FRED® API but is not endorsed or certified by the Federal Reserve Bank of St. Louis.

Virtual TourSave FavoriteSchedule TourAsk A QuestionMore Details
156 Portsmouth Avenue Stratham NH 03885

MLS Number 5100867

  • Commercial
  • Year Built 1787
  • Square Feet 5,388
  • Area NH-Rockingham
  • PricePerSqFt 408.31

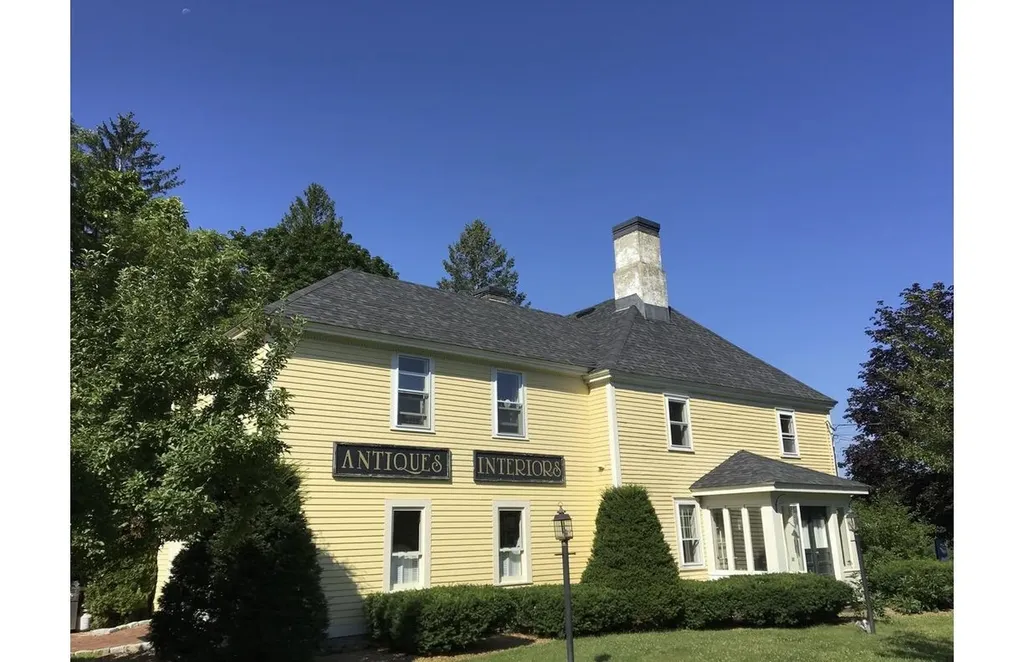
This fantastic, prominent in-town property is the only parcel that has "public water", supplied and tested annually by the town of Stratham. 156 Portsmouth Ave has 201' frontage on Portsmouth Ave, with over 20,000 cars per day. It is completely stamped and registered with the State of NH as (7) deeded Condo units, ready to be built.

Listed by Colleen Lake of KW Coastal and Lakes & Mountains Realty

$
$
%
$/month over payments
Federal 30-year interest rate: 6.55% last updated on Jul 16, 2026
* All Figures are estimates. Check with your bank or proposed mortgage company for actual interest rates.
This product uses the FRED® API but is not endorsed or certified by the Federal Reserve Bank of St. Louis.

Save FavoriteSchedule TourAsk A QuestionMore Details
5 Michaels Way Laconia NH 03246

Laconia, NH5 Michaels Way

Price$2,199,999

Est. Mortgage: $/month

MLS Number 5046786

  • Residential Single Family
  • Full Bath 2
  • Address 5 Michaels Way
  • Construction Existing
  • Bedrooms 4

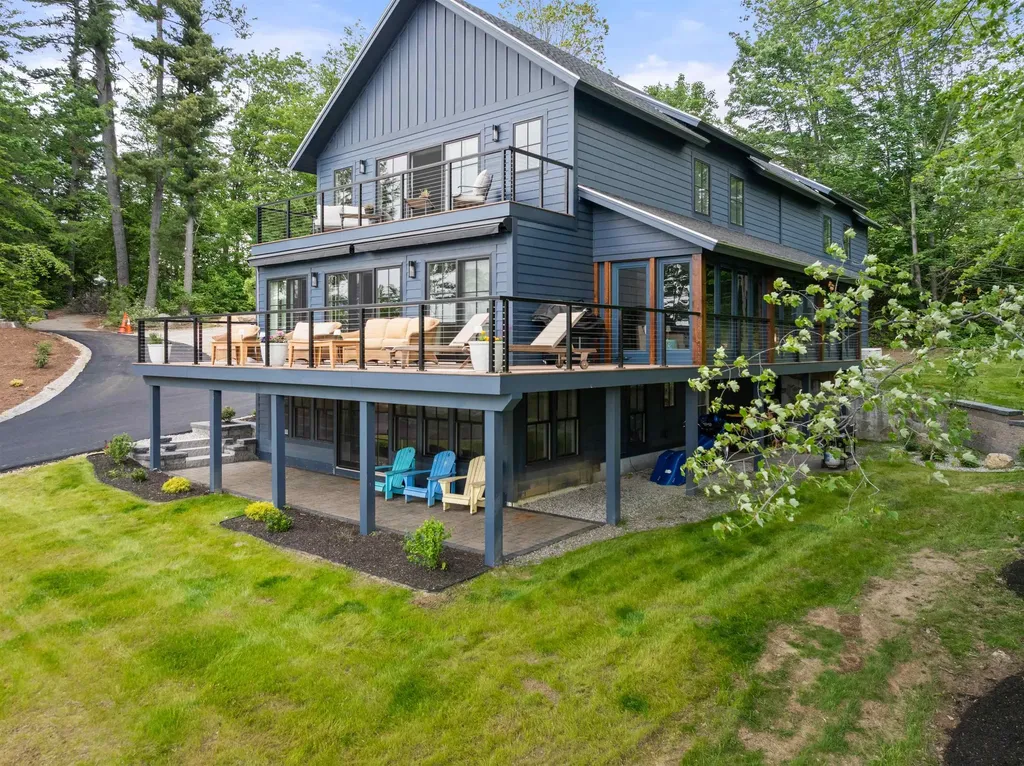
Lake Winnipesaukee, this beautifully reimagined lakefront residence, offers exceptional design, timeless appeal, thoughtful craftsmanship, & 86' of shoreline with its own boat slip. The home spans three levels of light-filled living space with striking architectural lines, expansive glass, & a wraparound deck, including an inviting enclosed porch, all designed to maximize lake views & indoor-outdoor flow. Designed for both relaxation & refined living, it blends crisp lines with warm, inviting finishes. The chef's kitchen features quartz countertops, premium appliances, & custom cabinetry. Upstairs, a luxurious primary suite includes a spa-like bath & a private lake-facing balcony - perfect for quiet mornings or sunset views. Hunter Douglas window treatments are installed throughout (motorized in the primary suite), along with a whole-house generator & water filtration system. Outside, enjoy granite steps, stone walls, a lakeside fire pit & beautifully landscaped grounds. Additional amenities include power awnings with wind sensors, a propane-plumbed BBQ, a heated garage & city sewer, PSNH approval for power to the dock; just needs a panel & a permit is in place for stairs to the water & a perched beach. The walk-out lower level hosts a stylish 2BR apartment with separate entrance - ideal for guests or multigenerational living. Rental-friendly area makes this property as smart an investment as it is a retreat.

Listed by Amanda McDonald and Nancy Clark of Roche Realty Group

$
$
%
$/month over payments
Federal 30-year interest rate: 6.55% last updated on Jul 16, 2026
* All Figures are estimates. Check with your bank or proposed mortgage company for actual interest rates.
This product uses the FRED® API but is not endorsed or certified by the Federal Reserve Bank of St. Louis.

Virtual TourSave FavoriteSchedule TourAsk A QuestionMore Details
79 Atlantic Avenue North Hampton NH 03862

North Hampton, NH79 Atlantic Avenue

Price$2,199,000

Est. Mortgage: $/month

MLS Number 5097117

  • Residential Single Family
  • Full Bath 1
  • Address 79 Atlantic Avenue
  • Construction Existing
  • Bedrooms 4

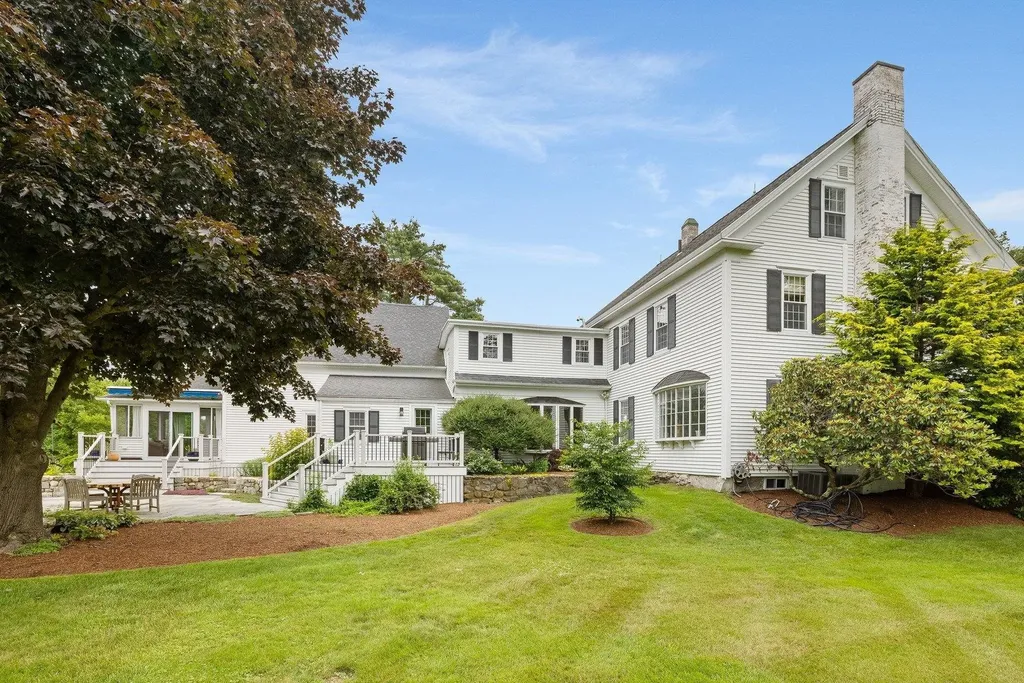
Set on a breathtaking 2.5-acre lot with sweeping panoramic views, this beautifully renovated antique Colonial offers the perfect blend of timeless charm and modern comfort. Featuring 4 bedrooms and 4 bathrooms, the home showcases character-filled living spaces with soaring ceilings, period millwork, warm wide pine floors, and oversized windows that fill the home with natural light. The main level features a gracious front-to-back living room with a wood-burning fireplace and custom built-in bookshelves; a bright, sunny eat-in kitchen with newer appliances and a dramatic bowed window framing the picturesque landscape; a private office; a cozy den with an adjoining powder room; and a practical pantry/mudroom that leads to the attached barn. Thoughtfully converted into an oversized two-car garage, the barn offers exceptional versatility while preserving its classic New England character. Tucked behind the garage, a charming enclosed porch provides the perfect spot to enjoy a summer rainstorm, sip your morning coffee, or simply relax while birdwatching. Above the barn, the private primary suite is a true sanctuary, featuring soaring cathedral ceilings, expansive windows with picturesque views, His and Hers bathrooms, and a dressing room. Step outside to the stunning bluestone patio, an ideal setting for entertaining, al fresco dining, or simply taking in the spectacular panoramic vistas. Additional features include central air conditioning throughout, a brand-new septic tank, whole house generator. a security system, and a walk-up attic offering abundant storage or future expansion potential. Rich in history, thoughtfully updated, and surrounded by extraordinary natural beauty, this exceptional property offers a rare opportunity to enjoy the very best of country living just minutes from the coast. Located only a short bike ride from New Hampshire's stunning beaches and coastline, you'll enjoy the perfect balance of privacy, convenience, and coastal charm.

Listed by Jennifer Madden of Gibson Sotheby's International Realty

$
$
%
$/month over payments
Federal 30-year interest rate: 6.55% last updated on Jul 16, 2026
* All Figures are estimates. Check with your bank or proposed mortgage company for actual interest rates.
This product uses the FRED® API but is not endorsed or certified by the Federal Reserve Bank of St. Louis.

Virtual TourSave FavoriteSchedule TourAsk A QuestionMore Details
5 Ryan Farm Road Windham NH 03087

Windham, NH5 Ryan Farm Road

Price$2,197,000

Est. Mortgage: $/month

Active With Contract

MLS Number 5083968

  • Residential Single Family
  • Full Bath 5
  • Address 5 Ryan Farm Road
  • Construction Existing
  • Bedrooms 5

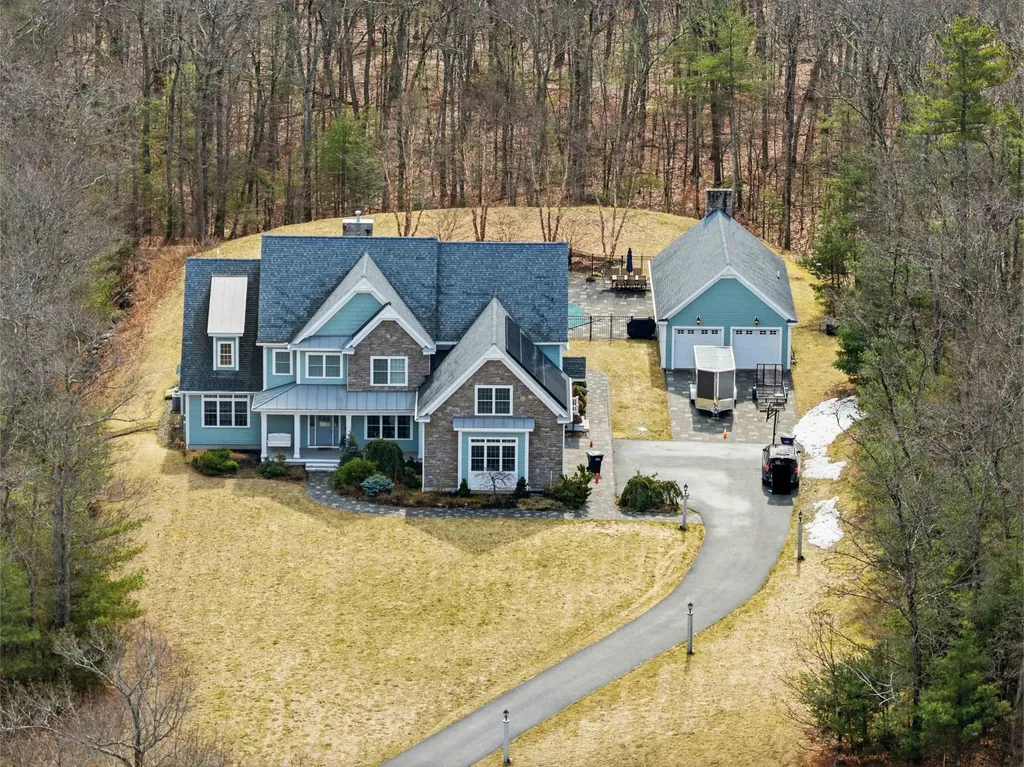
From the inspired vision of its designer, this exquisite custom Colonial, built by DiPietro Homes, is a true statement in craftsmanship, elegance, and timeless design. Architecturally distinctive and thoughtfully curated, this 4,800-square-foot masterpiece was created for luxurious everyday living and effortless entertaining. Set against a private wooded backdrop, the outdoor living experience is nothing short of spectacular. The backyard oasis features a heated pool, firepit, and a beautifully designed cabana complete with a fridge, grill, sink, and bath, anchored by a striking double-sided fireplace-creating the ultimate space for hosting and relaxing. A detached garage stands on its own, adding both function and presence while complementing the estate-like feel of the property. Inside, every detail reflects uncompromising quality, from the soaring 18-foot ceilings and stunning coffered ceiling detail in the great room to the seamless flow that makes this home as functional as it is impressive. At the heart of the home, the designer kitchen opens beautifully to the grand great room, while an inviting keeping room just off the eat-in kitchen offers a cozy fireplace and direct access to the expansive deck-creating the perfect setting for both relaxed mornings and evening entertaining. With five en-suites to include a first-floor en-suite, the layout offers exceptional flexibility for guests, multigenerational living, or evolving lifestyle needs. The primary suite is a private sanctuary, featuring a gorgeous bath, a cozy fireplace, a private hideaway office, and a spacious walk-in closet-designed for both comfort and function. Ideally located just minutes to I-93, shopping, and dining, this exceptional property offers the perfect balance of privacy and convenience while being located just 45 minutes to Boston. Open House Friday, 4/24 4:00 - 6:00 and Sunday 4/25 10:00- 1:00

Listed by Shannon DiPietro of DiPietro Group Real Estate

$
$
%
$/month over payments
Federal 30-year interest rate: 6.55% last updated on Jul 16, 2026
* All Figures are estimates. Check with your bank or proposed mortgage company for actual interest rates.
This product uses the FRED® API but is not endorsed or certified by the Federal Reserve Bank of St. Louis.

Save FavoriteSchedule TourAsk A QuestionMore Details

Broker Reciprocity 

Copyright 2026 PrimeMLS, Inc. All rights reserved. This information is deemed reliable, but not guaranteed. The data relating to real estate displayed on this display comes in part from the IDX Program of PrimeMLS. The information being provided is for consumers’ personal, non-commercial use and may not be used for any purpose other than to identify prospective properties consumers may be interested in purchasing. Data last updated July 23, 2026 10:24 PM UTC
