SIGN UP or LOG IN 's Account

Log in to see your saved listings or edit your searches:

No account? Sign up now to save searches, listings, and get tailored listing notifications. It's free, opt-out anytime.

Find Your New Home

Sign Up Today!

Get fresh listings via email, save your favorite listings, match with similar properties, and unlock additional property info.

Create Your Account

Do not fill in this field:

Already have an account? Log in

and narrow your search. If you have fewer than 200 results, you can save your search.

Andover VT Mobile Real Estate

r=517-528
301 Northside Drive Bennington VT 05201

Bennington, VT301 Northside Drive

Price$2,190,000

Est. Mortgage: $/month

MLS Number 5072776

  • Land
  • Address 301 Northside Drive
  • Acreage 1.16
  • Area VT-Bennington
  • PricePerSqFt 1887931.03

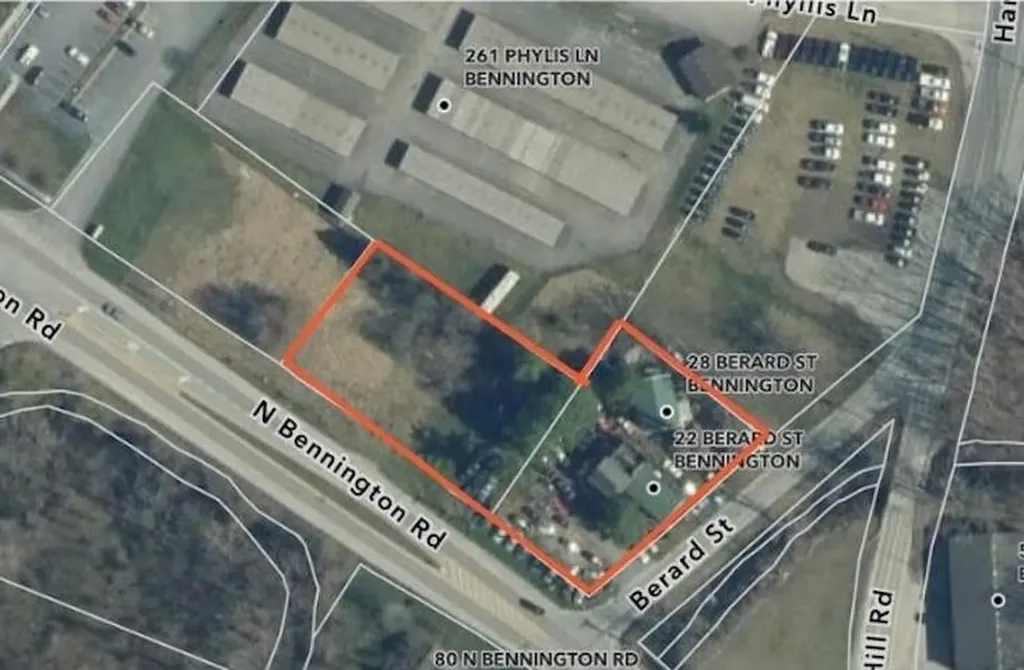
Prime commercial investment opportunity at 301 Northside Drive, Bennington. This 1.16-acre corner lot offers exceptional visibility on a heavily traveled road, making it well-suited for high-exposure commercial uses. Commercial zoning allows for a range of development or redevelopment options. Strategically located near major highways, providing strong regional access and long-term demand drivers. Ideal for investors seeking a site with traffic, frontage, and future upside in an established commercial corridor.

Listed by Paul William Carroccio, Marek Kovac of TPW Real Estate

$
$
%
$/month over payments
Federal 30-year interest rate: 6.55% last updated on Jul 16, 2026
* All Figures are estimates. Check with your bank or proposed mortgage company for actual interest rates.
This product uses the FRED® API but is not endorsed or certified by the Federal Reserve Bank of St. Louis.

Save FavoriteSchedule TourAsk A QuestionMore Details

37 Signature Circle Exeter NH 03833
Open House

MLS Number 5088802

  • Residential Single Family
  • Next Open House: Sat 07/25 11:00 am. to 2:00 pm.
  • Full Bath 2
  • Address 37 Signature Circle
  • Construction New Construction

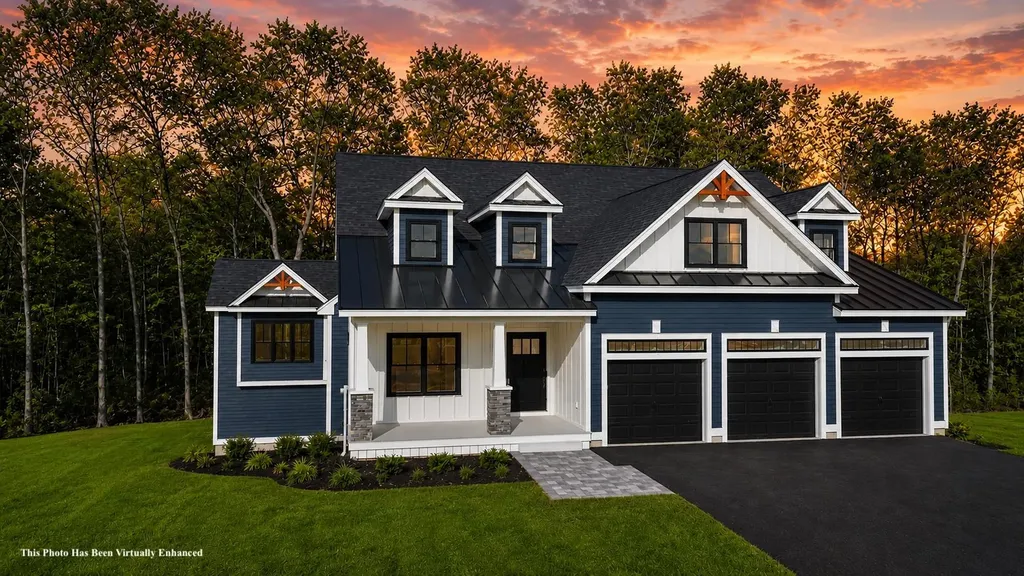
Introducing the grand debut of StoneArch at Eagle Ridge, Exeter's newest luxury neighborhood offering just 12 exclusive single-family homes nestled within a private cul-de-sac community surrounded by protected green space and set within a 72-acre wooded parcel with established walking trails. This is the first opportunity to own in this highly anticipated neighborhood. Set on a large, private lot tucked back from the street, this exceptional new construction home blends luxury, functionality, and timeless design with thoughtfully curated finishes and custom built-ins throughout. Step inside to a welcoming foyer that opens into a dedicated first-floor office before flowing into the expansive open-concept living and dining area. The stunning chef's kitchen features quartz countertops, a walk-in pantry, and an oversized island, all seamlessly connected to the heart of the home and adjacent four-season sunroom overlooking the peaceful backyard setting. Designed for convenient first-floor living, the main-level primary suite offers two walk-in closets, a spa-like bath with a soaking tub, and first-floor laundry nearby for everyday ease. The home also features a spacious three-car garage and a full walk-out basement offering endless future possibilities. Upstairs, a second primary suite provides ideal space for guests or extended stays, while two additional bedrooms, a full bath, and a finished bonus room over the garage complete the second level. A rare opportunity to own in one of Exeter's most exclusive new neighborhoods, where luxury homes, privacy, and nature come together just minutes from downtown Exeter, Phillips Exeter Academy, dining, shopping, and commuter routes. *Showings by appointment only*

Listed by Michelle Normandin and Carleigh Baer of The Gove Group Real Estate,LLC

$
$
%
$/month over payments
Federal 30-year interest rate: 6.55% last updated on Jul 16, 2026
* All Figures are estimates. Check with your bank or proposed mortgage company for actual interest rates.
This product uses the FRED® API but is not endorsed or certified by the Federal Reserve Bank of St. Louis.

Virtual TourSave FavoriteSchedule TourAsk A QuestionMore Details

204 Shore Drive Laconia NH 03247

Laconia, NH204 Shore Drive

Price$2,184,000

Est. Mortgage: $/month

Pending

MLS Number 5094245

  • Residential Single Family
  • Full Bath 1
  • Address 204 Shore Drive
  • Construction Existing
  • Bedrooms 4

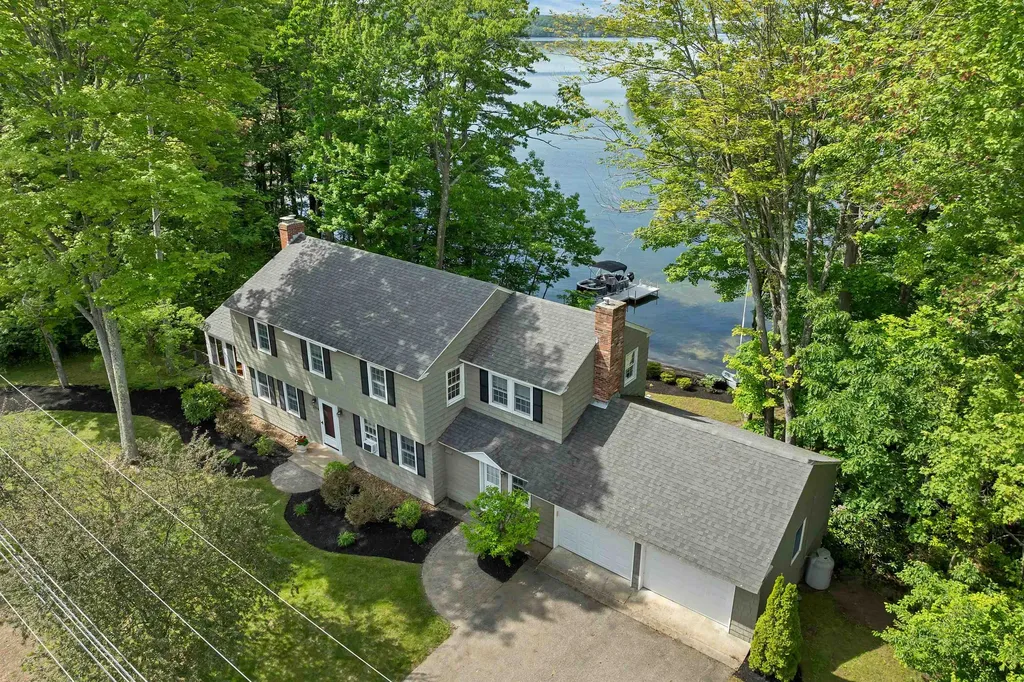
Welcome to Lakefront living at its finest on prestigious Shore Drive. This exceptional and elegant 4 (+) bedroom 3 bath home offers breathtaking beauty, including its own private sandy beach, a 30-foot dock, and professionally curated landscaping. A few key highlights: experience open lake views out of every window, a 3-season sunlit wood surround sitting room, a timeless yet updated bright open and airy kitchen, 2 gas fireplaces, built-ins, hardwood floors, a spacious primary ensuite, 3 levels of living, an additional garage space for all of your boating and lake lifestyle needs, and a perfectly sized deck with a sunshade for gatherings and entertaining. Many updates include; paint, primary bedroom remodel, bathrooms, and landscaping. Conveniently located to vibrant downtown Laconia, with shopping, restaurants, golfing, skiing, boating, hiking, biking, theatre and live music all at your fingertips. There is also a private membership to Coveted Lakewood Beach. This home and location are a must see, classic New England beauty with modern updates and a setting that is unmatched. Showings start Monday, June 15th.

Listed by Mel McShane and Judith Mcshane of Coldwell Banker Realty Gilford NH

$
$
%
$/month over payments
Federal 30-year interest rate: 6.55% last updated on Jul 16, 2026
* All Figures are estimates. Check with your bank or proposed mortgage company for actual interest rates.
This product uses the FRED® API but is not endorsed or certified by the Federal Reserve Bank of St. Louis.

Save FavoriteSchedule TourAsk A QuestionMore Details

14 Turtle Bay Lane South Hero VT 05486

South Hero, VT14 Turtle Bay Lane

Price$2,179,000

Est. Mortgage: $/month

MLS Number 5088034

  • Residential Single Family
  • Full Bath 1
  • Address 14 Turtle Bay Lane
  • Construction Existing
  • Bedrooms 3

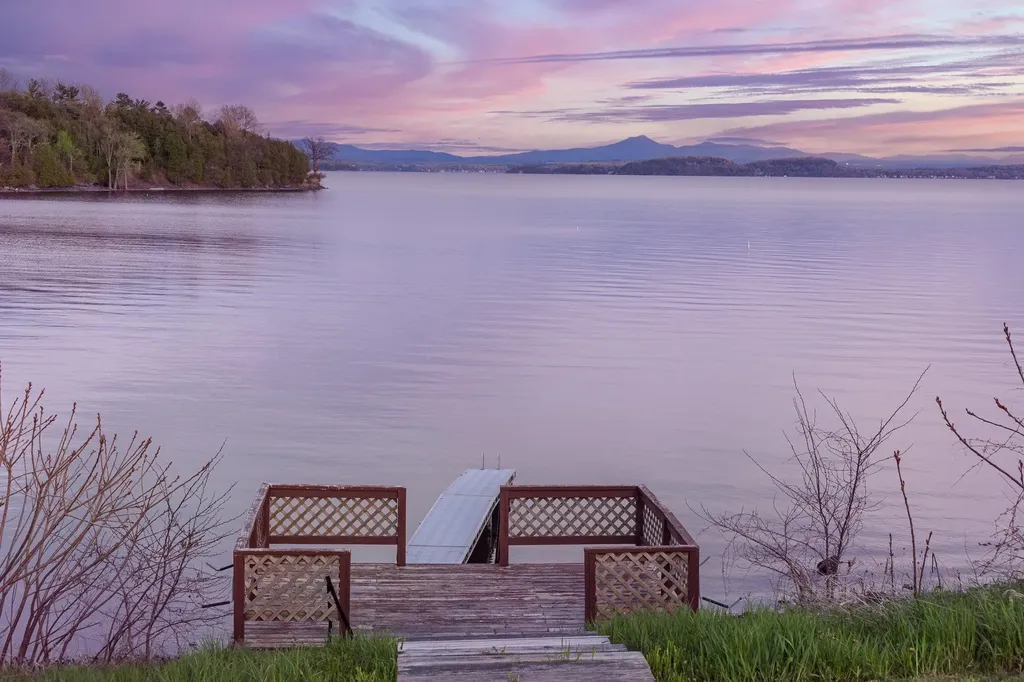
A private Vermont lakefront retreat without sacrificing access to Burlington, this exceptional property offers 101' of private Lake Champlain shoreline & rare access to the best of lake living. This exceptional property blends everyday comfort with rare entertaining capacity, nautical access, & remarkable flexibility. Morning coffee begins at sunrise with gentle waves at the shore; evenings stretch from dinner on the lake to the fire pit, waterfront deck, dock, & starlit gatherings. Superior boating access connects Malletts Bay, Colchester, the Broad Lake, & Burlington by water. A 2013 post-and-beam addition transformed the home with an open, light-filled floor plan, lake views from nearly every room, & radiant heat underfoot. The chef's kitchen features a 36” Thermador range, motorized microwave, 6' quartz island, painted cabinetry, & beautiful backsplash. The dining area includes built-ins and a memorable Tulikivi wood-fired pizza oven. A whimsical overhead door opens the three-season porch to the ceiling, creating an indoor-outdoor dining space that invites lingering meals past sunset. Upstairs, the lake-facing primary suite spans over 500 sq. ft. with cathedral ceilings, post-and-beam detail, & a spa bath with soaking tub, 5' custom tile shower, double rain shower heads, & river rock tile. A second lakefront bedroom offers a charming loft, & the renovated family bath includes another custom tile shower. Dual laundry areas add convenience. The freshly renovated walkout lower level expands at-grade entertaining with stunning lake views & a new bath with 5' tile shower. The adjacent 30x40 carriage barn accommodates 4+ cars, a large boat, or full-size RV through a commercial 14' door. Upstairs offers impressive flex space for an office, studio, guest overflow, recreation, or private retreat. Recent upgrades include a new boiler, custom front entry door, fresh exterior paint, & professional landscaping including stone walls, circular drive, & waterfront fire pit.

Listed by Matt Hurlburt of RE/MAX North Professionals - Burlington

$
$
%
$/month over payments
Federal 30-year interest rate: 6.55% last updated on Jul 16, 2026
* All Figures are estimates. Check with your bank or proposed mortgage company for actual interest rates.
This product uses the FRED® API but is not endorsed or certified by the Federal Reserve Bank of St. Louis.

Virtual TourSave FavoriteSchedule TourAsk A QuestionMore Details

Route 101 Bedford NH 03110-6130

Bedford, NHRoute 101

Price$2,175,000

MLS Number 5028620

  • Commercial
  • Address Route 101
  • Acreage 11.66
  • Area NH-Hillsborough

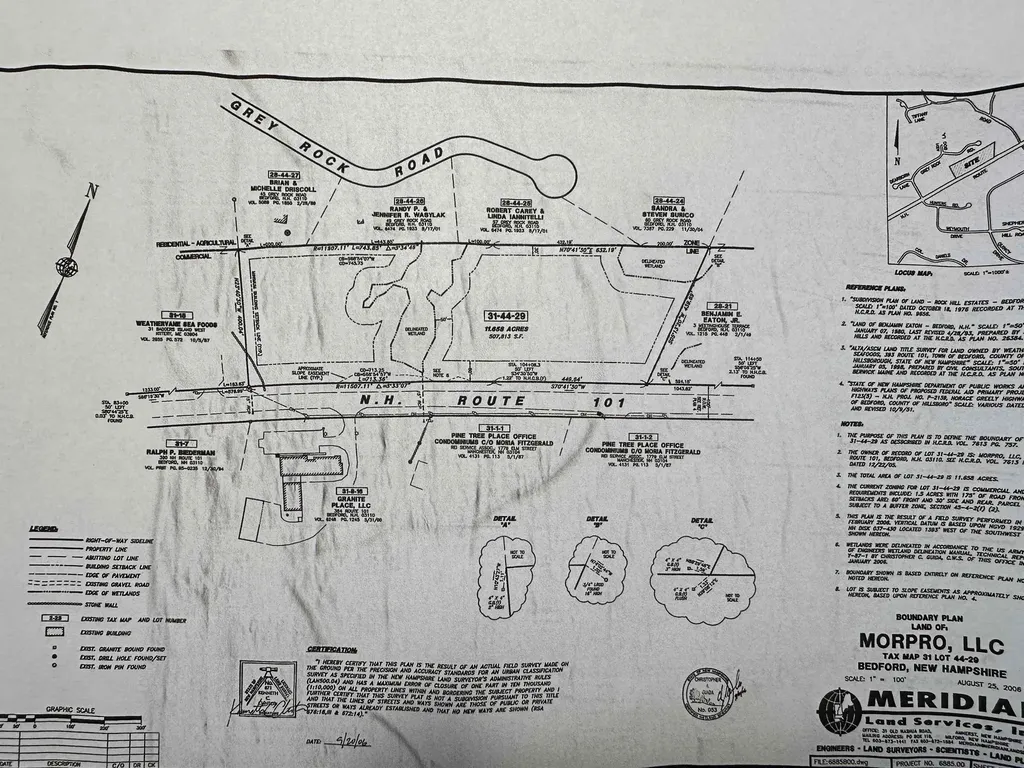
Route 101 Bedford Development opportunity. 11.66 acres 1163 feet of road frontage on one of the most active highways in the State of NH. Residential and Commercial conceptual plans attached. Needed uses include over 55 detached residential units, office/warehouse attached units, mixed use retail/office. High exposure and visibility with municipal water available & onsite septic needed. Town of Bedford will be voting March 11 under Zoning Amendment 3 for Cottage Court Housing which this site would qualify for. Planning Board supports this amendment.

Listed by Nick Shakra of Nicholas Shakra R.E.

$
$
%
$/month over payments
Federal 30-year interest rate: 6.55% last updated on Jul 16, 2026
* All Figures are estimates. Check with your bank or proposed mortgage company for actual interest rates.
This product uses the FRED® API but is not endorsed or certified by the Federal Reserve Bank of St. Louis.

Virtual TourSave FavoriteSchedule TourAsk A QuestionMore Details

481 Weeks Hill Road Stowe VT 05672

Stowe, VT481 Weeks Hill Road

Price$2,175,000

Est. Mortgage: $/month

Pending

MLS Number 5083720

  • Residential Single Family
  • Full Bath 1
  • Address 481 Weeks Hill Road
  • Construction Existing
  • Bedrooms 3

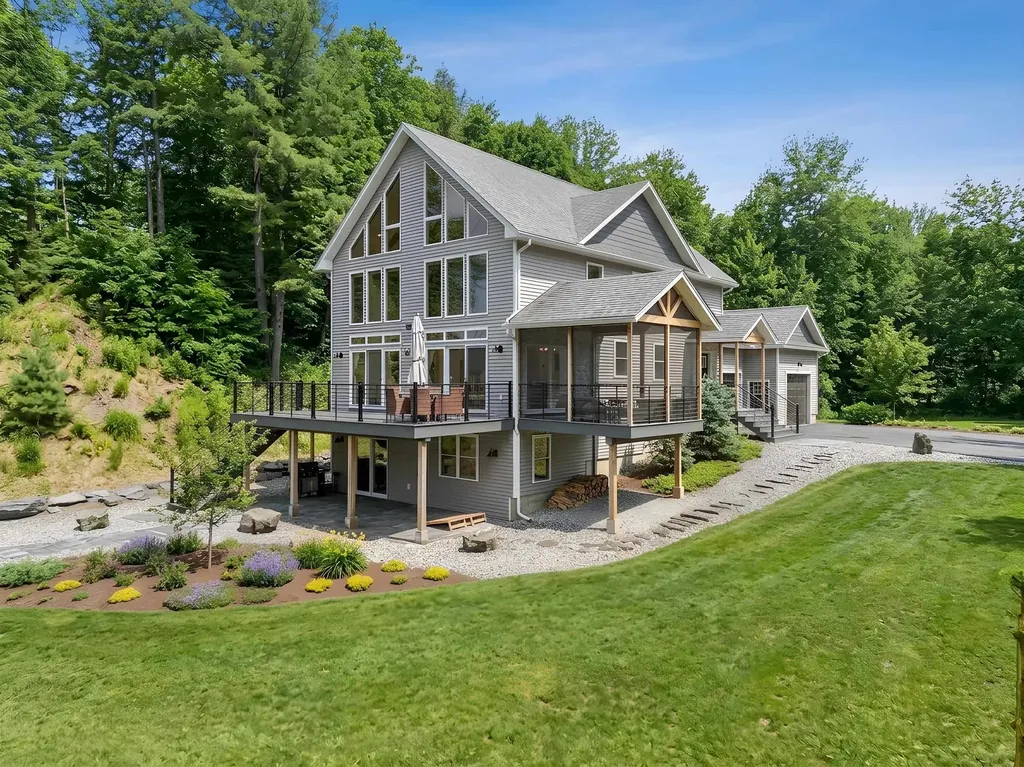
Welcome to 481 Weeks Hill Road, where the dream of Vermont living meets the reality of modern convenience. In a market filled with remote properties and older homes requiring updates, this 2021-built retreat offers something increasingly rare: a luxury home that's ready to enjoy from day one. Located just minutes from Stowe Village, the Recreation Path, restaurants, shops, and Stowe Mountain Resort, this property allows you to spend less time driving and maintaining, and more time doing what brought you to Vermont in the first place. Ski in the morning, grab dinner in the village, walk to coffee, or spend an afternoon swimming in your own spring-fed pond -all without feeling disconnected from the community that makes Stowe so special. Cross a charming bridge over a year-round brook and arrive at a setting that feels worlds away. Mountain views, perennial gardens, a swimming and skating pond with dock, and beautifully illuminated grounds create a true four-season retreat. The home comfortably accommodates up to 10 guests and has generated approximately $150,000 annually in rental income, offering flexibility for owners seeking both enjoyment and investment potential. Inside, soaring timber-frame ceilings, a stone fireplace, chef's kitchen, screened porch, first-floor primary suite, office, gym/flex space, and walkout family room provide the space and functionality today's buyers are looking for. A spacious mudroom, 2.5-car garage with lockable storage, EV charger, fiber internet, whole-house generator, and energy-efficient spray foam insulation ensure comfort, efficiency and peace of mind year-round. Many properties offer privacy. Many offer convenience. Few offer both with this level of quality, income potential, and access to everything that makes Stowe one of New England's most sought-after destinations.

Listed by Sandy Palmer of Vermont Real Estate Company

$
$
%
$/month over payments
Federal 30-year interest rate: 6.55% last updated on Jul 16, 2026
* All Figures are estimates. Check with your bank or proposed mortgage company for actual interest rates.
This product uses the FRED® API but is not endorsed or certified by the Federal Reserve Bank of St. Louis.

Virtual TourSave FavoriteSchedule TourAsk A QuestionMore Details

93A Plaistow Street Plaistow NH 03865

MLS Number 5101359

  • Commercial
  • Address 93A Plaistow Street
  • Year Built 1987
  • Square Feet 12,119
  • Area NH-Rockingham

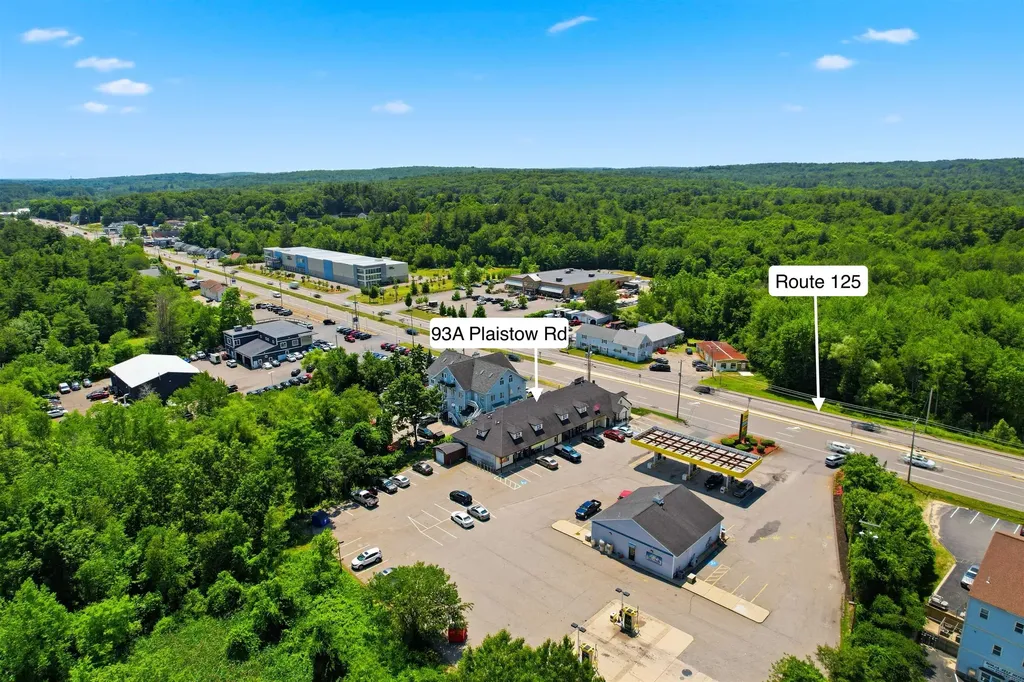
Exceptional, fully occupied mixed-use investment opportunity on highly traveled Route 125 in Plaistow, NH. This stabilized asset features seven residential apartments (six one-bedroom units and one two-bedroom unit), four fully leased retail/office suites, and an owner's garage/storage space that offers the potential for additional rental income. The diverse tenant mix and strong occupancy provide immediate, reliable cash flow with future upside. Ideally located just minutes from the Massachusetts border, the property offers outstanding visibility, ample on-site parking, and excellent access to both New Hampshire and Massachusetts. The combination of residential and commercial income streams helps reduce investment risk while providing long-term stability. Investors will appreciate the property's proven performance, strong in-place income, and additional value-add opportunity through leasing the owner's garage/storage space. Whether you're completing a 1031 exchange, expanding your portfolio, or seeking a high-performing mixed-use asset in Southern New Hampshire, 93A Plaistow Road offers a rare opportunity to acquire a fully stabilized investment with immediate cash flow and future income growth potential.

Listed by Deana Arden of NAI Norwood Group, Jessie Gilton of NAI Norwood Group

$
$
%
$/month over payments
Federal 30-year interest rate: 6.55% last updated on Jul 16, 2026
* All Figures are estimates. Check with your bank or proposed mortgage company for actual interest rates.
This product uses the FRED® API but is not endorsed or certified by the Federal Reserve Bank of St. Louis.

Virtual TourSave FavoriteSchedule TourAsk A QuestionMore Details

65 Jenkins Road Bedford NH 03110
Open House

MLS Number 5098620

  • Residential Single Family
  • Next Open House: Sat 07/25 12:00 pm. to 1:00 pm.
  • Full Bath 3
  • Address 65 Jenkins Road
  • Construction Pre-Construction

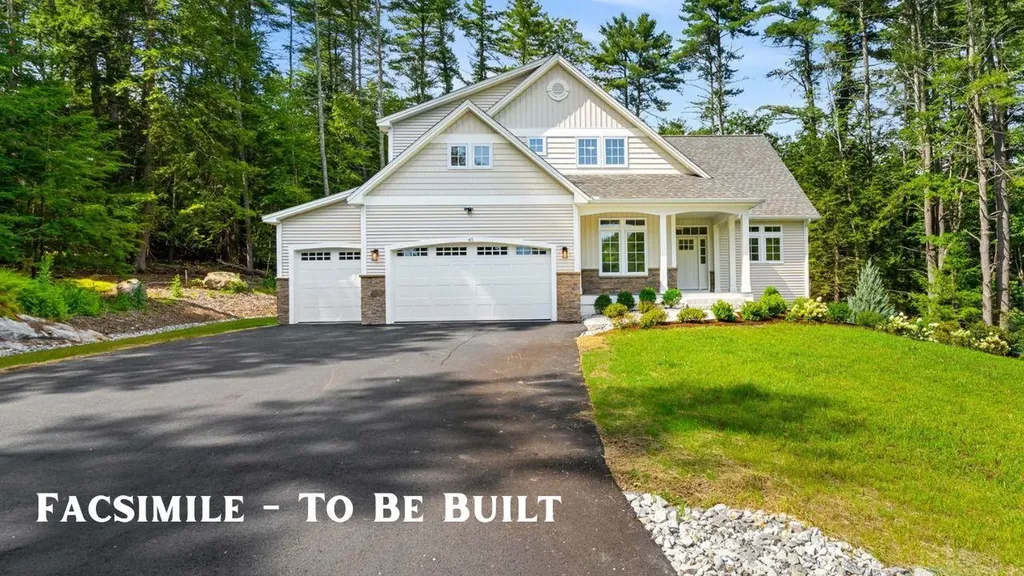
New Construction being built by Graystone Builders. "The expanded Hannah Floor Plan, an exquisite new construction home offering a perfect blend of modern luxury and convenience, ideally sited on over 3 private acres with peaceful pond views. You'll be greeted by an open concept living space with 18 ft ceilings adorned with a gas fireplace, built in bookshelves and expansive walls of glass. The heart of the home features a custom kitchen, that you design, complete with a walk in pantry, catering to the needs of both culinary enthusiasts and those who love to entertain. The main level offers versatility with a home office, a primary bedroom suite and a well designed mudroom, including a separate laundry room, ensuring convenience and adaptability to various lifestyles. Ascending to the second floor, discover three additional bedrooms, including a second primary suite and a bonus room. Each space is thoughtfully designed to provide comfort and functionality. For those who enjoy the changing seasons, a lovely 4 season room or screen porch and an oversized composite deck that overlooks the spacious wooded yard. Walls of windows and extensive trim work throughout, make this home sure to impress.The finished lower level with media room, fireplace and built ins, completes the package. A 28x28 Carriage House included, ideal for extra living space and or storage. Photos are a facsimile and may include upgrades. Generous allowances apply to customize your dream home. Estimate, 6 month completion. View our model home The Saffron Floor Plan at our Open houses held weekly at 6 Westview Rd Bedford (model) Directions: Rt 101 West to Wallace RD, Left onto N. Amherst Rd, street on the left. Look for details

Listed by Cheryl Zarella of Coldwell Banker Realty Bedford NH

$
$
%
$/month over payments
Federal 30-year interest rate: 6.55% last updated on Jul 16, 2026
* All Figures are estimates. Check with your bank or proposed mortgage company for actual interest rates.
This product uses the FRED® API but is not endorsed or certified by the Federal Reserve Bank of St. Louis.

Save FavoriteSchedule TourAsk A QuestionMore Details

36 State Street Portsmouth NH 03801

Portsmouth, NH36 State Street

Price$2,149,000

Est. Mortgage: $/month

MLS Number 5075026

  • Residential Single Family
  • Full Bath 1
  • Address 36 State Street
  • Construction Existing
  • Bedrooms 3

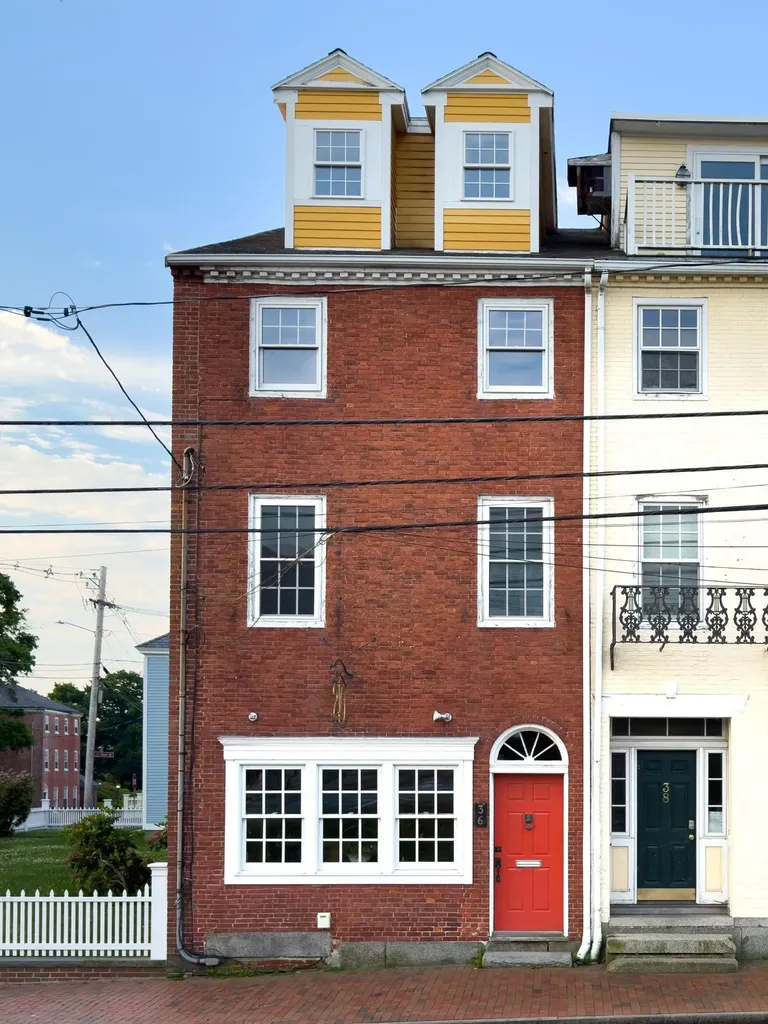
Distinguished 1814 brick townhome in the heart of historic downtown Portsmouth offering a rare blend of luxury, flexibility, and long-term investment value. Enjoy iconic views of the Piscataqua River, Prescott Park, and Strawbery Banke Museum-just steps from Market Square, the waterfront, renowned dining, boutiques, and cultural attractions. The ground floor, currently commercial with soaring 10' ceilings, offers exceptional potential for conversion to high-end residential or continued mixed-use, opening to a private pocket garden/courtyard and shared one-car parking. Upper levels provide refined living spaces with exposed brick and beams, Rumford-style wood-burning fireplace, formal living and dining areas, solarium with park and river views, private deck for outdoor entertaining, and multiple flexible-use rooms ideal for bedrooms or offices. The fourth floor features two bedrooms with custom built-ins and a tiled three-quarter bath. Full basement with ample storage and second washer/dryer hookup. Retain mixed-use income potential or create a full four-story luxury residence totaling up to 2,982 SF-an exceptionally rare offering in downtown Portsmouth. Great opportunity to purchase and entire building in one of the most central locations that this city has to offer. Under an hour from Boston's Logan International Airport. Unit offers a rented garage and a rear pocket garden that may also be capable of parking a very small car onsite with modifications.Offered below city assessment, presenting outstanding value in one of New Hampshire's most sought-after waterfront cities.

Listed by Patrick Carey of Carey Giampa,LLC/Seabrook Beach

$
$
%
$/month over payments
Federal 30-year interest rate: 6.55% last updated on Jul 16, 2026
* All Figures are estimates. Check with your bank or proposed mortgage company for actual interest rates.
This product uses the FRED® API but is not endorsed or certified by the Federal Reserve Bank of St. Louis.

Virtual TourSave FavoriteSchedule TourAsk A QuestionMore Details

190 Lafayette Road Rye NH 03870

Rye, NH190 Lafayette Road

Price$2,125,000

Est. Mortgage: $/month

MLS Number 4982879

  • Land
  • Address 190 Lafayette Road
  • Acreage 3.59
  • Area NH-Rockingham
  • Utilities None

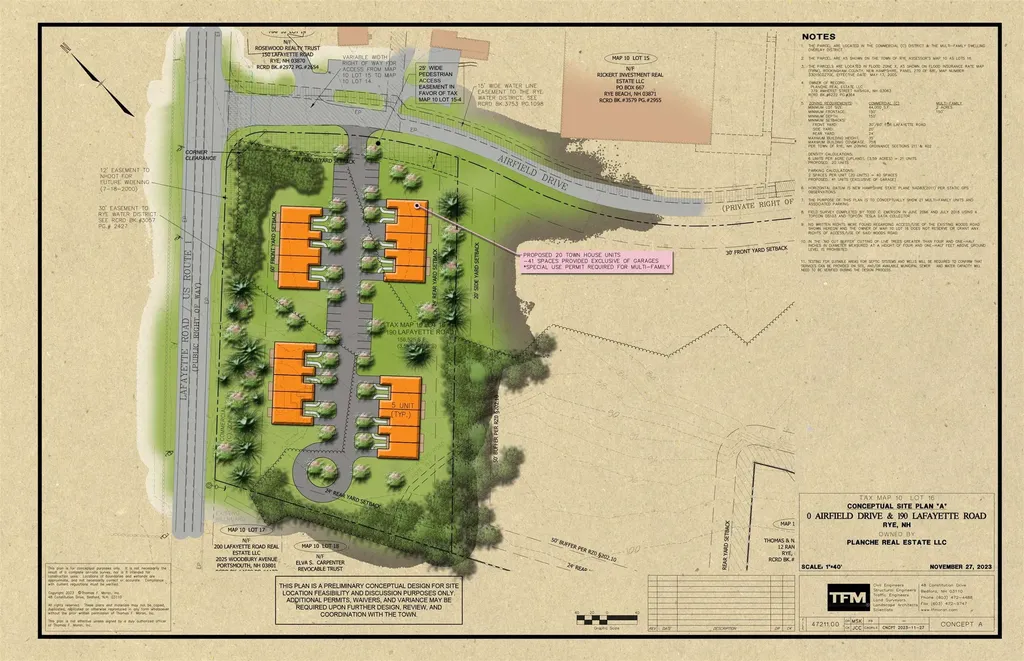
Prime Commercial Opportunity in Rye, NH - This exceptional lot boasts over 400 feet of frontage on the bustling Rt1/Lafayette Rd, making it an ideal location for a high-visibility business or the development of multi-unit housing. With its strategic positioning along a highly trafficked route, the property offers an unparalleled opportunity for businesses seeking maximum exposure. Alternatively, the expansive lot presents an attractive canvas for the construction of modern, multi-unit housing, capitalizing on the area's desirability and potential for residential development. Don't miss the chance to secure a prominent spot in this thriving area.

Listed by Robert Marchewka of Compass New England,LLC

$
$
%
$/month over payments
Federal 30-year interest rate: 6.55% last updated on Jul 16, 2026
* All Figures are estimates. Check with your bank or proposed mortgage company for actual interest rates.
This product uses the FRED® API but is not endorsed or certified by the Federal Reserve Bank of St. Louis.

Save FavoriteSchedule TourAsk A QuestionMore Details

154 Rock Farm Lane Madison NH 03849

Madison, NH154 Rock Farm Lane

Price$2,125,000

Est. Mortgage: $/month

MLS Number 5097629

  • Residential Single Family
  • Full Bath 1
  • Address 154 Rock Farm Lane
  • Construction Existing
  • Bedrooms 2

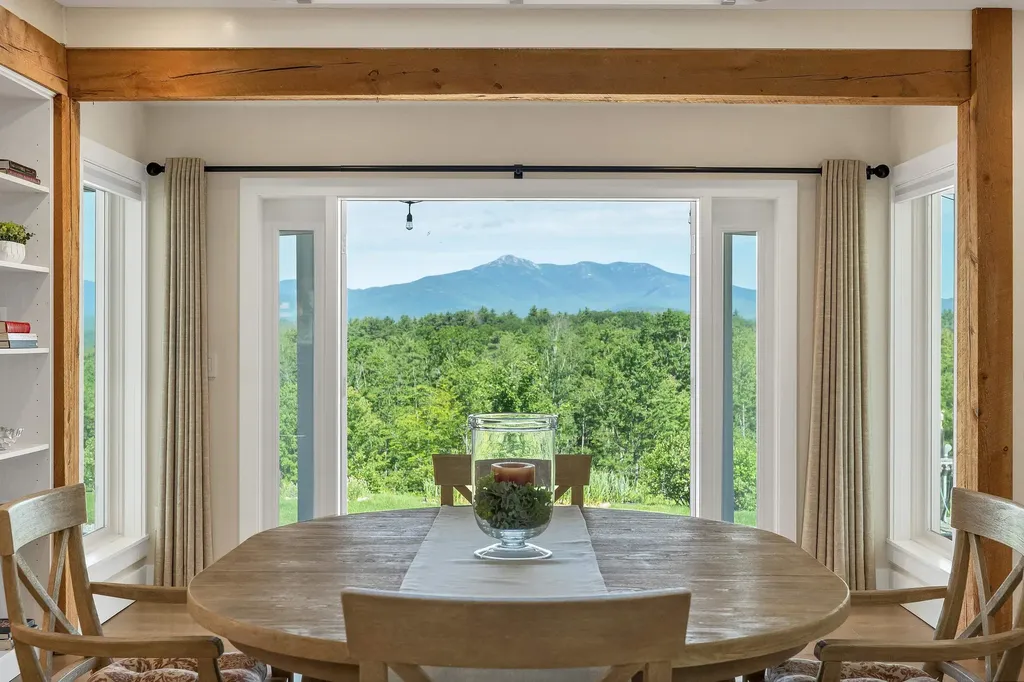
Beyond a gated entrance, a winding paved driveway leads to Rock Farm, a remarkable private mountain estate where modern luxury, thoughtful technology, and extraordinary natural beauty come together in perfect balance. Set atop approximately 50 remarkably private acres with breathtaking views of iconic Mount Chocorua and the Sandwich Range, this exceptional property offers a lifestyle rarely found in New Hampshire. Extensively renovated and thoughtfully enhanced with uncompromising attention to detail, the residence is designed for both everyday comfort and effortless entertaining. At its heart is a stunning chef's kitchen featuring Wolf, SubZero & Miele appliances, custom cabinetry, generous workspace, and seamless flow into light-filled living areas where expansive windows frame the ever-changing mountain landscape from nearly every principal room. Designed for today's connected lifestyle with Cisco Meraki Network, High Speed Fiber & Starlink Internet, allows you to work from virtually anywhere on the property. Integrated smart-home technology and remote monitoring systems let you check security cameras, monitor temperatures, and oversee the property from virtually anywhere in the world, offering convenience and peace of mind whether you're home or away. Outside, an established orchard includes (apples, peaches, pear, plum, raspberries, blueberries, asparagus) a greenhouse, open fields, private woodland trails, abundant wildlife, and exceptional privacy create a setting that is both peaceful and inspiring. Years of thoughtful planning and investment have created an estate that would be difficult to duplicate today. Despite its remarkable privacy, Rock Farm is just minutes from King Pine Ski Area and Silver Lake, and only 20 minutes from the year-round dining, shopping, and recreation of North Conway. Rock Farm is more than an exceptional home it is a legacy property where luxury, privacy, and nature come together in one extraordinary setting. **Property is Gated.

Listed by Mary Beth Hertel of Northern Exposure Real Estate,Inc.

$
$
%
$/month over payments
Federal 30-year interest rate: 6.55% last updated on Jul 16, 2026
* All Figures are estimates. Check with your bank or proposed mortgage company for actual interest rates.
This product uses the FRED® API but is not endorsed or certified by the Federal Reserve Bank of St. Louis.

Virtual TourSave FavoriteSchedule TourAsk A QuestionMore Details

15 Chardonnay Terrace Bedford NH 03110

Bedford, NH15 Chardonnay Terrace

Price$2,120,000

Est. Mortgage: $/month

MLS Number 5093474

  • Residential Single Family
  • Full Bath 1
  • Construction Existing
  • Bedrooms 5
  • Bathroom 5

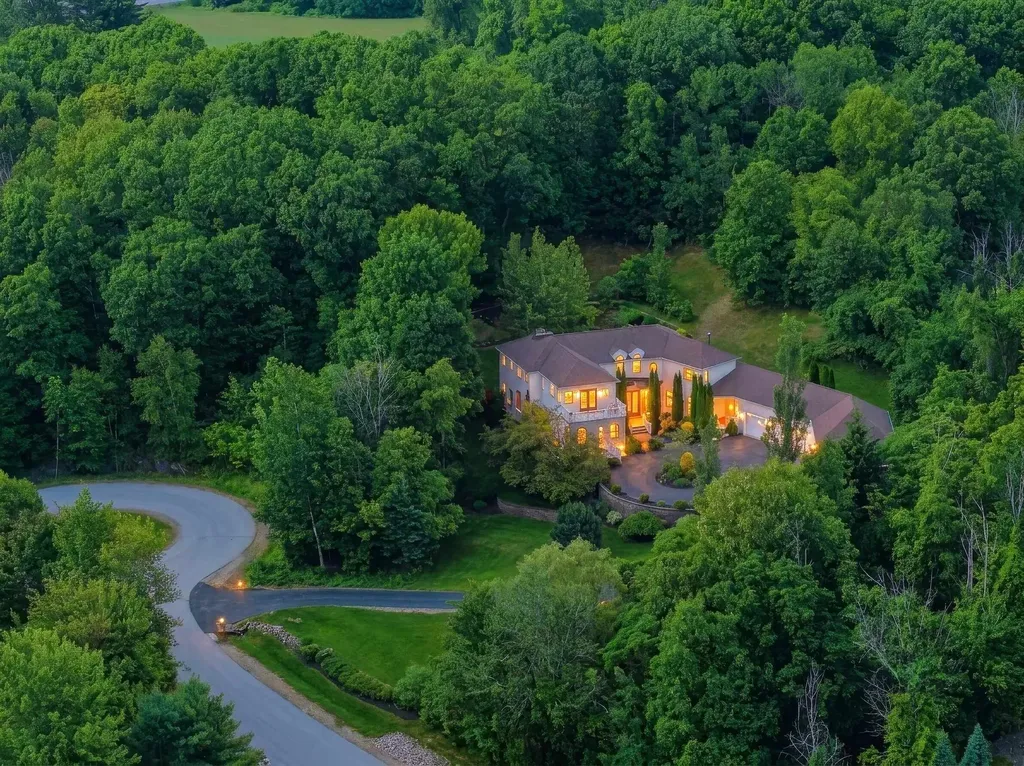
VIEW VILLA in Bedford's Wine Country: Experience EXCEPTIONAL hilltop living in the prestigious Cote d'Or Estates. From the moment you step through the front door, your eyes are drawn through a picturesque avenue of pear trees to the backyard fire pit and the serene surroundings beyond. Designed for MODERN LIVING, this custom-built home offers an open, airy floor plan with versatile spaces that adapt to your lifestyle. Enjoy stunning sunrises and sunsets from multiple balconies, while the level backyard provides ample space for a future pool or hot tub. The home features 4,776 sq. ft. of living space plus a newly finished 1,772 sq. ft. walkout lower level complete with a recreation room, bar, ¾ bathroom, a bedroom, and dedicated media room. Energy-efficient comfort is provided by a premium Viessmann radiant floor heating system beneath beautiful walnut, bamboo, and tile flooring. The dramatic two-story great room showcases coffered ceilings, elegant cove lighting, and a striking two-way fireplace. The 2nd floor primary suite has a private balcony and is bathed in light….a great spa like bathroom and custom walk-in closet. Also on the 2nd floor is a universal communications/media area, an office, plus 3 more bedrooms. Such a flexible floor plan plus options including the potential for a main-level primary suite or in-law utilizing the present music room. Car enthusiasts and hobbyists will appreciate the five garages, abundant parking, and circular driveway. Situated at the end of a private cul-de-sac and connected to public water, this serene estate offers both privacy and convenience. THE VIEW IS INCLUDED. Schedule your private showing … VISit today!

Listed by Marianna Vis of Four Seasons Sotheby's Int'l Realty

$
$
%
$/month over payments
Federal 30-year interest rate: 6.55% last updated on Jul 16, 2026
* All Figures are estimates. Check with your bank or proposed mortgage company for actual interest rates.
This product uses the FRED® API but is not endorsed or certified by the Federal Reserve Bank of St. Louis.

Virtual TourSave FavoriteSchedule TourAsk A QuestionMore Details

Broker Reciprocity 

Copyright 2026 PrimeMLS, Inc. All rights reserved. This information is deemed reliable, but not guaranteed. The data relating to real estate displayed on this display comes in part from the IDX Program of PrimeMLS. The information being provided is for consumers’ personal, non-commercial use and may not be used for any purpose other than to identify prospective properties consumers may be interested in purchasing. Data last updated July 24, 2026 1:07 AM UTC