SIGN UP or LOG IN 's Account

Log in to see your saved listings or edit your searches:

No account? Sign up now to save searches, listings, and get tailored listing notifications. It's free, opt-out anytime.

Find Your New Home

Sign Up Today!

Get fresh listings via email, save your favorite listings, match with similar properties, and unlock additional property info.

Create Your Account

Do not fill in this field:

Already have an account? Log in

and narrow your search. If you have fewer than 200 results, you can save your search.

Andover VT Mobile Real Estate

r=565-576
115 Court Street Portsmouth NH 03801

Portsmouth, NH115 Court Street

Price$1,999,999

Est. Mortgage: $/month

MLS Number 5077213

  • Residential Single Family
  • Full Bath 2
  • Address 115 Court Street
  • Construction Existing
  • Bedrooms 4

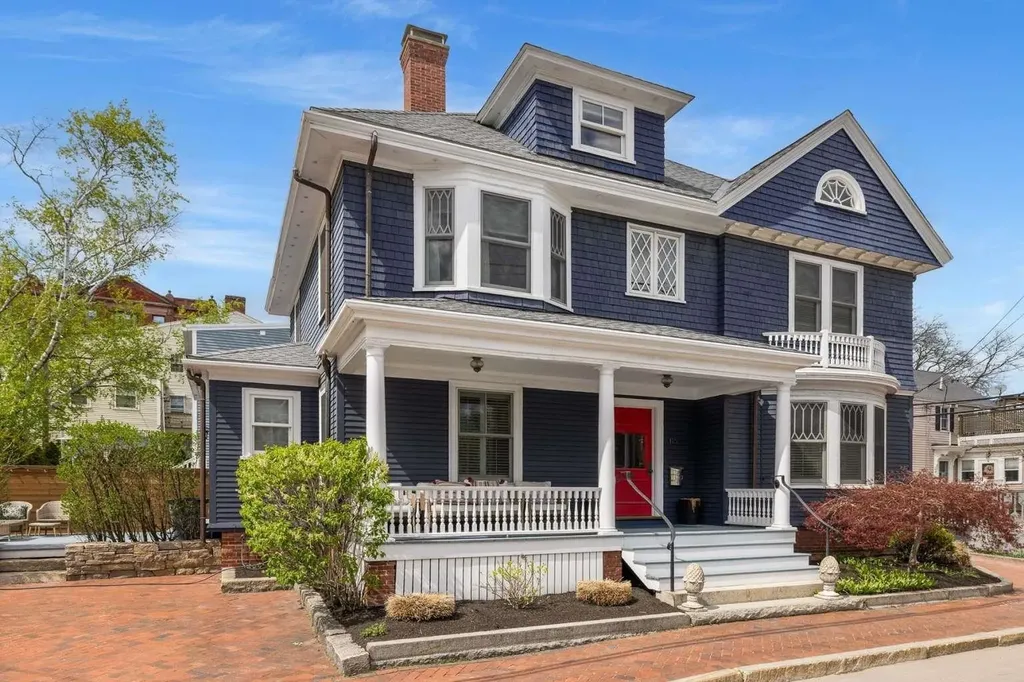
Located in the heart of downtown Portsmouth, this 4BR/2.5BA Victorian has historic charm with modern upgrades. Possibilities as a rental. Contains hardwood floors, granite counters, high-end appliances, central air, new windows, roof, and heating system. Enjoy a private deck, meticulous landscaping, and off-street parking. Enjoy easy living just steps away from the Music Hall, fine dining, and much more.

Listed by Jason Saphire of www.HomeZu.com

$
$
%
$/month over payments
Federal 30-year interest rate: 6.55% last updated on Jul 16, 2026
* All Figures are estimates. Check with your bank or proposed mortgage company for actual interest rates.
This product uses the FRED® API but is not endorsed or certified by the Federal Reserve Bank of St. Louis.

Save FavoriteSchedule TourAsk A QuestionMore Details

88 Bingham Road Gilmanton NH 03237

Gilmanton, NH88 Bingham Road

Price$1,999,900

Est. Mortgage: $/month

MLS Number 5093152

  • Residential Single Family
  • Full Bath 2
  • Address 88 Bingham Road
  • Construction Existing
  • Bedrooms 3

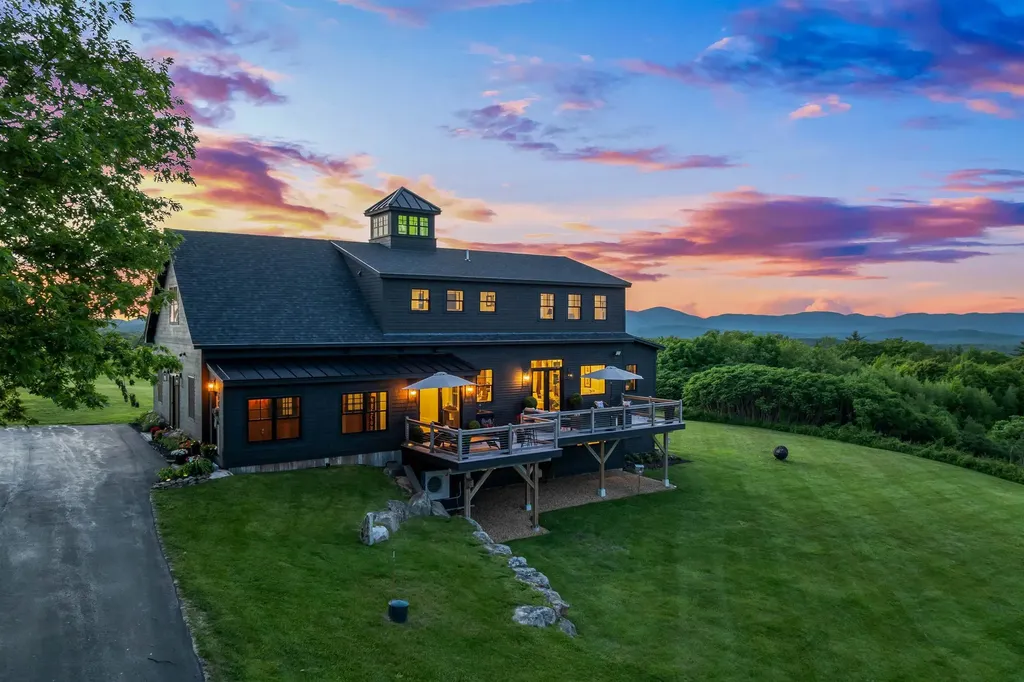
Extraordinary mountain-view estate offering some of the most breathtaking scenery in the Lakes Region! Set on over 22 private acres, this remarkable property captures sweeping panoramic views from sunrise to sunset, where rolling hills, distant mountains, and ever-changing skies create a stunning backdrop in every season. Enjoy peaceful mornings watching the sunrise over the mountains and unwind each evening as vibrant sunsets light up the horizon. Originally built in 2006, this custom home offers over 4,500 square feet of living space blending timeless character with modern comfort and flexibility. Historic records show the property was transformed from a post-and-beam barn into an extraordinary residence thoughtfully designed to maximize its spectacular 180-degree mountain views. Expansive windows throughout the home fill the interior with natural light while perfectly framing the surrounding landscape. The beautifully maintained grounds create a true private retreat. Mature apple trees professionally cared for by an arborist add charm and seasonal beauty, while private walking trails wind throughout the property for peaceful strolls and quiet moments surrounded by nature. Open fields and rolling landscape attract wildlife year-round, with deer often seen frolicking and grazing across the property, adding to the peaceful New Hampshire setting. Inside, the spacious and versatile floor plan is designed for today's lifestyle. The main level features a primary suite, while a second upper-level primary suite offers additional comfort, privacy, and incredible long-range views. Multiple office spaces, including a dedicated office above the garage, provide ideal work-from-home flexibility. The finished lower level offers excellent potential for an in-law suite or ADU setup with its own separate entrance, kitchen area, and flexible living space where permitted. Open House 6/13 & 6/14 10AM - 12PM

Listed by Jodie Boutwell of BHHS Verani Bedford

$
$
%
$/month over payments
Federal 30-year interest rate: 6.55% last updated on Jul 16, 2026
* All Figures are estimates. Check with your bank or proposed mortgage company for actual interest rates.
This product uses the FRED® API but is not endorsed or certified by the Federal Reserve Bank of St. Louis.

Virtual TourSave FavoriteSchedule TourAsk A QuestionMore Details

661 Laporte Road Morristown VT 05661

Morristown, VT661 Laporte Road

Price$1,999,000

Est. Mortgage: $/month

MLS Number 5044087

  • Multifamily
  • Address 661 Laporte Road
  • Units 9
  • Acreage 0.59
  • Square Feet 6,564

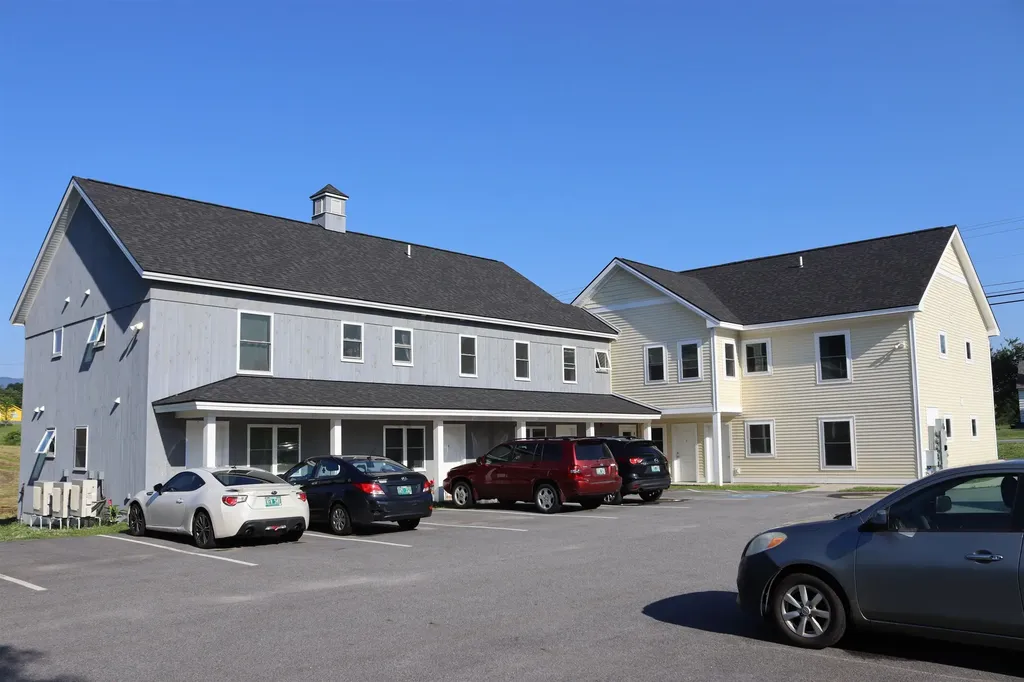
This well-maintained 9-unit multifamily property presents an excellent opportunity for investors or owner-occupiers seeking a stable income stream and/or a multi-unit living situation in Morrisville, Vermont. The property was built in 2022 and will offer low maintenance and modern energy efficiency for many years to come. 661 Laporte Road features a mix of one and two-bedroom units and offers a variety of attractive features. Contains four 1-bedroom, five 2-bedroom units, and it's fully occupied with quality tenants. Each unit has it's own washer/dryer and a secure, dedicated storage unit in the basement. Conveniently located near public transportation, schools, parks, shopping, and dining. Strong rental history, low vacancy rate, and excellent cash flow potential. Don't miss this opportunity to acquire a solid income-producing multifamily property. Schedule your private showing today! Listing agent is a member of the ownership LLC, CM Real Estate LLC.

Listed by Graham Mink of Mink Realty

$
$
%
$/month over payments
Federal 30-year interest rate: 6.55% last updated on Jul 16, 2026
* All Figures are estimates. Check with your bank or proposed mortgage company for actual interest rates.
This product uses the FRED® API but is not endorsed or certified by the Federal Reserve Bank of St. Louis.

Save FavoriteSchedule TourAsk A QuestionMore Details

27 Jasinski Road Waterville Valley NH 03215

Waterville Valley, NH27 Jasinski Road

Price$1,999,000

Est. Mortgage: $/month

MLS Number 5095677

  • Residential Single Family
  • Full Bath 2
  • Address 27 Jasinski Road
  • Construction Existing
  • Bedrooms 4

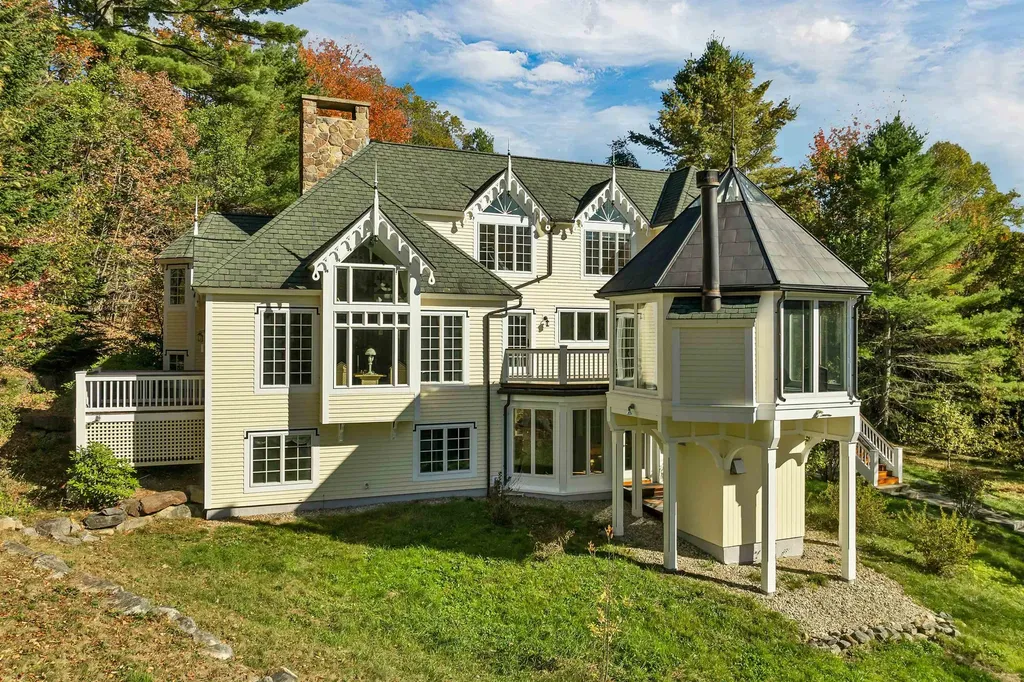
The Custom-Built Estate of World-Reknown Author Robin Cook. Beautifully sited on one of the most perfect homesites in Waterville Valley. High up on Snows Mountain this private secluded estate offers views and privacy that cannot be replicated. This 4-bedroom 4 bath gothic revival home offers first class living on each of its three levels. As you enter from the courtyard and covered porch into the multi-story entry way you are drawn to the vaulted living room with a floor to ceiling stone fireplace and expansive views out over Snows Mountain and Mt Tecumseh. Steps away is the top-of-the-line chef's kitchen the views will also astound you, next to the den plus a grand dining room with fireplace. An oversized mudroom with direct access from the heated two car oversized garage, half bath and laundry room completes the main floor. On the walk-out you will find three bedrooms all with great views. One bedroom enjoys a private bath. The bunkroom and the third bedroom share a full bath. In addition, there is a family room plus adjacent sun filled game /exercise room. Also on this level is a wine cellar and storage room. Heading upstairs to the private primary suite you will find a large bedroom, dressing room with multiple closets a custom Marble bath with jetted tub and the office/library which offers some of the best views in WV. Multiple decks surround the home and lead to the private writer's roost where Dr. Cook gathered inspiration to write many of his novels.Please See Video LInk

Listed by Mike Aronson of Waterville Valley Realty

$
$
%
$/month over payments
Federal 30-year interest rate: 6.55% last updated on Jul 16, 2026
* All Figures are estimates. Check with your bank or proposed mortgage company for actual interest rates.
This product uses the FRED® API but is not endorsed or certified by the Federal Reserve Bank of St. Louis.

Virtual TourSave FavoriteSchedule TourAsk A QuestionMore Details

86 Town Line Road South Hero VT 05486

South Hero, VT86 Town Line Road

Price$1,999,000

Est. Mortgage: $/month

MLS Number 5087393

  • Residential Single Family
  • Full Bath 2
  • Address 86 Town Line Road
  • Construction Existing
  • Bedrooms 4

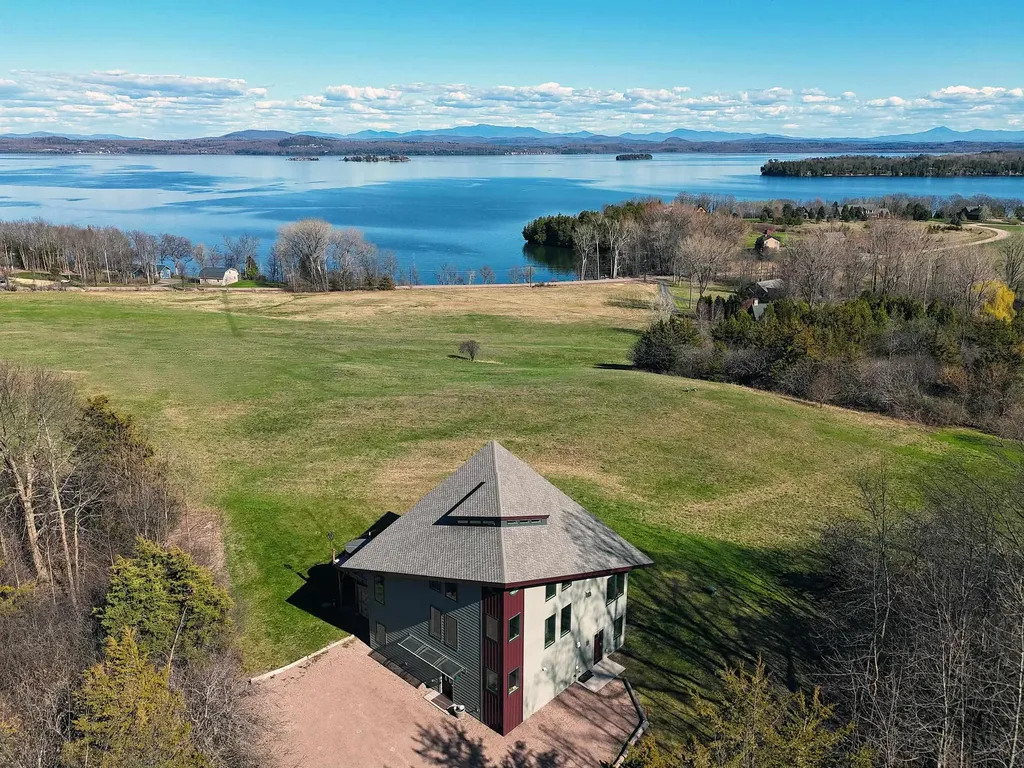
Enjoy the BEST sweeping panoramic views of Lake Champlain and beyond (from Jay Peak to Mansfield to Killington) in a 2018-built contemporary on 10 private acres. A bygone state tourism brochure called this very vista, "The Beckoning Country." From your 4-bedroom/4-bath comfortably-designed 3-story home with *elevator*, stroll down to the bay (deeded access) with its seasonal community dock to fish or canoe, spy herons and hear loons, then return to relax on your private deck, soak in the hot tub, and retreat to the nifty media/game corner with its fireplace. Every morning experience a new sunrise delight. On the main-living second floor -- the large, bright, open kitchen-dining-den space serves a family and entertains guests while opening to the deck. This level also features a powder room with shower, and a king-bed bedroom suite with full bath. The top floor features a master bedroom suite with high deck and a large bathroom including steam shower, tub, and washer/dryer for convenience. Also, an office and an extra bedroom currently with bunk beds, plus a bonus mini-loft fun for kids. The first floor offers a separate-entrance rear unit with four rooms for an in-law space, or expand the overall home! Off the front foyer is: a large playroom/office, three story elevator, and stairway to the second floor. Special notes: Radiant floor heating throughout, with added heat pump wall units for fast heat or A/C. The expansive "Starry Ridge" property has it all -- buffering woods, and also the town's best sledding hill, site of occasional colorful hot-air balloon launches. Nearby: Try a variety of wonderful eateries and restaurants only minutes away, sip wines at Snow Farm Vineyard. Be an hour to bustling Montreal or snowy Stowe, half hour to charming Burlington. The current owners, occupiers of eleven past homes, call this their favorite one: "lots of peace and beauty." An extraordinary opportunity.

Listed by Jeffrey Sikora of Apple Island Real Estate

$
$
%
$/month over payments
Federal 30-year interest rate: 6.55% last updated on Jul 16, 2026
* All Figures are estimates. Check with your bank or proposed mortgage company for actual interest rates.
This product uses the FRED® API but is not endorsed or certified by the Federal Reserve Bank of St. Louis.

Save FavoriteSchedule TourAsk A QuestionMore Details

28 Potato Island Holderness NH 03245

Holderness, NH28 Potato Island

Price$1,999,000

Est. Mortgage: $/month

MLS Number 5093853

  • Residential Single Family
  • Address 28 Potato Island
  • Construction Existing
  • Bedrooms 2
  • Bathroom 2

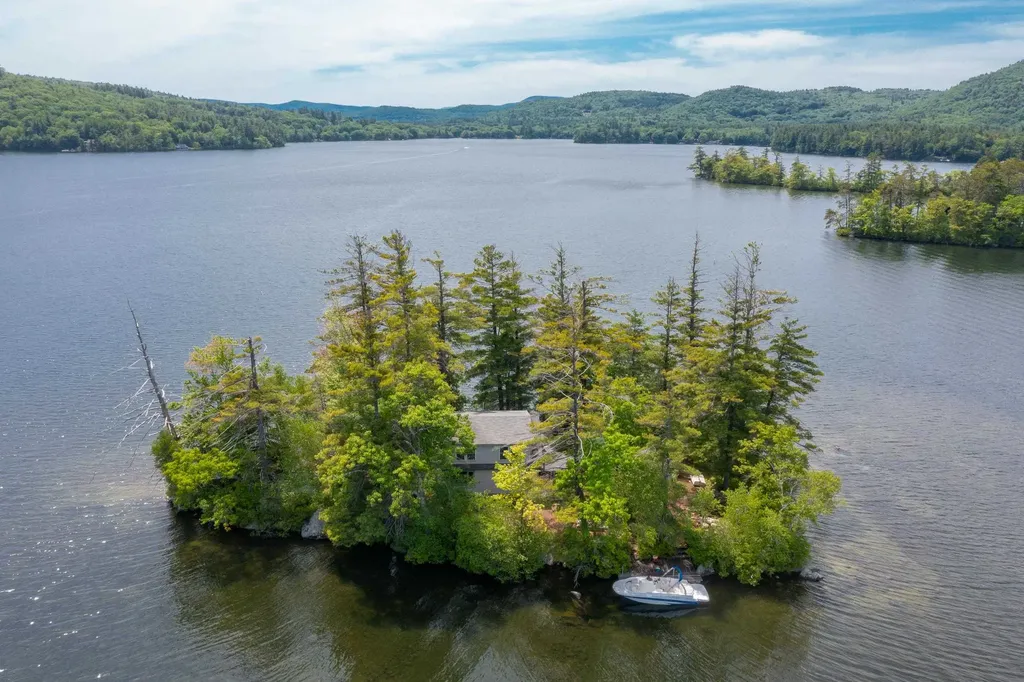
Early visitors to Squam Lake came seeking an escape from industrial life and to immerse themselves in a quiet wilderness. Formerly known as “Elizabeth Island”, Potato Island, as it's known today, has stood the test of time. Only a short boat ride from restaurants and provisions of downtown Holderness, it's time to immerse yourself in your own private island retreat. Tie your vessel to the U-shaped dock and unload and unwind for the weekend. The Island welcomes you with blueberry bushes, sunrises & sunsets, and a full array of wildlife. A seasonal cottage originally built in the 1930's offers comfortable living with an updated kitchen from the 1990's and a large sleeping loft on the 2nd floor. Evenings are spent on the large front porch or in front of the campfire as you listen to the Loons before bed. A generous outbuilding houses everything you may need for island life, including a generator, fuel, and various watercraft. Enjoy the outdoor shower as you begin your day on the Lake. Now is your time to enjoy Squam Lake the way it was meant to be enjoyed.

Listed by Jerrod Mitchell and Eric Turchon of Badger Peabody & Smith Realty/Holderness

$
$
%
$/month over payments
Federal 30-year interest rate: 6.55% last updated on Jul 16, 2026
* All Figures are estimates. Check with your bank or proposed mortgage company for actual interest rates.
This product uses the FRED® API but is not endorsed or certified by the Federal Reserve Bank of St. Louis.

Virtual TourSave FavoriteSchedule TourAsk A QuestionMore Details

341 Main Street Laconia NH 03246

MLS Number 5096513

  • Commercial
  • Address 341 Main Street
  • Year Built 1950
  • Square Feet 7,475
  • Acreage 0.54

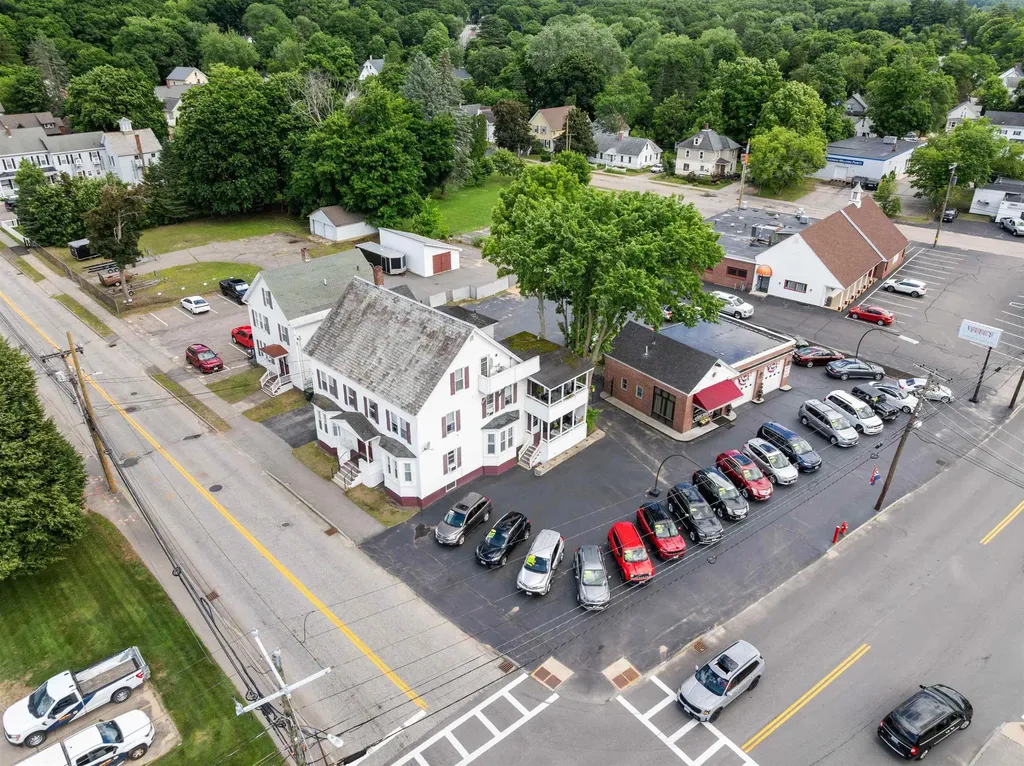
Mixed-use investment and redevelopment opportunity in a highly visible Laconia location. This rare offering includes three properties - 341 S. Main Street, 5 Pine Street, and 9 Pine Street - combining a commercial parcel with two income-producing multifamily buildings on a corner lot with a total of 295.6 feet+/- of road frontage. The package provides multiple income streams, strong visibility, and future redevelopment potential. 341 S. Main Street offers outstanding exposure coming off Rte 107 onto Rte 106 that flows into Rte 3 and the downtown corridor, that gives you approximately 13,000-15,000 traffic count per day, excellent signage potential, and flexible use zoning within Laconia's Urban Commercial District. The commercial building is well-suited for owner-users, investors, contractors, service businesses, or future redevelopment with city water and sewer set on a perfectly level lot, two overhead doors, epoxy flooring, sales. The residential portion includes 5 Pine Street, featuring six units, and 9 Pine Street, being a two-family home. The residential units have seen updates, offering immediate rental income and reduced near-term capital expenditure for investors. With commercial frontage, existing rental income, and walking distance to shopping, restaurants, entertainment, and convenient access to downtown Laconia, Belmont, Gilford, and surrounded by Lake Winnisquam, Lake Opechee, and Lake Winnipesaukee. this is a unique opportunity to acquire a mixed-use portfolio or bring your commercial business here. The possibility exists to purchase 3 adjoining lots to increase the lot size by 1.36 acres. Real estate only, business operations are not included in the sale.

Listed by Nancy Williams of Roche Realty Group

$
$
%
$/month over payments
Federal 30-year interest rate: 6.55% last updated on Jul 16, 2026
* All Figures are estimates. Check with your bank or proposed mortgage company for actual interest rates.
This product uses the FRED® API but is not endorsed or certified by the Federal Reserve Bank of St. Louis.

Save FavoriteSchedule TourAsk A QuestionMore Details

32 Steep Hill Road Wilmington VT 05363

Wilmington, VT32 Steep Hill Road

Price$1,998,000

Est. Mortgage: $/month

MLS Number 5097683

  • Residential Single Family
  • Full Bath 3
  • Address 32 Steep Hill Road
  • Construction Existing
  • Bedrooms 5

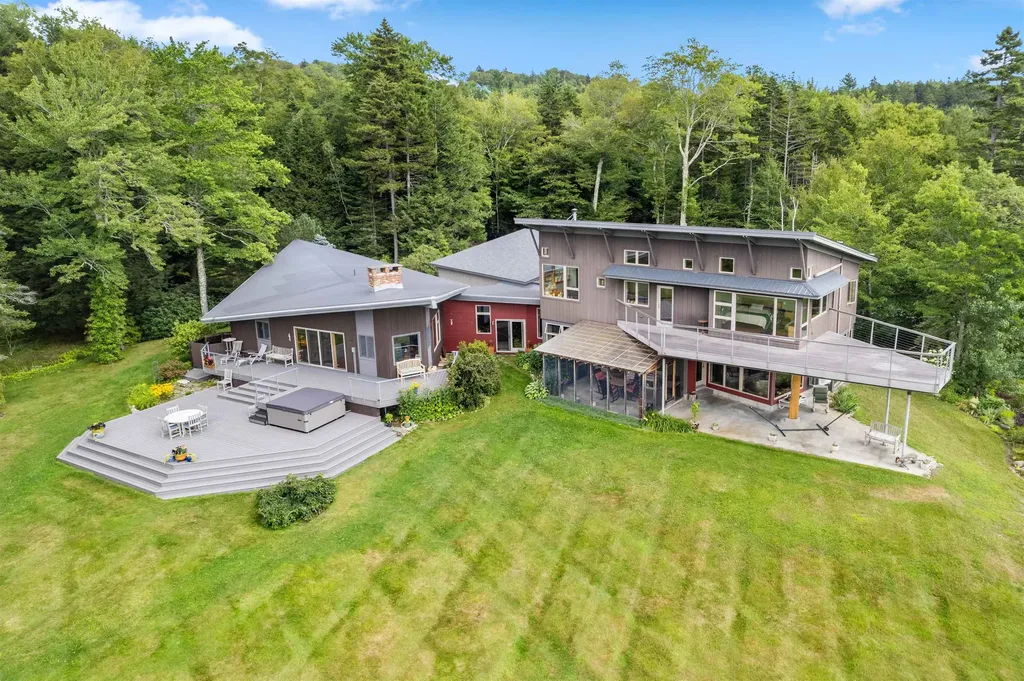
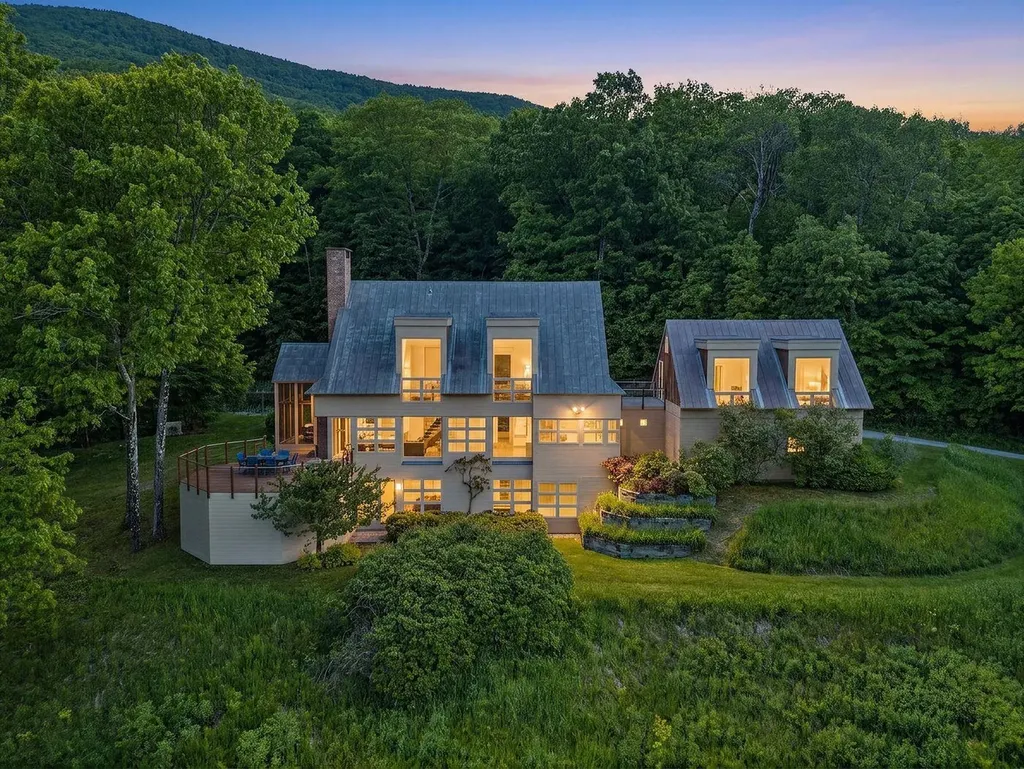
Private Vermont Sanctuary with Spectacular Mountain Views. Tucked away on a quiet dead-end road, yet just minutes to Hermitage Club, Mount Snow and downtown Wilmington. Every room offers a view. Direct snowmobile access and walking trails! Set on 20 private acres in the heart of Vermont's Green Mountains, the property features panoramic views of Haystack, Mount Snow, and the spine of the southern Green Mountains. With over 4,200 square feet of thoughtfully designed living space, the interior boasts clean lines, a Primary suite with walk-in closet and spa-like bath. Floating staircase, a large foyer, and a screened-in porch for enjoying warm evenings. Vaulted ceilings, radiant heat throughout, and walls of windows frame the stunning mountain and valley vistas. Open-concept kitchen and dining area with granite countertops, custom cherry cabinets and flooring, large center island, and a massive stone fireplace. Direct access to multi-level decks. Spacious living room with exposed beams and a cozy sitting area with a Projection System and a Custom high-end audiophile Sound system. Oversized heated 3-car garage. Enjoy outdoor living at its best with beautifully maintained flower gardens, open fields, a mature mixed forest, a patio, a hot tub, an outdoor shower, and creek frontage.

Listed by Richard Caplan of Deerfield Valley Real Estate

$
$
%
$/month over payments
Federal 30-year interest rate: 6.55% last updated on Jul 16, 2026
* All Figures are estimates. Check with your bank or proposed mortgage company for actual interest rates.
This product uses the FRED® API but is not endorsed or certified by the Federal Reserve Bank of St. Louis.

Virtual TourSave FavoriteSchedule TourAsk A QuestionMore Details

655 Squirrel Hollow Road Dorset VT 05253

Dorset, VT655 Squirrel Hollow Road

Price$1,997,000

Est. Mortgage: $/month

MLS Number 5093536

  • Residential Single Family
  • Construction Existing
  • Bedrooms 4
  • Bathroom 3
  • Square Feet 4,125

Set on 23 private acres with sweeping Green Mountain views, this contemporary residence by acclaimed architect Jeff Barnes is thoughtfully composed to engage its landscape at every turn. Walls of glass, soaring ceilings, exposed timber trusses, and stone fireplaces bring scale and warmth to the interiors, while broad windows draw in light and long views from nearly every principal room. Particularly noteworthy is the custom woodwork found throughout the house, from richly figured cabinetry and built-ins to warm wood window surrounds and graceful curved details that lend the home an uncommon sense of finish and refinement. The kitchen is both generous and inviting, with a substantial island, granite counters, panoramic views, and extensive custom cabinetry, and it opens easily to the dining and living rooms, a wet bar, an expansive deck, and a screened porch overlooking the pond and waterfall. A first-floor office or study with built-in bookshelves and a custom wooden desk provides a tailored workspace. Privately situated above the main living level, the primary suite includes a fireplace, sitting area, bath retreat, and far-reaching views. The lower level offers a spacious family room with fireplace and three guest bedrooms, while additional space above the garage is well suited to recreation, fitness, or studio use. Rarely does a house combine architectural pedigree, craftsmanship, and such a compelling Vermont setting with this degree of ease and livability.

Listed by Laura Kottler and Tim Post of LandVest,Inc/Woodstock

$
$
%
$/month over payments
Federal 30-year interest rate: 6.55% last updated on Jul 16, 2026
* All Figures are estimates. Check with your bank or proposed mortgage company for actual interest rates.
This product uses the FRED® API but is not endorsed or certified by the Federal Reserve Bank of St. Louis.

Virtual TourSave FavoriteSchedule TourAsk A QuestionMore Details

14 Talon Drive Stratton VT 05360

Stratton, VT14 Talon Drive

Price$1,997,000

Est. Mortgage: $/month

MLS Number 5098914

  • Residential Single Family
  • Full Bath 2
  • Address 14 Talon Drive
  • Construction Existing
  • Bedrooms 4

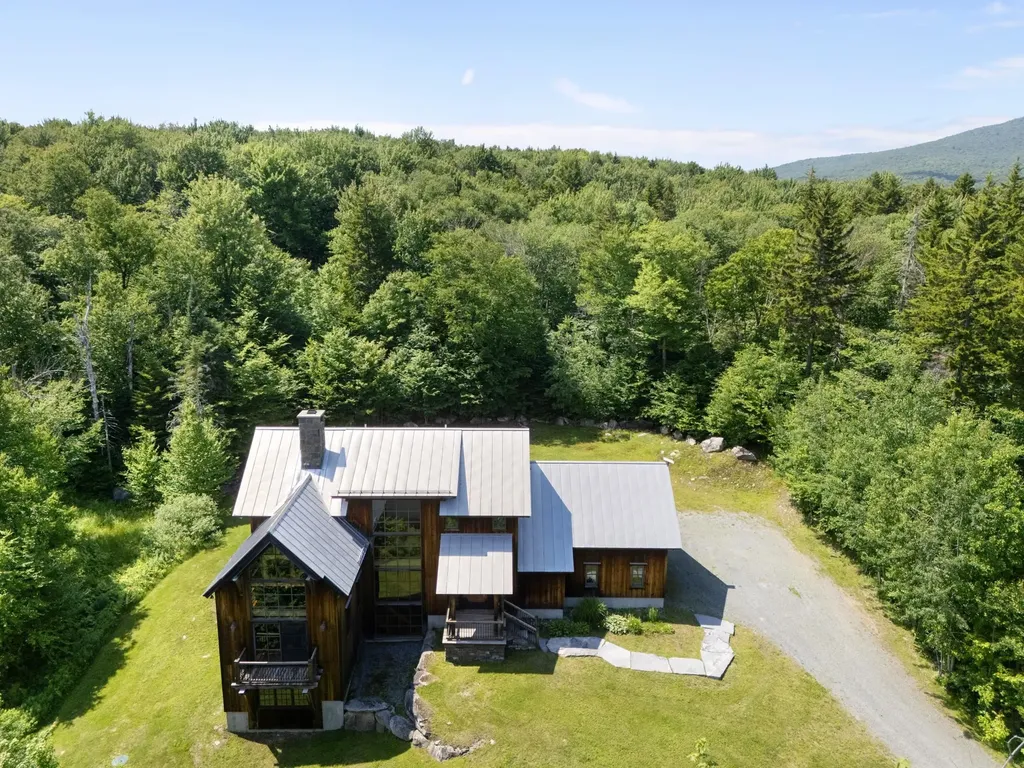
Perfectly positioned between Stratton Mountain and Mount Snow, this exceptional custom timber frame home by Wadsworth Design Build offers the best of Southern Vermont living. Tucked within a private neighborhood and backing directly to the Green Mountain National Forest, the property provides a peaceful setting with immediate access to hiking, snowshoeing, and year-round outdoor recreation right from your backyard. Thoughtfully designed with timeless craftsmanship, the home showcases timber frame construction, expansive walls of glass, and a two-sided stone fireplace that serves as the centerpiece of the main living spaces. Warm wood tones, natural stone, and quality finishes create an inviting atmosphere. The gourmet kitchen is designed for everyday living and entertaining alike, featuring a Wolf range, custom cabinetry, generous center island, and a spacious walk-in pantry offering abundant storage and prep space. The open floor plan flows seamlessly into the dining and great room, making it ideal for gathering with family and friends after a day on the slopes or exploring the surrounding mountains. All four bedrooms are ensuite, providing exceptional privacy and comfort for owners and guests alike. The luxurious primary suite offers a spa-inspired bath with soaking tub, oversized shower, and refined finishes that complement the home's timeless design. The finished lower level expands the living space with additional room for recreation, media, fitness, or overflow guests, while the attached two-car garage provides convenient storage for vehicles and outdoor gear. Meticulously maintained inside and out, this home offers the rare combination of handcrafted quality, modern amenities, and an outstanding location between Vermont's premier ski destinations. Whether serving as a full-time residence or mountain retreat.

Listed by Betsy Wadsworth of Four Seasons Sotheby's Int'l Realty

$
$
%
$/month over payments
Federal 30-year interest rate: 6.55% last updated on Jul 16, 2026
* All Figures are estimates. Check with your bank or proposed mortgage company for actual interest rates.
This product uses the FRED® API but is not endorsed or certified by the Federal Reserve Bank of St. Louis.

Virtual TourSave FavoriteSchedule TourAsk A QuestionMore Details

165 Ambrose Way Wolfeboro NH 03894

Wolfeboro, NH165 Ambrose Way

Price$1,995,000

Est. Mortgage: $/month

MLS Number 5083159

  • Residential Single Family
  • Full Bath 4
  • Address 165 Ambrose Way
  • Construction Existing
  • Bedrooms 4

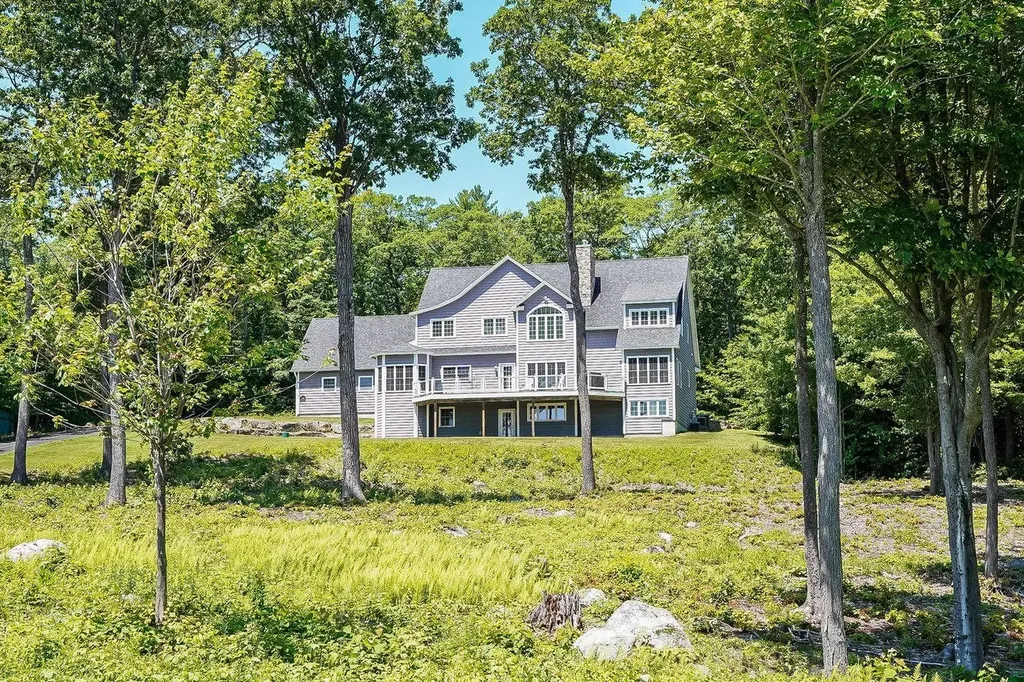
Enjoy four seasons of breathtaking, panoramic views of Lake Winnipesaukee and the Belknap Mountains from this beautiful, custom-built home on 3.62 acres about a mile north of downtown Wolfeboro "The Oldest Summer Resort in America" which offers wonderful shopping and excellent restaurants. Quality and attention to detail are obvious throughout this lovely home with hickory floors, crown molding, wainscoting, pocket doors, double sided fireplaces and an elevator to all three floors. A spacious kitchen with gorgeous views, a walk though pantry, a huge south facing deck, an impressive first floor Primary Suite, plenty of closets and large storage areas throughout make it easy living for a couple or family gatherings.

Listed by Joy Messineo of LandVest,Inc./New Hampshire

$
$
%
$/month over payments
Federal 30-year interest rate: 6.55% last updated on Jul 16, 2026
* All Figures are estimates. Check with your bank or proposed mortgage company for actual interest rates.
This product uses the FRED® API but is not endorsed or certified by the Federal Reserve Bank of St. Louis.

Virtual TourSave FavoriteSchedule TourAsk A QuestionMore Details

12-5 Wentworth Drive Greenland NH 03840

Greenland, NH12-5 Wentworth Drive

Price$1,995,000

Est. Mortgage: $/month

MLS Number 5079793

  • Residential Single Family
  • Full Bath 2
  • Address 12-5 Wentworth Drive
  • Construction New Construction
  • Bedrooms 3

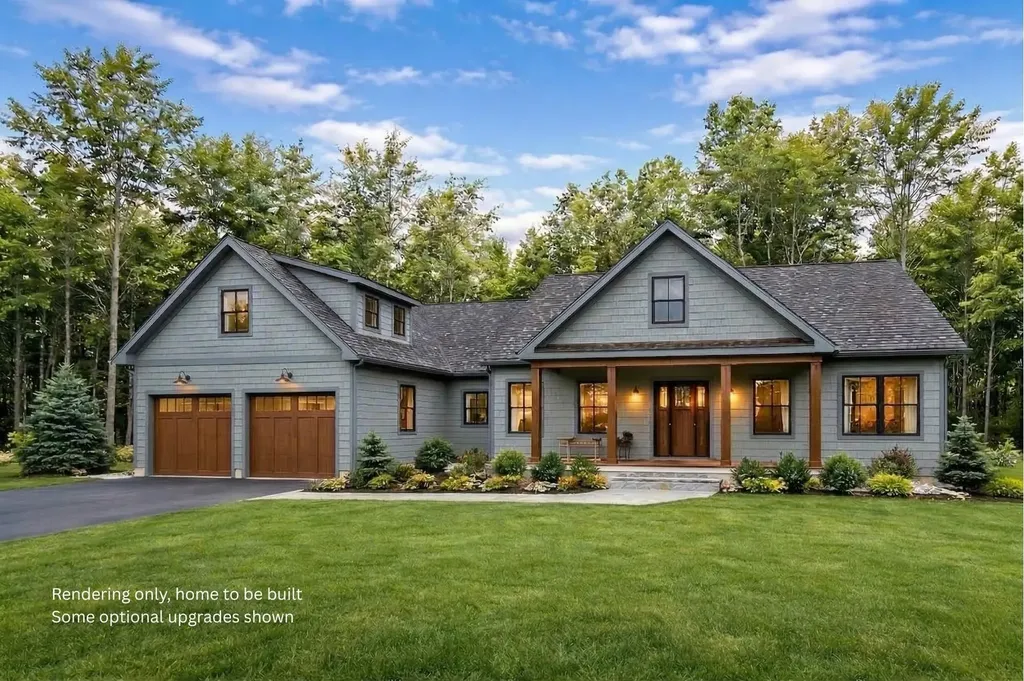
TO BE BUILT! Welcome to The Birchwood at Dearborn Woods, Greenland's newest luxury home community by award-winning local custom home builder River Birch Builders. This residence is a beautifully imagined modern craftsman-style home that promises a harmonious blend of timeless design & contemporary convenience. Thoughtfully crafted for effortless single-level living, The Birchwood offers 2,544 sf of beautifully appointed space, featuring 3 spacious bedrooms & 3 luxurious bathrooms. Nestled on a serene 1.97-ac wooded lot, the setting provides both natural beauty & exceptional privacy, while the home's layout is designed to accommodate future expansion-boasting a full basement & a walk-up to an unfinished bonus room above the garage. The elegant interior & seamless flow create a space that is both stylish & livable. At this early stage, buyers will have the opportunity to personalize the interior of the home by selecting their preferred color palette and interior design style. Additional features include a direct entry 2-car garage (or upgrade to a 3-car garage) with direct access to the home along with ample space for the ultimate backyard escape. Don't miss the opportunity to own a masterfully built home in one of Greenland's newest communities. Some optional upgrades are shown. Photos are of similar home by builder.

Listed by Erin Proulx of KW Coastal and Lakes & Mountains Realty/Portsmouth

$
$
%
$/month over payments
Federal 30-year interest rate: 6.55% last updated on Jul 16, 2026
* All Figures are estimates. Check with your bank or proposed mortgage company for actual interest rates.
This product uses the FRED® API but is not endorsed or certified by the Federal Reserve Bank of St. Louis.

Save FavoriteSchedule TourAsk A QuestionMore Details

Broker Reciprocity 

Copyright 2026 PrimeMLS, Inc. All rights reserved. This information is deemed reliable, but not guaranteed. The data relating to real estate displayed on this display comes in part from the IDX Program of PrimeMLS. The information being provided is for consumers’ personal, non-commercial use and may not be used for any purpose other than to identify prospective properties consumers may be interested in purchasing. Data last updated July 24, 2026 6:07 AM UTC