SIGN UP or LOG IN 's Account

Log in to see your saved listings or edit your searches:

No account? Sign up now to save searches, listings, and get tailored listing notifications. It's free, opt-out anytime.

Find Your New Home

Sign Up Today!

Get fresh listings via email, save your favorite listings, match with similar properties, and unlock additional property info.

Create Your Account

Do not fill in this field:

Already have an account? Log in

and narrow your search. If you have fewer than 200 results, you can save your search.

Andover VT Mobile Real Estate

r=805-816
335 Oak Hill Road Springfield NH 03284

Springfield, NH335 Oak Hill Road

Price$1,695,000

Est. Mortgage: $/month

MLS Number 5093713

  • Residential Single Family
  • Full Bath 1
  • Address 335 Oak Hill Road
  • Construction Existing
  • Bedrooms 4

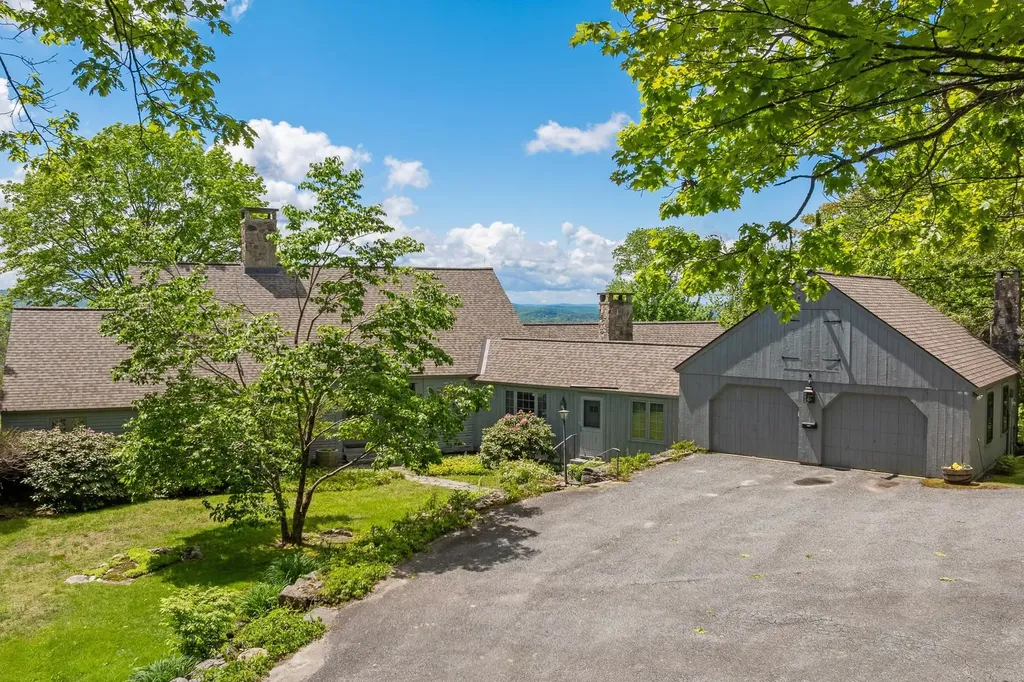
With 90 private acres in the heart of the Lake Sunapee Region, this exceptional Royal Barry Wills-designed Cape offers a rare combination of timeless New England architecture, breathtaking scenery, and complete privacy. Enjoy sweeping panoramic views of Mount Kearsarge, Little Lake Sunapee, Lake Sunapee, and Mount Sunapee Ski Area from one of the area's most spectacular settings. The thoughtfully designed home features four bedrooms, 2½ baths, and a desirable first-floor primary suite. Windows frame the stunning mountain and lake vistas, while a large deck provides the perfect setting for outdoor entertaining, quiet mornings, and unforgettable sunsets. Surrounded by extensive gardens the property offers a tranquil retreat with room to explore, relax, and enjoy nature. An attached two-car garage provides convenience and functionality, while a separately deeded building lot of record offers future development potential or an opportunity to preserve additional privacy. Despite its secluded setting, the property is just minutes from the charming village of New London, where you'll find shopping, restaurants, cultural attractions, and everyday services. This is a truly remarkable opportunity to own a legacy property in one of New Hampshire's most sought-after locations. Open House Sunday June, 14, 2026 From 10am-12pm

Listed by Karen Timbrell of Coldwell Banker LIFESTYLES - Andover (Cell: 603-491-2797), Stefan Timbrell of Coldwell Banker LIFESTYLES
$
$
%
$/month over payments
Federal 30-year interest rate: 6.55% last updated on Jul 16, 2026
* All Figures are estimates. Check with your bank or proposed mortgage company for actual interest rates.
This product uses the FRED® API but is not endorsed or certified by the Federal Reserve Bank of St. Louis.

Save FavoriteSchedule TourAsk A QuestionMore Details

775 East Lake Road Ludlow VT 05149

Ludlow, VT775 East Lake Road

Price$1,695,000

Est. Mortgage: $/month

Active With Contract

MLS Number 5091068

  • Residential Single Family
  • Full Bath 1
  • Address 775 East Lake Road
  • Construction Existing
  • Bedrooms 5

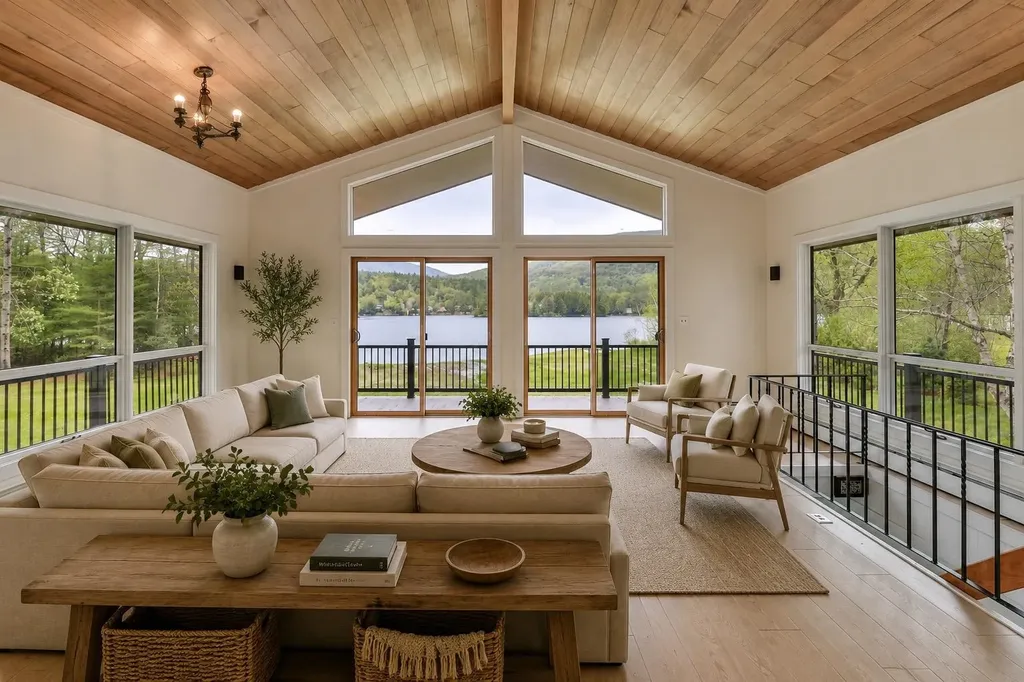
Enjoy year-round sunsets from this premier Lake Rescue location. With direct lake access, swim from your dock or launch your boat for a day on the lake. The sprawling flat yard is ideal for lakeside living, whether kicking a ball with the kids, playing badminton or for summer gatherings by the water. Recent improvements include a new 5-bedroom septic system, freshly painted exterior and main level interior, new kitchen counters and stove, new flooring, updated exterior deck railing and a bank of trees along the north border for added privacy. Mini splits provide air conditioning for warm summer days. Super close to Okemo Mountain Resort for skiing and golf. A rare opportunity to acquire one of the best spots on Lake Rescue!

Listed by Teresa DiNapoli of Four Seasons Sotheby's Int'l Realty

$
$
%
$/month over payments
Federal 30-year interest rate: 6.55% last updated on Jul 16, 2026
* All Figures are estimates. Check with your bank or proposed mortgage company for actual interest rates.
This product uses the FRED® API but is not endorsed or certified by the Federal Reserve Bank of St. Louis.

Virtual TourSave FavoriteSchedule TourAsk A QuestionMore Details

2706 East Woodstock Road Woodstock VT 05073

MLS Number 5096978

  • Commercial
  • Village Taftsville
  • Year Built 1850
  • Square Feet 5,000
  • Acreage 0.56

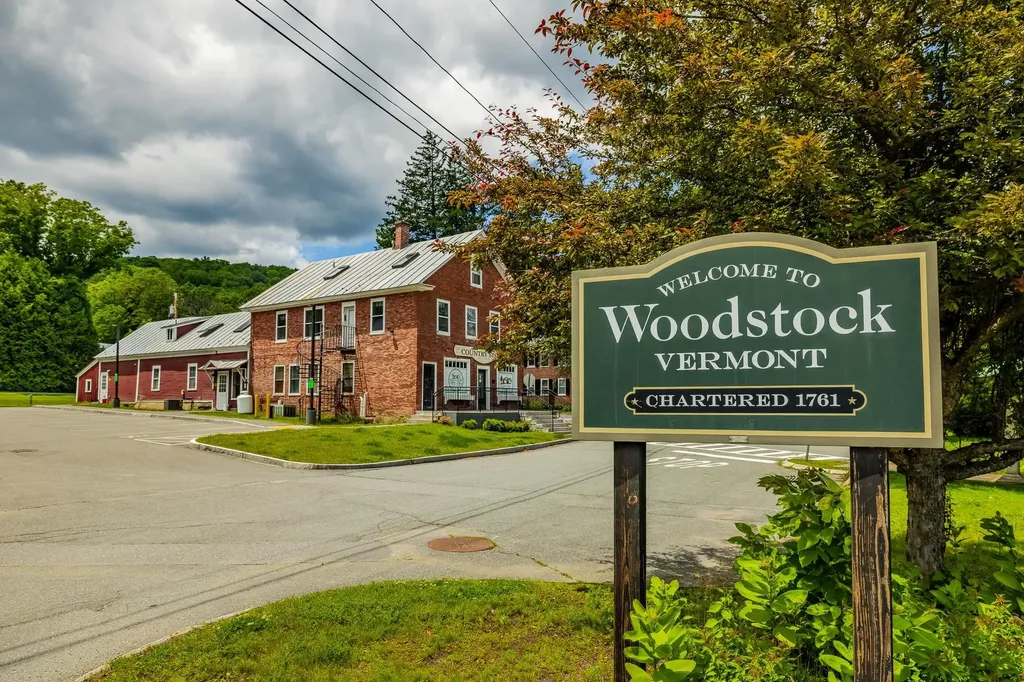
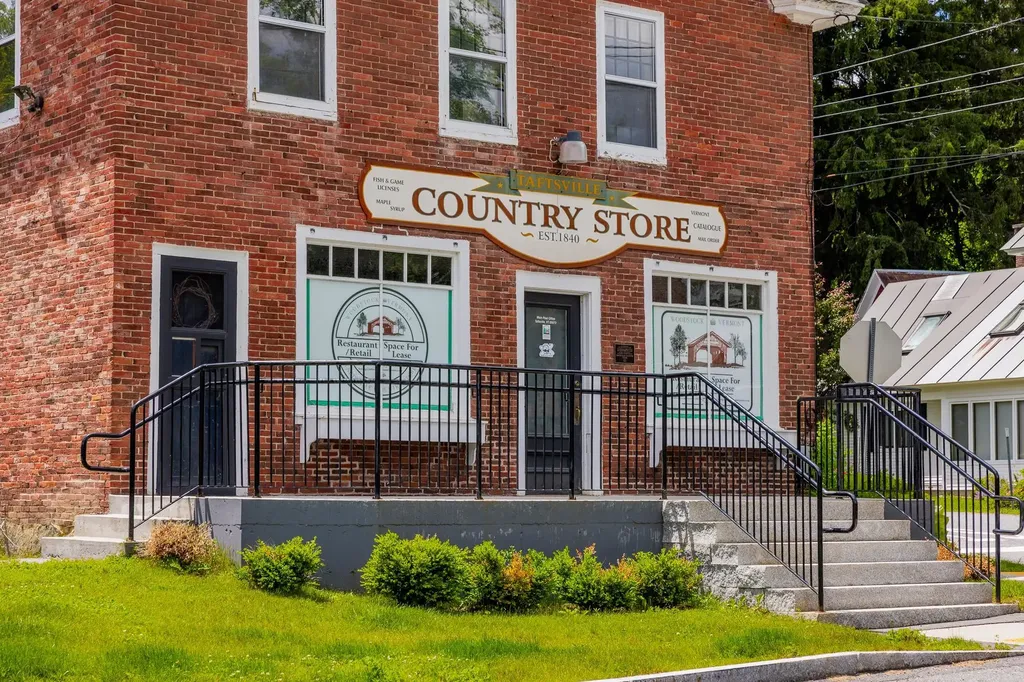
INVESTMENT & RESIDENTIAL OPPORTUNITY - Rare historic building - The former Taftsville Country Store - available for owner occupancy with multiple additional income units in the village of Taftsville. Just five minutes to the quintessential downtown New England Village of Woodstock! Property includes Storefront with bath (approved for restaurant, caf, or retail store), Post Office (with current lease but flexible on renewal), Apartment 1Brm (with former AIRBNB rental history), and a large Owner’s unit - 3 bedroom, 2.5 bath There is also decent additional storage space with plans for an additional studio unit. Perfect opportunity for an investor to offset living expenses with this multi-unit property, or just have a super fancy home office downstairs. Potential diversified income streams with hospitality, residential rental, and retail/food service all in one property. Current owners have redesigned and graded the parking lot to include 21 parking spaces and four (4) 19Kw Electric Vehicle Charging stations, ADA access to building, and ADA accessible restrooms. Property boasts pretty patio views of the Ottauquechee River and Taftsville Covered Bridge.

Listed by John Bassette of Bassette Real Estate Group

$
$
%
$/month over payments
Federal 30-year interest rate: 6.55% last updated on Jul 16, 2026
* All Figures are estimates. Check with your bank or proposed mortgage company for actual interest rates.
This product uses the FRED® API but is not endorsed or certified by the Federal Reserve Bank of St. Louis.

Save FavoriteSchedule TourAsk A QuestionMore Details

2706 East Woodstock Road Woodstock VT 05091

Woodstock, VT2706 East Woodstock Road

Price$1,695,000

Est. Mortgage: $/month

MLS Number 5096963

  • Residential Single Family
  • Full Bath 2
  • Village Taftsville
  • Construction Existing
  • Bedrooms 4

Gracious Single Family home and Investment Opportunity - This 3 bedroom, 2 bath brick colonial is approx. 2,300+/- sq/ft with beautiful old wood flooring, newer kitchen, upgraded systems, and fully furnished. Also included, is an additional 2,500+/- sq/ft (total) of an AirBNB rental/In-Law apartment, along with an active US Postal Service rental space, and generous storefront space in the former Taftsville Country Store. Expand your living space and use the large, open storefront as a home office or as an entertaining TV /Theatre room (we will even throw in two rows of reclining Theater seats)! The current owners use the place as a second home getaway. The rental offsets would be the Post Office lease (can be cancelled if the space is needed for other ventures) and whatever you choose to do with the smaller Airbnb one bedroom rental. Perfect opportunity for a vacation getaway/combo investment to offset living expenses with this small scale multi-unit property. Just five minutes to the quintessential downtown Village of Woodstock! Property consists of a spacious 3Brm/2Bth two story Owners quarters, storefront space with bath (approved for restaurant, caf, or retail store), Post Office (with current lease), smaller one bedroom Apartment/In-Law rental (former AIRBNB rental), and additional storage space for second home toys. Current owners have redesigned, paved, and expanded the parking lot to include 21 parking spaces to the south side with four (4) 19Kw Electric Vehicle Charging stations, ADA access to building, and ADA accessible restrooms. Property boasts pretty patio views of the Ottauquechee River and Taftsville Covered Bridge. The historic village of Taftsville is known to be a wonderful community and is a desirable location for home ownership. Must see to appreciate!

Listed by John Bassette of Bassette Real Estate Group

$
$
%
$/month over payments
Federal 30-year interest rate: 6.55% last updated on Jul 16, 2026
* All Figures are estimates. Check with your bank or proposed mortgage company for actual interest rates.
This product uses the FRED® API but is not endorsed or certified by the Federal Reserve Bank of St. Louis.

Save FavoriteSchedule TourAsk A QuestionMore Details

70 Peak Vista Lane Madison NH 03849

Madison, NH70 Peak Vista Lane

Price$1,695,000

Est. Mortgage: $/month

Pending

MLS Number 5041507

  • Residential Single Family
  • Full Bath 2
  • Address 70 Peak Vista Lane
  • Construction Existing
  • Bedrooms 4

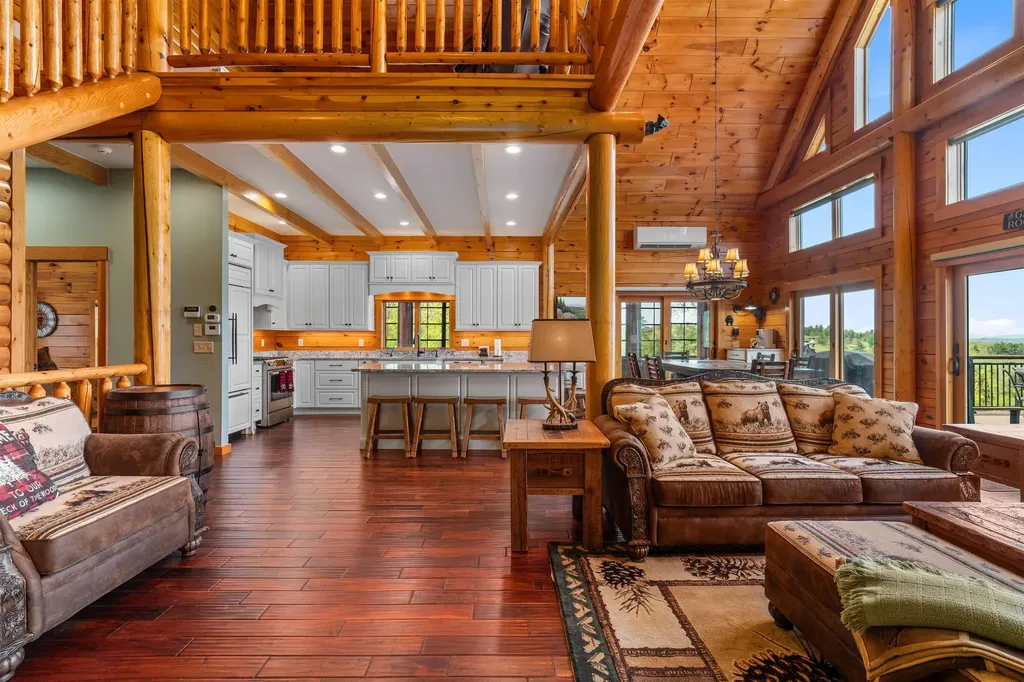
* Back to the market through no fault of the property. * Experience refined mountain living in this exquisite 4-bedroom, 3-bath log home, offering sweeping 180-degree mountain views with Mt. Chocorua sitting due west for a front row seat to breathtaking sunsets. The heart of the home is an open concept living, dining, and chef's kitchen, fully updated by Country Cabinets and outfitted with premium Sub-Zero refrigerator and Bosch appliances. Cathedral ceilings create a light-filled ambiance framed by warm timber and a full stone hearth complete with a wood-burning fireplace. Step outside to enjoy the beauty of the warmer months from the spacious 3-season screened porch just off the dining area, or entertain on the oversized 17' x 43' deck, thoughtfully added in 2023 to maximize outdoor living and the spectacular views. Upstairs you will find the primary ensuite with an updated bath, a cozy loft overlooking the main living area, and a versatile bonus room providing the perfect space for a media room or guest overflow. The finished lower level extends the living space with an inviting recreation room elevated by a gas stove, two comfortable bedrooms, and a full bath, all with walkout access to a shaded patio and firepit area surrounded by lush landscaping. There's room for all the toys with the heated 2-car attached garage and 4-car heated detached garage with a boat bay and upper-level storage. Perfectly located within a short drive from the best of the Mt. Washington Valley, this one-of-a-kind home delivers unmatched privacy, style, and mountain elegance.

Listed by Sharrene Henderson of KW Coastal and Lakes & Mountains Realty/N Conway

$
$
%
$/month over payments
Federal 30-year interest rate: 6.55% last updated on Jul 16, 2026
* All Figures are estimates. Check with your bank or proposed mortgage company for actual interest rates.
This product uses the FRED® API but is not endorsed or certified by the Federal Reserve Bank of St. Louis.

Virtual TourSave FavoriteSchedule TourAsk A QuestionMore Details

3039 Us Route 3 Thornton NH 03285

Thornton, NH3039 Us Route 3

Price$1,695,000

Est. Mortgage: $/month

MLS Number 5075532

  • Residential Single Family
  • Full Bath 3
  • Address 3039 Us Route 3
  • Construction Existing
  • Bedrooms 4

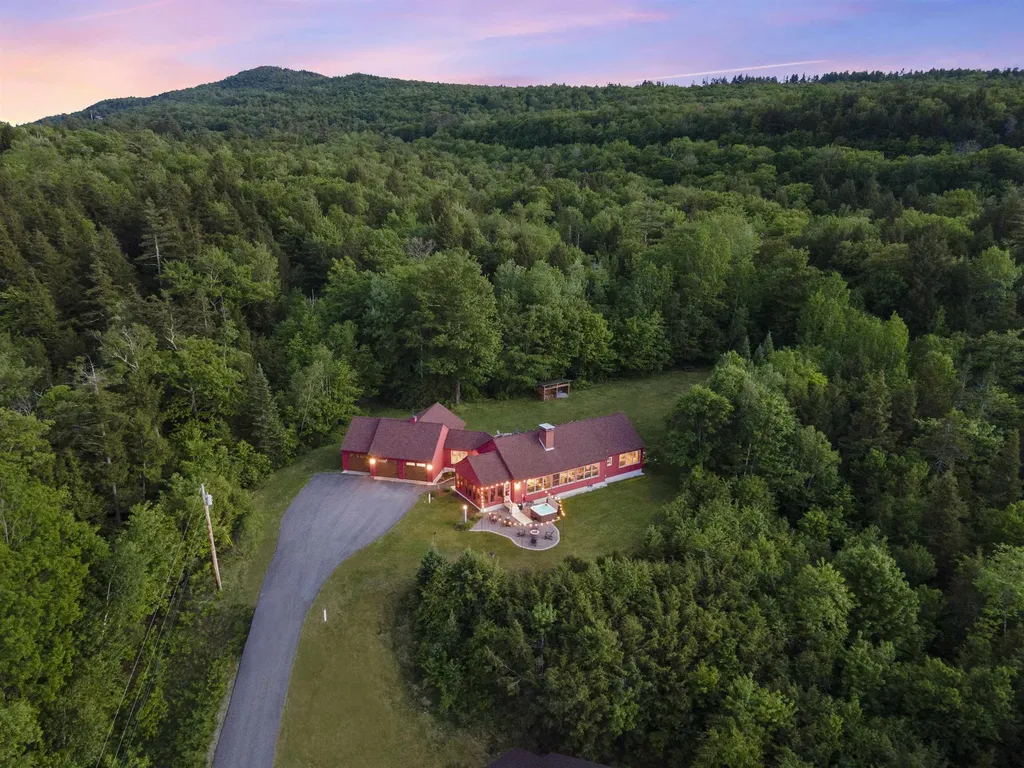
3 lot offering!! A rare opportunity to own approximately 70 acres across three surveyed parcels, offering exceptional flexibility, long-term upside, and privacy. Commercial zoning significantly enhances value and allows for a wide range of future uses. Test pit data available for both vacant lots, with a 6-bedroom septic design in hand for Lot 3. See subdivision plan for lot layout and driveway access. **Lot 1** features a truly exceptional custom residence, privately set at the end of a long driveway on nearly 29 acres. This 4-bedroom, 3-bath home offers expansive single-level living, high-end finishes throughout, and a luxury kitchen designed for entertaining. Enjoy sweeping mountain views, miles of private trails, and a seamless blend of comfort and seclusion. The home includes an attached 3-car garage with EV charger, plus a massive detached 3-stall barn/garage. Owned solar provides coverage for most, if not all, electrical needs. A Can-Am four-wheel vehicle is included. Proven short-term rental history approaching $200,000 annually adds immediate income potential. Detailed financials available upon request. **Lot 2** (24.57 acres) may be the most premier parcel, perched at a higher elevation with the potential for far-reaching panoramic views. **Lot 3** (16.87 acres) offers a more tranquil setting, with potential mountain views and nearly 1,900 feet of frontage along Bagley Brook, which flows directly into the Pemigewasset River. Septic design available. Whether envisioned as a private estate, luxury retreat, or a one-of-a-kind investment opportunity, this offering presents endless possibilities in an irreplaceable setting.

Listed by Derek Zahoruiko of Coldwell Banker Realty Andover MA

$
$
%
$/month over payments
Federal 30-year interest rate: 6.55% last updated on Jul 16, 2026
* All Figures are estimates. Check with your bank or proposed mortgage company for actual interest rates.
This product uses the FRED® API but is not endorsed or certified by the Federal Reserve Bank of St. Louis.

Save FavoriteSchedule TourAsk A QuestionMore Details

267 Durham Point Road Durham NH 03824

Durham, NH267 Durham Point Road

Price$1,695,000

Est. Mortgage: $/month

Pending

MLS Number 5094336

  • Residential Single Family
  • Full Bath 1
  • Construction Existing
  • Bedrooms 3
  • Bathroom 3

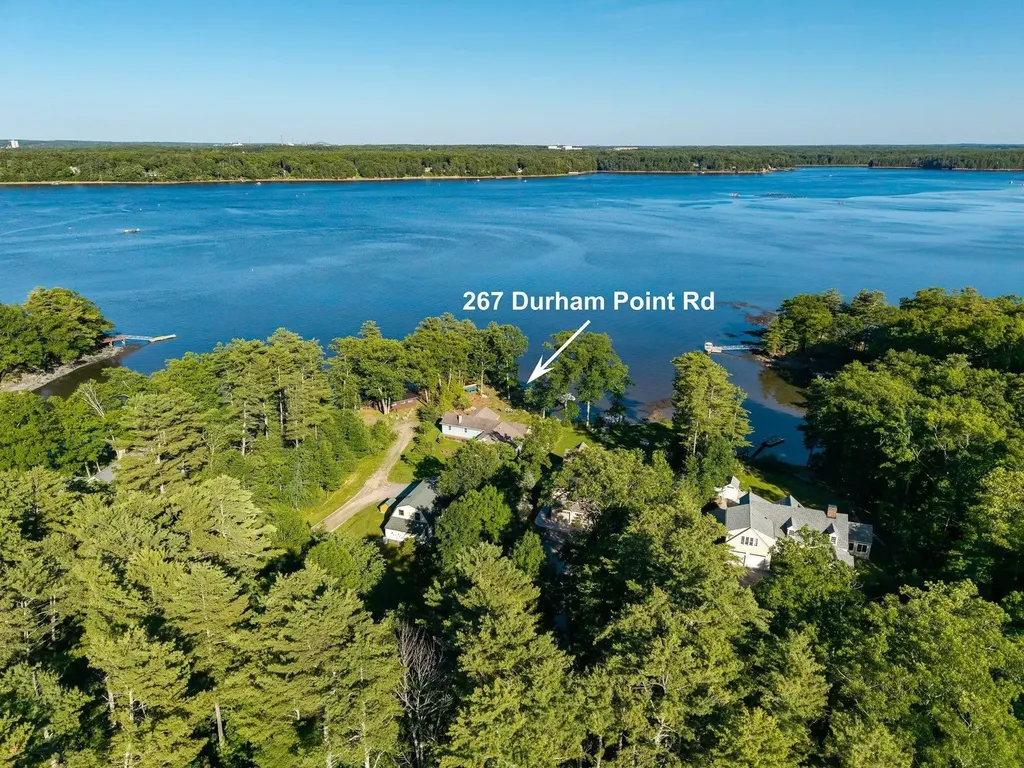
Rarely does an opportunity like this become available on prestigious Durham Point Road. Nestled along the shores of Little Bay, this exceptional waterfront property offers breathtaking panoramic views, a private dock, & direct boating access to Portsmouth, Dover, & Great Bay all from your own backyard. Thoughtfully & extensively renovated by the current owners, the 1,644 sf main home blends modern construction with timeless coastal character. Sunlight pours through expansive windows, filling the interior with warmth while showcasing stunning water views from nearly every room. Tiled flooring with radiant heat, painted paneled walls & meticulous craftsmanship create an inviting atmosphere throughout. Designed for comfortable single-level living, the main residence features 2 bedrooms, 2 bathrooms, office, family room, & eat-in kitchen positioned to capture the ever-changing waterfront scenery. The beautifully appointed kitchen offers ample cabinetry, a pantry, & peninsula perfect for casual dining & entertaining. Just beyond, the screened porch sits on a concrete foundation & offers potential to be fully enclosed, creating additional year-round living space. The primary bedroom has its own private ¾ bath & walk-in closet. A separate 736 sf accessory building provides remarkable versatility. The 1st level includes a 2-car garage & workshop, while the 2nd floor features a living room, bedroom, bathroom, & kitchenette-ideal as a private guest retreat, home office, or art studio. Outside, enjoy expansive water views, launch a kayak or boat from your private dock, or simply relax by the firepit. Meticulously maintained & exceptionally located, this is a rare chance to own a low-maintenance waterfront retreat in one of the Seacoast's most coveted locations. A 15-acre parcel, which can't be developed, buffers these waterfront homes from the road, creating a serene & private setting. Experience the beauty & lifestyle that only true waterfront living can provide.

Listed by Erin Proulx of KW Coastal and Lakes & Mountains Realty/Portsmouth

$
$
%
$/month over payments
Federal 30-year interest rate: 6.55% last updated on Jul 16, 2026
* All Figures are estimates. Check with your bank or proposed mortgage company for actual interest rates.
This product uses the FRED® API but is not endorsed or certified by the Federal Reserve Bank of St. Louis.

Save FavoriteSchedule TourAsk A QuestionMore Details

25 Ellison Drive Bedford NH 03110

Bedford, NH25 Ellison Drive

Price$1,695,000

Est. Mortgage: $/month

Open House

MLS Number 5088467

  • Residential Single Family
  • Next Open House: Sat 07/25 12:00 pm. to 2:00 pm.
  • Full Bath 5
  • Address 25 Ellison Drive
  • Construction Existing

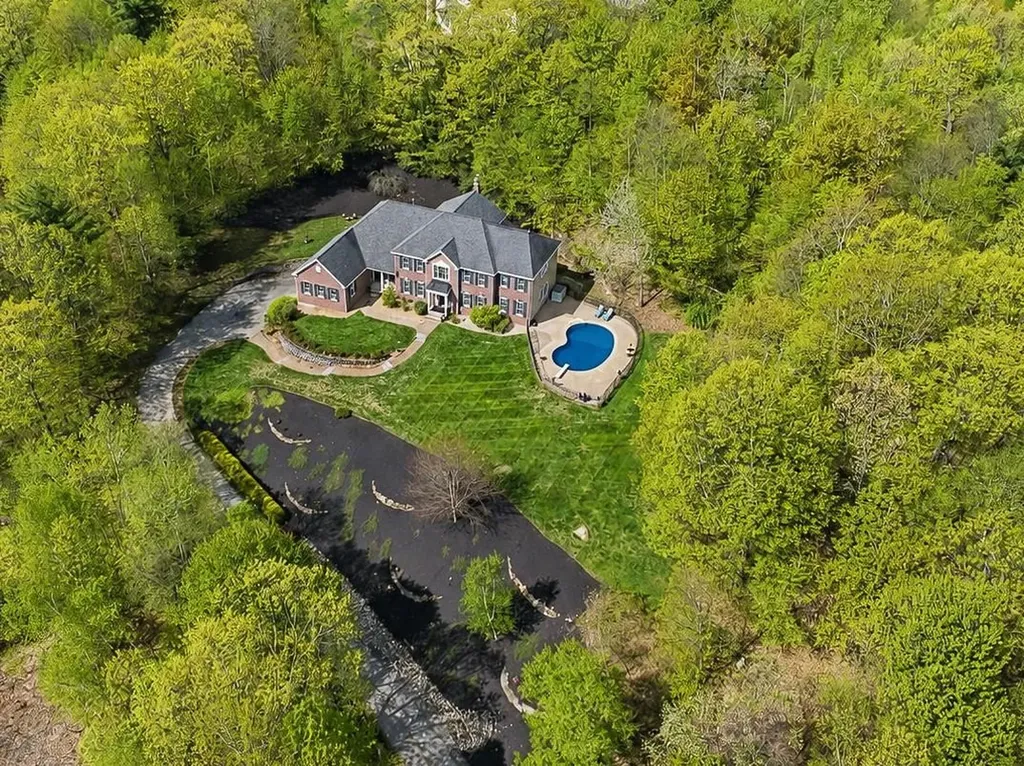
Abundance in lifestyle and living accurately defines this stately 8,218 sq ft brick estate with views, thoughtfully designed for both grand entertaining and everyday comfort year round. At the heart of the home is a truly exceptional entertainer's center island kitchen featuring premium Thermador appliances, seamlessly connecting expansive gathering spaces while maintaining a warm, inviting feel throughout. This remarkable property offers 5 bedrooms, including a luxurious three-room primary suite, along with 5.5 baths. SOUND SYSTEM in virtually every room and in Lower Level & Garage. Set on a private 2.84 acre lot, the outdoor living is equally impressive with an inground pool, extensive decking, and space to relax and entertain. The ultimate year round sports haven awaits in the incredible lower level, complete with a hockey rink, hard court arena & soccer/lacrosse/turf sports field/sports courts. A FUN competitive atmosphere designed to bring family and friends together. SOUND SYSTEM using Sonos...also in the lower level and garage! This is where memories are made.....year round, at home. Just off the kitchen is a prepared media room that also offers excellent potential for an in-law suite or a first floor living area. Make this destination residence your everyday retreat; a home designed for enjoying every moment, every season, all year long. EV Connection. Ideally located with access to top-rated Bedford schools (Riddle Brook), plus easy commuting to Boston, Manchester, Boston Regional Airport, and New Hampshire's lakes & mountains.

Listed by Marianna Vis of Four Seasons Sotheby's Int'l Realty

$
$
%
$/month over payments
Federal 30-year interest rate: 6.55% last updated on Jul 16, 2026
* All Figures are estimates. Check with your bank or proposed mortgage company for actual interest rates.
This product uses the FRED® API but is not endorsed or certified by the Federal Reserve Bank of St. Louis.

Virtual TourSave FavoriteSchedule TourAsk A QuestionMore Details

4626 Elmore Mountain Road Elmore VT 05661

Elmore, VT4626 Elmore Mountain Road

Price$1,695,000

Est. Mortgage: $/month

MLS Number 5099235

  • Residential Single Family
  • Construction Existing
  • Bedrooms 3
  • Bathroom 3
  • Square Feet 2,847

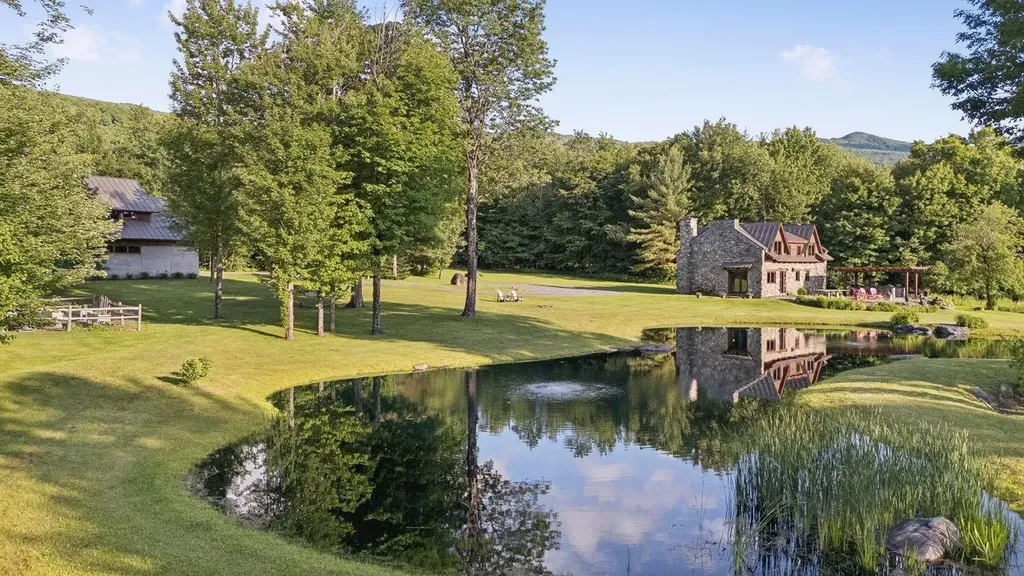
Set on 25± acres along one of Elmore's most scenic country roads, this exceptional property is surrounded by established flower gardens, fruit trees, and classic Vermont stone walls. The two-bedroom stone house sits back from the road, enjoying privacy and panoramic views of Mt. Mansfield. Built in 1972 and carefully updated over the years, the home balances timeless character with thoughtful improvements. A stone patio and pergola-covered outdoor kitchen extend the living space outdoors, creating a natural gathering place for meals, entertaining, or simply taking in the mountain views. The detached two-car garage, built in 2012, includes a one-bedroom guest suite with a kitchenette and ensuite bath above, offering comfortable accommodations for family and friends or flexible space for a home office or studio. The landscape is every bit as inviting as the home itself. A swimming pond, meandering stream, open lawn, mature trees, and vegetable garden create a setting that changes beautifully with the seasons. Whether enjoying an evening around the fire pit or relaxing beneath the trees, the property offers countless places to gather and unwind. Bordering the protected lands of the New England Forestry Foundation, the property enjoys lasting privacy and an unspoiled natural backdrop. Ten of the 25 acres are subdividable, with access from Tamarack Grove, presenting opportunities for future development or to create a legacy property. Combining mountain views, privacy, and exceptional natural beauty, this is a special offering in one of Elmore's most desirable locations.

Listed by Meg Kauffman of LandVest,Inc.

$
$
%
$/month over payments
Federal 30-year interest rate: 6.55% last updated on Jul 16, 2026
* All Figures are estimates. Check with your bank or proposed mortgage company for actual interest rates.
This product uses the FRED® API but is not endorsed or certified by the Federal Reserve Bank of St. Louis.

Save FavoriteSchedule TourAsk A QuestionMore Details

203 Rockingham Road Derry NH 03038
Active With Contract

MLS Number 5093424

  • Commercial
  • Address 203 Rockingham Road
  • Year Built 2002
  • Square Feet 4,344
  • Acreage 3

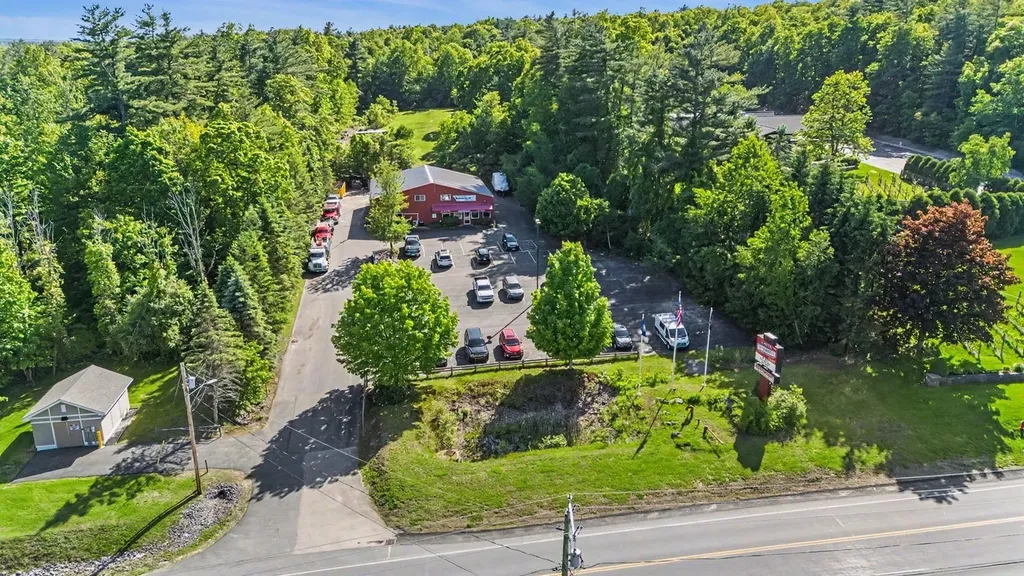
Prime commercial opportunity in Derry's GC-IV district. High-visibility Rockingham Road location with excellent traffic exposure and convenient access to I-93. Situated on a 3-acre lot with 50+ paved parking spaces, the property is currently occupied by a car dealership with mechanic shop and an overhead door company, offering immediate income potential plus additional development and expansion opportunities. Flexible owner financing available.

Listed by Andrew White of RE/MAX Innovative Properties

$
$
%
$/month over payments
Federal 30-year interest rate: 6.55% last updated on Jul 16, 2026
* All Figures are estimates. Check with your bank or proposed mortgage company for actual interest rates.
This product uses the FRED® API but is not endorsed or certified by the Federal Reserve Bank of St. Louis.

Save FavoriteSchedule TourAsk A QuestionMore Details

159-B New Hampshire Route 113 Holderness NH 03245

MLS Number 5097391

  • Residential Single Family
  • Full Bath 1
  • Construction Existing
  • Bedrooms 5
  • Bathroom 4

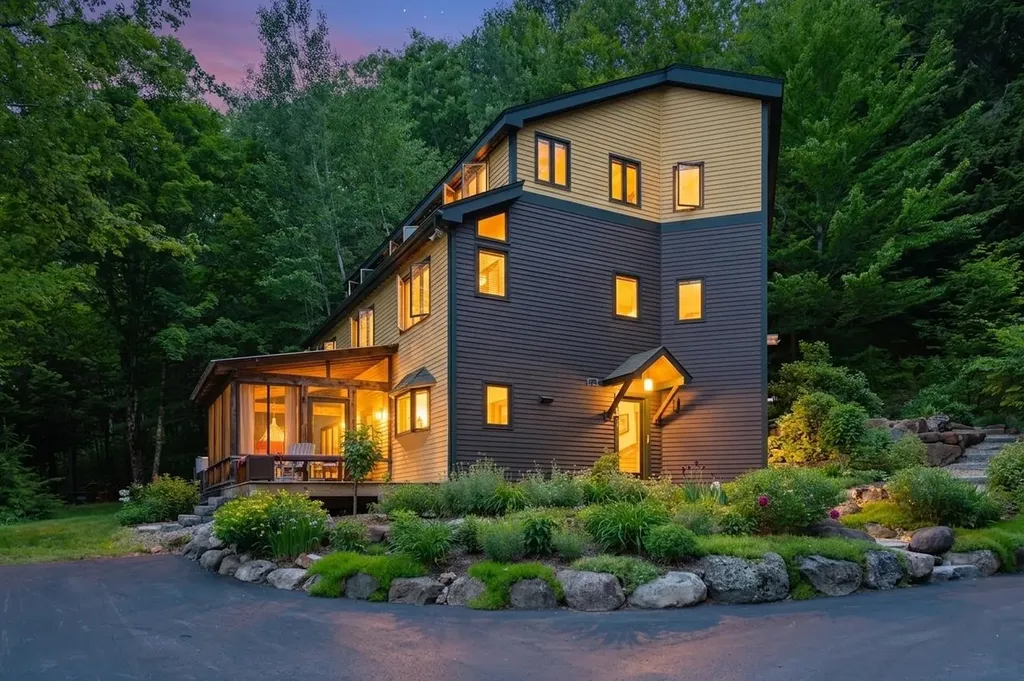
Nestled on 27+ private acres directly across from Cotton Cove, this beautifully restored 4-bedroom, 3-bath home with a separate 1-bedroom, 1-bath accessory dwelling unit offers a rare combination of character, privacy, and convenience in the heart of the Lakes Region. Thoughtfully renovated with custom craftsmanship throughout, the home welcomes you with stunning stone steps and beautifully landscaped gardens designed to provide color and enjoyment throughout the seasons. Inside, warm wood ceilings and an open-concept layout create an inviting atmosphere. The custom kitchen features granite countertops, custom cabinetry, and a high-end commercial-grade stainless steel range. An enclosed porch off the dining area provides the perfect spot to relax and enjoy the peaceful surroundings. The living and dining area is ideal for entertaining, complete with a wet bar and cozy gas stove. Custom birch handrails lead to the second level, where you'll find three bedrooms, a full bath with double vanities, and a convenient laundry room. Private rear porches on both the second and third levels offer easy access to the backyard and expansive acreage. The third-floor primary suite is a true retreat featuring a private office, walk-in closet, views of Big Squam Lake, and a beautifully appointed bath with double vanities, tiled shower, and custom built-ins. The detached ADU includes its own kitchen, living room, bedroom, and bath, making it perfect for guests, extended family, rental income, or a private home office. Whether you're seeking a year-round residence or a Lakes Region getaway, this unique property offers exceptional privacy while remaining just moments from Squam Lake, hiking trails, and all the area has to offer. As an added opportunity, the seller is offering a separate deeded dock slip at an additional amount, located adjacent to Rivers edge Marina in Ashland, providing convenient access to Squam Lake and endless summer adventures on the water.

Listed by Adar Fejes of Real Broker NH,LLC

$
$
%
$/month over payments
Federal 30-year interest rate: 6.55% last updated on Jul 16, 2026
* All Figures are estimates. Check with your bank or proposed mortgage company for actual interest rates.
This product uses the FRED® API but is not endorsed or certified by the Federal Reserve Bank of St. Louis.

Virtual TourSave FavoriteSchedule TourAsk A QuestionMore Details

156 Main Street Ludlow VT 05149

Ludlow, VT156 Main Street

Price$1,690,000

Est. Mortgage: $/month

MLS Number 5085830

  • Multifamily
  • Address 156 Main Street
  • Units 9
  • Bathroom 8
  • Acreage 0.38

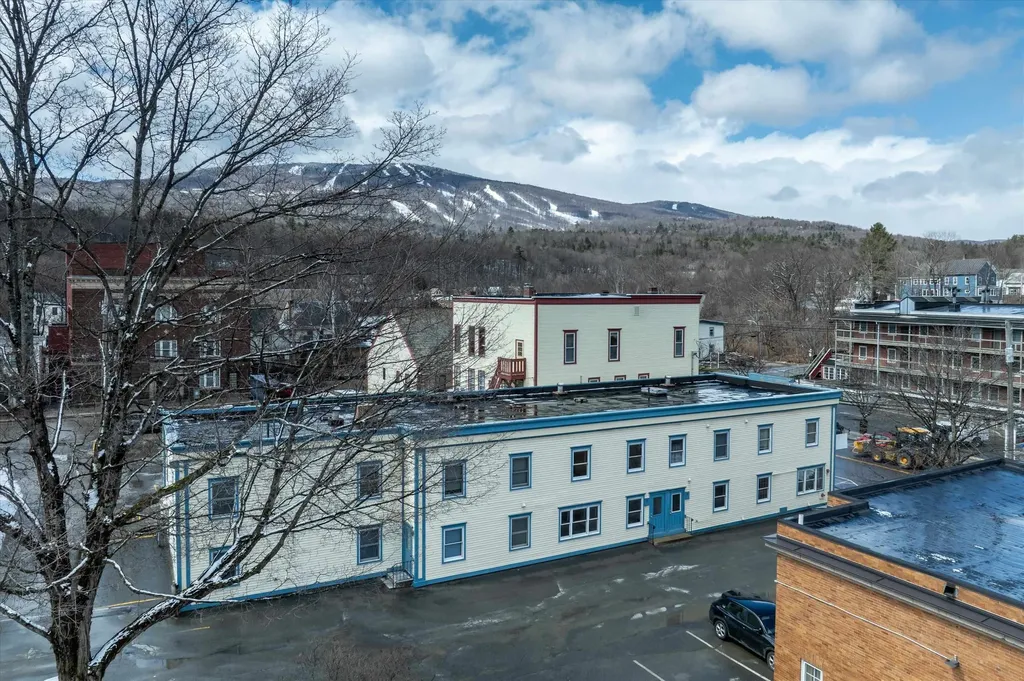
In the heart of the ever-popular Ludlow, Vermont, sits an 11,409 square foot commercial building with 7,566 square feet of finished space. Built in 1990, it is situated in a prime location on Main Street in the center of the village providing it with excellent visibility, walkability, and proximity to Ludlow's charming boutiques and local dining. It is full of investment possibilities with seven apartments and two commercial spaces. The two commercial spaces are located on the first floor overlooking Main Street, with flexibility to convert to one large unit. There are 3 two-bedroom apartments and 4 one-bedroom apartments. Each apartment has a furnished kitchen and a full bathroom. The property itself has been well maintained and has a complete fire suppression sprinkler system. There is ample parking, with an onsite parking lot for 15 vehicles as well as on-street parking. The building's exterior is vinyl-sided with wood trim and the windows are double pane. This property definitely has income potential when fully leased at market rents, including a previously occupied commercial space at approximately $40,000 annually. The property is projected to support gross income of approximately $150,000. This presents a clear lease-up and value-add opportunity for a new owner to stabilize operations and unlock the asset's full income potential. This is an investor's dream as it sits minutes from Vail-owned Okemo Mountain Resort, which offers year-round recreation, Fox Run Golf Course, and a number of lakes for boating, swimming and fishing. Located in Southern Vermont, Ludlow is easily accessible from major Northeastern cities. This property offers a turn-key chance to become a part of one of Vermont's most desirable communities. It is a must see!

Listed by John Napier of TPW Real Estate

$
$
%
$/month over payments
Federal 30-year interest rate: 6.55% last updated on Jul 16, 2026
* All Figures are estimates. Check with your bank or proposed mortgage company for actual interest rates.
This product uses the FRED® API but is not endorsed or certified by the Federal Reserve Bank of St. Louis.

Save FavoriteSchedule TourAsk A QuestionMore Details

Broker Reciprocity 

Copyright 2026 PrimeMLS, Inc. All rights reserved. This information is deemed reliable, but not guaranteed. The data relating to real estate displayed on this display comes in part from the IDX Program of PrimeMLS. The information being provided is for consumers’ personal, non-commercial use and may not be used for any purpose other than to identify prospective properties consumers may be interested in purchasing. Data last updated July 25, 2026 9:53 AM UTC