
SIGN UP or LOG IN 's Account

Log in to see your saved listings or edit your searches:

No account? Sign up now to save searches, listings, and get tailored listing notifications. It's free, opt-out anytime.

Find Your New Home

Sign Up Today!

Get fresh listings via email, save your favorite listings, match with similar properties, and unlock additional property info.

Create Your Account

Do not fill in this field:

Already have an account? Log in

and narrow your search. If you have fewer than 200 results, you can save your search.

Andover VT Mobile Real Estate

r=8941-8952
233 Cedar Drive Shapleigh ME 04076

Shapleigh, ME233 Cedar Drive

Price$419,000

Est. Mortgage: $/month

Active With Contract

MLS Number 5050196

  • Residential Single Family
  • Full Bath 1
  • Address 233 Cedar Drive
  • Construction Existing
  • Bedrooms 3

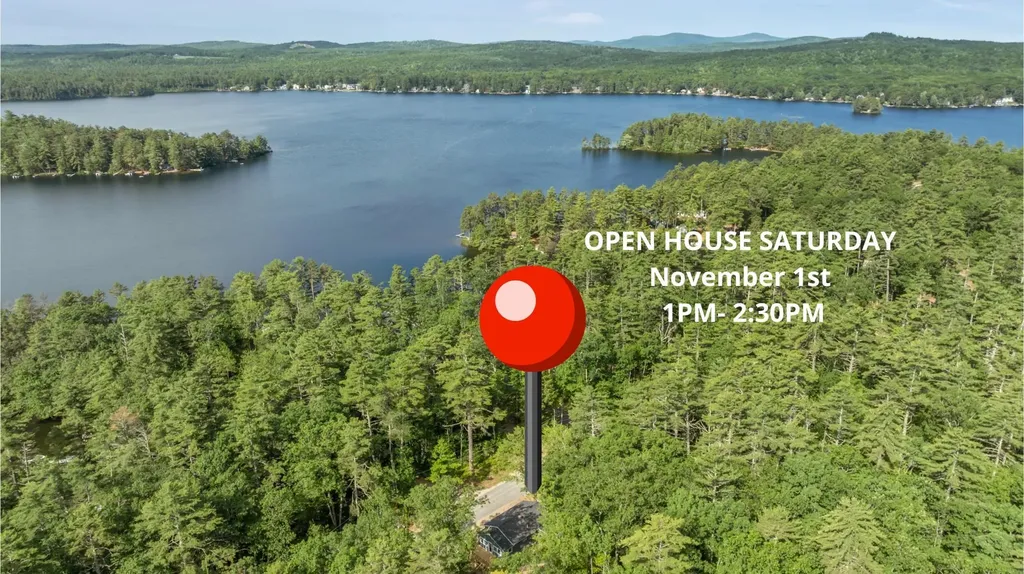
Situated on Cedar Dr, one of the most sought-after areas of Square Pond. Paved road and perfect for quiet morning/evening walks. Just a quick 2-minute golfcart ride to the public beach with seasonal views of the lake from your front porch. This raised ranch includes 3 bedrooms, 1.5 baths with a large, oversized deck and bonus space in the basement. Easily fit guests and the whole family. New roof, siding, kitchen, bathroom, flooring, paint throughout, appliances, light fixtures and more. Private backyard and more space to expand your property such as a garage, shed etc. with town approval. This property is perfect for year around use, overflow of your lake house or a seasonal home to enjoy the beautiful area. Square pond is perfect for all of the lake crafts including ice fishing in the winter months. Just 1 hour to both Portland, ME and Portsmouth, NH and less than 2 hours to Boston, MA. Enjoy the low taxes while being within a reasonable distance to amenities!

Listed by Kayla Dyer of BHG Masiello Dover

$
$
%
$/month over payments
Federal 30-year interest rate: 6.58% last updated on Jul 23, 2026
* All Figures are estimates. Check with your bank or proposed mortgage company for actual interest rates.
This product uses the FRED® API but is not endorsed or certified by the Federal Reserve Bank of St. Louis.

Virtual TourSave FavoriteSchedule TourAsk A QuestionMore Details
25 Sullivan Road Stark NH 03582

Stark, NH25 Sullivan Road

Price$419,000

Est. Mortgage: $/month

MLS Number 5062879

  • Land
  • Address 25 Sullivan Road
  • Acreage 71.16
  • Area NH-Coos
  • Utilities None

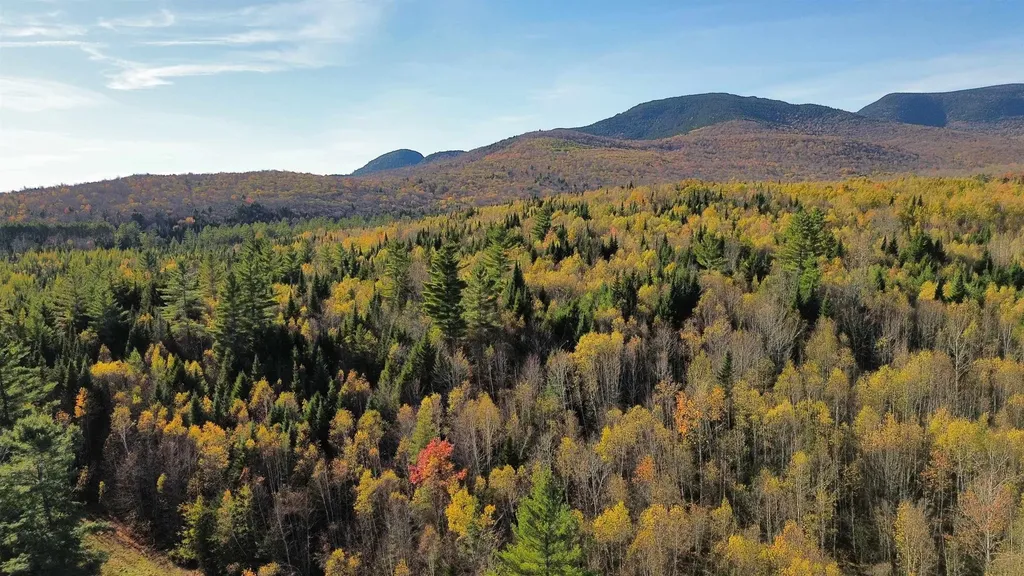
Your private retreat awaits, escape to this 71.6 acre pristine wilderness-where serenity meets adventure. Whether you're seeking a seasonal getaway or a permanent off-grid lifestyle, this extraordinary parcel offers limitless potential. Nature at your doorstep. Surrounded by wildlife and minutes from Pike Pond and Christine Lake, this land is a haven for outdoor enthusiast. Explore nearby snowmobile and hiking trails, fishing at its best or enjoy skiing just a short drive away. Live your way, choose to connect to electricity or embrace off-grid living. Cultivate your own garden, build your dream cabin, or simply enjoy the peace and quiet of untouched nature. Or perhaps a Legacy Property. This is more than land-it's a once in a lifetime opportunity to create a sanctuary for yourself and your future generations. Don't let this slip away!!

Listed by Debi Davis of RE/MAX Northern Edge Realty LLC

$
$
%
$/month over payments
Federal 30-year interest rate: 6.58% last updated on Jul 23, 2026
* All Figures are estimates. Check with your bank or proposed mortgage company for actual interest rates.
This product uses the FRED® API but is not endorsed or certified by the Federal Reserve Bank of St. Louis.

Virtual TourSave FavoriteSchedule TourAsk A QuestionMore Details
135 E Mountain Road Killington VT 05751

MLS Number 5025354

  • Condo
  • Square Feet 1,130
  • Bedrooms 3
  • New Contruction Existing
  • Complex Mountain Green

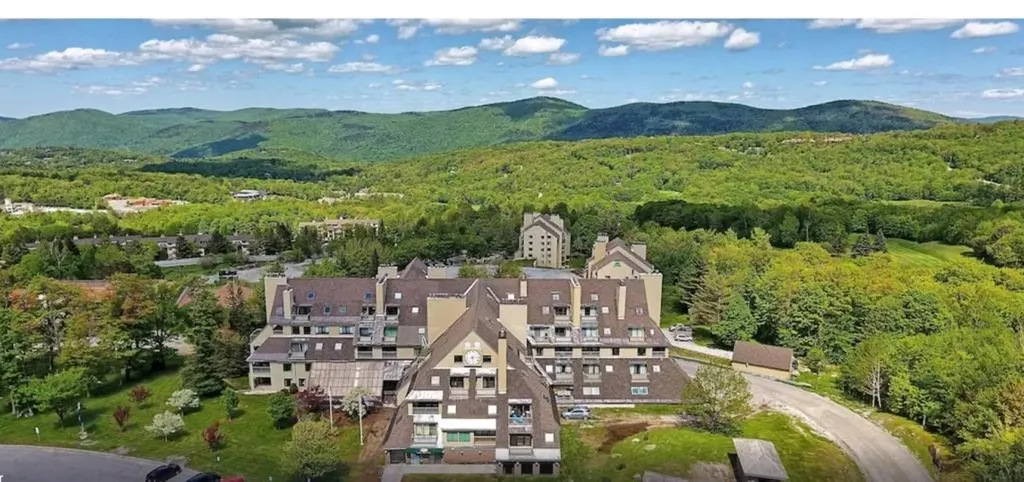
Rare 3 Bedroom at Mountain Green- Sleeps 8"10- Top Rental Performer. True 3 bedroom units at Mountain Green are exceptionally rare" and this one is fully renovated, spacious and short-term-rental ready. Designed for large groups, it consistently outperforms studios and 1 bedroom units, especially during peak winter weekends. With an open layout and generous sleeping capacity, this unit is ideal for personal use and high-demand rentals. Three bedroom units are the highest-earning category in the complex and rarely come to market. Unit Features: 3 Bedrooms, 2 Bathrooms, Sleeps 8"10 comfortably, Open kitchen and living area, Fireplace, Private balcony with mountain views. Building Updates: Major renovations completed, including key systems, exterior improvements and infrastructure upgrades. Why 3 Bedroom Units Sell Fast: Very limited supply. Strong rental demand and revenue potential. Ideal for group stays and multi-guest bookings. Excellent balance of personal enjoyment and income. Owner has a real estate license in PA.

Listed by Derek Eisenberg of Continental Real Estate Group,Inc.

$
$
%
$/month over payments
Federal 30-year interest rate: 6.58% last updated on Jul 23, 2026
* All Figures are estimates. Check with your bank or proposed mortgage company for actual interest rates.
This product uses the FRED® API but is not endorsed or certified by the Federal Reserve Bank of St. Louis.

Virtual TourSave FavoriteSchedule TourAsk A QuestionMore Details
33 Blue Boar Lane Canterbury NH 03224

Canterbury, NH33 Blue Boar Lane

Price$419,000

Est. Mortgage: $/month

Pending

MLS Number 5093796

  • Residential Single Family
  • Full Bath 1
  • Address 33 Blue Boar Lane
  • Construction Existing
  • Bedrooms 2

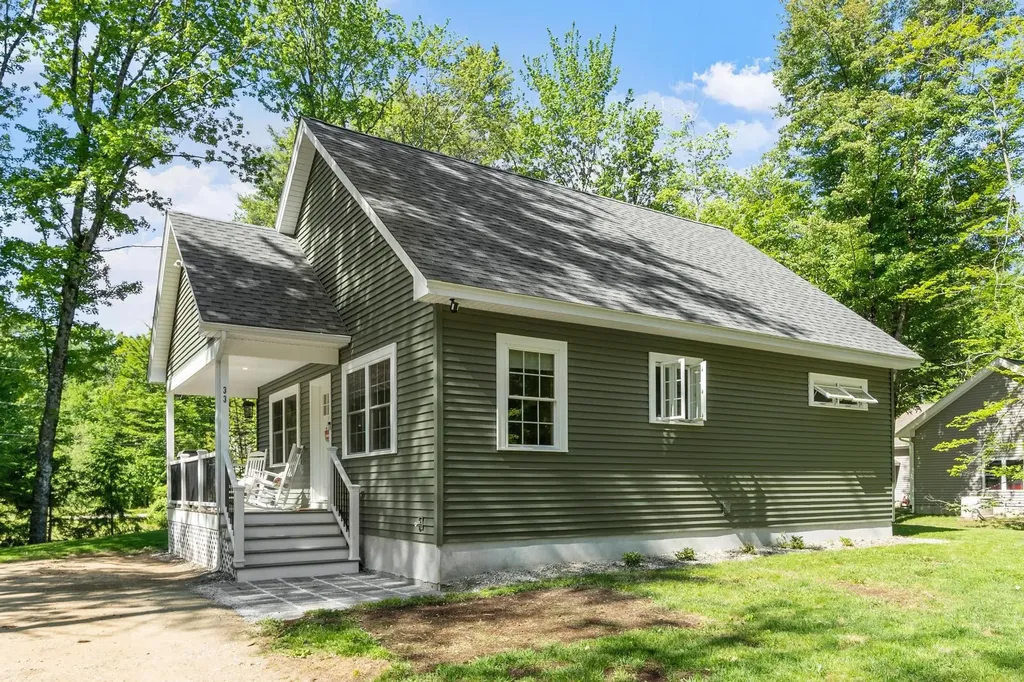
Enjoy easy single-floor living in this well-maintained and young special ranch located in the desirable Sherwood Forest Association. Offering shared access to beaches on both Lyford Pond and New Pond. Set on a level lot, the home features an open-concept kitchen, dining, and living area with hardwood flooring, cathedral pine ceilings, cherry cabinetry, granite countertops, and stainless steel appliances. Two comfortable bedrooms, a full bath, and first-floor laundry provide a practical and efficient layout. Additional highlights include a young furnace, low-maintenance exterior, and local amenities. Just a short walk to the private communal beach and conveniently located near Route 106, I-93, the Lakes Region, and Gunstock Mountain Resort, this is a great opportunity to enjoy lake community living.

Listed by Kieran Meehan of Barrett Sotheby's Int'l Realty

$
$
%
$/month over payments
Federal 30-year interest rate: 6.58% last updated on Jul 23, 2026
* All Figures are estimates. Check with your bank or proposed mortgage company for actual interest rates.
This product uses the FRED® API but is not endorsed or certified by the Federal Reserve Bank of St. Louis.

Save FavoriteSchedule TourAsk A QuestionMore Details
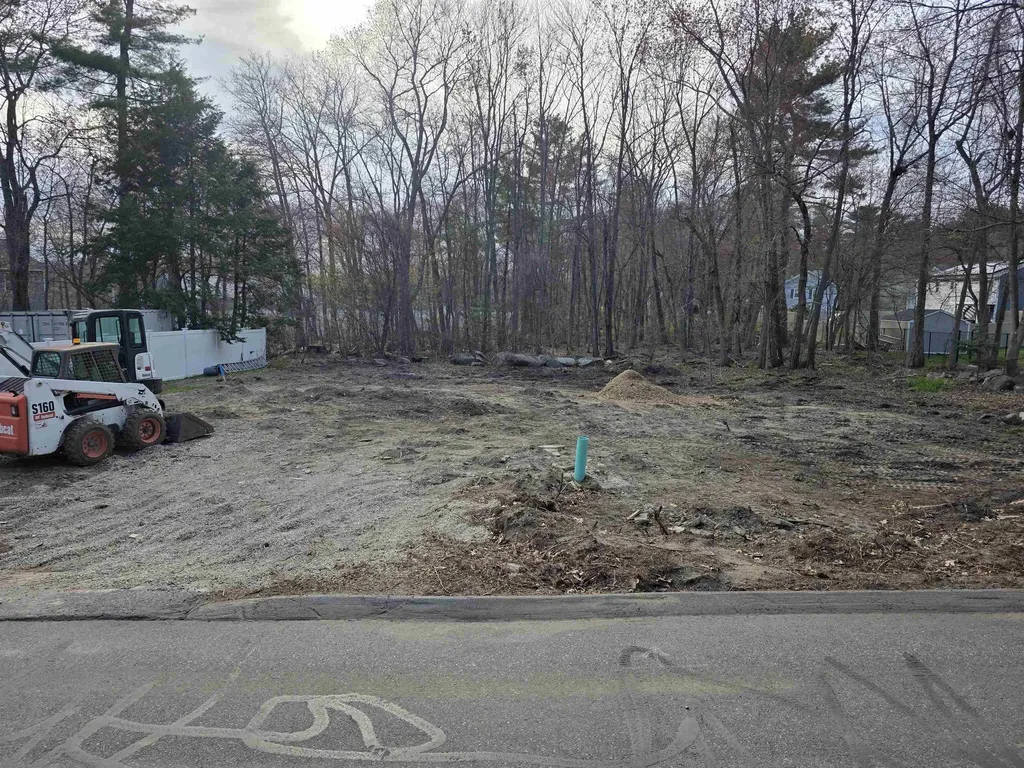
3 Stanwood Road Salem NH 03079

Salem, NH3 Stanwood Road

Price$419,000

Est. Mortgage: $/month

MLS Number 5089211

  • Land
  • Address 3 Stanwood Road
  • Acreage 0.22
  • Area NH-Rockingham
  • Utilities Gas at Street

Buildable lot ready to go. Lot is ready for digging. Town water/ town sewer. In neighborhood of homes selling as high as $1.7m. Use builders plans or bring your own plan and builder.

Listed by Andrew Hillman of Hillman Real Estate

$
$
%
$/month over payments
Federal 30-year interest rate: 6.58% last updated on Jul 23, 2026
* All Figures are estimates. Check with your bank or proposed mortgage company for actual interest rates.
This product uses the FRED® API but is not endorsed or certified by the Federal Reserve Bank of St. Louis.

Virtual TourSave FavoriteSchedule TourAsk A QuestionMore Details
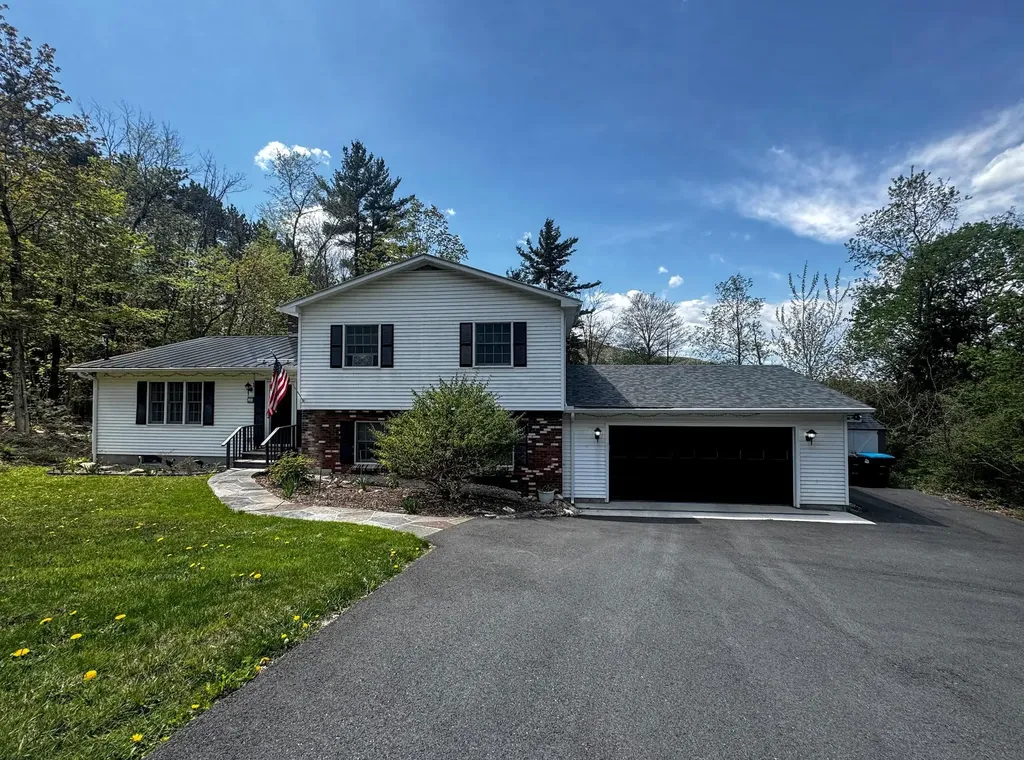
131 Pine Circle Bennington VT 05201

Bennington, VT131 Pine Circle

Price$419,000

Est. Mortgage: $/month

Pending

MLS Number 5087824

  • Residential Single Family
  • Full Bath 3
  • Address 131 Pine Circle
  • Construction Existing
  • Bedrooms 4

A must-see! Nestled in a quiet neighborhood just minutes from downtown dining and shopping, this beautifully maintained home offers comfort, flexibility, and thoughtful upgrades throughout. Completely renovated approximately 10 years ago, the home features a well-designed gourmet kitchen with granite countertops, a copper sink, soft-close cabinetry, and a custom built-in wine rack. French doors lead to a charming screened porch, perfect for relaxing or entertaining. The upper level offers three bedrooms, including a spacious primary suite with a private ensuite bath, as well as an additional full bathroom. A separate first-floor bedroom w/living space is currently being used as an in-law suite with its own private feel, offering excellent potential for guest accommodations, multigenerational living, or possible Airbnb/rental income. Sliding doors open to a stone patio and a semi-wooded backyard offering privacy and seclusion. Additional highlights include a large attached two-car garage, a semi-finished basement with ample storage space, a newer roof and gutters, paved driveway with drainage system, newer garage door, and updated furnace. The major improvements have already been taken care of - simply move in and enjoy. Schedule your showing today!

Listed by Vicki Wilson of Maple Leaf Real Estate

$
$
%
$/month over payments
Federal 30-year interest rate: 6.58% last updated on Jul 23, 2026
* All Figures are estimates. Check with your bank or proposed mortgage company for actual interest rates.
This product uses the FRED® API but is not endorsed or certified by the Federal Reserve Bank of St. Louis.

Virtual TourSave FavoriteSchedule TourAsk A QuestionMore Details
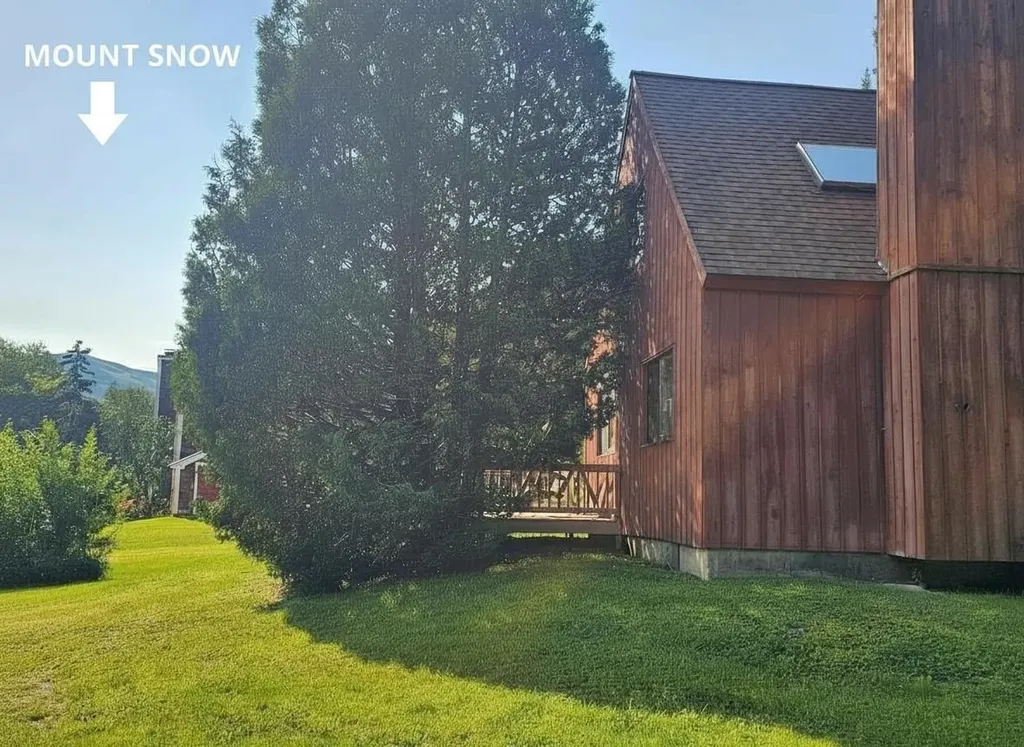
13 Mill Road Dover VT 05356

Dover, VT13 Mill Road

Price$419,000

Est. Mortgage: $/month

MLS Number 5098211

  • Residential Single Family
  • Full Bath 1
  • Address 13 Mill Road
  • Construction Existing
  • Bedrooms 3

Three-bedroom, two-bath home on just under a half-acre in Sugar Mill Village offering a functional layout, views of Mount Snow's trails and summit, and a location that puts the area's year-round recreation close at hand. The main level features an open kitchen with breakfast bar, full dining with slider to deck, and living area centered around a wood-burning fireplace, creating a comfortable gathering space after a day outdoors. A first-floor primary bedroom and full bath offer the convenience of single-level living, while a mudroom provides the perfect place to leave skis, snowboards, boots, and outdoor gear, as well as a large utility room with ample additional storage, which makes an excellent "Owner's Closet" space. The second floor includes two generously sized bedrooms and a bathroom, providing comfortable accommodations for family and guests. Outside, enjoy your own yard space, a front porch, and a rear deck with views to the top of Mount Snow, and see the fireworks displays from the comfort of your own yard. Conveniently located with easy access to Mount Snow via Route 100 to the south access or Blue Brook Road to beat the traffic to the resort's north entrance, the home is close to skiing, golf, renowned mountain biking, hiking, snowmobiling, festivals and events at Mount Snow Resort and Wilmington Village, lakes, shopping, and dining throughout the Deerfield Valley. Offered at an attractive price point, this property presents an affordable opportunity to own in the Mount Snow Resort area.

Listed by Jacki Murano of Southern Vermont Realty Group

$
$
%
$/month over payments
Federal 30-year interest rate: 6.58% last updated on Jul 23, 2026
* All Figures are estimates. Check with your bank or proposed mortgage company for actual interest rates.
This product uses the FRED® API but is not endorsed or certified by the Federal Reserve Bank of St. Louis.

Virtual TourSave FavoriteSchedule TourAsk A QuestionMore Details
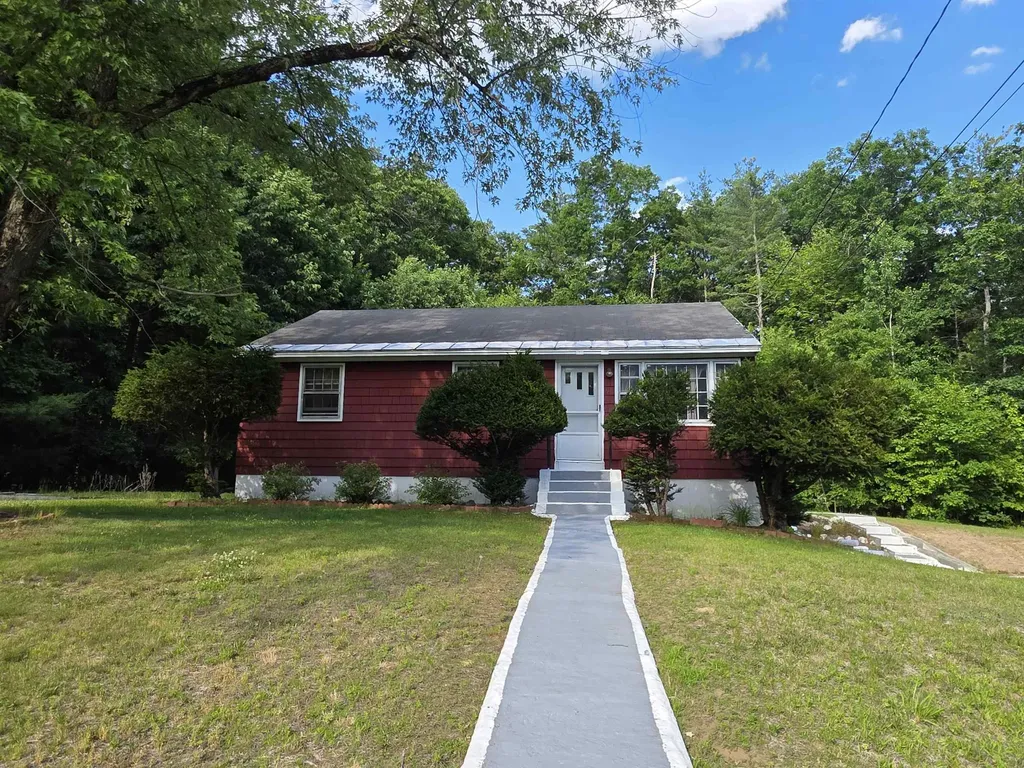
9 Louise Drive Litchfield NH 03052

Litchfield, NH9 Louise Drive

Price$419,000

Est. Mortgage: $/month

Active With Contract

MLS Number 5096294

  • Residential Single Family
  • Full Bath 1
  • Address 9 Louise Drive
  • Construction Existing
  • Bedrooms 3

Nestled on a beautiful 1-acre lot in a desirable, quiet neighborhood, this 3-bedroom, 1-bath home offers solid bones and tremendous potential. While the property requires substantial updating, it presents an excellent opportunity to renovate and customize to your taste. Features include hardwood floors throughout much of the home, a bright living room, attached 1-car garage, and a large unfinished basement with ample storage. The lot offers a blend of open yard space and mature wooded surroundings, providing privacy and a peaceful setting. Conveniently located near shopping, dining, schools, and major commuter routes. Bring your vision and unlock the possibilities. Property is being sold as-is.

Listed by Sue Kim Griffin of Keller Williams Realty Boston Northwest

$
$
%
$/month over payments
Federal 30-year interest rate: 6.58% last updated on Jul 23, 2026
* All Figures are estimates. Check with your bank or proposed mortgage company for actual interest rates.
This product uses the FRED® API but is not endorsed or certified by the Federal Reserve Bank of St. Louis.

Save FavoriteSchedule TourAsk A QuestionMore Details
16 Independence Way Laconia NH 03246
Pending

MLS Number 5095958

  • Residential Single Family
  • Full Bath 2
  • Address 16 Independence Way
  • Construction Existing
  • Bedrooms 2

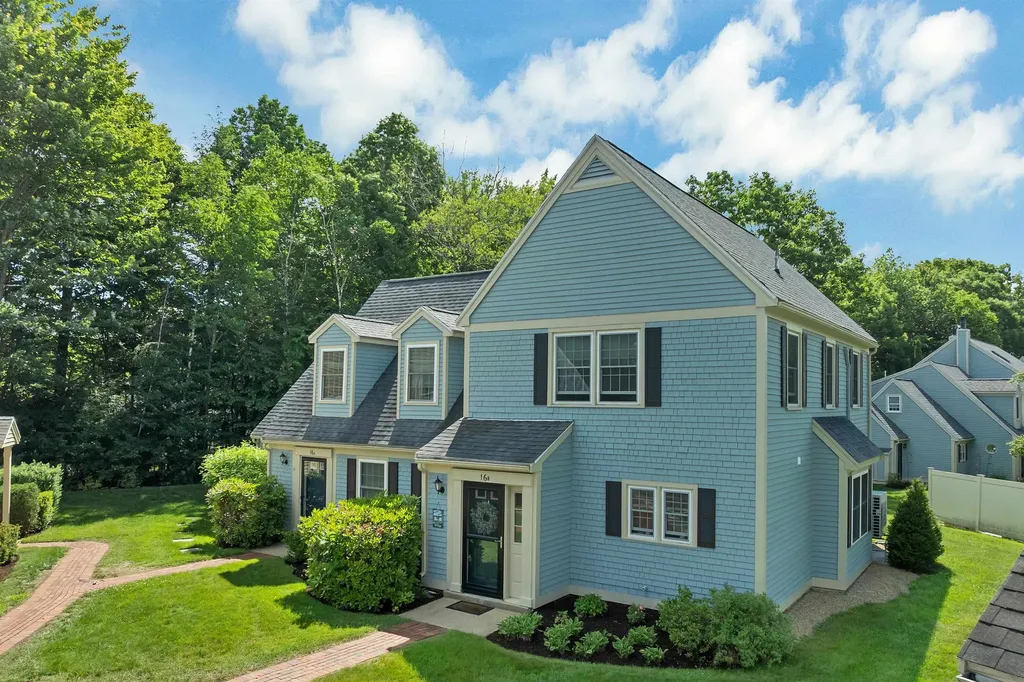
Experience the best of Lakes Region living in this beautifully maintained condo located within the highly sought-after South Down Shores community on Lake Winnipesaukee. Offering 2 spacious bedrooms, 2.5 bathrooms, a large and inviting living room, and a well-appointed kitchen perfect for entertaining, this home provides the ideal blend of comfort and convenience. The primary suite offers a private retreat, while generous living spaces create an effortless flow for both everyday living and hosting guests. Step outside to your private patio overlooking a beautifully maintained lawn, creating the perfect space for outdoor dining, relaxing, and entertaining family and friends. A detached garage provides valuable storage space for vehicles, recreational equipment, and all your Lakes Region essentials. Beyond the home itself, South Down Shores offers an exceptional lifestyle with amenities that are second to none. Residents enjoy a private sandy beach on Lake Winnipesaukee, a vibrant boat club and marina, tennis and pickleball courts, basketball courts, scenic walking trails, a waterfront greenbelt hosting seasonal community events, a playground, and a clubhouse for gatherings and social activities. Whether you're looking for a year-round residence, a vacation getaway, or an investment opportunity, this property offers the rare chance to enjoy resort-style living in one of Laconia's premier gated waterfront communities.

Listed by Jessica Landry of BHHS Verani Concord

$
$
%
$/month over payments
Federal 30-year interest rate: 6.58% last updated on Jul 23, 2026
* All Figures are estimates. Check with your bank or proposed mortgage company for actual interest rates.
This product uses the FRED® API but is not endorsed or certified by the Federal Reserve Bank of St. Louis.

Virtual TourSave FavoriteSchedule TourAsk A QuestionMore Details
1408 Hatch School Road Halifax VT 05358

Halifax, VT1408 Hatch School Road

Price$419,000

Est. Mortgage: $/month

MLS Number 5098074

  • Residential Single Family
  • Full Bath 1
  • Construction Existing
  • Bedrooms 3
  • Bathroom 2

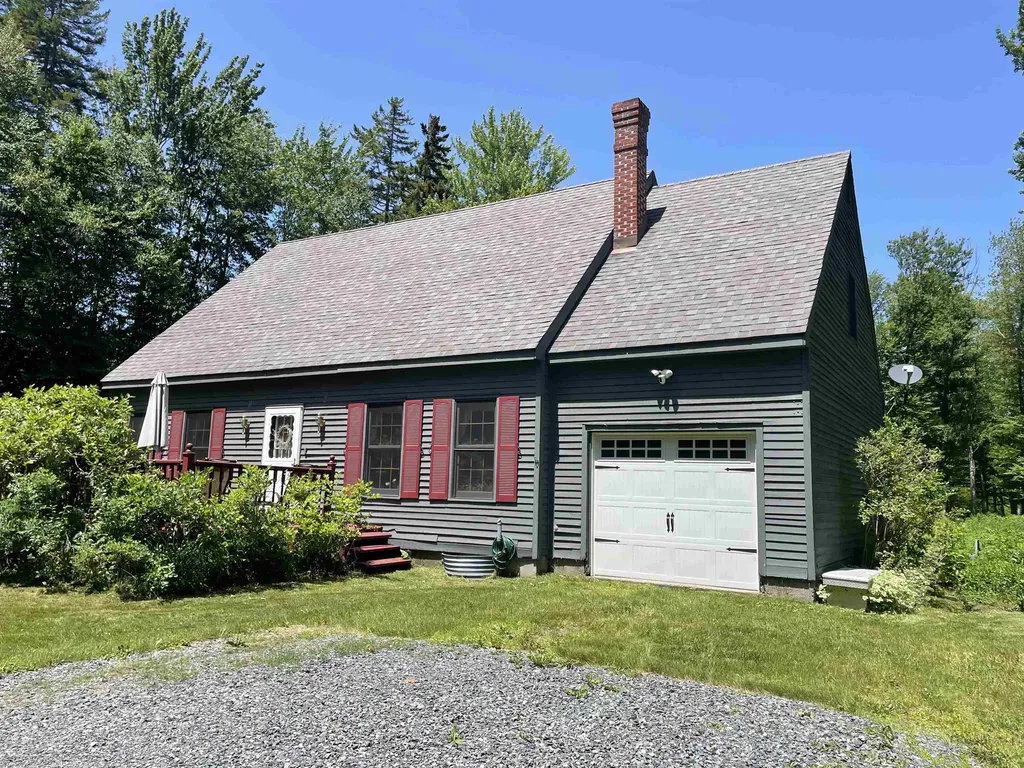
This lovely New England cape is situated on 11 acres, surrounded by beautiful, level land and abundant wildlife. A charming wildlife pond is tucked behind the home, accompanied by a clearing for breathtaking nature scenes. The home has been lovingly cared for by the same family since it was built. Boasting granite countertops and spacious cabinets, the kitchen is well equipped. Two eating areas are nearby as well as the pantry/mudroom. Gleaming morning light streams in through a slider to the backyard, with a front deck for summer cookouts that overlooks mature blueberry bushes. A stunning soapstone wood stove is the crown jewel of the living room, providing the perfect place to sit around the fire after a day on the slopes of nearby Mount Snow. Natural wood siding on the walls adds a warmth to the space, showcasing an elevated country flair. There is a first floor bedroom plus a den which can be used as an additional bedroom. Two larger bedrooms comprise the upstairs level, along with a bonus room that would make the quintessential home office space. The septic permit on file is for a three-bedroom system, and the property totals 11 acres in the deed. A trail in back of the house can be used as your private oasis for cross country skiing and snowshoeing. Gorgeous perennials adorn the property, making this your very own Vermont sanctuary.

Listed by Monica Sumner of BHG Masiello Brattleboro

$
$
%
$/month over payments
Federal 30-year interest rate: 6.58% last updated on Jul 23, 2026
* All Figures are estimates. Check with your bank or proposed mortgage company for actual interest rates.
This product uses the FRED® API but is not endorsed or certified by the Federal Reserve Bank of St. Louis.

Virtual TourSave FavoriteSchedule TourAsk A QuestionMore Details
4593 Route 102 Guildhall VT 05905

Guildhall, VT4593 Route 102

Price$419,000

Est. Mortgage: $/month

MLS Number 5077798

  • Residential Single Family
  • Full Bath 1
  • Address 4593 Route 102
  • Construction Existing
  • Bedrooms 3

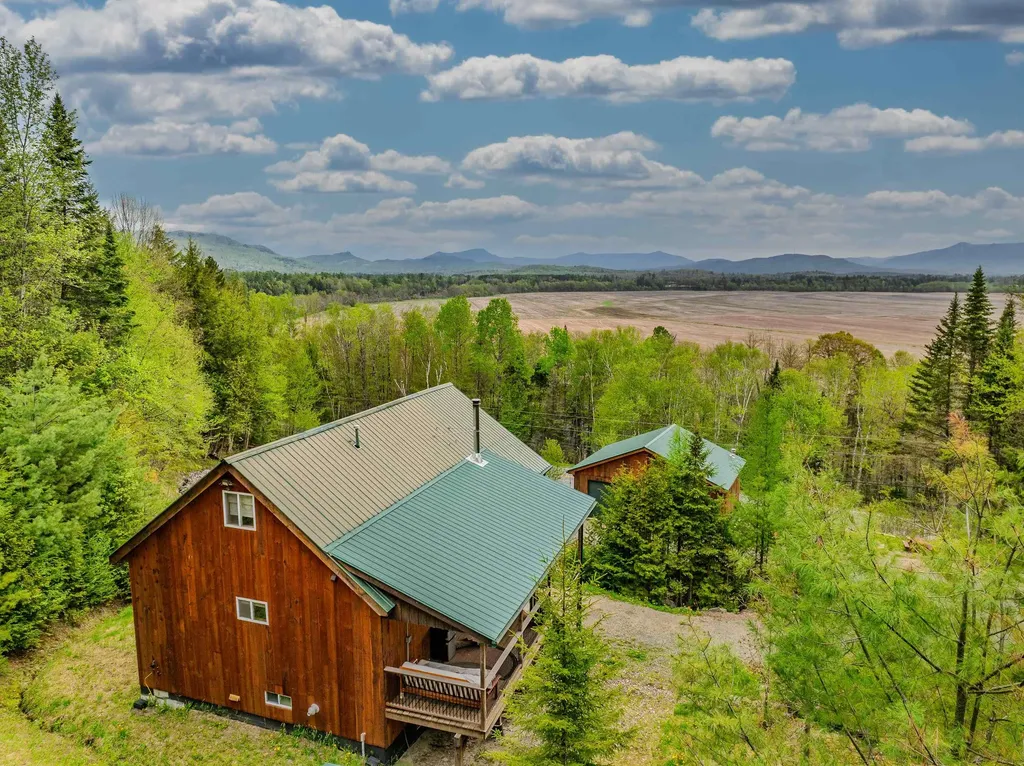
Set on 12.8 private acres, this property captures sweeping views across hundreds of acres of lush Connecticut River Valley farmland, with the majestic Pilot and Pliny Ranges rising in the distance. The lower-level features a spacious mudroom, a beautifully updated kitchen and comfortable dining room, a reading nook, along with a full bath with soaking tub, shower, and laundry. Upstairs, the living room and bedrooms open onto a grand porch overlooking breathtaking Kilkenny views. The home is kept nice and warm with radiant heat on both floors, as well as a pellet stove on the first floor and wood stove on the second. The home is being offered furnished. With a bit of trail work, the VAST snowmobile trail can be access off the back property line. Additional amenities include an 18' x 32' barn for storage or bunkhouse potential, as well as a 24' x 32' three-bay garage perfect for vehicles, recreational toys, tools, a workshop, or extra hobby space.

Listed by Margaret Jones of Badger Peabody & Smith Realty/Littleton

$
$
%
$/month over payments
Federal 30-year interest rate: 6.58% last updated on Jul 23, 2026
* All Figures are estimates. Check with your bank or proposed mortgage company for actual interest rates.
This product uses the FRED® API but is not endorsed or certified by the Federal Reserve Bank of St. Louis.

Save FavoriteSchedule TourAsk A QuestionMore Details
12 Oak Street St. Albans City VT 05478

St. Albans City, VT12 Oak Street

Price$419,000

Est. Mortgage: $/month

Active With Contract

MLS Number 5097068

  • Multifamily
  • Address 12 Oak Street
  • Units 3
  • Bathroom 3
  • Acreage 0.28

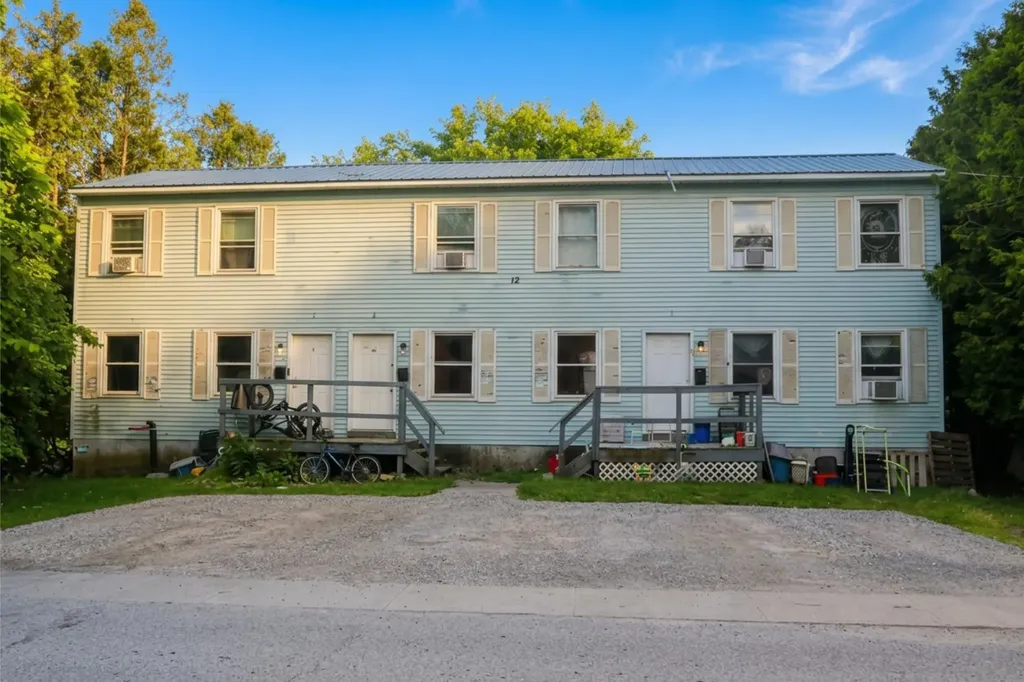
Designed as triplex apartment buildings. Each unit is 960 sq ft finished above grade and 480 sq ft of private basement storage with laundry hook ups, all units have the same layout. Low maintenance, easy to rent units. Have had very low vacancy for this owner. All utilities are separated and each tenant pays their own. Tenants own their own washer + dryer. Please inquire for more financial information.

Listed by Dianna Benoit-Kittell of KW Vermont- Enosburg

$
$
%
$/month over payments
Federal 30-year interest rate: 6.58% last updated on Jul 23, 2026
* All Figures are estimates. Check with your bank or proposed mortgage company for actual interest rates.
This product uses the FRED® API but is not endorsed or certified by the Federal Reserve Bank of St. Louis.

Virtual TourSave FavoriteSchedule TourAsk A QuestionMore Details

Broker Reciprocity 

Copyright 2026 PrimeMLS, Inc. All rights reserved. This information is deemed reliable, but not guaranteed. The data relating to real estate displayed on this display comes in part from the IDX Program of PrimeMLS. The information being provided is for consumers’ personal, non-commercial use and may not be used for any purpose other than to identify prospective properties consumers may be interested in purchasing. Data last updated July 26, 2026 11:08 AM UTC
