SIGN UP or LOG IN 's Account

Log in to see your saved listings or edit your searches:

No account? Sign up now to save searches, listings, and get tailored listing notifications. It's free, opt-out anytime.

Find Your New Home

Sign Up Today!

Get fresh listings via email, save your favorite listings, match with similar properties, and unlock additional property info.

Create Your Account

Do not fill in this field:

Already have an account? Log in

and narrow your search. If you have fewer than 200 results, you can save your search.

Andover VT Mobile Real Estate

r=8977-8988
248 Cowan Road Averill VT 05901

Averill, VT248 Cowan Road

Price$415,000

Est. Mortgage: $/month

MLS Number 5095211

  • Residential Single Family
  • Full Bath 1
  • Address 248 Cowan Road
  • Construction Existing
  • Bedrooms 2

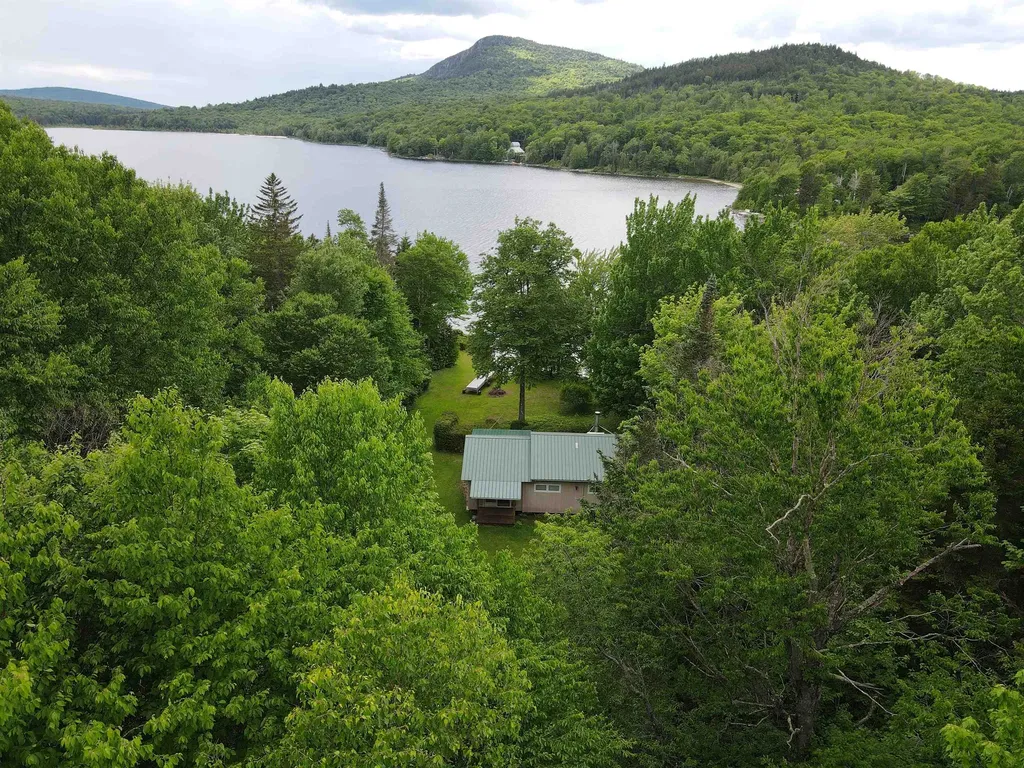
From that first fish caught to the first swimming lesson, you'll make lasting memories here on Little Averill. Featuring 382ft+/- of direct water frontage with a sandy shoreline and picturesque views of Brousseau Mountain across the water, this deep cold-water pond is renowned for its crystal-clear water and excellent lake trout fishing. The traditional two-bedroom, one-bath camp features a natural wood interior throughout, while propane utilities and a woodstove provide warmth on chilly mornings and cool evenings. Water is drawn from the lake, and power can be generated. The 2.41 surveyed acres offer potential for an additional building lot, making this an attractive opportunity for a second camp for family and friends or future investment. Two storage sheds are included for all your gear and tools. Ready to make memories?

Listed by Ryan Harrington of Harrington Realty

$
$
%
$/month over payments
Federal 30-year interest rate: 6.58% last updated on Jul 23, 2026
* All Figures are estimates. Check with your bank or proposed mortgage company for actual interest rates.
This product uses the FRED® API but is not endorsed or certified by the Federal Reserve Bank of St. Louis.

Save FavoriteSchedule TourAsk A QuestionMore Details

3 Piedmont Drive Rutland City VT 05701

Rutland City, VT3 Piedmont Drive

Price$415,000

Est. Mortgage: $/month

Pending

MLS Number 5092411

  • Residential Single Family
  • Full Bath 1
  • Address 3 Piedmont Drive
  • Construction Existing
  • Bedrooms 3

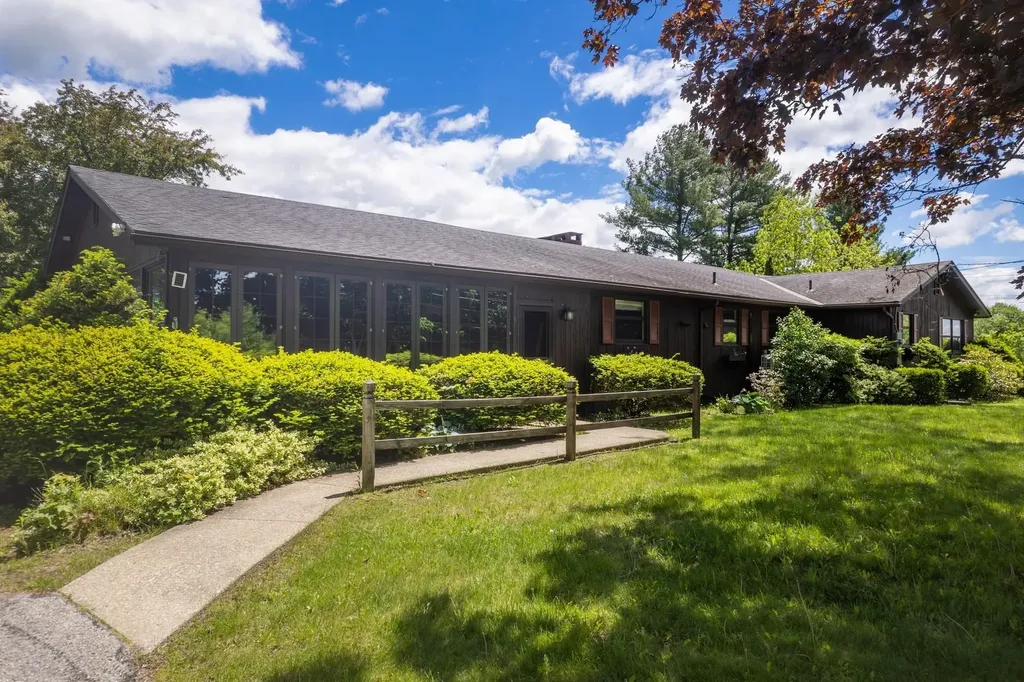
Tucked away on a private corner lot in one of Rutland City's most desirable neighborhoods, this sprawling ranch offers something increasingly difficult to find-space to gather, space to retreat, and a setting that feels worlds away from the pace of everyday life. Imagine starting your morning with coffee overlooking mountain views as sunlight fills the main living spaces, then ending the day poolside while family and friends linger over conversation beneath a summer sky. Thoughtfully positioned outdoor spaces create multiple destinations to enjoy the property surrounding the sparkling generously sized in-ground pool, this home was designed for enjoying the beauty of every season and every moment in between. Inside, generous room sizes and an abundance of natural light create a warm and welcoming atmosphere throughout. The expansive living room provides the perfect backdrop for holiday gatherings and celebrations, while the dining area and adjacent sitting room anchored by a wood-burning fireplace invite quieter evenings at home. The layout offers flexibility for today's lifestyles, whether you're hosting large family gatherings, working remotely, or simply enjoying room to spread out and recharge, with extra space to customize for your favorite creative endeavors. The walkout lower level expands the possibilities even further, offering flexible space for recreation, movie nights, game days, or casual gatherings around the built-in bar after a day spent poolside.-there is room here for everyone and everything. Upstairs, three spacious bedrooms and three bathrooms provide comfort and convenience, while abundant storage throughout the home ensures everyday living remains organized and effortless. The Outside features mature landscaping, privacy, and mountain views with a resort-style pool just minutes from city amenities. More than a home, it's a private retreat where life slows and connection comes naturally.

Listed by Christie Garofano of Four Seasons Sotheby's Int'l Realty

$
$
%
$/month over payments
Federal 30-year interest rate: 6.58% last updated on Jul 23, 2026
* All Figures are estimates. Check with your bank or proposed mortgage company for actual interest rates.
This product uses the FRED® API but is not endorsed or certified by the Federal Reserve Bank of St. Louis.

Virtual TourSave FavoriteSchedule TourAsk A QuestionMore Details

358 Birch Grove Arlington VT 05250

Arlington, VT358 Birch Grove

Price$415,000

Est. Mortgage: $/month

Active With Contract

MLS Number 5080373

  • Residential Single Family
  • Full Bath 1
  • Address 358 Birch Grove
  • Construction Existing
  • Bedrooms 3

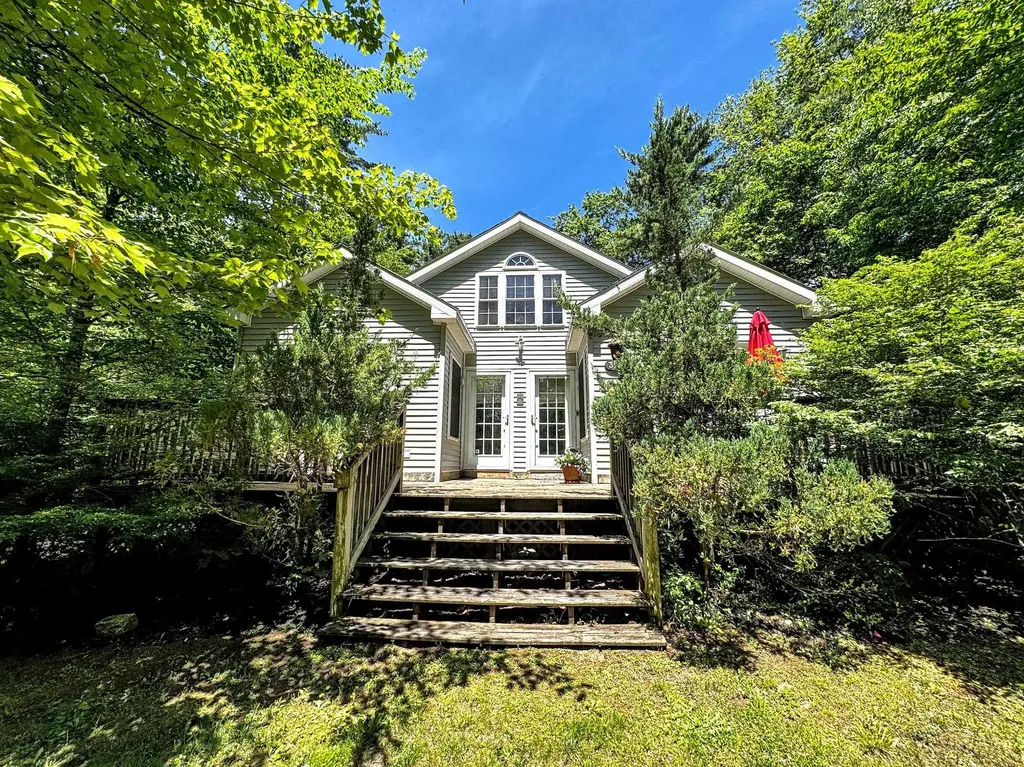
Have you dreamed of a home on a quiet cul-de-sac with over an acre of land and seasonal mountain views? Look no further! Situated on a wooded lot in a very desirable neighborhood, this spacious home has all you need. Flooded with natural light, the large living room includes a gas fireplace, cozy reading nook, and cute sunroom that is perfect for plants. It leads to a wraparound deck, also accessible from the formal dining room. The kitchen has plenty of counter and storage space. Some rooms have hand-painted touches done by a local artist - adding to the uniqueness and charm of the home. A dedicated laundry room with double closets is convenient. Rounding out the first floor are two bedrooms, including a primary with ample closet space and a massive en suite bathroom complete with a bidet and whirlpool tub. Upstairs you will find an additional bedroom with enough space to convert to two separate rooms. A deep heated garage with entrance to the huge dry basement (with high enough ceilings to finish off for even more living space) rounds out this great property. Equidistant to Manchester and Bennington - that means skiing, outdoor recreation, shopping, dining, museums, and more is all at your fingertips! Don't miss out on this special spot.

Listed by Justine Curry of Maple Leaf Real Estate

$
$
%
$/month over payments
Federal 30-year interest rate: 6.58% last updated on Jul 23, 2026
* All Figures are estimates. Check with your bank or proposed mortgage company for actual interest rates.
This product uses the FRED® API but is not endorsed or certified by the Federal Reserve Bank of St. Louis.

Virtual TourSave FavoriteSchedule TourAsk A QuestionMore Details

215 Fox Farm Road New Ipswich NH 03071

New Ipswich, NH215 Fox Farm Road

Price$415,000

Est. Mortgage: $/month

Pending

MLS Number 5097960

  • Residential Single Family
  • Full Bath 1
  • Address 215 Fox Farm Road
  • Construction Existing
  • Bedrooms 3

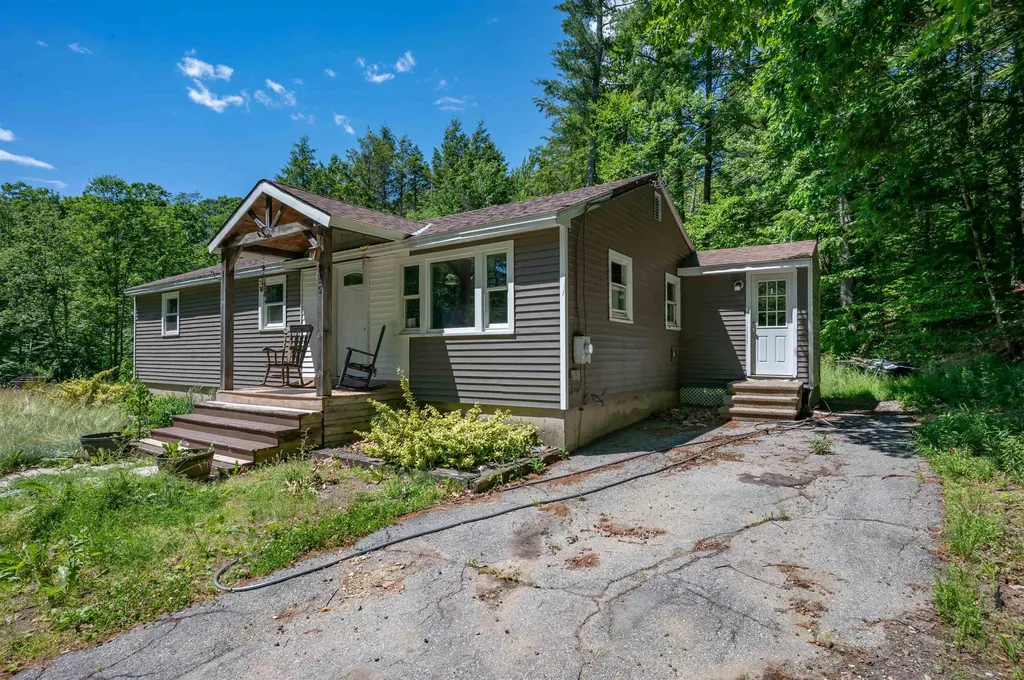
Welcome to easy one-level living in this beautifully maintained 3-bedroom ranch set on a picturesque 1.20-acre level lot in desirable New Ipswich. Perfect for first-time buyers, downsizers, or anyone looking for move-in-ready convenience. The bright open-concept living, dining, and kitchen area creates an inviting space for everyday living and entertaining. A fully remodeled laundry/mudroom offers excellent storage, while the updated full bath adds a fresh, modern touch. The full basement features a workshop, bulkhead access, generator hookup, and a second washer/dryer hookup, providing plenty of storage and future possibilities. Relax on the welcoming front porch or enjoy the expansive backyard with room for gardening, entertaining, or simply unwinding. The circular driveway provides easy access and ample parking. Located in a peaceful neighborhood with convenient access to commuter routes, shopping, and local amenities, this home offers the perfect combination of comfort, space, and value. Single-level homes with beautiful level lots like this are hard to find-don't miss this opportunity!

Listed by Laurie Richards of Arris Realty

$
$
%
$/month over payments
Federal 30-year interest rate: 6.58% last updated on Jul 23, 2026
* All Figures are estimates. Check with your bank or proposed mortgage company for actual interest rates.
This product uses the FRED® API but is not endorsed or certified by the Federal Reserve Bank of St. Louis.

Save FavoriteSchedule TourAsk A QuestionMore Details

77 High Street Hinsdale NH 03451

Hinsdale, NH77 High Street

Price$415,000

Est. Mortgage: $/month

MLS Number 5093890

  • Multifamily
  • Address 77 High Street
  • Units 2
  • Bathroom 2
  • Acreage 0.56

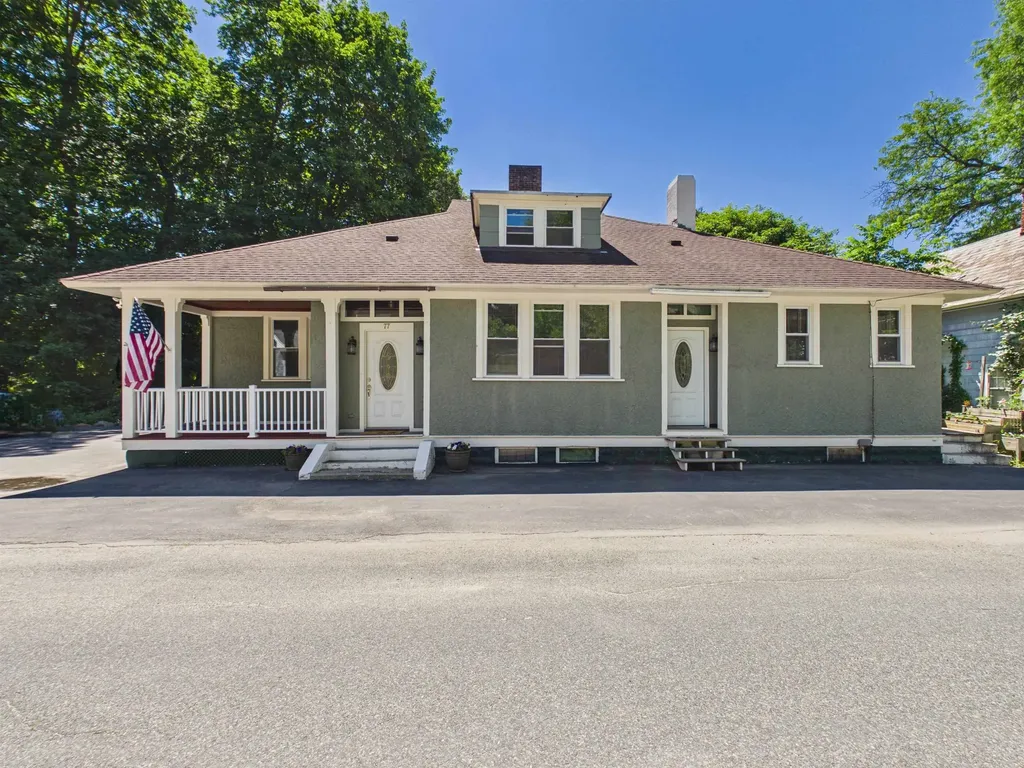
Opportunity, flexibility, & character come together in this exceptional bungalow style multi family property offering over 2,300 sq ft of living space & endless possibilities for owner occupants, investors, multi generational living, or those seeking a live/work lifestyle. The spacious main residence features 4 to 5 bedrooms & 1 full bath, showcasing the timeless charm of a classic bungalow with beautiful hardwood floors, original woodwork, tall ceilings, abundant natural light, & generously sized rooms throughout. The well appointed kitchen features granite countertops, stainless steel appliances, custom cabinetry, & exposed brick accents, blending modern convenience with the home's character & craftsmanship. The oversized living room serves as the heart of the home, highlighted by a gas fireplace, expansive windows, & views overlooking the stunning covered front porch. The primary bedroom also features its own gas fireplace, creating a warm & inviting retreat. A standout feature of the main level is the front bedroom with its own private exterior entrance, previously utilized as a business, offering exceptional flexibility for a home office, studio, guest space, or additional bedroom. The second floor features an exceptionally large 1 bdrm apt complete w a full kitchen, bath, spacious bedroom, & an enormous living room that sets it apart from typical rental units. Ideal for rental income, multi generational living, or extended family accommodations. Outside, the expansive covered front porch serves as a true extension of the home, providing the perfect place to relax, entertain, or enjoy your morning coffee. Properties offering this level of flexibility, character, architectural charm, & income producing potential are increasingly difficult to find. Whether you're looking to offset your mortgage w rental income, accommodate extended family, or expand your investment portfolio, this unique property delivers exceptional versatility, space, & opportunity.

Listed by Kirsten Perkins of BHG Masiello Keene

$
$
%
$/month over payments
Federal 30-year interest rate: 6.58% last updated on Jul 23, 2026
* All Figures are estimates. Check with your bank or proposed mortgage company for actual interest rates.
This product uses the FRED® API but is not endorsed or certified by the Federal Reserve Bank of St. Louis.

Virtual TourSave FavoriteSchedule TourAsk A QuestionMore Details

9 Grove Street Derry NH 03038

Derry, NH9 Grove Street

Price$415,000

Est. Mortgage: $/month

Active With Contract

MLS Number 5096588

  • Residential Single Family
  • Full Bath 2
  • Address 9 Grove Street
  • Construction Existing
  • Bedrooms 4

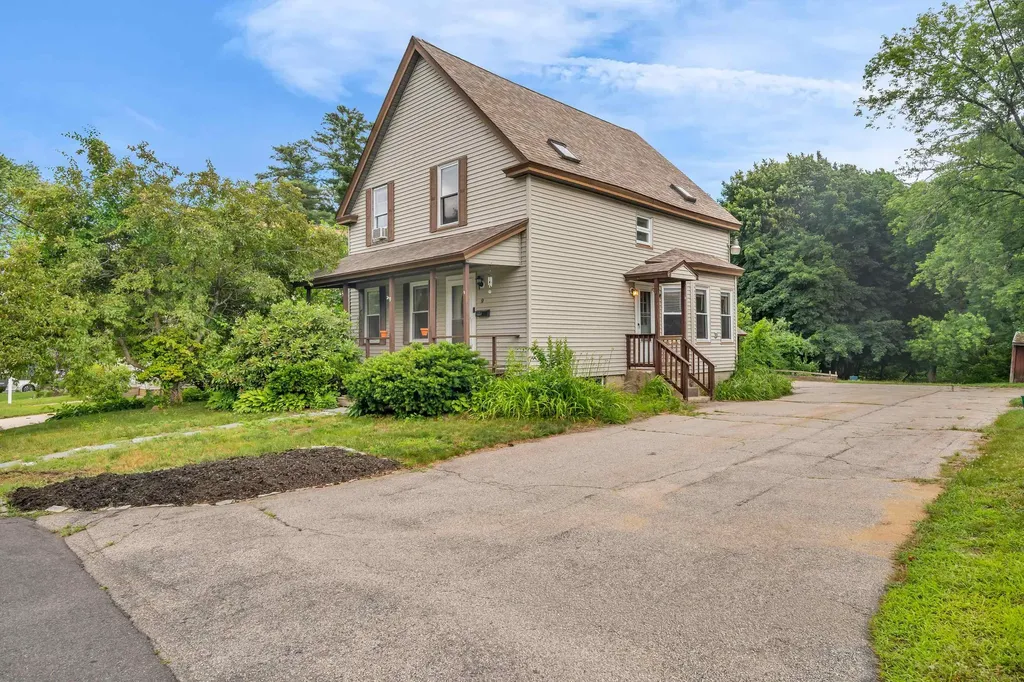
Welcome to this charming 4-bedroom, 2-bath home ideally located in the heart of Derry, NH! Moments from downtown, you'll enjoy convenient access to the library, local shops, restaurants, parks, and everything this vibrant community has to offer! Set on a private lot, the backyard provides a peaceful retreat with space to relax, entertain, garden, or simply enjoy the outdoors. Inside, you'll find a home filled with character, warmth, and endless potential. Whether you're looking to preserve its charm or bring your own vision to life, this property offers a wonderful opportunity to create a space that truly feels like home. The lower level features its own private entrance, kitchen, full bathroom, and flexible living area, offering endless possibilities for extended family, guests, a home office, recreation space, or potential income-producing opportunities. Whether you're a homeowner looking to build equity or an investor seeking a property with versatility and potential, this home is ready for its next chapter. Property is being sold as-is. OFFER DEADLINE is Monday, July 6th at 5PM EST!

Listed by Maggie Fahey of Duston Leddy Real Estate

$
$
%
$/month over payments
Federal 30-year interest rate: 6.58% last updated on Jul 23, 2026
* All Figures are estimates. Check with your bank or proposed mortgage company for actual interest rates.
This product uses the FRED® API but is not endorsed or certified by the Federal Reserve Bank of St. Louis.

Save FavoriteSchedule TourAsk A QuestionMore Details

27 Fairview Street Goffstown NH 03045

Goffstown, NH27 Fairview Street

Price$415,000

Est. Mortgage: $/month

Active With Contract

MLS Number 5092203

  • Residential Single Family
  • Full Bath 1
  • Address 27 Fairview Street
  • Construction Existing
  • Bedrooms 3

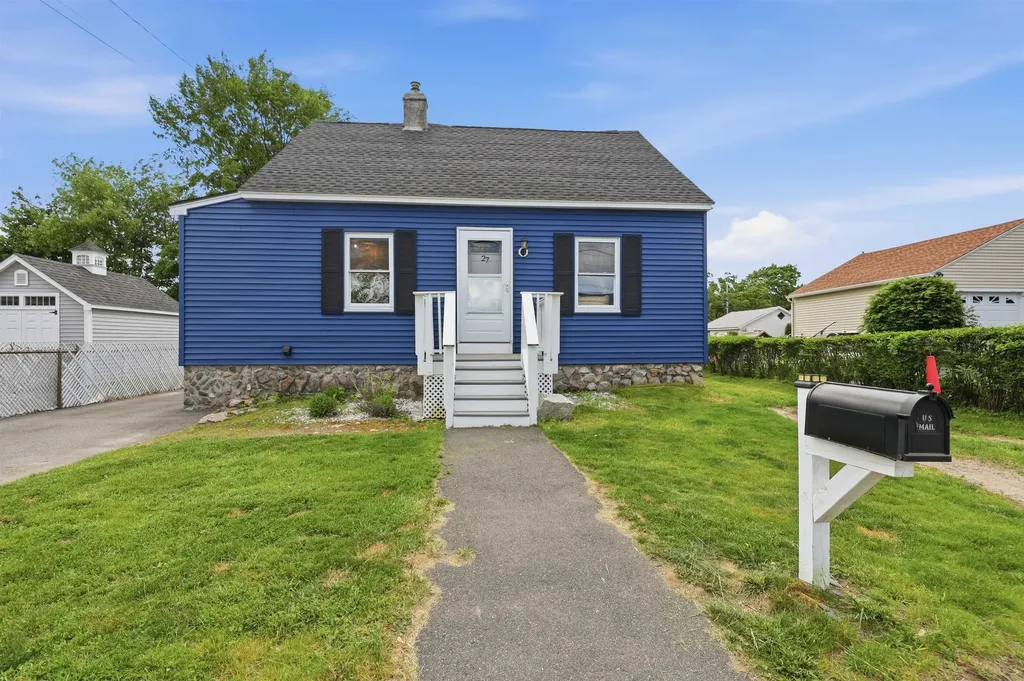
Move right in and enjoy the perfect blend of charm, updates, and convenience in this beautifully maintained 3+ bedroom Cape located in desirable Goffstown! Renovated within the last six years, this truly turnkey home offers the character buyers love with the updates they want. Inside, you'll find hardwood floors, eat-in kitchen, and a flexible floor plan featuring 3 bedrooms plus bonus space ideal for a home office, guest room, or playroom. The newly partially finished basement adds even more versatility perfect for a home gym, media room, or additional hangout space. Stay comfortable year-round with mini splits providing efficient A/C, while outside you'll love the flat, level fenced yard offering plenty of room to play, entertain, or relax. A detached garage adds additional storage and convenience. Tucked into a charming Goffstown location, you'll enjoy the feel of a quieter, sought-after community while being just minutes to all the shopping, dining, and conveniences of Manchester. Truly move-in ready and not to be missed!

Listed by Lisa White of Lamacchia Realty,Inc.

$
$
%
$/month over payments
Federal 30-year interest rate: 6.58% last updated on Jul 23, 2026
* All Figures are estimates. Check with your bank or proposed mortgage company for actual interest rates.
This product uses the FRED® API but is not endorsed or certified by the Federal Reserve Bank of St. Louis.

Virtual TourSave FavoriteSchedule TourAsk A QuestionMore Details

652 West Side Road Conway NH 03818

Conway, NH652 West Side Road

Price$415,000

Est. Mortgage: $/month

Active With Contract

MLS Number 5095482

  • Residential Single Family
  • Full Bath 1
  • Address 652 West Side Road
  • Construction Existing
  • Bedrooms 4

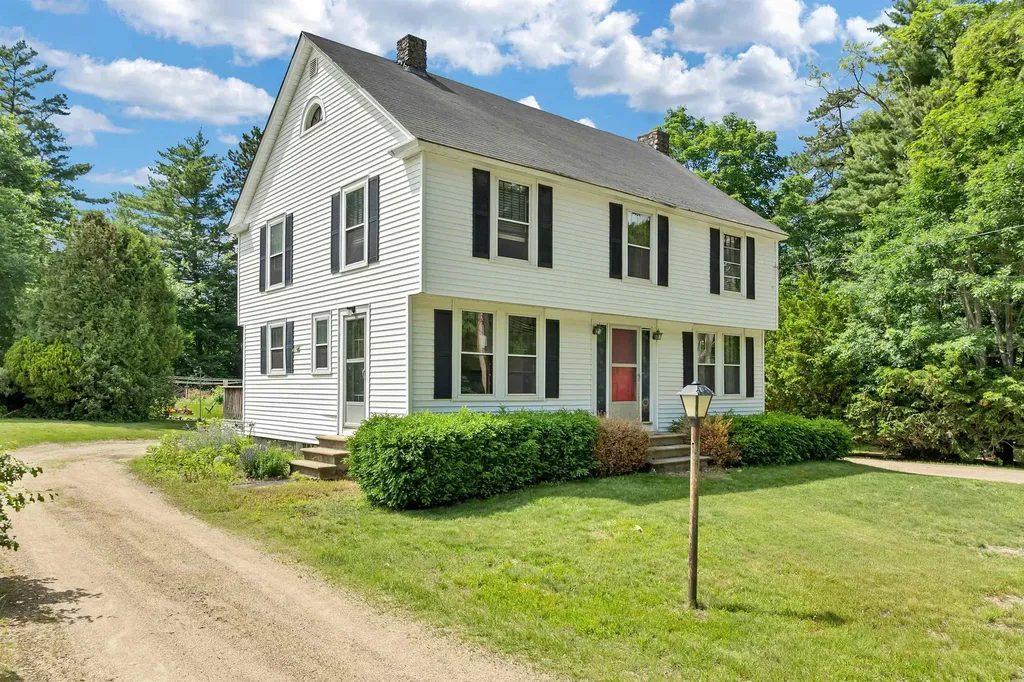
Sunny four-bedroom Garrison Colonial on a level 1.2-acre corner lot along West Side Road, one of Conway's most loved addresses. Set just across from Weston's Farm Stand, you'll love the ease of summer strolls for fresh produce, with North Conway's dining, shopping, and recreation just a short drive away. Built in 1940, this classic home is full of character and ready for your personal touch. The main floor features an open kitchen with a gas range, updated cabinets, and appliances flowing into a dining area with built-in cabinetry. A generous living room anchors the space with a stone wood-burning fireplace, and a flexible den or office with a half bath rounds out the first floor nicely. Upstairs, four spacious bedrooms all enjoy abundant natural light, served by a full bathroom. Additional attic storage adds to the home's practicality. The roughly half-wooded lot offers a wonderful balance of open lawn and natural privacy, complete with a firepit area already carved out. Plenty of room remains to add a garage, explore an ADU, or simply expand as your vision grows.

Listed by Emily Kubichko of Pinkham Real Estate

$
$
%
$/month over payments
Federal 30-year interest rate: 6.58% last updated on Jul 23, 2026
* All Figures are estimates. Check with your bank or proposed mortgage company for actual interest rates.
This product uses the FRED® API but is not endorsed or certified by the Federal Reserve Bank of St. Louis.

Virtual TourSave FavoriteSchedule TourAsk A QuestionMore Details

90 Webster Street Milford NH 03055

Milford, NH90 Webster Street

Price$415,000

Est. Mortgage: $/month

Active With Contract

MLS Number 5096899

  • Residential Single Family
  • Full Bath 1
  • Address 90 Webster Street
  • Construction Existing
  • Bedrooms 2

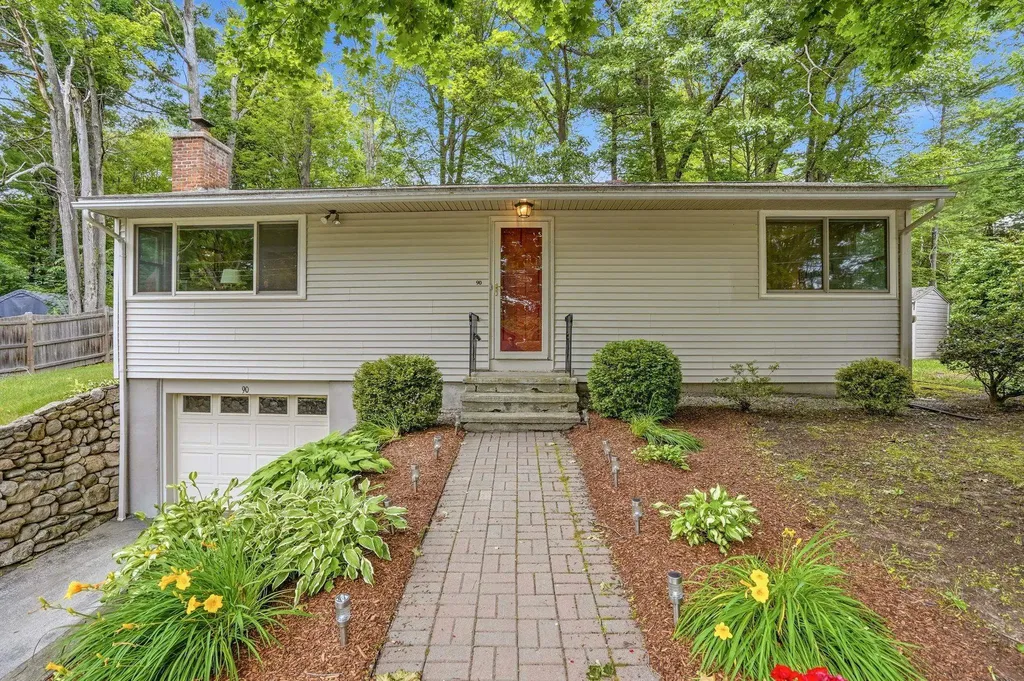
Back on the Market! A Second Chance You Won't Want to Miss! This charming ranch is available again, giving a new buyer the chance to make it their own. Nestled on a beautifully landscaped .34-acre lot in one of Milford's established neighborhoods, this well-cared-for home offers warmth, comfort, and endless potential. Sunlight fills the inviting living room with its classic fireplace, while the eat-in kitchen, two bedrooms, full bath, and bright enclosed sunroom create an easy, comfortable lifestyle. Whether you're enjoying your morning coffee or watching the seasons change, the sunroom is sure to become a favorite retreat. The walkout lower level adds flexibility with finished bonus space ideal for a family room, home office, guest room, hobby area, or fitness space. You'll also find abundant storage, a workshop area, laundry with a soapstone sink, and convenient access to the attached garage. Outside, mature landscaping and a private backyard provide a peaceful setting, all just minutes from downtown Milford, shopping, restaurants, schools, and major commuter routes. Whether you're purchasing your first home, looking to downsize, or searching for a property you can make your own over time, this home offers exceptional value in today's market. Being sold As Is. Seller has never occupied the property. If you missed it the first time, here's your opportunity! schedule your showing before it's gone again. OH Sunday 7/12/26 12-2:00p

Listed by Melody Lau Quan of EXP Realty

$
$
%
$/month over payments
Federal 30-year interest rate: 6.58% last updated on Jul 23, 2026
* All Figures are estimates. Check with your bank or proposed mortgage company for actual interest rates.
This product uses the FRED® API but is not endorsed or certified by the Federal Reserve Bank of St. Louis.

Virtual TourSave FavoriteSchedule TourAsk A QuestionMore Details

15 Culver Street Plaistow NH 03865
Pending

MLS Number 5098760

  • Condo
  • Square Feet 1,685
  • Bedrooms 2
  • New Contruction Existing
  • Address 15 Culver Street

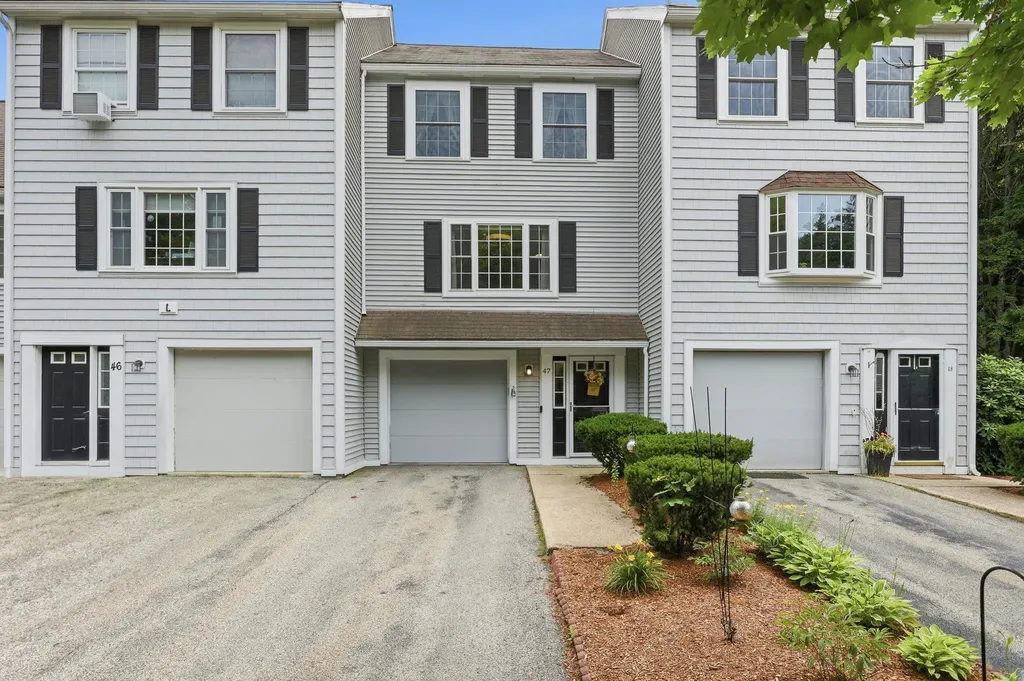
Move right into this beautifully updated townhouse offering three levels of comfortable living in desirable Twin Ridge Condominiums! The bright eat-in kitchen features new appliances, abundant cabinetry, and hardwood floors that continue into the spacious living room with a new slider leading to a private deck overlooking peaceful wooded grounds. Recent improvements include new mini-splits on every floor for efficient heating and cooling, new hardwood flooring, new carpeting, updated baths, a new front door and storm door, and more. The second floor offers two generous bedrooms and a full bath, while the third-floor loft provides ideal flex space for a home office, guest room, or family room. The lower level includes a laundry area, storage, garage, and additional finished bonus space. Conveniently located just minutes from shopping, restaurants, and Route 125, with easy access to I-495 for commuting to Massachusetts or Southern New Hampshire, this home offers the perfect blend of comfort, convenience, and low-maintenance living.

Listed by Janet Veino of Coldwell Banker Realty Westford MA

$
$
%
$/month over payments
Federal 30-year interest rate: 6.58% last updated on Jul 23, 2026
* All Figures are estimates. Check with your bank or proposed mortgage company for actual interest rates.
This product uses the FRED® API but is not endorsed or certified by the Federal Reserve Bank of St. Louis.

Save FavoriteSchedule TourAsk A QuestionMore Details

75 Dickey Street Manchester NH 03102

Manchester, NH75 Dickey Street

Price$415,000

Est. Mortgage: $/month

Active With Contract

MLS Number 5096821

  • Residential Single Family
  • Full Bath 1
  • Address 75 Dickey Street
  • Construction Existing
  • Bedrooms 2

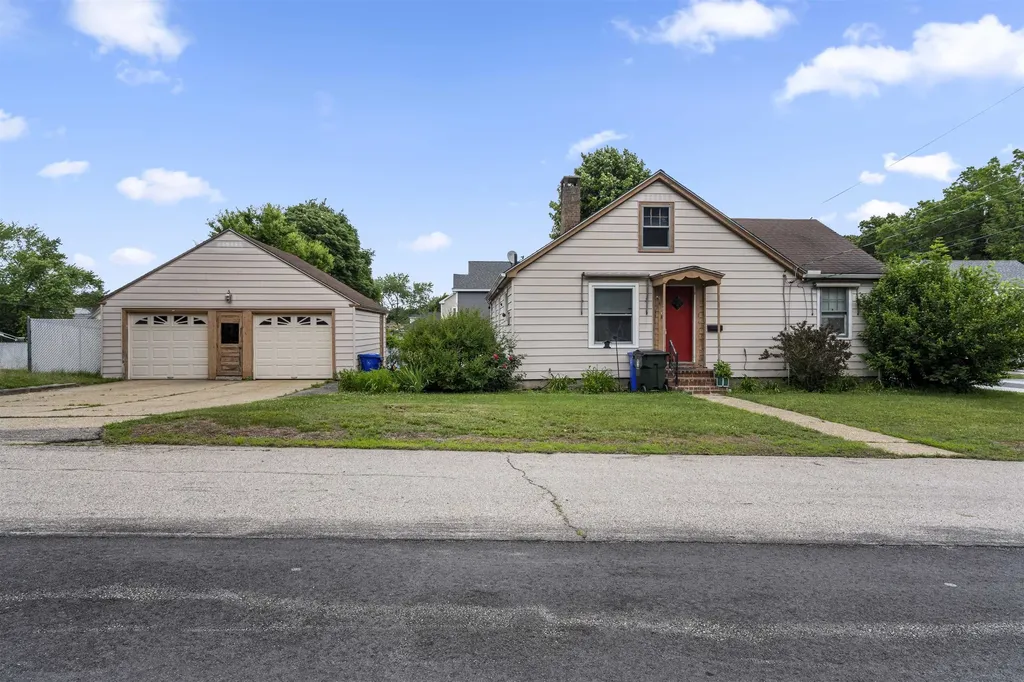
Welcome home to effortless one-floor living in this beautifully maintained property, nestled on a desirable corner lot in a peaceful, established neighborhood just minutes from Saint Anselm College. Offering the convenience of having everything you need on the main level, this home also provides incredible potential with approximately 2,252 square feet of unfinished space between the attic and lower level ready to be transformed into additional bedrooms, a family room, home office, gym, or whatever fits your lifestyle. Step outside to enjoy the large, fully fenced backyard, perfect for entertaining, or relaxing in your own private outdoor retreat. The garage features a dedicated man cave setup, creating the perfect place to watch the game, unwind, or enjoy your favorite hobbies while still maintaining plenty of room for parking and storage. Whether you're looking for a home you can enjoy today or one with room to grow tomorrow, this property offers endless possibilities in an unbeatable location. Conveniently close to shopping, dining, schools, and commuter routes while still enjoying the tranquility of a quiet neighborhood.

Listed by Molly Cottle of Realty One Group Reliant

$
$
%
$/month over payments
Federal 30-year interest rate: 6.58% last updated on Jul 23, 2026
* All Figures are estimates. Check with your bank or proposed mortgage company for actual interest rates.
This product uses the FRED® API but is not endorsed or certified by the Federal Reserve Bank of St. Louis.

Virtual TourSave FavoriteSchedule TourAsk A QuestionMore Details

83 Tabor Circle Albany NH 03818-7332

Albany, NH83 Tabor Circle

Price$415,000

Est. Mortgage: $/month

MLS Number 5091006

  • Residential Single Family
  • Full Bath 2
  • Address 83 Tabor Circle
  • Construction Existing
  • Bedrooms 3

*MOTIVATED SELLERS* Sunny 3-bedroom, 2-bath home located in a quiet, family-friendly neighborhood in Albany, just minutes from North Conway and all the shopping, dining, skiing, hiking, and year-round recreation the Mount Washington Valley has to offer. Easy access to the beautiful Tin Mountain trail system, perfect for walking dogs! The home features mostly hardwood floors, plenty of windows for natural light, and ample storage space throughout. Situated on a .51-acre lot, this peaceful property offers the perfect balance of privacy, comfort, and outdoor adventure, all while enjoying beautiful sunrises and sunsets right from home.

Listed by Justin Jenkins of Black Bear Realty

$
$
%
$/month over payments
Federal 30-year interest rate: 6.58% last updated on Jul 23, 2026
* All Figures are estimates. Check with your bank or proposed mortgage company for actual interest rates.
This product uses the FRED® API but is not endorsed or certified by the Federal Reserve Bank of St. Louis.

Save FavoriteSchedule TourAsk A QuestionMore Details

Broker Reciprocity 

Copyright 2026 PrimeMLS, Inc. All rights reserved. This information is deemed reliable, but not guaranteed. The data relating to real estate displayed on this display comes in part from the IDX Program of PrimeMLS. The information being provided is for consumers’ personal, non-commercial use and may not be used for any purpose other than to identify prospective properties consumers may be interested in purchasing. Data last updated July 26, 2026 7:39 AM UTC