SIGN UP or LOG IN 's Account

Log in to see your saved listings or edit your searches:

No account? Sign up now to save searches, listings, and get tailored listing notifications. It's free, opt-out anytime.

Find Your New Home

Sign Up Today!

Get fresh listings via email, save your favorite listings, match with similar properties, and unlock additional property info.

Create Your Account

Do not fill in this field:

Already have an account? Log in

and narrow your search. If you have fewer than 200 results, you can save your search.

Andover VT Mobile Real Estate

r=9085-9096
30 Cricket Corner Road Amherst NH 03031

Amherst, NH30 Cricket Corner Road

Price$405,000

Est. Mortgage: $/month

MLS Number 5098770

  • Land
  • Acreage 3.57
  • Area NH-Hillsborough
  • PricePerSqFt 113445.38
  • Zoning Residential

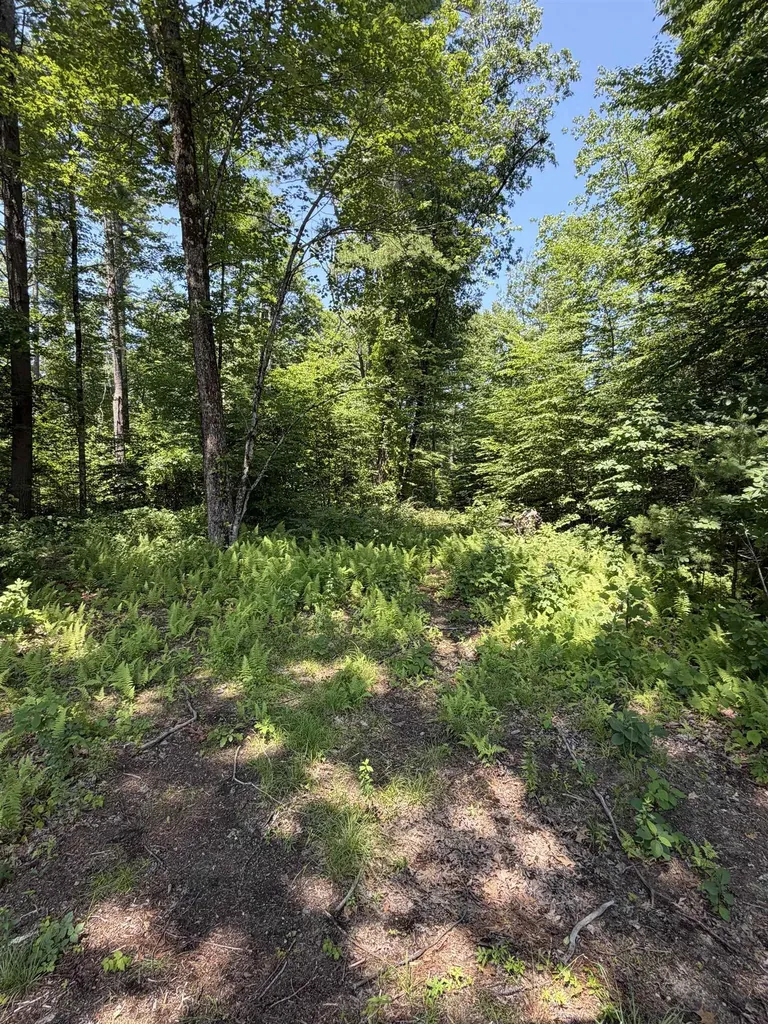
Private 3.5-acre country setting lot in the Whitetail Meadows area of Amherst. The builder tie in is well known for exceptional country homes. The seller is a licensed real estate agent. Change of use tax for buyer.

Listed by Brett Vaughn of Keller Williams Realty-Metropolitan

$
$
%
$/month over payments
Federal 30-year interest rate: 6.58% last updated on Jul 23, 2026
* All Figures are estimates. Check with your bank or proposed mortgage company for actual interest rates.
This product uses the FRED® API but is not endorsed or certified by the Federal Reserve Bank of St. Louis.

Save FavoriteSchedule TourAsk A QuestionMore Details

9 Asheley Avenue Hinsdale NH 03451
Active With Contract

MLS Number 5091528

  • Residential Single Family
  • Full Bath 2
  • Address 9 Asheley Avenue
  • Construction Pre-Construction
  • Bedrooms 3

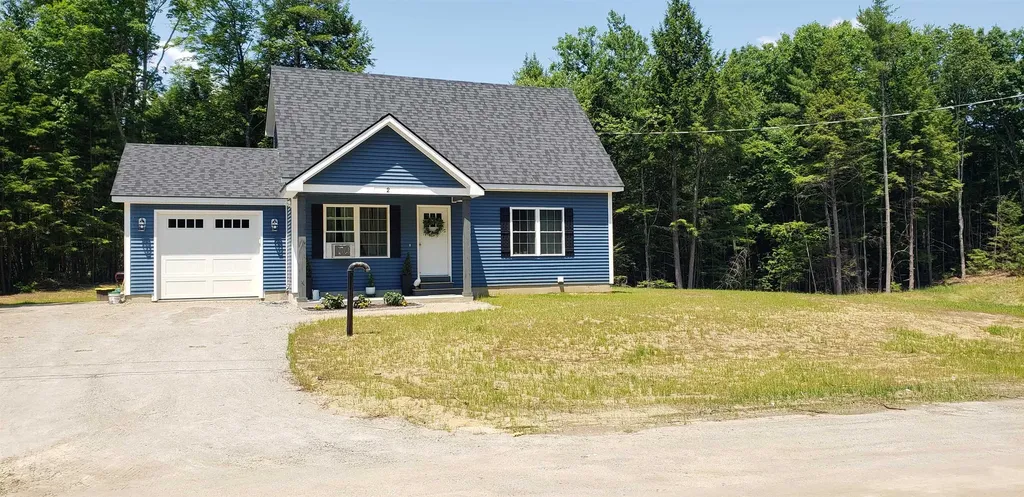
Escape to the country and enjoy living in this to -be-built Full Dormer Cape set on a generous 1.0-acre lot. Designed with comfort and functionality in mind, this home features a desirable first-floor bedroom complete with a walk-in-closet, along with a full bath for added convenience. The open-concept kitchen and living area create a bright, welcoming space perfect for entertaining or everyday living. The kitchen will showcase granite countertops, a center island, ample cabinetry, and a slider leading to the back deck - ideal for enjoying the surrounding landscape. Upstairs, you'll find two spacious bedrooms and an additional full bath, offering flexibility for family, guests, or home office space. A charming covered front porch adds to the home's curb appeal. Outdoor enthusiasts will love the location. Just minutes away is Pisgah State Park, a stunning 13,300-acre public recreation area featuring seven ponds, four highland ridges, extensive wetlands, and a 20- acres old-growth forest parcel. Nearby trails, including the popular Rails to Trails system, offer even more opportunities for walking, biking and exploring nature. Conveniently located in Hinsdale, just a short drive to Vermont and major commuter routes, this property offers the perfect blend of rural charm and accessibility. Home is expected to be completed mid to late August 2026. Photos are facsimile. This is a New Home Community.

Listed by Kim Curry of BHG Masiello Keene

$
$
%
$/month over payments
Federal 30-year interest rate: 6.58% last updated on Jul 23, 2026
* All Figures are estimates. Check with your bank or proposed mortgage company for actual interest rates.
This product uses the FRED® API but is not endorsed or certified by the Federal Reserve Bank of St. Louis.

Save FavoriteSchedule TourAsk A QuestionMore Details

408 Southfield Lane Peterborough NH 03458

Peterborough, NH408 Southfield Lane

Price$405,000

Est. Mortgage: $/month

MLS Number 5094050

  • Condo
  • Square Feet 1,634
  • Bedrooms 3
  • New Contruction Existing
  • Complex Southfield Village

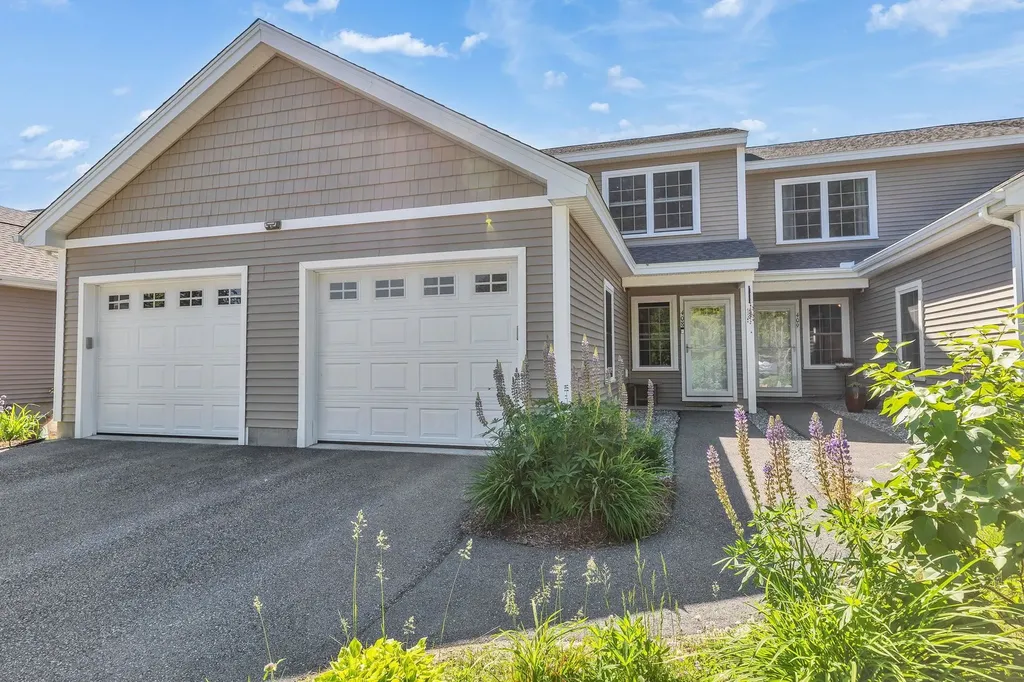
Price Reduced! Don't miss this opportunity to own a beautifully upgraded, move-in-ready condominium offering the ease of first-floor living. Clean, empty, and move-in ready for its new owner. Experience effortless living in this beautifully upgraded condominium, ideally situated at the end of a quiet cul-de-sac on a dead-end street. Offering quality finishes, and a thoughtfully designed floor plan, this home combines low-maintenance living with the comfort of a single-family home. The main level features hard-surface flooring throughout, creating a seamless and low-maintenance living space. The kitchen is highlighted by granite countertops and opens to the living and dining areas, making it ideal for everyday living and entertaining. Custom tile work adds a distinctive touch, while the solid oak stair treads and landing provide warmth and craftsmanship rarely found in comparable units. The spacious primary suite offers the convenience of main-level living and features an upgraded bathroom with a glass-enclosed shower and attractive custom finishes. Additional upgrades include a finished garage, providing valuable space for parking, storage, hobbies, or a home gym. Enjoy the comfort and efficiency of an energy-efficient electric heat pump system with central air conditioning, providing year-round comfort. Outside, residents enjoy beautifully maintained common land, ample guest parking, and the benefits of a well-managed association that offers peace of mind and low-maintenance living. With premium upgrades, exceptional efficiency, and arguably the best location in the complex, this move-in-ready home is a rare opportunity in one of Peterborough's most sought-after communities.

Listed by Dan Petrone of EXP Realty

$
$
%
$/month over payments
Federal 30-year interest rate: 6.58% last updated on Jul 23, 2026
* All Figures are estimates. Check with your bank or proposed mortgage company for actual interest rates.
This product uses the FRED® API but is not endorsed or certified by the Federal Reserve Bank of St. Louis.

Virtual TourSave FavoriteSchedule TourAsk A QuestionMore Details

1275 Old Route 25 Road Rumney NH 03266

Rumney, NH1275 Old Route 25 Road

Price$405,000

Est. Mortgage: $/month

Active With Contract

MLS Number 5098062

  • Residential Single Family
  • Full Bath 1
  • Construction Existing
  • Bedrooms 4
  • Bathroom 2

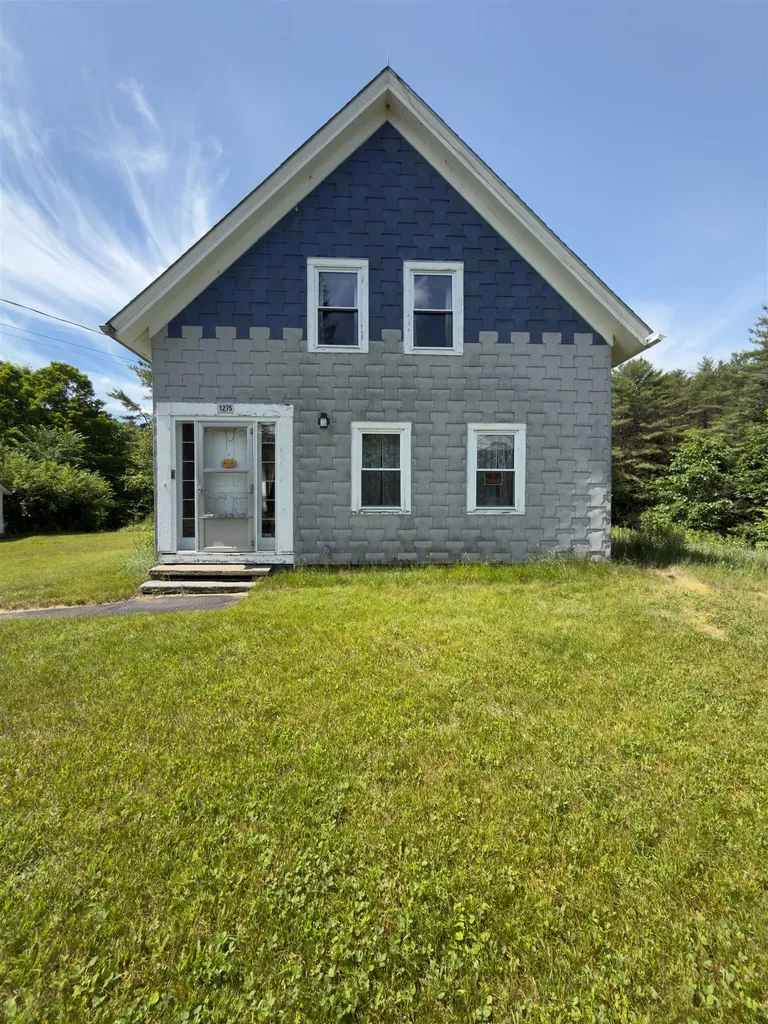
On 64 beautiful acres, this enchanting 1.75-story home offers a rare blend of history, privacy, and natural beauty. Once the town post office in the early 1900s, the property carries a sense of timeless character that can be felt in every corner. A gentle stream winds through the middle of the acreage, creating a peaceful backdrop that feels like something from a storybook. Lovingly cared for by the same family for more than 50 years, this special property is ready for its next chapter. The home offers 4 bedrooms, or 3 bedrooms plus an office, along with an attached workshop and a 2-car garage. While some updating is needed, the home provides a wonderful opportunity to bring new life to a historic setting and make it your own. With over 900 feet of road frontage and no zoning, the possibilities are wide open! Whether you dream of a country homestead, a creative retreat, or a place to gather and grow, this property offers room to imagine. Conveniently located with easy access to all that Rumney, NH has to offer, it's a truly special place where history, nature, and opportunity come together.

Listed by Karen McLendon of KW Coastal and Lakes & Mountains Realty/Meredith

$
$
%
$/month over payments
Federal 30-year interest rate: 6.58% last updated on Jul 23, 2026
* All Figures are estimates. Check with your bank or proposed mortgage company for actual interest rates.
This product uses the FRED® API but is not endorsed or certified by the Federal Reserve Bank of St. Louis.

Save FavoriteSchedule TourAsk A QuestionMore Details

150 Whitewater Brook Road Claremont NH 03743

MLS Number 5098170

  • Residential Single Family
  • Full Bath 1
  • Construction Existing
  • Bedrooms 3
  • Bathroom 1

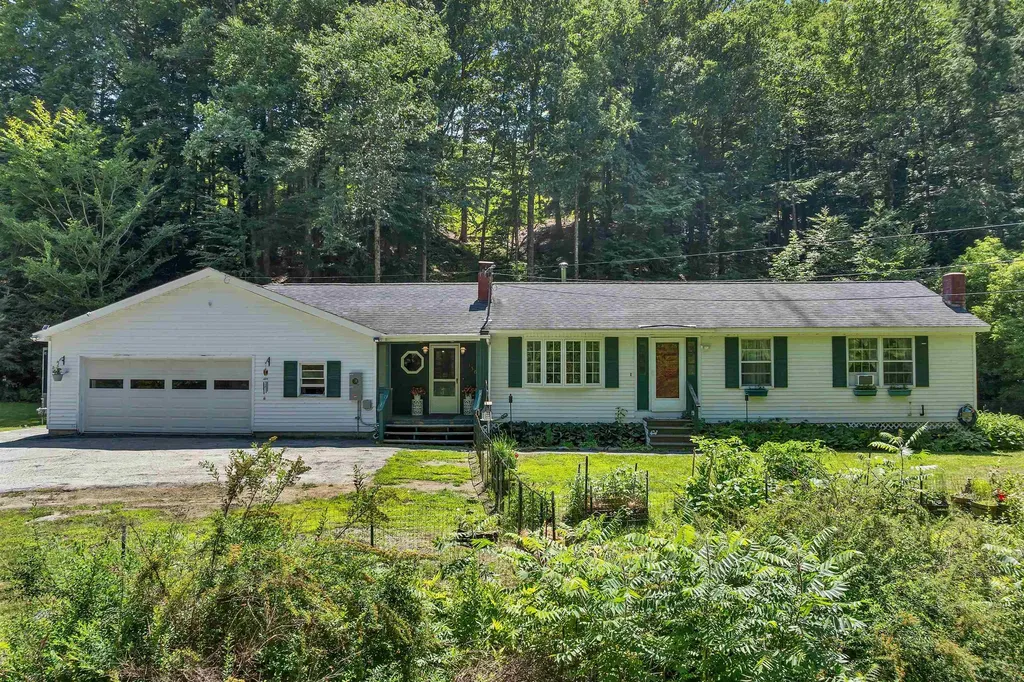
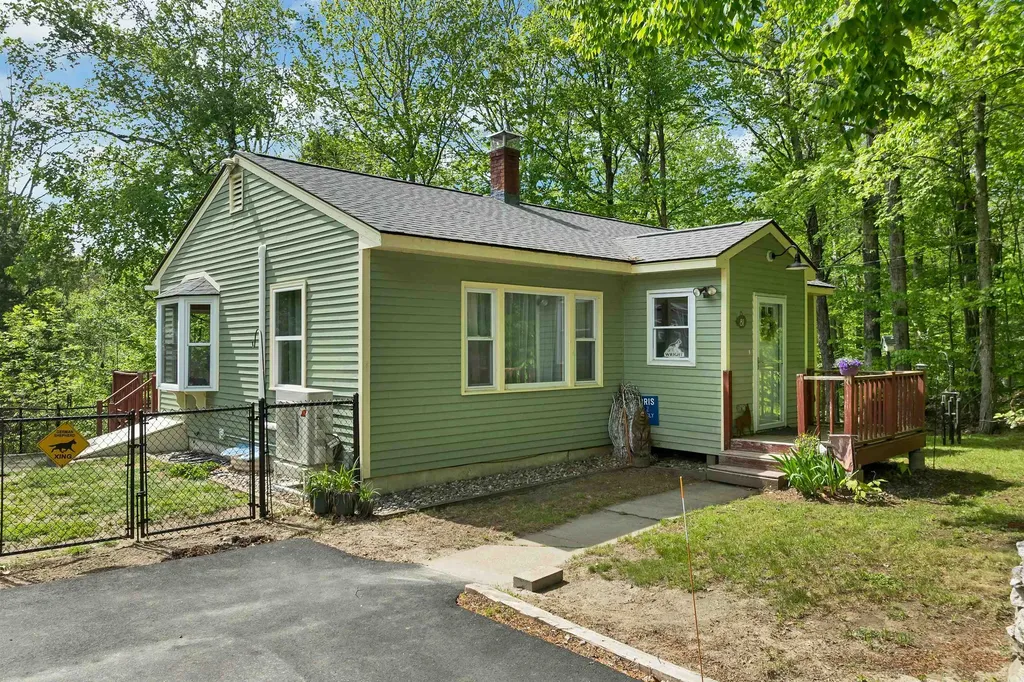
In the peaceful countryside along Whitewater Brook Road in Claremont, New Hampshire, a classic 1978 ranch home has been given new life. Once a diamond in the rough, this property was lovingly rescued and transformed in 2024 by its current owners, who poured care and investment into every detail. Today, 150 Whitewater Brook Road stands ready as a warm, move-in-ready home where modern comfort meets timeless simplicity - the perfect setting for your next chapter. Step inside and feel the difference thoughtful updates make. The heart of the home is the spacious great room addition, where elegant slate flooring conceals radiant in-floor heating and an efficient Harman pellet stove creates the ultimate cozy gathering spot. The fully remodeled kitchen shines with brand-new cabinetry, a complete Frigidaire appliance package, and a convenient gas range (original electric outlet still available), topped by a ducted exterior range hood. Fresh paint covers every wall, while upgraded flooring flows throughout - solid white oak in the hallway and bedrooms, plush carpet in the living room, and durable luxury vinyl plank in the kitchen. Practical living is effortless here. The bathroom has been refreshed with a new tub and surround, the heated mudroom was expanded, and the washer/dryer were brought to the main level. Major systems have been completely modernized: full plumbing replacement with Uponor PEX, new water filtration and well pressure tank, updated electrical service, replaced main sewer line, and enhancements to the reliable boiler system including a new firebox and zone valves. An indirect stone-lined water heater and new circulator pump complete the upgrades. Set on approximately 1.04 private acres with a two-car garage and full unfinished basement, this home offers space to grow in a convenient Claremont location. Opportunities like this don't come around often. Schedule your private showing today and start writing the next chapter here.

Listed by Vin Morris and Beth Herndon of BHHS Verani Upper Valley

$
$
%
$/month over payments
Federal 30-year interest rate: 6.58% last updated on Jul 23, 2026
* All Figures are estimates. Check with your bank or proposed mortgage company for actual interest rates.
This product uses the FRED® API but is not endorsed or certified by the Federal Reserve Bank of St. Louis.

Virtual TourSave FavoriteSchedule TourAsk A QuestionMore Details

8 Glenridge Road Belmont NH 03220

Belmont, NH8 Glenridge Road

Price$405,000

Est. Mortgage: $/month

Active With Contract

MLS Number 5091973

  • Residential Single Family
  • Full Bath 2
  • Address 8 Glenridge Road
  • Construction Existing
  • Bedrooms 3

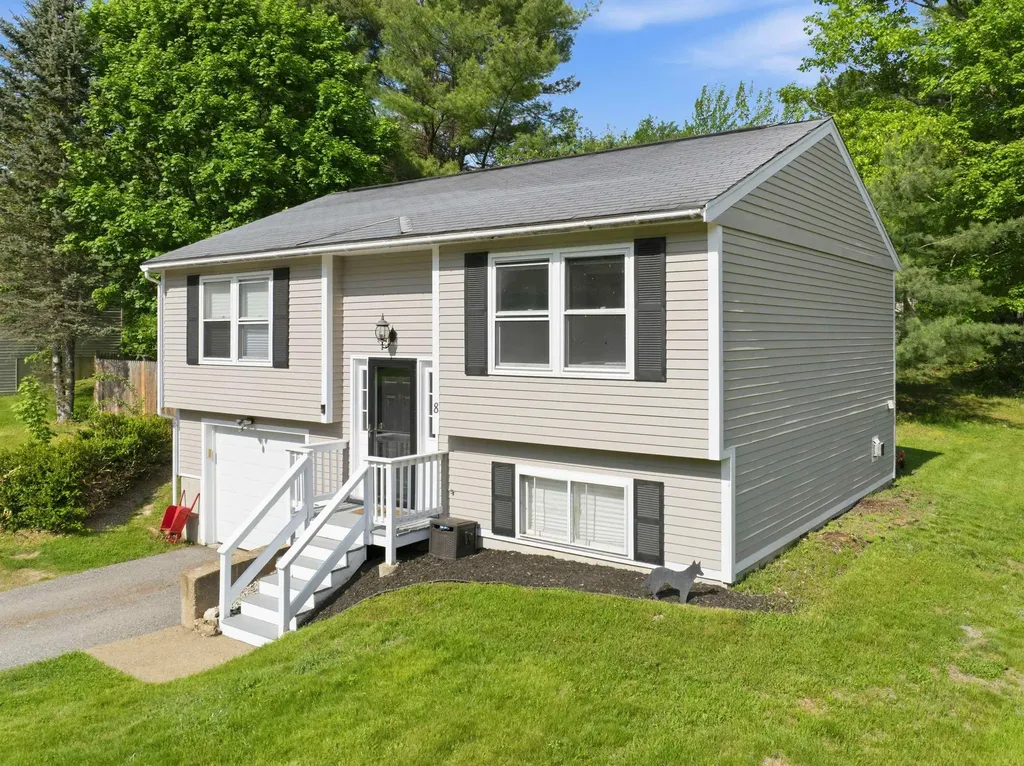
OPEN HOUSE: Saturday, July 18th from 11:00-1:00. Well-maintained, move-in ready Raised Ranch set on a lovely ¼-acre corner lot within a quiet cul-de-sac neighborhood, offering a peaceful setting with a fenced-in backyard and inviting outdoor space. Enjoy relaxing or entertaining from the enclosed screened-in porch overlooking the backyard. Inside, the main level features an open kitchen with granite countertops, comfortable living area, mini-split for heating and cooling, two bedrooms and a full bath. The lower level offers flexible living options featuring the third bedroom, additional full bath, and laundry room - ideal for guests, occupy as the primary bedroom, or potential rental setup. Additional highlights include the spacious 14x24 one-car garage under, paved driveway and recent interior painting, making this home ready for it's new owners to enjoy. Conveniently located less than 10 minutes from shopping and dining in Tilton, with easy access to Route 106 and I-93 for commuting and travel throughout the Lakes Region and beyond. A wonderful combination of neighborhood living and everyday convenience. Public water and sewer.

Listed by Kayli Currier of KW Coastal and Lakes & Mountains Realty/Meredith

$
$
%
$/month over payments
Federal 30-year interest rate: 6.58% last updated on Jul 23, 2026
* All Figures are estimates. Check with your bank or proposed mortgage company for actual interest rates.
This product uses the FRED® API but is not endorsed or certified by the Federal Reserve Bank of St. Louis.

Save FavoriteSchedule TourAsk A QuestionMore Details

Kendall Hill Road Mont Vernon NH 03057

Mont Vernon, NHKendall Hill Road

Price$405,000

Est. Mortgage: $/month

MLS Number 5101235

  • Land
  • Address Kendall Hill Road
  • Acreage 5.02
  • Area NH-Hillsborough
  • Utilities None

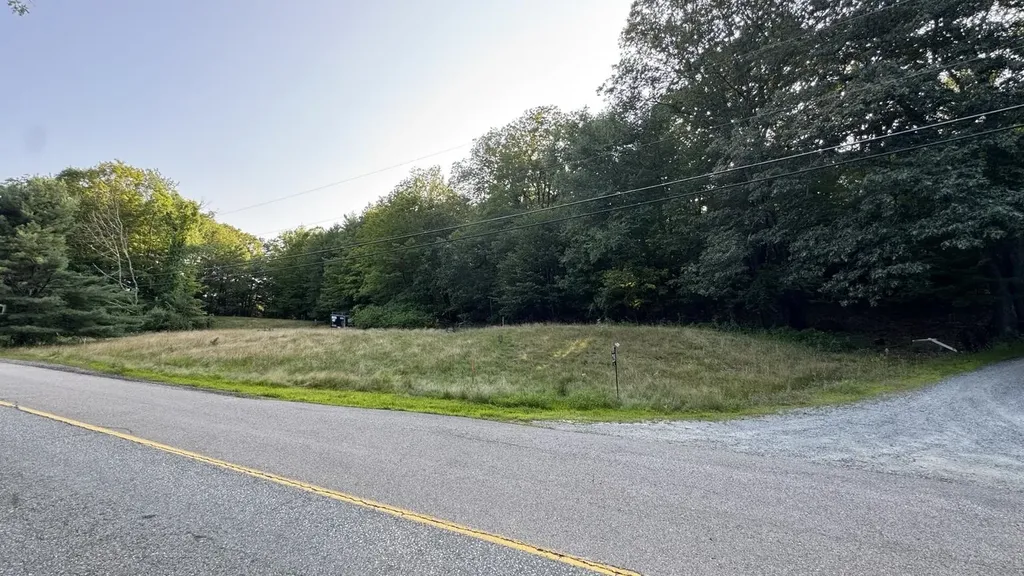
Build Your Dream Home in Beautiful Mont Vernon! Recently subdivided and ready to build, this 5-acre lot offers the perfect blend of privacy, convenience, and natural beauty. With approximately 300 feet of road frontage, the property provides an inviting homesite with open curb appeal, while the rear of the lot is beautifully wooded, creating a private backdrop for your future home. Enjoy country living while remaining just minutes from Amherst Village, Bedford, and Route 101. Great opportunity to build in one of Southern New Hampshires most sought-after towns. Located within the desirable Amherst School District.

Listed by Brittany Delage of Galactic Realty Group LLC

$
$
%
$/month over payments
Federal 30-year interest rate: 6.58% last updated on Jul 23, 2026
* All Figures are estimates. Check with your bank or proposed mortgage company for actual interest rates.
This product uses the FRED® API but is not endorsed or certified by the Federal Reserve Bank of St. Louis.

Save FavoriteSchedule TourAsk A QuestionMore Details

1499 Shellhouse Mountain Road Ferrisburgh VT 05456
Pending

MLS Number 5082832

  • Multifamily
  • Units 3
  • Bathroom 3
  • Acreage 1.95
  • Square Feet 4,799

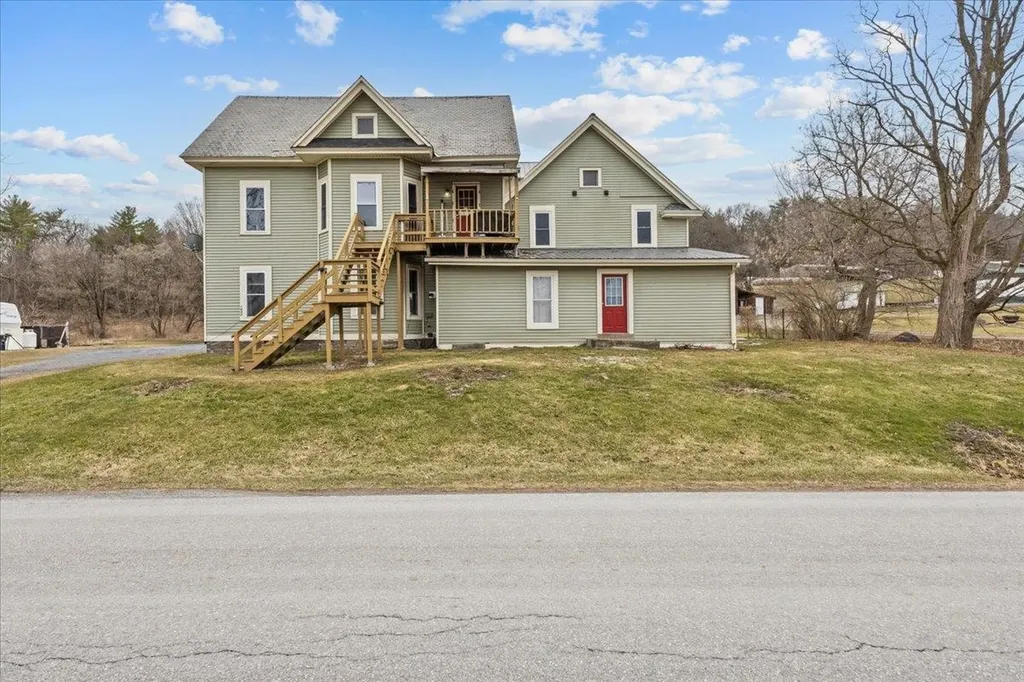
Great investment opportunity in the charming town of Ferrisburgh! This classic 3 unit farmhouse is full of character and potential. The first-floor unit features beautiful beadboard ceilings, large windows, a spacious dining area open to the kitchen, three bedrooms, a full bath, and a convenient laundry room. Upstairs, the second unit offers a bright, open living space with a full kitchen, three bedrooms, a full bath, and some original hardwood floors. The unit above the garage is mid-renovation, bring your vision and add value with some sweat equity. Ideally located near Lake Champlain and just minutes from Shelburne and Burlington, this property is a fantastic opportunity to invest or create your own unique homestead.

Listed by The Gardner Group of RE/MAX North Professionals

$
$
%
$/month over payments
Federal 30-year interest rate: 6.58% last updated on Jul 23, 2026
* All Figures are estimates. Check with your bank or proposed mortgage company for actual interest rates.
This product uses the FRED® API but is not endorsed or certified by the Federal Reserve Bank of St. Louis.

Virtual TourSave FavoriteSchedule TourAsk A QuestionMore Details


4574-1 Main Street Manchester VT 05255

MLS Number 4981481

  • Commercial
  • Address 4574-1 Main Street
  • Year Built 1980
  • Area VT-Bennington

Commercial Unit in Manchester. Currently retail. One floor, good visibility, high traffic area.

Listed by Brenda Jones of KW Vermont - Brenda Jones Real Estate Group

$
$
%
$/month over payments
Federal 30-year interest rate: 6.58% last updated on Jul 23, 2026
* All Figures are estimates. Check with your bank or proposed mortgage company for actual interest rates.
This product uses the FRED® API but is not endorsed or certified by the Federal Reserve Bank of St. Louis.

Virtual TourSave FavoriteSchedule TourAsk A QuestionMore Details

32 Waterman Street Barre City VT 05641

Barre City, VT32 Waterman Street

Price$403,500

Est. Mortgage: $/month

Pending

MLS Number 5090972

  • Residential Single Family
  • Full Bath 2
  • Address 32 Waterman Street
  • Construction Existing
  • Bedrooms 3

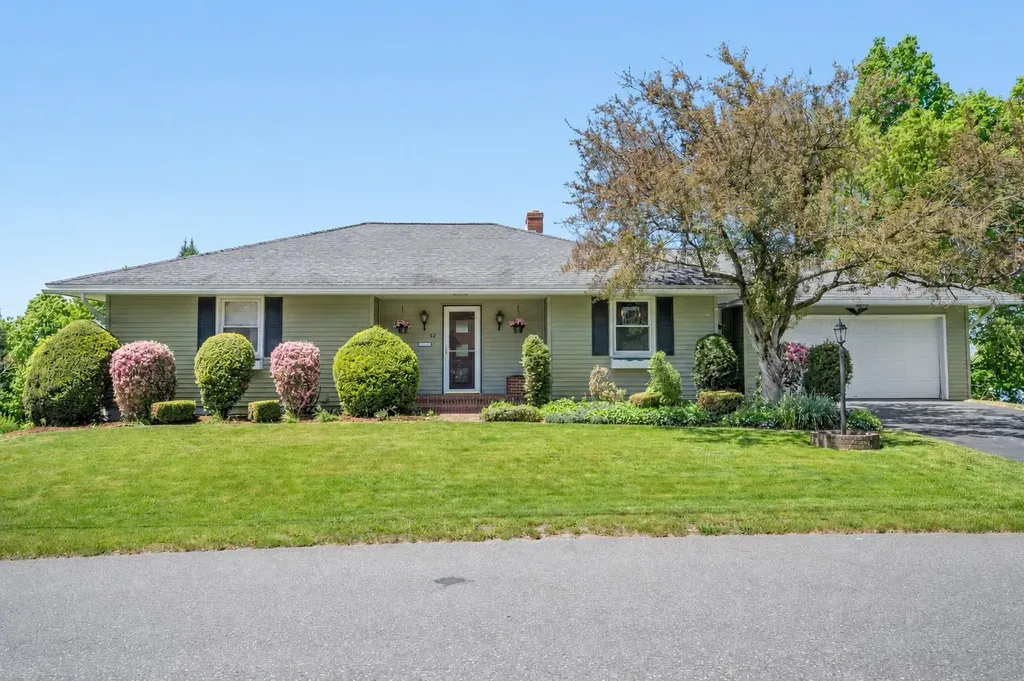
Tucked on a quiet Vermont street with westerly views, this mid-century ranch has the kind of easy rhythm that makes a house feel like home fast. Big windows pull in the light, connected living spaces keep everyone in the mix, and the fireplace brings just the right amount of cozy. The main level is made for everyday ease, with a well-kept kitchen, formal dining room, two bedrooms with generous closets, an updated bath, and an attached two-car garage that makes grocery day feel civilized. Out back, the large Trex deck is your front-row seat to sunsets, morning coffee, and the kind of view that never gets old. The walk-out lower level brings the plot twist. A spacious rec room with a fireplace and wet bar sets the scene for game nights, movie marathons, or low-key hosting. A bright office provides a quiet work space, and the primary suite offers privacy with its own bath. There is also a bonus room for fitness, storage, hobbies, or whatever life is currently asking for. Outside, the covered patio leads to an above-ground pool with a large deck, storage building, and fenced yard. It is the kind of property that makes it easy to settle in, spread out, and enjoy every season of Vermont living.

Listed by Timothy Heney of Heney Realtors - Element Real Estate (Montpelier)

$
$
%
$/month over payments
Federal 30-year interest rate: 6.58% last updated on Jul 23, 2026
* All Figures are estimates. Check with your bank or proposed mortgage company for actual interest rates.
This product uses the FRED® API but is not endorsed or certified by the Federal Reserve Bank of St. Louis.

Save FavoriteSchedule TourAsk A QuestionMore Details

81 Ramblewood Circle Newbury NH 03255

Newbury, NH81 Ramblewood Circle

Price$403,000

Est. Mortgage: $/month

Active With Contract

MLS Number 5090740

  • Residential Single Family
  • Full Bath 1
  • Address 81 Ramblewood Circle
  • Construction Existing
  • Bedrooms 2

Tucked away in Newbury's beautiful Sunapee region, this charming 2-bedroom, 1-bath ranch offers a warm and welcoming place to call home, with space to relax, gather, and enjoy every season. Set on 1.04± private acres with a paved driveway and fenced yard, the property is ideal for everyday comfort, outdoor enjoyment, gardening, pets, and peaceful mornings on the back deck. Inside, the open kitchen and living area create an easy flow for daily living and entertaining, with natural light, wood cabinetry, island seating, and direct access to the spacious deck. The main level offers 912 sq ft of comfortable one-level living, while the lower level provides excellent potential for additional usable space. Currently unheated and not represented as finished living area, this area could be enhanced with a wood stove or other heat source, creating the opportunity for a family room, playroom, home office, gym, workshop, or hobby space. Located just minutes from I-89, Lake Sunapee, Newbury Harbor, Mount Sunapee State Park, hiking trails, skiing, boating, beaches, restaurants, and year-round recreation, this home makes it easy to enjoy both everyday convenience and weekend adventure. Whether you're searching for a first home, year-round residence, vacation getaway, or a more manageable property in a peaceful New Hampshire setting, this home offers comfort, flexibility, and a location you will appreciate. Delayed showings begin at the open house on May 30 from 11:00 AM to 1:00 PM. Sale is subject to the seller locating and securing suitable housing.

Listed by Kristin Dunklee of EXP Realty

$
$
%
$/month over payments
Federal 30-year interest rate: 6.58% last updated on Jul 23, 2026
* All Figures are estimates. Check with your bank or proposed mortgage company for actual interest rates.
This product uses the FRED® API but is not endorsed or certified by the Federal Reserve Bank of St. Louis.

Virtual TourSave FavoriteSchedule TourAsk A QuestionMore Details

123 Portland Street South Berwick ME 03908
Pending

MLS Number 5086057

  • Residential Single Family
  • Full Bath 1
  • Address 123 Portland Street
  • Construction Existing
  • Bedrooms 3

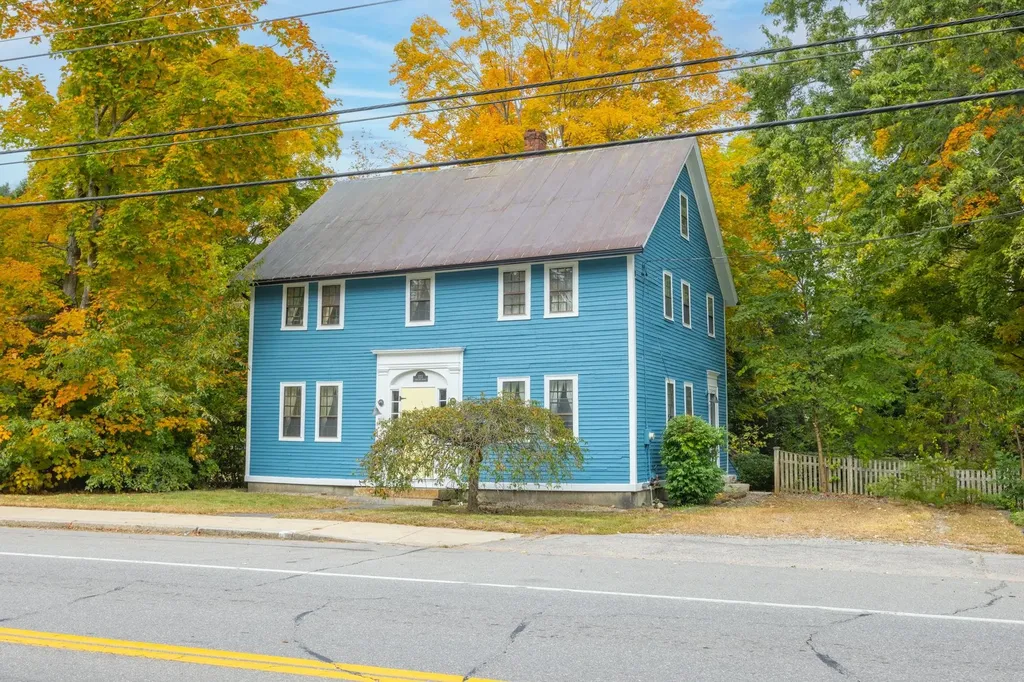
1800s colonial with plenty of original character! This 3-bed, 1.5-bath home features wood floors throughout, a dedicated dining room, living room, and an eat-in kitchen with a mudroom/ laundry area. Upstairs you'll find 3 bedrooms, a full bath, and a bonus room leading to a full attic with plenty of potential. Enjoy outdoor living on the large deck overlooking a spacious yard with garden beds. Just a short walk to downtown restaurants and shops.

Listed by Porchlight Home Group and Brandon Elsemore of KW Coastal and Lakes & Mountains Realty

$
$
%
$/month over payments
Federal 30-year interest rate: 6.58% last updated on Jul 23, 2026
* All Figures are estimates. Check with your bank or proposed mortgage company for actual interest rates.
This product uses the FRED® API but is not endorsed or certified by the Federal Reserve Bank of St. Louis.

Save FavoriteSchedule TourAsk A QuestionMore Details

Broker Reciprocity 

Copyright 2026 PrimeMLS, Inc. All rights reserved. This information is deemed reliable, but not guaranteed. The data relating to real estate displayed on this display comes in part from the IDX Program of PrimeMLS. The information being provided is for consumers’ personal, non-commercial use and may not be used for any purpose other than to identify prospective properties consumers may be interested in purchasing. Data last updated July 25, 2026 8:37 PM UTC