SIGN UP or LOG IN 's Account

Log in to see your saved listings or edit your searches:

No account? Sign up now to save searches, listings, and get tailored listing notifications. It's free, opt-out anytime.

Find Your New Home

Sign Up Today!

Get fresh listings via email, save your favorite listings, match with similar properties, and unlock additional property info.

Create Your Account

Do not fill in this field:

Already have an account? Log in

and narrow your search. If you have fewer than 200 results, you can save your search.

Andover VT Mobile Real Estate

r=9337-9348
3 Oak Hill Road Northfield NH 03276

Northfield, NH3 Oak Hill Road

Price$399,000

Est. Mortgage: $/month

Pending

MLS Number 5093730

  • Residential Single Family
  • Full Bath 2
  • Address 3 Oak Hill Road
  • Construction Existing
  • Bedrooms 3

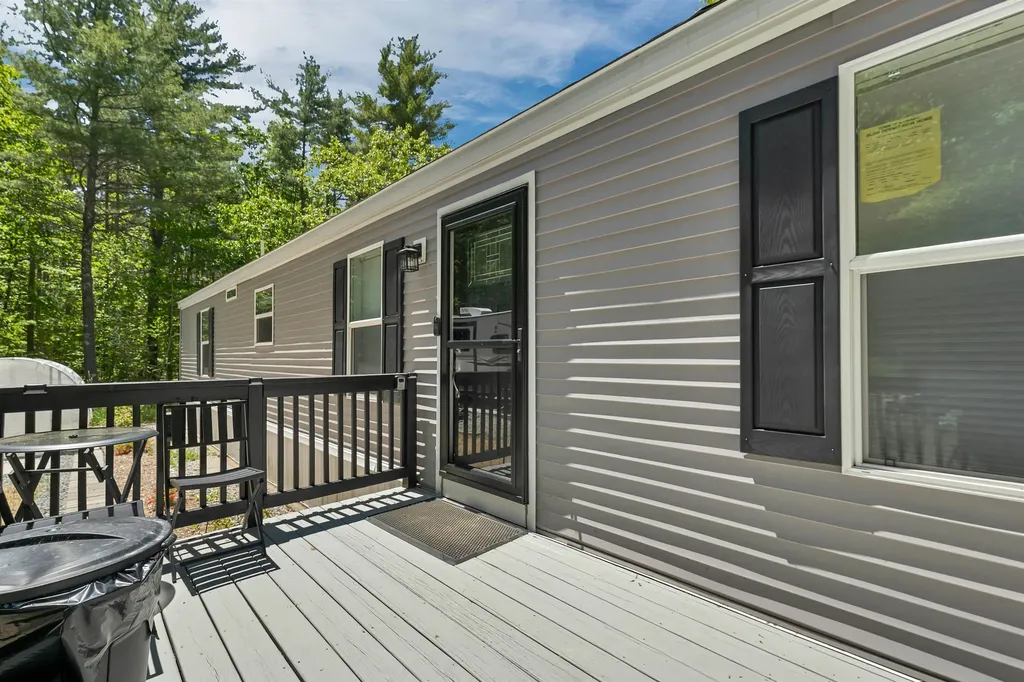
Peaceful Northfield Retreat on 5 Acres...Nestled in quite section of Northfield, this charming property offers 5 private acres while remaining conveniently close to shopping, dining, schools, and other amenties. The home features 3 bedrooms and 2 bathrooms, providing comfortable living space for family and guests. An additional outbuilding offers exceptional flexibility and could be used as a garage,barn,workshop or potential ADU. Adding even more value, the property is already eqiipped for a second a ADU, with seperate sewer, electric, cement pad,water hookups in place-ideal for multigenerational living, rental income,a guest house, or future expansion.

Listed by Karen Kimball of Dussault Real Estate LLC

$
$
%
$/month over payments
Federal 30-year interest rate: 6.55% last updated on Jul 16, 2026
* All Figures are estimates. Check with your bank or proposed mortgage company for actual interest rates.
This product uses the FRED® API but is not endorsed or certified by the Federal Reserve Bank of St. Louis.

Virtual TourSave FavoriteSchedule TourAsk A QuestionMore Details

1330 & 1340 Grove Street Brandon VT 05733

Brandon, VT1330 & 1340 Grove Street

Price$399,000

Est. Mortgage: $/month

MLS Number 5074633

  • Residential Single Family
  • Full Bath 1
  • Construction Existing
  • Bedrooms 3
  • Bathroom 6

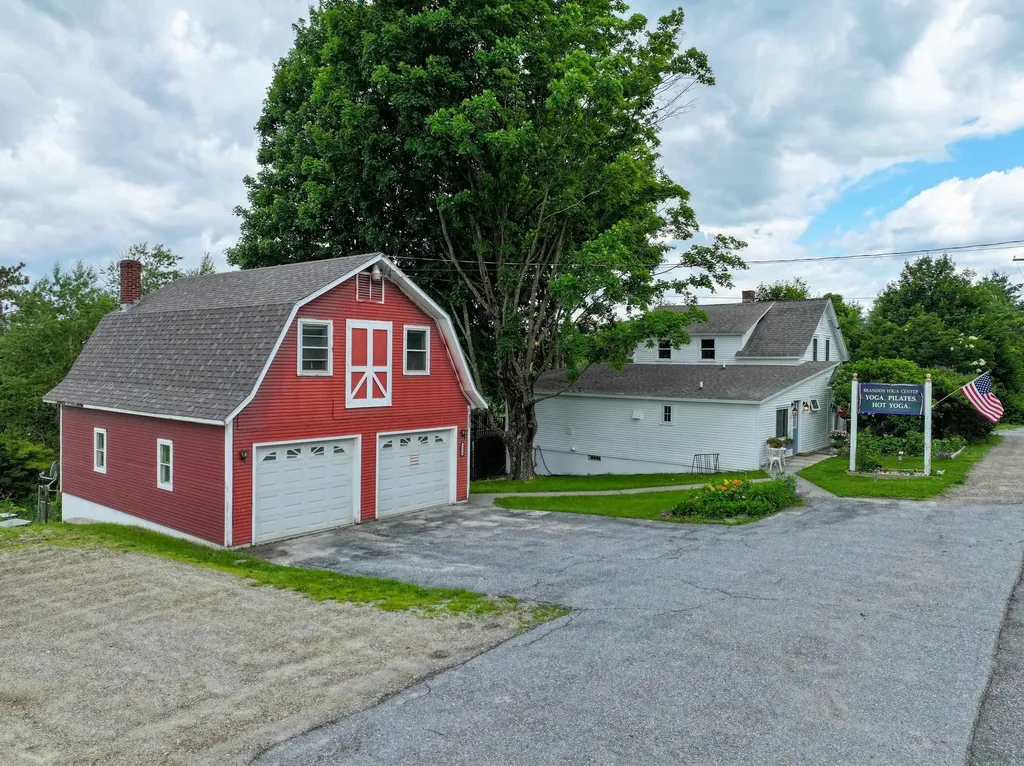
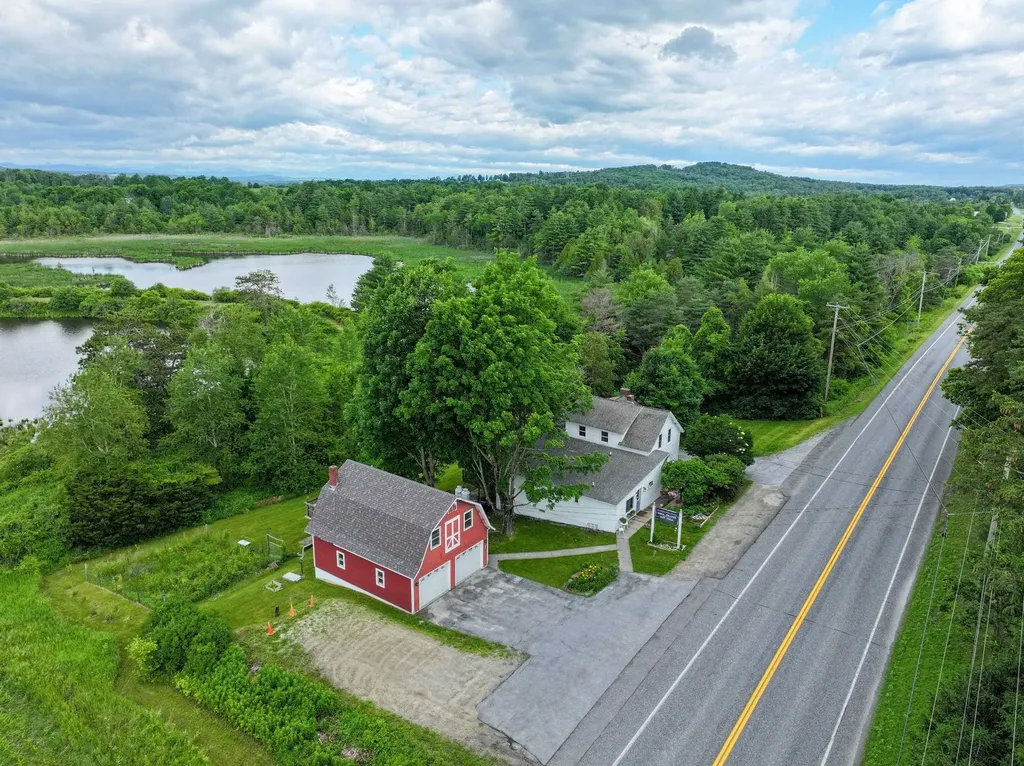
Well-located investment property along the Route 7 corridor, equidistant between Middlebury and Rutland and just minutes from downtown Brandon. The main building features a street-level commercial space currently operating as a successful yoga/pilates studio (with specialized heating for hot yoga), offering excellent visibility and ample on-site parking. Residential components include a two-bedroom house (7 total rooms) in the main building and a detached garage with a one-bedroom studio apartment above, providing multiple income streams and flexible use options including owner-occupied space. The property offers sunset views and a peaceful setting with a cemetery across the street, while remaining conveniently close to Brandon's shops, dining, and community amenities. Ideal for investors seeking a combination of commercial and residential income in a central Vermont location or an owner-occupied property with help carrying the costs by supplementing with rental income. Maybe you're looking for a recreational get-away? A property that allows you a home-away-from-home with easy access to places like Killington/Pico, Okemo, Stowe, Rikert Touring Center or miles of paved and gravel roads nearby for biking and plenty of peaks to climb! Room and bathroom counts, as well as square footage totals on this listing are for all three units. Main Apt: 2 bedrooms (one is on main floor) and an office with a closet, 3/4 bath, full bath, kitchen, living, dining and family room. Studio: studio space, body work room, entry, changing rooms, shower stall is separate from the 1/2 bath. Garage studio apt above 2 bay heated garage: kitchen, living area, bedroom area and 3/4 bath. Rents are currently below fair market rent but the residential tenants will be moving soon so there is opportunity to increase cash flow

Listed by Amey Ryan of IPJ Real Estate

$
$
%
$/month over payments
Federal 30-year interest rate: 6.55% last updated on Jul 16, 2026
* All Figures are estimates. Check with your bank or proposed mortgage company for actual interest rates.
This product uses the FRED® API but is not endorsed or certified by the Federal Reserve Bank of St. Louis.

Virtual TourSave FavoriteSchedule TourAsk A QuestionMore Details

1330 & 1340 Grove Street Brandon VT 05733

Brandon, VT1330 & 1340 Grove Street

Price$399,000

Est. Mortgage: $/month

MLS Number 5074635

  • Multifamily
  • Units 3
  • Bathroom 5
  • Acreage 2.04
  • Square Feet 3,323

Well-located mixed-use investment property along the Route 7 corridor, equidistant between Middlebury and Rutland and just minutes from downtown Brandon. The main building features a street-level commercial space currently operating as a successful yoga/pilates studio (with specialized heating for hot yoga), offering excellent visibility and ample on-site parking. Residential components include a two-bedroom apartment (7 total rooms) in the main building and a detached garage with a one-bedroom studio apartment above, providing multiple income streams and flexible use options. The property offers sunset views and a peaceful setting with a cemetery across the street, while remaining conveniently close to Brandon's shops, dining, and community amenities. Ideal for investors seeking a combination of commercial and residential income in a central Vermont location or an owner-occupied property with help carrying the costs by supplementing with rental income. Maybe you're looking for a recreational get-away? A property that allows you a home-away-from-home with easy access to places like Killington/Pico, Okemo, Stowe, Rikert Touring Center or miles of paved and gravel roads nearby for biking and plenty of peaks to climb! Room and bathroom counts, as well as square footage totals on this listing are for all three units. Main Apt: 2 bedrooms (one is on main floor) and an office with a closet, 3/4 bath, full bath, kitchen, living, dining and family room. Studio: studio space, body work room, entry, changing rooms, shower stall is separate from the 1/2 bath. Garage studio apt above 2 bay heated garage: kitchen, living area, bedroom area and 3/4 bath. Rents are currently below fair market rent but the residential tenants will be moving soon so there is opportunity to increase cash flow.

Listed by Amey Ryan of IPJ Real Estate

$
$
%
$/month over payments
Federal 30-year interest rate: 6.55% last updated on Jul 16, 2026
* All Figures are estimates. Check with your bank or proposed mortgage company for actual interest rates.
This product uses the FRED® API but is not endorsed or certified by the Federal Reserve Bank of St. Louis.

Virtual TourSave FavoriteSchedule TourAsk A QuestionMore Details

44 Billings Street Manchester NH 03103

Manchester, NH44 Billings Street

Price$399,000

Est. Mortgage: $/month

Pending

MLS Number 5094615

  • Residential Single Family
  • Full Bath 1
  • Address 44 Billings Street
  • Construction Existing
  • Bedrooms 2

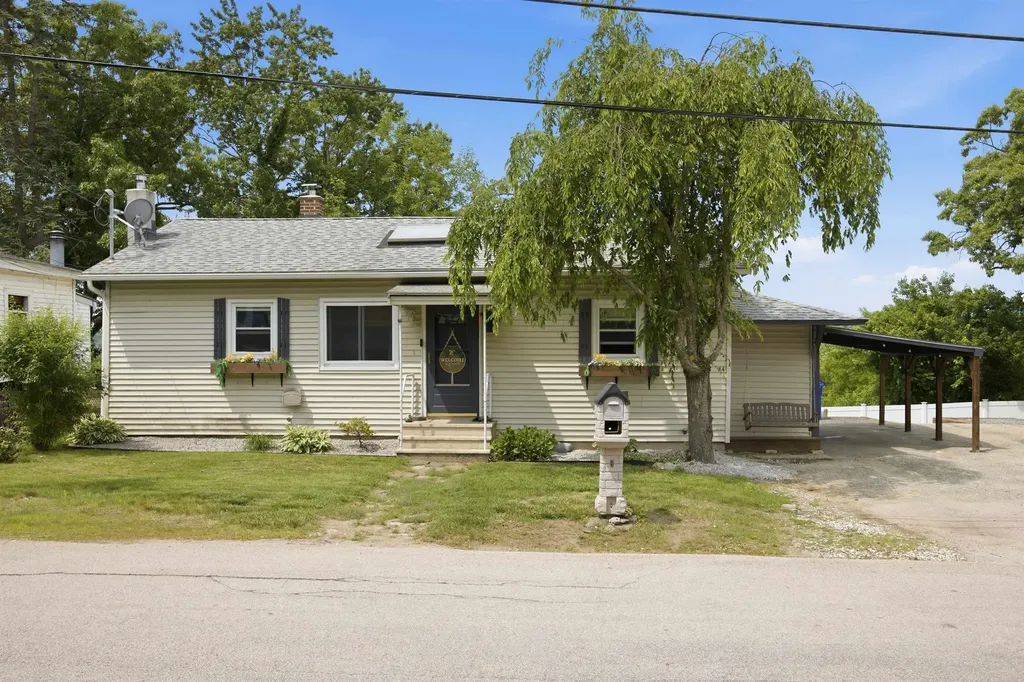
Welcome to 44 Billings Street, a charming and beautifully updated ranch in Manchester. This move-in ready home offers 2 bedrooms, 1 full bath, and a bright open-concept layout that feels both inviting and spacious. Filled with natural light, the main living area features cathedral ceilings, skylights, hardwood floors, and a warm, comfortable atmosphere that instantly feels like home. The updated kitchen offers tile flooring, stainless steel appliances, and modern finishes, flowing seamlessly into the living space for easy everyday living and entertaining. The spacious primary bedroom includes a walk-in closet, while the beautifully remodeled bathroom adds a fresh, modern touch. Numerous updates provide peace of mind, including newer lighting, updated plumbing and drainage, 200-amp electrical service, a newer roof, and a hybrid heating system with oil heat and an ultra-high-efficiency heat pump that also provides air conditioning. Step outside and enjoy the newer rear deck and entry porch, perfect for relaxing with your morning coffee or hosting summer get-togethers. Conveniently located near schools, shopping, restaurants, parks, and major commuting routes, this home offers the perfect blend of charm, character, and modern updates. Simply move in and start enjoying all this home has to offer, including stunning sunsets.

Listed by Myra Nikitas of NH Brokerage LLC

$
$
%
$/month over payments
Federal 30-year interest rate: 6.55% last updated on Jul 16, 2026
* All Figures are estimates. Check with your bank or proposed mortgage company for actual interest rates.
This product uses the FRED® API but is not endorsed or certified by the Federal Reserve Bank of St. Louis.

Save FavoriteSchedule TourAsk A QuestionMore Details

270 Burns Hill Road Wilton NH 03086

Wilton, NH270 Burns Hill Road

Price$399,000

Est. Mortgage: $/month

Active With Contract

MLS Number 5095323

  • Residential Single Family
  • Full Bath 1
  • Address 270 Burns Hill Road
  • Construction Existing
  • Bedrooms 3

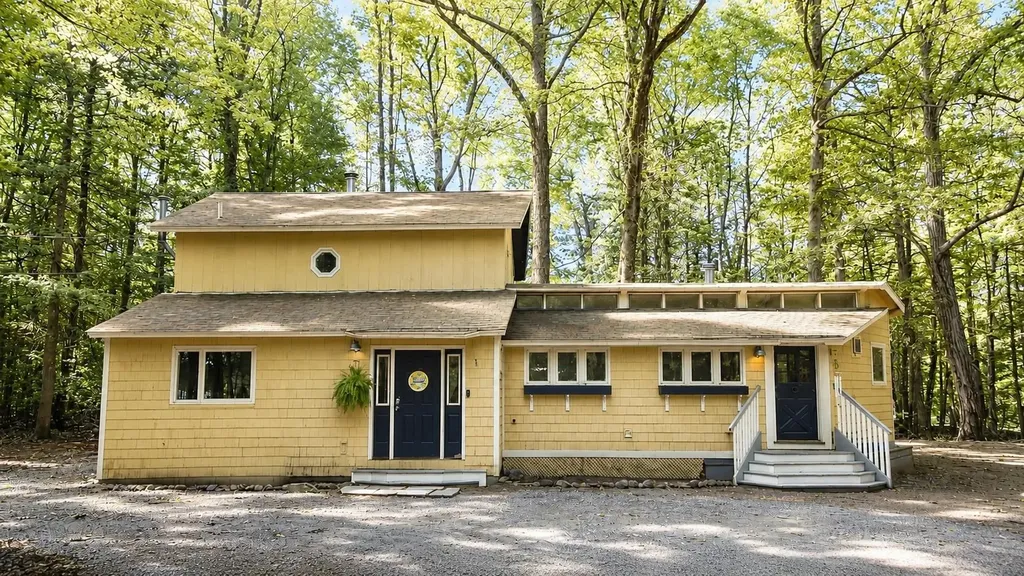
Delayed Showings. Showings begin at the Open House Saturday from 9:00 AM to 11:00 AM. Nestled on a private 1.6-acre lot surrounded by mature trees, this light-filled contemporary home offers the perfect balance of comfort, flexibility, and connection to nature. Large windows invite the outdoors in, creating a warm and welcoming atmosphere throughout. Designed for flexible living, the versatile floor plan offers potential for an in-law suite, home office, media room, or expansive great room. With a few finishing touches, the bonus space could easily accommodate a kitchenette or wet bar, creating additional opportunities for multi-generational living or entertaining. Thoughtful built-in shelving and storage solutions can be found throughout the home, while a spacious attic provides additional storage opportunities. Enjoy peaceful mornings and quiet evenings with a seamless indoor-outdoor connection. The property features both a back deck and a freestanding deck in the yard, providing multiple spaces to relax and enjoy the natural surroundings. Set back from the road on a low-maintenance wooded lot, the home has been consistently maintained and includes a newer roof (approximately 11 years old), a new septic system and new leach field installed in 2021, a private drilled well with water filtration, an 80-gallon water heater approximately 8 years old, high-speed Xfinity internet, and a pellet stove providing a supplemental heat source. These significant updates offer added peace of mind, knowing many of the property's major systems have already been addressed. 270 Burns Hill Road offers privacy, flexibility, and the opportunity to make it your own.

Listed by Brittany Delage of Galactic Realty Group LLC

$
$
%
$/month over payments
Federal 30-year interest rate: 6.55% last updated on Jul 16, 2026
* All Figures are estimates. Check with your bank or proposed mortgage company for actual interest rates.
This product uses the FRED® API but is not endorsed or certified by the Federal Reserve Bank of St. Louis.

Save FavoriteSchedule TourAsk A QuestionMore Details

6 Pine Street Lebanon NH 03766

Lebanon, NH6 Pine Street

Price$399,000

Est. Mortgage: $/month

Pending

MLS Number 5095178

  • Residential Single Family
  • Full Bath 2
  • Address 6 Pine Street
  • Construction Existing
  • Bedrooms 4

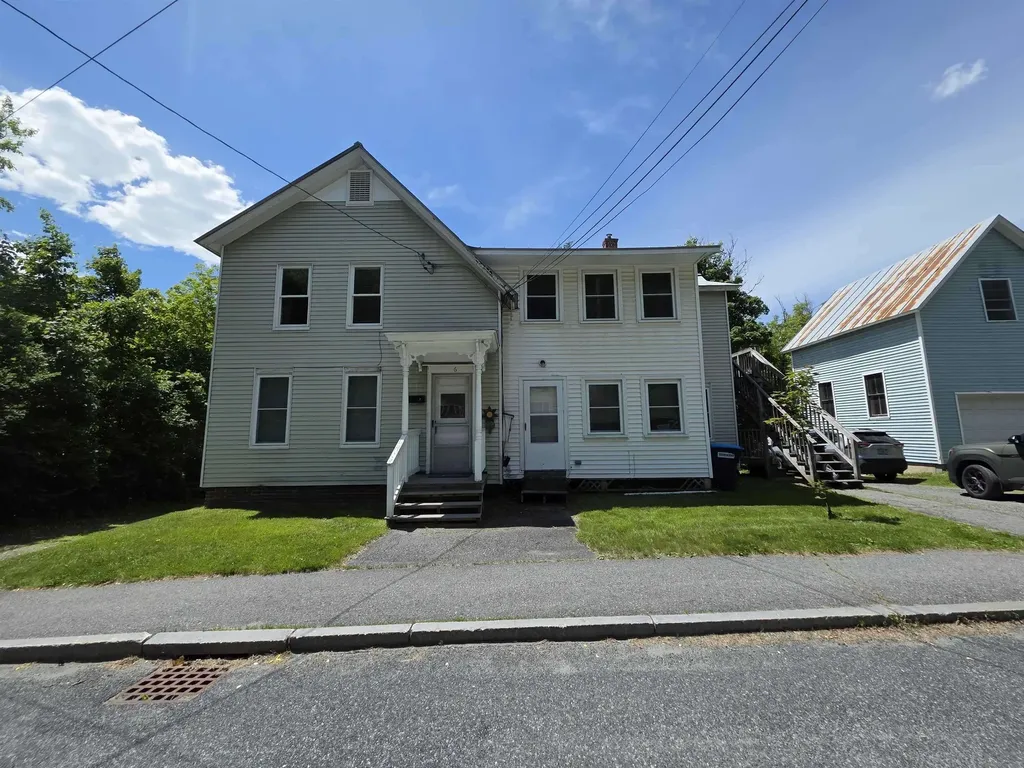
Excellent opportunity to own a well-maintained two-unit multifamily property in the heart of the Upper Valley. Each unit offers 2 bedrooms, providing comfortable living arrangements that appeal to a wide range of tenants. Whether you're a seasoned investor looking to grow your portfolio or an owner-occupant seeking to offset your mortgage, this property delivers flexibility and long-term value. Fully renovated 2nd floor unit! Long term tenant in the main level unit. Both units feature functional layouts with ample natural light, and the property sits on a convenient Lebanon location with easy access to Dartmouth Health, I-89, shopping, dining, and all the amenities the Upper Valley has to offer. Separate utilities make for straightforward management, and strong local rental demand ensures consistent income potential. Don't miss this chance in one of New Hampshire's most desirable and stable rental markets. Schedule your showing today!

Listed by Katie Ladue Gilbert and Allison Griep of BHHS Verani Upper Valley

$
$
%
$/month over payments
Federal 30-year interest rate: 6.55% last updated on Jul 16, 2026
* All Figures are estimates. Check with your bank or proposed mortgage company for actual interest rates.
This product uses the FRED® API but is not endorsed or certified by the Federal Reserve Bank of St. Louis.

Save FavoriteSchedule TourAsk A QuestionMore Details

6 Pine Street Lebanon NH 03766

Lebanon, NH6 Pine Street

Price$399,000

Est. Mortgage: $/month

Pending

MLS Number 5093476

  • Multifamily
  • Address 6 Pine Street
  • Units 2
  • Bathroom 2
  • Acreage 0.22

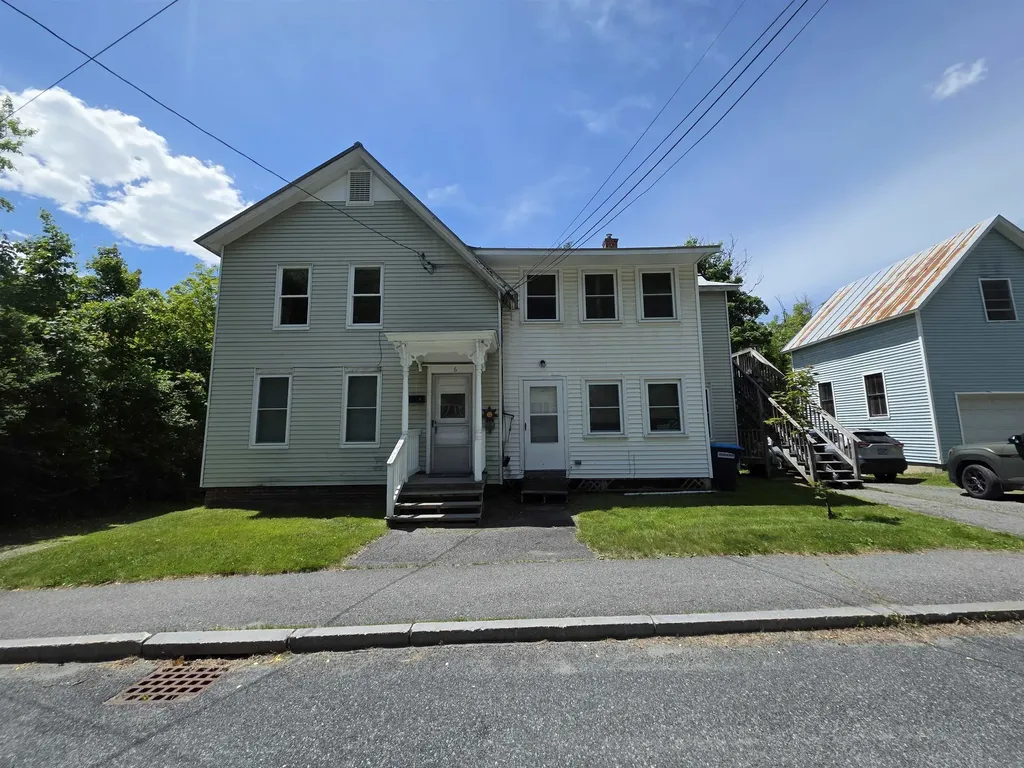
Investor-Ready Two-Unit Multifamily in Lebanon, NH! Excellent opportunity to own a well-maintained two-unit multifamily property in the heart of the Upper Valley. Each unit offers 2 bedrooms, providing comfortable living arrangements that appeal to a wide range of tenants. Whether you're a seasoned investor looking to grow your portfolio or an owner-occupant seeking to offset your mortgage, this property delivers flexibility and long-term value. Fully renovated 2nd floor unit! Long term tenant in the main level unit. Both units feature functional layouts with ample natural light, and the property sits on a convenient Lebanon location with easy access to Dartmouth Health, I-89, shopping, dining, and all the amenities the Upper Valley has to offer. Separate utilities make for straightforward management, and strong local rental demand ensures consistent income potential. Don't miss this chance in one of New Hampshire's most desirable and stable rental markets. Schedule your showing today!

Listed by Katie Ladue Gilbert and Allison Griep of BHHS Verani Upper Valley

$
$
%
$/month over payments
Federal 30-year interest rate: 6.55% last updated on Jul 16, 2026
* All Figures are estimates. Check with your bank or proposed mortgage company for actual interest rates.
This product uses the FRED® API but is not endorsed or certified by the Federal Reserve Bank of St. Louis.

Save FavoriteSchedule TourAsk A QuestionMore Details

200 Riverdale Road Townshend VT 05353

Townshend, VT200 Riverdale Road

Price$399,000

Est. Mortgage: $/month

MLS Number 5091291

  • Residential Single Family
  • Full Bath 1
  • Address 200 Riverdale Road
  • Construction Existing
  • Bedrooms 3

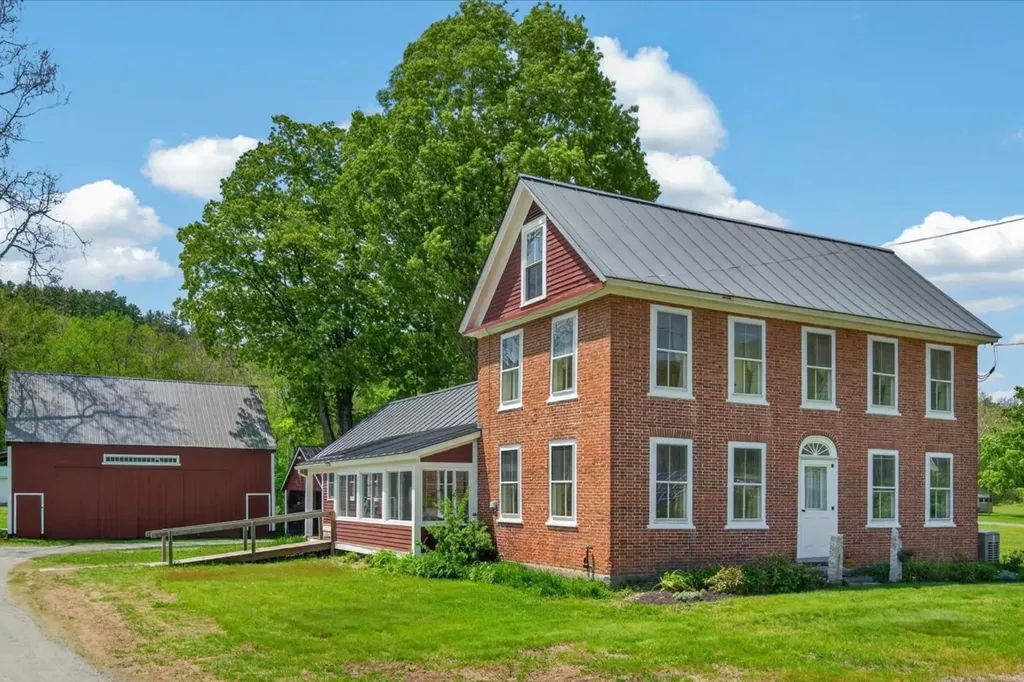
This classic Federal-style brick home blends historic character with thoughtful modern updates, offering a lifestyle that feels both grounded and effortlessly comfortable. Set on a dead-end road, the property enjoys the rare balance of peaceful country living and everyday convenience, all within moments of the local store, hospital, pharmacy, bank, and neighboring homes. Inside, you will be welcomed with warmth, timeless craftsmanship, and inviting living spaces designed for both gathering and everyday ease. The gracious foyer is anchored by the original staircase with its elegant handrail and simple period balusters. At the same time, the fanlight transom above the front door adds a distinctive architectural detail reflective of the home's Federal heritage. The formal living room centers on a decorative fireplace. Separately, there is a den for less formal times and could be used as a formal dining room, while the eat-in farmhouse kitchen offers the kind of relaxed space where mornings begin slowly, and guests naturally linger. An enclosed three-season sunporch provides a peaceful retreat to enjoy changing seasons, pastoral surroundings, and evening dinners. The flexible floor plan includes a main-level bedroom, bath, and laundry room, along with an exterior handicap ramp for added accessibility and convenience. A practical mudroom connects daily life to the home's historic elegance with ease. Outside, the property continues to impress with an attached car barn, a substantial detached barn with a loft and workshop area ideal for equipment, hobbies, or recreational storage, plus an additional separate workshop building offering even more versatility for craftspeople, collectors, or outdoor enthusiasts. Rich with heritage yet comfortably updated for modern living, this home invites you to settle in, slow down, and enjoy the enduring beauty and understated sophistication of Vermont country life. Be sure to enjoy the video for a quick preview!

Listed by Lavinia Lee Brown and Nancy Jensen of Four Seasons Sotheby's Int'l Realty

$
$
%
$/month over payments
Federal 30-year interest rate: 6.55% last updated on Jul 16, 2026
* All Figures are estimates. Check with your bank or proposed mortgage company for actual interest rates.
This product uses the FRED® API but is not endorsed or certified by the Federal Reserve Bank of St. Louis.

Virtual TourSave FavoriteSchedule TourAsk A QuestionMore Details

347 And 26 Whitehall Road And Chester Turnpike Hooksett NH 03106

MLS Number 5097129

  • Land
  • Acreage 29.74
  • Area NH-Merrimack
  • PricePerSqFt 13416.27
  • Zoning LDR

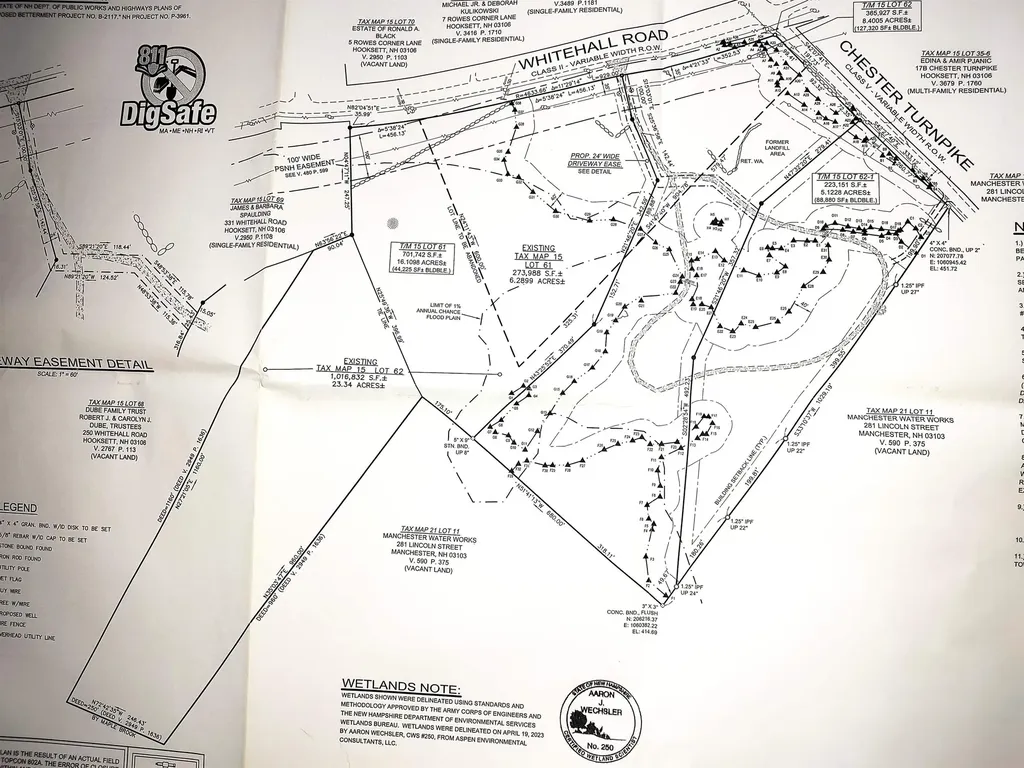
2 large parcels of land on the East side of Hooksett totaling almost 30 acres, abutting hundreds of acres of Manchester WaterWorks land. The property taxes reflect an elderly and/or veteran exemption to the assessed value, but are not in Current Use. The lots are potentially subdividable into 3-4 lots especially with both lots combined, or build on the two existing lots. The current owner has worked with a surveyor on subdivision plans and has had meetings with the planning board. There are power lines along Whitehall Rd and a roughly 2 acre area that was a residential burn dump owned and run by the Town of Hooksett in the 1960's that has been closed and covered over for 50+ years. There are several areas on the lots for seasonal views of the extensive wetland/marsh areas behind that are owned by Manchester Water Works. These parcels are only 3 miles to Rte.28 bypass, 15 minutes to highways and 45 minutes to the Coast. Come take a look and see if this is the land or project you have been looking for, assisted showings required as there is a lot to point out.

Listed by Louis Nixon of BHGRE Masiello Bedford

$
$
%
$/month over payments
Federal 30-year interest rate: 6.55% last updated on Jul 16, 2026
* All Figures are estimates. Check with your bank or proposed mortgage company for actual interest rates.
This product uses the FRED® API but is not endorsed or certified by the Federal Reserve Bank of St. Louis.

Virtual TourSave FavoriteSchedule TourAsk A QuestionMore Details

41 Evergreen Drive Laconia NH 03226

MLS Number 5091588

  • Condo
  • Square Feet 1,098
  • Bedrooms 2
  • New Contruction Existing
  • Complex The Evergreens

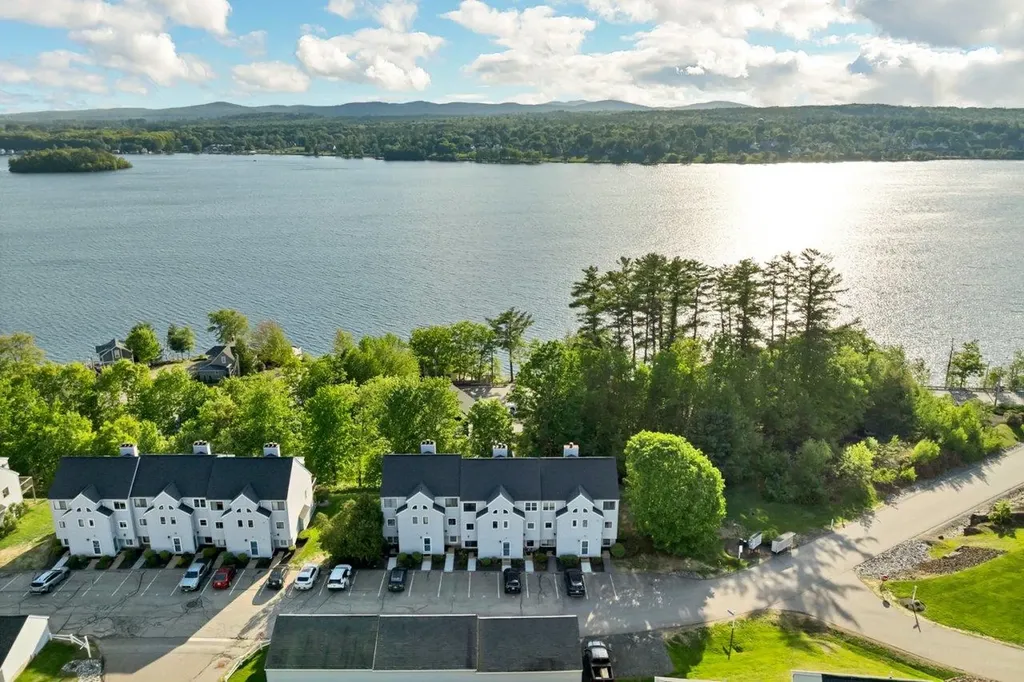
This Pet-friendly, fully refurbished, and furnished 2-bedroom, 2-bath townhouse (which includes a 1-car garage and 1 dedicated parking space) offers peek-a-boo views of Lake Winnipesaukee's Paugus Bay and has direct access to the Big Lake for endless days on the lake. Inside, you'll find an updated kitchen, an open-concept living area with a cozy wood-burning fireplace, in-unit laundry, and a primary bedroom with an attached bath-creating the perfect blend of comfort and functionality for year-round living or weekend escapes. The association includes sought-after amenities such as a pool, tennis courts, day docks, and moorings, making it easy to embrace the lakeside lifestyle. Perfectly located in the heart of the Lakes Region, you're a 5 min drive from Weirs Beach, shopping, restaurants and the Lakeport Opera House; approx. 5 miles from Bank of NH Pavilion, one of New England's premier concert venues; and only 9 miles from Gunstock Mountain Ski Resort, offering year-round adventures. From waterfront dining and local breweries to golf courses, pickleball, beaches, and hiking trails, there's always something to enjoy nearby. Whether you're looking for a full-time residence, vacation retreat, or rental investment, this property offers everything Lake Winnipesaukee. If you've been searching for access to Lake Winnipesaukee, this is your opportunity to enjoy it all.

Listed by Adam Dow of KW Coastal and Lakes & Mountains Realty/Wolfeboro

$
$
%
$/month over payments
Federal 30-year interest rate: 6.55% last updated on Jul 16, 2026
* All Figures are estimates. Check with your bank or proposed mortgage company for actual interest rates.
This product uses the FRED® API but is not endorsed or certified by the Federal Reserve Bank of St. Louis.

Virtual TourSave FavoriteSchedule TourAsk A QuestionMore Details

1701 Riverside Drive Berlin NH 03570
Active With Contract

MLS Number 5093636

  • Commercial
  • Address 1701 Riverside Drive
  • Year Built 1920
  • Acreage 0.8
  • Area NH-Coos

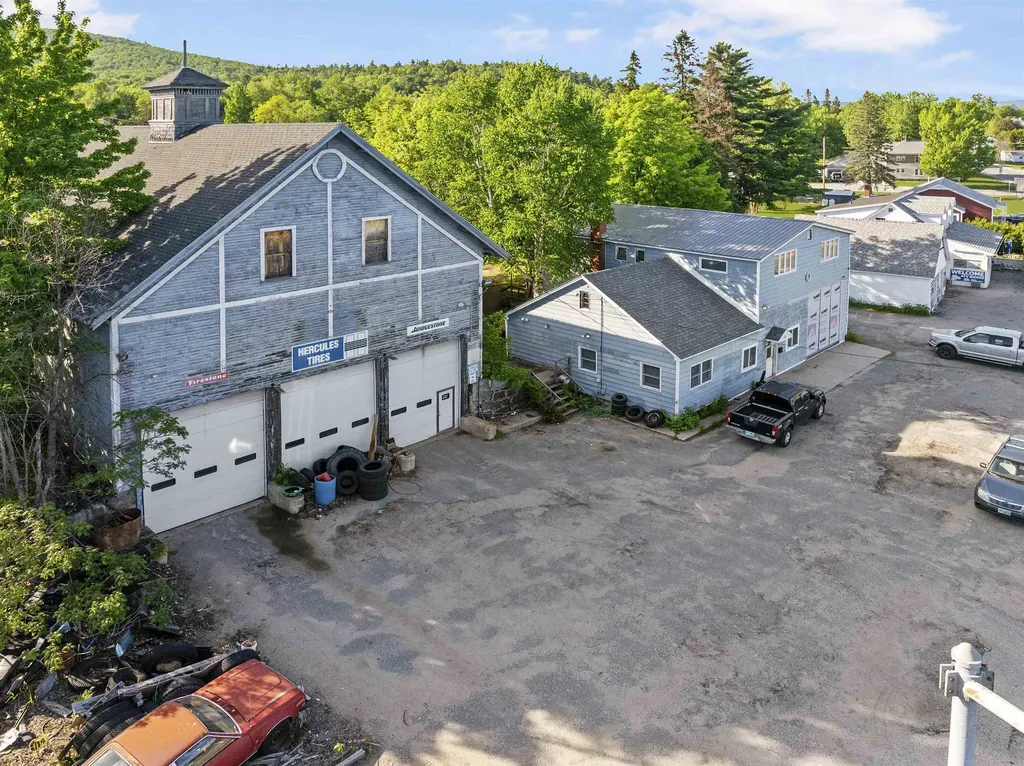
Excellent commercial opportunity featuring two buildings situated on a highly visible corner location. The property is currently utilized as a tire sales and automotive service operation and offers a versatile layout suitable for a variety of commercial uses. According to public records, the main garage building contains approximately 9,032 square feet, while the second building (office building) offers approximately 3820 square feet, providing substantial space for service operations, storage, warehousing, or other commercial endeavors. The business itself is not included in the sale; however, the existing equipment will convey with the property, providing added value and potential for a purchaser seeking a service-related or automotive use. Also included in the sale are the abutting parcels identified as Map 136, Lot 22 and Map 136, Lot 23. The inclusion of these additional lots increases the total land area to approximately 0.80 acres, providing additional space for parking, storage, expansion, or future development opportunities. Ample on-site parking, excellent exposure, and a prominent corner location make this a unique investment or owner-occupant opportunity. 2 bedroom apartment over the office building.

Listed by Matthew Martel of RE/MAX Northern Edge Realty LLC

$
$
%
$/month over payments
Federal 30-year interest rate: 6.55% last updated on Jul 16, 2026
* All Figures are estimates. Check with your bank or proposed mortgage company for actual interest rates.
This product uses the FRED® API but is not endorsed or certified by the Federal Reserve Bank of St. Louis.

Virtual TourSave FavoriteSchedule TourAsk A QuestionMore Details

75 Nutes Road Milton NH 03851

Milton, NH75 Nutes Road

Price$399,000

Est. Mortgage: $/month

Pending

MLS Number 5096859

  • Residential Single Family
  • Full Bath 2
  • Address 75 Nutes Road
  • Construction Existing
  • Bedrooms 2

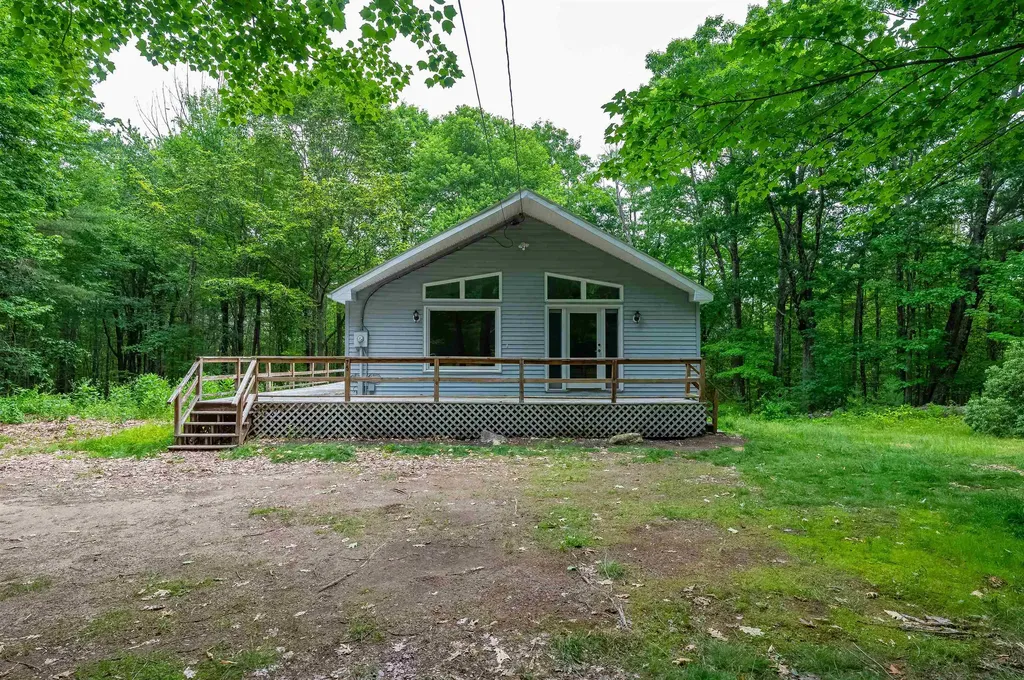
Tucked away on nearly 5 private acres in Milton, this ranch/chalet style home provides a peaceful country feel while offering easy access to the Turnpike for commuting. Inside you'll find a bright and inviting open-concept kitchen/living area with lots of natural light creating a great space for everyday living and entertaining. The main level offers two bedrooms and two baths and the finished walk-out lower level adds more valuable space ideal for another family/rec room with also a large bath there as well. An unfinished space for storage and laundry completes the lower level. There's also lots of private outdoor space for you to enjoy on your patio or deck. Call for private showing today or visit the open house Saturday from 11-1.

Listed by Jen Carberry of New Space Real Estate,LLC

$
$
%
$/month over payments
Federal 30-year interest rate: 6.55% last updated on Jul 16, 2026
* All Figures are estimates. Check with your bank or proposed mortgage company for actual interest rates.
This product uses the FRED® API but is not endorsed or certified by the Federal Reserve Bank of St. Louis.

Save FavoriteSchedule TourAsk A QuestionMore Details

Broker Reciprocity 

Copyright 2026 PrimeMLS, Inc. All rights reserved. This information is deemed reliable, but not guaranteed. The data relating to real estate displayed on this display comes in part from the IDX Program of PrimeMLS. The information being provided is for consumers’ personal, non-commercial use and may not be used for any purpose other than to identify prospective properties consumers may be interested in purchasing. Data last updated July 24, 2026 3:54 PM UTC