SIGN UP or LOG IN 's Account

Log in to see your saved listings or edit your searches:

No account? Sign up now to save searches, listings, and get tailored listing notifications. It's free, opt-out anytime.

Find Your New Home

Sign Up Today!

Get fresh listings via email, save your favorite listings, match with similar properties, and unlock additional property info.

Create Your Account

Do not fill in this field:

Already have an account? Log in

and narrow your search. If you have fewer than 200 results, you can save your search.

Andover VT Mobile Real Estate

r=9565-9576
280 Eastview Circle Williston VT 05495

Williston, VT280 Eastview Circle

Price$390,000

Est. Mortgage: $/month

MLS Number 5100688

  • Condo
  • Square Feet 1,293
  • Bedrooms 2
  • New Contruction Existing
  • Complex Eastview Estates

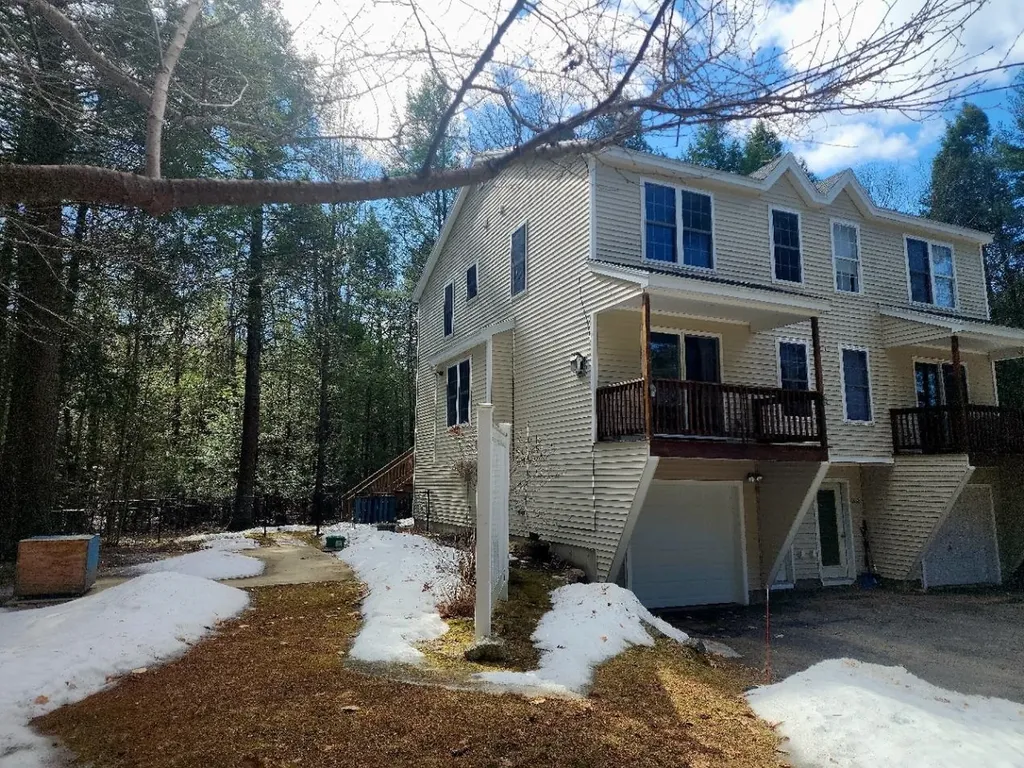
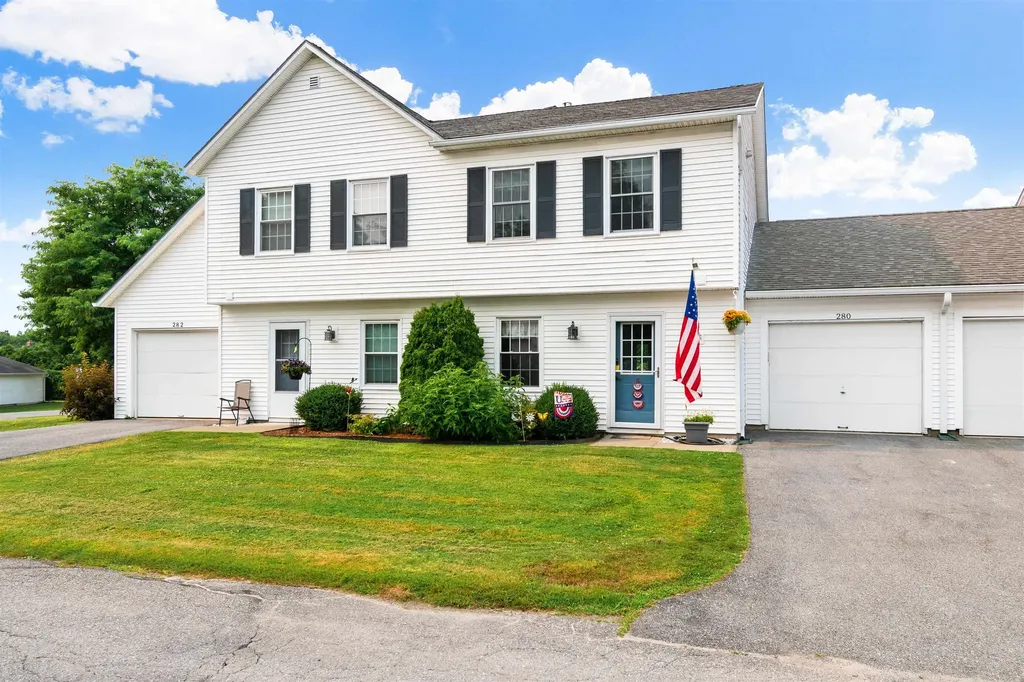
Low-maintenance living meets style and comfort in this move-in ready townhouse with attached garage. The open concept floor plan provides a seamless flow between the kitchen, dining, and living areas, ensuring you never miss a moment when entertaining. The L-shaped kitchen is equipped with stainless appliances, ample counter space to prep meals, and plenty of cabinets for storage, with a pass through to the dining area. A decorative mantel and fireplace anchor the living room and a 3-panel atrium door bathes the room in natural light. Need a home office, workout room, or guest space? The versatile first floor bonus room can be customized to fit your lifestyle. Upstairs, 2 large bedrooms share a full bath with updated vanity. The deck offers outdoor privacy and the ideal spot to enjoy your morning coffee, evening wine, or weekend BBQ. Rainy day grocery hauls are a breeze with the attached 1-car garage. Additional upgrades include a new natural gas Rinnai heater in 2024, four new Harvey windows in 2025, and a new hot water heater this year. Convenient location, just 1 mile to Essex Jct Five Corners restaurants and shops, 2 miles to Williston, and 10 minutes to the airport.

Listed by Carolyn Weaver of Vermont Real Estate Company
$
$
%
$/month over payments
Federal 30-year interest rate: 6.55% last updated on Jul 16, 2026
* All Figures are estimates. Check with your bank or proposed mortgage company for actual interest rates.
This product uses the FRED® API but is not endorsed or certified by the Federal Reserve Bank of St. Louis.

Save FavoriteSchedule TourAsk A QuestionMore Details

28 West Street Bristol VT 05443

Bristol, VT28 West Street

Price$390,000

Est. Mortgage: $/month

MLS Number 5089488

  • Residential Single Family
  • Full Bath 1
  • Address 28 West Street
  • Construction Existing
  • Bedrooms 6

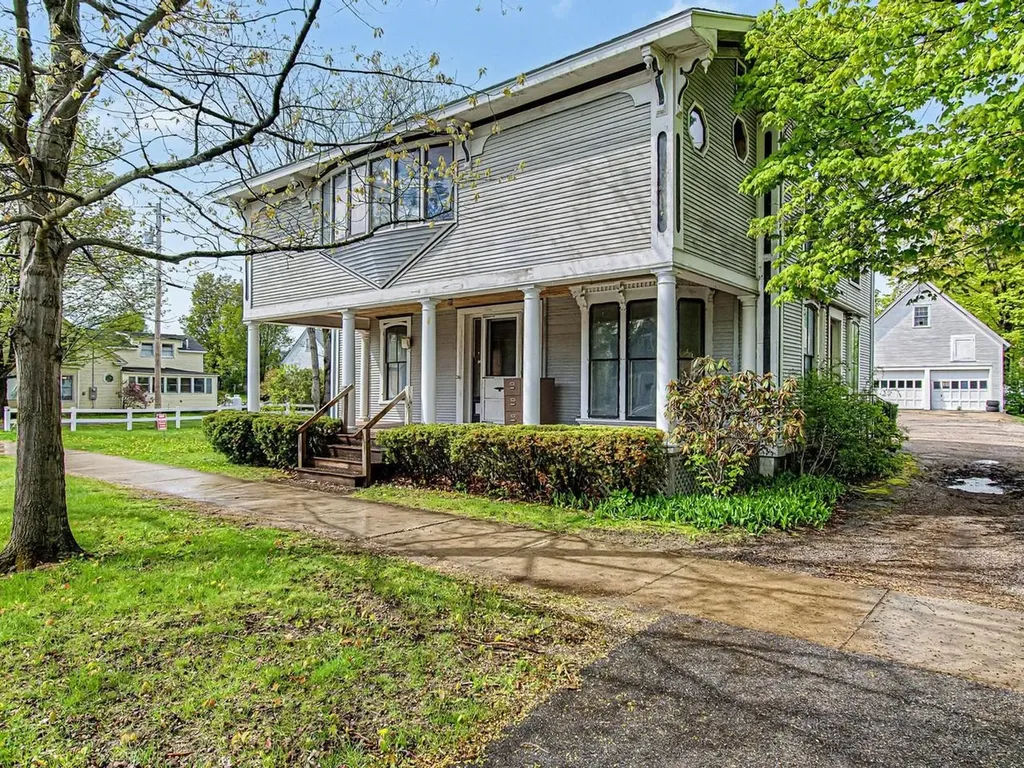
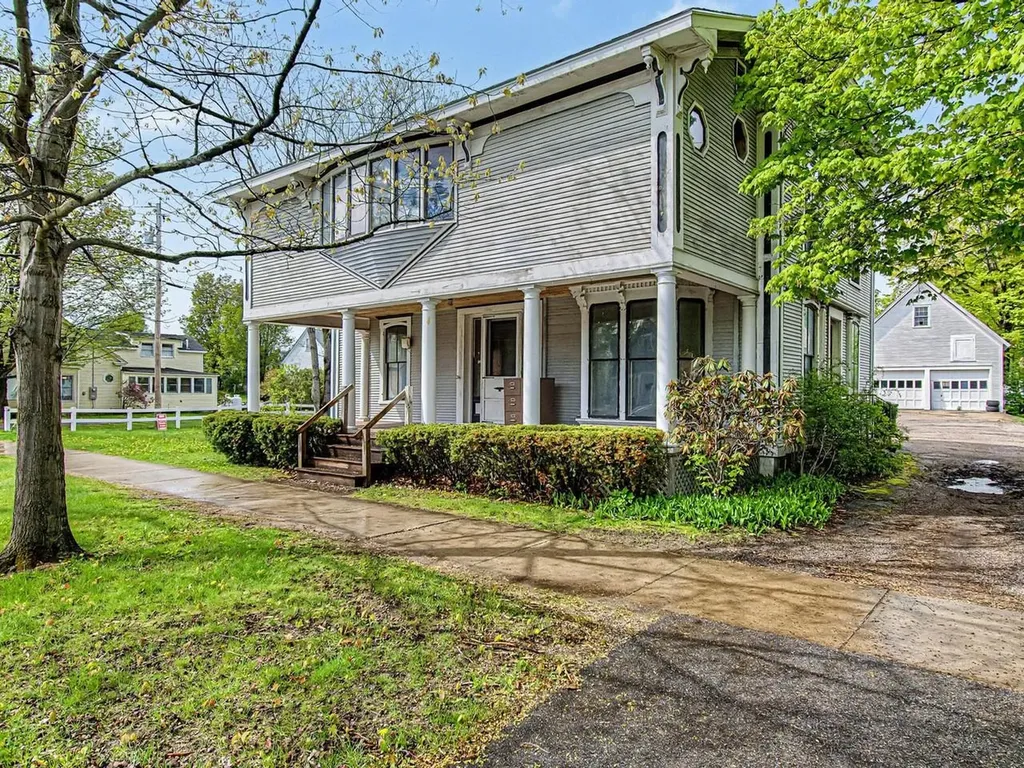
In town, there is one undeniable property that immediately catches your eye and captures your imagination. Located at 28 West Street, this spectacular, once-in-a-lifetime Bristol Village home offers an extraordinary blend of historic grandeur, massive scale, and a rare live-and-work opportunity. Sitting proud on a gorgeous, 0.51-acre lot, this property puts you a stone's throw from the vibrant downtown shops and restaurants, and gives you a front-row seat to Bristol's legendary Fourth of July parade. Spanning over 3,300 square feet, the residence is rich with architectural character, showcasing beautiful original trim and a cozy wood fireplace that anchors the living space. With six generous bedrooms and three bathrooms, the floor plan offers an abundance of space and flexibility. The home has been thoughtfully maintained where it counts, featuring a dry basement, a Buderus boiler, a brand-new septic system installed in 2021, and has been rewired with a newer electrical panel. For those who need extra space for vehicles, hobbies, or storage, the property includes an oversized, detached two-car garage complete with an unfinished second level. What truly sets this village gem apart is its flexible zoning, which allows for mixed-use options including professional offices and commercial space. Whether you dream of launching a boutique business from home or keeping your work and residential life seamless, this layout provides the ultimate template for a live-and-work lifestyle. The ideal buyer is someone ready to embrace a rewarding project; while the home boasts incredible bones and a commanding presence, it is ready for cosmetic updates, offering the perfect canvas to bring your personal touch and design vision to every room. Opportunities of this scale, location, and versatility rarely hit the market in Bristol Village-bring your ideas and revive this local icon into your dream masterpiece.

Listed by Heather Morse of Coldwell Banker Hickok and Boardman

$
$
%
$/month over payments
Federal 30-year interest rate: 6.55% last updated on Jul 16, 2026
* All Figures are estimates. Check with your bank or proposed mortgage company for actual interest rates.
This product uses the FRED® API but is not endorsed or certified by the Federal Reserve Bank of St. Louis.

Save FavoriteSchedule TourAsk A QuestionMore Details

28 West Street Bristol VT 05443

MLS Number 5089492

  • Commercial
  • Address 28 West Street
  • Year Built 1860
  • Square Feet 3,366
  • Acreage 0.51

In town, there is one undeniable property that immediately catches your eye and captures your imagination. Located at 28 West Street, this spectacular, once-in-a-lifetime Bristol Village home offers an extraordinary blend of historic grandeur, massive scale, and a rare live-and-work opportunity. Sitting proud on a gorgeous, 0.51-acre lot, this property puts you a stone's throw from the vibrant downtown shops and restaurants, and gives you a front-row seat to Bristol's legendary Fourth of July parade. Spanning over 3,300 square feet, the residence is rich with architectural character, showcasing beautiful original trim and a cozy wood fireplace that anchors the living space. With six generous bedrooms and three bathrooms, the floor plan offers an abundance of space and flexibility. The home has been thoughtfully maintained where it counts, featuring a dry basement, a Buderus boiler, a brand-new septic system installed in 2021, and has been rewired with a newer electrical panel. For those who need extra space for vehicles, hobbies, or storage, the property includes an oversized, detached two-car garage complete with an unfinished second level. What truly sets this village gem apart is its flexible zoning, which allows for mixed-use options including professional offices and commercial space. Whether you dream of launching a boutique business from home or keeping your work and residential life seamless, this layout provides the ultimate template for a live-and-work lifestyle. The ideal buyer is someone ready to embrace a rewarding project; while the home boasts incredible bones and a commanding presence, it is ready for cosmetic updates, offering the perfect canvas to bring your personal touch and design vision to every room. Opportunities of this scale, location, and versatility rarely hit the market in Bristol Village-bring your ideas and revive this local icon into your dream masterpiece.

Listed by Heather Morse of Coldwell Banker Hickok and Boardman

$
$
%
$/month over payments
Federal 30-year interest rate: 6.55% last updated on Jul 16, 2026
* All Figures are estimates. Check with your bank or proposed mortgage company for actual interest rates.
This product uses the FRED® API but is not endorsed or certified by the Federal Reserve Bank of St. Louis.

Save FavoriteSchedule TourAsk A QuestionMore Details

663 Depot Street Chester VT 05143

Chester, VT663 Depot Street

Price$390,000

Est. Mortgage: $/month

Active With Contract

MLS Number 5086202

  • Residential Single Family
  • Address 663 Depot Street
  • Construction Existing
  • Bedrooms 3
  • Bathroom 2

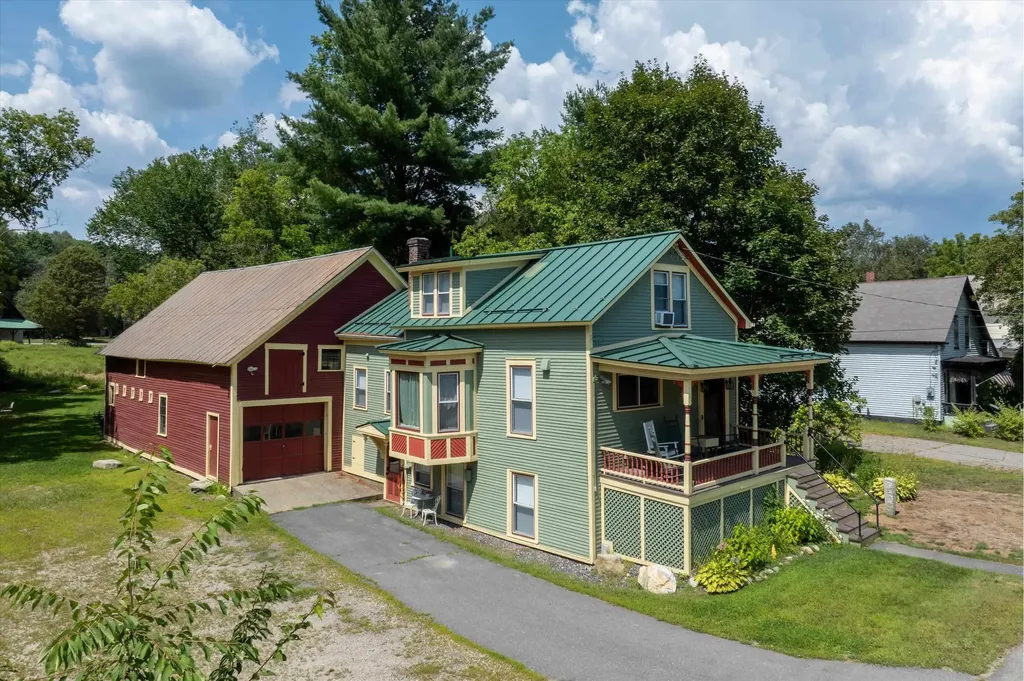
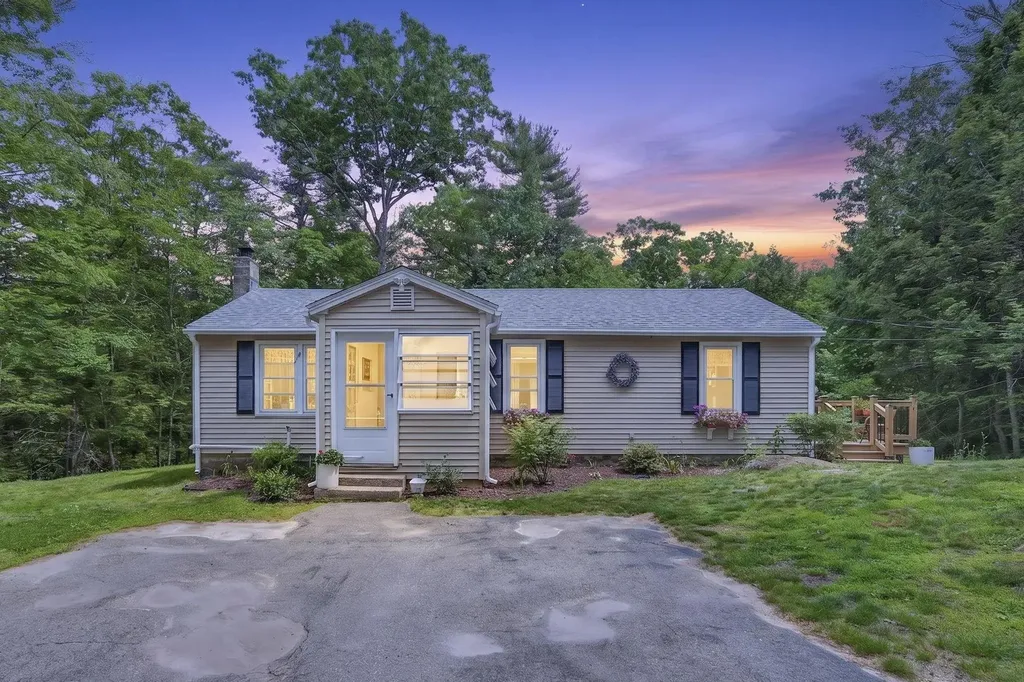
Fully renovated from top to bottom, this Chester property offers the kind of peace of mind that's hard to find in an older Vermont home. Major systems including electrical, plumbing, heating, insulation, drywall, and windows, have all been updated, allowing the next owner to step in without a long to-do list. Inside, the home strikes a thoughtful balance between character and clean updates. Refinished wide plank floors bring warmth throughout, while the kitchen features granite countertops and a farmhouse sink. Upstairs, a vintage Martini pedestal sink adds a distinctive, curated touch to the bathroom. Outside, the level lawn provides usable space for everything from gardening to entertaining, and the substantial post-and-beam barn opens the door to a wide range of future uses, storage, workshop space, or potential expansion. Located just minutes from Chester's Stone Village, the Grist Mill, and Smitty's Market, and within easy reach of Okemo, Bromley, Killington, Stratton, and Mount Snow, this is a strong option for both full-time living and recreational use. Currently used as a long-term rental and previously operated as a successful Airbnb and personal vacation home, the property offers flexibility for a variety of ownership goals.

Listed by Betsy Adamovich of Real Broker LLC

$
$
%
$/month over payments
Federal 30-year interest rate: 6.55% last updated on Jul 16, 2026
* All Figures are estimates. Check with your bank or proposed mortgage company for actual interest rates.
This product uses the FRED® API but is not endorsed or certified by the Federal Reserve Bank of St. Louis.

Save FavoriteSchedule TourAsk A QuestionMore Details

17 Chestnut Circle Merrimack NH 03054

Merrimack, NH17 Chestnut Circle

Price$390,000

Est. Mortgage: $/month

Coming Soon

MLS Number 5101243

  • Condo
  • Square Feet 1,573
  • Bedrooms 2
  • New Contruction Existing
  • Address 17 Chestnut Circle

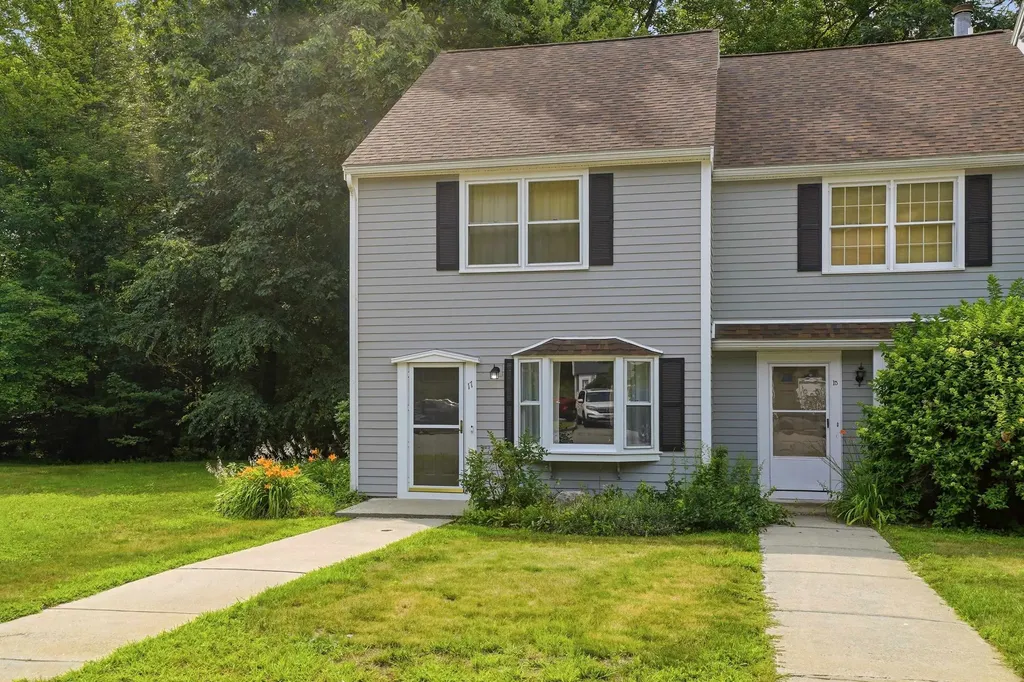
Welcome to this beautifully designed end-unit condominium offering the perfect blend of style, comfort, and functionality. Filled with natural light from additional windows unique to an end unit, this home features an inviting open-concept first floor that's ideal for both everyday living and entertaining. The spacious kitchen flows seamlessly into the dining area and living room, creating a bright and airy gathering space. Whether you're preparing meals, hosting family and friends, the open layout provides a warm and welcoming atmosphere. A convenient first-floor laundry area and half bath add to the home's practical design. Upstairs, the second level offers two generously sized bedrooms and two full bathrooms. The primary suite serves as a private retreat with its own en suite bathroom and ample closet space, while the second bedroom is perfect for guests, family, or a home office. The third floor features a spacious loft that provides endless possibilities. Use it as a media room or home office, fitness area, playroom, or additional guest space-tailored to fit your lifestyle. Step outside to enjoy your own private patio, an ideal spot for morning coffee, outdoor dining, or relaxing in a peaceful setting. With the added privacy and natural light of an end-unit location, this home offers an exceptional combination of comfort, versatility, and low-maintenance living. This complex includes two pools, a playground, tennis courts and basketball hoops as well as walking trails.

Listed by Zach Verow and Caroline Verow of Keller Williams Realty-Metropolitan

$
$
%
$/month over payments
Federal 30-year interest rate: 6.55% last updated on Jul 16, 2026
* All Figures are estimates. Check with your bank or proposed mortgage company for actual interest rates.
This product uses the FRED® API but is not endorsed or certified by the Federal Reserve Bank of St. Louis.

Virtual TourSave FavoriteSchedule TourAsk A QuestionMore Details

46 Sargent Hill Road Chesterfield NH 03466

MLS Number 5101385

  • Residential Single Family
  • Full Bath 2
  • Address 46 Sargent Hill Road
  • Construction Existing
  • Bedrooms 3

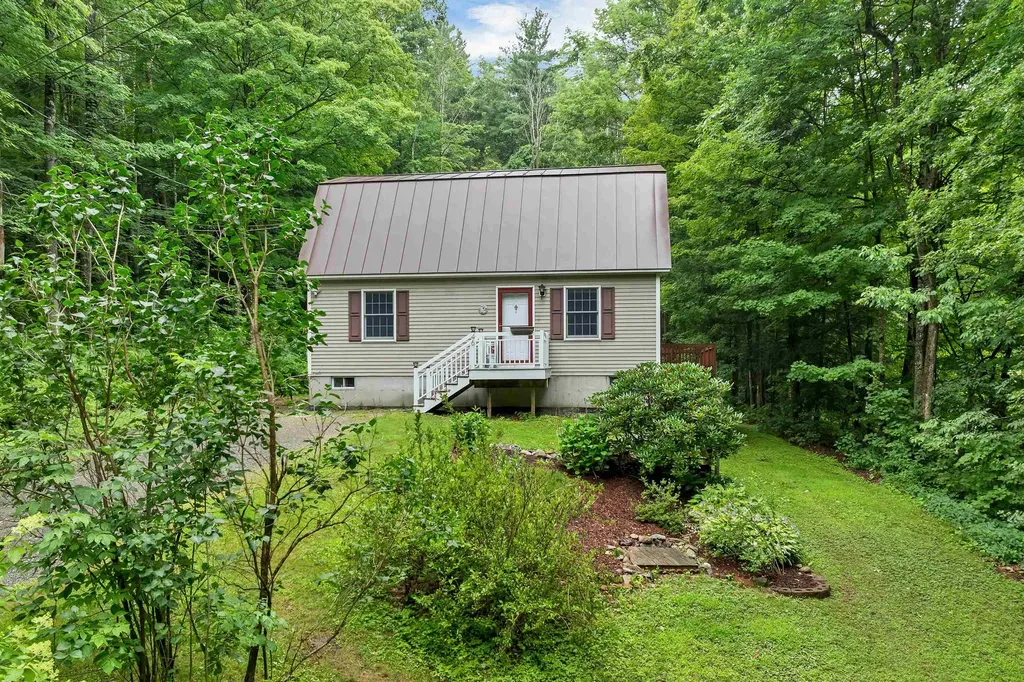
Welcome to this charming Gambrel Cape, perfectly situated on a peaceful 1-acre lot at the end of a quiet dead-end road in desirable Chesterfield. Offering an easy commute to both Keene and Brattleboro, this well-maintained home provides the perfect blend of comfort, privacy, and convenience. Recent updates include new flooring, fresh interior paint, and a newer furnace, making this home move-in ready. Natural sunlight fills the interior, creating a warm and inviting atmosphere throughout. The bright dining room flows seamlessly into the spacious living room, offering an ideal layout for everyday living and entertaining. Upstairs, you'll find three comfortable bedrooms and a full bathroom, while the lower level provides abundant storage space along with a cozy pellet stove that serves as an efficient supplemental heat source during the colder months. Step outside to enjoy the spacious deck overlooking the private backyard, where you can relax, entertain guests, or simply take in the peaceful surroundings. With its thoughtful updates, pride of ownership, and tranquil setting, this Chesterfield gem is ready to welcome its next owners home.

Listed by Neha Patel of BHHS Verani Nashua

$
$
%
$/month over payments
Federal 30-year interest rate: 6.55% last updated on Jul 16, 2026
* All Figures are estimates. Check with your bank or proposed mortgage company for actual interest rates.
This product uses the FRED® API but is not endorsed or certified by the Federal Reserve Bank of St. Louis.

Virtual TourSave FavoriteSchedule TourAsk A QuestionMore Details

335 Calef Highway Barrington NH 03825
Pending

MLS Number 5079999

  • Condo
  • Square Feet 1,356
  • Bedrooms 3
  • New Contruction Existing
  • Address 335 Calef Highway

Tucked into the trees in Barrington's Woodhaven Luxury Condos, 335 Calef Highway delivers a comfortable, move-in ready package with one of the lowest condo fees around - just $200 a month covering sewer, water, snow removal, and master insurance. Hardwood floors, a gas fireplace, and crown molding give the open living and dining space real character, while the updated kitchen with island, pendant lighting, and stainless appliances is genuinely functional and attractive. Sliders off the kitchen lead to a private deck and fenced backyard with wooded backdrop. Three bedrooms upstairs, a full bath, and an attached generator-wired garage round it out. New roof, new hot water heater, septic serviced 2025. Easy access to Route 125. Barrington schools.

Listed by Pete Duval of DUVALTEAM Real Estate

$
$
%
$/month over payments
Federal 30-year interest rate: 6.55% last updated on Jul 16, 2026
* All Figures are estimates. Check with your bank or proposed mortgage company for actual interest rates.
This product uses the FRED® API but is not endorsed or certified by the Federal Reserve Bank of St. Louis.

Save FavoriteSchedule TourAsk A QuestionMore Details

2572 Vermont Route 15 Cambridge VT 05444

Cambridge, VT2572 Vermont Route 15

Price$389,900

Est. Mortgage: $/month

MLS Number 5070362

  • Multifamily
  • Units 2
  • Bathroom 2
  • Acreage 0.43
  • Square Feet 1,440


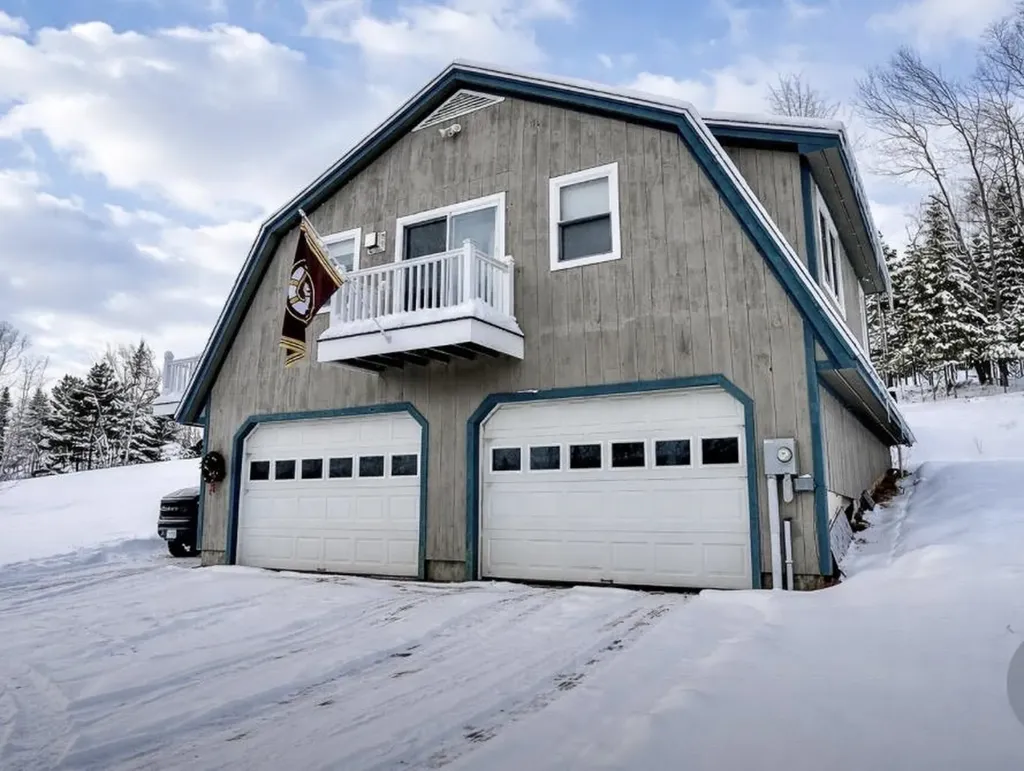
Investors and savvy buyers take notice! This clean, efficient Cambridge duplex delivers modern living, strong rental appeal, and quality construction throughout. Built in 2022, the townhouse style property features durable materials including a standing seam metal roof for long-lasting, low-maintenance protection. Thoughtfully designed, the home offers two separate units divided by an oversized garage for enhanced privacy. One side hosts a bright and comfortable 1-bedroom, 1-bath unit, while the other provides a spacious 2-bedroom, 1-bath layout - each fully applianced and equipped with private laundry. Modern finishes, contemporary appliances, and efficient NTI boilers ensure both units operate with ease and economy. Just 10 minutes to Smugglers' Notch Resort and surrounded by four season recreation, this location balances outdoor adventure with convenient access to Essex and area commutes. Whether you're looking to live in one unit while generating income from the other or expand your investment portfolio, this turnkey duplex is a standout opportunity. Scheudle your showing today!

Listed by Elliot Rocheleau and Flex Realty Group of Flex Realty

$
$
%
$/month over payments
Federal 30-year interest rate: 6.55% last updated on Jul 16, 2026
* All Figures are estimates. Check with your bank or proposed mortgage company for actual interest rates.
This product uses the FRED® API but is not endorsed or certified by the Federal Reserve Bank of St. Louis.

Save FavoriteSchedule TourAsk A QuestionMore Details

57A Dale Road Hooksett NH 03106

Hooksett, NH57A Dale Road

Price$389,900

Est. Mortgage: $/month

MLS Number 5084924

  • Condo
  • Square Feet 1,455
  • Bedrooms 2
  • New Contruction Existing
  • Address 57A Dale Road

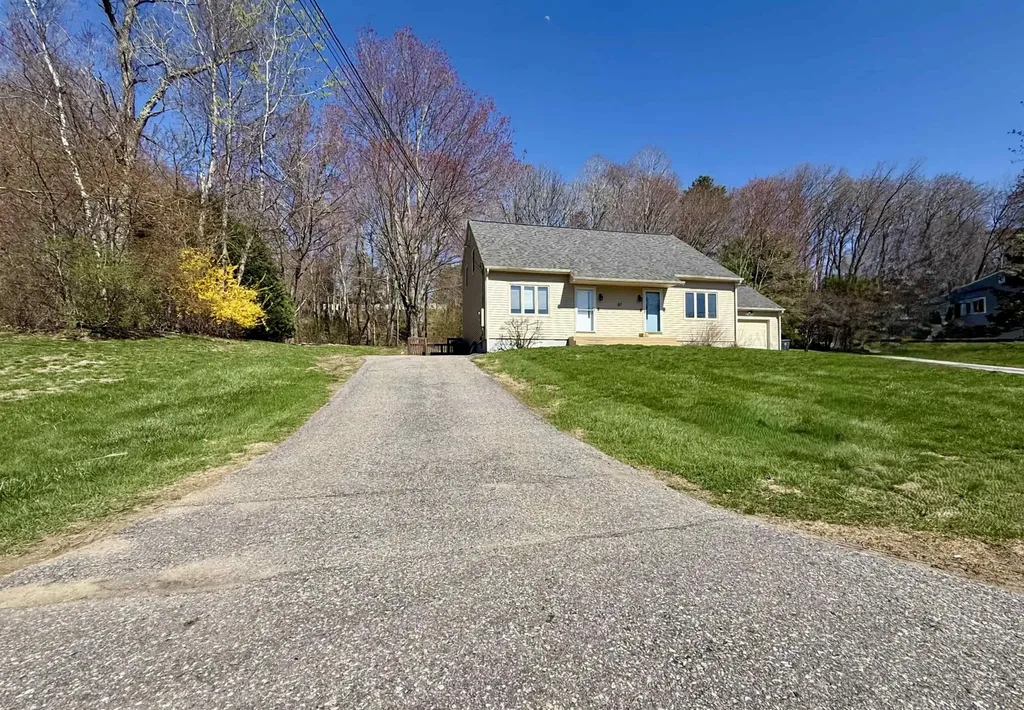
Discover your next home in this convenient and efficient condex located in a low traffic Hooksett neighborhood. Updated with new flooring and a beautifully remodeled bathroom, this home blends comfort with convenience. The bright main level offers a welcoming living space that can be flexible for dining, daily life or entertaining. In the basement, the heated bonus rooms in the provide extra space - perfect for a home office, hobby space, or cozy media area. Updates include a new roof and upstairs bath in 2024, exterior paint 2025, flooring 2026, see documents for complete list of updates. Enjoy the benefits of low-maintenance living, no HOA or Association fees. The property is conveniently located near shopping, restaurants, and major commuter routes. *Shed in photos has been removed.

Listed by Melanie Paskavitch of Your Real Estate Company by Prof LLC

$
$
%
$/month over payments
Federal 30-year interest rate: 6.55% last updated on Jul 16, 2026
* All Figures are estimates. Check with your bank or proposed mortgage company for actual interest rates.
This product uses the FRED® API but is not endorsed or certified by the Federal Reserve Bank of St. Louis.

Virtual TourSave FavoriteSchedule TourAsk A QuestionMore Details

2869 Vermont Route 66 Randolph VT 05061

Randolph, VT2869 Vermont Route 66

Price$389,900

Est. Mortgage: $/month

MLS Number 5092903

  • Residential Single Family
  • Full Bath 1
  • Construction Existing
  • Bedrooms 4
  • Bathroom 2

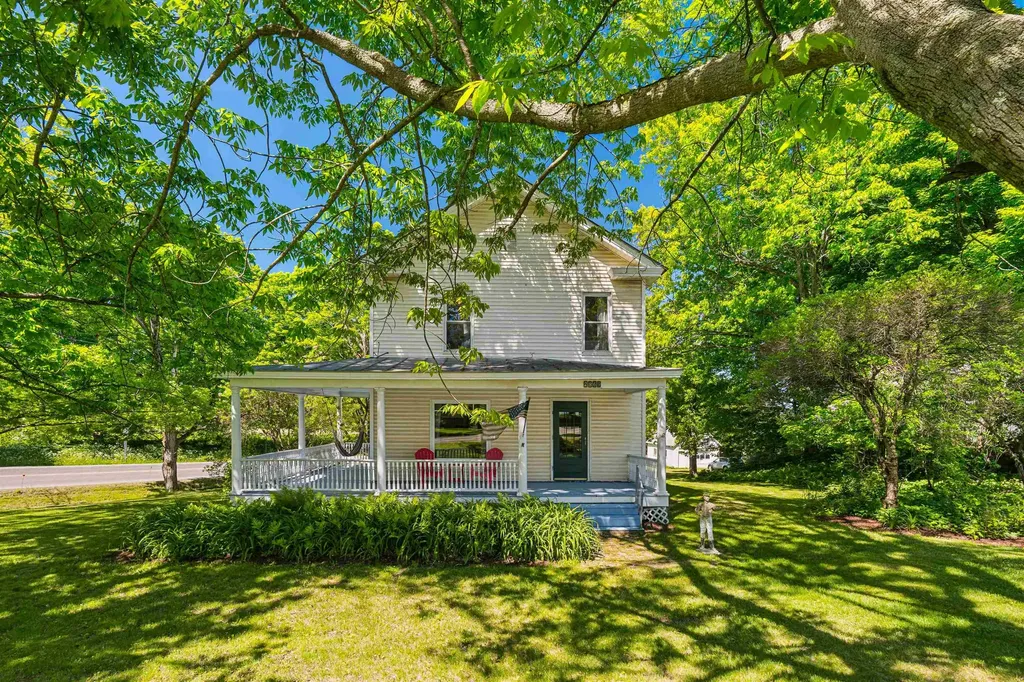
Welcome home to 2869 Vermont Route 66! This home features 9 foot ceilings throughout the main level giving an airy and spacious feel to all of the rooms. Large, modern windows throughout the home drench every room in the house with natural light all day, while the original 1800s natural wood trim and molding glows warmly. Outside, the home is skirted by mature trees that provide natural shade and filtered sunlight that reaches the wrap around porch. A pellet stove on the main level offers a cozy spot to curl up on cooler days. Four bedrooms on the upper level provide plenty of space for occupants and visitors alike but alternatively they can function as bonus rooms for a home office, workout room, or hobby room. The property is conveniently located near Vermont State University - Randolph Campus which offers an indoor lap pool, gym, library and other amenities open to the public. Many area walking, mountain biking, cross country skiing, and snowmobile trails make the area an outdoor lover's paradise. Also in close proximity are accesses to the White River for fishing and tubing, the historic and infamous Brookfield floating bridge, Chandler Music Hall, Gifford Medical Center, and several restaurants and amenities in the village of Randolph. For commuters, the property is minutes from Interstate 89; a half hour drive to both Montpelier, VT and Lebanon, NH; and 2.5 hours to Boston.

Listed by Terry Davis and Rachel Arsenault of Williamson Group Sothebys Intl. Realty

$
$
%
$/month over payments
Federal 30-year interest rate: 6.55% last updated on Jul 16, 2026
* All Figures are estimates. Check with your bank or proposed mortgage company for actual interest rates.
This product uses the FRED® API but is not endorsed or certified by the Federal Reserve Bank of St. Louis.

Save FavoriteSchedule TourAsk A QuestionMore Details

49 Shedd Road Hillsborough NH 03244

Hillsborough, NH49 Shedd Road

Price$389,900

Est. Mortgage: $/month

Active With Contract

MLS Number 5093145

  • Residential Single Family
  • Full Bath 1
  • Address 49 Shedd Road
  • Construction Existing
  • Bedrooms 1

Nestled in Hillsborough on the banks of Shedd Brook, you will find this charming ranch style home on 3.40 acres with +/- 715 ft of water frontage! The property has been tastefully landscaped, enhancing its natural beauty. Step inside through the enclosed porch and discover a bright, open-concept floor plan filled with plenty of natural light. The beautifully remodeled kitchen features a new butcher block island with seating, open shelving, a Bosch refrigerator and a gas range, all together creating a warm and welcoming space for everyday living and entertaining. Fresh paint throughout the home, a new deck, new water heater, and numerous additional updates make this property truly move-in ready. Step out onto the deck and spend the day soaking up some sun while listening to the soothing sounds of the brook, or take a short walk down the cleared path to the water's edge and enjoy it from there. Currently configured and taxed as a one-bedroom home, the property was previously taxed as a two-bedroom residence and could easily be converted back. The current dining room was formerly used as a living room, while previous owners utilized the current living room as their primary bedroom, offering flexible living arrangements to suit your needs. Additional features include a detached two-car garage with a new roof, a furnace that is less than two years old, and a full basement accessed via bulkhead, providing excellent storage space. Whether you're seeking a year-round residence, a peaceful retreat, or an investment property - this property is the perfect fit! Located only minutes away from the center of town where you can enjoy many restaurants, shops, & more! Spend the day hiking Fox State Forest, swimming at Manahan Park, or golfing at Angus Lea! This property is conveniently located close to Route 31, making it easy to commute - approx. 35 mins to Keene, 35 mins to Peterborough, 35 mins to Concord, and 35 mins to Newport! More photos available 6/11. Showings start 6/11.

Listed by Abby Fino of Stone Haven Real Estate

$
$
%
$/month over payments
Federal 30-year interest rate: 6.55% last updated on Jul 16, 2026
* All Figures are estimates. Check with your bank or proposed mortgage company for actual interest rates.
This product uses the FRED® API but is not endorsed or certified by the Federal Reserve Bank of St. Louis.

Save FavoriteSchedule TourAsk A QuestionMore Details

181 Hill Road Dummer NH 03588

Dummer, NH181 Hill Road

Price$389,900

Est. Mortgage: $/month

Active With Contract

MLS Number 5080843

  • Residential Single Family
  • Full Bath 1
  • Address 181 Hill Road
  • Construction Existing
  • Bedrooms 3

Looking for privacy and room to spread out? This property offers just that, situated on over 3.5 acres of land with approximately 2 acres recently cleared and stumped, providing endless possibilities for outdoor enjoyment or future expansion. Enjoy the large deck overlooking the yard, the two spacious garage bays, plus extra covered parking under the deck, perfect for vehicles and other toys. Inside, you'll find beautiful hardwood floors, a comfortable, open layout, and spacious bathroom with laundry in it directly connected to the primary bedroom. Some great recent updates include a new on-demand water boiler and a UV water filtration system. This house is completely move-in ready!

Listed by Cassie Lambertson of RE/MAX Northern Edge Realty LLC

$
$
%
$/month over payments
Federal 30-year interest rate: 6.55% last updated on Jul 16, 2026
* All Figures are estimates. Check with your bank or proposed mortgage company for actual interest rates.
This product uses the FRED® API but is not endorsed or certified by the Federal Reserve Bank of St. Louis.

Save FavoriteSchedule TourAsk A QuestionMore Details

Broker Reciprocity 

Copyright 2026 PrimeMLS, Inc. All rights reserved. This information is deemed reliable, but not guaranteed. The data relating to real estate displayed on this display comes in part from the IDX Program of PrimeMLS. The information being provided is for consumers’ personal, non-commercial use and may not be used for any purpose other than to identify prospective properties consumers may be interested in purchasing. Data last updated July 23, 2026 3:24 PM UTC