SIGN UP or LOG IN 's Account

Log in to see your saved listings or edit your searches:

No account? Sign up now to save searches, listings, and get tailored listing notifications. It's free, opt-out anytime.

Find Your New Home

Sign Up Today!

Get fresh listings via email, save your favorite listings, match with similar properties, and unlock additional property info.

Create Your Account

Do not fill in this field:

Already have an account? Log in

and narrow your search. If you have fewer than 200 results, you can save your search.

Andover VT Mobile Real Estate

r=9805-9816
152 Wood Road Middlesex VT 05682

Middlesex, VT152 Wood Road

Price$375,000

Est. Mortgage: $/month

Pending

MLS Number 5098455

  • Residential Single Family
  • Full Bath 1
  • Address 152 Wood Road
  • Construction Existing
  • Bedrooms 2

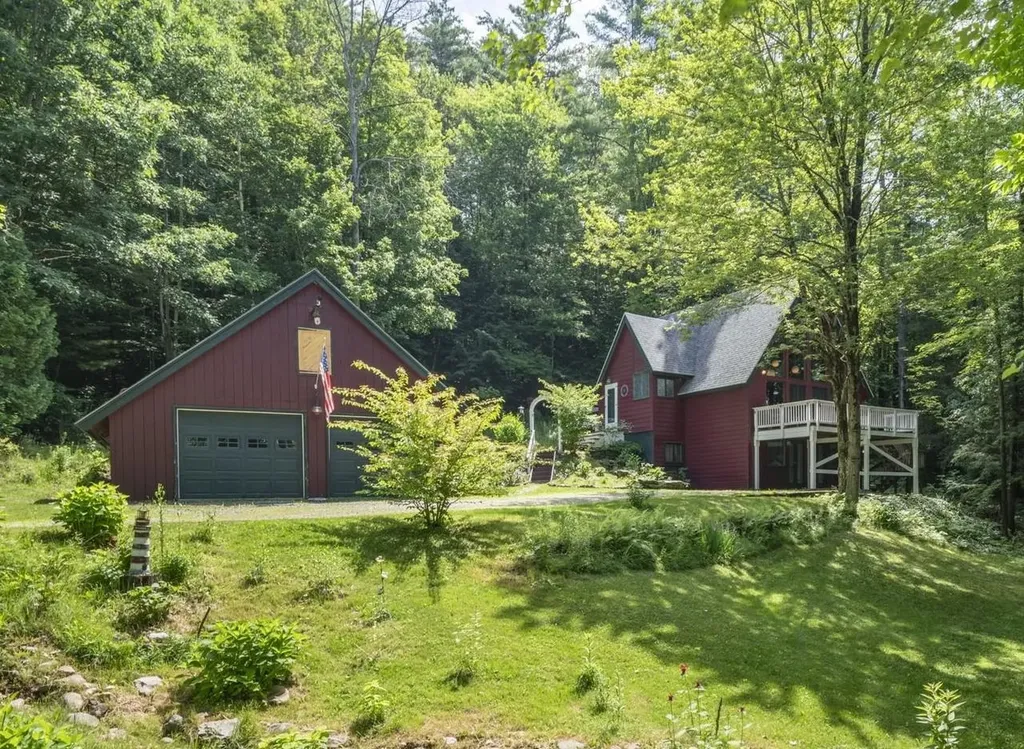
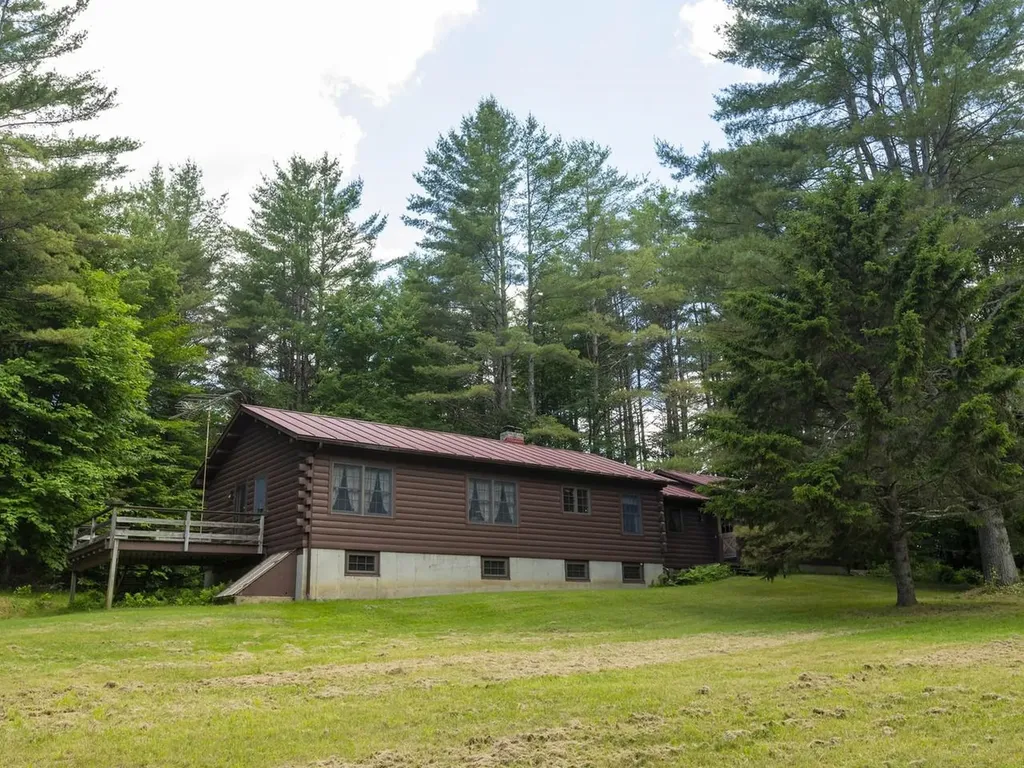
Escape to the comfort and charm of this cozy log cabin set on 13 peaceful acres in a prime Middlesex location. Warm wood interiors and an inviting open floor plan combine to provide a wonderful place to come home to. The kitchen, dining, and living areas flow together to form the heart of the home. A comfortable den provides flexible space for a home office or reading room. The home features two bedrooms, a full bath, convenient first-floor laundry, and hardwood flooring throughout. Standing seam roof for lasting durability. An attached two-car garage offers direct access and plenty of room for vehicles, storage, or hobbies. The basement offers additional storage and workshop space as does a detached shed. Enjoy the beauty of Vermont's outdoors right from your doorstep. With 13 acres to explore and both Wrightsville Reservoir and Shady Rill just minutes away for swimming, paddling, and recreation, this property is ideal for those who appreciate nature. The location is also close to Rumney Elementary School and an easy commute to Montpelier, making it a fantastic year-round residence or peaceful country retreat.

Listed by Janel Johnson of Coldwell Banker Hickok & Boardman / E. Montpelier
$
$
%
$/month over payments
Federal 30-year interest rate: 6.55% last updated on Jul 16, 2026
* All Figures are estimates. Check with your bank or proposed mortgage company for actual interest rates.
This product uses the FRED® API but is not endorsed or certified by the Federal Reserve Bank of St. Louis.

Save FavoriteSchedule TourAsk A QuestionMore Details

211 High Street Albany NH 03818

Albany, NH211 High Street

Price$375,000

Est. Mortgage: $/month

Pending

MLS Number 5087408

  • Residential Single Family
  • Full Bath 1
  • Address 211 High Street
  • Construction Existing
  • Bedrooms 2

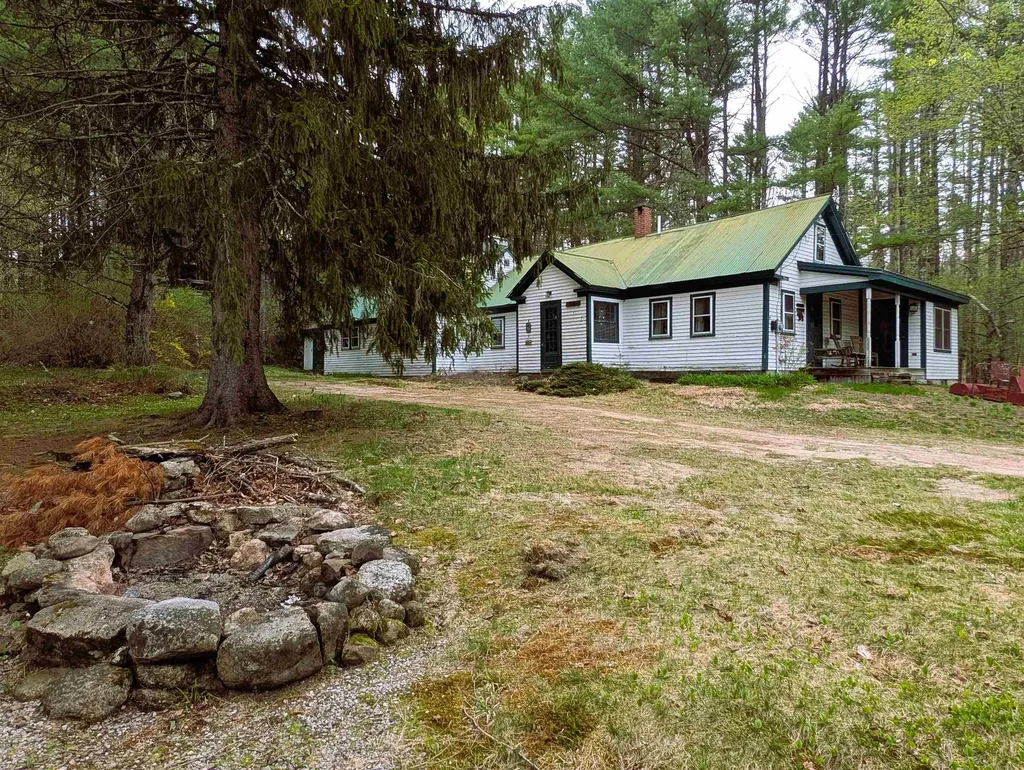
Located on High Street in sought-after Albany, NH, this 1800's New Englander is set on a wonderful 7.4-acre parcel brimming with potential. Step inside and you'll feel transported back in time. The home has 2 bedrooms, 2 bathrooms, and a spacious, updated enclosed three-season room. Just off the kitchen and dining area, the great room invites gathering-imagine skiers sharing meals, evenings spent around the woodstove, and guests retreating upstairs to what was once a loft-style sleeping space. Mornings here feel just as special, with room for group breakfasts before heading out for a day of hiking or exploring. Outside, the large barn is ready for its next chapter, while the fire pit and level, wooded acreage offer space to relax and roam. With an impressive 820 feet of road frontage, the property presents a rare opportunity for privacy, flexibility, and potential subdivision. Whether you're envisioning a private homestead or a peaceful retreat, this property offers the space and setting to bring your vision to life. Though it feels tucked away, you're just a short drive from North Conway's shops, restaurants, and year-round amenities, as well as the White Mountain National Forest, the Kancamagus Highway, and endless opportunities for hiking, skiing and recreation.

Listed by Nick Wells and Jim Lyons of Select Real Estate

$
$
%
$/month over payments
Federal 30-year interest rate: 6.55% last updated on Jul 16, 2026
* All Figures are estimates. Check with your bank or proposed mortgage company for actual interest rates.
This product uses the FRED® API but is not endorsed or certified by the Federal Reserve Bank of St. Louis.

Virtual TourSave FavoriteSchedule TourAsk A QuestionMore Details

115 Nichols Road Enosburg VT 05450

Enosburg, VT115 Nichols Road

Price$375,000

Est. Mortgage: $/month

MLS Number 5079963

  • Residential Single Family
  • Full Bath 1
  • Address 115 Nichols Road
  • Construction Existing
  • Bedrooms 3

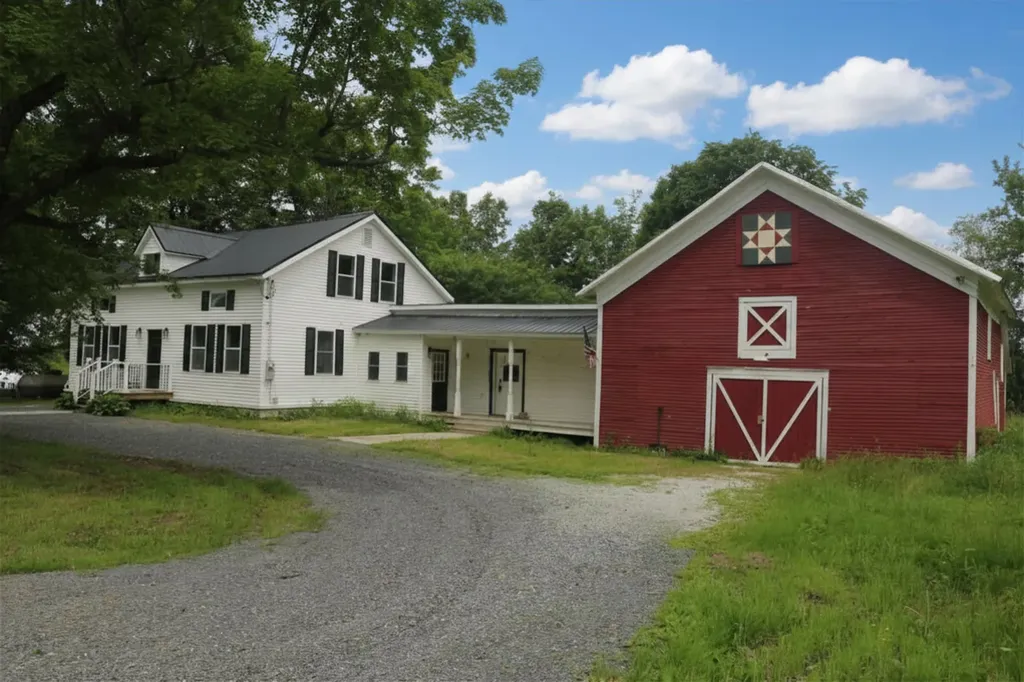
Stunning, fully renovated farmhouse on large level lot in country setting! Step inside this modern home filled with rustic finishes. Large open concept floor plan offers tons of natural light and space to gather. Second level offers 3 bedrooms, full bath and bonus room for office, library, home gym or storage! Attached barn offers plenty of space for parking, storage or workshop. Large back deck makes a great spot for watching the wildlife that wanders into the open backyard. Mature shade trees offer relief from the summer sun.

Listed by Dianna Benoit-Kittell and Angel LaRose of KW Vermont- Enosburg

$
$
%
$/month over payments
Federal 30-year interest rate: 6.55% last updated on Jul 16, 2026
* All Figures are estimates. Check with your bank or proposed mortgage company for actual interest rates.
This product uses the FRED® API but is not endorsed or certified by the Federal Reserve Bank of St. Louis.

Virtual TourSave FavoriteSchedule TourAsk A QuestionMore Details

156 West Street Winooski VT 05404

Winooski, VT156 West Street, Unit 4

Price$375,000

Est. Mortgage: $/month

MLS Number 5099937

  • Condo
  • Square Feet 1,494
  • Bedrooms 3
  • New Contruction Existing
  • Address 156 West Street

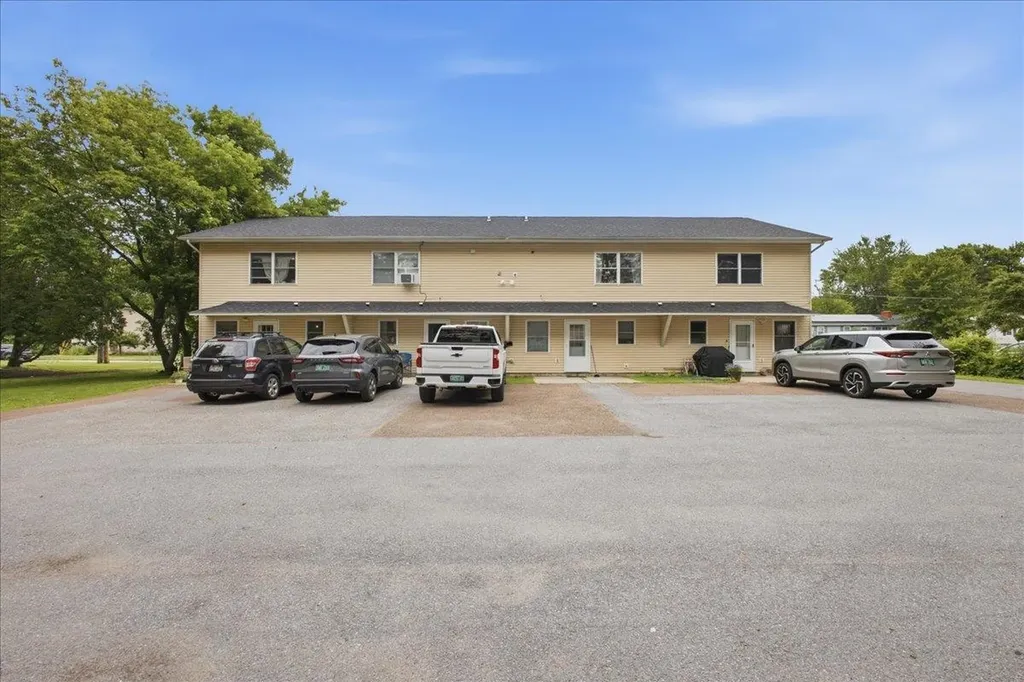
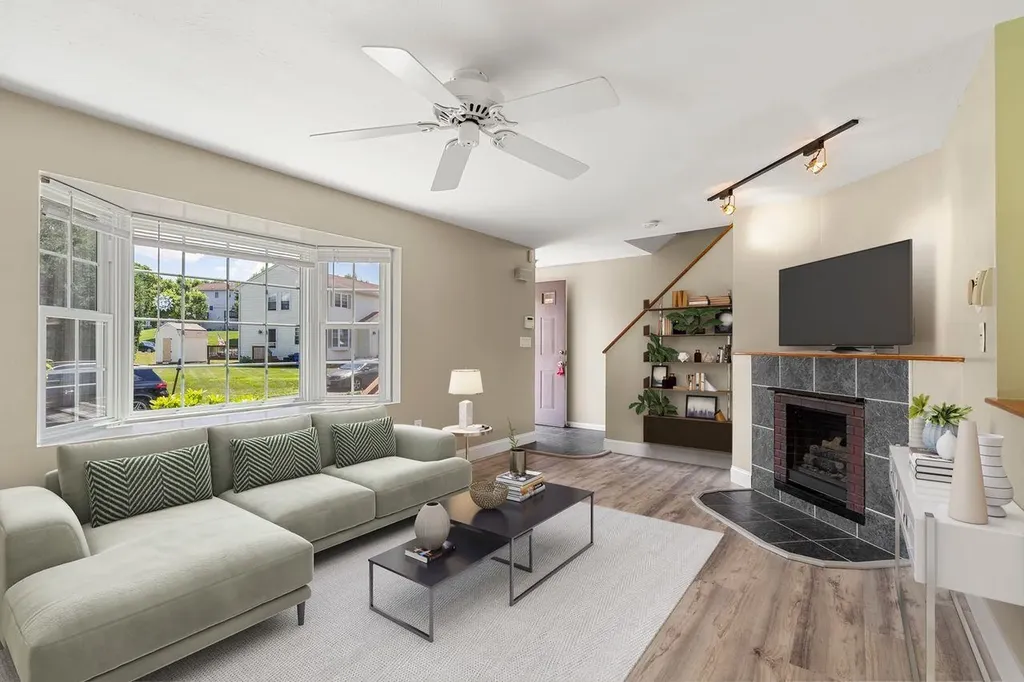
Tucked into Winooski's West St Planned Community, this 3-bedroom, 1.5-bath end-unit townhouse combines comfort, convenience, and an unbeatable location. The main level greets you with a sun-filled living room, where oversized windows keep the space feeling warm and open. The kitchen and dining area flow together in an open layout made for gathering, featuring stainless steel appliances, generous cabinet storage, and direct access to the backyard. A convenient half bath completes the first floor. Upstairs are three comfortable bedrooms, including a generously sized primary with abundant closet space, plus a full bath and laundry closet centrally located between the bedrooms. Parking is a breeze with a single-car garage in the rear and a front lot with room for a second vehicle or guests. Beyond your front door, enjoy everything the Onion City has to offer: stroll to the vibrant Winooski Circle with acclaimed restaurants like Misery Loves Co., Waterworks, plus local coffee shops. Spend weekends at the Sunday Farmers Market, catch live music at Rotary Park, or take in the falls along the scenic Winooski River Walk. Landry Park's pool, playground, courts, and fields are just minutes away, and the local school district is close by. All this less than five minutes from downtown Burlington, with easy access to I-89, UVM Medical Center, Saint Michael's College, and Burlington International Airport. With ample square footage, outdoor space, and a walkable location in one of Vermont's most exciting small cities, this end unit is ready to welcome you home.

Listed by Gopal Acharya of KW Vermont

$
$
%
$/month over payments
Federal 30-year interest rate: 6.55% last updated on Jul 16, 2026
* All Figures are estimates. Check with your bank or proposed mortgage company for actual interest rates.
This product uses the FRED® API but is not endorsed or certified by the Federal Reserve Bank of St. Louis.

Save FavoriteSchedule TourAsk A QuestionMore Details

7B Belgian Court Goffstown NH 03045
Active With Contract

MLS Number 5096820

  • Condo
  • Square Feet 1,036
  • Bedrooms 2
  • New Contruction Existing
  • Complex Morgan Estates

Desirable Morgan Estates in Goffstown! All you need to do it move in!! Well-maintained 2-bedroom condo offering a flexible and spacious layout. The home includes 1 full bath, 1¾ bath, and an additional half bath, providing plenty of room for everyday living and guests. The updated kitchen and baths bring a fresh, modern feel, while the finished walk-out basement adds valuable living space-perfect for a family room, home office, or additional guest area. Additional highlights include a walk-in closet, and newer natural gas heat with newer central air conditioning. New windows and sliders! Step outside to enjoy a private deck, yard space, and a storage shed, offering both outdoor enjoyment and extra storage. Set in a desirable neighborhood with a sense of privacy, this property is ready for its next owner.

Listed by Liz Purnell of Coldwell Banker Realty Bedford NH

$
$
%
$/month over payments
Federal 30-year interest rate: 6.55% last updated on Jul 16, 2026
* All Figures are estimates. Check with your bank or proposed mortgage company for actual interest rates.
This product uses the FRED® API but is not endorsed or certified by the Federal Reserve Bank of St. Louis.

Virtual TourSave FavoriteSchedule TourAsk A QuestionMore Details

1125 Sheldon Road St. Albans Town VT 05478

MLS Number 5094952

  • Residential Single Family
  • Full Bath 1
  • Address 1125 Sheldon Road
  • Construction Existing
  • Bedrooms 2

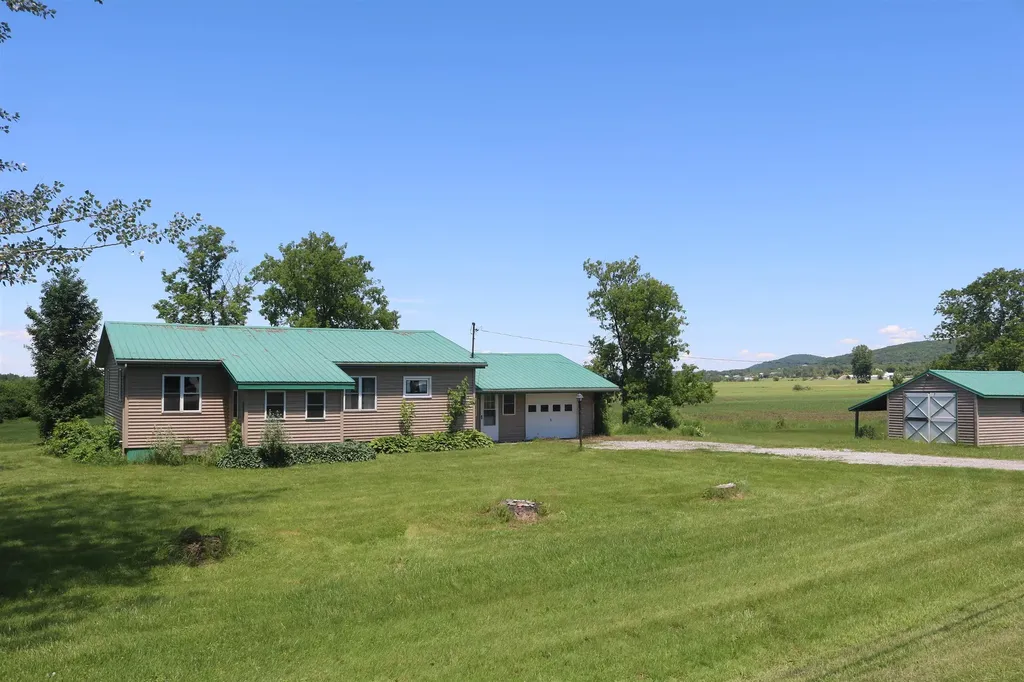
2 lot subdivision. Updated ranch style home offering convenient, single level living just outside town on 2 acres. Featuring new paint, fresh flooring, and a remodeled bath, this property is designed for comfort. Exterior features include durable metal roofing, vinyl siding, and a 1-car garage connected by a functional mudroom/breezeway. Additional storage space is available in the open basement, or detached shed. Outdoor relaxation is easy with front and back enclosed porches and a level open lawn overlooking agricultural fields. Subdivision offers opportunity for additional residential dwelling. See map. MLS 5078945 for land/home without additional subdivided lot.

Listed by Dianna Benoit-Kittell of KW Vermont- Enosburg

$
$
%
$/month over payments
Federal 30-year interest rate: 6.55% last updated on Jul 16, 2026
* All Figures are estimates. Check with your bank or proposed mortgage company for actual interest rates.
This product uses the FRED® API but is not endorsed or certified by the Federal Reserve Bank of St. Louis.

Virtual TourSave FavoriteSchedule TourAsk A QuestionMore Details

11 Snowshoe Hill Road Claremont NH 03743

Claremont, NH11 Snowshoe Hill Road

Price$375,000

Est. Mortgage: $/month

Active With Contract

MLS Number 5098033

  • Residential Single Family
  • Full Bath 2
  • Construction Existing
  • Bedrooms 3
  • Bathroom 2

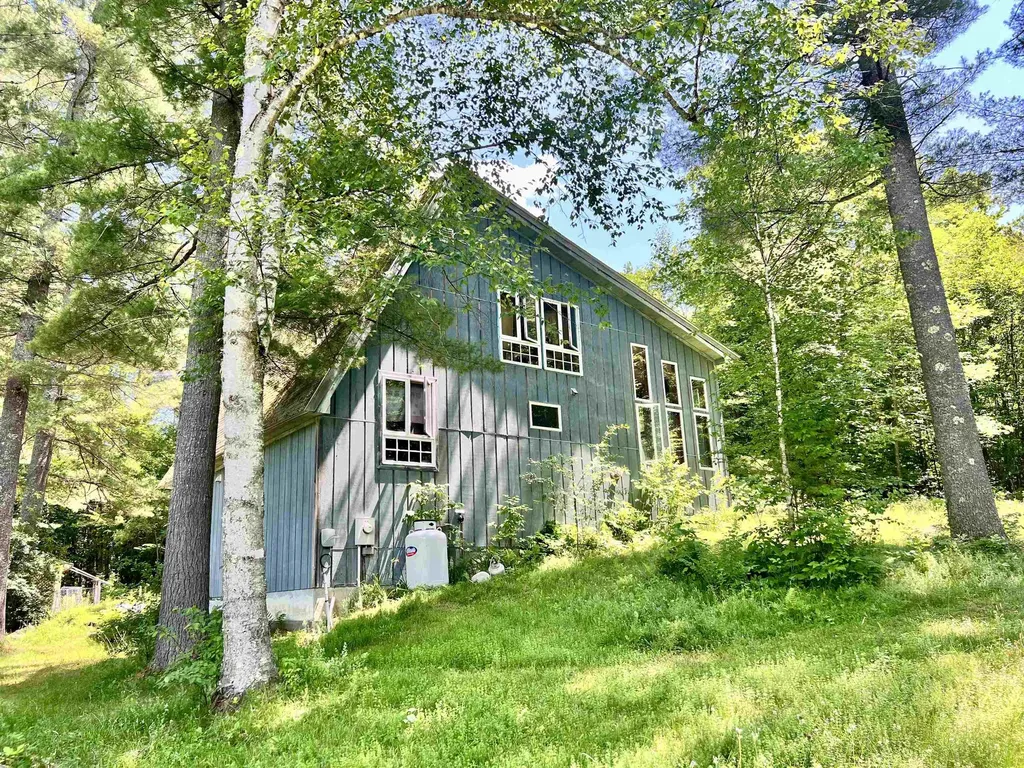
Welcome to 11 Snowshoe Hill Road - a classic A-frame chalet tucked into the woods of Claremont, NH, where character, charm, and nature meet in a truly one-of-a-kind home. Set on a wooded, hilly lot bursting with perennials, mature trees, and beautifully crafted stacked stone garden walls, this 3-bedroom, 2-bath home offers three levels of living space with soaring vaulted ceilings, knotty pine tongue-and-groove, hardwood floors, and dramatic floor-to-ceiling windows throughout. The main level features a mudroom entry with slate steppingstone path, kitchen with built-in cabinetry, and a stunning living room with vaulted ceiling, hardwood floors, ceiling fan, exposed brick fireplace, and a wall of windows and French doors opening to the spacious deck - where the tree canopy becomes your backdrop. The primary bedroom includes a mini split, vaulted ceiling, and walk-through closet to the full bath. Up the wrought-iron spiral staircase, the loft offers skylights, built-in bookcases, and an open railing overlooking the main level below - perfect as a loft, home office, studio, or bonus sleeping space. The finished lower-level walks out to a sheltered patio and include a spacious living room with decorative tin ceilings, two additional bedrooms (one with mini split), and a full bath with laundry. The utility room features a high-efficiency Buderus 4-zone oil furnace and dedicated workshop space with pegboard walls. Outside this property features perennial gardens, stacked stone walls, fire pit, hammock grove, white picket garden fence with arbor, woodshed, and a detached 2-car garage with auto openers, electricity, and walk-up storage. Public water and sewer. Minutes to Lake Sunapee, Mount Sunapee, Killington, the Connecticut River, Vermont, and Amtrack train. Open House July 11th 10am-11:30am.

Listed by Chris Grant of Keller Williams Realty Metro-Londonderry

$
$
%
$/month over payments
Federal 30-year interest rate: 6.55% last updated on Jul 16, 2026
* All Figures are estimates. Check with your bank or proposed mortgage company for actual interest rates.
This product uses the FRED® API but is not endorsed or certified by the Federal Reserve Bank of St. Louis.

Virtual TourSave FavoriteSchedule TourAsk A QuestionMore Details

287 Lakeview Drive Derby VT 05829

Derby, VT287 Lakeview Drive

Price$375,000

Est. Mortgage: $/month

MLS Number 5090514

  • Residential Single Family
  • Full Bath 1
  • Address 287 Lakeview Drive
  • Construction Existing
  • Bedrooms 3

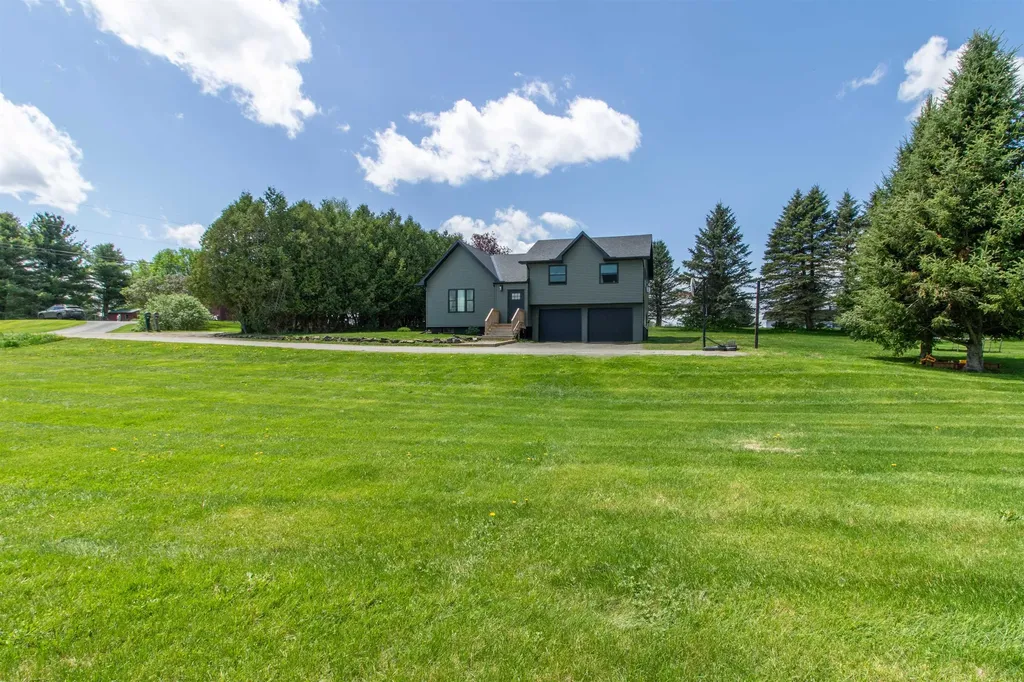
Set on a spacious open lot in Derby, this well-maintained split-level home offers a functional layout with updated features and flexible living space throughout. The main level includes the kitchen, dining area, 3 bedrooms, and a full bath, creating a comfortable setup for everyday living. Just a half-level down, the sun-filled living room offers its own separate space to relax and unwind, complete with large windows and a sleek in-wall electric fireplace that adds warmth and character. Off the dining area, the recently added back deck provides the perfect place for outdoor dining, entertaining, or enjoying the backyard. Recent improvements include new siding, windows, gutters, flooring, entry porch, a brand-new roof, and replacement of the oil tank, offering added value and peace of mind. The lower level continues to expand the living space with a bonus room featuring daylight windows and a nearby ¾ bath, ideal for guests, hobbies, or a private retreat. An additional large room offers plenty of flexibility for a home office, gym, game room, or media space. The attached 2-car garage under the home adds convenience along with additional storage space. Conveniently located close to schools, shopping, Lake Memphremagog, and the Memphremagog Trails, this property offers easy access to year-round recreation including biking, walking, and skiing. Move-in ready and thoughtfully updated, this Derby home is ready for its next chapter.

Listed by Emma Gunn of Century 21 Farm & Forest/Burke

$
$
%
$/month over payments
Federal 30-year interest rate: 6.55% last updated on Jul 16, 2026
* All Figures are estimates. Check with your bank or proposed mortgage company for actual interest rates.
This product uses the FRED® API but is not endorsed or certified by the Federal Reserve Bank of St. Louis.

Virtual TourSave FavoriteSchedule TourAsk A QuestionMore Details

0 Stoney Brook Road Springfield NH 03284

Springfield, NH0 Stoney Brook Road

Price$375,000

Est. Mortgage: $/month

MLS Number 5087557

  • Land
  • Address 0 Stoney Brook Road
  • Acreage 50
  • Area NH-Sullivan
  • Utilities None

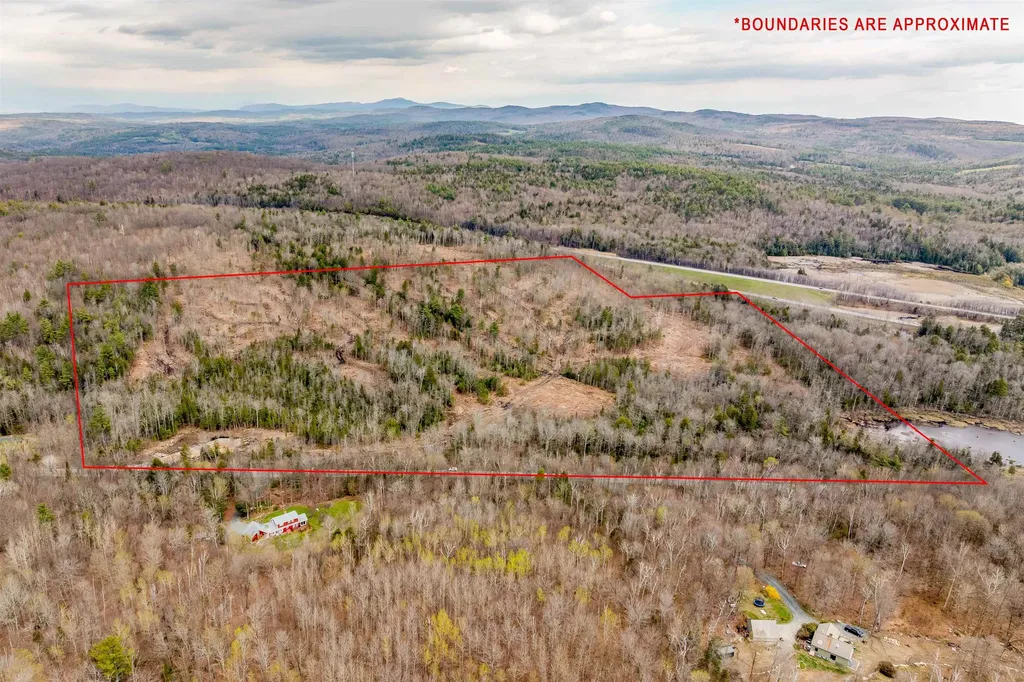
50 acres of your own private land to roam, with easy access to I-89 and abundant wildlife. The parcel sits just off a paved, town-maintained road. It has been partially logged and includes an existing log landing, along with several potential build sites along the road frontage. Continue logging, or use the cleared spaces as a springboard for development. The deed describes the acreage as "supposed to contain 50 acres, be the same more or less" - no recent survey is available.

Listed by Tyler Richardson of Coldwell Banker LIFESTYLES - Sunapee

$
$
%
$/month over payments
Federal 30-year interest rate: 6.55% last updated on Jul 16, 2026
* All Figures are estimates. Check with your bank or proposed mortgage company for actual interest rates.
This product uses the FRED® API but is not endorsed or certified by the Federal Reserve Bank of St. Louis.

Virtual TourSave FavoriteSchedule TourAsk A QuestionMore Details

2775 Fish Hill Road Randolph VT 05060

Randolph, VT2775 Fish Hill Road

Price$375,000

Est. Mortgage: $/month

Pending

MLS Number 5098314

  • Residential Single Family
  • Full Bath 1
  • Address 2775 Fish Hill Road
  • Construction Existing
  • Bedrooms 4

This 1980s contemporary with soaring ceilings captures the essence of freedom in Vermont. Get back to the land or back to the trails with room for friends in this slice of heaven, located on one of Randolph's most desirable areas. Close to I-89 and all that Randolph has to offer, you've also got over 11 acres to explore right at home. Mature blueberry bushes are there for your delight, and there's an oversized detached garage that can fit large vehicles, perfect for tinkering. Additionally, closer to the house, there's a little shed that could be fixed up to be a sweet guest cottage or hobby shed. Being sold AS IS.

Listed by Jamaica Kelley of Vermont Heritage Real Estate

$
$
%
$/month over payments
Federal 30-year interest rate: 6.55% last updated on Jul 16, 2026
* All Figures are estimates. Check with your bank or proposed mortgage company for actual interest rates.
This product uses the FRED® API but is not endorsed or certified by the Federal Reserve Bank of St. Louis.

Save FavoriteSchedule TourAsk A QuestionMore Details

1316 Kittredge Road Danville VT 05828

Danville, VT1316 Kittredge Road

Price$375,000

Est. Mortgage: $/month

Pending

MLS Number 5098339

  • Residential Single Family
  • Full Bath 1
  • Address 1316 Kittredge Road
  • Construction Existing
  • Bedrooms 3

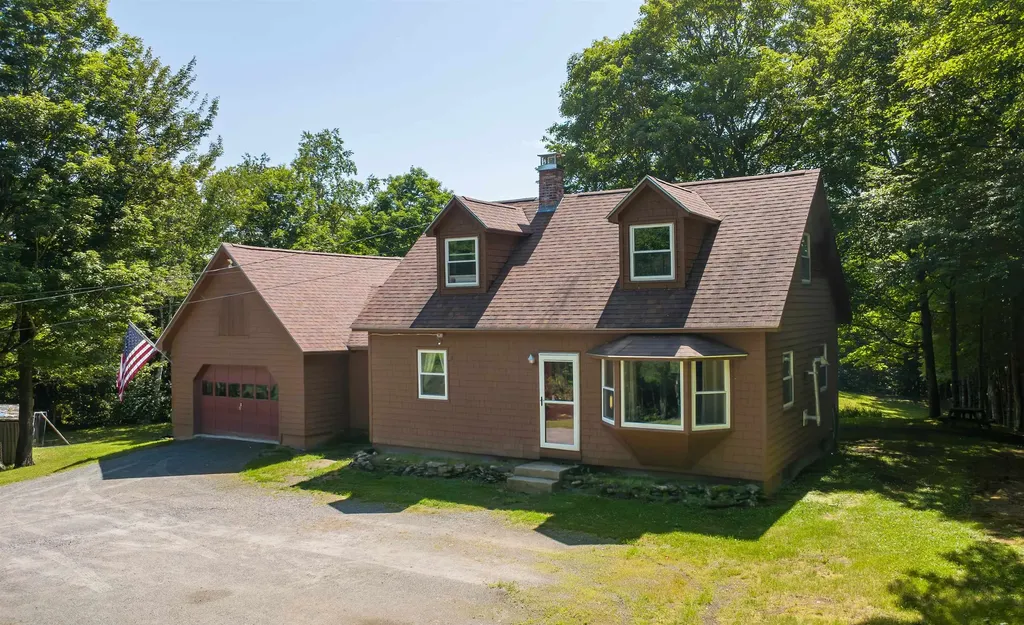
Surrounded by the rolling countryside that makes Danville such a wonderful place to call home, this well-maintained Cape offers a peaceful setting with the convenience of being just a short drive from Route 2. Whether you're heading into Danville Village, commuting to St. Johnsbury, or exploring all that the Northeast Kingdom has to offer, you'll appreciate the balance of privacy and accessibility. Inside, the home features a comfortable floor plan designed for everyday living. The handy U-shaped kitchen offers an efficient workspace and opens to the dining area, while the bright living room is highlighted by a large bay window that fills the space with natural light. A recently updated full bathroom and a first-floor bedroom provide the option for one-level living, with two additional bedrooms located upstairs. The lower level adds valuable living space with a family room, office, laundry room, and plenty of storage. Bulkhead stairs provide convenient access to the attached garage, which has been insulated and features a second overhead door, along with direct entry into the home through the kitchen. Over the years, the property has benefited from numerous improvements, including replacement windows, an insulated garage, updated well pump, chimney liner and cap, oil tank, and a new septic system installed in 2025. Outside, the level lawn offers plenty of room for gardens, games, or simply enjoying the outdoors. Mature woods create a natural backdrop, while stone walls add timeless Vermont character. A detached barn/outbuilding provides excellent storage for lawn equipment, outdoor gear, or hobby space, while the spacious yard offers room to garden, play, or simply enjoy the quiet surroundings that make country living so appealing.

Listed by Timothy Scott of Tim Scott Real Estate

$
$
%
$/month over payments
Federal 30-year interest rate: 6.55% last updated on Jul 16, 2026
* All Figures are estimates. Check with your bank or proposed mortgage company for actual interest rates.
This product uses the FRED® API but is not endorsed or certified by the Federal Reserve Bank of St. Louis.

Save FavoriteSchedule TourAsk A QuestionMore Details

34 Callaway Drive Concord NH 03301
Pending

MLS Number 5077031

  • Condo
  • Square Feet 1,472
  • Bedrooms 2
  • New Contruction Existing
  • Address 34 Callaway Drive

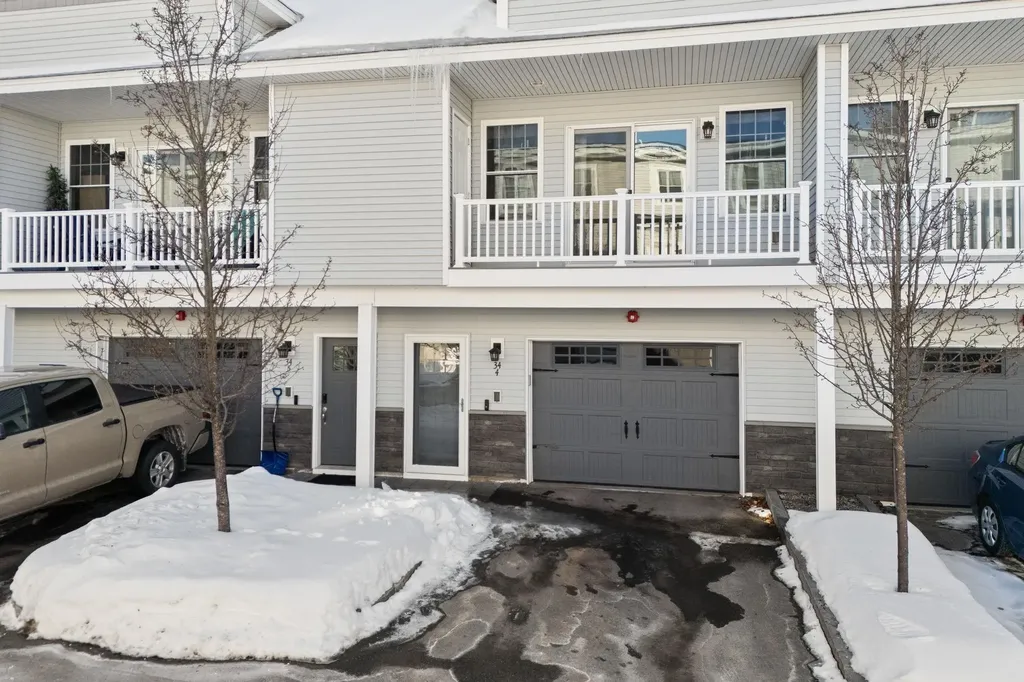
Welcome to 34 Callaway Drive - a beautifully upgraded, move-in ready condo built in 2019, offering modern finishes, smart home features, and low-maintenance living in a highly convenient Concord location. Just minutes to downtown, shopping, restaurants, and the hospital, this home blends comfort, style, and technology. The thoughtfully designed kitchen features stainless steel appliances, granite countertops, and a tiled backsplash, with granite carried seamlessly through all three bathrooms for a cohesive, upscale feel. Hardwood flooring flows throughout the first and second floors, as well as the staircase, while crown molding enhances the main living area. The inviting living room offers a fireplace with a custom cabinet and granite top - perfect for relaxing or entertaining. Upstairs, the spacious primary suite includes a walk-in closet with a custom closet system and a private bath featuring a glass shower door and linen closet. The second bedroom offers double closets with custom shelving, and the second-floor bathrooms feature tiled floors for added durability and style. This home stands out with professionally installed whole-home CAT 6 ethernet wiring routed to every room, a built-in second-floor audio system, smart light switches throughout, smart thermostats in each zone, and a wall-mounted smart home controller - delivering convenience and connectivity at your fingertips. Additional highlights include a one-car garage and access to the association's pool - perfect for enjoying the summer months without the maintenance. Whether you're looking to simplify, downsize, or purchase your first home, this well-maintained, newer condo offers exceptional value and easy living in a desirable community. Join us at the Open House Saturday 2/21 from 11:00 AM - 1:00 PM.

Listed by Richard Valentin Gutierrez and Samantha Nazario of RE/MAX Synergy

$
$
%
$/month over payments
Federal 30-year interest rate: 6.55% last updated on Jul 16, 2026
* All Figures are estimates. Check with your bank or proposed mortgage company for actual interest rates.
This product uses the FRED® API but is not endorsed or certified by the Federal Reserve Bank of St. Louis.

Save FavoriteSchedule TourAsk A QuestionMore Details

Broker Reciprocity 

Copyright 2026 PrimeMLS, Inc. All rights reserved. This information is deemed reliable, but not guaranteed. The data relating to real estate displayed on this display comes in part from the IDX Program of PrimeMLS. The information being provided is for consumers’ personal, non-commercial use and may not be used for any purpose other than to identify prospective properties consumers may be interested in purchasing. Data last updated July 22, 2026 11:39 AM UTC