SIGN UP or LOG IN 's Account

Log in to see your saved listings or edit your searches:

No account? Sign up now to save searches, listings, and get tailored listing notifications. It's free, opt-out anytime.

Find Your New Home

Sign Up Today!

Get fresh listings via email, save your favorite listings, match with similar properties, and unlock additional property info.

Create Your Account

Do not fill in this field:

Already have an account? Log in

and narrow your search. If you have fewer than 200 results, you can save your search.

Andover VT Mobile Real Estate

r=9901-9912
21 Mirror Lake Road Thornton NH 03285

Thornton, NH21 Mirror Lake Road

Price$369,900

Est. Mortgage: $/month

MLS Number 5088002

  • Residential Single Family
  • Address 21 Mirror Lake Road
  • Construction Existing
  • Bedrooms 2
  • Bathroom 3

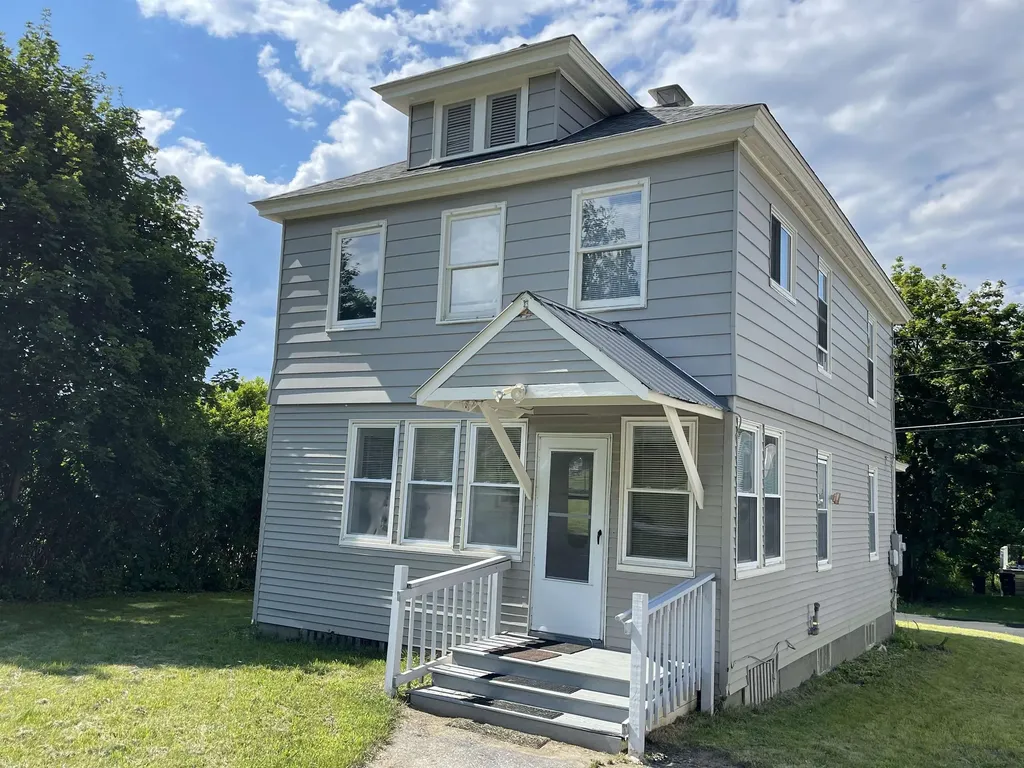
A welcoming covered, enclosed front porch sets the tone for this move-in-ready home. Home was stripped down to the studs. New walls, ceilings, baths, kitchen, windows, floors (original hardwood is still there) Main floor has enclosed porch, dining room, large kitchen with access to the back deck, 1/4 bath, spacious great room, new 3/4 bath, new 1/4 bath Bonus room and outside access storage area. Upstairs are 2 bedrooms, with large closets and another 3/4 new bath and a mini split. Take in the outside, less than a mile to access to Mirror Lake and the National Forest. Just down the road is Jack O Lantern Golf Course, Lincoln, Loon and other area amenities. Primary or second home this is a great find!

Listed by Terri Qualters of Roper Real Estate

$
$
%
$/month over payments
Federal 30-year interest rate: 6.55% last updated on Jul 16, 2026
* All Figures are estimates. Check with your bank or proposed mortgage company for actual interest rates.
This product uses the FRED® API but is not endorsed or certified by the Federal Reserve Bank of St. Louis.

Save FavoriteSchedule TourAsk A QuestionMore Details

11 Phillip Road Derry NH 03038

Derry, NH11 Phillip Road, Unit R

Price$369,900

Est. Mortgage: $/month

Pending

MLS Number 5081183

  • Condo
  • Square Feet 1,236
  • Bedrooms 3
  • New Contruction Existing
  • Address 11 Phillip Road

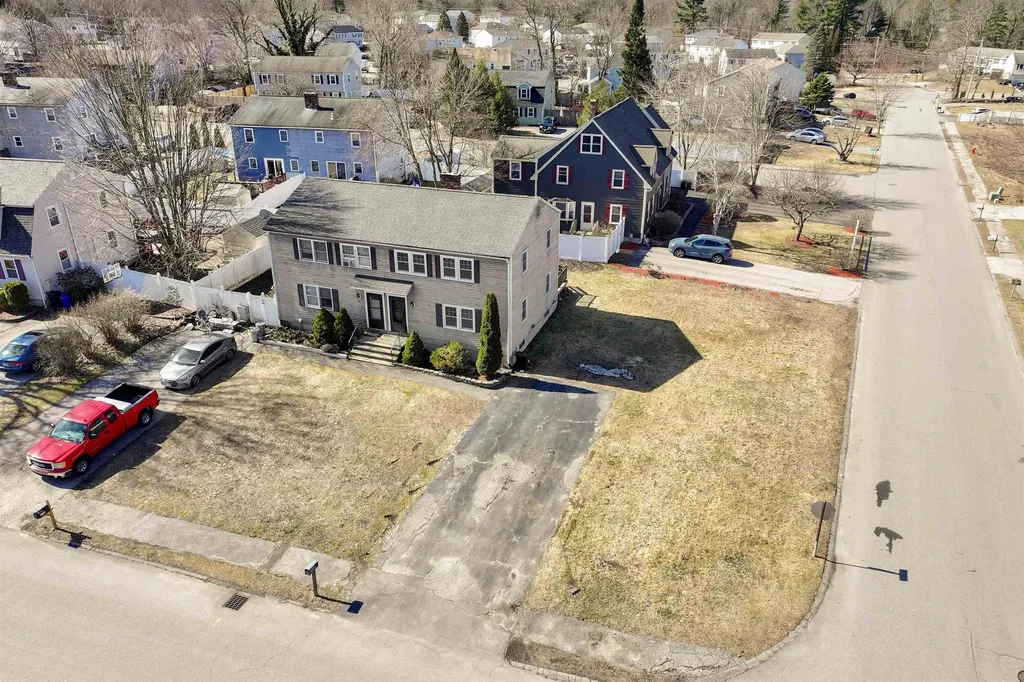
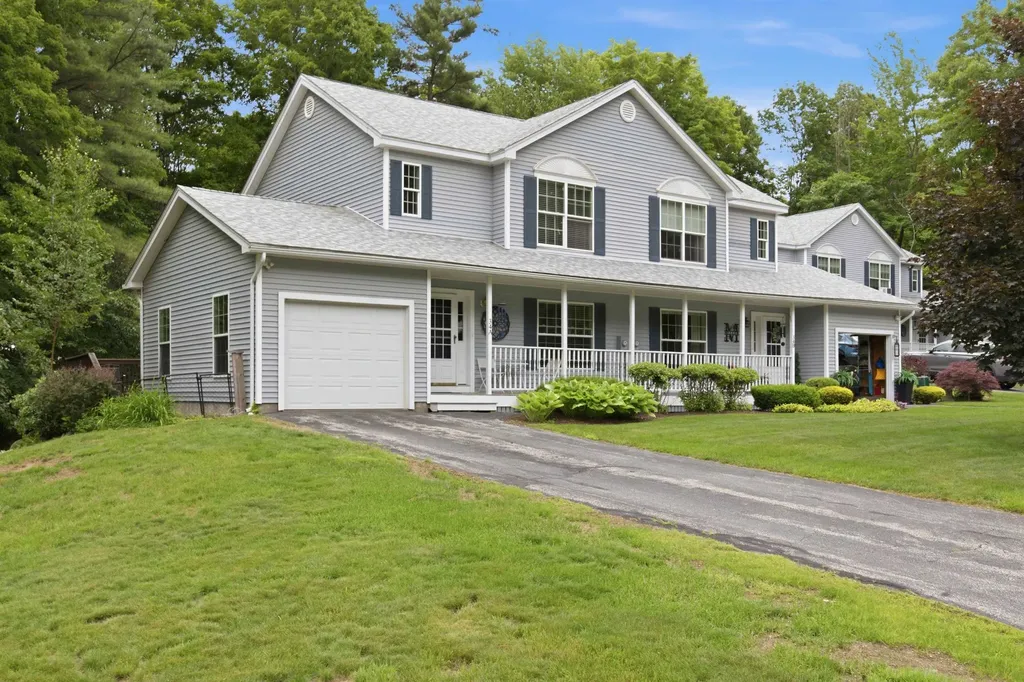
Don't Miss Out! Price adjustment for quick sale! Welcome to this beautifully updated 3 Bedroom condex style home in the heart of Derry, NH-offering the perfect blend of comfort, convenience, and value with no condo fees! Situated on a desirable corner lot with a spacious yard, this home provides added privacy and outdoor space rarely found in condex / duplex living. Step inside to discover a bright and inviting interior featuring luxury vinyl plank flooring, an updated kitchen with stainless steel appliances, and modern finishes throughout. The thoughtful layout includes a convenient first-floor powder room, perfect for guests, while upstairs you'll find three spacious bedrooms and a beautifully updated full bath. This home is ideal for first-time home buyers, downsizers, or young professionals looking for a low-maintenance lifestyle without sacrificing space or style. Enjoy the added benefit of a pet-friendly setting, perfect for your furry companions. Located in a great neighborhood with easy access to shopping, dining, and major routes, you'll enjoy a commuter-friendly location just 45 minutes to Boston. Opportunities like this are rare-no condo fees, a large yard, pet-friendly living, and move-in ready updates all in one. Don't miss your chance to own a stylish, affordable home in one of Southern New Hampshire's most sought-after communities. Schedule your private showing today! (Not FHA loan compliant)

Listed by Dempsey Realty Group of EXP Realty

$
$
%
$/month over payments
Federal 30-year interest rate: 6.55% last updated on Jul 16, 2026
* All Figures are estimates. Check with your bank or proposed mortgage company for actual interest rates.
This product uses the FRED® API but is not endorsed or certified by the Federal Reserve Bank of St. Louis.

Virtual TourSave FavoriteSchedule TourAsk A QuestionMore Details

25 Sullivan Way Laconia NH 03246

Laconia, NH25 Sullivan Way, Unit 4

Price$369,900

Est. Mortgage: $/month

MLS Number 5092874

  • Condo
  • Square Feet 1,014
  • Bedrooms 2
  • New Contruction Existing
  • Address 25 Sullivan Way

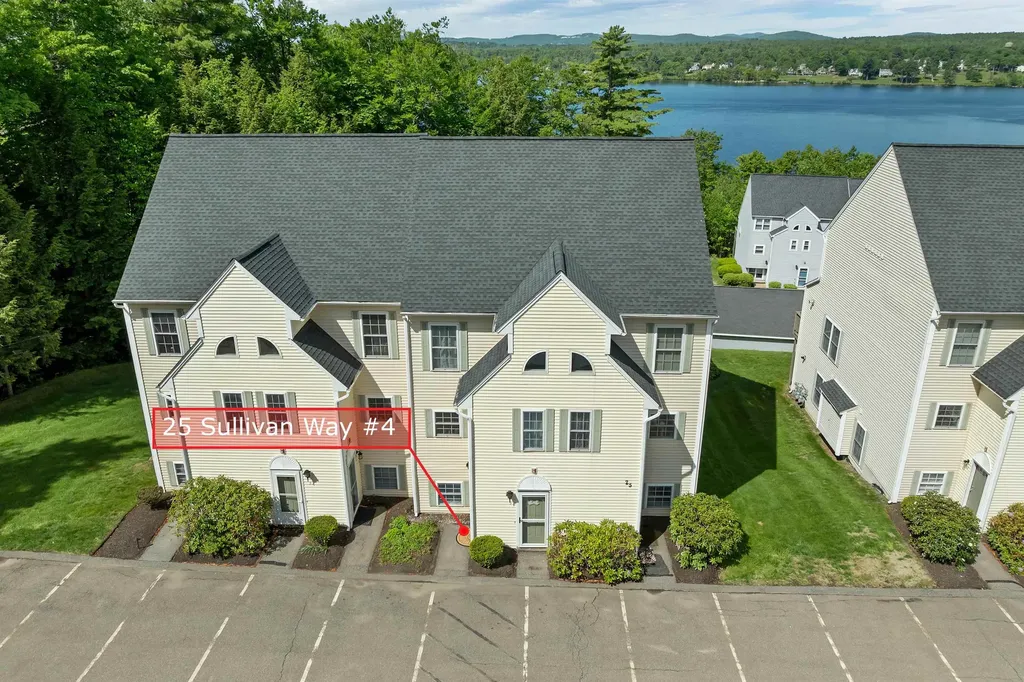
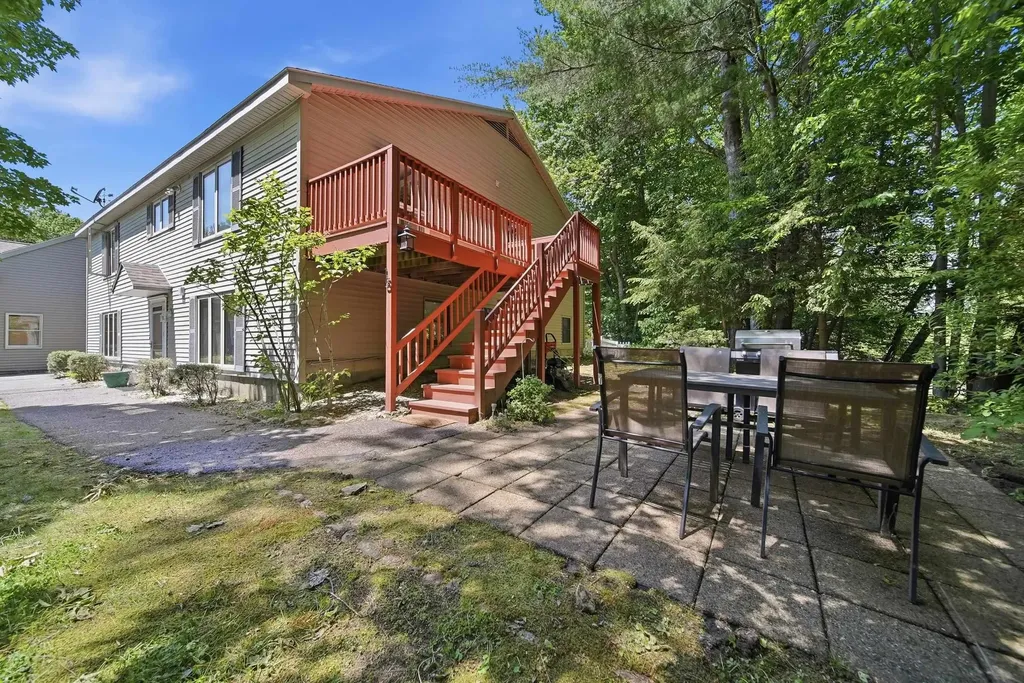
Welcome to the highly sought-after Evergreens Townhomes, where lakeside living meets modern comfort! This beautifully renovated townhome has been updated from top to bottom and is completely move-in ready for its next owner. Featuring 2 spacious Bedrooms and 1 updated Bathroom with a granite-top vanity, this home offers stylish finishes throughout. The Kitchen showcases granite countertops, newer appliances, and flows seamlessly into the bright Living Room with sliders leading to your own backyard oasis overlooking stunning views of Lake Winnipesaukee - Paugus Bay. Enjoy the convenience of a 1-car garage, additional parking, and nearby visitor parking. Whether you are looking for a year-round residence, vacation getaway, or investment opportunity, this property offers the ultimate Lake Winnipesaukee lifestyle. Owners may have pets, and rentals are allowed with a 7-day minimum and/or long term (buyer to verify condo documents). Exceptional community amenities include a built-in pool, clubhouse, tennis courts, day dock, and moorings. Relax, boat, swim, and enjoy all four seasons in one of the Lakes Region's most desirable communities. Schedule your private showing today and experience lake living at its best! OPEN HOUSE SATURDAY, JUNE 27TH FROM 10AM-11:30AM

Listed by Charlotte Marrocco-Mohler of BHHS Verani Nashua

$
$
%
$/month over payments
Federal 30-year interest rate: 6.55% last updated on Jul 16, 2026
* All Figures are estimates. Check with your bank or proposed mortgage company for actual interest rates.
This product uses the FRED® API but is not endorsed or certified by the Federal Reserve Bank of St. Louis.

Virtual TourSave FavoriteSchedule TourAsk A QuestionMore Details

3 Abby Lane Milford NH 03055

Milford, NH3 Abby Lane, Unit 5

Price$369,900

Est. Mortgage: $/month

Active With Contract

MLS Number 5100044

  • Condo
  • Square Feet 1,000
  • Bedrooms 2
  • New Contruction Existing
  • Complex Hutchinson Point

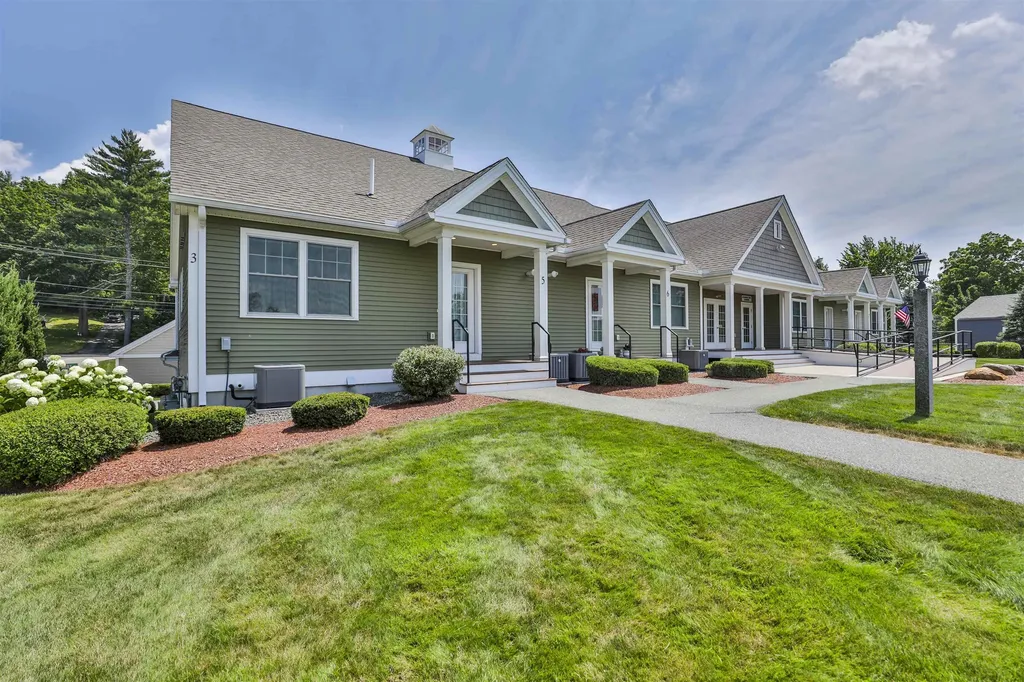
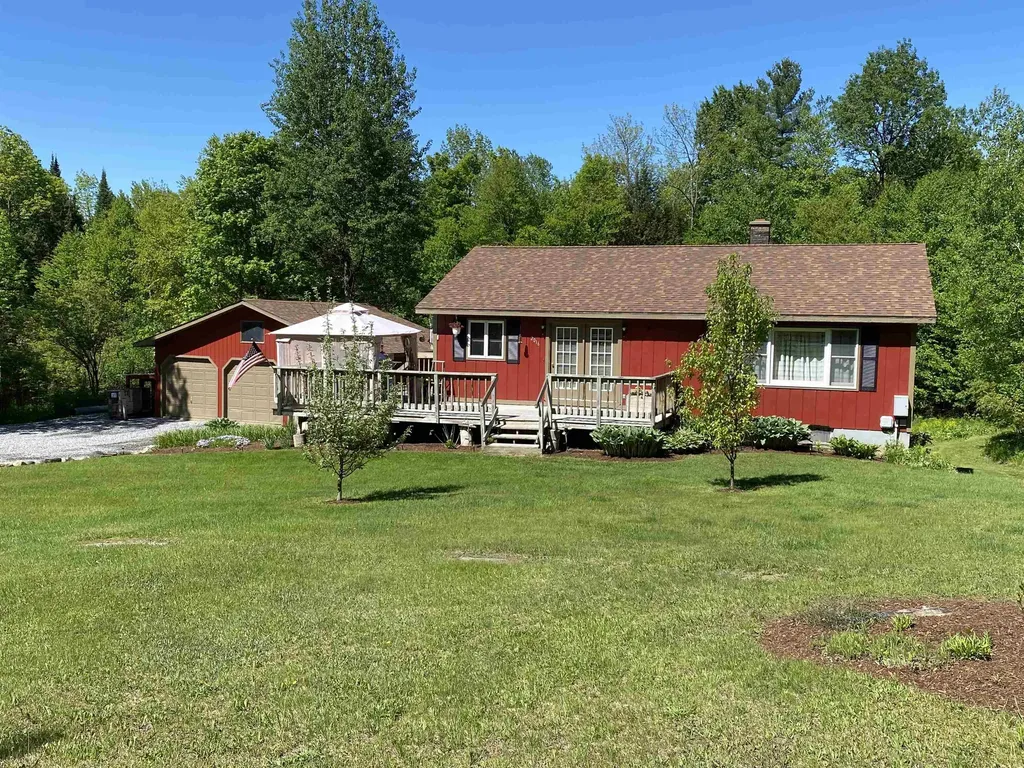
Sought After Hutchinson Point TOP FLOOR END UNIT. This 55+ condo unit boasts single level living in a spacious floor plan. As you walk onto your front porch and through the front door you are greeted by a large hallway with a coat closet. Off the hall is a spacious front guest bedroom. Off the entry is a mechanical room and a washer and dryer. The open concept Living, Dining and Kitchen area is perfect for entertaining! The kitchen is compromised of stained cabinetry, Stainless appliances, Granite counters and hardwood floors that flow seamlessly into the cathedral ceiling family room! The main area is loaded with natural light! There is a spacious bathroom with a walk in shower. The primary bedroom is tucked in the rear and is spacious yet practical. Enjoy Central AC, natural gas furnace as well as public water & sewer! Don't forget a deeded garage! The manicured association fee includes. Community room, Gym, garden, snow removal, trash removal and master insurance!

Listed by Timothy Morgan of RE/MAX Innovative Properties

$
$
%
$/month over payments
Federal 30-year interest rate: 6.55% last updated on Jul 16, 2026
* All Figures are estimates. Check with your bank or proposed mortgage company for actual interest rates.
This product uses the FRED® API but is not endorsed or certified by the Federal Reserve Bank of St. Louis.

Save FavoriteSchedule TourAsk A QuestionMore Details

24 Danbury Road Barnstead NH 03225

Barnstead, NH24 Danbury Road

Price$369,900

Est. Mortgage: $/month

Active With Contract

MLS Number 5064815

  • Residential Single Family
  • Full Bath 1
  • Address 24 Danbury Road
  • Construction Existing
  • Bedrooms 2

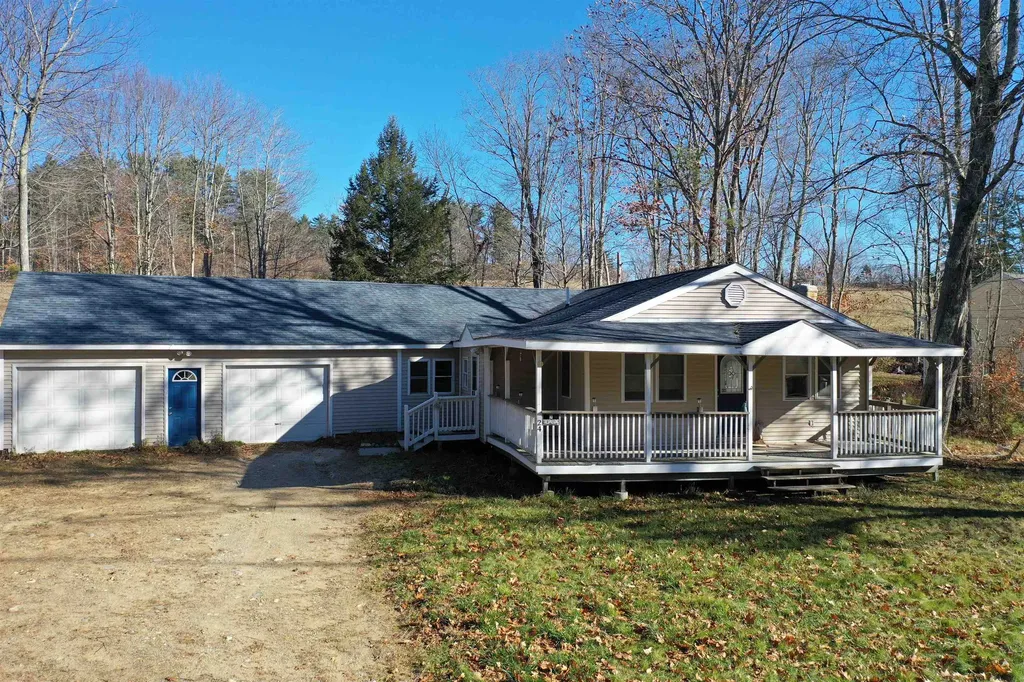
Nestled in the peaceful Locke Lake Colony, 24 Danbury Road is a charming ranch on just over half an acre. The open concept living room, dining area, and kitchen create a bright, inviting space, while two bedrooms share a full bathroom. A mudroom and two-car garage with smartphone control make daily life easy. Outside, a farmer's porch overlooks a private yard with room for a fire pit or garden, and the quiet street is surrounded by wooded association land. Residents enjoy full access to Locke Lake Colony amenities, including lake access, a clubhouse, pool, tennis courts, and a golf course. With a convenient location near Route 28 and local beaches, this updated home is ready to move in and enjoy.

Listed by The Zoeller Group of KW Coastal and Lakes & Mountains Realty/Rochester

$
$
%
$/month over payments
Federal 30-year interest rate: 6.55% last updated on Jul 16, 2026
* All Figures are estimates. Check with your bank or proposed mortgage company for actual interest rates.
This product uses the FRED® API but is not endorsed or certified by the Federal Reserve Bank of St. Louis.

Save FavoriteSchedule TourAsk A QuestionMore Details

14 Hartford Street Claremont NH 03743

Claremont, NH14 Hartford Street

Price$369,900

Est. Mortgage: $/month

MLS Number 5099180

  • Residential Single Family
  • Full Bath 1
  • Address 14 Hartford Street
  • Construction Existing
  • Bedrooms 3

Welcome home to easy living! This move-in ready 3-bedroom home has been thoughtfully updated, allowing you to settle in without the hassle of major projects. From the moment you step inside, you'll appreciate the comfortable layout, updated kitchen, and refreshed bathrooms designed for everyday living Recent improvements, including a newer roof, furnace, and appliances, provide added value and peace of mind. The spacious primary bedroom offers a flexible bonus space that can easily serve as a home office, nursery, sitting area, or walk-in dressing room to fit your lifestyle. Outside, the generous 0.40-acre lot offers plenty of room for gardening, outdoor entertaining, pets, or play. Enjoy quiet mornings on the covered front porch or relax in the inviting three-season porch overlooking the backyard. A detached 2-car garage provides excellent storage and keeps your vehicles protected year-round. Conveniently located near shopping, schools, and everyday amenities, this home is also within walking distance of Monadnock Park, Bobby Woodman Trail, and Arrowhead Recreation Area, making it easy to enjoy the outdoors whenever you choose. Whether you're buying your first home, downsizing, or simply looking for a property that's ready to enjoy from day one, this one is a must-see. Schedule your showing today! Open house 07/12 from 1 pm to 2:30 pm Sunday.

Listed by Pradip Karki of Keller Williams Realty-Metropolitan

$
$
%
$/month over payments
Federal 30-year interest rate: 6.55% last updated on Jul 16, 2026
* All Figures are estimates. Check with your bank or proposed mortgage company for actual interest rates.
This product uses the FRED® API but is not endorsed or certified by the Federal Reserve Bank of St. Louis.

Save FavoriteSchedule TourAsk A QuestionMore Details

34 Mulberry Hill Road Gilford NH 03249
Active With Contract

MLS Number 5096276

  • Condo
  • Square Feet 1,742
  • Bedrooms 2
  • New Contruction Existing
  • Year Built 2002

Welcome home to Mulberry Hill! This spacious 2-bedroom, 2.5-bath townhouse is in a small community on a cul de sac, in one of Gilford's most convenient locations. This home features three levels, a one-car garage, and a deck overlooking a private wooded yard. The light and bright kitchen opens into a dining area. The dining area spills onto the deck, perfect for outdoor entertaining. The farmer's porch & open foyer welcomes you into the living room. Expansive great room and office area are on the lower level. Two oversized bedrooms and a full bath on the second level. Updated vinyl plank flooring. This affordable townhouse is an excellent opportunity for year-round residents, vacation homeowners, or those looking to downsize. Enjoy the benefits of townhouse living minutes to Gunstock Mountain Resort, Mount Major, Gilford Beach, & Ellacoya State Park. Conveniently located to to shopping, dining, marinas, and all Lakes Region attractions. This is your opportunity to enjoy four-season living and recreation so close to Lake Winnipesaukee!

Listed by Shirley Freeman of BHHS Verani Belmont

$
$
%
$/month over payments
Federal 30-year interest rate: 6.55% last updated on Jul 16, 2026
* All Figures are estimates. Check with your bank or proposed mortgage company for actual interest rates.
This product uses the FRED® API but is not endorsed or certified by the Federal Reserve Bank of St. Louis.

Virtual TourSave FavoriteSchedule TourAsk A QuestionMore Details

31 Henderson Road Gilford NH 03249

MLS Number 5093325

  • Condo
  • Square Feet 1,410
  • Bedrooms 3
  • New Contruction Existing
  • Address 31 Henderson Road

Only 4 Minutes to beach access on Lake Winnipesaukee !! This beautifully maintained 3-bedroom, 2-bath TRIPLEX offers easy, low-maintenance living surrounded by the natural beauty and recreation of New Hampshire's Lakes Region. Featuring approximately 1,410 square feet of living space, this desirable corner unit boasts an inviting open-concept layout, a spacious eat-in kitchen, and a comfortable living area that opens to a private deck overlooking peaceful greenspace and the gentle sounds of Gilford Brook. The primary suite includes its own en-suite bath, while two additional bedrooms provide flexibility for guests, family, or a home office. Enjoy the convenience of in-unit laundry, an oversized garage with ample storage, and an additional parking space. Tucked away in a quiet, secluded setting, yet just minutes from Lake Winnipesaukee, Gilford Town Beach, shopping, dining, and year-round recreation at Gunstock Mountain Resort, this home offers the perfect balance of comfort, convenience, and lifestyle. Move right in and start enjoying everything Gilford has to offer!

Listed by Brittney Ardizzoni of Jill & Co. Realty Group - Real Broker NH,LLC

$
$
%
$/month over payments
Federal 30-year interest rate: 6.55% last updated on Jul 16, 2026
* All Figures are estimates. Check with your bank or proposed mortgage company for actual interest rates.
This product uses the FRED® API but is not endorsed or certified by the Federal Reserve Bank of St. Louis.

Virtual TourSave FavoriteSchedule TourAsk A QuestionMore Details

2016 Hinman Settler Road Derby VT 05829

Derby, VT2016 Hinman Settler Road

Price$369,500

Est. Mortgage: $/month

MLS Number 5067471

  • Residential Single Family
  • Full Bath 1
  • Construction Existing
  • Bedrooms 3
  • Bathroom 2

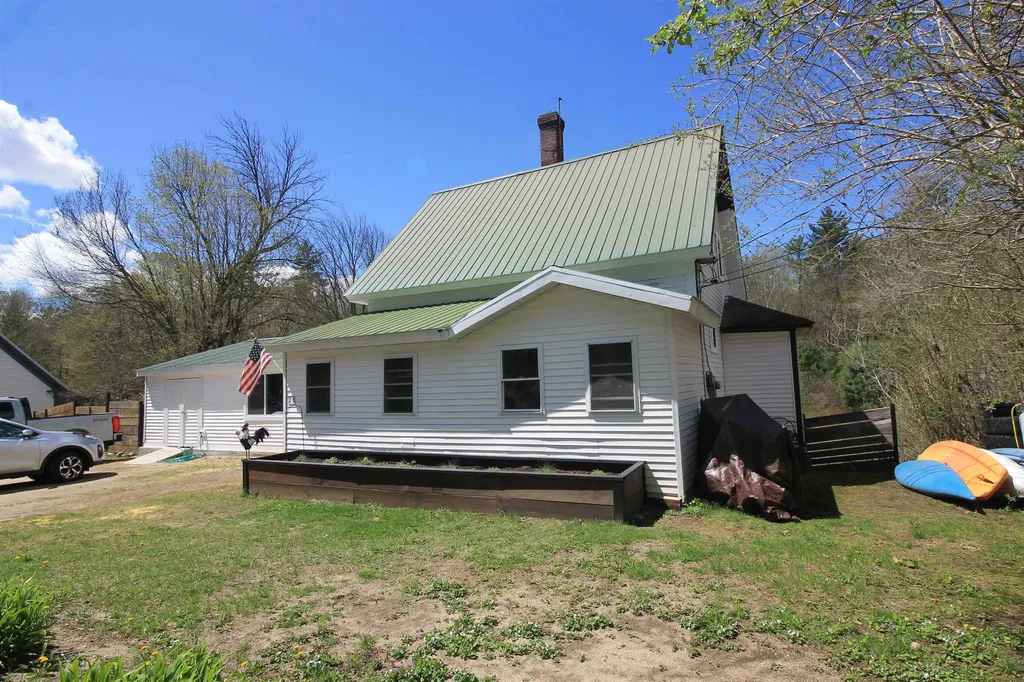
Seller is offering a $5,000 concession to the buyer with an acceptable offer! Buyer may apply the credit toward closing costs, prepaid expenses, or an interest rate buy-down, subject to lender approval. A great opportunity to reduce out-of-pocket expenses and make homeownership more affordable. Move right in and start enjoying everything this property has to offer! With major updates already done-including a brand-new roof on both the house and garage (July 2025), and fresh stone in the driveway. You can focus on making it your own, not fixing it up. Perfect for first-time buyers, this 3-bedroom ranch sits on 6.3 acres, giving you the space and freedom you've been looking for. The single-level layout offers easy living, with a bright kitchen and dining area that opens directly onto the deck, ideal for summer BBQs or relaxing evenings outdoors. Step outside and enjoy your own private retreat. Whether it's cooling off in the above-ground pool, entertaining at the outdoor bar, or unwinding around the fire pit, this property is set up for making the most of every season. Trails throughout the woods add even more opportunity for walking, riding, or simply exploring your land. The detached heated garage is a huge bonus, perfect for vehicles, storage, or hobbies. Inside, the primary bedroom features a walk-in closet and half bath, with plumbing already in place to easily add a shower or tub. The main full bath includes laundry hookups for convenient first floor living. Need more space? The walkout basement is ready for your ideas, family room, home gym, playroom, or more. All this just minutes from town, with easy access to schools, shopping, and I-91-offering the perfect balance of privacy and convenience.

Listed by Kristianne Dwinell of Flex Realty (kristy@flexrealtyvt.com), Flex Realty Group of Flex Realty

$
$
%
$/month over payments
Federal 30-year interest rate: 6.55% last updated on Jul 16, 2026
* All Figures are estimates. Check with your bank or proposed mortgage company for actual interest rates.
This product uses the FRED® API but is not endorsed or certified by the Federal Reserve Bank of St. Louis.

Virtual TourSave FavoriteSchedule TourAsk A QuestionMore Details

299 Latham Works Lane Hartford VT 05001

Hartford, VT299 Latham Works Lane

Price$369,440

Est. Mortgage: $/month

MLS Number 5075156

  • Residential Single Family
  • Full Bath 1
  • Village White River Junction
  • Construction Existing
  • Bedrooms 3

LARGE PRICE REDUCTION! MOTIVATED SELLER!! If you love uniqueness and character, don't miss out on this stately New Englander built in 1880! This home sits on a nice, mostly level in town lot situated just above the CT River in historic downtown White River Junction VT. The property boasts a paved driveway, 1 car attached garage / barn with plenty of over head storage, breezeway/porch, 3 bedrooms and 1 bath. While it has been upgraded and modernized a bit throughout the years, it's history is still very much alive. This spacious home has a mixture of handsome hardwood and softwood floors throughout different areas on the first floor and easy to care for vinyl in the entry / kitchen. The kitchen, dining room and living room are very warm and inviting with ample room for time spent with the family or entertaining during the holidays. Upgrades include a newer roof, hot water heater, kitchen counter tops, sink and tile backsplash. Outside enjoy a quaint front porch to relax on and a large back yard which could be perfect for cookouts with family and friends or space for the kids and pets to play. Conveniently located within walking distance to the downtown White River Junction Arts and Theater district. Only minutes to I89 and I91, Dartmouth College, Dartmouth Hitchcock Medical Center, VA Hospital, Lebanon airport technology park, restaurants, shopping, Northern Stage Theatre, golf, hiking, sking, Ratcliff Park and all that the Upper Valley has to offer. Just a wonderful house for your family to call home!

Listed by Alex DeFelice of The Clerkin Agency,P.C.

$
$
%
$/month over payments
Federal 30-year interest rate: 6.55% last updated on Jul 16, 2026
* All Figures are estimates. Check with your bank or proposed mortgage company for actual interest rates.
This product uses the FRED® API but is not endorsed or certified by the Federal Reserve Bank of St. Louis.

Save FavoriteSchedule TourAsk A QuestionMore Details

1C Benoit Drive St. Albans City VT 05478

St. Albans City, VT1C Benoit Drive

Price$369,075

Est. Mortgage: $/month

MLS Number 5068915

  • Land
  • Address 1C Benoit Drive
  • Acreage 3.88
  • Area VT-Franklin
  • Utilities None

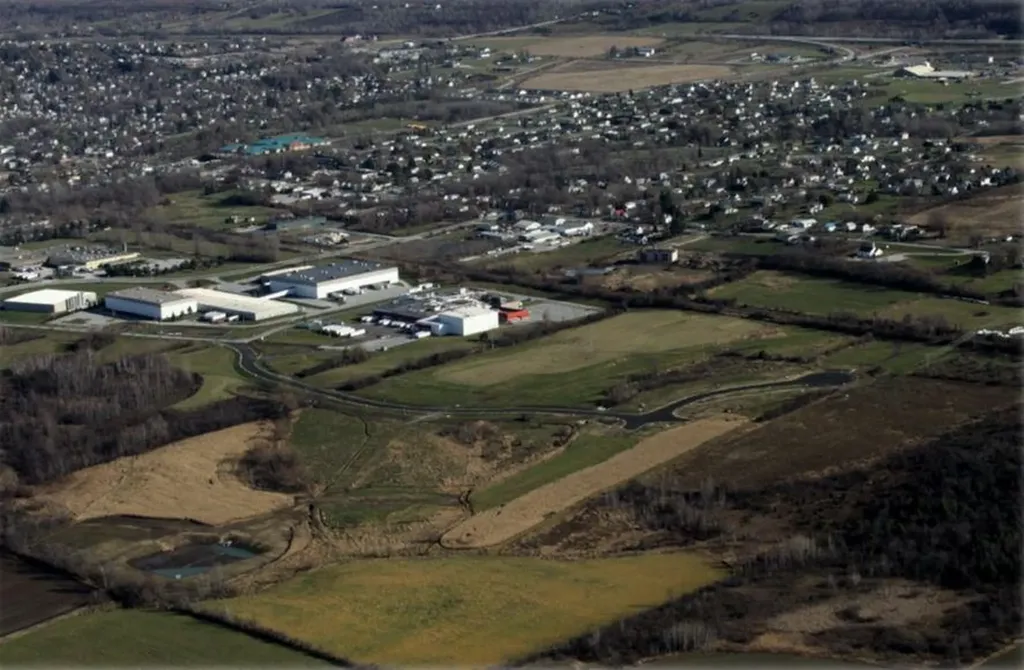
Permitted St Albans Town Industrial Park Lots For Sale! With diminishing land available in Chittenden County, St Albans is ready to accommodate your industrial development needs: o Easy access to interstate 89 o Strong Franklin County workforce o Lot sizes range from 4 to 14 acres with paved roads, street lighting, sidewalks and utilities on site Compared to other limited offers, these lots are being offered for only $95,000 per acre Full marketing information & industrial park covenants available upon request. Call for more information

Listed by Brad Worthen of Pomerleau Real Estate

$
$
%
$/month over payments
Federal 30-year interest rate: 6.55% last updated on Jul 16, 2026
* All Figures are estimates. Check with your bank or proposed mortgage company for actual interest rates.
This product uses the FRED® API but is not endorsed or certified by the Federal Reserve Bank of St. Louis.

Save FavoriteSchedule TourAsk A QuestionMore Details

55 High Street Sunapee NH 03782

Sunapee, NH55 High Street

Price$369,000

Est. Mortgage: $/month

MLS Number 5029089

  • Land
  • Address 55 High Street
  • Acreage 0.54
  • Area NH-Sullivan
  • Utilities None

Listed by Paul Skarin of Lake Sunapee Realty

$
$
%
$/month over payments
Federal 30-year interest rate: 6.55% last updated on Jul 16, 2026
* All Figures are estimates. Check with your bank or proposed mortgage company for actual interest rates.
This product uses the FRED® API but is not endorsed or certified by the Federal Reserve Bank of St. Louis.

Save FavoriteSchedule TourAsk A QuestionMore Details

Broker Reciprocity 

Copyright 2026 PrimeMLS, Inc. All rights reserved. This information is deemed reliable, but not guaranteed. The data relating to real estate displayed on this display comes in part from the IDX Program of PrimeMLS. The information being provided is for consumers’ personal, non-commercial use and may not be used for any purpose other than to identify prospective properties consumers may be interested in purchasing. Data last updated July 21, 2026 11:22 PM UTC