
SIGN UP or LOG IN 's Account

Log in to see your saved listings or edit your searches:

No account? Sign up now to save searches, listings, and get tailored listing notifications. It's free, opt-out anytime.

Find Your New Home

Sign Up Today!

Get fresh listings via email, save your favorite listings, match with similar properties, and unlock additional property info.

Create Your Account

Do not fill in this field:

Already have an account? Log in

and narrow your search. If you have fewer than 200 results, you can save your search.

Andover VT Mult-Family Real Estate

r=193-204
95 Hall Avenue Henniker NH 03242

Henniker, NH95 Hall Avenue

Price$769,000

Est. Mortgage: $/month

MLS Number 5090998

  • Multifamily
  • Address 95 Hall Avenue
  • Units 11
  • Bathroom 4
  • Acreage 0.44

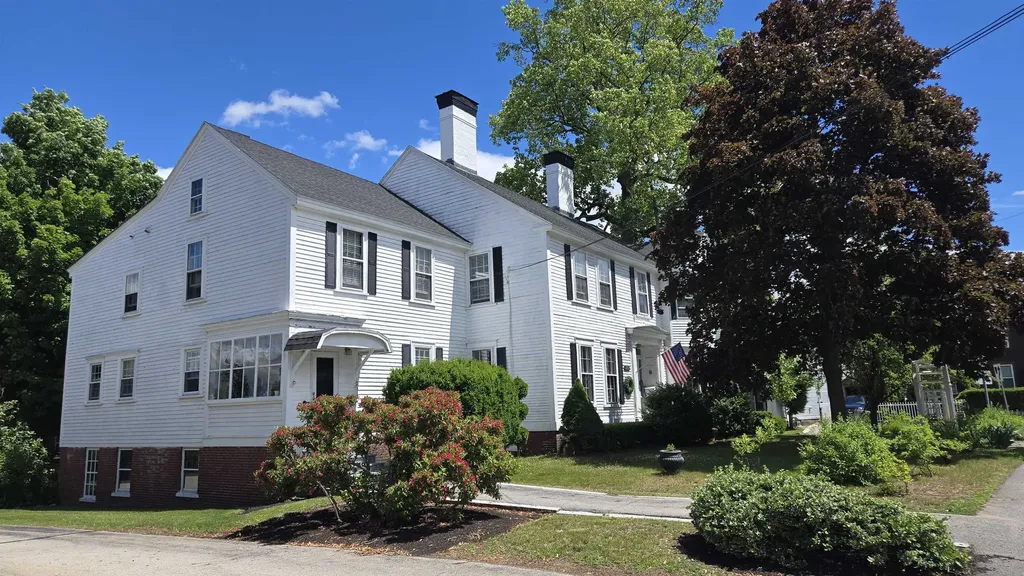
CALLING ALL INVESTORS! Discover this exceptional income-producing property and the investment potential it offers, now listed at just $769,000. This multifamily property, in the heart of Henniker, delivers strong and consistent cash flow with 11 individually rented bedrooms, each generating separate rental income. Tenants pay their own heat and electricity, keeping landlord expenses low and making this a turnkey addition to any investment portfolio. The property has been well maintained over the years and features numerous updates, including a new heating system, freshly painted interior and exterior areas, and various interior upgrades. Each bedroom is equipped with separate electric baseboard heat and its own thermostat, providing added efficiency and tenant comfort. Several long-term tenants and ongoing lease renewals contribute to the property's stability and reliable performance. Two on-site parking areas offer ample tenant parking, while the property's prime location provides convenient access to local amenities, New England College, Pats Peak Ski Area, and major commuter routes, supporting continued rental demand. With limited multifamily inventory available in Henniker, this is an excellent opportunity to own a solid income-producing property in a highly desirable rental market. Listing agent is related to the seller.

Listed by Christina Dominguez Scott of BHG Masiello Concord

$
$
%
$/month over payments
Federal 30-year interest rate: 6.71% last updated on Sep 3, 2026
* All Figures are estimates. Check with your bank or proposed mortgage company for actual interest rates.
This product uses the FRED® API but is not endorsed or certified by the Federal Reserve Bank of St. Louis.

Virtual TourSave FavoriteSchedule TourAsk A QuestionMore Details
101 Main Street Jaffrey NH 03452

Jaffrey, NH101 Main Street

Price$765,000

Est. Mortgage: $/month

Pending

MLS Number 5087265

  • Multifamily
  • Address 101 Main Street
  • Units 7
  • Bathroom 7
  • Acreage 0.46

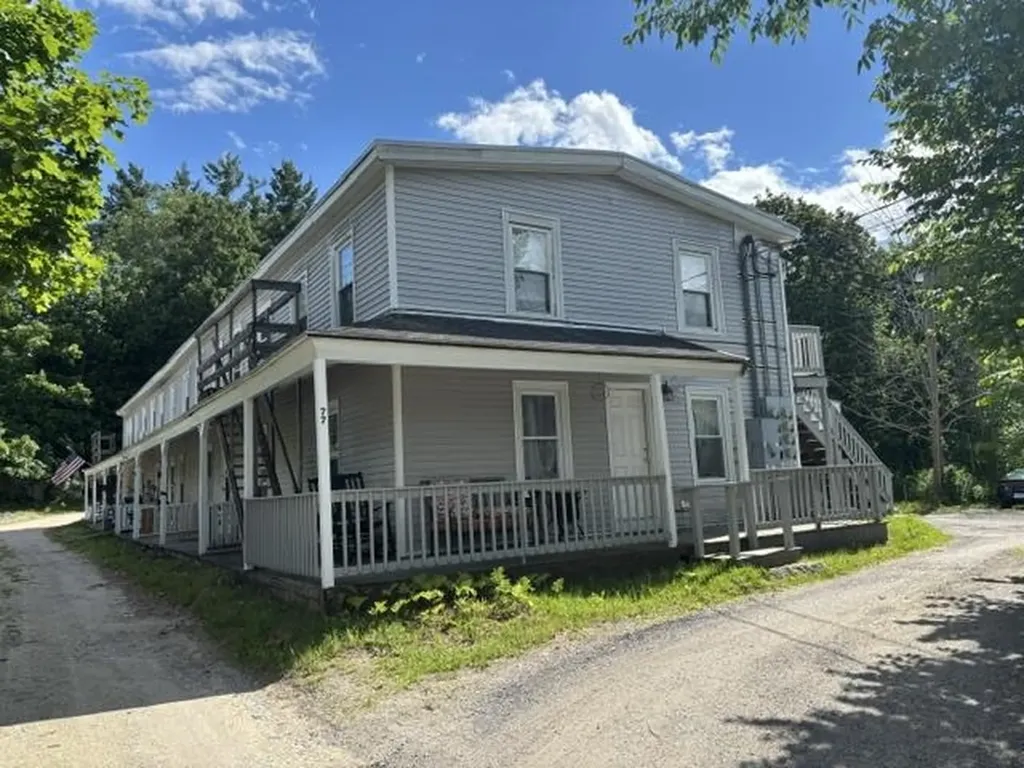
Incredible Investment Opportunity! 7 unit building, (5 one-bedrooms, 2 two-bedrooms) all units currently occupied. Nice central in-town location, close to schools, shopping and dining. Large barn on property for potential additional rental income. Nice yard and large parking area.

Listed by Phil MacArthur of 603 Birch Realty,LLC

$
$
%
$/month over payments
Federal 30-year interest rate: 6.71% last updated on Sep 3, 2026
* All Figures are estimates. Check with your bank or proposed mortgage company for actual interest rates.
This product uses the FRED® API but is not endorsed or certified by the Federal Reserve Bank of St. Louis.

Save FavoriteSchedule TourAsk A QuestionMore Details
143 Main Street Montpelier VT 05602

Montpelier, VT143 Main Street

Price$760,000

Est. Mortgage: $/month

MLS Number 5105106

  • Multifamily
  • Address 143 Main Street
  • Units 2
  • Bathroom 3
  • Acreage 0.42

Some homes come with history. This one invites you to add your own. Built in the 1820s, this handsome Federal brick home pairs nearly two centuries of character with the kind of thoughtful updates that make everyday life feel easy. Currently configured as two residential apartments, it offers intriguing flexibility for multi-unit living or a return to a single-family home. The main residence unfolds with a generous kitchen and island, a central dining room, and a three-season sunroom reached through two sets of glass doors. Picture long dinners that drift out to the sunroom, quiet mornings with coffee, and Vermont evenings beside the Jotul LP fireplace. Built-in cabinetry, hardwood floors, a gracious entry foyer, mudroom, laundry, bedroom, and bath complete the main level, while the primary bedroom and bath are tucked upstairs. The second apartment has a personality of its own, with a modern kitchen, large living room, hardwood floors, laundry, updated bath with a classic clawfoot-style tub, and another three-season sunroom. It can also be easily connected to the main residence for single-family living. An extensive 2015 renovation included wiring, plumbing, and system upgrades, plus restored windows with added energy panels. Each apartment has its own Weil McLain LP boiler for heat and hot water, and a new roof was installed in 2025. Set on a level 0.4+/- acre lot in the UC-3 district, this is Vermont in-town living with the good stuff close at hand: shops, restaurants, the library, and Hubbard Park. Historic, flexible, and anything but ordinary. Come see what your version of life here could look like. Seller is Listing Agent.

Listed by Timothy Heney of Heney Realtors - Element Real Estate (Montpelier)

$
$
%
$/month over payments
Federal 30-year interest rate: 6.71% last updated on Sep 3, 2026
* All Figures are estimates. Check with your bank or proposed mortgage company for actual interest rates.
This product uses the FRED® API but is not endorsed or certified by the Federal Reserve Bank of St. Louis.

Save FavoriteSchedule TourAsk A QuestionMore Details
1394 Main Street St. Johnsbury VT 05819

St. Johnsbury, VT1394 Main Street

Price$750,000

Est. Mortgage: $/month

MLS Number 5066278

  • Multifamily
  • Address 1394 Main Street
  • Units 4
  • Acreage 0.33
  • Square Feet 4,536

A St. Johnsbury classic with modern appeal, this beautifully renovated 1859 property offers a rare combination of historic character and strong rental potential. The main building features two stunning one-bedroom apartments, each with open layouts, granite countertops, stainless-steel appliances, central air, in-unit laundry, private entrances, off-street parking, and a proven rental history. The lower level includes professional office space that could continue as a commercial rental or potentially be converted to additional residential use with proper approvals and modifications. The flexible layout of the main building also opens the door to a variety of configurations - expand the commercial footprint, reimagine the apartments into a larger residential unit, or tailor the space to suit your vision. Antique light fixtures, fireplaces, and detailed woodwork highlight the home's timeless charm while energy-efficient updates add comfort and value. An adjacent single-family home adds even more flexibility, featuring a welcoming kitchen, dining room, living room, enclosed porch, full bath, and upstairs bedrooms perfect for an owner-occupant or an additional income stream. All this in a prime Main Street location close to local businesses, schools, and community events, where history meets opportunity.

Listed by Timothy Scott of Tim Scott Real Estate

$
$
%
$/month over payments
Federal 30-year interest rate: 6.71% last updated on Sep 3, 2026
* All Figures are estimates. Check with your bank or proposed mortgage company for actual interest rates.
This product uses the FRED® API but is not endorsed or certified by the Federal Reserve Bank of St. Louis.

Save FavoriteSchedule TourAsk A QuestionMore Details
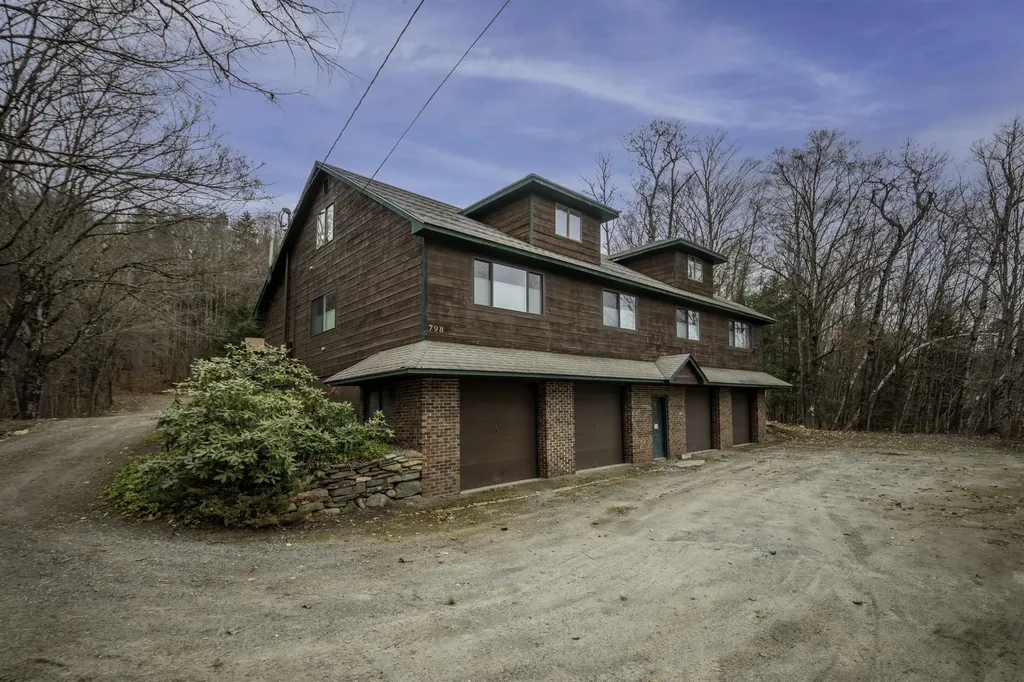
14 Charles Street Berwick ME 03901

Berwick, ME14 Charles Street

Price$750,000

Est. Mortgage: $/month

Pending

MLS Number 5081490

  • Multifamily
  • Address 14 Charles Street
  • Units 4
  • Bathroom 4
  • Acreage 0.28

Investors take note! This high-performing 4-family sits off Bridge Street, steps from Berwick's redeveloping downtown area and just over the bridge into Somersworth, NH. Purchased in 2022, the property has undergone improvements, including full interior renovations of the 2nd and 3rd floor units (#2, #3, and #4) from the studs out. One unit is currently vacant. Tenants pay for hot water, heat, and electricity, with mini-splits in three of the units and HW/Oil heat in the first-floor unit. With tenant-paid utilities, operating costs remain low and predictable. Actual Gross Income with Unit 3 vacant $68,160, Projected with Unit 3 filled $86,760. Expenses $13,624 (Trash, Water/Sewer, Insurance, Taxes)

Listed by Debbie Mae Kershaw of SRE Brokers

$
$
%
$/month over payments
Federal 30-year interest rate: 6.71% last updated on Sep 3, 2026
* All Figures are estimates. Check with your bank or proposed mortgage company for actual interest rates.
This product uses the FRED® API but is not endorsed or certified by the Federal Reserve Bank of St. Louis.

Virtual TourSave FavoriteSchedule TourAsk A QuestionMore Details
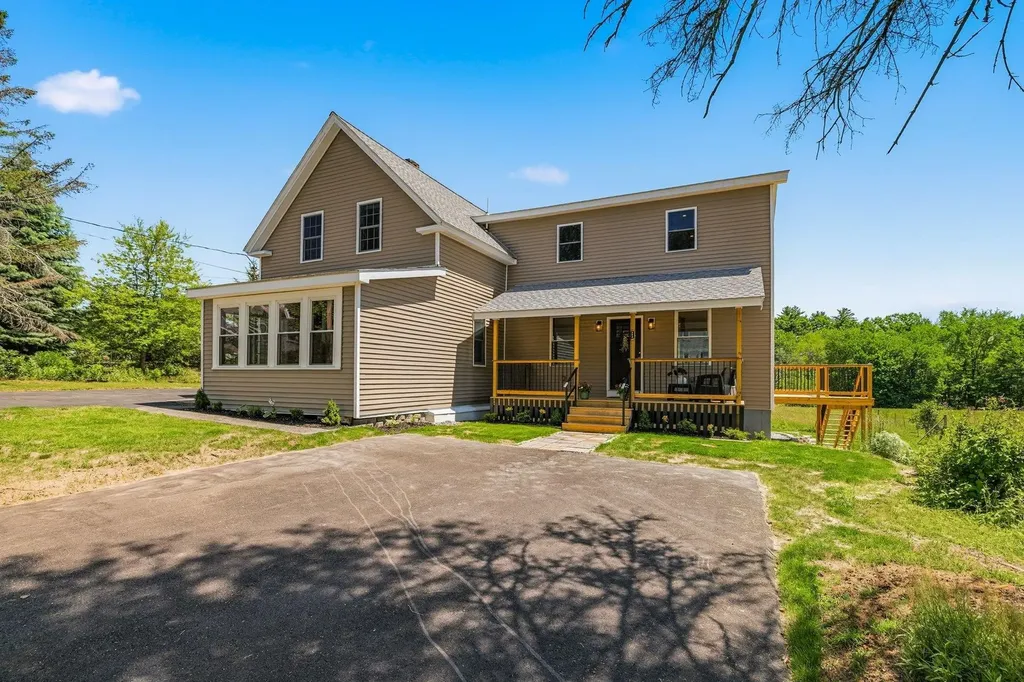
421 Laurel Street Manchester NH 03103

Manchester, NH421 Laurel Street

Price$750,000

Est. Mortgage: $/month

MLS Number 5096060

  • Multifamily
  • Address 421 Laurel Street
  • Units 3
  • Bathroom 3
  • Acreage 0.12

Excellent opportunity to own a well-maintained three-family property in the heart of Manchester. Built in 1900 but a remodel date of 1983, this income-producing multi-family offers approximately 4,900 square feet of living space with one unit on each floor, providing flexibility for investors or owner-occupants alike. The first-floor unit features 3 bedrooms with additional finished lower-level space, while the upper units offer spacious 3-bedroom layouts. The property has seen updates over the years and offers off-street parking, a backyard for outdoor enjoyment, and convenient access to downtown Manchester, schools, shopping, dining, and major commuter routes. Situated on a city lot, this property combines strong rental potential with an unbeatable location. Whether you're looking to expand your investment portfolio or offset your mortgage by living in one unit while renting the others, 421 Laurel Street presents a fantastic opportunity in Manchester's thriving rental market. Scheduled Showings will be Thursday, June 25th 2-4PM

Listed by Michelle Gannon of Coldwell Banker Classic Realty

$
$
%
$/month over payments
Federal 30-year interest rate: 6.71% last updated on Sep 3, 2026
* All Figures are estimates. Check with your bank or proposed mortgage company for actual interest rates.
This product uses the FRED® API but is not endorsed or certified by the Federal Reserve Bank of St. Louis.

Virtual TourSave FavoriteSchedule TourAsk A QuestionMore Details
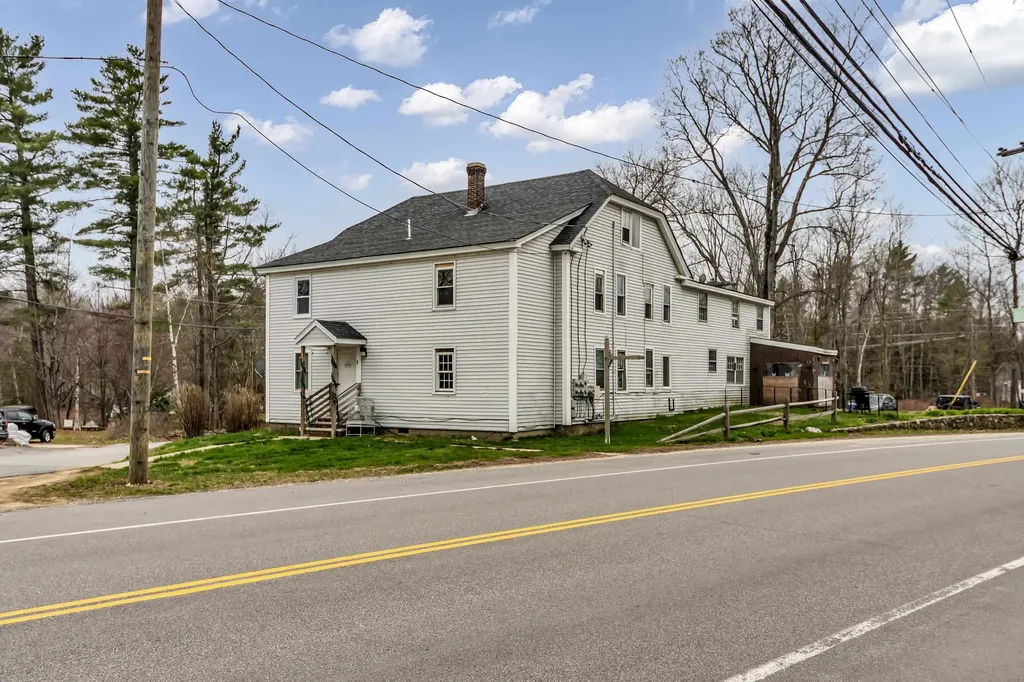
20-22 Kirkland Street Dover NH 03820

Dover, NH20-22 Kirkland Street

Price$750,000

Est. Mortgage: $/month

MLS Number 5088169

  • Multifamily
  • Units 3
  • Bathroom 6
  • Acreage 0.09
  • Square Feet 3,529

Large 3 unit building located close to downtown Dover NH. Stop looking for projects and start collecting cash flow with this impeccably managed, 100% occupied 3-unit complex. Tenants love the convenient access to downtown, shopping and restaurants. The building features units with varying floor plans and options, off street parking for all units, and detached 2 car garage currently used by the owner. Tenants pay electric, landscape, heat and hot water. This is a rare opportunity to own in a rapidly appreciating market with consistent demand and high occupancy. Interior photos represent units prior to occupancy.

Listed by William Somerset of Somerset Group Real Estate

$
$
%
$/month over payments
Federal 30-year interest rate: 6.71% last updated on Sep 3, 2026
* All Figures are estimates. Check with your bank or proposed mortgage company for actual interest rates.
This product uses the FRED® API but is not endorsed or certified by the Federal Reserve Bank of St. Louis.

Save FavoriteSchedule TourAsk A QuestionMore Details
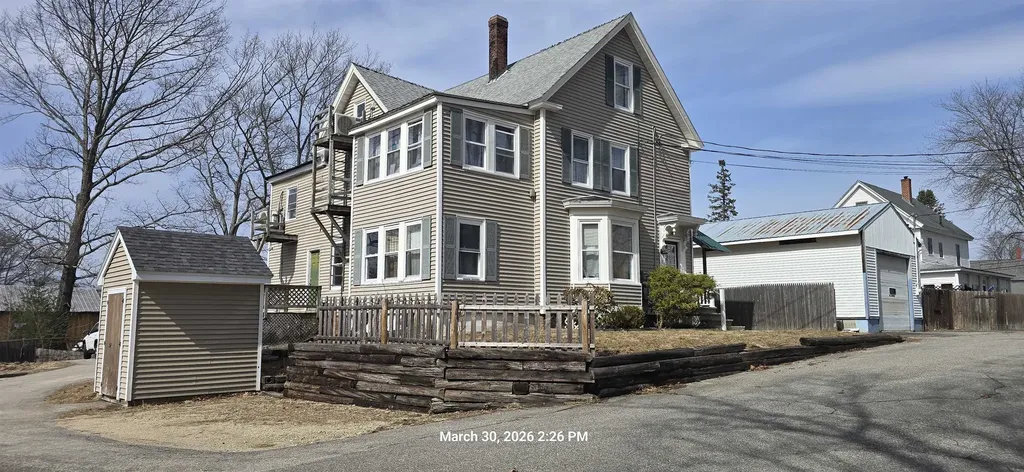
68 South State Street Concord NH 03301

Concord, NH68 South State Street

Price$750,000

Est. Mortgage: $/month

Active With Contract

MLS Number 5106024

  • Multifamily
  • Units 4
  • Bathroom 4
  • Acreage 0.35
  • Square Feet 3,768

Fantastic Investment Opportunity!! This 4 Unit apartment building has many updates and is fully occupied. Unit 1 is located on the 1st floor in the back of the building with a new 1-year lease for $1900 mo. Unit 2 is is located on the 2nd floor and has been completely renovated with a beautiful modern kitchen and bath. This unit is currently owner occupied. Unit 3 is a 2nd floor apartment with a long-term tenant at $1100 mo. There is potential for upgrades and additional income. Unit 4 has been completely renovated by the current owner and is currently leased for $2700. All utilities are included in rents and are paid by the owner. There is a single heating system and hot water tank that service the whole building. There is a large parking lot that provides off street parking with additional potential. The roof is approximately 10 years old.

Listed by Melanie Zaharias and Craig Parker of Zaharias Real Estate

$
$
%
$/month over payments
Federal 30-year interest rate: 6.71% last updated on Sep 3, 2026
* All Figures are estimates. Check with your bank or proposed mortgage company for actual interest rates.
This product uses the FRED® API but is not endorsed or certified by the Federal Reserve Bank of St. Louis.

Save FavoriteSchedule TourAsk A QuestionMore Details
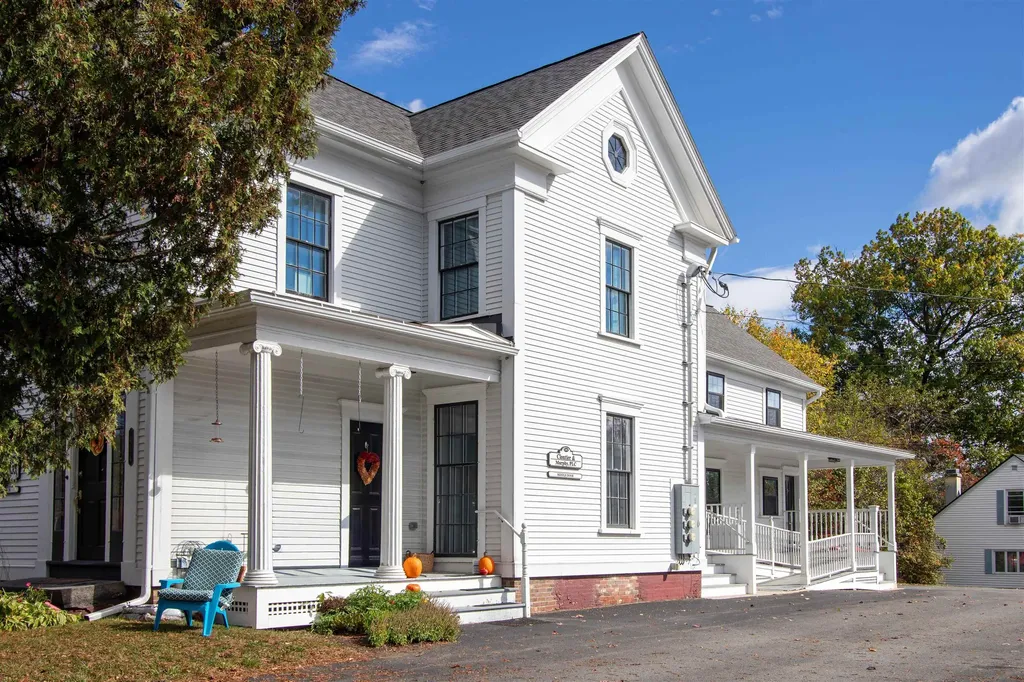
59-61 Church Street Richmond VT 05477

Richmond, VT59-61 Church Street

Price$750,000

Est. Mortgage: $/month

MLS Number 5096512

  • Multifamily
  • Address 59-61 Church Street
  • Units 2
  • Bathroom 4
  • Acreage 0.25

Welcome to Church St. Richmond! It's not often a property comes up for sale on this lovely Street. Located in the heart of Richmond Village on a dead-end Street, it's only a short stroll on the sidewalks to all village conveniences. You can walk to the Library, Post Office, Village Green, Richmond Market, restaurants, and bakery! This 2-story duplex is an original 2 family home built in 1900 and has all the charm of that time like high ceilings, original trim, and most of original hard & softwood floors. The high ceiling and large windows make the units bright and feel spacious. This duplex features a townhouse style side-by side; each having nearly 1300 sq. ft., a 3/4 bath on each floor, 3 bedrooms, separate & spacious dining & living rooms, private deck, and a sweet backyard. Ideal as owner occupied with the size & layout, 2 car garage use on one side, and a location to fall in love with!

Listed by Linda St. Amour of RE/MAX North Professionals

$
$
%
$/month over payments
Federal 30-year interest rate: 6.71% last updated on Sep 3, 2026
* All Figures are estimates. Check with your bank or proposed mortgage company for actual interest rates.
This product uses the FRED® API but is not endorsed or certified by the Federal Reserve Bank of St. Louis.

Virtual TourSave FavoriteSchedule TourAsk A QuestionMore Details
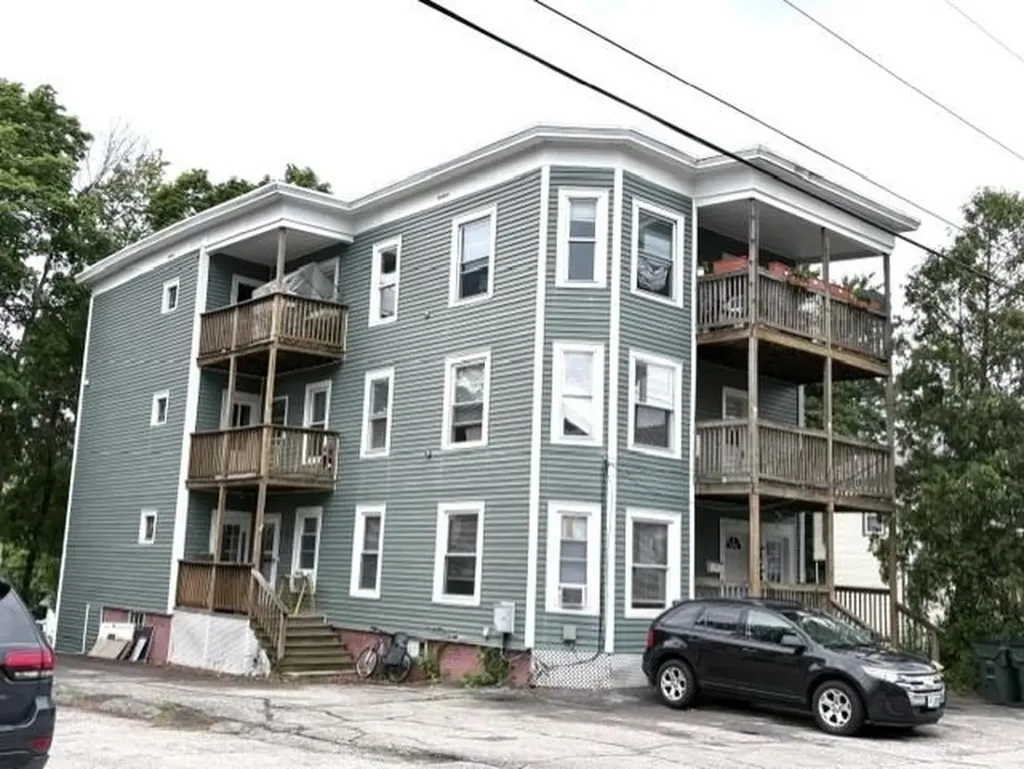
2 Shingle Mill Road Hudson NH 03051

Hudson, NH2 Shingle Mill Road

Price$750,000

Est. Mortgage: $/month

Active With Contract

MLS Number 5094268

  • Multifamily
  • Address 2 Shingle Mill Road
  • Units 2
  • Acreage 1.32
  • Square Feet 2,736

Back on Market! Exceptional opportunity to own a spacious duplex at 2 Shingle Mill Road in Hudson, NH, offering the perfect combination of owner-occupancy potential, investment value, and long-term flexibility. Situated on over an acre corner lot on a quiet dead-end street just off of Barretts Hill Road, this property provides a rare blend of privacy, outdoor space, and convenience. Each unit features 3 bedrooms and 1.5 bathrooms, including a full bath and a half bath, with functional floor plans designed for comfortable everyday living. Inside, you'll find a mix of carpeting, laminate flooring, and luxury vinyl plank flooring, creating warm and inviting spaces ready for your personal touch. Large living areas flow into dedicated dining spaces, making each unit feel more like a single-family home than a traditional multifamily property. A standout feature of both units is direct access from the dining area to a private rear deck overlooking the backyard. Whether enjoying your morning coffee, hosting summer barbecues, or relaxing after a long day, these outdoor spaces provide a seamless extension of the living area. The expansive lot offers ample room for outdoor activities, entertaining, gardening, pets, or future improvements. Adding to the property's appeal, each unit enjoys its own private driveway, providing convenience and separation for occupants. One side of the property features a fully fenced backyard, while the other side offers partial fencing, creating flexibility for a variety of living arrangements. Set on over an acre of land, the property offers outdoor space and privacy that is increasingly difficult to find. Whether you're an investor looking to add a strong asset to your portfolio or a buyer seeking the benefits of owner-occupied multifamily living, Shingle Mill presents a rare opportunity to own a duplex with space, privacy, and income potential in a highly desirable Hudson location.

Listed by Matthew Brownrigg of Lamacchia Realty,Inc.

$
$
%
$/month over payments
Federal 30-year interest rate: 6.71% last updated on Sep 3, 2026
* All Figures are estimates. Check with your bank or proposed mortgage company for actual interest rates.
This product uses the FRED® API but is not endorsed or certified by the Federal Reserve Bank of St. Louis.

Save FavoriteSchedule TourAsk A QuestionMore Details
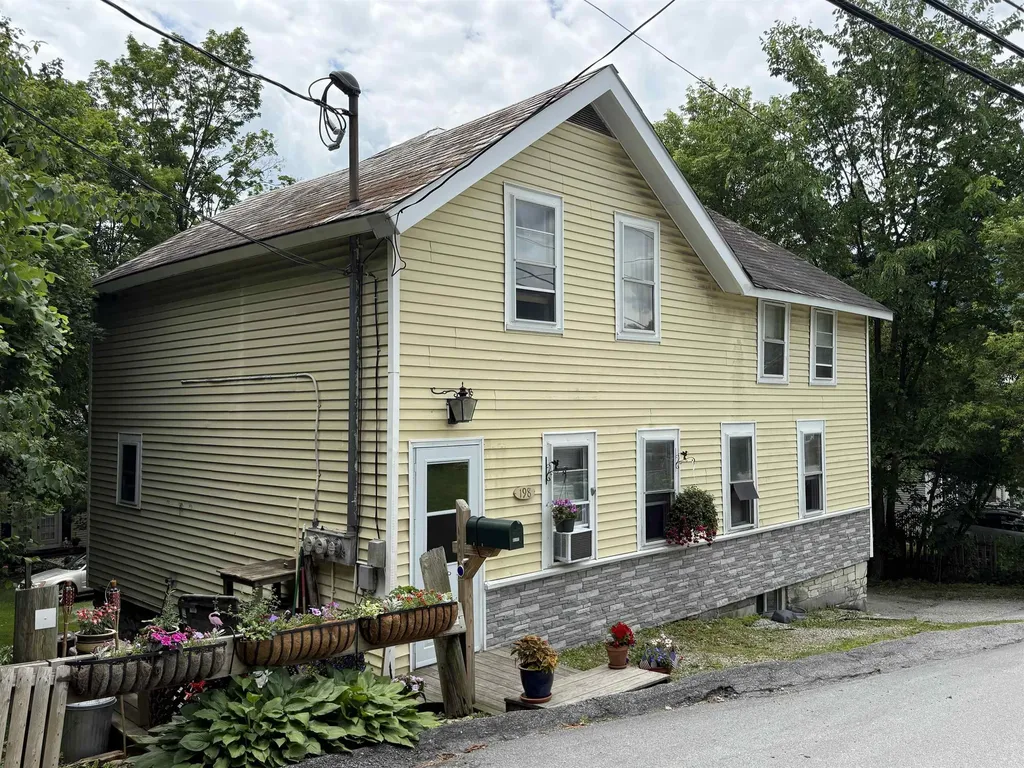
475 Wilson Street Manchester NH 03103

Manchester, NH475 Wilson Street

Price$750,000

Est. Mortgage: $/month

MLS Number 5106438

  • Multifamily
  • Address 475 Wilson Street
  • Units 4
  • Bathroom 6
  • Acreage 0.13

Prime manchester location 4 unit investment opportunity! This 4 unit multifamily property with a 4bed/1.5bath unit, a 3bed/ 2 bath unit and two 1bed/1bath units puts you minutes from everything the city has to offer; restaurants and nightlife of downtown, local parks and trails, quick highway access, hospitals, and shopping all within a 20-minute drive. Whether you're commuting or just want easy access to daily errands, this location is perfect. All four units were fully renovated at turnover and currently rented at market rate, giving you immediate income from day one. the 3 bed/2 bath uniit will be delivered vacant at closing for an owner-occupant looking to move in, or a chance to place a new tenant at current rates and boost potential returns even further. off-street parking for four vehicles with room to expand on a 5,460 sq ft lot This is a rare opportunity in one of the country's hottest multifamily markets. GROUP SHOWING SUNDAY 8/30 @ 5PM. Or schedule a private tour today. Minimum of 24 hour notice required. Agents see private remarks

Listed by Andrew Caudill of RE/MAX Synergy

$
$
%
$/month over payments
Federal 30-year interest rate: 6.71% last updated on Sep 3, 2026
* All Figures are estimates. Check with your bank or proposed mortgage company for actual interest rates.
This product uses the FRED® API but is not endorsed or certified by the Federal Reserve Bank of St. Louis.

Save FavoriteSchedule TourAsk A QuestionMore Details
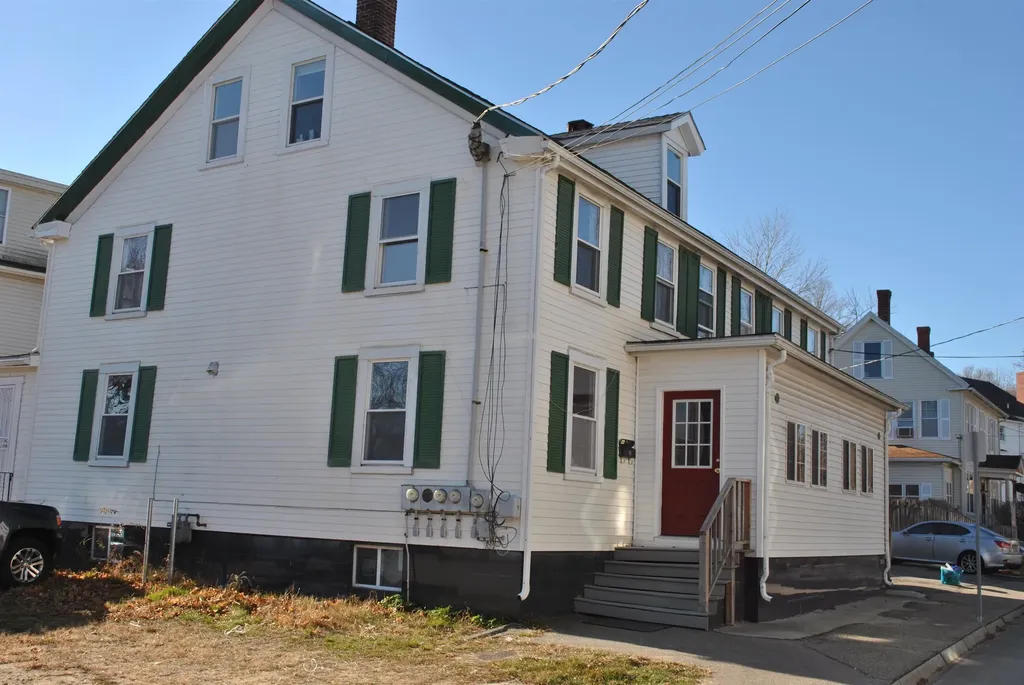
11-15 Forrest Road Northfield NH 03276

Northfield, NH11-15 Forrest Road

Price$750,000

Est. Mortgage: $/month

MLS Number 5108567

  • Multifamily
  • Address 11-15 Forrest Road
  • Units 4
  • Acreage 0.68
  • Square Feet 2,019

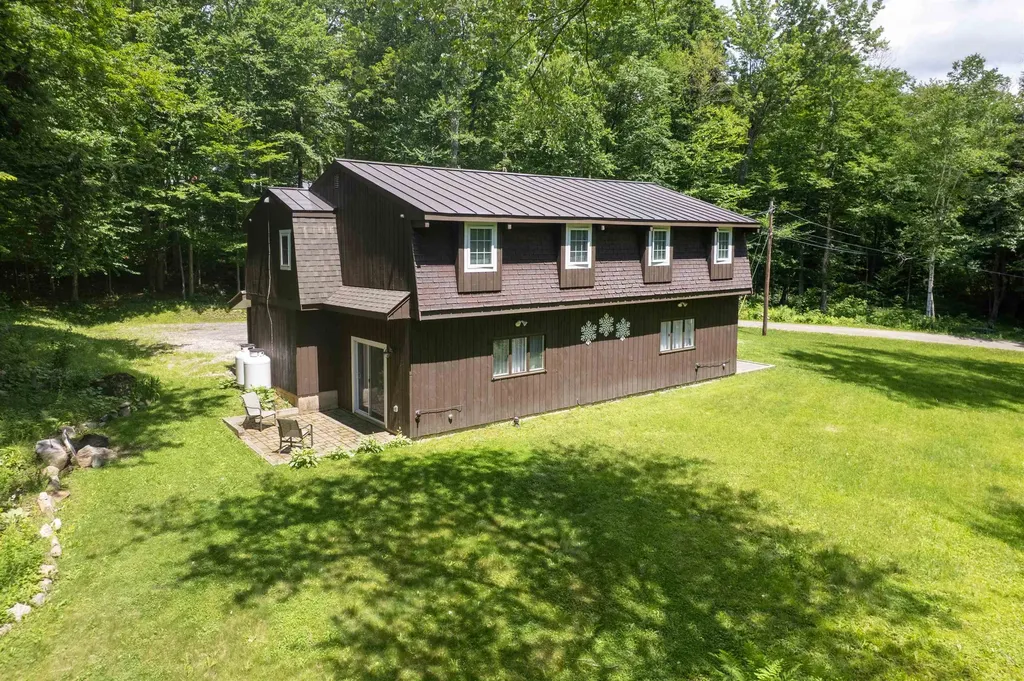
This property contains four units consisting of three separate houses. The first house is a single four bedroom 2 bath Cape. The second house is a Gambrel duplex style house with 2 bedrooms downstairs and 1 bedroom upstairs. The third house is a 3-bedroom manufactured ranch style home with addition. This 2/3-acre lot is level with some slopes to the year-round stream. Property is conveniently located just off Park Street/Exit 19 in Northfield, NH with public sewer and public water. Broker/Real Estate agent/Property Manager interest in property.

Listed by Tracey Secula of Lochview Realty,LLC

$
$
%
$/month over payments
Federal 30-year interest rate: 6.71% last updated on Sep 3, 2026
* All Figures are estimates. Check with your bank or proposed mortgage company for actual interest rates.
This product uses the FRED® API but is not endorsed or certified by the Federal Reserve Bank of St. Louis.

Save FavoriteSchedule TourAsk A QuestionMore Details

Broker Reciprocity 

Copyright 2026 PrimeMLS, Inc. All rights reserved. This information is deemed reliable, but not guaranteed. The data relating to real estate displayed on this display comes in part from the IDX Program of PrimeMLS. The information being provided is for consumers’ personal, non-commercial use and may not be used for any purpose other than to identify prospective properties consumers may be interested in purchasing. Data last updated September 11, 2026 3:22 AM UTC
