
SIGN UP or LOG IN 's Account

Log in to see your saved listings or edit your searches:

No account? Sign up now to save searches, listings, and get tailored listing notifications. It's free, opt-out anytime.

Find Your New Home

Sign Up Today!

Get fresh listings via email, save your favorite listings, match with similar properties, and unlock additional property info.

Create Your Account

Do not fill in this field:

Already have an account? Log in

and narrow your search. If you have fewer than 200 results, you can save your search.

Andover VT Mult-Family Real Estate

r=373-384
92 Center Street Rutland City VT 05701

Rutland City, VT92 Center Street

Price$555,000

Est. Mortgage: $/month

MLS Number 5107335

  • Multifamily
  • Address 92 Center Street
  • Units 5
  • Bathroom 5
  • Acreage 0.25

HISTORIC CHARACTER. MODERN RENOVATION. TURNKEY APARTMENTS. This handsome circa-1900 building has been thoughtfully transformed from professional offices into five distinctive one-bedroom apartments, combining modern, low-maintenance living with the craftsmanship and character of the original building, being sold "as is". Original hardwood floors, tall ceilings, beautiful woodwork and trim, and large windows, offering abundant natural light, have been preserved throughout. No carpeting. Each apartment features a brand-new kitchen and bath, with a clean, bright, and comfortable feel. The renovation goes well beyond cosmetics, with updated wiring, plumbing, central air conditioning, propane hot-water baseboard heat, an air ventilation system, and a fire alarm system. Excellent off-street parking adds to the convenience. Four of the five apartments are currently rented, with the fifth needing finish-work to complete.This creates an attractive opportunity for an investor seeking to own a substantially completed income-producing property, or an owner-occupant who would like to live in a beautifully renovated 5th apartment while receiving rental income from the other four units. Located just a few blocks from downtown Rutland, with convenient access to shopping, dining and recreation. An easy drive to world class Killington-Pico ski resorts and Lake Bomoseen and Lake St Catherine too. Turnkey, beautifully renovated and filled with character-92 Center Street is not your typical five-unit property. A must see!

Listed by Mark Triller of Real Broker LLC

$
$
%
$/month over payments
Federal 30-year interest rate: 6.71% last updated on Sep 3, 2026
* All Figures are estimates. Check with your bank or proposed mortgage company for actual interest rates.
This product uses the FRED® API but is not endorsed or certified by the Federal Reserve Bank of St. Louis.

Virtual TourSave FavoriteSchedule TourAsk A QuestionMore Details
9144 Route 100 Plymouth VT 05056

Plymouth, VT9144 Route 100

Price$550,000

Est. Mortgage: $/month

MLS Number 5101569

  • Multifamily
  • Address 9144 Route 100
  • Units 2
  • Bathroom 3
  • Acreage 5

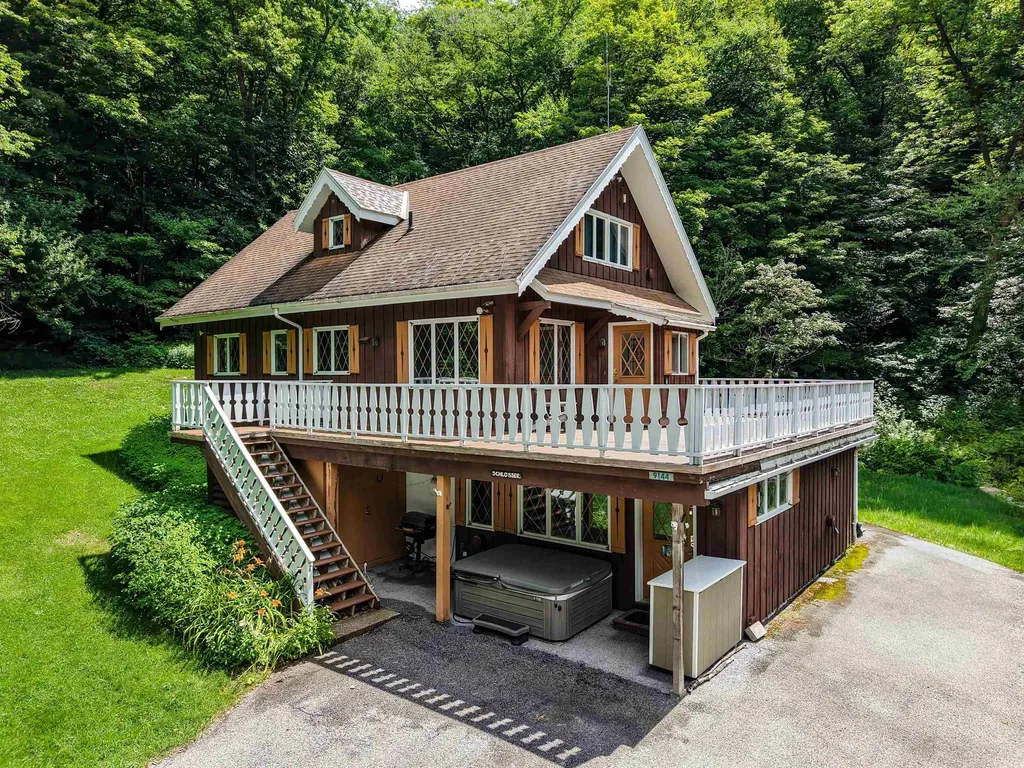
Skiers, Riders, and Investors: Your Ultimate Vermont Chalet Awaits! Nestled just north of the desirable Lakes Region, this charming duplex chalet offers the perfect blend of alpine recreation and investment potential. Location is everything here. You are just a few minutes from the world-class slopes of Killington Resort and a short 15-to-20-minute drive to Okemo Mountain Resort. Whether you are looking for a full-time residence, a vacation getaway, or an income property, this versatile duplex allows you to live or play on one level while generating rental revenue from the other. Lower-Level Unit (2 Bedrooms, 1 Bathroom) Step inside through a dedicated air-lock entry designed to keep the winter chill at bay. This cozy, efficient space features a fully equipped kitchen, a dedicated dining area, and a warm living space anchored by a gas fireplace. Practical amenities include a convenient mudroom with an attached storage room for all your gear, plus in-unit laundry. Upper-Level Unit (3 Bedrooms, 2 Bathrooms + Bonus Room) The upper configuration welcomes you with its own draft-stopping air-lock entry. It opens into a bright, airy open-concept kitchen, dining, and living area where another glowing gas fireplace serves as the centerpiece. Upstairs are 2 more bedrooms and a top-level bonus room offers the flexible space you need for a home office, a media room, or an overflow bunk space. Outdoor Living & Highlights The property sits on a pretty, open parcel of land that provides plenty of sunshine, balanced with flat, easy access to the main road for stress-free winter travel. Step out onto the expansive second-level deck to breathe in the mountain air, or head down to the private hot tub to soak your muscles after a long day on the ski trails. Don't miss this incredible opportunity to own a piece of Vermont paradise where you can sit back, relax, and let your property earn income for you!

Listed by Elissa Scully of Mary W. Davis Realtor & Assoc.,Inc.

$
$
%
$/month over payments
Federal 30-year interest rate: 6.71% last updated on Sep 3, 2026
* All Figures are estimates. Check with your bank or proposed mortgage company for actual interest rates.
This product uses the FRED® API but is not endorsed or certified by the Federal Reserve Bank of St. Louis.

Save FavoriteSchedule TourAsk A QuestionMore Details
28 Fifth Street Dover NH 03820

Dover, NH28 Fifth Street

Price$550,000

Est. Mortgage: $/month

Active With Contract

MLS Number 5082923

  • Multifamily
  • Address 28 Fifth Street
  • Units 2
  • Acreage 0.04
  • Square Feet 2,610

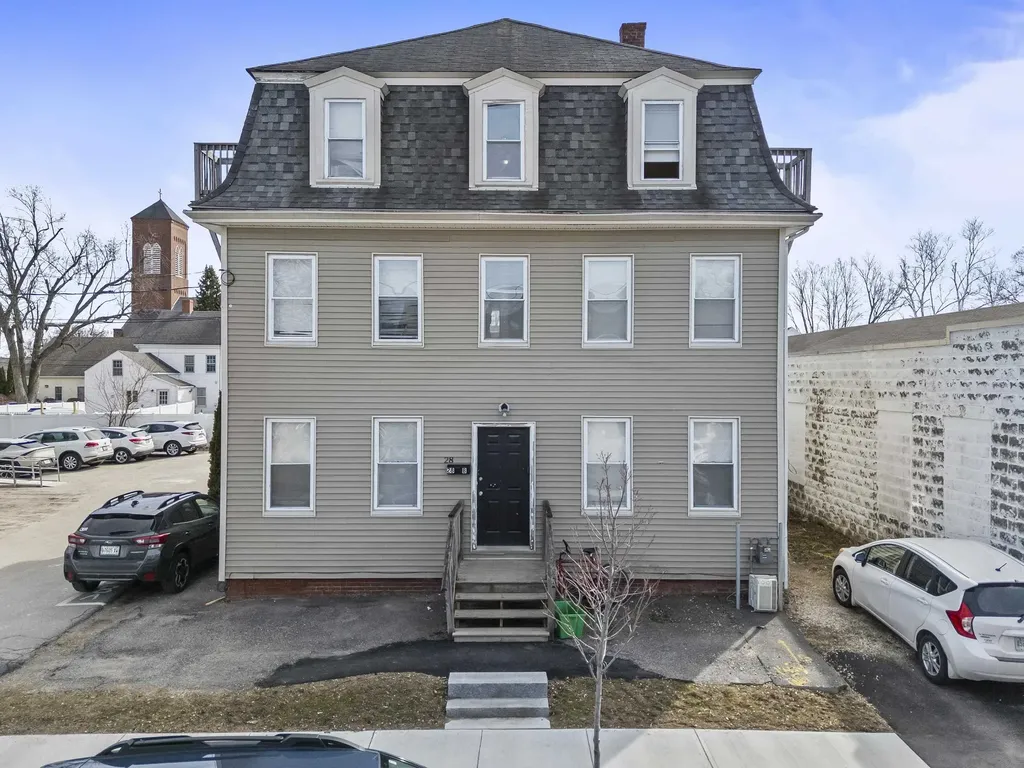
GREAT INVESTOR OPPORTUNITY. This property has an excellent income producing history .It is a centrally located multifamily with one - two bedroom unit- and second 7 bedroom unit. Unit A is spacious , with private entrance, and has a large funcional kitchen , dishwasher, as well as new kitchen flooring. Perfect for an owner occupied investment , unit two has 7 bedrooms, all leased and generates substancial income, with renovated bathrooms . Just a short stroll to picturesque downtown Dover. SOLD AS IS

Listed by Marcia Giniusz of KW Coastal and Lakes & Mountains Realty

$
$
%
$/month over payments
Federal 30-year interest rate: 6.71% last updated on Sep 3, 2026
* All Figures are estimates. Check with your bank or proposed mortgage company for actual interest rates.
This product uses the FRED® API but is not endorsed or certified by the Federal Reserve Bank of St. Louis.

Save FavoriteSchedule TourAsk A QuestionMore Details

43 S Elm Street Manchester NH 03103

Manchester, NH43 S Elm Street

Price$550,000

Est. Mortgage: $/month

Pending

MLS Number 5104700

  • Multifamily
  • Address 43 S Elm Street
  • Units 3
  • Bathroom 2
  • Acreage 0.16

Welcome to 43 S Elm St in Manchester! This spacious three family property offers an excellent opportunity for an owner occupant or investor looking to add value in a convenient Manchester location. With approximately 4,386 square feet, the property features three 3 bedroom, 1 bath units, six parking spaces, and a full basement providing valuable storage. The first floor is currently vacant, offering flexibility for an owner occupant or an opportunity to prepare the unit for a new tenant. The second and third floor units provide additional rental potential, making this an appealing opportunity for those looking to enter or expand their multifamily portfolio. The three bedroom layouts offer desirable flexibility, while six parking spaces provide a valuable amenity in an urban setting. The property needs some updating, however it provides an opportunity to make improvements and add value over time. A brand new roof is already installed, giving the next owner peace of mind. Located near Downtown Manchester, this property offers convenient access to restaurants, shopping, entertainment, employment centers, major commuter routes, SNHU Arena, the Palace Theatre, and the many amenities Manchester has to offer. The location provides an excellent combination of urban convenience and accessibility throughout Southern New Hampshire. Whether you're looking for an opportunity to occupy one unit while generating rental income from the others or seeking a three unit property to add to your investment portfolio, 43 S Elm St offers space, parking, income potential, and the opportunity to bring your vision to life.

Listed by Virginia Kazlouskas Gregory of Harmony R.E. Inc.

$
$
%
$/month over payments
Federal 30-year interest rate: 6.71% last updated on Sep 3, 2026
* All Figures are estimates. Check with your bank or proposed mortgage company for actual interest rates.
This product uses the FRED® API but is not endorsed or certified by the Federal Reserve Bank of St. Louis.

Virtual TourSave FavoriteSchedule TourAsk A QuestionMore Details

743 Belmont Street Manchester NH 03104

Manchester, NH743 Belmont Street

Price$550,000

Est. Mortgage: $/month

MLS Number 5105533

  • Multifamily
  • Address 743 Belmont Street
  • Units 2
  • Bathroom 2
  • Acreage 0.11

First Time Ever Offered for Sale! Opportunity knocks at 743 Belmont St! This well-maintained two-family property offers two spacious units with flexible layouts, making it an excellent choice for both investors and owner-occupants. Each unit features generous living space and separate utilities, while the property also includes a 2-car garage and an enclosed porch for added convenience and versatility. Ideally located within walking distance to Derryfield Park, this property combines strong rental potential with a convenient Manchester location. Whether you're looking to expand your investment portfolio or live in one unit while generating rental income from the other, this unique two-family is ready to make its debut on the market. Don't miss this first-time offering!

Listed by Kristi Whitten of Keller Williams Realty-Metropolitan

$
$
%
$/month over payments
Federal 30-year interest rate: 6.71% last updated on Sep 3, 2026
* All Figures are estimates. Check with your bank or proposed mortgage company for actual interest rates.
This product uses the FRED® API but is not endorsed or certified by the Federal Reserve Bank of St. Louis.

Virtual TourSave FavoriteSchedule TourAsk A QuestionMore Details
88 Central Street Hudson NH 03051

Hudson, NH88 Central Street

Price$550,000

Est. Mortgage: $/month

Open House

MLS Number 5094404

  • Multifamily
  • Next Open House: Sun 09/13 11:00 am. to 1:00 pm.
  • Address 88 Central Street
  • Units 2
  • Bathroom 2

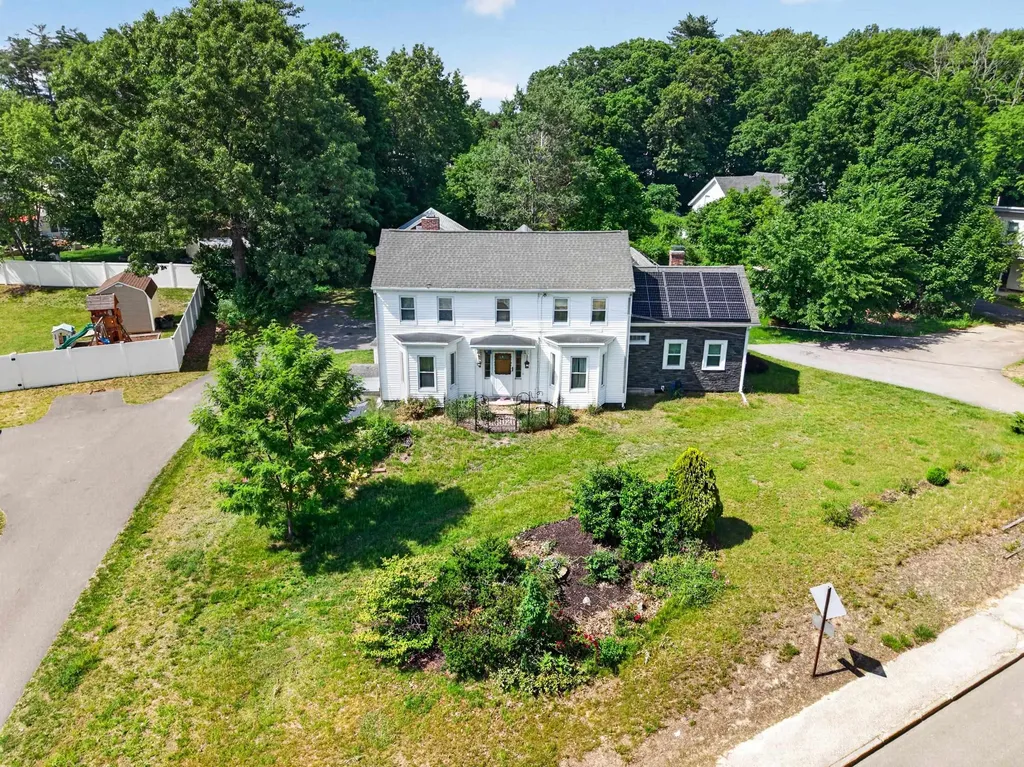
Back on market, no fault of the property, buyers got cold feet! Step back in time while enjoying the space and versatility this unique Hudson property has to offer. Situated on a generous .95-acre lot, this historic multi-family home features over 3,000 square feet of living space and endless possibilities for owner-occupants, investors, or multigenerational living. Built in 1826, the home showcases classic New England character with spacious rooms, period charm, and a flexible floor plan ready for your personal touch. The expansive lot provides ample outdoor space for entertaining, gardening, recreation, or future improvements. Conveniently located near shopping, restaurants, schools, and commuter routes, this property offers the perfect blend of country charm and everyday convenience. A rare opportunity to own a piece of Hudson history with income-producing potential and room to grow.

Listed by Ashley Gendreau of LAER Realty Partners/Goffstown

$
$
%
$/month over payments
Federal 30-year interest rate: 6.71% last updated on Sep 3, 2026
* All Figures are estimates. Check with your bank or proposed mortgage company for actual interest rates.
This product uses the FRED® API but is not endorsed or certified by the Federal Reserve Bank of St. Louis.

Save FavoriteSchedule TourAsk A QuestionMore Details

32 Alice Avenue Hooksett NH 03106

Hooksett, NH32 Alice Avenue

Price$550,000

Est. Mortgage: $/month

MLS Number 5103797

  • Multifamily
  • Address 32 Alice Avenue
  • Units 2
  • Bathroom 3
  • Acreage 0.8

Set on a wooded lot with plenty of privacy, this spacious New England home offers flexibility for a variety of living arrangements. The main home features four bedrooms, multiple living spaces, and an open kitchen with a center island that flows into the dining area, making it ideal for everyday living or entertaining. A covered front porch, mudroom, and large basement provide even more space to enjoy and grow into. One of the standout features is the attached accessory dwelling unit (ADU), complete with its own kitchen, full bath, living area, laundry, and separate entrance. Whether you're looking for an in law setup, space for extended family, guest accommodations, or potential rental income, the possibilities are endless. Outside, enjoy a private backyard surrounded by mature trees, along with room to relax, entertain, or simply enjoy the peaceful setting. Conveniently located close to shopping, restaurants, and major commuter routes, this property offers the space, versatility, and opportunity that is hard to find in one home.

Listed by Hannah Zona of RE/MAX Synergy

$
$
%
$/month over payments
Federal 30-year interest rate: 6.71% last updated on Sep 3, 2026
* All Figures are estimates. Check with your bank or proposed mortgage company for actual interest rates.
This product uses the FRED® API but is not endorsed or certified by the Federal Reserve Bank of St. Louis.

Save FavoriteSchedule TourAsk A QuestionMore Details

1100 Route 12a Plainfield NH 03781

Plainfield, NH1100 Route 12a

Price$549,999

Est. Mortgage: $/month

MLS Number 5105315

  • Multifamily
  • Address 1100 Route 12a
  • Units 2
  • Bathroom 1
  • Acreage 0.2

Live Very Comfortably in the Huge 2828 Sq Ft Apartment on the Upper 2 Floors Featuring a Recently Renovated Kitchen, a Huge Living Room with Propane Fireplace, a Primary Bedroom with Full Bath plus 3+ More Bedrooms with a 3/4 and 2 half Baths. This Extremely Versatile Property with Beautiful 1700+ Sq Ft Main Floor Retail Space That has Previously Been a Very Successful Gun Shop, a General Store, and Years Ago a Restaurant. Bring Your Ideas and This Space Could Provide You with a Terrific Business Location Being only 15 Minutes from West Lebanon. Or Convert This Space to a Gorgeous Apartment and Maybe Split the Upstairs Apartment into Several Apartments and Take Advantage of the Rental Market Shortage. The Cory Taber Park is Just 100 Ft Away with Basketball and Tennis Courts and Huge Level Field For 3 Season Enjoyment. Don't Wait on This Unique Opportunity.

Listed by Brian Whipple of Coldwell Banker Homes Unlimited

$
$
%
$/month over payments
Federal 30-year interest rate: 6.71% last updated on Sep 3, 2026
* All Figures are estimates. Check with your bank or proposed mortgage company for actual interest rates.
This product uses the FRED® API but is not endorsed or certified by the Federal Reserve Bank of St. Louis.

Save FavoriteSchedule TourAsk A QuestionMore Details

2 Pleasant Street Rochester NH 03867

Rochester, NH2 Pleasant Street

Price$549,900

Est. Mortgage: $/month

MLS Number 5103300

  • Multifamily
  • Address 2 Pleasant Street
  • Units 3
  • Bathroom 3
  • Acreage 0.3

This long-admired Victorian-era triplex is the one you've driven by thousands of times - a rare opportunity for proud ownership by an investor or owner-occupant, with a potential cap rate over 11.27%. Situated on a spacious .3-acre corner lot with TWO separate buildings - the main duplex (2,544 SF) and a carriage house (816 SF). Exuding excellent curb appeal, it features a new roof, sharp new blue vinyl siding, and new windows. Tour through the main house's lower unit and experience its character with stunning hardwood floors featuring select pine, crown molding, and tray ceilings. This nearly 1,500 SF unit offers a spacious multi-room layout with room for both living and dining areas, or potential to expand/convert for additional income. The carriage house offers privacy with beautiful hardwood floors, wood trim, and open-concept living. It features an open loft bedroom upstairs along with its own dedicated driveway and parking. The third unit, located in the main house, is a townhouse-style layout spanning three levels, complete with a nice front porch and fenced-in outdoor area. The current long-term tenant provides immediate income, though the unit needs work and offers a strong value-add opportunity for the new owner to update and build equity. Owners enjoy plenty of parking, young heating systems, and separate utilities. That is not all, the location can not get any better, as tenants are located in the heart of downtown and are only steps away from Spaulding high, restaurants, convenience stores, major routes and more. Also enjoy being just minutes away from Hanson Pines walking trails and the Cocheco River. Private showings on Friday between 4-6PM and Saturday 1-3PM.

Listed by Andy Yau of RE/MAX Shoreline

$
$
%
$/month over payments
Federal 30-year interest rate: 6.71% last updated on Sep 3, 2026
* All Figures are estimates. Check with your bank or proposed mortgage company for actual interest rates.
This product uses the FRED® API but is not endorsed or certified by the Federal Reserve Bank of St. Louis.

Save FavoriteSchedule TourAsk A QuestionMore Details

42 Gilford Avenue Laconia NH 03246

Laconia, NH42 Gilford Avenue

Price$549,900

Est. Mortgage: $/month

MLS Number 5086938

  • Multifamily
  • Address 42 Gilford Avenue
  • Units 2
  • Bathroom 4
  • Acreage 0.48

"Built to endure and thoughtfully modernized, this 3,844 sq. ft. Laconia residence combines substantial construction, flexible living space, modern convenience, and authentic New England character. The huge granite chef's kitchen features a 9-ft center island ideal for entertaining, plus a separate prep kitchen/pantry with a root cellar beneath. The main home offers 4-5 bedrooms and 3 full baths, including a master bedroom with vaulted ceiling, skylights, and two closets. Two large parlors and a spacious great room provide flexible space for dining, office, media, game room, library, or additional bedroom use. A central mudroom and two laundry areas add everyday practicality. The self-contained 1-bedroom in-law apartment has its own kitchen, living room, full bath, and heat. Keep family close while preserving privacy, reconnect it to the main house through a single interior door, or use it for rental income. Massive exposed timbers, broad-board ceilings, wide pine floors, substantial hearths, a granite center-chimney foundation, and dual-parallel-sill construction give the home remarkable character and durability. Plumbing and electrical have been upgraded; blown insulation was added; Rinnai propane heat/on-demand hot water and the roof are newer and in excellent condition. Beyond the finished living area, the barn and lower level provide approximately 1,600 additional sq. ft. for workshop, gym, recreation, hobby space, “man cave,” or storage. Outside are a nearly 1,000 sq. ft. rear deck, fenced backyard, generous parking, and additional access from Isabella Street. Close to downtown Laconia, restaurants, shops, fitness centers, everyday services, the Laconia Bypass, and I-93. The seller has owned the property since 2011, raised four children here, and is ready to work with a serious buyer. Seller financing may be available to a well-qualified purchaser."

Listed by Jason Starr of Starr Realty

$
$
%
$/month over payments
Federal 30-year interest rate: 6.71% last updated on Sep 3, 2026
* All Figures are estimates. Check with your bank or proposed mortgage company for actual interest rates.
This product uses the FRED® API but is not endorsed or certified by the Federal Reserve Bank of St. Louis.

Virtual TourSave FavoriteSchedule TourAsk A QuestionMore Details

94 S State Street Concord NH 03301

Concord, NH94 S State Street

Price$549,900

Est. Mortgage: $/month

Open House

MLS Number 5109251

  • Multifamily
  • Next Open House: Sun 09/13 1:00 pm. to 2:30 pm.
  • Address 94 S State Street
  • Units 2
  • Bathroom 3

Well-cared-for and spacious side-by-side, townhouse-style two-family offering an excellent opportunity for investors or owner-occupants seeking rental income to help offset the mortgage. The right-side unit (94) features a first-floor living room, dining room, kitchen, and half bath, with three spacious bedrooms and a full bath on the second floor. The left-side unit (94.5) is currently vacant and offers three levels of living space. The first floor includes a comfortable living room, dining room, and spacious kitchen. The second floor features three generously sized bedrooms and a full bath, while the third floor offers a private, flexible open space with an additional bedroom ideal for a primary suite, home office, playroom, or bonus space. Washer & dryer to stay in unit 94.5. Both units offer separate utilities, laundry, and basements. Additional amenities include a two-stall garage and a two-car driveway. Conveniently located near I-93, restaurants, shopping, and everyday conveniences. Whether you're looking to owner-occupy or expand your investment portfolio, this versatile multi-family property offers space, flexibility, and income potential. Open Houses Saturday, Sept 12th 1:00-2:30 pm and Sunday Sept 13th 1:00-2:30 pm.

Listed by Elizabeth Ford of Coldwell Banker Realty Haverhill MA

$
$
%
$/month over payments
Federal 30-year interest rate: 6.71% last updated on Sep 3, 2026
* All Figures are estimates. Check with your bank or proposed mortgage company for actual interest rates.
This product uses the FRED® API but is not endorsed or certified by the Federal Reserve Bank of St. Louis.

Save FavoriteSchedule TourAsk A QuestionMore Details

23-25 Grand Avenue Nashua NH 03060

Nashua, NH23-25 Grand Avenue

Price$549,900

Est. Mortgage: $/month

MLS Number 5109322

  • Multifamily
  • Address 23-25 Grand Avenue
  • Units 2
  • Bathroom 3
  • Acreage 0.26

This unique TWO-FAMILY home offers a rare opportunity to enjoy the benefits of homeownership while offsetting your expenses with rental income. Located in one of Nashua's most convenient areas, you'll be within walking distance of MINES FALLS PARK, schools, and hospitals, with easy access to Route 3 for commuting. What makes this property truly special is how PRIVATE it feels. Situated on a distinctive U-shaped lot where Grand Ave and Perry Ave wrap around the property, the home is surrounded by mature landscaping, established GARDENS, tall hedges, and charming outdoor spaces that create a peaceful retreat right in the city. The property also features a DETACHED GARAGE, greenhouse, separate driveways, and plenty of parking. A piece of Nashua history, this home was once owned by the foreman builder of the neighborhood and remains one of the area's most distinctive properties. Each unit provides independent living, with its own enclosed front porch, separate basement access, private driveway, and dedicated living space. The shared rear deck provides convenient access to both kitchens. Unit 23 offers a spacious layout with a kitchen featuring abundant cabinetry, generous counter space and peninsula with a built-in gas range with griddle feature. The first floor also includes a dining area, living room with wood FIREPLACE, and half bath. Upstairs are two bedrooms and a full bath, including a generously sized primary bedroom with a large closet. The bathroom features both a stand-up shower and a jetted soaking tub. Unit 25 includes an open-concept kitchen, dining, and living area. Upstairs you'll find two comfortable bedrooms and a full bath. Whether you're looking for an owner-occupied investment, multi-generational living, or simply a property with flexibility and character, this is a place where you can truly LOVE YOUR HOME while enjoying the opportunity that a two-family property provides.

Listed by Audrey DeCourcy of Coldwell Banker Realty Nashua

$
$
%
$/month over payments
Federal 30-year interest rate: 6.71% last updated on Sep 3, 2026
* All Figures are estimates. Check with your bank or proposed mortgage company for actual interest rates.
This product uses the FRED® API but is not endorsed or certified by the Federal Reserve Bank of St. Louis.

Save FavoriteSchedule TourAsk A QuestionMore Details

Broker Reciprocity 

Copyright 2026 PrimeMLS, Inc. All rights reserved. This information is deemed reliable, but not guaranteed. The data relating to real estate displayed on this display comes in part from the IDX Program of PrimeMLS. The information being provided is for consumers’ personal, non-commercial use and may not be used for any purpose other than to identify prospective properties consumers may be interested in purchasing. Data last updated September 12, 2026 7:38 PM UTC
