
SIGN UP or LOG IN 's Account

Log in to see your saved listings or edit your searches:

No account? Sign up now to save searches, listings, and get tailored listing notifications. It's free, opt-out anytime.

Find Your New Home

Sign Up Today!

Get fresh listings via email, save your favorite listings, match with similar properties, and unlock additional property info.

Create Your Account

Do not fill in this field:

Already have an account? Log in

and narrow your search. If you have fewer than 200 results, you can save your search.

Andover VT Mult-Family Real Estate

r=421-432
544 Vulture Mountain Road Stockbridge VT 05772
Active With Contract

MLS Number 5101648

  • Multifamily
  • Units 4
  • Bathroom 4
  • Acreage 1.2
  • Square Feet 960

Welcome to Camp Treetops, a one-of-a-kind mountaintop estate perched high above the White River Valley. This fully operating, high-performing retreat conveys COMPLETELY FURNISHED and turnkey, with panoramic mountain and White River views, total privacy, and a proven income stream already in place. At its heart is the original Sears Roebuck kit hunting cabin, beautifully renovated with warm wood interiors, an open living and dining area, a cozy wood stove, and expansive windows framing the mountains. The covered deck is built for sunrises, sunsets, and brilliant fall foliage. Two additional cabins, newly built in 2023 and 2024, are themed to the roaring 1920s and the classic 1950s, each furnished with authentic antiques for a true blast from the past. A vintage camper adds a memorable glamping stay, and a shared communal space brings guests together. The retreat has offered fresh breakfast and dinner service, and the property runs as a thriving Airbnb with strong, established revenue. Smart, low-impact engineering makes it all work. A dedicated septic design serves the main cabin, while the additional cabins are outfitted with NASA-designed bag-system toilets and outdoor showers. There is also potential room to grow: sites for two more cabins are already cleared with construction under way, maybe allowing a future owner to operate up to five cabins in total, every one capturing the same sweeping mountain and White River views. The setting delivers seclusion with easy access. Close to Route 107 with quick connections to Route 100 and I-89, it sits roughly 30 minutes from Killington Ski Resort and under an hour from Sugarbush Ski Resort. Surrounded by mature forest and dramatic rock outcroppings, Camp Treetops offers rare privacy without sacrificing those long-range views. Whether you want a private family compound, a recreational basecamp, or a turnkey investment with a track record to prove it, 544 Vulture Mountain Road is a truly unforgettable piece of Vermont.

Listed by Jacob Barnes of EXP Realty

$
$
%
$/month over payments
Federal 30-year interest rate: 6.71% last updated on Sep 3, 2026
* All Figures are estimates. Check with your bank or proposed mortgage company for actual interest rates.
This product uses the FRED® API but is not endorsed or certified by the Federal Reserve Bank of St. Louis.

Virtual TourSave FavoriteSchedule TourAsk A QuestionMore Details

2338 Eaton Road Eaton NH 03832

Eaton, NH2338 Eaton Road

Price$500,000

Est. Mortgage: $/month

MLS Number 5107491

  • Multifamily
  • Address 2338 Eaton Road
  • Units 2
  • Bathroom 4
  • Acreage 2

PRICE IMPROVEMENT....now offered at $500,000. Charming two-family just two doors from the iconic Eaton Village Store and Maggie's Diner; village living at its best. The upstairs unit offers 2 bedrooms and 1 full bath; the downstairs unit offers 3 bedrooms and 3 full baths, 5 bedrooms and 4 full baths total. A brook runs behind the house, with wonderful access to trails and the Old County Road right out your back door. As an Eaton resident, you'll also have access to Crystal Lake, and Foss Mountain is just minutes away. Conway is only 5 miles down the road for shopping and services, with North Conway a short drive beyond that. This is a solid investment property with extensive updates over the last five years: new oil furnace (2024), chimney relined and rebuilt from the roof up, rebuilt upstairs terrace deck and rear patio staircase, rebuilt garage sills with new French drains, and a fully renovated downstairs unit featuring an updated kitchen with all-new appliances, tiled entryway, and new front door. Fresh paint downstairs, new fridge and range upstairs, and updated driveway/grading round out the improvements. At this new price, it's a strong opportunity for an investor or owner-occupant looking to live in one unit while the other generates income, with a great location, recent updates, and easy access to everything that makes the Mount Washington Valley special.

Listed by Susan Wiley of Senne Residential LLC

$
$
%
$/month over payments
Federal 30-year interest rate: 6.71% last updated on Sep 3, 2026
* All Figures are estimates. Check with your bank or proposed mortgage company for actual interest rates.
This product uses the FRED® API but is not endorsed or certified by the Federal Reserve Bank of St. Louis.

Save FavoriteSchedule TourAsk A QuestionMore Details

650 Lake Avenue Manchester NH 03103

Manchester, NH650 Lake Avenue

Price$500,000

Est. Mortgage: $/month

Pending

MLS Number 5108183

  • Multifamily
  • Address 650 Lake Avenue
  • Units 2
  • Bathroom 2
  • Acreage 0.24

ANSWER THE DOOR - OPPORTUNITY IS KNOCKING! Ideal investment! Two-family with a large lot (potential to subdivide?), garage/storage shed, and so many BIG updates! Current rents are BELOW market! OWNED solar panels, newer roof, gutters, decks, pex, gas heat, newer steam furnace, vinyl siding, windows . . . just to name a few! Laundry and new appliances in each unit. Second floor unit has been totally refreshed with granite counters and new flooring! Third floor walk up has been partially finished offering TONS of potential! Huge side yard, corner lot. Prime commuter location just minutes to 93/101, close to any convenience you may need like shopping and restaurants and the Manchester airport! OPEN HOUSES 9/4, 9/5 & 9/7!

Listed by Lisa Scacchi of Keller Williams Realty-Metropolitan

$
$
%
$/month over payments
Federal 30-year interest rate: 6.71% last updated on Sep 3, 2026
* All Figures are estimates. Check with your bank or proposed mortgage company for actual interest rates.
This product uses the FRED® API but is not endorsed or certified by the Federal Reserve Bank of St. Louis.

Virtual TourSave FavoriteSchedule TourAsk A QuestionMore Details

9 New Street St. Albans City VT 05478

St. Albans City, VT9 New Street

Price$500,000

Est. Mortgage: $/month

Open House

MLS Number 5109468

  • Multifamily
  • Next Open House: Sun 09/13 2:00 pm. to 4:00 pm.
  • Address 9 New Street
  • Units 2
  • Bathroom 4

Located on a quiet road with just a few other homes yet just a .4 mile walk to the shops and restaurants of downtown St. Albans and only three miles to the beautiful St. Albans Bay! This 6 bedroom, 4 bath home with finished basements built in 2005 is in like new condition! Open floorplan. Gorgeous kitchens with 5' islands plus formal dining areas. This south facing home has large windows and daylight walk out basements allowing for plenty of natural lighting. Unit 9A has a separate entrance, bedroom, bath, and kitchenette area in the basement that would make a great separate living space for a college student, parent, roommate, etc. while allowing privacy to the occupants of the first floor. Unit 9B is a mirror image of 9A but does not have the kitchenette/wet bar in the basement. 9A has beautiful gleaming hardwood floors and sunset views from the west facing windows. This duplex style home lives like a raised ranch style home and offers off street parking with five parking spots and a shed for outdoor storage. Basement storage, central vacuum and plenty of closet space. Just .4 mile to Bellows Free Academy, 2 miles to I-89, 30 minutes to Burlington, and 90minutes to Montreal. Close enough to everything yet far enough away to retreat, relax, and recharge. Available for sale both as a duplex for one owner to purchase both units or as two separate units as a two unit condo. There were condo docs in 2020 before one owner purchased both units then stopped maintaining it as a condo. It would be very easy to reinstate that. Purchase both sides for $500,000 or either side for $259,900 each. Live on one side and rent the other side to offset your expenses. 9A is currently vacant for easy showing. 9B has wonderful cooperative tenants and is easy to show.

Listed by Lisa Friedman of Great American Dream Realty

$
$
%
$/month over payments
Federal 30-year interest rate: 6.71% last updated on Sep 3, 2026
* All Figures are estimates. Check with your bank or proposed mortgage company for actual interest rates.
This product uses the FRED® API but is not endorsed or certified by the Federal Reserve Bank of St. Louis.

Save FavoriteSchedule TourAsk A QuestionMore Details

41 Linden Road Conway NH 03860

Conway, NH41 Linden Road

Price$500,000

Est. Mortgage: $/month

Open House

MLS Number 5082695

  • Multifamily
  • Next Open House: Sun 09/13 10:00 am. to 12:30 pm.
  • Address 41 Linden Road
  • Units 2
  • Bathroom 3

Located minutes from shopping, dining, Echo Lake State Park, Cranmore Mountain Resort, and more, this property offers excellent potential for multi-generational living, rental income, or a flexible private retreat. Positioned just off scenic West Side Road, this versatile property offers two separate homes on a spacious, level lot. The main home has been thoughtfully updated for comfort and function, and features central air, a bright sunroom, open living space with a fireplace, 2 bedrooms, 1.5 baths, 1st floor laundry area & full basement. The second home is vacant and ready for immediate use, offering 2 more bedrooms, 1 full bath, soaring ceilings, its own laundry area, generous storage, and a private paved driveway for added independence. Additionally, the property features a garage, greenhouse, garden space, large patio, and sheds.

Listed by Jeana Hale-Dewitt of Badger Peabody & Smith Realty

$
$
%
$/month over payments
Federal 30-year interest rate: 6.71% last updated on Sep 3, 2026
* All Figures are estimates. Check with your bank or proposed mortgage company for actual interest rates.
This product uses the FRED® API but is not endorsed or certified by the Federal Reserve Bank of St. Louis.

Save FavoriteSchedule TourAsk A QuestionMore Details
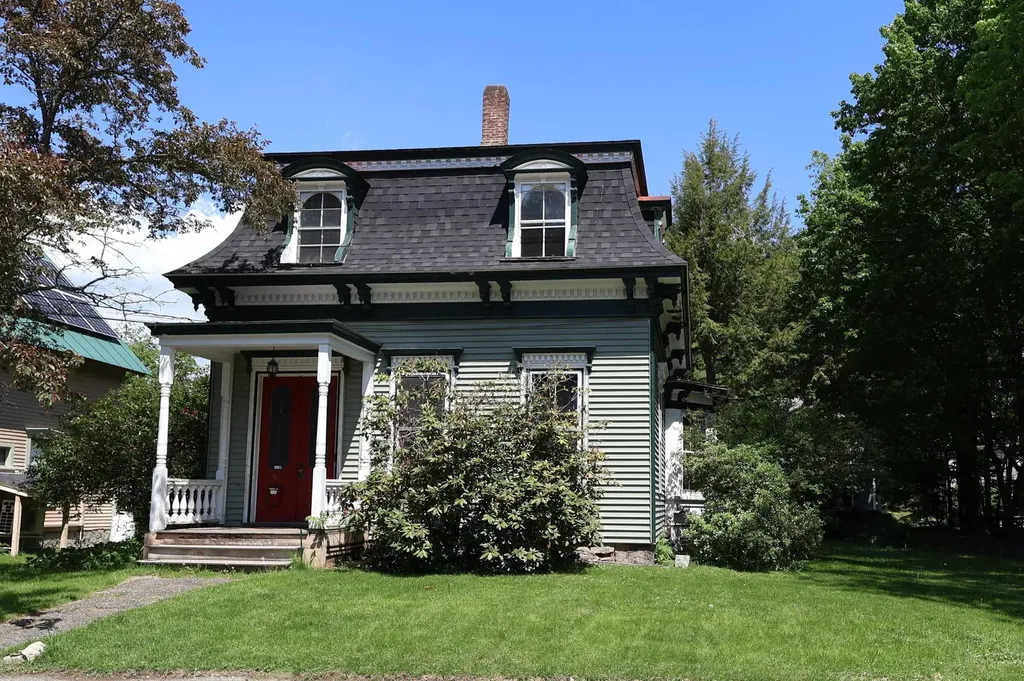
9 Shaw Street Lebanon NH 03766

Lebanon, NH9 Shaw Street

Price$500,000

Est. Mortgage: $/month

Active With Contract

MLS Number 5094626

  • Multifamily
  • Address 9 Shaw Street
  • Units 2
  • Bathroom 2
  • Acreage 0.2

Filled with historic charm and timeless character, this Lebanon duplex offers exceptional flexibility. Convert it into a grand single-family home, occupy one unit while the other helps offset your mortgage, or maintain it as a strong investment property. Located just steps from the Green, you'll enjoy a short stroll to the farmers market, local dining, community events, concerts, and the Rail Trail. With DHMC, Dartmouth College, and other major employers nearby, the location is as convenient as it is desirable.

Listed by Dorothy Griswold of The Clerkin Agency,P.C.

$
$
%
$/month over payments
Federal 30-year interest rate: 6.71% last updated on Sep 3, 2026
* All Figures are estimates. Check with your bank or proposed mortgage company for actual interest rates.
This product uses the FRED® API but is not endorsed or certified by the Federal Reserve Bank of St. Louis.

Virtual TourSave FavoriteSchedule TourAsk A QuestionMore Details
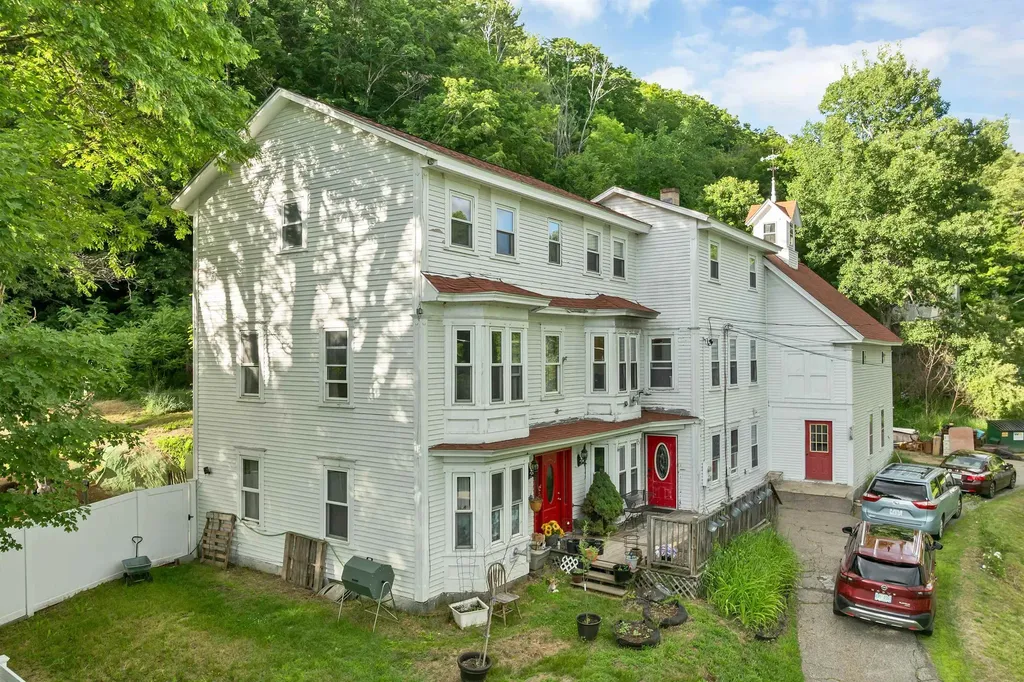
25 Cedar Street Bristol NH 03222

Bristol, NH25 Cedar Street

Price$499,900

Est. Mortgage: $/month

MLS Number 5095389

  • Multifamily
  • Address 25 Cedar Street
  • Units 3
  • Bathroom 3
  • Acreage 0.99

Priced below assessed value! Exceptional opportunity to own a three-unit multifamily property in the heart of Bristol, NH! Situated on a generous acre in-town lot with public water and sewer, this versatile property offers a rare combination of income potential, recent capital improvements, and a highly desirable location. The building features three units consisting of a spacious 5-bedroom apartment, a 2-bedroom apartment, and a 1-bedroom apartment. All but one unit are currently vacant, providing flexibility for an owner-occupant, investor, or those looking to establish market rents. Numerous recent updates help minimize future maintenance concerns, including a new roof with a transferable 30-year warranty, new oil tank, new front entry door, and the addition of pellet stoves so that each unit now enjoys its own supplemental heat source. Located within walking distance to downtown Bristol's shops, restaurants, and Kelley Park, tenants will appreciate the convenience of in-town living while enjoying easy access to some of New Hampshire's most sought-after outdoor destinations. Spend summer days at Wellington State Park on crystal-clear Newfound Lake, known for its pristine waters and sandy beach, or explore the natural beauty of nearby Profile Falls. Bristol is also served by a highly regarded school district recognized for its personalized educational programs and strong sense of community. Whether you're seeking an owner-occupied investment with rental income to help offset mortgage costs or a value-add opportunity to expand your portfolio, this multifamily property offers outstanding potential in one of the Lakes Region's most desirable communities.

Listed by Vicky Galkina of BHHS Verani Wolfeboro

$
$
%
$/month over payments
Federal 30-year interest rate: 6.71% last updated on Sep 3, 2026
* All Figures are estimates. Check with your bank or proposed mortgage company for actual interest rates.
This product uses the FRED® API but is not endorsed or certified by the Federal Reserve Bank of St. Louis.

Save FavoriteSchedule TourAsk A QuestionMore Details
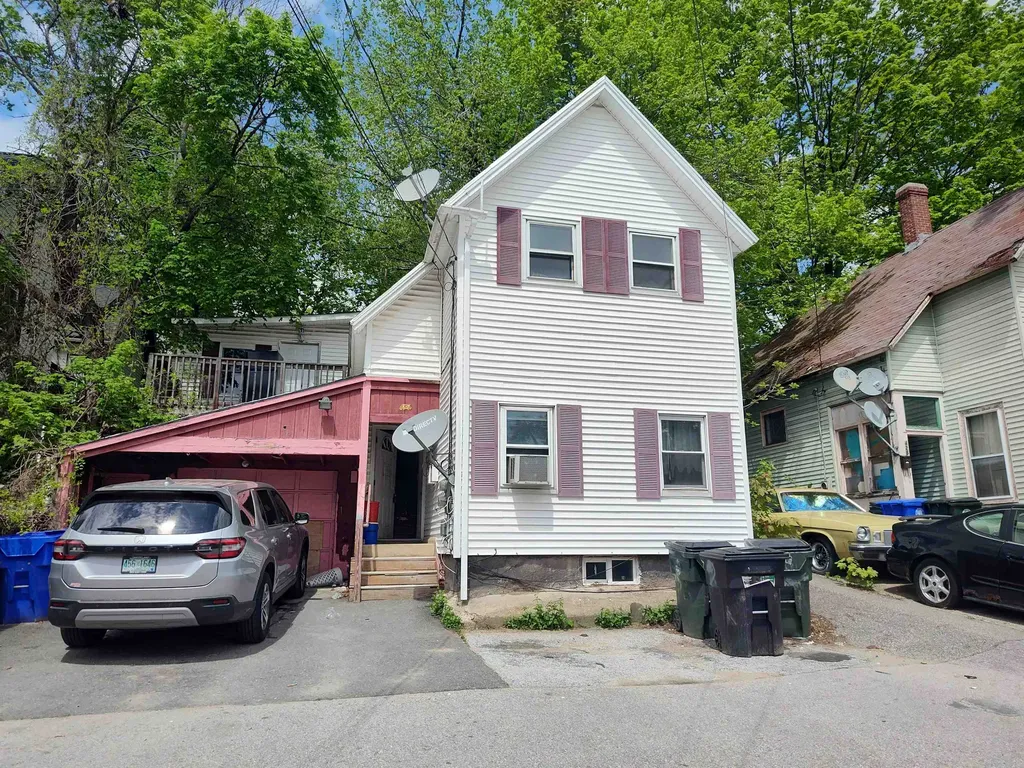
426 Manchester Street Manchester NH 03103

Manchester, NH426 Manchester Street

Price$499,900

Est. Mortgage: $/month

MLS Number 5029965

  • Multifamily
  • Units 2
  • Bathroom 3
  • Acreage 0.07
  • Square Feet 1,750

Hanover Hill area, near Hall Street. BEST-priced 2 family with garage in town! 1st floor 4-bedrooms 2 baths . Hardwood or vinyl-plank flooring. First-floor tenants are long-term but would leave with 60-day notice; they pay $2500.month,($30,000. Per year). 2nd floor, jUST remodeled & rented 3-bedrms, 1 bath $2,000. per month.,leased till July, '26. ($24,000/ per year), ideal to owner-occupy 1st floor or as investment.]]]]]]]]]]]]]]]]]]]]]]]]]]]]]]]]]]]]]]]] Vinyl-sided. 1 Garage plus 3-car parking, in front. Gas heat.Small lot but private backyard. Second floor has private deck. Low maintenance lot. Quiet neighborhood, way up the hill from Town.

Listed by Joan Blais of BHHS Verani Londonderry

$
$
%
$/month over payments
Federal 30-year interest rate: 6.71% last updated on Sep 3, 2026
* All Figures are estimates. Check with your bank or proposed mortgage company for actual interest rates.
This product uses the FRED® API but is not endorsed or certified by the Federal Reserve Bank of St. Louis.

Save FavoriteSchedule TourAsk A QuestionMore Details

1186 Route 133 Ira VT 05777

Ira, VT1186 Route 133

Price$499,900

Est. Mortgage: $/month

Active With Contract

MLS Number 5056159

  • Multifamily
  • Address 1186 Route 133
  • Units 2
  • Bathroom 3
  • Acreage 7.1

IRA: Stately Spacious Colonial with 5 bedrooms, including a 1-bedroom in-law suite/apartment (separate propane furnace), which isn't being rented currently as family uses entire house as a single family. Also, there's an attached heated 3-car garage with 11' ceiling and 10' doors, an entry mudroom and utility room. Low maintenance as exterior has vinyl siding and roof is slate and standing seem. Kitchen is eat-in with upgraded tile counters, large dining room and living room as well as a first floor laundry. Property was formerly "Graves Tavern". There is a drilled well (small well tank) and a shallow spring well (large well tank) used for outside faucets and a 12' x 25' Greenhouse. Both wells are connected. There's an old well not being used in the basement. On 2nd floor there's a sewing room with skylights. Also, more space in attic with rooms and walk-in stairs. There's a barn with 4-stalls and a storage room. There's a gas insert in the fireplace and the living room gas stove isn't used. Two bathrooms were upgraded. If you need more storage space, there's also a shed. Enjoy the beautiful country private setting with 7.1 acres. Close to West Rutland, Rutland, Skiing, shopping and lovely lakes region. Call soon for an appointment.

Listed by Melissa Loughan of Westside Real Estate

$
$
%
$/month over payments
Federal 30-year interest rate: 6.71% last updated on Sep 3, 2026
* All Figures are estimates. Check with your bank or proposed mortgage company for actual interest rates.
This product uses the FRED® API but is not endorsed or certified by the Federal Reserve Bank of St. Louis.

Virtual TourSave FavoriteSchedule TourAsk A QuestionMore Details

60-62 Union Street Somersworth NH 03878

Somersworth, NH60-62 Union Street

Price$499,900

Est. Mortgage: $/month

Active With Contract

MLS Number 5103370

  • Multifamily
  • Address 60-62 Union Street
  • Units 2
  • Bathroom 2
  • Acreage 0.14

Don't miss your chance to own this newly updated duplex located at 60-62 Union Street. Featuring two spacious townhouse style units, each offering 3 bedrooms and 1 full bathroom, this property provides an excellent opportunity for both investors and owner occupants looking to offset their mortgage with rental income. This property offers 2,126 square feet of living space, a detached 2-car garage, off street parking, and a full basement for additional storage. Located just minutes from downtown Somersworth, shopping, restaurants, schools, and major commuting routes, this property offers convenience and long term upside. Separate living spaces, generous room sizes, covered porches, and outdoor space make these units attractive to tenants. Whether you're looking to expand your investment portfolio or secure a multi-family property in one of the Seacoast's growing communities, 60-62 Union Street is an opportunity you won't want to miss. Schedule your private showing today!

Listed by Jacob Irving of Irving Realty

$
$
%
$/month over payments
Federal 30-year interest rate: 6.71% last updated on Sep 3, 2026
* All Figures are estimates. Check with your bank or proposed mortgage company for actual interest rates.
This product uses the FRED® API but is not endorsed or certified by the Federal Reserve Bank of St. Louis.

Save FavoriteSchedule TourAsk A QuestionMore Details
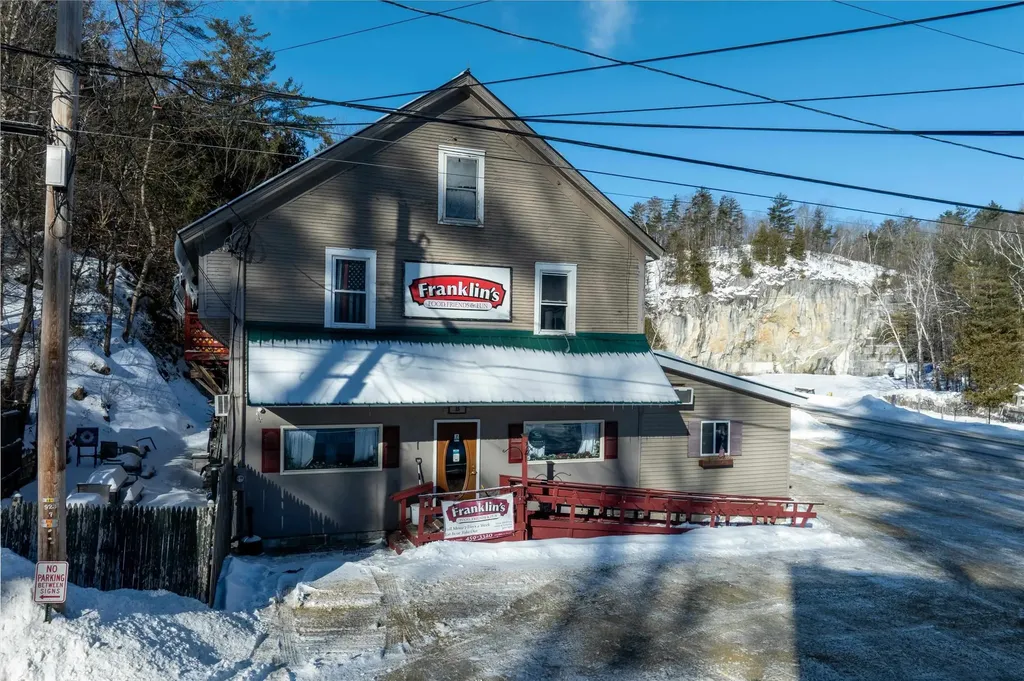
25 North Street Proctor VT 05765

Proctor, VT25 North Street

Price$499,000

Est. Mortgage: $/month

MLS Number 5030255

  • Multifamily
  • Address 25 North Street
  • Units 2
  • Acreage 5.66
  • Square Feet 3,978

Franklin's Restaurant has been a generational gathering place in the historic town of Proctor, attracting a loyal local following with its small town warmth and welcoming atmosphere reminiscent of a certain popular TV show. Anchoring an important part of the town's social life, the over 4000 square foot building, complete with two income producing apartments, sits on a 5.66 Acre parcel. This opportunity can also be purchased for a total of $599,000 with the addition of the contiguous 11.12-Acre property, the historic Sutherland Falls Quarry, whose unique beauty opens the door to several other income possibilities. These would include expanded outdoor catering capabilities and residential development/subdivision. The Restaurant and Multi-family building are available with just the 5.66 acres alone as listed here for $499,000. The Restaurant itself, with innumerable upgrades (list found separately) seats 72 people plus outdoor seating and is a complete and functioning turnkey operation with a loyal staff, convivial atmosphere, wood floors, pool table, attractive bar and state of the art kitchen. Inventory and all furnishings are included in the transfer. Come inspect this promising opportunity today!

Listed by Zachary Zupan and Lawrence Zupan of EXP Realty

$
$
%
$/month over payments
Federal 30-year interest rate: 6.71% last updated on Sep 3, 2026
* All Figures are estimates. Check with your bank or proposed mortgage company for actual interest rates.
This product uses the FRED® API but is not endorsed or certified by the Federal Reserve Bank of St. Louis.

Virtual TourSave FavoriteSchedule TourAsk A QuestionMore Details
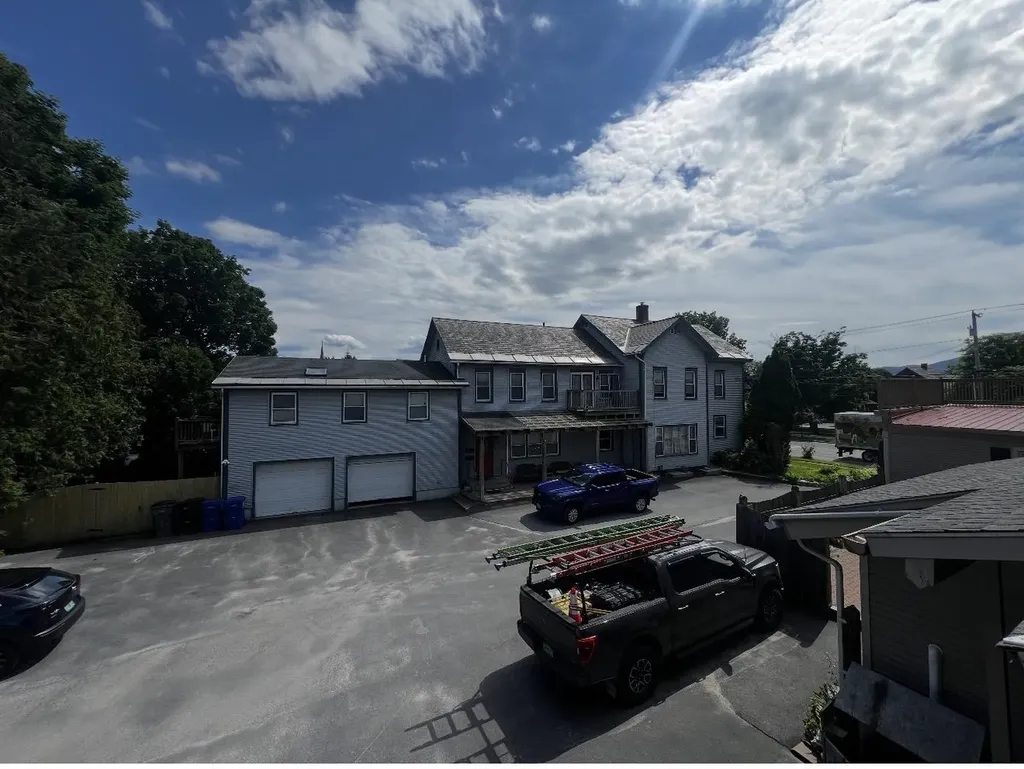
40 South Main Street Rutland City VT 05701

MLS Number 5097369

  • Multifamily
  • Address 40 South Main Street
  • Units 4
  • Bathroom 4
  • Acreage 0.19

Investors, take note: here's a four unit multi-family property that pairs steady rental income with a prime uptown Rutland location-a combination savvy buyers rarely stumble upon. Built for performance, this well-maintained solid building features separate utilities across its units, meaning tenants cover their own usage and you sidestep the headache of dividing bills every month. The first floor spacious apartment also has use of the two car attached garage, three bedrooms and one level living. The second floor consist of (2) one bedroom units and a studio apartment with a private balcony. The fourth unit offers an abundance of natural light with built-in bookcases, a skylight and it's own access to a private garden at the back of the building. This layout accommodates multiple households comfortably, keeping occupancy strong and vacancies short. Whether you're an experienced landlord expanding your portfolio or a first-time investor dipping a toe into rental ownership, this property checks the practical boxes. The care that previous owners and the current owner has poured into upkeep shows, sparing you the surprise expenses that often plague older buildings. Simply put, it's ready to generate returns from the moment you collect the keys with a great rental history. Some newer heat pumps have been added for energy efficient heating. Location only sweetens the proposition. Tenants enjoy close proximity to Main Street Park, a pleasant green pocket perfect for lunch breaks and weekend lounging. Daily errands stay effortless with Shopping Plaza Road just minutes away, while Marble Valley Regional Transit puts car-free commuting within easy reach-a genuine selling point that keeps renters interested and leases signed. The bus also transports to Killington Ski area!

Listed by Nancy Greenwood and Max Walker of Watson Realty & Associates

$
$
%
$/month over payments
Federal 30-year interest rate: 6.71% last updated on Sep 3, 2026
* All Figures are estimates. Check with your bank or proposed mortgage company for actual interest rates.
This product uses the FRED® API but is not endorsed or certified by the Federal Reserve Bank of St. Louis.

Virtual TourSave FavoriteSchedule TourAsk A QuestionMore Details

Broker Reciprocity 

Copyright 2026 PrimeMLS, Inc. All rights reserved. This information is deemed reliable, but not guaranteed. The data relating to real estate displayed on this display comes in part from the IDX Program of PrimeMLS. The information being provided is for consumers’ personal, non-commercial use and may not be used for any purpose other than to identify prospective properties consumers may be interested in purchasing. Data last updated September 12, 2026 9:08 PM UTC
