
SIGN UP or LOG IN 's Account

Log in to see your saved listings or edit your searches:

No account? Sign up now to save searches, listings, and get tailored listing notifications. It's free, opt-out anytime.

Find Your New Home

Sign Up Today!

Get fresh listings via email, save your favorite listings, match with similar properties, and unlock additional property info.

Create Your Account

Do not fill in this field:

Already have an account? Log in

and narrow your search. If you have fewer than 200 results, you can save your search.

Andover VT Mult-Family Real Estate

r=481-492
400 East Lake Road Ludlow VT 05149

Ludlow, VT400 East Lake Road

Price$445,000

Est. Mortgage: $/month

Active With Contract

MLS Number 5075678

  • Multifamily
  • Address 400 East Lake Road
  • Units 2
  • Bathroom 2
  • Acreage 9.1

Versatile Ludlow retreat on 9 acres with proven short-term rental history, offering flexible living options ideal for owner-occupants or investors seeking income near Okemo Mountain. This property is configured as a single-family residence with two distinct living levels, each featuring private entrances and amenities that allow for multiple use scenarios. The ground floor living area includes a one-bedroom layout with a ¾ bath, kitchen, and combined living-dining space - well suited for guests, rental income, or extended family. The upper level features two bedrooms plus a loft, a ¾ bath, wood stove, and access to a deck with winter views of Okemo Mountain, creating a cozy and inviting primary living space. Set on 9 private acres, the property offers space, seclusion, and year-round recreational appeal just minutes from Okemo, downtown Ludlow, and four-season activities. With a history of short-term rental use, this home presents an excellent opportunity to offset ownership costs while maintaining flexibility for personal use (buyer to verify current and future use with local zoning and regulations). A rare combination of land, location, and adaptable living - ideal for a Vermont getaway, full-time residence, or income-producing property.

Listed by Matthew Bellantoni of Mary W. Davis Realtor & Assoc.,Inc.

$
$
%
$/month over payments
Federal 30-year interest rate: 6.55% last updated on Jul 16, 2026
* All Figures are estimates. Check with your bank or proposed mortgage company for actual interest rates.
This product uses the FRED® API but is not endorsed or certified by the Federal Reserve Bank of St. Louis.

Save FavoriteSchedule TourAsk A QuestionMore Details

44 Bridge Street Hillsborough NH 03244

Hillsborough, NH44 Bridge Street

Price$440,000

Est. Mortgage: $/month

MLS Number 5099703

  • Multifamily
  • Address 44 Bridge Street
  • Units 3
  • Bathroom 3
  • Acreage 0.2

Incredible Value-Add Multifamily Opportunity Close to Downtown Hillsborough!Investors and owner-occupants, take notice! This affordable 3-unit multifamily property offers the perfect blend of immediate rental income and massive upside potential. Significant improvements have already been completed for you, including a 1-year-old roof, updated plumbing, fresh paint, brand-new flooring, and a beautifully updated kitchen in one of the units.Two of the units are currently tenant-occupied, providing day-one cash flow. The property features a spacious 3-bedroom, 1-bath unit and a 3-bedroom, 2-bath unit. The third unit has been taken completely down to the studs presenting a fantastic blank canvas for the next owner to renovate, customize, and build instant equity. Whether you are a "house hacker" looking to live in one unit while the others pay your mortgage, or an investor seeking a low-maintenance addition to your portfolio with plenty of room for growth, this property delivers. Don't miss out on this rare find in a highly convenient location!

Listed by Cameron Landry of AmeraBay

$
$
%
$/month over payments
Federal 30-year interest rate: 6.55% last updated on Jul 16, 2026
* All Figures are estimates. Check with your bank or proposed mortgage company for actual interest rates.
This product uses the FRED® API but is not endorsed or certified by the Federal Reserve Bank of St. Louis.

Save FavoriteSchedule TourAsk A QuestionMore Details

15 Watson Street Pittsfield NH 03263

Pittsfield, NH15 Watson Street

Price$439,900

Est. Mortgage: $/month

Pending

MLS Number 5093468

  • Multifamily
  • Address 15 Watson Street
  • Units 2
  • Bathroom 2
  • Acreage 0.22

Beautifully maintained and fully renovated, this turnkey 2-family home offers Sparkling Suncook River views, modern updates, Recent paving with parking and private pathway, walk-in closets, and an unbeatable New Hampshire location. Enjoy Peaceful River Views, Eagle & Blue Heron sightings, and front-row views of the hot-air balloons racing during the annual Balloon Rally. Perfectly situated near a local grocery with attached laundromat, farmers markets, Route 4's Famous Antique Alley, as well as quick commuter access to Concord, the Lakes Region, the Seacoast, and Boston. Main 3 BR Unit - 3 spacious, Sunny Bedrooms, A Large Kitchen updated in 2024 with new soft-close cabinets, quartz countertops, and all stainless steel appliances. Plus fresh paint, vinyl plank flooring, & pocket-doors! Private Laundry Room with Washer and Dryer, Two large bonus rooms with river views, ideal for a home office, Gym, or Studio. Private Unit- Unit 1 (1 Br/1 Ba) Private Entrance, with sparkling river views throughout! Updated kitchen with matching quartz countertops, soft-close cabinets, stainless steel appliances, Vinyl plank flooring, and fresh paint. Also Includes a Large Bedroom with Barn Door, Walk-in Closet, and full bath. This unique property offers outstanding versatility for many buyer needs. Investors will appreciate the updated units, strong rental potential, and low-maintenance design. Owner-occupants can enjoy one unit, while using the other to help offset the mortgage. The layout also suits multigenerational living, providing privacy and independence for extended family, or guests under one roof. Homes like this- fully renovated, riverfront, flexible, and move-in ready-don't come along often. Whether you're drawn by the investment potential, the natural beauty, or the convenient location, this property offers a unique opportunity to enjoy the best of New Hampshire Living. Welcome Home! Open House: Sunday 7/5 12PM-2PM

Listed by Chris Griffin of Snedeker Advantage Realty,LLC

$
$
%
$/month over payments
Federal 30-year interest rate: 6.55% last updated on Jul 16, 2026
* All Figures are estimates. Check with your bank or proposed mortgage company for actual interest rates.
This product uses the FRED® API but is not endorsed or certified by the Federal Reserve Bank of St. Louis.

Virtual TourSave FavoriteSchedule TourAsk A QuestionMore Details

10-12 Shelburne Street Burlington VT 05401

MLS Number 5085532

  • Multifamily
  • Units 2
  • Bathroom 2
  • Acreage 0.06
  • Square Feet 2,008

Rare Opportunity in Burlington's South End!! 10-12 Shelburne Street Burlington, VT 05401 Discover the perfect blend of style, versatility, and location at this stunning South End gem. Boasting 2,008 sq/ft of finished living space above grade, this property offers a unique "best of both worlds" scenario: the comfort of a spacious single-family residence with the lucrative zoning of a duplex. Flexible Layout & Easy Conversion The home is beautifully maintained and designed for effortless flexibility. Converting it back to a duplex is remarkably simple: First Floor: A generous layout with 2 bedrooms and 1 bathroom. Second Floor: A private 1-bedroom, 1-bathroom suite. Private Entry: A dedicated rear entrance is already in place for seamless split-occupancy. Living & Bonus Spaces Enjoy the quintessential Burlington lifestyle with exceptional indoor and outdoor amenities: Classic Porches: An expansive front porch for neighborhood waving and a cozy 3-season rear sunroom. Private Backyard: An intimate, fenced oasis perfect for gardening or relaxing. Attached 1-Car Garage: Currently used as a large storage room but easily converted back for vehicle use. Full Basement: Offers ample utility space and is partially finished, perfect for a home office or gym. Prime Location You are steps away from the Pine Street corridor, home to local breweries, the South End Arts District, and City Market. Enjoy quick access to the Burlington Bike Path and Oakledge Park for sunsets over Lake Champlain. Property Highlights: Zoning: Legal duplex (currently 3-bed, 2-bath single-family). Size: 2,008 sq/ft above grade on a 0.06-acre parcel. Potential: Ideal for an owner-occupant seeking rental income or investors alike. Properties with this character and configuration are a rare find in the South End. Don't miss your chance to own a piece of Burlington's most vibrant neighborhood! Schedule your private showing today!

Listed by idENTITY real estate group and Isaiah Donaldson of KW Vermont

$
$
%
$/month over payments
Federal 30-year interest rate: 6.55% last updated on Jul 16, 2026
* All Figures are estimates. Check with your bank or proposed mortgage company for actual interest rates.
This product uses the FRED® API but is not endorsed or certified by the Federal Reserve Bank of St. Louis.

Virtual TourSave FavoriteSchedule TourAsk A QuestionMore Details

2055 & 2071 Main And 28 Pleasant Street Cavendish VT 05142

MLS Number 5100125

  • Multifamily
  • Units 2
  • Acreage 0.71
  • Square Feet 2,496
  • Area VT-Windsor

Three properties are being sold together. Investors, Dreamers, Skiers, Business Owners, Anyone with Ideas and Support...Bring your ideas. Weddings in the barn? Indoor growing? A ski house? A cafe or store? With no zoning there are many possibilities. Pick up where the current owners left off with renovations and make it your own. In the past, the Okemo Shuttle has stopped across the street at Mill Street. It is a quick drive to Proctorsville - bakery, brewery, restaurant, store. 2071 Main Street has two units in the house with a total of 7 bedrooms. The upper leve is almost renovated with still a few things to do and the prep work has begun in the lower level. Live in the upper unit and have your business in the lower unit or have another income-producing unit. Perhaps make this home into one amazing single-family home. Even the attic was once used as living space perhaps as part of a third unit. The chimney flashing has been addressed, slate work done, a membrane roof over the bay window area installed, some support work and vapor barrier added in basement, many windows reglazed, soffit and fascia painted, etc. The cosmetic work in the upper unit is done with the bathroom in progress. The barn that is on 2071 Main Street has had work done to the roof (sheathing boards, slate, and ridge cap). The upper level is an impressive open space. The lower workshop area of the barn needs flooring work. 2055 Main Street was once a large building built around 1880 and was the Fletcher Library. It was most recently a 4-unit apartment building with office space on the lower level. After a fire, the newer concrete foundation at the back of the structure was capped and covered for a future use. This property also has a large barn which has had work done to the roof. 28 Pleasant Street is behind the Main Street properties and has a separate access off Pleasant Street. Showings start on 7/19/2026. Schedule your tour today! One of the owners is a licensed real estate broker.

Listed by Tyleen Murray of Kelley Real Estate,Inc.

$
$
%
$/month over payments
Federal 30-year interest rate: 6.55% last updated on Jul 16, 2026
* All Figures are estimates. Check with your bank or proposed mortgage company for actual interest rates.
This product uses the FRED® API but is not endorsed or certified by the Federal Reserve Bank of St. Louis.

Save FavoriteSchedule TourAsk A QuestionMore Details

87 Mechanic Street Alstead NH 03602

Alstead, NH87 Mechanic Street

Price$435,000

Est. Mortgage: $/month

MLS Number 5097930

  • Multifamily
  • Address 87 Mechanic Street
  • Units 3
  • Bathroom 3
  • Acreage 5.2

Dreaming of riverfront living with income potential? This one-of-a-kind multi-family property overlooks the scenic Cold River, renowned for its excellent fishing opportunities. Rich in history, the building was originally a grist mill and has been thoughtfully converted into a three-unit multi-family property while preserving much of its original character. The first floor apartment is a beautifully updated one bedroom unit offering comfortable, modern living. The remainder of the first floor serves as an inviting common area featuring the building's stunning original brick walls, showcasing the property's historic charm. From this shared space, you'll find access to the expansive basement, ideal for storage or workshop space, as well as the staircase leading to the second-floor apartment. The second-floor apartment is truly exceptional, featuring soaring cathedral ceilings and original wide plank hardwood floors. The spacious layout includes a bedroom, full bath with laundry, and an open-concept living area with designated spaces for the kitchen, dining, living room, and a family room or home office. Two unique lofts, each with its own staircase, provide flexible space for sleeping, hobbies, or additional storage. A detached two-car garage offers plenty of room for vehicles along with a generous workshop area. Above the garage is a private one-bedroom apartment complete with its own entrance, a side deck, and a rear deck overlooking the picturesque Cold River the perfect place to relax and enjoy the peaceful waterfront setting. Whether you're looking for an investment property, multi-generational living, or a unique riverside retreat with rental income, this remarkable historic property in Alstead NH on 5 plus acres offers endless possibilities in a truly special location.

Listed by Robin Sanctuary of Traditions Real Estate LLC

$
$
%
$/month over payments
Federal 30-year interest rate: 6.55% last updated on Jul 16, 2026
* All Figures are estimates. Check with your bank or proposed mortgage company for actual interest rates.
This product uses the FRED® API but is not endorsed or certified by the Federal Reserve Bank of St. Louis.

Virtual TourSave FavoriteSchedule TourAsk A QuestionMore Details

53-53A Chestnut Street Rochester NH 03867

Rochester, NH53-53A Chestnut Street

Price$429,900

Est. Mortgage: $/month

Open House

MLS Number 5098705

  • Multifamily
  • Next Open House: Sat 07/25 11:00 am. to 1:00 pm.
  • Units 2
  • Bathroom 2
  • Acreage 0.11

Welcome to 53-53A Chestnut Street - a well-maintained duplex in one of New Hampshire's fastest-growing cities! Whether you're a seasoned investor looking to expand your portfolio, someone just getting started, or an owner-occupant ready to let a tenant help cover the mortgage, this property delivers on every front. Both units feature 2 bedrooms and 1 full bathroom, offering comfortable, functional layouts that appeal to a strong and steady rental market. Separate utilities keep ownership simple - tenants manage their own costs, keeping your expenses predictable and your cash flow clean. Step outside and you'll find a fully fenced yard that's perfect for relaxing, entertaining, or giving kids and pets a safe space to roam. The above-ground pool is a standout summer bonus that puts this property a step above the rest. Rochester is experiencing remarkable growth - new businesses, rising demand for housing, and continued investment in infrastructure make this one of the most exciting markets in the Granite State. Buying here isn't just a real estate purchase; it's a position in a city on the rise. Live in one unit and build equity while your tenant pays down the mortgage, or rent both units and watch the returns roll in. Either way, 53-53A Chestnut Street is a smart move. Open House - Saturday, 11:00 AM to 1:00 PM. See you there!

Listed by Nicholas Couturier of New Space Real Estate,LLC

$
$
%
$/month over payments
Federal 30-year interest rate: 6.55% last updated on Jul 16, 2026
* All Figures are estimates. Check with your bank or proposed mortgage company for actual interest rates.
This product uses the FRED® API but is not endorsed or certified by the Federal Reserve Bank of St. Louis.

Save FavoriteSchedule TourAsk A QuestionMore Details

185 North Windsor Street Royalton VT 05068

MLS Number 5097606

  • Multifamily
  • Units 3
  • Bathroom 3
  • Acreage 0.66
  • Square Feet 1,856

Investment opportunity in the heart of South Royalton! Just steps from Vermont Law & Graduate School, this fully occupied three-unit property offers immediate rental income with a strong history of consistent occupancy. Situated on a level 0.66-acre lot, the property includes a wraparound porch, spacious deck, off-street parking, and a detached barn providing valuable storage or workshop space. The building features three well-maintained apartments, each with its own kitchen, bath, and modern conveniences, while a shared coin-operated laundry adds additional income potential. Public water and sewer, fiber optic internet availability, and a location within walking distance to the village make this an attractive investment for both seasoned and first-time investors. Whether you're looking to expand your portfolio or purchase your first income-producing property, this well-maintained triplex offers a rare combination of stable income, convenience, and long-term potential.

Listed by Wendie Wright of Coldwell Banker LIFESTYLES - Hanover

$
$
%
$/month over payments
Federal 30-year interest rate: 6.55% last updated on Jul 16, 2026
* All Figures are estimates. Check with your bank or proposed mortgage company for actual interest rates.
This product uses the FRED® API but is not endorsed or certified by the Federal Reserve Bank of St. Louis.

Save FavoriteSchedule TourAsk A QuestionMore Details
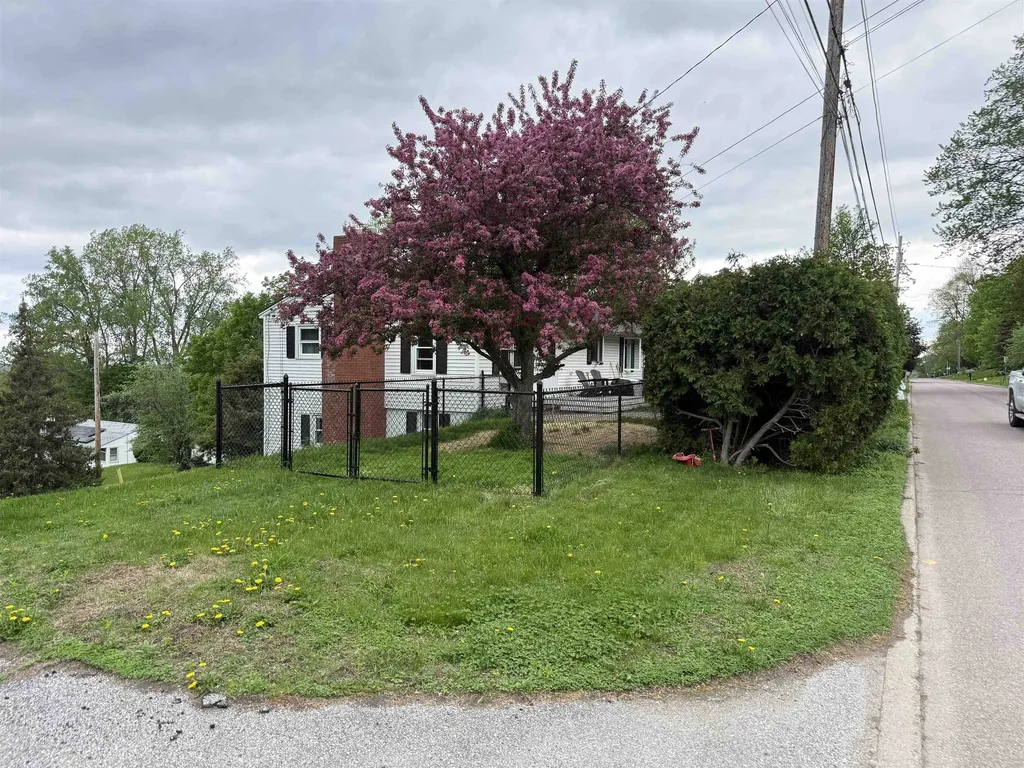
168 & 170 Brenda Road Clarendon VT 05759

Clarendon, VT168 & 170 Brenda Road

Price$429,000

Est. Mortgage: $/month

MLS Number 5098624

  • Multifamily
  • Units 3
  • Bathroom 5
  • Acreage 2.13
  • Square Feet 2,200

Two Properties. Three Living Spaces. Discover the ultimate in flexible Vermont living with this exceptional 2.13-acre property tucked away in a private setting on Brenda Road in North Clarendon. This unique offering features **two separate structures** with **three total living spaces**, making it ideal for multi-generational living, owner-occupants seeking rental income, or investors. The fixer-upper main residence is a spacious **4-bedroom, 3-bath ranch-style home**, being sold "as is" offering comfortable single-level living with plenty of room for family and guests. Separate from the main residence is a ** two-stall horse barn** that has been thoughtfully converted to include **two modern 1-bedroom apartments**. Together, the two apartments generate **$2,700 per month in gross rental income**, providing an excellent opportunity to offset your mortgage or build your investment portfolio. Set back from the road and surrounded by Vermont's natural beauty, the property offers the privacy buyers are searching for while remaining conveniently located near Route 7. The barn still offers flexibility beyond the apartments, with additional space suited for storage, a workshop, horses, hobbies, or other creative uses. With ample parking, open grounds, and 2.13 acres to enjoy, there's plenty of room for family, tenants, recreational equipment, and outdoor activities. Outdoor enthusiasts will appreciate the proximity to Clarendon Gorge, the Long Trail, and world-class skiing at Killington and Pico Mountain. Rutland's shopping, dining, and services are just minutes away, and Rutland Southern Vermont Regional Airport provides convenient regional access. Whether you're looking for a primary residence with built-in income, a multi-generational property, or a versatile investment opportunity, this one-of-a-kind, property, offers exceptional flexibility in a peaceful Vermont setting.

Listed by Mark Triller of Real Broker LLC

$
$
%
$/month over payments
Federal 30-year interest rate: 6.55% last updated on Jul 16, 2026
* All Figures are estimates. Check with your bank or proposed mortgage company for actual interest rates.
This product uses the FRED® API but is not endorsed or certified by the Federal Reserve Bank of St. Louis.

Virtual TourSave FavoriteSchedule TourAsk A QuestionMore Details

125 Blackwater Road Rochester NH 03867

Rochester, NH125 Blackwater Road

Price$429,000

Est. Mortgage: $/month

MLS Number 5091401

  • Multifamily
  • Address 125 Blackwater Road
  • Units 2
  • Bathroom 2
  • Acreage 0.46

BACK ON THE MARKET!! NEW State approved leach field and septic tank getting installed prior to closing. Opportunity awaits at 125 Blackwater Road in Rochester, NH! This well-maintained 2-family property is perfect for investors or owner-occupants looking to offset expenses with rental income. Featuring one occupied 1-bedroom unit and one vacant 2-bedroom unit with recent upgrades, this property offers immediate flexibility and income potential. The vacant unit is move-in ready, making it ideal for an owner-occupant or for securing a new tenant right away. Both units offer comfortable living spaces, functional layouts, and a clean, well-kept feel throughout. Step outside and enjoy the in-ground pool - a rare bonus that creates the perfect setting for relaxing, entertaining, and enjoying New England summers. Whether you're looking to expand your investment portfolio, create a multigenerational living setup, or generate passive income, this versatile multifamily checks all the boxes! Open Houses are Saturday, May 30th and Sunday, May 31st from 11 am - 1 pm.

Listed by Richard Valentin Gutierrez of RE/MAX Synergy

$
$
%
$/month over payments
Federal 30-year interest rate: 6.55% last updated on Jul 16, 2026
* All Figures are estimates. Check with your bank or proposed mortgage company for actual interest rates.
This product uses the FRED® API but is not endorsed or certified by the Federal Reserve Bank of St. Louis.

Save FavoriteSchedule TourAsk A QuestionMore Details

978 Dartmouth College Highway Orford NH 03777

MLS Number 5081765

  • Multifamily
  • Units 2
  • Bathroom 2
  • Acreage 5
  • Square Feet 2,237

A true classic New England Farmhouse that has been totally renovated and is currently set up as a 2 unit home. Let your tenants help cover the mortgage or if you like it could easily be converted back to a large single family home. A nice community and great location. Just north of Orford Main Street, only minutes to I-91 and a short commute to the Hanover/Lebanon area.

Listed by Chuck Clifford of Four Seasons Sotheby's Int'l Realty

$
$
%
$/month over payments
Federal 30-year interest rate: 6.55% last updated on Jul 16, 2026
* All Figures are estimates. Check with your bank or proposed mortgage company for actual interest rates.
This product uses the FRED® API but is not endorsed or certified by the Federal Reserve Bank of St. Louis.

Save FavoriteSchedule TourAsk A QuestionMore Details
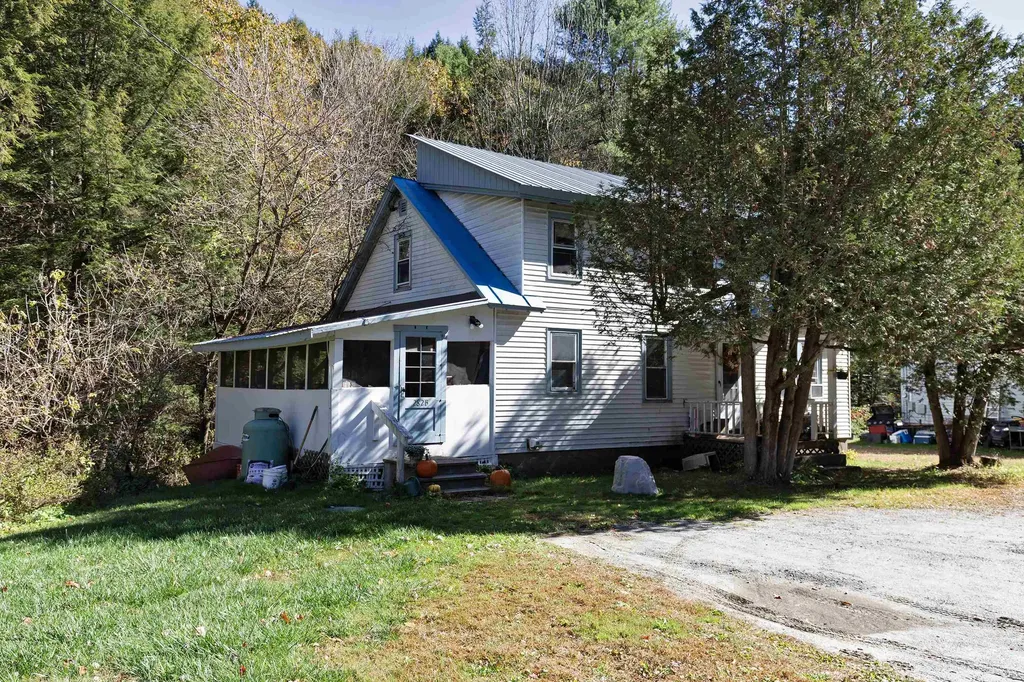
1963 Forest Dale Road Brandon VT 05733

Brandon, VT1963 Forest Dale Road

Price$425,000

Est. Mortgage: $/month

MLS Number 5088962

  • Multifamily
  • Units 3
  • Acreage 1.5
  • Square Feet 3,443
  • Area VT-Rutland

Rarely available turnkey triplex , 3x 2br/1ba, located in the vibrant artisan Town of Brandon-known for its historic architecture, thriving arts scene, and central location. Experience the perfect blend of investment potential and small-town charm with this well managed and updated triplex. The property is listed at a 10%+ Cap Rate at current annualized NOI of $43,000, offering immediate and robust returns in addition to strong upside from undermarket rents and rent growth. Perfect for a high cash flow addition to your portfolio, or a "house hack" where you live in one unit for free while the other two cover your mortgage and expenses. Each unit has been tastefully updated, and features its own washer/dryer. A rare amenity. Residents pay all their own utilities. The backyard is over an acre and features a detached garage/barn, which can rented for additional income. Additional land on the parcel can be developed to provide more housing, and the town is supportive. Situated in a town celebrated for its walkability, local galleries, and community events, this property benefits from Brandon's growing reputation as a destination for both residents and visitors alike. Reach out for the listing package, financials and walk-through videos!

Listed by Michael Gilman of Sugarhouse Real Estate

$
$
%
$/month over payments
Federal 30-year interest rate: 6.55% last updated on Jul 16, 2026
* All Figures are estimates. Check with your bank or proposed mortgage company for actual interest rates.
This product uses the FRED® API but is not endorsed or certified by the Federal Reserve Bank of St. Louis.

Virtual TourSave FavoriteSchedule TourAsk A QuestionMore Details

Broker Reciprocity 

Copyright 2026 PrimeMLS, Inc. All rights reserved. This information is deemed reliable, but not guaranteed. The data relating to real estate displayed on this display comes in part from the IDX Program of PrimeMLS. The information being provided is for consumers’ personal, non-commercial use and may not be used for any purpose other than to identify prospective properties consumers may be interested in purchasing. Data last updated July 23, 2026 12:08 AM UTC
