SIGN UP or LOG IN 's Account

Log in to see your saved listings or edit your searches:

No account? Sign up now to save searches, listings, and get tailored listing notifications. It's free, opt-out anytime.

Find Your New Home

Sign Up Today!

Get fresh listings via email, save your favorite listings, match with similar properties, and unlock additional property info.

Create Your Account

Do not fill in this field:

Already have an account? Log in

and narrow your search. If you have fewer than 200 results, you can save your search.

Andover VT Mult-Family Real Estate

r=625-636
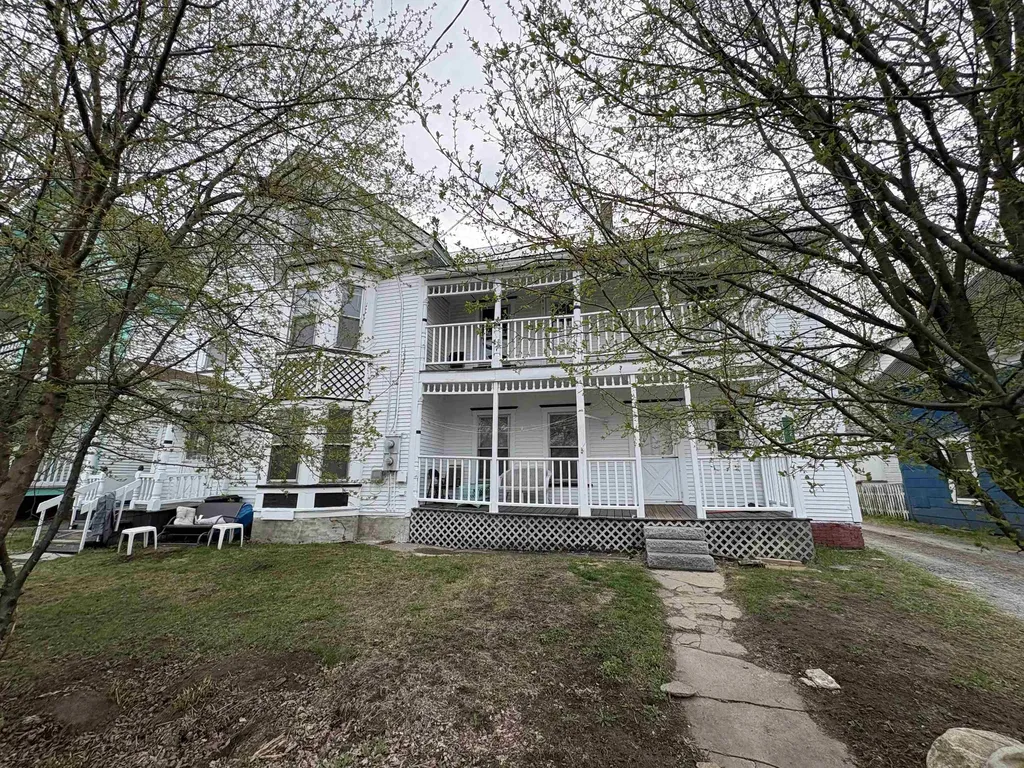
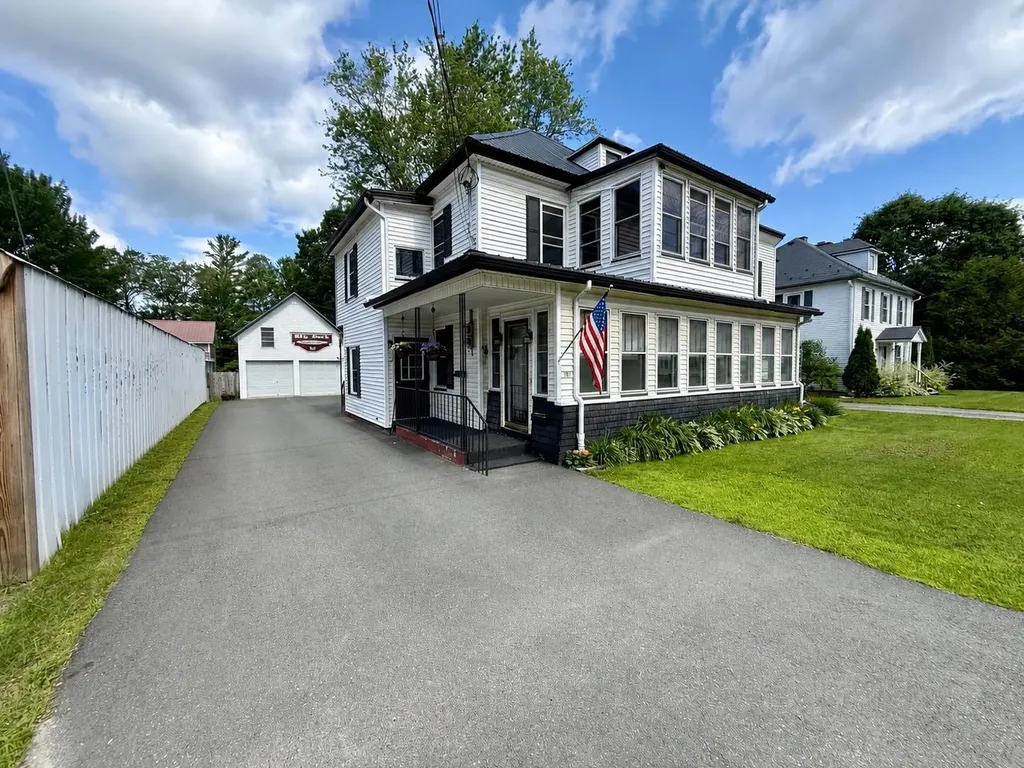
72 Williams Street Lyndon VT 05851

Lyndon, VT72 Williams Street

Price$299,000

Est. Mortgage: $/month

MLS Number 5099857

  • Multifamily
  • Address 72 Williams Street
  • Units 3
  • Bathroom 3
  • Acreage 0.2

3 units. Well maintained. Many upgrades and renovations completed over the last 20 years. Good tenants. This is a rare chance to add one or several of the best apartment buildings in Lyndonville to your rental portfolio. Interior photos are from past changes of tenant. Seller is a licensed VT real estate broker. 48 hours minimum notice for showings.

Listed by Scott DesJardins of Better Real Estate LLP

$
$
%
$/month over payments
Federal 30-year interest rate: 6.55% last updated on Jul 16, 2026
* All Figures are estimates. Check with your bank or proposed mortgage company for actual interest rates.
This product uses the FRED® API but is not endorsed or certified by the Federal Reserve Bank of St. Louis.

Save FavoriteSchedule TourAsk A QuestionMore Details

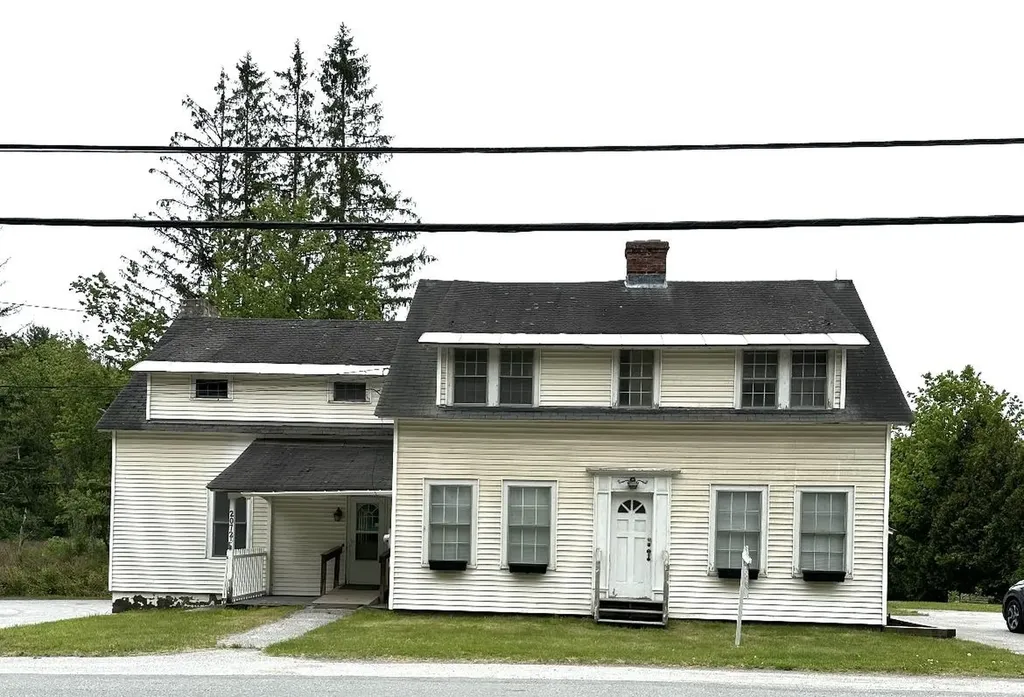
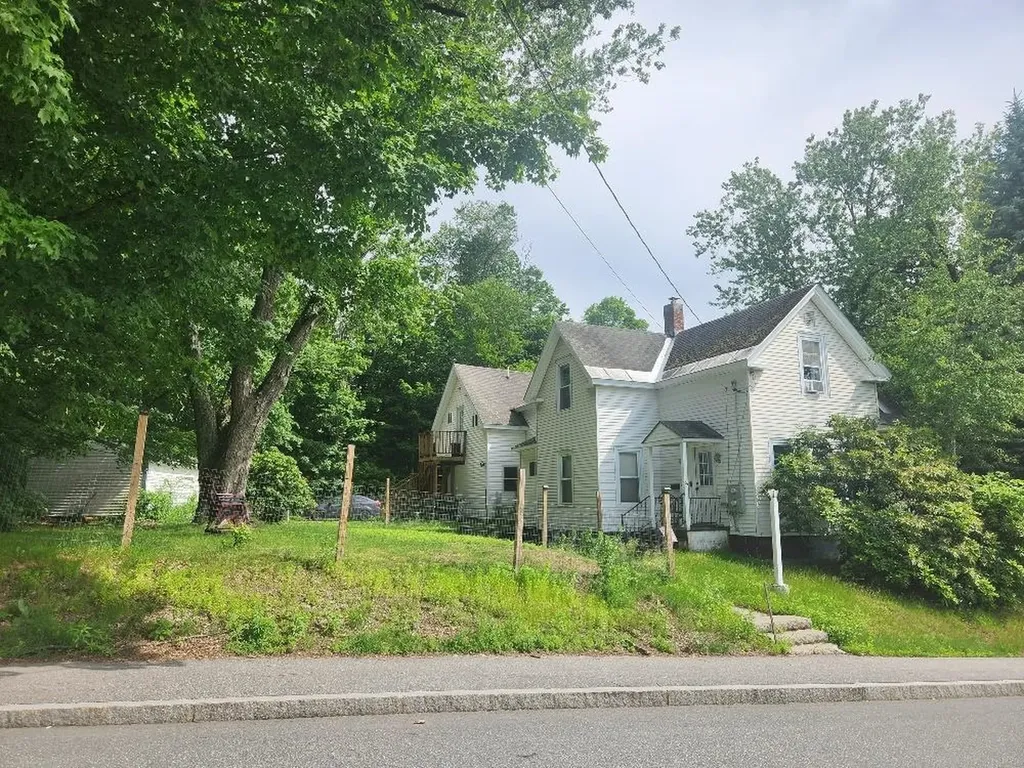
2072 North Main Street Londonderry VT 05148

MLS Number 5069109

  • Multifamily
  • Units 2
  • Bathroom 5
  • Acreage 0.82
  • Square Feet 3,942

This is your chance to own in downtown Londonderry! You have the option of commercial, residential or BOTH. One unit is currently set up for residential use with living area and 3/4 bath on the first level and three bedrooms and full bath on the second floor. The second unit has been used for commercial use in the past with open space and 1/2 bath on the first floor with 3 rooms and 2 full baths on the second floor. Should you choose to live in all or part you would be close to skiing at Bromley, Magic, Okemo and Stratton as well as nearby shopping/dining in Weston and Manchester. If you like outdoor activities you would have most options near by including hiking, biking and horseback riding. There are separate utilities and some updates have been done including a new furnace and hot water heater on the residential side. There is currently on site septic but there is an approved application in place for town sewer.

Listed by Catherine Cairns of Maple Leaf Real Estate

$
$
%
$/month over payments
Federal 30-year interest rate: 6.55% last updated on Jul 16, 2026
* All Figures are estimates. Check with your bank or proposed mortgage company for actual interest rates.
This product uses the FRED® API but is not endorsed or certified by the Federal Reserve Bank of St. Louis.

Virtual TourSave FavoriteSchedule TourAsk A QuestionMore Details

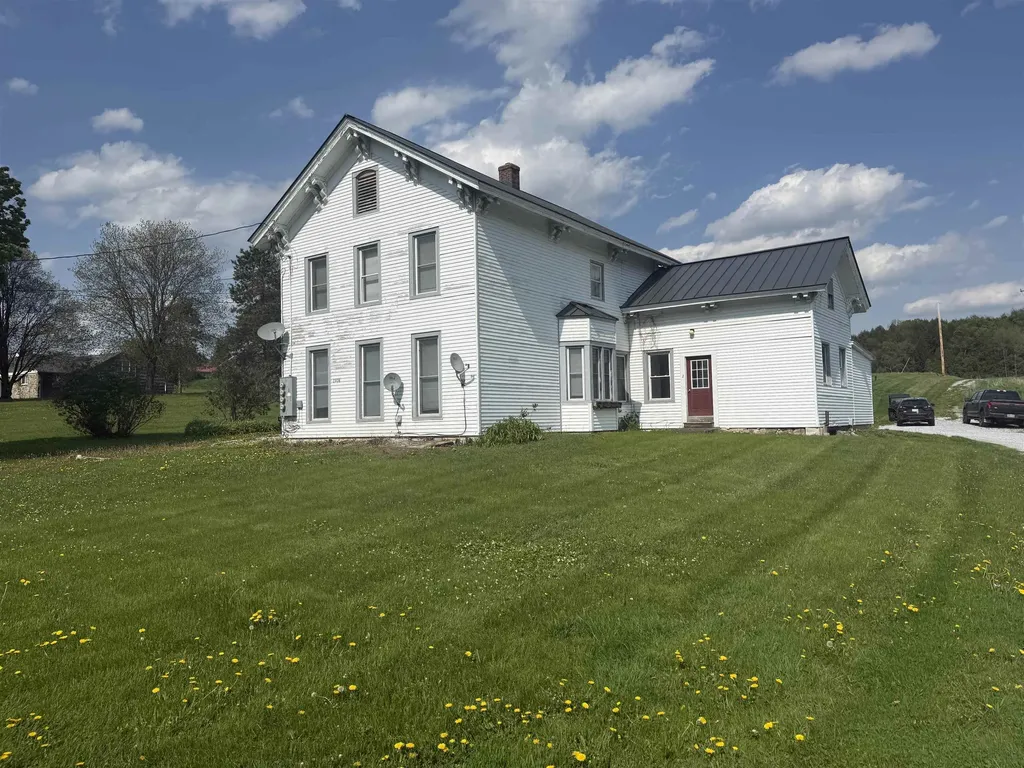
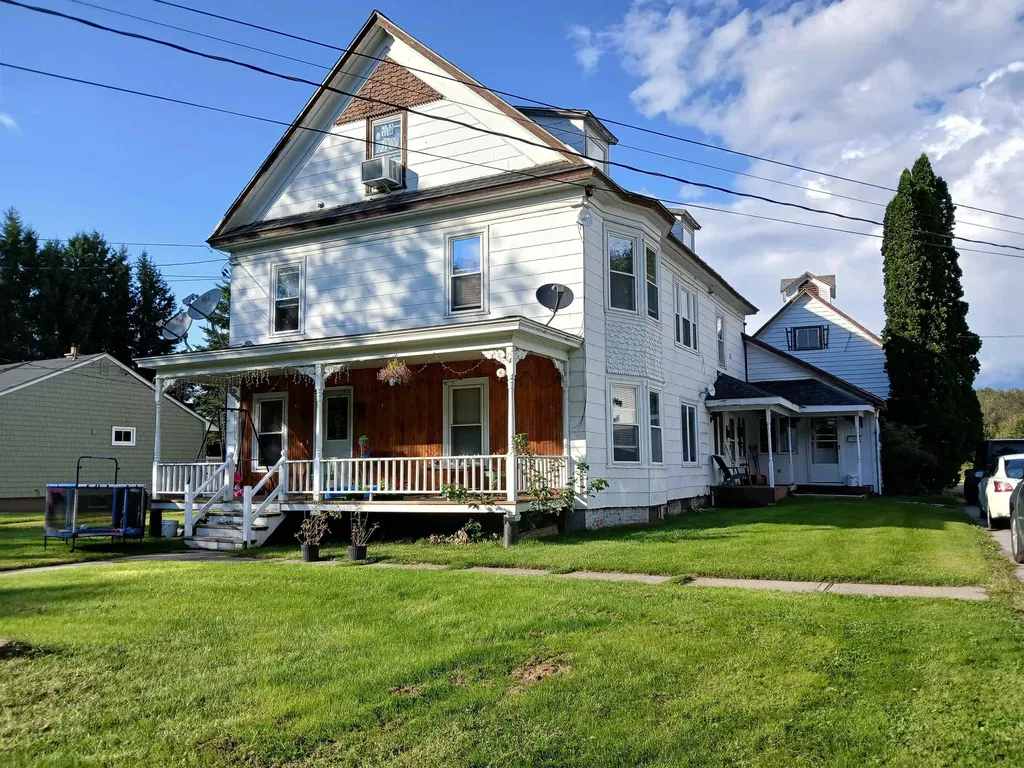
1908 Us Route 7 N Rutland Town VT 05701

Rutland Town, VT1908 Us Route 7 N

Price$299,000

Est. Mortgage: $/month

Active With Contract

MLS Number 5090436

  • Multifamily
  • Address 1908 Us Route 7 N
  • Units 3
  • Acreage 2.24
  • Square Feet 3,212

Very unique opportunity to purchase a 3-unit multi-family property in Rutland Town! The property has just been subdivided from the larger, former Thomas Dairy property with a brand new well and septic system in place. Sited on 2.24 beautiful acres with a large two story barn on the property, this could be a wonderful property for an owner-occupant to live in one unit and generate income from the other two units. One 2-BR unit is currently vacant and has just been fully renovated. The other two units are occupied with stable, long-term tenants. A must-see multi-family opportunity in Rutland County!

Listed by Andy Paluch of Longview Commercial Real Estate

$
$
%
$/month over payments
Federal 30-year interest rate: 6.55% last updated on Jul 16, 2026
* All Figures are estimates. Check with your bank or proposed mortgage company for actual interest rates.
This product uses the FRED® API but is not endorsed or certified by the Federal Reserve Bank of St. Louis.

Save FavoriteSchedule TourAsk A QuestionMore Details

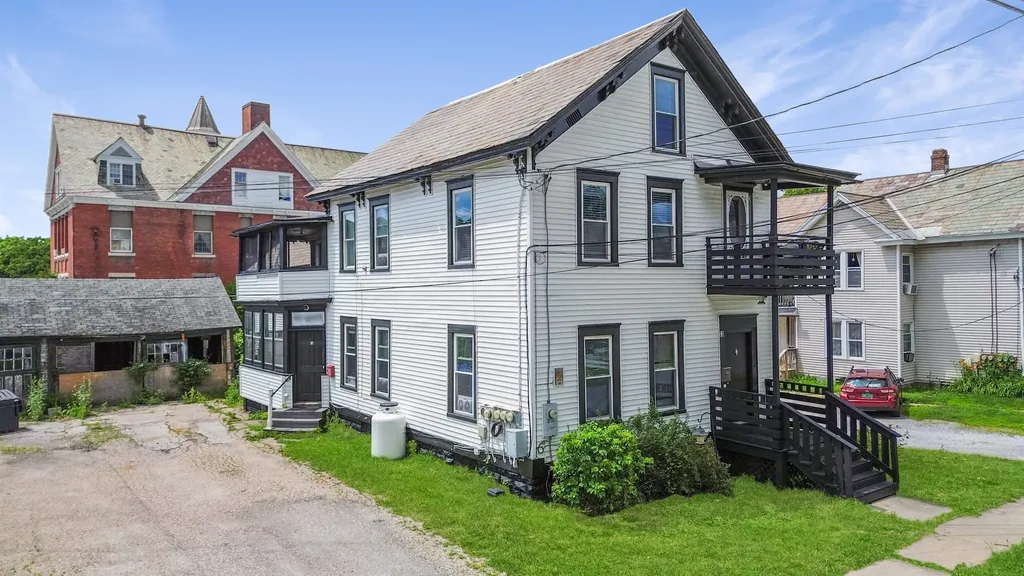
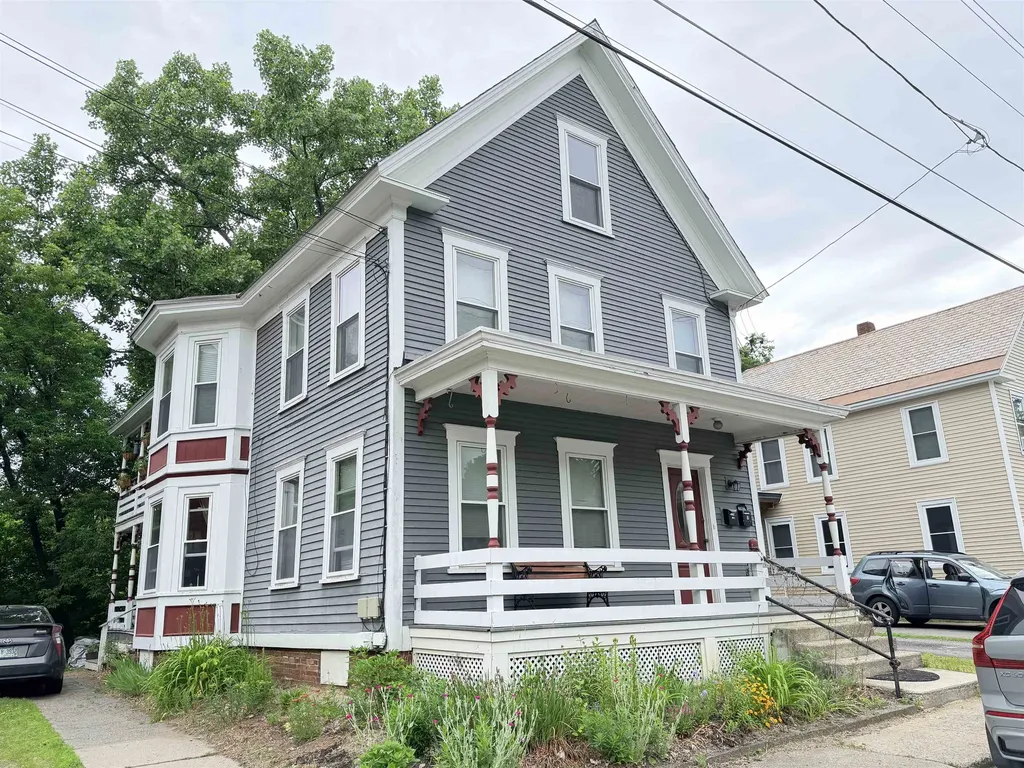
33 Summer Street Rutland City VT 05701

Rutland City, VT33 Summer Street

Price$299,000

Est. Mortgage: $/month

MLS Number 5099297

  • Multifamily
  • Address 33 Summer Street
  • Units 4
  • Bathroom 4
  • Acreage 0.13

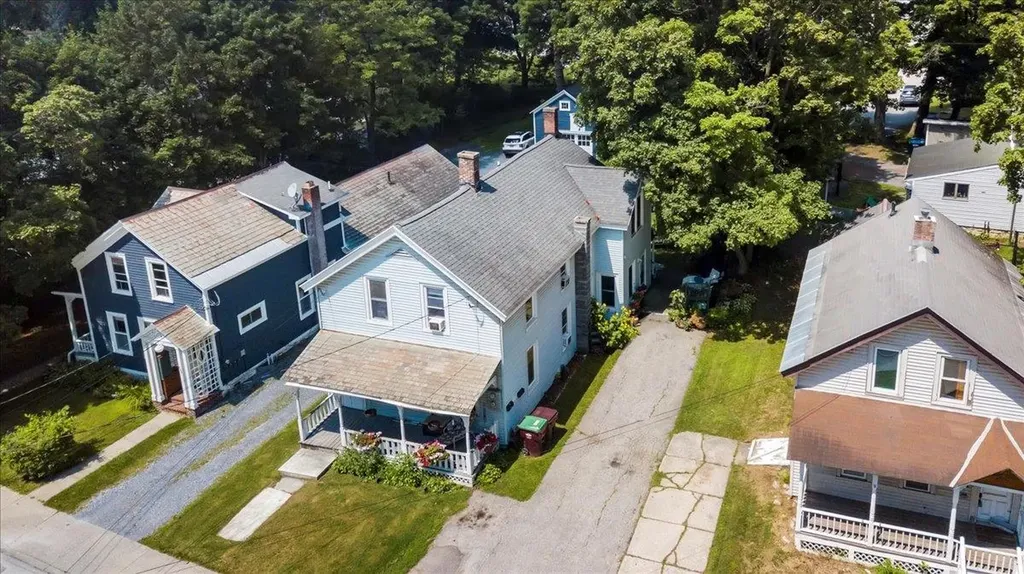
Investment Opportunity in Rutland, VT! Welcome to 33 Summer Street, a four-unit multifamily property in a prime Rutland location. This property features three renovated units with modern amenities and updated finishes. The exterior has been freshly painted, the old unused chimney has been removed, and a clean Certificate of Occupancy is in hand, offering added peace of mind for the next owner. Conveniently located close to local amenities and public transportation, this property is well positioned to attract tenants. Whether you're looking to expand your portfolio or start investing in real estate, 33 Summer Street presents an excellent opportunity with strong potential for steady rental income.

Listed by Betsy Adamovich of Real Broker LLC

$
$
%
$/month over payments
Federal 30-year interest rate: 6.55% last updated on Jul 16, 2026
* All Figures are estimates. Check with your bank or proposed mortgage company for actual interest rates.
This product uses the FRED® API but is not endorsed or certified by the Federal Reserve Bank of St. Louis.

Save FavoriteSchedule TourAsk A QuestionMore Details

29 Vt Route 14 South Randolph VT 05041

Randolph, VT29 Vt Route 14 South

Price$298,000

Est. Mortgage: $/month

MLS Number 5090965

  • Multifamily
  • Address 29 Vt Route 14 South
  • Units 2
  • Acreage 0.7
  • Square Feet 2,640

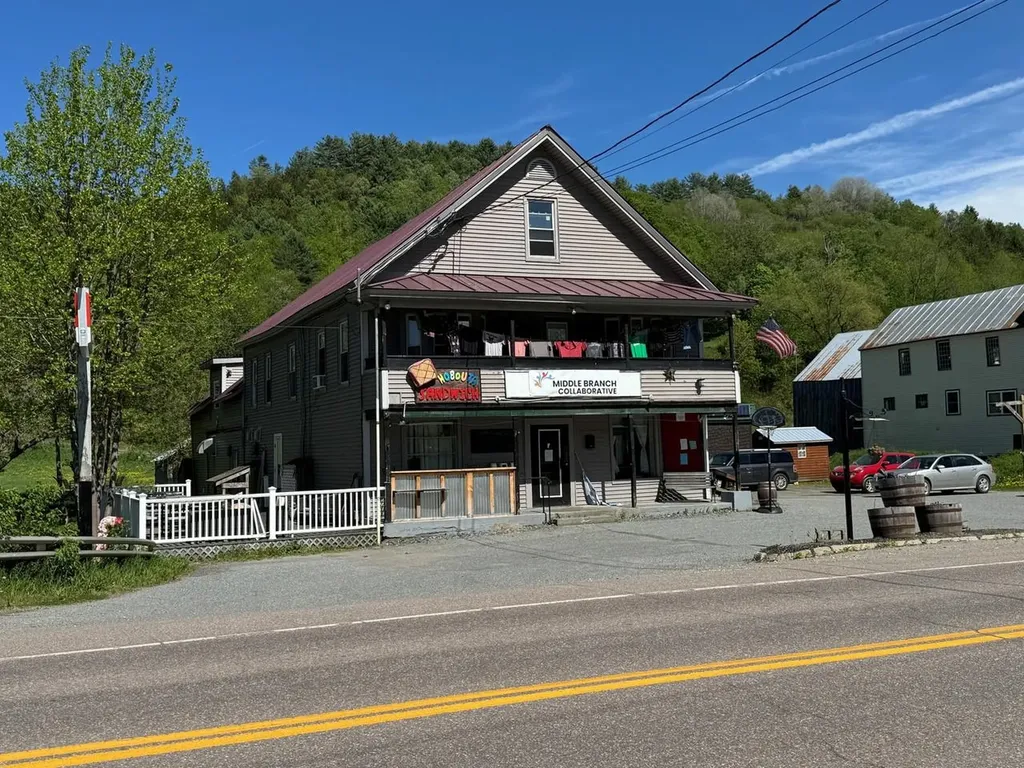
Set in the heart of the Village of East Randolph, this historic former general store and longtime community gathering place offers a rare opportunity for residential, commercial, or mixed-use redevelopment. Rich with character and historic charm, the property retains its original storefront presence while providing flexible space suited for a wide range of future possibilities. Once a beloved local landmark, the building is no longer operating as a general store but continues to hold a strong connection within the community. The property features a spacious multi-bedroom apartment as well as a separate studio apartment, creating opportunities for rental income, owner occupancy, guest accommodations, or live/work flexibility. The expansive main level offers endless potential for a retail shop, caf, studio, office, workshop, event venue, or renewed community gathering space. Historic details and original features remain throughout, including an antique Kelvinator refrigerator, commercial kitchen equipment such as a Bakers Pride oven, blending vintage character with functional utility. Conveniently located just minutes from Randolph, residents and visitors can enjoy nearby restaurants, Gifford Medical Center, and the historic Chandler Music Hall. This distinctive property presents an exceptional opportunity to reimagine a cherished village landmark while remaining close to everyday amenities and cultural attractions.

Listed by Lorraine Checchi of Coldwell Banker Hickok & Boardman / E. Montpelier

$
$
%
$/month over payments
Federal 30-year interest rate: 6.55% last updated on Jul 16, 2026
* All Figures are estimates. Check with your bank or proposed mortgage company for actual interest rates.
This product uses the FRED® API but is not endorsed or certified by the Federal Reserve Bank of St. Louis.

Save FavoriteSchedule TourAsk A QuestionMore Details

254 Union Street Bennington VT 05201

Bennington, VT254 Union Street

Price$295,000

Est. Mortgage: $/month

MLS Number 5055054

  • Multifamily
  • Address 254 Union Street
  • Units 2
  • Bathroom 2
  • Acreage 0.13

Welcome to this well-maintained, solid income-producing two-family home located in the heart of town-just steps from shops, dining, and downtown events. Perfect for owner-occupants or savvy investors, this property combines classic charm with modern efficiency and low operating costs. Each two-bedroom unit features spacious, light-filled living areas, eat-in kitchen and comfortable bedrooms. Recent energy-efficient upgrades include newer windows, oil tank, insulation, and high-efficiency heating system, helping to keep utility expenses low while enhancing year-round comfort. The property offers separate utilities, off-street parking, private outdoor space, and a strong rental history with consistent cash flow. Whether you're looking to live in one unit and rent the other or add a solid asset to your investment portfolio, this two-family checks all the boxes. Don't miss this rare opportunity for affordable in-town living with excellent long-term upside!

Listed by Cassie Barbeau of Mahar McCarthy Real Estate

$
$
%
$/month over payments
Federal 30-year interest rate: 6.55% last updated on Jul 16, 2026
* All Figures are estimates. Check with your bank or proposed mortgage company for actual interest rates.
This product uses the FRED® API but is not endorsed or certified by the Federal Reserve Bank of St. Louis.

Virtual TourSave FavoriteSchedule TourAsk A QuestionMore Details

37 Dee Haven Lane Sharon VT 05065

Sharon, VT37 Dee Haven Lane

Price$295,000

Est. Mortgage: $/month

MLS Number 5081670

  • Multifamily
  • Address 37 Dee Haven Lane
  • Units 2
  • Bathroom 2
  • Acreage 10.5

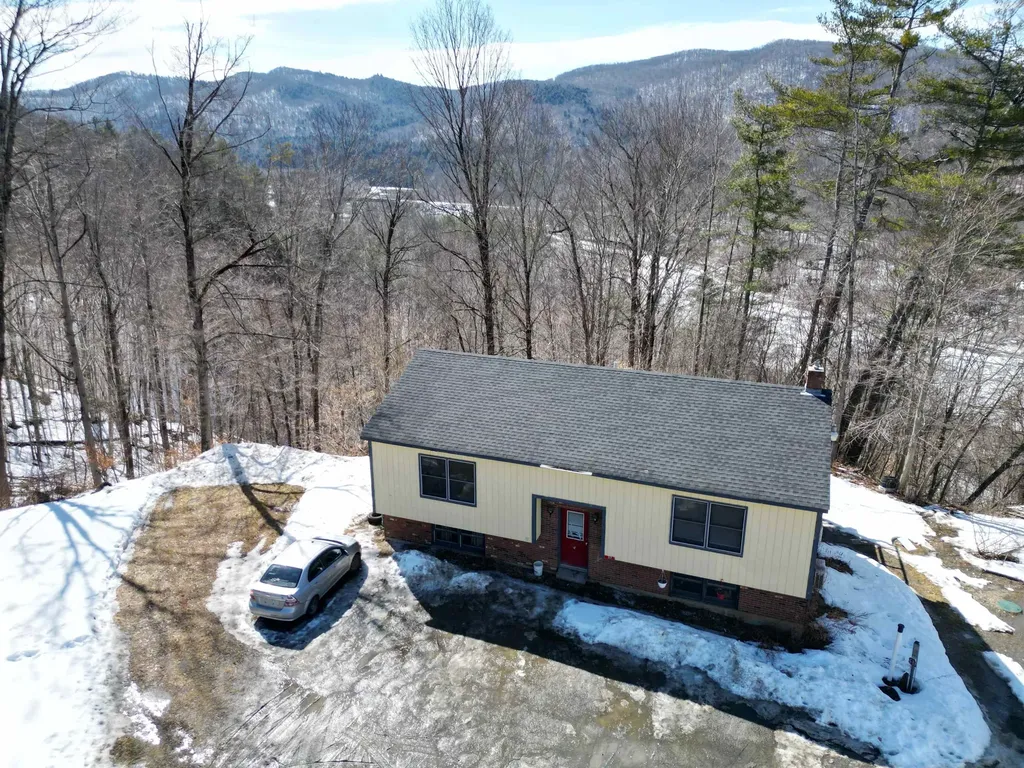
Looking to start your investment portfolio? This property is a great place to start. In a quiet Sharon cul-de-sac, this property has two 2-bedroom units, one on each floor. Newer roof, newer shared septic, poured concrete foundation. The lot includes 10.5 acres of land, majority of which abuts land owned by the Vermont Department of Fish & Wildlife, which connects to the White River. Usability/buildability of the land to be confirmed by purchaser. PRE-INSPECTION AVAILABLE UPON REQUEST - Owner corrected a lot of the issues that were discovered at the inspection, leaving mostly cosmetic fixes for the new owners. One unit is rented month-to-month, and one has a 12-month lease. Purchaser could potentially buy out the lease, or request the building vacant at closing. Owner would consider granting a right of first refusal on the neighboring doublewide (two unit), which shares the septic system. This does not transfer with the property but could give a future owner the opportunity to acquire the adjacent units if they ever become available, and potentially control the entire septic system. So much potential for an investor to build sweat equity in this property. Video tours of each unit available upon request. 48-hour notice required for showings as both units are occupied.

Listed by Devin Josler of Black House Real Estate

$
$
%
$/month over payments
Federal 30-year interest rate: 6.55% last updated on Jul 16, 2026
* All Figures are estimates. Check with your bank or proposed mortgage company for actual interest rates.
This product uses the FRED® API but is not endorsed or certified by the Federal Reserve Bank of St. Louis.

Virtual TourSave FavoriteSchedule TourAsk A QuestionMore Details

534 Champlain Street Berlin NH 03570

Berlin, NH534 Champlain Street

Price$295,000

Est. Mortgage: $/month

MLS Number 5068468

  • Multifamily
  • Address 534 Champlain Street
  • Units 2
  • Acreage 0.33
  • Square Feet 3,052

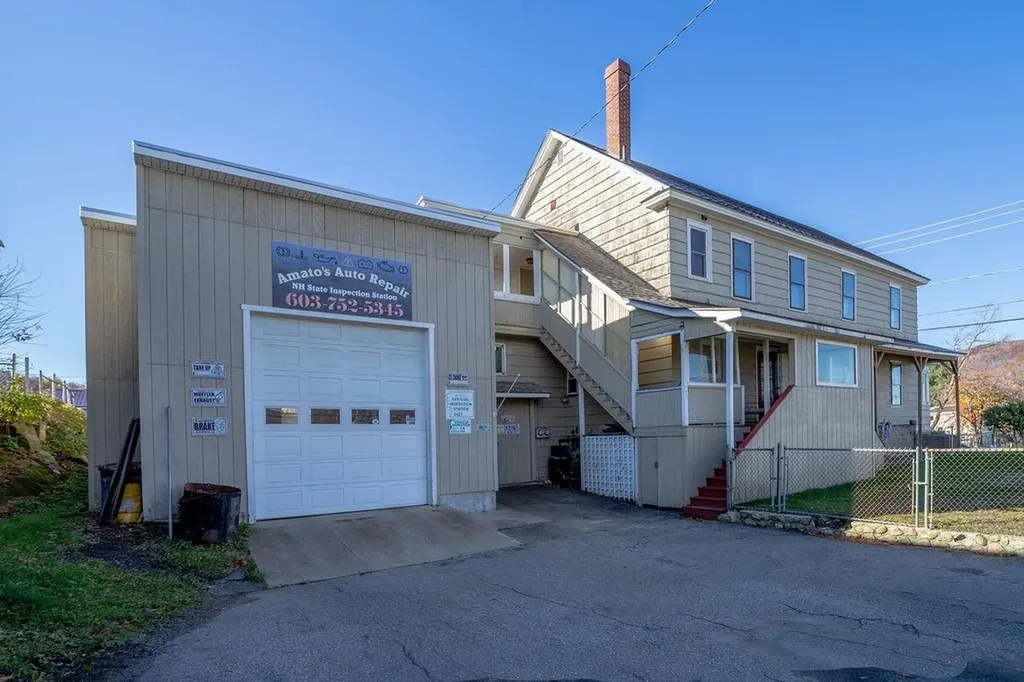
Meticulously maintained and cared for, this property offers many possibilities! Currently used as a single-family residence, it can easily be converted back to a two-unit home. The property features two separate driveways and three large garage bays-perfect for a mechanic or hobbyist. The garages are heated with hot air heating systems and include a half bath and a waiting area, offering an ideal setup for a home-based business. The impressive 30x30 double garage was built in 2021, and the 20x30 single garage was built in 2013. Inside the home, you'll find spacious rooms throughout, with hardwood floors in many areas. The first floor offers one bedroom and one bath, while the second floor includes four additional bedrooms and another full bath. Enjoy your morning coffee on the enclosed porch or stay cozy in front of the pellet stove in the dining room. Situated on a .33-acre lot with a large fenced-in yard, this property offers both space and privacy. Whether you're looking for an investment opportunity or a place to live and work from home, this property is a must-see!

Listed by Jennifer Stewart of RE/MAX Northern Edge Realty LLC

$
$
%
$/month over payments
Federal 30-year interest rate: 6.55% last updated on Jul 16, 2026
* All Figures are estimates. Check with your bank or proposed mortgage company for actual interest rates.
This product uses the FRED® API but is not endorsed or certified by the Federal Reserve Bank of St. Louis.

Virtual TourSave FavoriteSchedule TourAsk A QuestionMore Details

305 Union Street Newport City VT 05855

Newport City, VT305 Union Street

Price$295,000

Est. Mortgage: $/month

MLS Number 5096731

  • Multifamily
  • Address 305 Union Street
  • Units 2
  • Bathroom 2
  • Acreage 0.25

Well maintained DUPLEX for Sale in Newport, VT. Ideal opportunity for an owner/occupant looking to start or build their investment portfolio! 305 Union St has a newer roof and is in a prime location, within walking distance to schools and nearby the hospital, Prouty Beach, and walking trails. Property features large paved driveway with abundant parking, 18'x24' 2-car detached garage (432 SF) with owner's loft above, beautiful landscaping, and fully fenced backyard. The over/under-style duplex has +/-2,758 SF of finished living space, with upper floor Unit 2 being +/-1,326 SF and the main level Unit 1 at 1,432 SF. Unit 1 has a covered/mudroom-type entrance before entering into the large eat-in kitchen w/appliances and in-unit W/D included. Unit 1 has a superb longterm tenant in place & features a formal dining, large living room and den, huge primary bedroom, 2nd bedroom, full bathroom, fully enclosed front porch/sunroom, and a craftsman-style interior with woodworking and built-ins throughout. Unit 2 is the current owner's residence and has a fully enclosed staircase that enters into the updated kitchen w/appliances, dishwasher, and W/D included. The craftsman-style interior boasts a formal dining room, generous living room/den, office/flex room that enters into the primary bedroom, a 2nd bedroom, updated 3/4 bath with walk-in shower, and a fully enclosed porch/sunroom. Unit 1 has access to the +/-810 SF basement. Basement has one water heater and heating system to serve the building. Each unit is separately metered for electric. Boiler is 6-7 yrs old and recently converted to propane. Main building metal roof that is ~3 years old and garage roof is ~15 yrs old (metal, in good shape). Mostly updated windows throughout. 12'x10' storage shed and doghouse included in sale. Most furnishings in Unit 2 are negotiable. On Public water/sewer (City of Newport) with easy access to I-91 and downtown Newport. Unit 2 is vacant and will remain vacant at time of closing.

Listed by Dexter Degre and Ryan Pronto of Jim Campbell Real Estate

$
$
%
$/month over payments
Federal 30-year interest rate: 6.55% last updated on Jul 16, 2026
* All Figures are estimates. Check with your bank or proposed mortgage company for actual interest rates.
This product uses the FRED® API but is not endorsed or certified by the Federal Reserve Bank of St. Louis.

Virtual TourSave FavoriteSchedule TourAsk A QuestionMore Details

89 Belding Street Claremont NH 03743

Claremont, NH89 Belding Street

Price$295,000

Est. Mortgage: $/month

MLS Number 5096033

  • Multifamily
  • Address 89 Belding Street
  • Units 2
  • Acreage 0.36
  • Square Feet 2,440

Spacious older home offering charm, character, and versatility! This large residence features an in-law or efficiency apartment, perfect for extended family, guests, rental income, or a home office. Enjoy privacy while still being conveniently located close to shopping, dining, schools, healthcare, and all local amenities. The property offers ample on-site parking and a comfortable setting with room to spread out both inside and out. The main house offers large workable kitchen with bump out for plants or small sitting area, formal dining room, large first floor bath and bedroom. 2nd level is another bath and additional bedrooms. The apartment has its own side entrance with a pleasant and inviting 1 bedroom with its own heating unit and electrical entrance. Just a short distance from a local park. A great investment opportunity for those looking to generate rental income, accommodate multi-generational living, or add a versatile property to their portfolio. With its flexible layout and desirable location, this home offers endless possibilities and strong potential. Showings will start June 29th Don't miss the chance to own a property that combines character, convenience, and investment value!

Listed by Tammy Bergeron of Bergeron's Houses to Homes

$
$
%
$/month over payments
Federal 30-year interest rate: 6.55% last updated on Jul 16, 2026
* All Figures are estimates. Check with your bank or proposed mortgage company for actual interest rates.
This product uses the FRED® API but is not endorsed or certified by the Federal Reserve Bank of St. Louis.

Virtual TourSave FavoriteSchedule TourAsk A QuestionMore Details

42 Bridge Street Colebrook NH 03576

Colebrook, NH42 Bridge Street

Price$295,000

Est. Mortgage: $/month

MLS Number 5097689

  • Multifamily
  • Address 42 Bridge Street
  • Units 3
  • Bathroom 3
  • Acreage 0.61

Well cared for 3 unit building in-town. Apartments are nice, two with 2 bedrooms and one with 1 bedroom. Currently all 3 are occupied and itt has always been easy to fill a vacancy. Attractive covered porches. The first-floor apartment is extremely large and even has an extra side room with exterior door to use as an office or other needs. The second-floor apartment has a great flow with bright open space, dining area, kitchen, living room, two bedrooms, large bath and even a mudroom area on lower level to leave coats & booths before going up the stairs. The 3rd apartment is a cool converted attic area. This with lots of storage, one bedroom, kitchen/living room combination and full bath. This upper unit has the open back deck and propane gas heat. All units have washer and dryers, refrigerators & ranges, one with dishwasher. The attached barn/storage has 2 overhead doors and used for storage (does need some work). Driveway circulates around the building. Good income with $3200. monthly in rents. Level lot with good yard space. Thinking of an investment property? This is one to view and consider!

Listed by Francine Rancourt of RE/MAX Northern Edge Realty/Colebrook

$
$
%
$/month over payments
Federal 30-year interest rate: 6.55% last updated on Jul 16, 2026
* All Figures are estimates. Check with your bank or proposed mortgage company for actual interest rates.
This product uses the FRED® API but is not endorsed or certified by the Federal Reserve Bank of St. Louis.

Virtual TourSave FavoriteSchedule TourAsk A QuestionMore Details

34 Center Street Walpole NH 03609

Walpole, NH34 Center Street

Price$295,000

Est. Mortgage: $/month

MLS Number 5094178

  • Multifamily
  • Village North Walpole
  • Address 34 Center Street
  • Units 2
  • Bathroom 2

Charming 2 unit New Englander located in the village of North Walpole which is convenient for commuting being close to I91, 30 min to Keene or Claremont. Each unit has separate heat, electric, hot water. Both units have 2 bedrooms, 1 full bath, eat in kitchen, laundry hook up, period built ins, spacious light filled rooms and porch entrances. Side porch is two story, great place to hang out.

Listed by Robin Sanctuary of Traditions Real Estate LLC

$
$
%
$/month over payments
Federal 30-year interest rate: 6.55% last updated on Jul 16, 2026
* All Figures are estimates. Check with your bank or proposed mortgage company for actual interest rates.
This product uses the FRED® API but is not endorsed or certified by the Federal Reserve Bank of St. Louis.

Virtual TourSave FavoriteSchedule TourAsk A QuestionMore Details

Broker Reciprocity 

Copyright 2026 PrimeMLS, Inc. All rights reserved. This information is deemed reliable, but not guaranteed. The data relating to real estate displayed on this display comes in part from the IDX Program of PrimeMLS. The information being provided is for consumers’ personal, non-commercial use and may not be used for any purpose other than to identify prospective properties consumers may be interested in purchasing. Data last updated July 22, 2026 7:23 AM UTC