SIGN UP or LOG IN 's Account

Log in to see your saved listings or edit your searches:

No account? Sign up now to save searches, listings, and get tailored listing notifications. It's free, opt-out anytime.

Find Your New Home

Sign Up Today!

Get fresh listings via email, save your favorite listings, match with similar properties, and unlock additional property info.

Create Your Account

Do not fill in this field:

Already have an account? Log in

and narrow your search. If you have fewer than 200 results, you can save your search.

Andover VT Single Family Real Estate

r=1069-1080
60 Jenkins Road Bedford NH 03110

Bedford, NH60 Jenkins Road

Price$1,199,000

Est. Mortgage: $/month

MLS Number 5084803

  • Residential Single Family
  • Full Bath 2
  • Address 60 Jenkins Road
  • Construction New Construction
  • Bedrooms 4

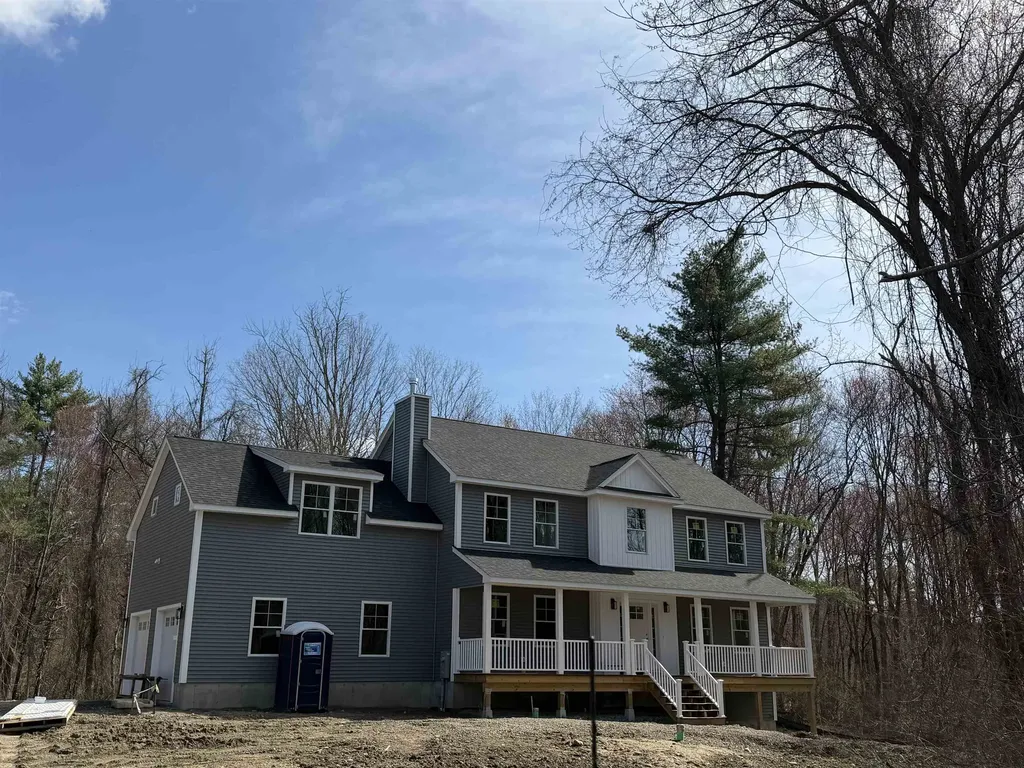
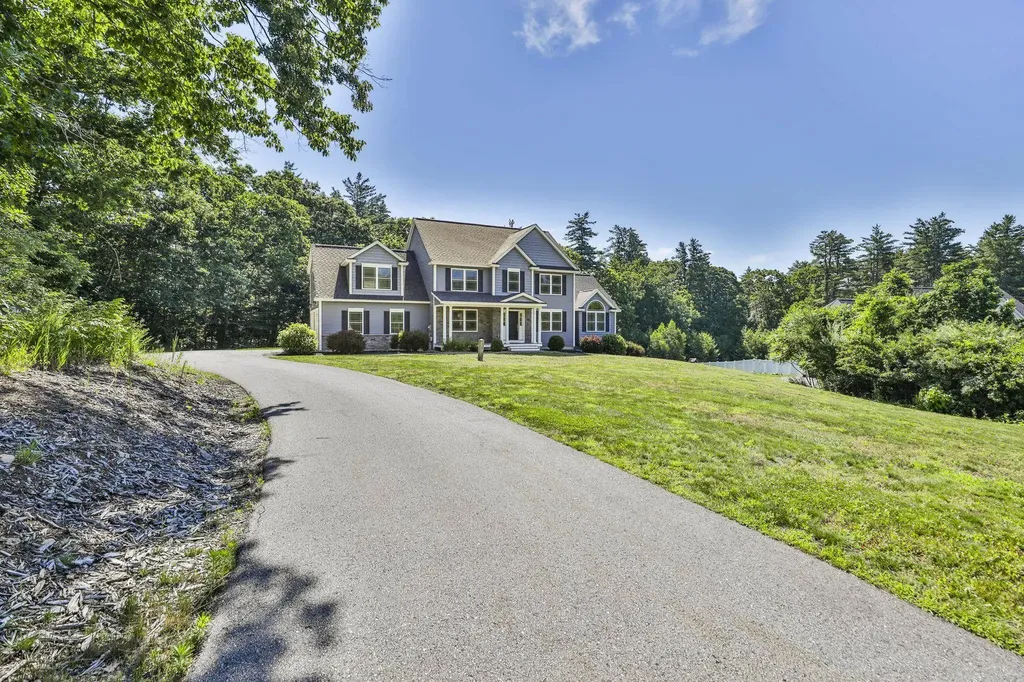
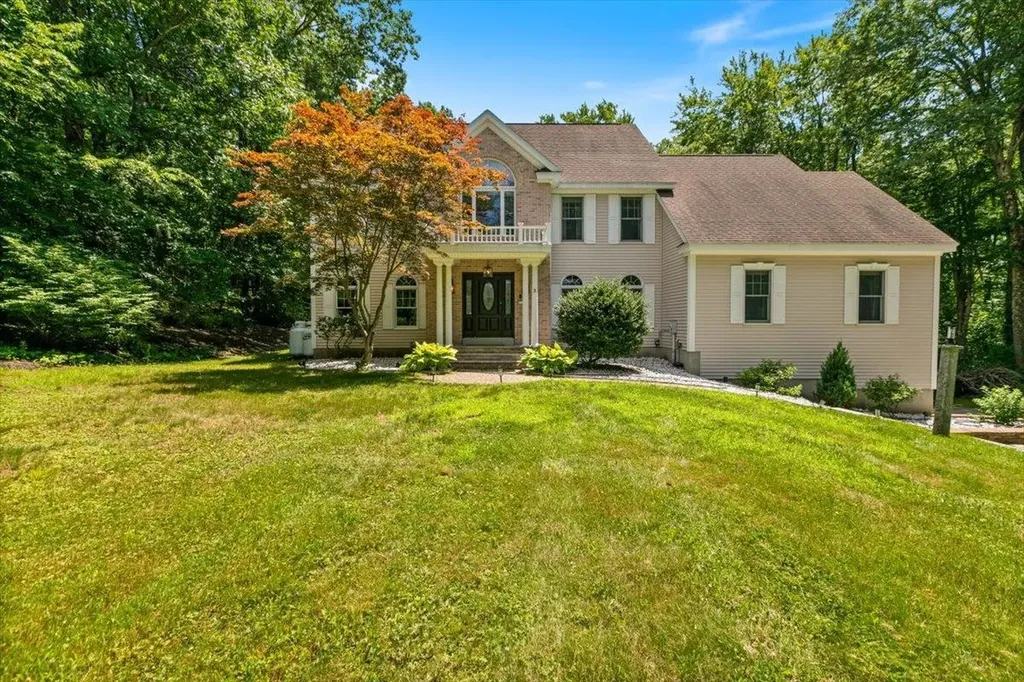
Beautiful new construction Colonial offering 4 bedrooms and 2.5 baths, set on a private 1.86-acre level lot in sought-after Bedford. With 3,080 sq ft of thoughtfully designed living space, this home features an open-concept layout, hardwood floors, a stylish kitchen, gas fireplace, and central AC. Additional highlights include a walkout basement, 2-car garage, and quality craftsmanship throughout. Don't miss this opportunity to own a stunning new construction in a desirable location!

Listed by Scott DeSantis of BHHS Verani Bedford

$
$
%
$/month over payments
Federal 30-year interest rate: 6.58% last updated on Jul 23, 2026
* All Figures are estimates. Check with your bank or proposed mortgage company for actual interest rates.
This product uses the FRED® API but is not endorsed or certified by the Federal Reserve Bank of St. Louis.

Save FavoriteSchedule TourAsk A QuestionMore Details

432 North End Boulevard Salisbury MA 01952

Salisbury, MA432 North End Boulevard

Price$1,199,000

Est. Mortgage: $/month

MLS Number 4986807

  • Residential Single Family
  • Construction Existing
  • Bedrooms 4
  • Bathroom 2
  • Square Feet 1,152

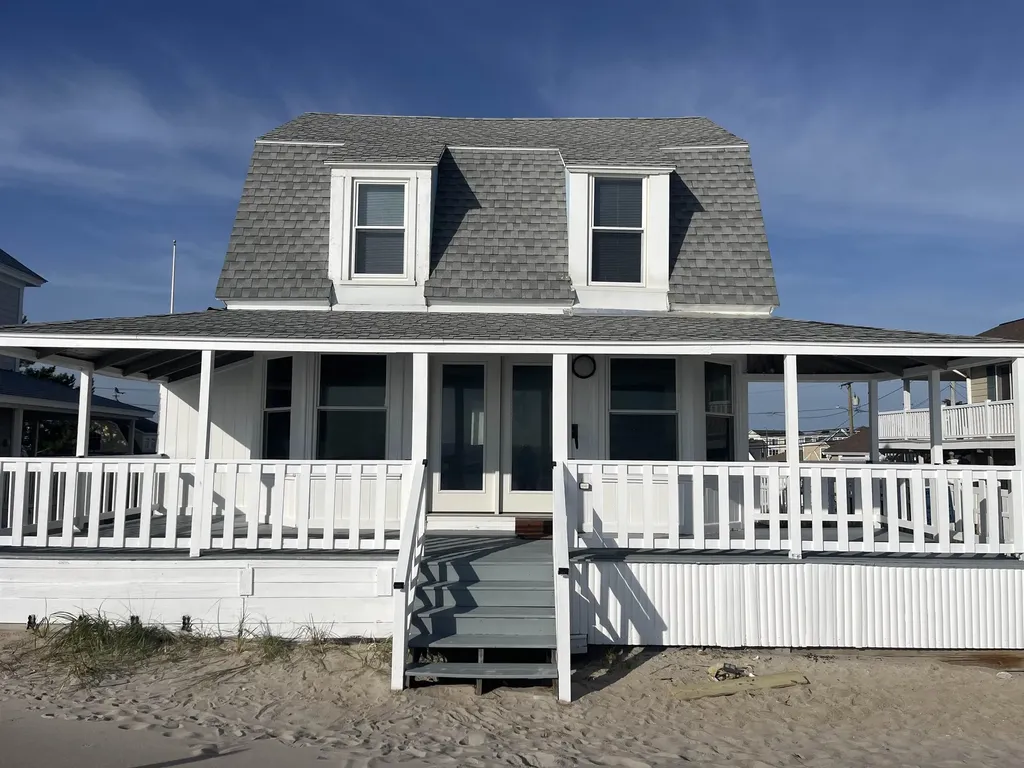
Salisbury oceanfront - panoramic views of the shore line from Cape Ann to Great Boar's head. 4 bedroom cottage on .12 Acre lot. Refreshed for your enjoyment - new carpeting, furnishings and freshly painted. Make memories here !

Listed by Maureen Carey of Carey Giampa,LLC/Seabrook Beach

$
$
%
$/month over payments
Federal 30-year interest rate: 6.58% last updated on Jul 23, 2026
* All Figures are estimates. Check with your bank or proposed mortgage company for actual interest rates.
This product uses the FRED® API but is not endorsed or certified by the Federal Reserve Bank of St. Louis.

Save FavoriteSchedule TourAsk A QuestionMore Details

142 Worcester Road Hollis NH 03049

Hollis, NH142 Worcester Road

Price$1,199,000

Est. Mortgage: $/month

MLS Number 5081014

  • Residential Single Family
  • Full Bath 3
  • Address 142 Worcester Road
  • Construction Existing
  • Bedrooms 4

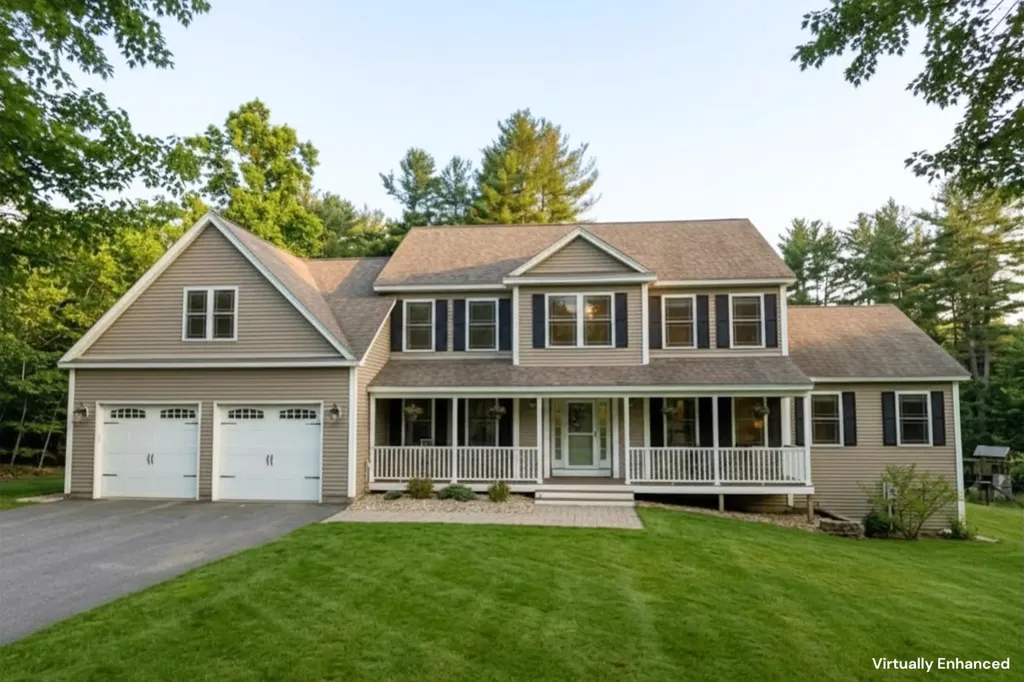
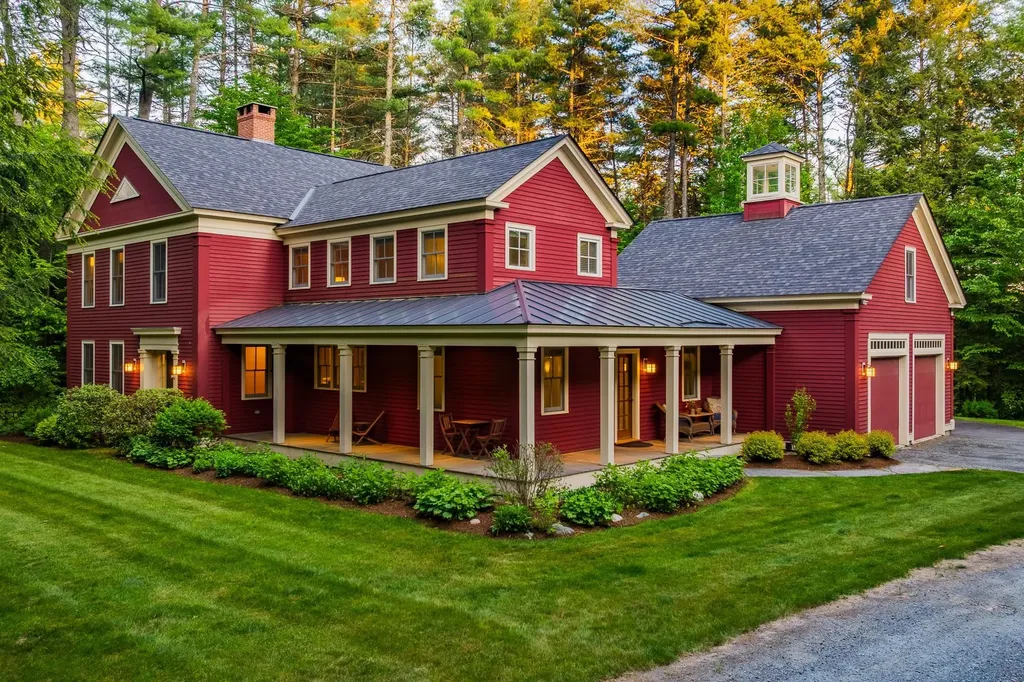
Brimming with sophisticated modern upgrades and total summer privacy, this striking 10-year-young Colonial sits on a certified scenic road sandwiched between pristine conservation land. Positioned to capture breathtaking sunrise views from the primary suite and spectacular sunsets (and fireworks!) from a massive farmer's porch, the property offers a rare front-row seat to New England wilderness with unbeatable trail access to both Beaver Brook and the Nississitt River. The high-performance floor plan features gleaming hardwood floors, granite countertops, a premium kitchen with double ovens, a cozy pellet stove, and custom tile bathrooms with a jetted soaking tub. Designed with flexible living options and enhanced efficiency, this unique property is a move-in ready property. Premium High-Utility Features: Fully Owned Solar Array: High-capacity system completely offsets property electrical needs. 5-Car Garage Capacity: 3 upper bays plus 2 lower bays. Limitless Expansion: Massive walk-up attic and an unfinished walk-out basement primed for a future expansion potential. Turn-Key Infrastructure: Whole-home automatic backup generator, point-of-entry water softener, central air, dedicated mudroom, and a fully fenced half-acre clearing.

Listed by Scott DeSantis of BHHS Verani Bedford

$
$
%
$/month over payments
Federal 30-year interest rate: 6.58% last updated on Jul 23, 2026
* All Figures are estimates. Check with your bank or proposed mortgage company for actual interest rates.
This product uses the FRED® API but is not endorsed or certified by the Federal Reserve Bank of St. Louis.

Virtual TourSave FavoriteSchedule TourAsk A QuestionMore Details

84 Juniper Circle Auburn NH 03032

Auburn, NH84 Juniper Circle

Price$1,199,000

Est. Mortgage: $/month

Active With Contract

MLS Number 5088774

  • Residential Single Family
  • Full Bath 2
  • Address 84 Juniper Circle
  • Construction Existing
  • Bedrooms 6

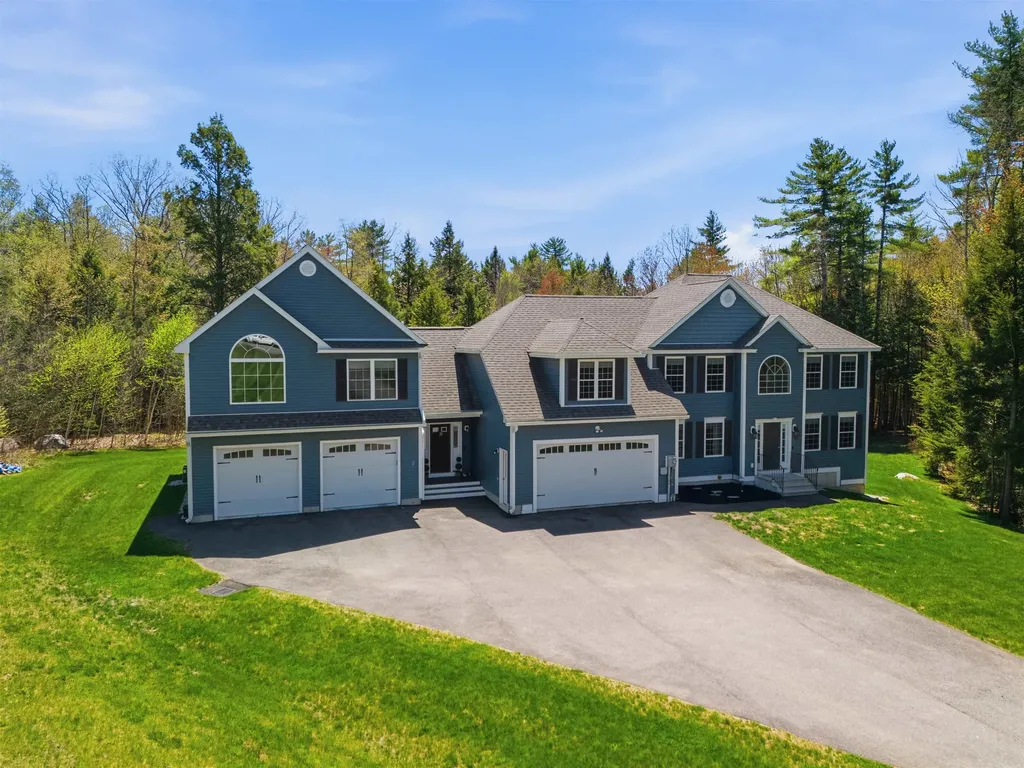
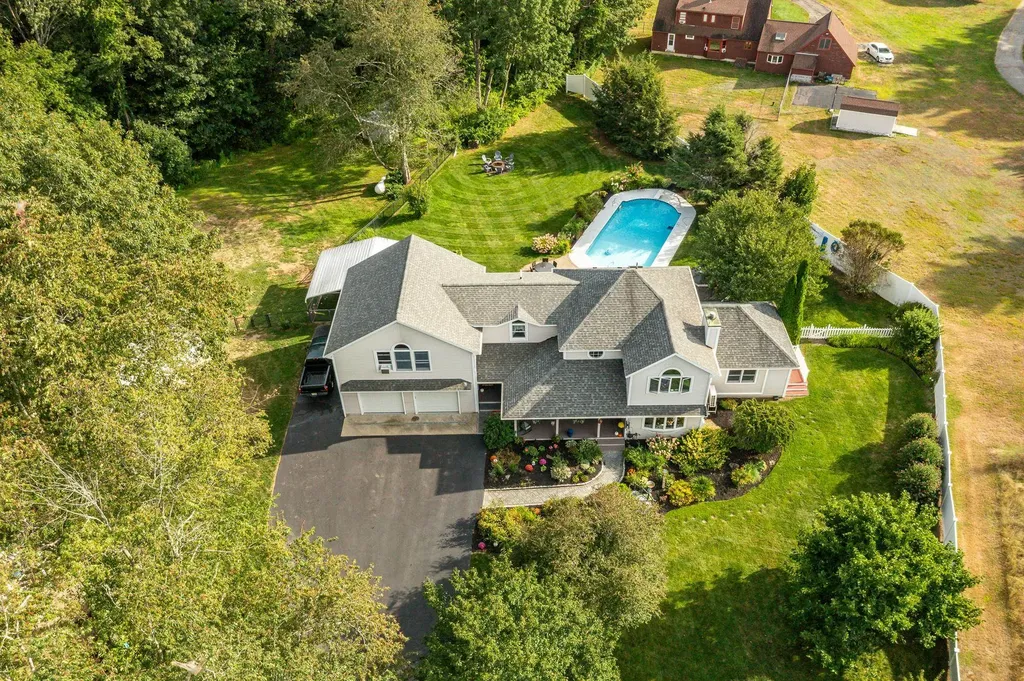
Built in 2019 and thoughtfully expanded with a recent addition, this exceptional property offers flexible living space, modern amenities, and resort-style outdoor living on a beautifully landscaped one-acre lot. The main home features 4 bedrooms and 2.5 bathrooms, with all bedrooms conveniently located on the second level, including a spacious primary suite complete with an en suite bath and walk-in closet. The kitchen is appointed with granite countertops and high end, black matte-finished appliances, while the living room offers a cozy fireplace for everyday comfort and entertaining. An attached accessory dwelling unit (ADU) above the garage, originally permitted as office space, provides outstanding versatility with 2 bedrooms, a 3/4 bath, kitchenette, and living area. While currently not a legal in-law apartment due to the absence of a stove, the space offers excellent potential for a home office, guest quarters, studio, or extended living setup. Additional highlights include a 4-car garage with EV charger, expansive patio space, an in-ground pool, and landscaped grounds that include a 14 zone irrigation system - designed for easy maintenance, outdoor enjoyment, and entertaining. Access hiking trails and Calef Pond right from your backyard and Auburn Village School (K-8) was just ranked by the Granite State's 2026 Schools of Excellence!

Listed by Tom Bolduc of Keller Williams Realty-Metropolitan

$
$
%
$/month over payments
Federal 30-year interest rate: 6.58% last updated on Jul 23, 2026
* All Figures are estimates. Check with your bank or proposed mortgage company for actual interest rates.
This product uses the FRED® API but is not endorsed or certified by the Federal Reserve Bank of St. Louis.

Save FavoriteSchedule TourAsk A QuestionMore Details

18 John King Drive Goffstown NH 03045

Goffstown, NH18 John King Drive

Price$1,199,000

Est. Mortgage: $/month

Active With Contract

MLS Number 5096747

  • Residential Single Family
  • Full Bath 3
  • Address 18 John King Drive
  • Construction Existing
  • Bedrooms 4

Welcome to this beautifully maintained 4-bedroom, 3.5-bath home offering comfort, style, and convenience. The heart of the home is the stunning kitchen, featuring ample cabinetry, quality finishes, and plenty of space for cooking, gathering, and entertaining. Gleaming hardwood floors flow throughout much of the home, adding warmth and timeless appeal. The spacious primary suite is a true retreat, complete with a private bath featuring a relaxing soaking tub perfect for unwinding at the end of the day. Additional bedrooms provide plenty of space for family, guests, or a home office. Step outside to your own backyard oasis, featuring a beautiful in-ground pool that's perfect for summer fun, entertaining friends and family, or simply relaxing in the sun. The outdoor space offers the ideal setting for creating lasting memories. Conveniently located close to restaurants, shopping, schools, and major highways, this home provides easy access to everything you need while still enjoying the charm and community of Goffstown. Combining spacious living, desirable amenities, and an exceptional location, this home is truly a must-see. Don't miss the opportunity to make this exceptional property your own! Open Houses are Friday, June 26th, 4-6:00, Saturday, June 27th, 11-1:00 and Sunday, June 28th, 11-1:00.

Listed by Joseph McCarthy of RE/MAX Synergy

$
$
%
$/month over payments
Federal 30-year interest rate: 6.58% last updated on Jul 23, 2026
* All Figures are estimates. Check with your bank or proposed mortgage company for actual interest rates.
This product uses the FRED® API but is not endorsed or certified by the Federal Reserve Bank of St. Louis.

Virtual TourSave FavoriteSchedule TourAsk A QuestionMore Details

38 Ordway Road Strafford VT 05065

Strafford, VT38 Ordway Road

Price$1,199,000

Est. Mortgage: $/month

MLS Number 5097942

  • Residential Single Family
  • Full Bath 1
  • Address 38 Ordway Road
  • Construction Existing
  • Bedrooms 3

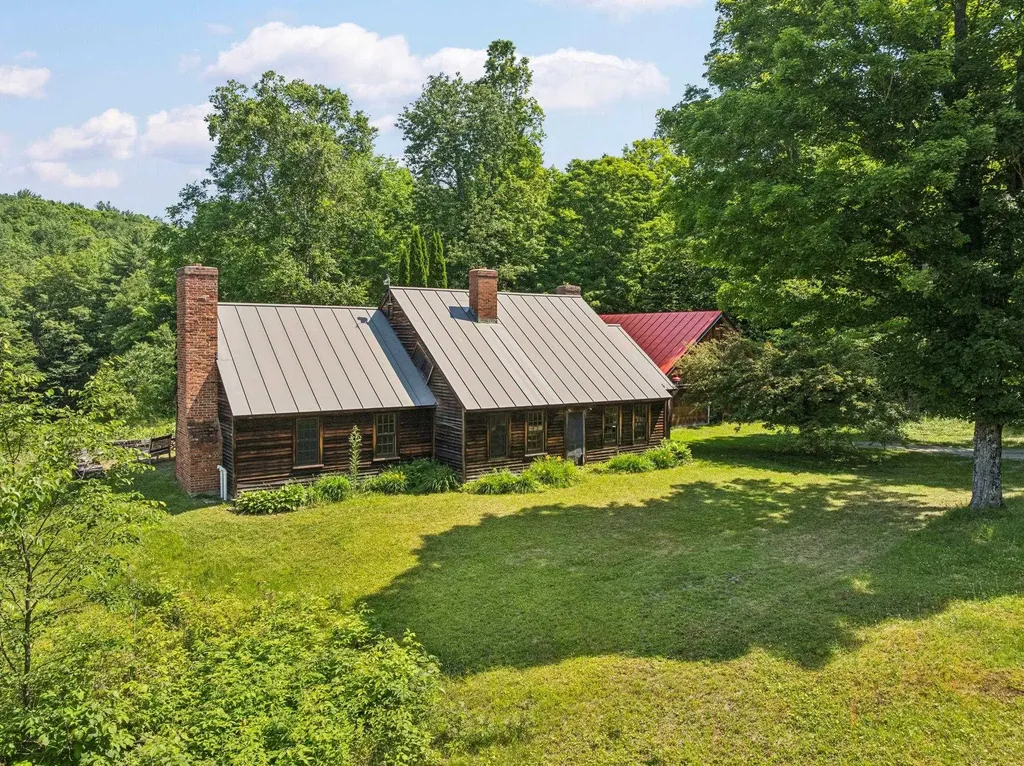
Sentinel Maples Farm- set on 123 acres, this timber-framed farmhouse offers a rare combination of craftsmanship, scale, and privacy in the Upper Valley. A pair of mature maple trees frames the entrance to the driveway, setting the tone for what follows: hand-hewn beams, cherry floors, and long views across fields, forest, and a private pond toward the surrounding mountains. Built by a local craftsman, the house showcases timber-frame construction throughout, with exposed post-and-beam ceilings running through the main living spaces. The living room opens onto a patio, extending the living space outdoors in warmer months. The kitchen features custom cabinetry and a Waterford Stanley luxury cook stove, imported from Ireland, paired with a farmhouse table and built-in shelving in the adjoining dining area. Wood floors and thoughtful craftsmanship carry through the rest of the home. The land is a mix of hardwoods, softwoods, and a sugar bush that the seller has tapped for many years, complete with a hobbyist sugar house tucked into the trees. A blueberry patch of roughly 50 bushes adds a charming touch to the property, while a private pond, ringed by woods and open meadow, anchors the landscape with mountains rising beyond. A post-and-beam equipment barn with a standing-seam roof rounds out the outbuildings, suited to the working side of a property this size. There's a quiet magic to 38 Ordway Road that's hard to put into words - the sound of the pond at dusk, the smell of the sugar bush in early spring, the weight of hand-hewn beams overhead. Some properties you buy; this one you inherit as a way of life. Schedule a showing today to experience it for yourself.

Listed by Carter Auch of BHHS Verani Upper Valley

$
$
%
$/month over payments
Federal 30-year interest rate: 6.58% last updated on Jul 23, 2026
* All Figures are estimates. Check with your bank or proposed mortgage company for actual interest rates.
This product uses the FRED® API but is not endorsed or certified by the Federal Reserve Bank of St. Louis.

Save FavoriteSchedule TourAsk A QuestionMore Details

116 Martin Road Weare NH 03281

Weare, NH116 Martin Road

Price$1,199,000

Est. Mortgage: $/month

MLS Number 5086911

  • Residential Single Family
  • Full Bath 3
  • Address 116 Martin Road
  • Construction Existing
  • Bedrooms 5

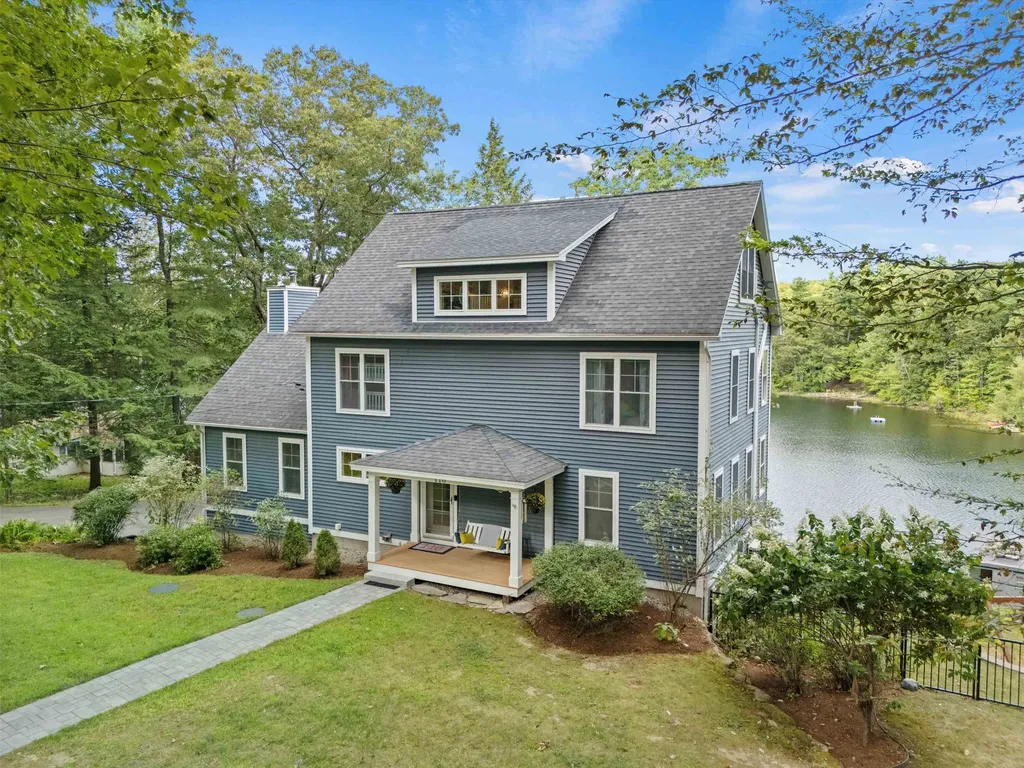
MODERN WATERFRONT LIVING. This is where the memories will be made... A lifetime of sunsets, kayaking & paddleboarding awaits you on Mt. Williams Pond. Nestled on a country road, yet conveniently just minutes to all amenities is 116 Martin Road, an amazing waterfront property with HUGE value. This 2006 beauty has more than 4,000 sq ft of elegant design, spacious rooms and water views on every level. In the primary home, you'll love the interconnected floor plan with a nice blend of openness & distinct spaces. The formal living room connects to dining room with fabulous views of the water. The kitchen features newer "smart appliances" and granite counters. A vaulted living room with built-ins and wood stove opens to the new composite deck for entertaining over the pond. The main level offers natural light, windows galore, a half bath and laundry room. Upstairs has 5 bedrooms!! The second floor hosts the primary bedroom with custom closet, spectacular bath with soaking tub and glass shower. This floor also has 2 more bedrooms and a full bath. On the third floor you'll find 2 additional bedrooms and bonus space for office, playroom or den. The finished basement is currently used a family room with direct access to the backyard. You'll also have a dedicated office and TONS of storage along with entry to the oversized 2-car garage with high ceilings. The 1950's cabin is decommissioned with the town, but acts as a lovely screen porch and entertaining area for the summer. Such an amazing place to call home or maybe run a short-term rental like an Airbnb?

Listed by RachNH Realty Group and Rachael Farley of Keller Williams Realty-Metropolitan

$
$
%
$/month over payments
Federal 30-year interest rate: 6.58% last updated on Jul 23, 2026
* All Figures are estimates. Check with your bank or proposed mortgage company for actual interest rates.
This product uses the FRED® API but is not endorsed or certified by the Federal Reserve Bank of St. Louis.

Save FavoriteSchedule TourAsk A QuestionMore Details

222 Littleworth Road Madbury NH 03823

Madbury, NH222 Littleworth Road

Price$1,199,000

Est. Mortgage: $/month

Pending

MLS Number 5090975

  • Residential Single Family
  • Full Bath 1
  • Address 222 Littleworth Road
  • Construction Existing
  • Bedrooms 4

Set on 1.84 beautifully landscaped acres in the desirable Oyster River School District, this exceptional property blends comfort, elegance, and lifestyle. From the welcoming front porch to the lush gardens with irrigation, gazebo, and multiple outdoor seating areas, every space is designed for relaxation and entertaining. Enjoy summer days by the heated in-ground pool, unwind around the fire pit in the evening, or retreat to the charming “she shed” for quiet time or creative projects. Inside, the home features 4 spacious bedrooms, 3 full baths, and a luxurious primary suite with a stunning walk-in shower. Gleaming maple floors flow throughout the open floor plan, enhancing the bright and inviting feel. The kitchen offers abundant cabinet space and is perfect for everyday living or entertaining. A formal dining room opens into a spacious living room, while the first-floor craft room and additional bonus rooms provide flexibility for hobbies, work, or guests. Car lovers and hobbyists will appreciate the attached 2-car garage, plus a detached 2-car garage with a finished bonus room above-ideal for a studio, gym, or private getaway. A 22kW whole-house standby generator offers peace of mind year-round. This thoughtfully designed home offers timeless style, modern amenities, and incredible outdoor living-truly a private retreat just minutes from everything.

Listed by Sam Crowley of RSA Realty,LLC

$
$
%
$/month over payments
Federal 30-year interest rate: 6.58% last updated on Jul 23, 2026
* All Figures are estimates. Check with your bank or proposed mortgage company for actual interest rates.
This product uses the FRED® API but is not endorsed or certified by the Federal Reserve Bank of St. Louis.

Save FavoriteSchedule TourAsk A QuestionMore Details

66-1 Dr. True Road Sanbornton NH 03269

Sanbornton, NH66-1 Dr. True Road

Price$1,199,000

Est. Mortgage: $/month

MLS Number 5098054

  • Residential Single Family
  • Address 66-1 Dr. True Road
  • Construction Existing
  • Bedrooms 2
  • Bathroom 1

For more than 60 years, one family has spent their summers on Lake Winnisquam - and now this cherished waterfront is ready for its next chapter. Roughly 100 feet of owned frontage on one of the Lakes Region's largest lakes, with the town beach right next door. This was always the family meeting place - cousins camped in tents in the yard, kids piled head-to-toe in the bunk room, teenagers asleep on the lounge chairs outside. There was always a place for everybody. That is the life this shoreline was built for, and it shows. The 1940 camp - 2 bedrooms, 1 bath - carries all the charm of a classic New Hampshire lake cottage on a 0.35-acre lot. Bring your own vision: lovingly refresh the camp and carry its story forward, or reimagine the setting into the waterfront home you've always pictured. Places with this much history and this much shoreline don't come along often. Picture summers of swimming, boating, and sunsets over the water, minutes from Tilton, Laconia, and I-93.

Listed by Cami Navoy of KW Coastal and Lakes & Mountains Realty/Meredith

$
$
%
$/month over payments
Federal 30-year interest rate: 6.58% last updated on Jul 23, 2026
* All Figures are estimates. Check with your bank or proposed mortgage company for actual interest rates.
This product uses the FRED® API but is not endorsed or certified by the Federal Reserve Bank of St. Louis.

Virtual TourSave FavoriteSchedule TourAsk A QuestionMore Details

3 Rocking Chair Lane Atkinson NH 03811

Atkinson, NH3 Rocking Chair Lane

Price$1,199,000

Est. Mortgage: $/month

MLS Number 5099335

  • Residential Single Family
  • Full Bath 2
  • Address 3 Rocking Chair Lane
  • Construction Existing
  • Bedrooms 4

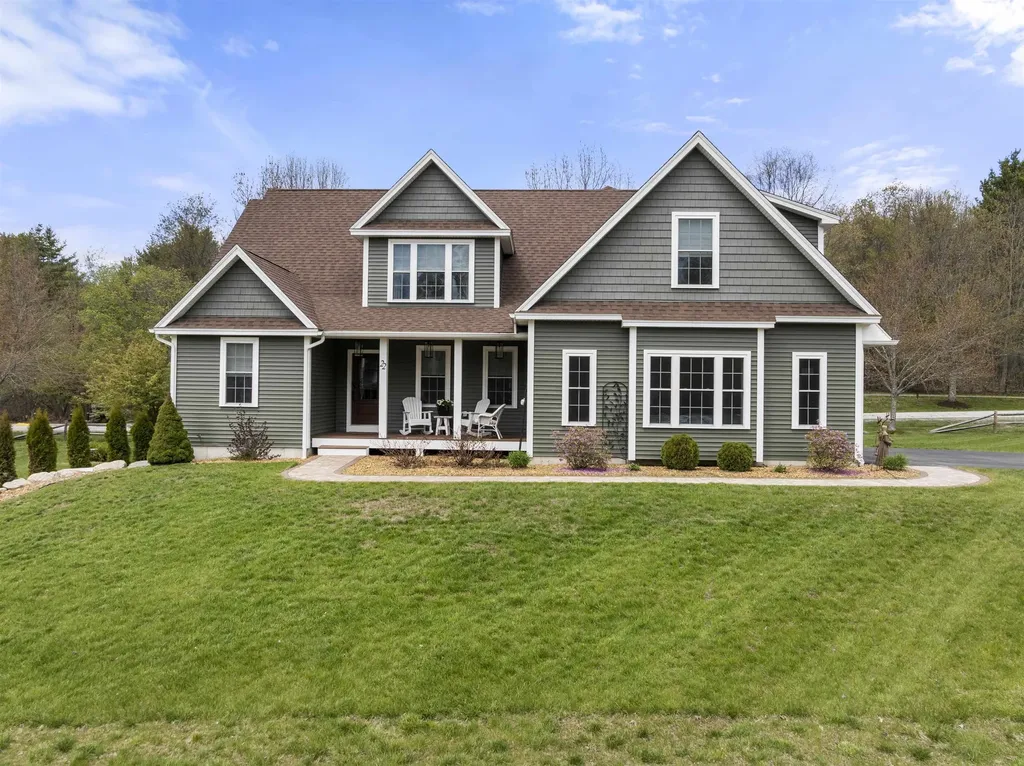
OPEN HOUSE SUNDAY 7/12 FROM 1-4PM! Luxury custom-built estate on a quiet cul-de-sac! This exceptional 4-bedroom, 2 and 3/4 -bath home offers timeless elegance with modern Italian-inspired design, featuring cathedral and tray ceilings, skylights, hardwood floors throughout, graceful arched doorways, and an open-concept layout. The gourmet chef's kitchen showcases sparkling black-and-copper granite countertops, abundant cabinetry, and generous prep space. The luxurious primary suite features a spa-like bath with a Jacuzzi tub, custom steam shower, and an oversized walk-in closet with a built-in island. Enjoy year-round relaxation in the heated indoor saltwater pool with marble flooring and walls of windows. Additional living spaces include a stunning media/family room, recreation room, custom home gym, and multiple home offices with built-ins. Outdoor amenities include two maintenance-free composite decks, a private backyard with a fire pit, and beautifully landscaped grounds. A third-floor walk-up attic offers excellent potential for additional finished living space. An exceptional home combining luxury, comfort, and outstanding craftsmanship.

Listed by Blaise Coco of BHHS Verani Salem

$
$
%
$/month over payments
Federal 30-year interest rate: 6.58% last updated on Jul 23, 2026
* All Figures are estimates. Check with your bank or proposed mortgage company for actual interest rates.
This product uses the FRED® API but is not endorsed or certified by the Federal Reserve Bank of St. Louis.

Virtual TourSave FavoriteSchedule TourAsk A QuestionMore Details

292 Hard Road Hartford VT 05059

Hartford, VT292 Hard Road

Price$1,199,000

Est. Mortgage: $/month

MLS Number 5093428

  • Residential Single Family
  • Full Bath 4
  • Village Quechee
  • Address 292 Hard Road
  • Construction Existing

Rooted in the traditions of New England architecture and thoughtfully built for modern living, this colonial reproduction occupies a special place within Quechee Lakes, Vermont's premier four-season community. Inspired by a Connor Historic Federal farmhouse design and constructed by one of the region's most respected builders, the home reflects a level of craftsmanship that is increasingly difficult to find. Every detail was carefully considered, creating a residence that feels authentic to its setting, enduring in its construction, and comfortable in everyday use. At the center of the home, the chef's kitchen opens naturally to the main living spaces and a screened porch that extends the seasons, whether it's a quiet spring morning, a summer evening with friends, or the changing colors of autumn. Three spacious bedrooms each feature en-suite baths, offering comfort and privacy for family and guests alike. Above the attached two-car garage, a generous bonus room provides flexibility for future needs. Already roughed in for a fourth bath, the space is well-suited for a guest suite, studio, office, or recreation room. Graced with mature landscaping and well-established, irrigated perennial beds, the property has been exceptionally well-tended throughout. The location is equally compelling. Just minutes from The Quechee Club's golf, tennis, fitness, and ski facilities, the home offers easy access to year-round recreation. Dartmouth College and the shops, restaurants, and cultural offerings of Hanover are a short drive away. Woodstock Village is nearby, while White River Junction continues to grow as one of the Upper Valley's most vibrant destinations for dining, arts, and community events. A thoughtfully built home in one of Vermont's most established resort communities, offering timeless design, modern comfort, and exceptional access to everything the Upper Valley has to offer. Showings start at the OPEN HOUSE on Saturday, July 25th 10 am - 1 pm

Listed by Richard Higgerson of Higgerson & Company

$
$
%
$/month over payments
Federal 30-year interest rate: 6.58% last updated on Jul 23, 2026
* All Figures are estimates. Check with your bank or proposed mortgage company for actual interest rates.
This product uses the FRED® API but is not endorsed or certified by the Federal Reserve Bank of St. Louis.

Virtual TourSave FavoriteSchedule TourAsk A QuestionMore Details

22 Darwin Place Laconia NH 03246

Laconia, NH22 Darwin Place

Price$1,199,000

Est. Mortgage: $/month

MLS Number 5089003

  • Residential Single Family
  • Full Bath 2
  • Address 22 Darwin Place
  • Construction Existing
  • Bedrooms 3

Welcome to this highly upgraded, newly constructed home in the very popular gated, waterfront community of South Down Shores that offers 2763 sq ft, 3+ bdrms, 3 baths and sits on an acre lot. Upon entry, you will be greeted by a spacious, open-concept layout, boasting an upscale kitchen adorned with abundant cabinets, tile backsplash, 5-burner gas stove, and large center island featuring an upgraded Silgranite sink, a coffee bar with wine fridge, and large walk-in pantry elevate the culinary experience. Entertain effortlessly in the adjacent dining area, complemented by a 4-season sun porch while the living room exudes elegance with a marble-framed gas fireplace, and soaring cathedral ceiling. The roomy primary suite includes a large bath with double sinks, tile step-in shower, and a walk-in closet compliment the Suite. Ascend the staircase to discover 2 well-appointed bdrms, a large bonus room with plenty of space for a game room and still have extra sleeping quarters, and full bath. The exterior of the house is equally impressive featuring a Farmer's Porch, Leaf Guard Gutters, and a stone walkway that enhance the curb appeal. A whole house generator ensures peace of mind during power outages, while the irrigation system maintains the landscaping effortlessly. Parking is a breeze with the overside 2 car garage. Every detail has been meticulously crafted to offer the utmost comfort. Come and enjoy the 4000' ft of waterfrontage, beach, and all the outdoor activities offered.

Listed by Nancy Williams of Roche Realty Group

$
$
%
$/month over payments
Federal 30-year interest rate: 6.58% last updated on Jul 23, 2026
* All Figures are estimates. Check with your bank or proposed mortgage company for actual interest rates.
This product uses the FRED® API but is not endorsed or certified by the Federal Reserve Bank of St. Louis.

Virtual TourSave FavoriteSchedule TourAsk A QuestionMore Details

Broker Reciprocity 

Copyright 2026 PrimeMLS, Inc. All rights reserved. This information is deemed reliable, but not guaranteed. The data relating to real estate displayed on this display comes in part from the IDX Program of PrimeMLS. The information being provided is for consumers’ personal, non-commercial use and may not be used for any purpose other than to identify prospective properties consumers may be interested in purchasing. Data last updated July 28, 2026 5:47 AM UTC