
SIGN UP or LOG IN 's Account

Log in to see your saved listings or edit your searches:

No account? Sign up now to save searches, listings, and get tailored listing notifications. It's free, opt-out anytime.

Find Your New Home

Sign Up Today!

Get fresh listings via email, save your favorite listings, match with similar properties, and unlock additional property info.

Create Your Account

Do not fill in this field:

Already have an account? Log in

and narrow your search. If you have fewer than 200 results, you can save your search.

Andover VT Single Family Real Estate

r=1261-1272
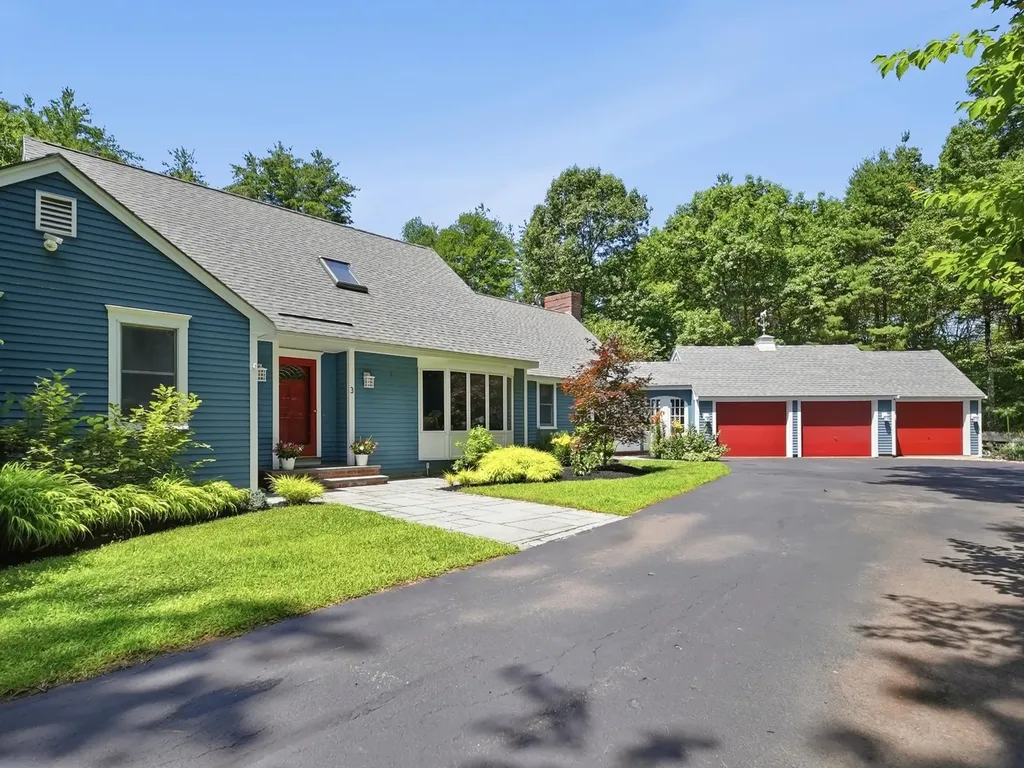
3 Indian Ridge Road Atkinson NH 03811

Atkinson, NH3 Indian Ridge Road

Price$1,095,000

Est. Mortgage: $/month

Pending

MLS Number 5098105

  • Residential Single Family
  • Full Bath 2
  • Address 3 Indian Ridge Road
  • Construction Existing
  • Bedrooms 4

Tucked away on a 7+acre lot, this beautifully maintained Cape, offering single-level living if desired, in one of Atkinson's established neighborhoods offers the rare combination of peaceful seclusion and everyday convenience, just minutes from shopping, dining, and major commuter routes. Thoughtfully updated for today's lifestyle, the 4 bed, 3.5 bath home centers around a beautifully renovated kitchen with granite countertops, 6' island with additional sink and wine refrigerator, Kemper cabinetry, stainless steel appliances including double wall ovens and 6 burner electric Viking cooktop with tile backsplash, plank flooring, and an expansive vaulted gathering room with a fireplace, creating an inviting space for everyday living and effortless entertaining. A formal dining room or home office, family room, guest bath, laundry/mud room and first-floor primary suite with a remodeled spa-inspired bath with radiant heat floors featuring a soaking tub, tiled shower, and double vanities complete the main level. Upstairs, three additional bedrooms and a full bath provide flexible space for family, guests, or remote work. The daylight walk-out lower level offers a second family room, fitness area, workshop, potential summer kitchen, and ¾ bath. Outside, discover your own private resort. Over 700 sq. ft. of paver patio surround an RTA outdoor kitchen with Coyote grill and flat top, stone fire pit, Bullfrog A-Series hot tub, a 18x20 pavilion w/ lounge/ TV area plus a spacious fenced-in yard for activities - and exterior lighting offers nighttime ambiance, perfect for entertaining or your own enjoyment. A 3-car garage, Buderus heating system and screened porch overlooking the tranquil grounds, complete this rare offering. Escape the pace of everyday life without sacrificing convenience, and experience the best of Southern NH living.

Listed by Catherine Zerba and James Coen of Keller Williams Gateway Realty/Salem

$
$
%
$/month over payments
Federal 30-year interest rate: 6.58% last updated on Jul 23, 2026
* All Figures are estimates. Check with your bank or proposed mortgage company for actual interest rates.
This product uses the FRED® API but is not endorsed or certified by the Federal Reserve Bank of St. Louis.

Virtual TourSave FavoriteSchedule TourAsk A QuestionMore Details
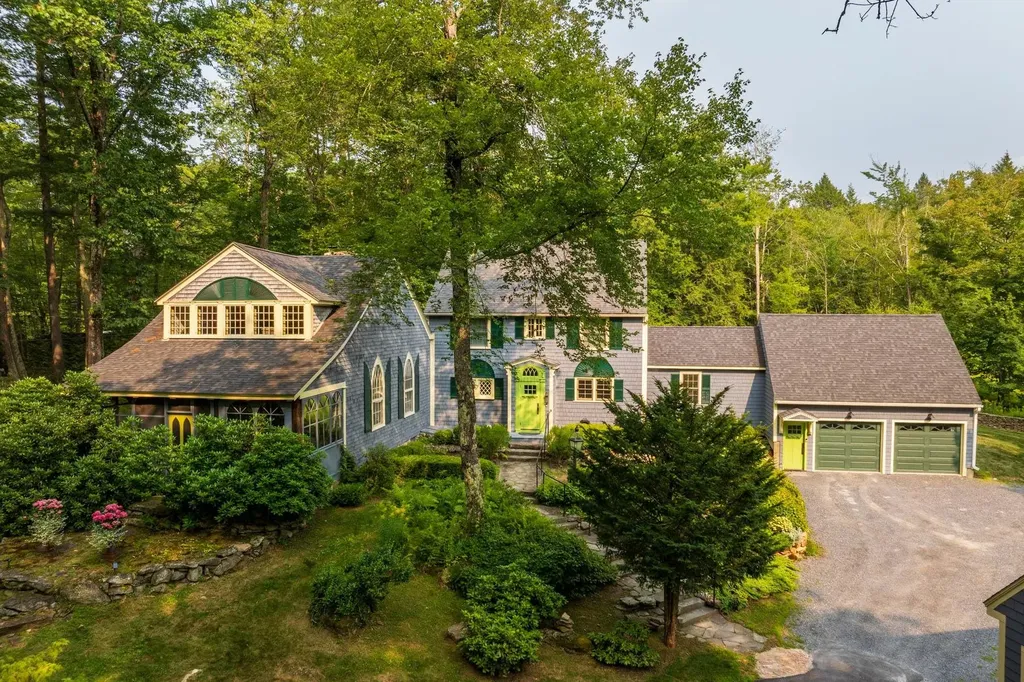
4 Elm Hill Road Peterborough NH 03458

Peterborough, NH4 Elm Hill Road

Price$1,095,000

Est. Mortgage: $/month

MLS Number 5084371

  • Residential Single Family
  • Full Bath 2
  • Address 4 Elm Hill Road
  • Construction Existing
  • Bedrooms 5

Named Highwood when built by the Van Rensselaer family in the 1920s, this remarkable home features a great room recreated from an 18th-century church. With vaulted ceilings, carved paneling, custom plaster walls, a choir loft, Gothic windows, and a Dutch door opening to a three-season porch, the space feels like a theater transporting you to another era. Italian sconces, 18th-century paintings inset into the paneling, soaring ceilings, and a wood-burning fireplace enhance its grandeur. Between 2016 and 2018, the home was thoughtfully expanded and renovated, blending historic character with modern comfort. Highwood now offers an open-concept kitchen flowing to dining and family rooms, French doors to an office, and a first-floor primary suite with cathedral ceilings, shower, and claw-foot tub. The kitchen connects to a hallway leading to garages, a yoga studio/playroom, and a deck and patio. A garage lift/elevator provides easy access for groceries or a wheelchair. Upstairs are four additional bedrooms and two full baths. Set on over three acres bordering conservation land, the property includes low-maintenance gardens, stone walls, a fenced street side for privacy, and a hand-wrought cast-iron gate, an original housewarming gift from Lady Astor to Mrs. Van Rensselaer. Please see virtual tour. Listing agent related to seller.

Listed by Jason Hackler of Duston Leddy Real Estate

$
$
%
$/month over payments
Federal 30-year interest rate: 6.58% last updated on Jul 23, 2026
* All Figures are estimates. Check with your bank or proposed mortgage company for actual interest rates.
This product uses the FRED® API but is not endorsed or certified by the Federal Reserve Bank of St. Louis.

Virtual TourSave FavoriteSchedule TourAsk A QuestionMore Details
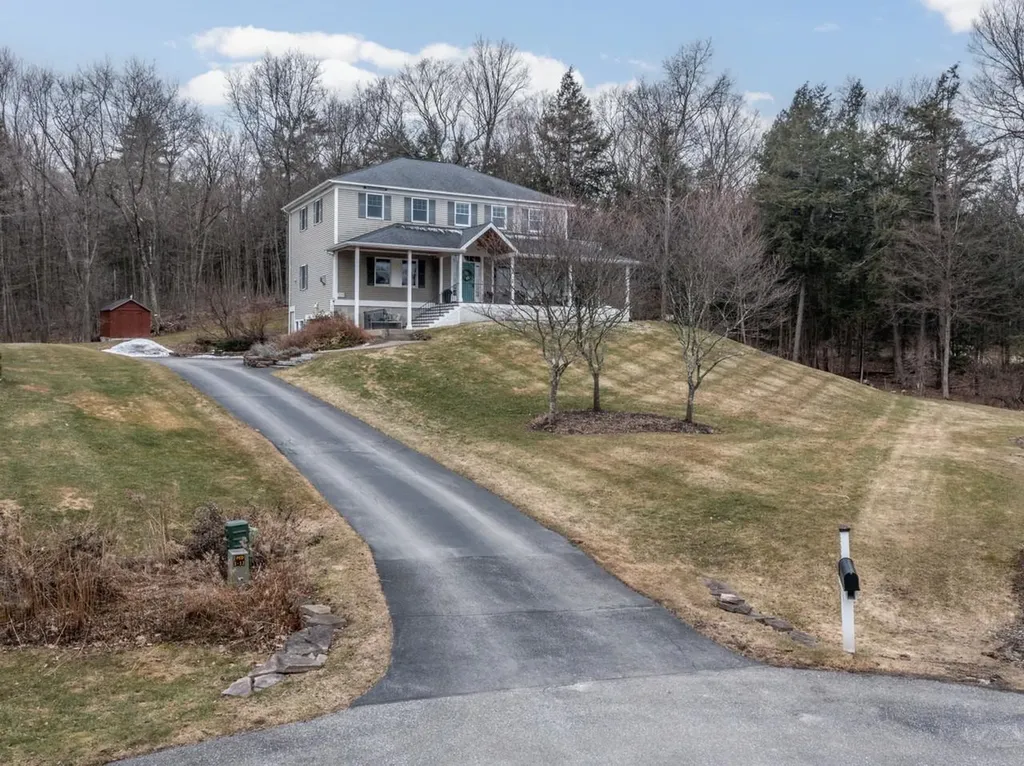
235 Winter Haven Road Shelburne VT 05482

Shelburne, VT235 Winter Haven Road

Price$1,089,375

Est. Mortgage: $/month

Pending

MLS Number 5080375

  • Residential Single Family
  • Full Bath 3
  • Construction Existing
  • Bedrooms 4
  • Bathroom 5

Perched high at the end of a cul-de-sac with beautiful views of Shelburne Bay, this custom-built, 4-bedroom, 4.5-bath home blends comfort, space, and thoughtful design. An expansive wrap-around porch welcomes you in, featuring a creative removable screened section on the west side - perfect for relaxing while taking in the lake views. Inside, pristine hardwood floors and 9-foot ceilings create a bright, inviting feel with a wonderful balance of open living spaces and cozy gathering areas. The front entry is flanked by a fire-lit living room and a bright family room that flows seamlessly into the beautifully updated kitchen. The kitchen features white cabinetry with large storage drawers, granite countertops, stainless steel appliances, a center island, wine storage, pantry closet, and a spacious breakfast nook. Just off the kitchen is a formal dining room with built-ins-ideal for entertaining. A first-floor office/laundry room add exceptional functionality, recently updated with new flooring, custom cabinets, along with an additional walk-in pantry. Upstairs are four bedrooms and three baths, including a spacious primary suite with a walk-in closet and private bath featuring a soaking tub, separate shower, and double vanity. The finished lower level offers a large mudroom off the two-car garage with EV Charger, a generous craft or recreational room, full bath, and an impressive media room with built-in speakers. Step outside to the porch and patio to enjoy the ever-changing scenery of Shelburne Bay-just minutes from Shelburne Village or Downtown Burlington. Welcome home!

Listed by Deborah Hanley of Coldwell Banker Hickok and Boardman

$
$
%
$/month over payments
Federal 30-year interest rate: 6.58% last updated on Jul 23, 2026
* All Figures are estimates. Check with your bank or proposed mortgage company for actual interest rates.
This product uses the FRED® API but is not endorsed or certified by the Federal Reserve Bank of St. Louis.

Save FavoriteSchedule TourAsk A QuestionMore Details
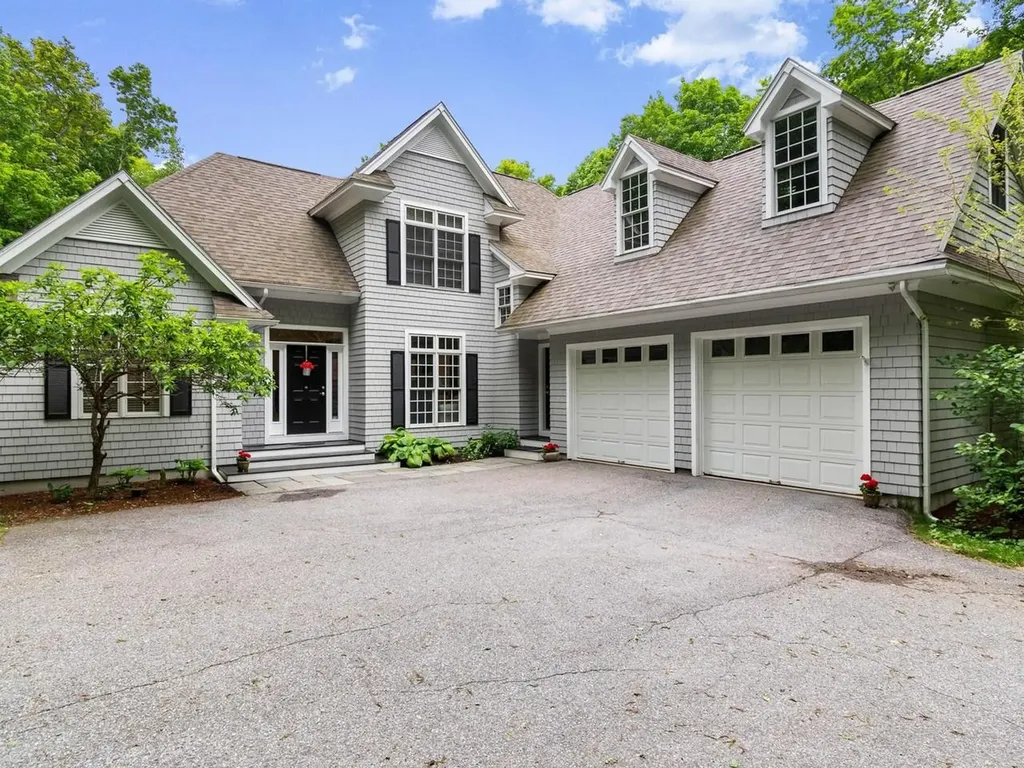
86 Wildwood Court Shelburne VT 05482

Shelburne, VT86 Wildwood Court

Price$1,089,000

Est. Mortgage: $/month

Active With Contract

MLS Number 5092138

  • Residential Single Family
  • Full Bath 2
  • Address 86 Wildwood Court
  • Construction Existing
  • Bedrooms 3

Tucked away on over 3 private acres just minutes from Shelburne Village, this elegant custom home offers the perfect blend of refined living, thoughtful updates, and exceptional outdoor space with beautiful seasonal sunset and Adirondack views! Meticulously maintained, the 3-bedroom, 3-bath home features a welcoming open floor plan ideal for everyday living and entertaining alike. The refreshed gourmet kitchen is the heart of the home, showcasing white cabinetry, stainless-steel appliances, granite countertops, stylish tile backsplash, and inviting dining and sitting areas surrounded by dramatic floor-to-ceiling windows overlooking the peaceful setting. Just off the kitchen a fabulous screened porch provides the perfect spot for relaxing, dining, or entertaining outdoors. The kitchen flows seamlessly into the expansive living room highlighted by soaring vaulted ceilings, abundant south-facing windows, and a cozy gas fireplace. A formal dining room currently serves as an intimate sitting room, offering additional flexibility. Privately situated on the main level, the spacious primary suite features an en-suite bathroom with a custom subway-tiled frameless glass shower and soaking tub. Upstairs are two bright bedrooms with walk-in closets, a full bath, and a large unfinished space above the garage offering excellent potential for expansion, recreation, or a studio. The partially finished lower level adds nearly 1,100 square feet of living space, including a generous bonus room, office, and workshop. Outside, this remarkable property sits on 3.08 private acres with a partially fenced yard, beautiful gardens and landscaping, a bluestone terrace, new Trex deck, and beautiful stone walls, including a new stone wall by the home and historic walls along the roadway. Additional highlights include an updated roof and owned solar panels. Truly a special place to call home!

Listed by Deborah Hanley of Coldwell Banker Hickok and Boardman

$
$
%
$/month over payments
Federal 30-year interest rate: 6.58% last updated on Jul 23, 2026
* All Figures are estimates. Check with your bank or proposed mortgage company for actual interest rates.
This product uses the FRED® API but is not endorsed or certified by the Federal Reserve Bank of St. Louis.

Save FavoriteSchedule TourAsk A QuestionMore Details
5 Bedros Street Windham NH 03087

Windham, NH5 Bedros Street

Price$1,089,000

Est. Mortgage: $/month

MLS Number 5083994

  • Residential Single Family
  • Full Bath 2
  • Address 5 Bedros Street
  • Construction Existing
  • Bedrooms 4

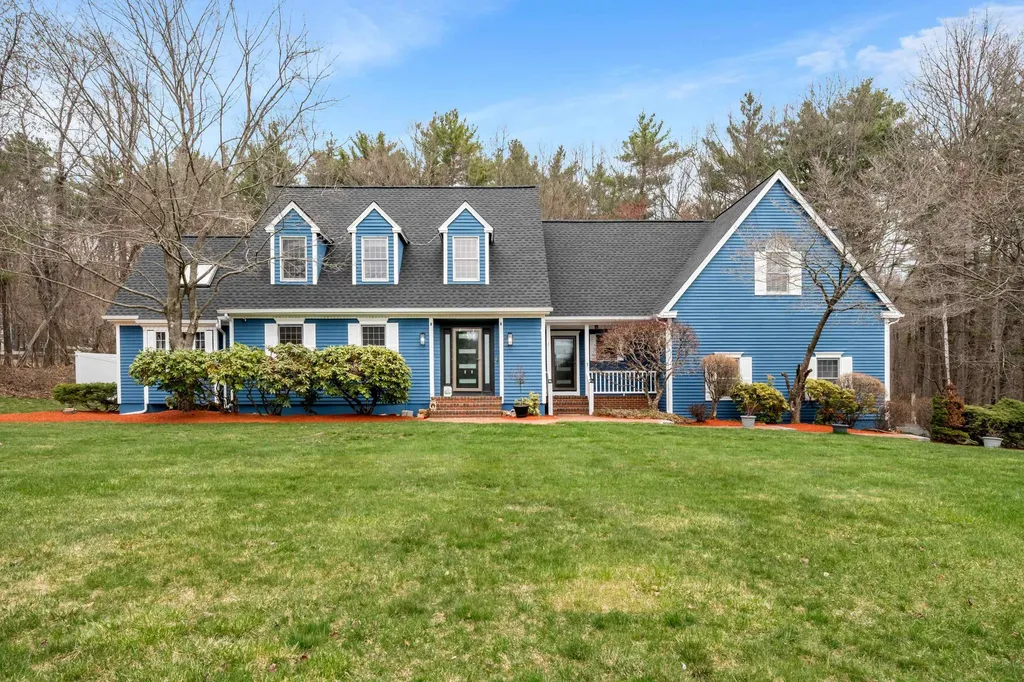
EXPERIENCE ELEGANT NEW ENGLAND LIVING IN THIS SPACIOUS WINDHAM COLONIAL ON 1.39 ACRES! This 4-bedroom, 3-bath home offers 3,707 sq ft in a wooded setting in desirable Windham, NH. Sun-filled interiors feature vaulted ceilings, skylights, and a fireplace. The kitchen with center island opens to the main living areas, ideal for everyday living and entertaining. A new deck overlooks the grounds. The 3-car garage adds convenience. Recent updates include new roof, furnace, electrical, and radon mitigation system. Solar panels are leased with approximately 3 years remaining and will need to be reinstalled. Located in a great neighborhood with access to commuter routes and nearby amenities. DON'T MISS THIS OPPORTUNITY TO OWN IN ONE OF WINDHAM'S MOST DESIRABLE COMMUNITIES!

Listed by Lillian Montalto of Lillian Montalto Signature Properties

$
$
%
$/month over payments
Federal 30-year interest rate: 6.58% last updated on Jul 23, 2026
* All Figures are estimates. Check with your bank or proposed mortgage company for actual interest rates.
This product uses the FRED® API but is not endorsed or certified by the Federal Reserve Bank of St. Louis.

Save FavoriteSchedule TourAsk A QuestionMore Details

98 Dow Road Hollis NH 03049

Hollis, NH98 Dow Road

Price$1,080,000

Est. Mortgage: $/month

Coming Soon

MLS Number 5101542

  • Residential Single Family
  • Full Bath 2
  • Address 98 Dow Road
  • Construction Existing
  • Bedrooms 4

Location, Location, Location! This home is situated on the most scenic road, less than 1 mile from the MA border, on 2 level acres of land. 4-bedroom Contemporary is surrounded by mature landscaping, perennial gardens, and beautiful stone retaining walls showcasing the charm and character that make Hollis so desirable. A winding stone pathway meanders through the grounds, creating a peaceful retreat right outside your door. Outdoor enthusiasts will appreciate the in ground pool, private tennis court, established gardens, and expansive yard space perfect for recreation, entertaining, gardening, or simply enjoying the natural beauty of the setting from your private deck or sunroom. Inside, the home features a large kitchen with island that flows into the dining area. Living room has a fireplace and a wall of windows for natural light. Private office and Den complete the first floor. Primary Suite has views of backyard, and walk in closet. Three additional spacious bedrooms with shared bath. Finished basement, providing flexible living space for a family room, fitness area, or playroom. Ideally located, this special property offers the perfect balance of privacy and convenience, with easy access to Route 3, the Massachusetts border.

Listed by Pam Garee and Lisa Schmalz of Coldwell Banker Realty Bedford NH

$
$
%
$/month over payments
Federal 30-year interest rate: 6.58% last updated on Jul 23, 2026
* All Figures are estimates. Check with your bank or proposed mortgage company for actual interest rates.
This product uses the FRED® API but is not endorsed or certified by the Federal Reserve Bank of St. Louis.

Save FavoriteSchedule TourAsk A QuestionMore Details
2 Remington Court Derry NH 03038

Derry, NH2 Remington Court

Price$1,075,000

Est. Mortgage: $/month

MLS Number 5081814

  • Residential Single Family
  • Full Bath 3
  • Village East Derry
  • Address 2 Remington Court
  • Construction Existing

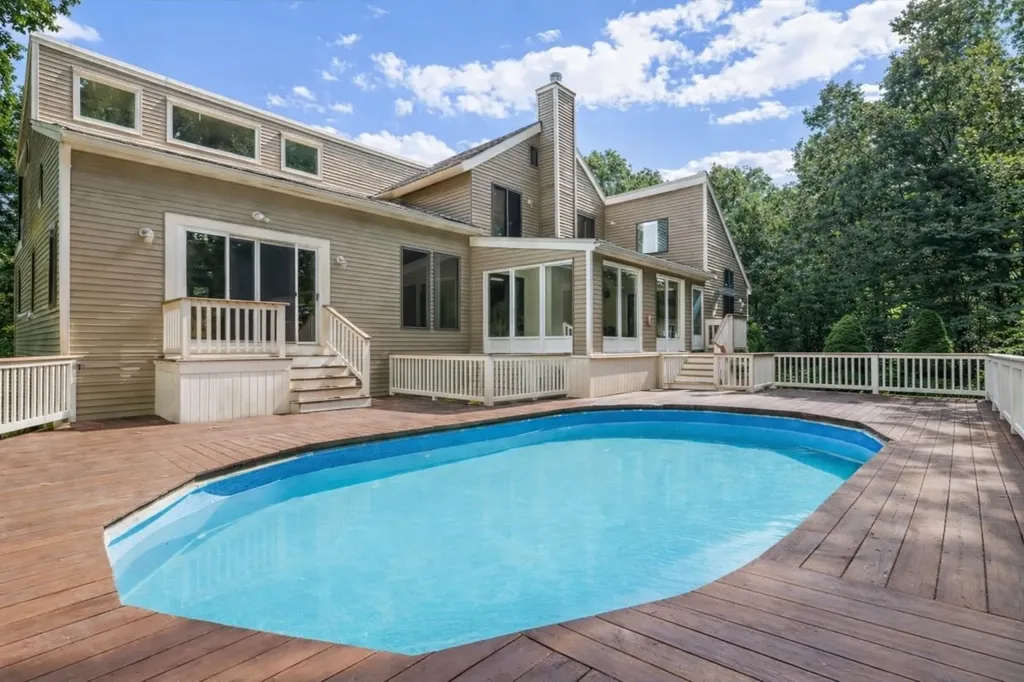
Brand new septic system and roof already in place, allowing buyers to check off two major big ticket items right from the start. This one-of-a-kind home offers the kind of space, flexibility, and opportunity rarely found in a single property. Set in a desirable Derry neighborhood, this expansive residence features a private in law apartment with its own entrance and separate laundry, ideal for multi generational living, extended guests, or added flexibility for the future. The main home offers multiple living areas and a flexible layout that gives everyone room to spread out comfortably while still feeling connected. A standout feature is the impressive two level primary suite complete with a spiral staircase and private retreat space, creating a unique escape within the home itself. Generous square footage throughout allows for work from home setups, entertaining, hobby space, extended living arrangements, or simply the ease of having room to grow. The home also features multiple heating and cooling zones along with a variety of efficient heating options, helping make year round comfort both affordable and efficient. With its size and versatile layout, the property also presents exciting possibilities for buyers seeking additional living flexibility or exploring future income producing potential, subject to local approvals. A rare opportunity offering versatility, functionality, and endless potential all in one property.

Listed by Iris Muench of Jill & Co. Realty Group - Real Broker NH,LLC

$
$
%
$/month over payments
Federal 30-year interest rate: 6.58% last updated on Jul 23, 2026
* All Figures are estimates. Check with your bank or proposed mortgage company for actual interest rates.
This product uses the FRED® API but is not endorsed or certified by the Federal Reserve Bank of St. Louis.

Save FavoriteSchedule TourAsk A QuestionMore Details
11 Cedar Hill Drive St. Albans Town VT 05478

St. Albans Town, VT11 Cedar Hill Drive

Price$1,075,000

Est. Mortgage: $/month

Active With Contract

MLS Number 5082135

  • Residential Single Family
  • Full Bath 2
  • Address 11 Cedar Hill Drive
  • Construction Existing
  • Bedrooms 3

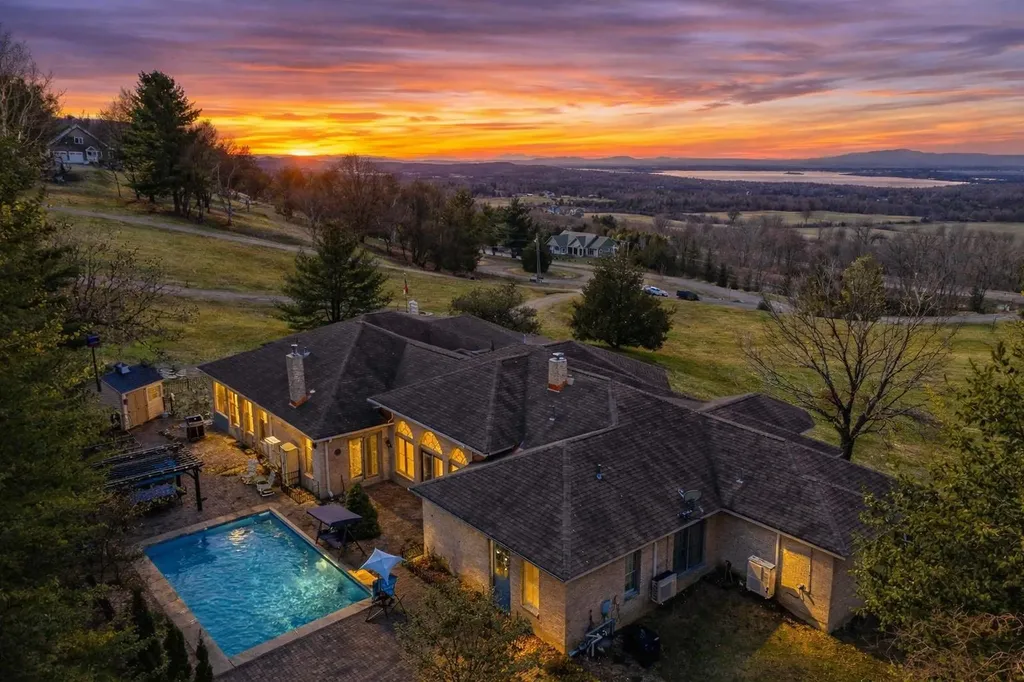
Perched atop 9 private acres, this exceptional single-level residence offers breathtaking western-facing views of Lake Champlain & the Adirondack Mountains, delivering unforgettable sunsets from nearly every vantage point. Thoughtfully designed & impeccably maintained, this high-end home blends comfort, craftsmanship, & natural beauty in a truly one-of-a-kind setting. Step inside through a welcoming foyer w/ custom bluestone steps & discover a light-filled interior featuring stained glass accents, custom tile work, & built-in shelving. The expansive kitchen offers granite countertops, abundant custom cabinetry, & flows seamlessly into the family room w/ a cozy gas fireplace. The dining & living areas are perfectly positioned to capture sweeping lake views. The house features a western facing sunroom w/ radiant heat & a gas fireplace. There is also a three season porch. In the back, a heated in ground saltwater pool is surrounded by perennial gardens, stone patios and walls, and a pergola creating a private retreat. In the front, a lit bluestone pathway is surrounded by a professionally landscaped garden tended by an automatic sprinkler system. The primary suite is a true sanctuary w/ views, a spa-like tiled bath w/ double vanity, steam shower, soaking tub, plus dual walk-in closets. Two additional bedrooms offer ensuite-style layouts, including one w/ direct pool access. The lower level provides flexible bonus space, currently used as an artist's studio w/ a half bath & full bar, a game room & entertaining space. Additional highlights include an oversized garage w/ epoxy floor, EV charger, & pull down attic stairs, and a 62 panel solar system. Conveniently located minutes to I-89, Northwestern Medical Center, & local amenities-30 minutes to Burlington & one hour to Montreal. A rare opportunity to own a meticulously curated Vermont retreat w/ unmatched views & lifestyle.

Listed by The Cheryl Boissoneault Team and Ziressa Turpin of Your Journey Real Estate

$
$
%
$/month over payments
Federal 30-year interest rate: 6.58% last updated on Jul 23, 2026
* All Figures are estimates. Check with your bank or proposed mortgage company for actual interest rates.
This product uses the FRED® API but is not endorsed or certified by the Federal Reserve Bank of St. Louis.

Virtual TourSave FavoriteSchedule TourAsk A QuestionMore Details
34 Stable Road Milford NH 03055

Milford, NH34 Stable Road

Price$1,075,000

Est. Mortgage: $/month

Active With Contract

MLS Number 5074486

  • Residential Single Family
  • Full Bath 2
  • Address 34 Stable Road
  • Construction Existing
  • Bedrooms 1

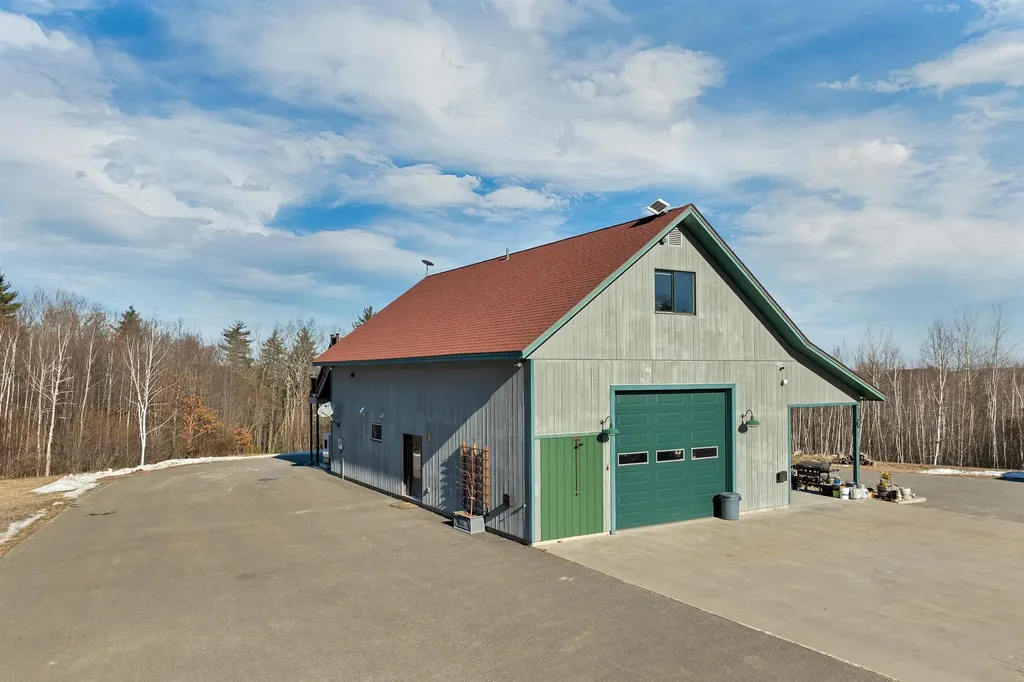
RECENT PRICE ADJUSTMENT! This extraordinary executive homesite offers an exceptional head start with a newly constructed, high-end barn featuring two luxurious studio apartments-one on each level, tucked away on 24 acres in a Milford neighborhood. The fully paved driveway, secured by a wrought-iron gate, leads to a setting with breathtaking, nearly 360-degree views. The barn is built to the highest standards, boasting a radiant-heat concrete floor, forced hot air for the apartments, and a complete off-grid solar system with diesel generator backup. No expense was spared-every detail reflects top-quality craftsmanship and materials throughout. The living spaces include two granite kitchens, hardwood floors, a cedar closet, spa-inspired baths, and a large composite deck perfectly positioned to take in the stunning scenery. Live comfortably here while you build your dream home on the knoll above, then retain the barn as the ultimate workshop, guest house, or private retreat. Additional highlights include a heated concrete helicopter pad-ideal for accommodating visiting pilots-and a level of privacy rarely found, yet with convenient access to everything nearby. There is truly nothing else like this in the area. A once-in-a-lifetime opportunity for the discerning buyer-perfect as a luxury man cave, temporary residence during construction, or future family compound. Schedule a private showing to experience this one-of-a-kind property. OPEN HOUSE SAT, May 16, CANCELLED

Listed by Dorothy Mills of Coldwell Banker Realty Bedford NH

$
$
%
$/month over payments
Federal 30-year interest rate: 6.58% last updated on Jul 23, 2026
* All Figures are estimates. Check with your bank or proposed mortgage company for actual interest rates.
This product uses the FRED® API but is not endorsed or certified by the Federal Reserve Bank of St. Louis.

Virtual TourSave FavoriteSchedule TourAsk A QuestionMore Details
12 Longmeadow Road Windham NH 03087

Windham, NH12 Longmeadow Road

Price$1,075,000

Est. Mortgage: $/month

Active With Contract

MLS Number 5095130

  • Residential Single Family
  • Full Bath 1
  • Address 12 Longmeadow Road
  • Construction Existing
  • Bedrooms 4

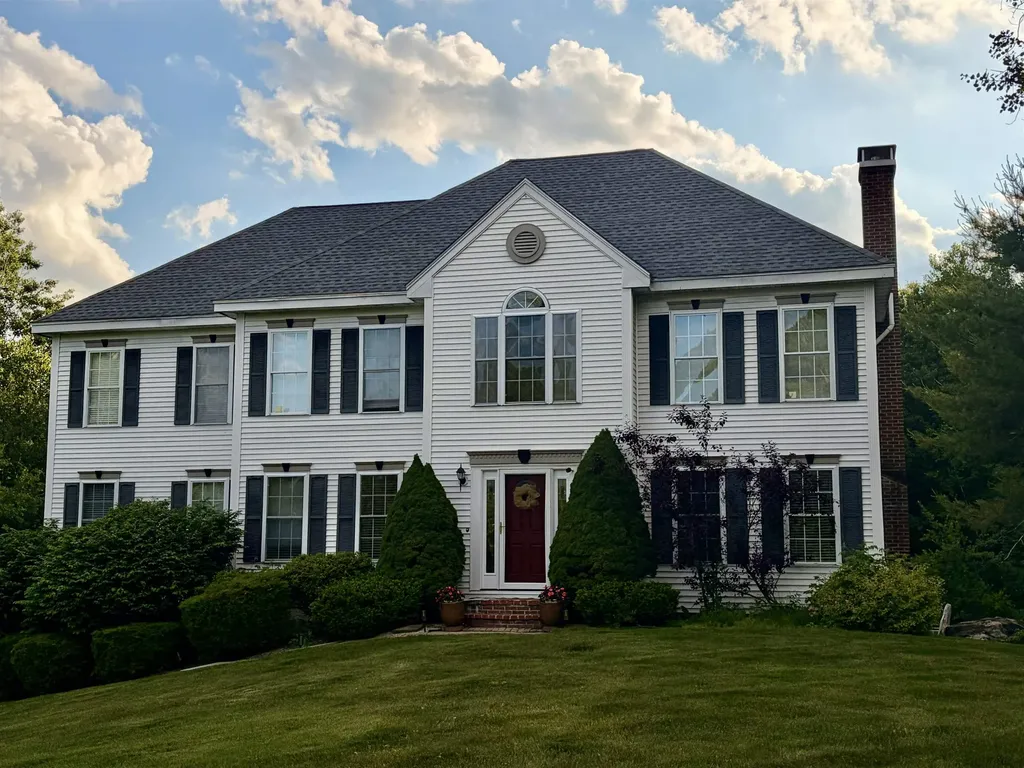
Tucked quietly away from the road on a private, beautifully maintained 3.46-acre lot, this impressive 3700plus -square-foot home offers the perfect blend of privacy and convenience. Ideally located just 5-10 minutes from schools, shopping, and recreational amenities, you'll enjoy a peaceful setting without sacrificing accessibility. (DELAYED SHOWINGS UNTIL 6/26) The level backyard provides ample space for outdoor activities, featuring a swing set, a storage shed, and plenty of room for a volleyball game, soccer, or even a seasonal ice rink. Beyond the stockade fence, you'll find raised garden beds ready for planting. Nature enthusiasts will appreciate direct access to the town forest, with more than 350 acres of trails and outdoor adventures right beyond the property. School busses drop off and pick up is at the driveway! Inside, the home is equally impressive, showcasing updated bathrooms, brand-new kitchen countertops, and a stylish new backsplash. The finished third floor offers flexible living space, while the basement is currently configured as a home gym. With its spacious layout, modern updates, and elevated setting that creates a true "top of the world" feeling, this exceptional property is a must-see.

Listed by Siri Wilbur Kamien of BHHS Verani Londonderry

$
$
%
$/month over payments
Federal 30-year interest rate: 6.58% last updated on Jul 23, 2026
* All Figures are estimates. Check with your bank or proposed mortgage company for actual interest rates.
This product uses the FRED® API but is not endorsed or certified by the Federal Reserve Bank of St. Louis.

Virtual TourSave FavoriteSchedule TourAsk A QuestionMore Details
14 Tico Road Rindge NH 03461

Rindge, NH14 Tico Road

Price$1,075,000

Est. Mortgage: $/month

MLS Number 5081495

  • Residential Single Family
  • Full Bath 2
  • Address 14 Tico Road
  • Construction Existing
  • Bedrooms 3

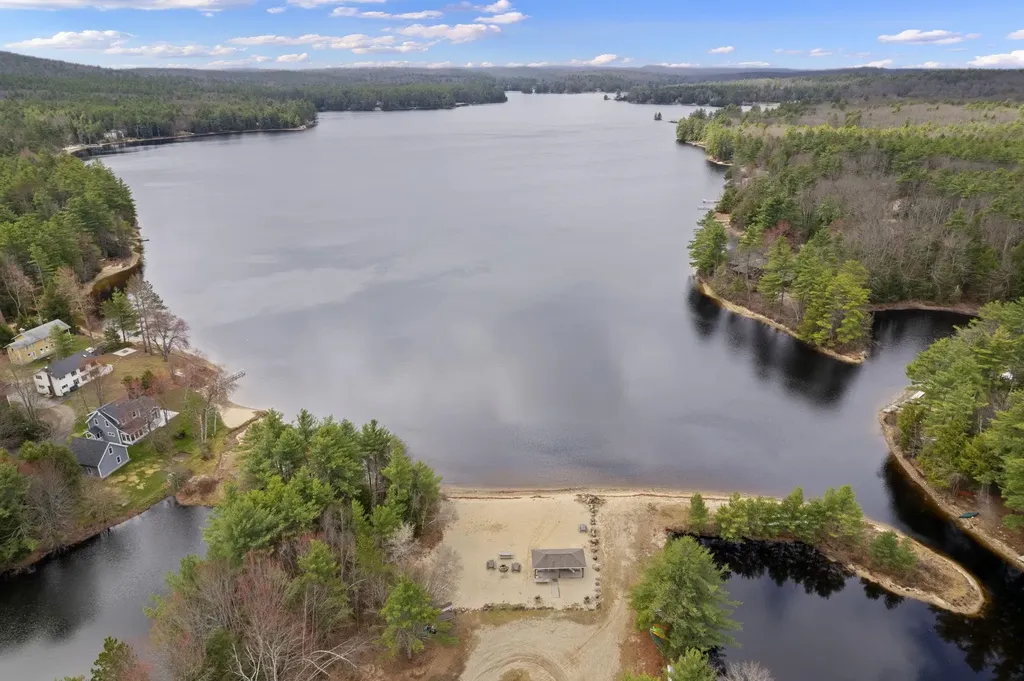
Welcome to this beautifully designed 1,755 sq ft ranch style home in the Swan Point Association, with deeded lake access to Monomonac Lake. This home offers the perfect blend of comfort, style, and outdoor lifestyle in scenic Rindge. This spacious 3 bedroom, 2 bathroom home features soaring 10 foot ceilings that create an open, airy feel throughout. The thoughtfully designed layout includes a bright living area anchored by a cozy gas fireplace perfect for relaxing evenings. The kitchen is both functional and elegant, complete with under cabinet lighting that adds a warm, modern touch. Whether you're entertaining or enjoying a quiet night in, this home delivers comfort at every turn. Unwind and recharge in your own private sauna, offering a spa like experience right at home. Set on 2.2 acres, the property provides plenty of space for privacy, outdoor activities, or future expansion. Enjoy deeded water rights to beautiful Lake Monomonac ideal for boating, fishing, or simply soaking in the peaceful surroundings.

Listed by Eric Aho of EXP Realty

$
$
%
$/month over payments
Federal 30-year interest rate: 6.58% last updated on Jul 23, 2026
* All Figures are estimates. Check with your bank or proposed mortgage company for actual interest rates.
This product uses the FRED® API but is not endorsed or certified by the Federal Reserve Bank of St. Louis.

Virtual TourSave FavoriteSchedule TourAsk A QuestionMore Details
1211 Guptil Road Waterbury VT 05677

Waterbury, VT1211 Guptil Road

Price$1,075,000

Est. Mortgage: $/month

Active With Contract

MLS Number 5099400

  • Residential Single Family
  • Full Bath 2
  • Address 1211 Guptil Road
  • Construction Existing
  • Bedrooms 4

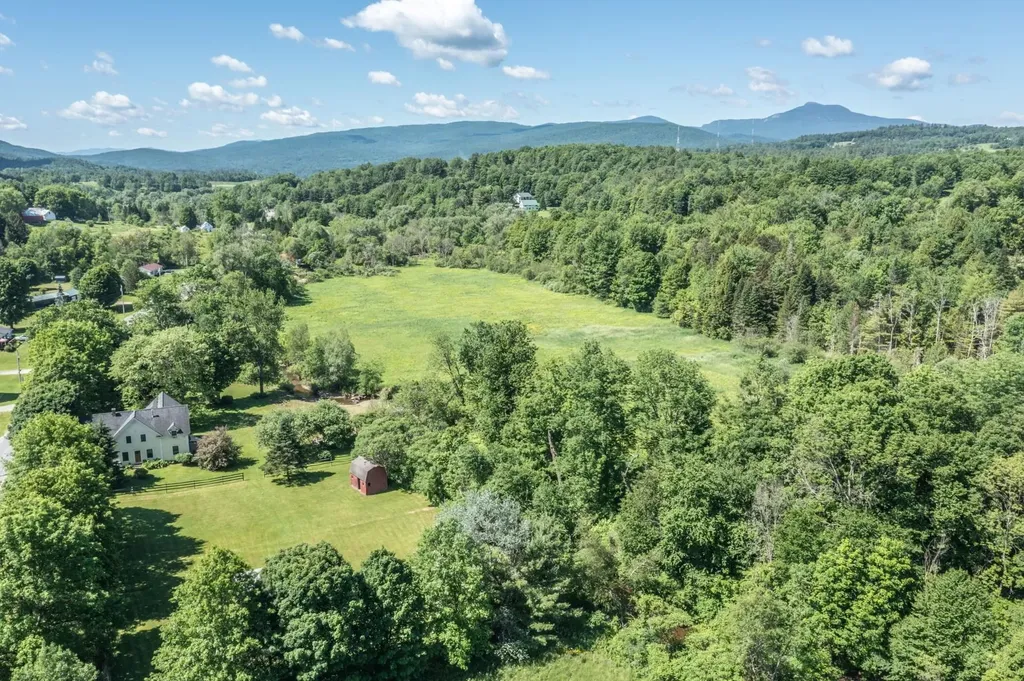
Welcome to Brookhaven Farm. Nestled on 13 picturesque acres in the heart of Waterbury Center, this beautifully restored 1800s farmhouse seamlessly blends historic character with thoughtful updates and modern comfort. Warm, light-filled living spaces and an open, inviting floor plan create the perfect setting for both everyday living and effortless entertaining. The grounds are equally captivating, with open pastures, mature perennial gardens, a meandering brook, and a spacious private deck that invite you to slow down and enjoy Vermont's natural beauty. Equestrians and hobby farmers alike will appreciate the property's two barns with four horse stalls, fenced paddocks and grazing areas, and ample space to embrace a true country lifestyle. A charming garden shed provides additional storage while complementing the property's classic appeal. Whether you're searching for a full-time residence, a weekend retreat, or a place to gather with family and friends, Brookhaven Farm offers an exceptional combination of privacy, acreage, and authentic Vermont character; all just minutes from the village of Waterbury and Stowe, world class recreation, renowned skiing, and Interstate 89.

Listed by Kerry Douglas Pearce of Pall Spera Company Realtors-Stowe

$
$
%
$/month over payments
Federal 30-year interest rate: 6.58% last updated on Jul 23, 2026
* All Figures are estimates. Check with your bank or proposed mortgage company for actual interest rates.
This product uses the FRED® API but is not endorsed or certified by the Federal Reserve Bank of St. Louis.

Save FavoriteSchedule TourAsk A QuestionMore Details

Broker Reciprocity 

Copyright 2026 PrimeMLS, Inc. All rights reserved. This information is deemed reliable, but not guaranteed. The data relating to real estate displayed on this display comes in part from the IDX Program of PrimeMLS. The information being provided is for consumers’ personal, non-commercial use and may not be used for any purpose other than to identify prospective properties consumers may be interested in purchasing. Data last updated July 29, 2026 4:07 AM UTC
