
SIGN UP or LOG IN 's Account

Log in to see your saved listings or edit your searches:

No account? Sign up now to save searches, listings, and get tailored listing notifications. It's free, opt-out anytime.

Find Your New Home

Sign Up Today!

Get fresh listings via email, save your favorite listings, match with similar properties, and unlock additional property info.

Create Your Account

Do not fill in this field:

Already have an account? Log in

and narrow your search. If you have fewer than 200 results, you can save your search.

Andover VT Single Family Real Estate

r=1417-1428
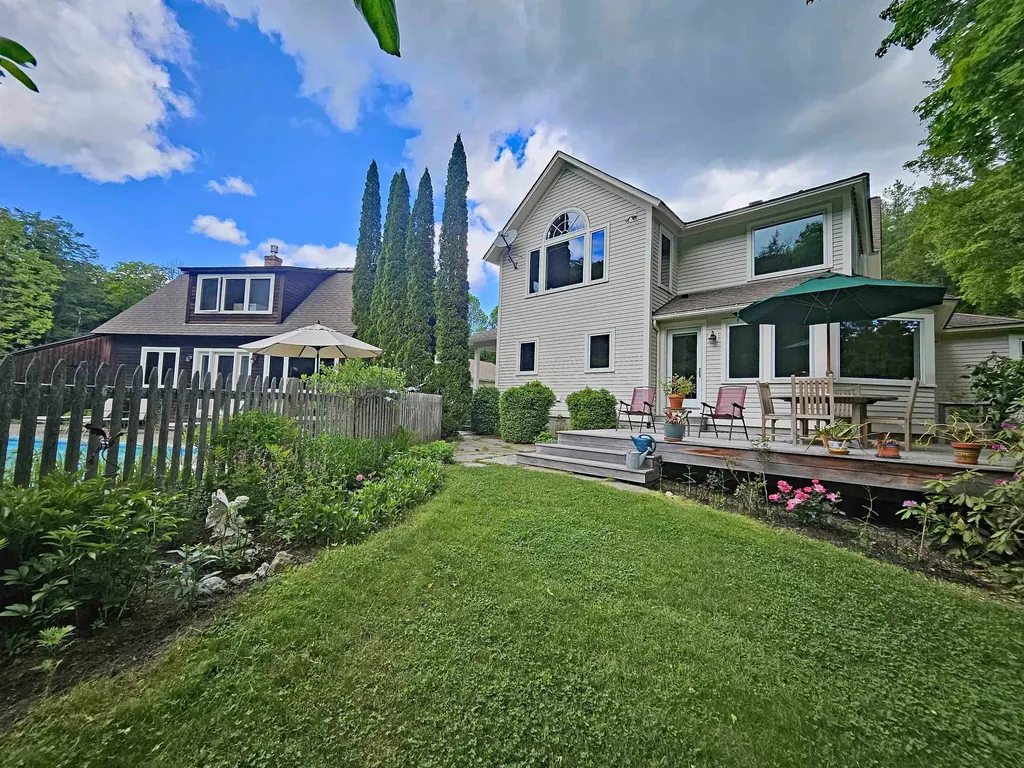
3924 Sweet Pond Road Guilford VT 05301

Guilford, VT3924 Sweet Pond Road

Price$995,000

Est. Mortgage: $/month

Active With Contract

MLS Number 5092445

  • Residential Single Family
  • Full Bath 2
  • Address 3924 Sweet Pond Road
  • Construction Existing
  • Bedrooms 4

Surrounded by 65 acres of glorious land w/meadows, woodland, stone walls, and the meandering Keets Brook, this exceptional property offers a blend of beauty, privacy, and thoughtful design. The grounds are exquisitely landscaped with Gordon Hayward-designed gardens, specimen trees , stone walkways and mature blueberry bushes. A saltwater pool, private rear deck, oversized two-car garage, Kohler generator and sweet guest house w/bath & kitchenette complete this remarkable setting. The home (half new build and the other half totally renovated, all in 2001) is light-filled with imaginative touches that beautifully blend form and function. A front porch welcomes you into the mudroom featuring slate flooring, built-ins, closet, and adjacent laundry. The stunning kitchen is the centerpiece with maple and porcelain flooring, sloped ceilings, cherry cabinetry, slate countertops, huge windows framing the landscape, a Viking six-burner range, Sub-Zero refrigerator & Bosch dishwasher. To the right of the kitchen is a gracious dining room with oversized windows, cherry cabinetry w/slate counters, and a patio door to the deck and gardens. To the left is an intimate family room w/ a stained-glass window. A spacious living room offers hardwood flooring, fireplace with gas insert, and access to the front porch. The main level also includes a den with built-in cabinetry and a large bay window, along with a powder room and double closets. Upstairs (A/C) are 3 spacious bedrooms and a shared tile bath with double vanity and hand-painted dolphin tiles. The primary suite features cathedral ceilings with fan, a large window overlooking the gardens, walk-in closet, and a luxurious bath with jetted soaking tub surrounded by windows, double marble-top vanity, and a glass-fronted tile shower. A truly magical Vermont retreat where exceptional craftsmanship and breathtaking natural surroundings come together in perfect harmony. (Land is in Current Use for tax savings). Showings start 6/11/26.

Listed by Robert Doyle of Berkley & Veller Greenwood Country

$
$
%
$/month over payments
Federal 30-year interest rate: 6.58% last updated on Jul 23, 2026
* All Figures are estimates. Check with your bank or proposed mortgage company for actual interest rates.
This product uses the FRED® API but is not endorsed or certified by the Federal Reserve Bank of St. Louis.

Virtual TourSave FavoriteSchedule TourAsk A QuestionMore Details
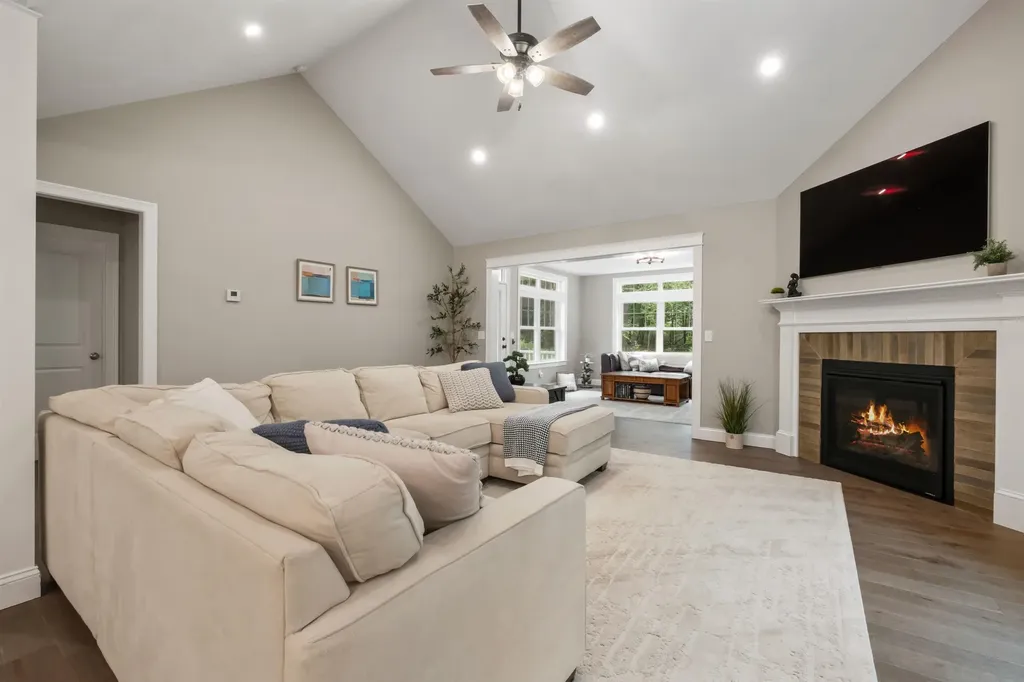
5 Hamilton Court Bow NH 03304

Bow, NH5 Hamilton Court

Price$995,000

Est. Mortgage: $/month

MLS Number 5096552

  • Residential Single Family
  • Full Bath 2
  • Address 5 Hamilton Court
  • Construction Existing
  • Bedrooms 4

NOT a drive by - Don't cross this one off your list until you've seen inside! Tucked away on a coveted cul-de-sac in one of Bow's most desirable neighborhoods, this exceptional home offers sophisticated design, effortless living, and a versatile floor plan. Just four years new and meticulously maintained, the home showcases soaring ceilings, expansive windows, thoughtful elevated finishes, and sun-drenched interiors that create a warm yet elegant atmosphere throughout. Luxurious single-level living, highlighted by a gorgeous custom kitchen, open concept living room with gas fireplace and a serene FIRST FLOOR PRIMARY suite with dual vanities and a spacious walk-in shower are just a few of the impressive features. Upstairs, you'll find two generously sized bedrooms, a full bath, and an open area ideal for workspace. Perfectly suited for multi-generational living, the WALKOUT lower level features additional living space that includes high end finishes, a media room, laundry, bedroom and den, all with a separate parking area and access. Outside are nicely landscaped grounds, a composite deck, and beautifully crafted & private stone patio. Located within the award-winning Bow school district, this remarkable home blends modern comfort with timeless appeal in a neighborhood known for its strong sense of community and enduring value. A rare opportunity to enjoy luxury, flexibility, and convenience in one of New Hampshire's most sought-after locations. Shown by appointment. Quick close possible.

Listed by Ann Dippold of Hometown Property Group

$
$
%
$/month over payments
Federal 30-year interest rate: 6.58% last updated on Jul 23, 2026
* All Figures are estimates. Check with your bank or proposed mortgage company for actual interest rates.
This product uses the FRED® API but is not endorsed or certified by the Federal Reserve Bank of St. Louis.

Virtual TourSave FavoriteSchedule TourAsk A QuestionMore Details
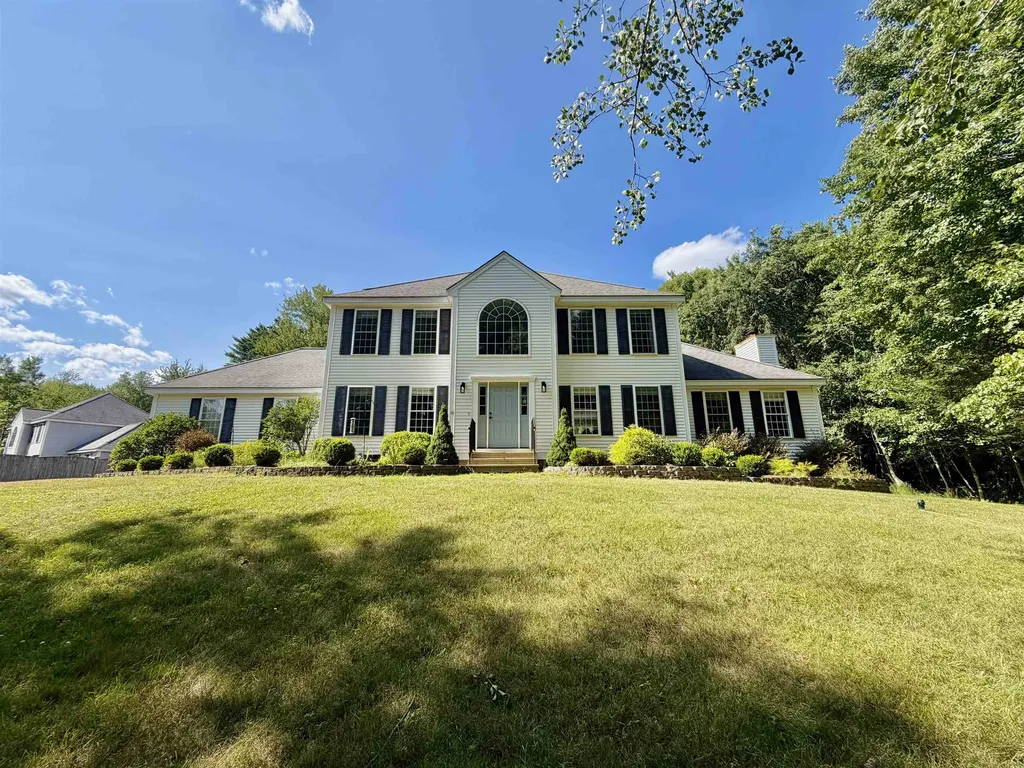
11 Boxwood Lane Dover NH 03820

Dover, NH11 Boxwood Lane

Price$995,000

Est. Mortgage: $/month

Pending

MLS Number 5101717

  • Residential Single Family
  • Full Bath 2
  • Address 11 Boxwood Lane
  • Construction Existing
  • Bedrooms 4

estled on a private lot in the highly desirable Alden Woods neighborhood, this exceptional 4-bedroom Colonial offers the perfect blend of comfort, luxury, and outdoor living. The backyard is an entertainer's dream featuring an oversized in-ground swimming pool surrounded by an expansive patio, a separate hot tub, and beautifully landscaped grounds that provide exceptional privacy. Inside, you'll find spacious living areas designed for everyday living and entertaining, including a welcoming family room with a cozy wood-burning fireplace. The finished recreation room offers the ideal space for game nights, a home gym, or media room, while the flexible floor plan provides plenty of room for family and guests. Located in one of Dover's premier neighborhoods, this home combines peaceful surroundings with convenient access to downtown Dover, shopping, restaurants, schools, and major commuter routes.

Listed by Peggy Carter of Coldwell Banker - Peggy Carter Team

$
$
%
$/month over payments
Federal 30-year interest rate: 6.58% last updated on Jul 23, 2026
* All Figures are estimates. Check with your bank or proposed mortgage company for actual interest rates.
This product uses the FRED® API but is not endorsed or certified by the Federal Reserve Bank of St. Louis.

Save FavoriteSchedule TourAsk A QuestionMore Details
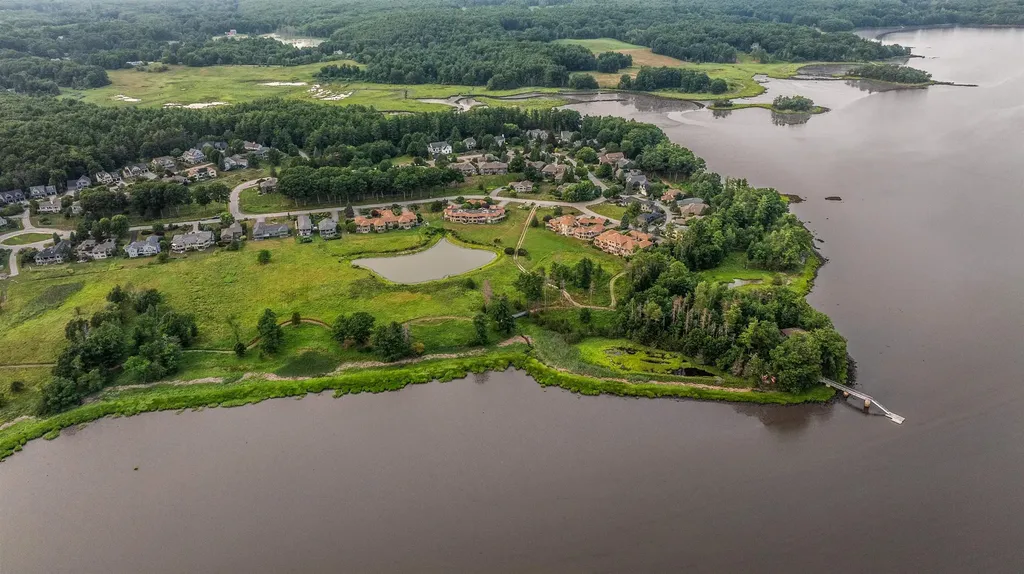
501 Cushing Road Newmarket NH 03857

Newmarket, NH501 Cushing Road

Price$995,000

Est. Mortgage: $/month

Pending

MLS Number 5100333

  • Residential Single Family
  • Full Bath 2
  • Address 501 Cushing Road
  • Construction Existing
  • Bedrooms 3

Some homes offer a glimpse of the water…this one invites you into the coastal landscape. Meadows, shoreline trails, and water access surround this exceptional Moody Point home, where every season, every tide, and every window tells a different story. Nature takes center stage at BAY BREEZES, with regular visits from eagles, herons, song birds and blue birds. In spring, breathe the briny air while watching deer wander the meadow. Summer brings long days on the water and the annual horseshoe crab count. Autumn transforms the landscape into a tapestry of gold and crimson, while winter offers mesmerizing whitecaps and swirling snow across the bay, all enjoyed from the warmth and comfort of home. BAY BREEZES has a spacious deck, overlooking both the meadow and Great Bay, becoming an extension of the living space. Begin the day with coffee and the first golden light shimmering across the water. Spend quiet afternoons with a book, gather friends for sunset dinners, or simply pause to appreciate the ever changing beauty around you. The finished walkout lower level, complete with additional bedrooms, opens to a screened patio and hot tub, where evenings are spent beneath a canopy of stars, listening to a chorus of crickets and the sounds of the meadow settling in for the night. BAY BREEZES is designed for effortless living. The main level features a spacious primary suite, full bath, and laundry. Walls of glass fill the open concept kitchen, living and dining spaces with natural light and frame the breathtaking scenery beyond. BAY BREEZES is part of the Seacoast's most treasured community. Moody Point offers shoreline trails, a day dock, fishing pier, waterfront clubhouse, and a vibrant social calendar with live music, book clubs, and nature talks. Here, nature isn't just something you look at. It's a lifestyle.

Listed by Kathryn Wilkins of Keller Williams Gateway Realty/Salem

$
$
%
$/month over payments
Federal 30-year interest rate: 6.58% last updated on Jul 23, 2026
* All Figures are estimates. Check with your bank or proposed mortgage company for actual interest rates.
This product uses the FRED® API but is not endorsed or certified by the Federal Reserve Bank of St. Louis.

Virtual TourSave FavoriteSchedule TourAsk A QuestionMore Details
181 Harrier Way Plymouth VT 05056

Plymouth, VT181 Harrier Way

Price$995,000

Est. Mortgage: $/month

MLS Number 5090927

  • Residential Single Family
  • Full Bath 2
  • Address 181 Harrier Way
  • Construction Existing
  • Bedrooms 6

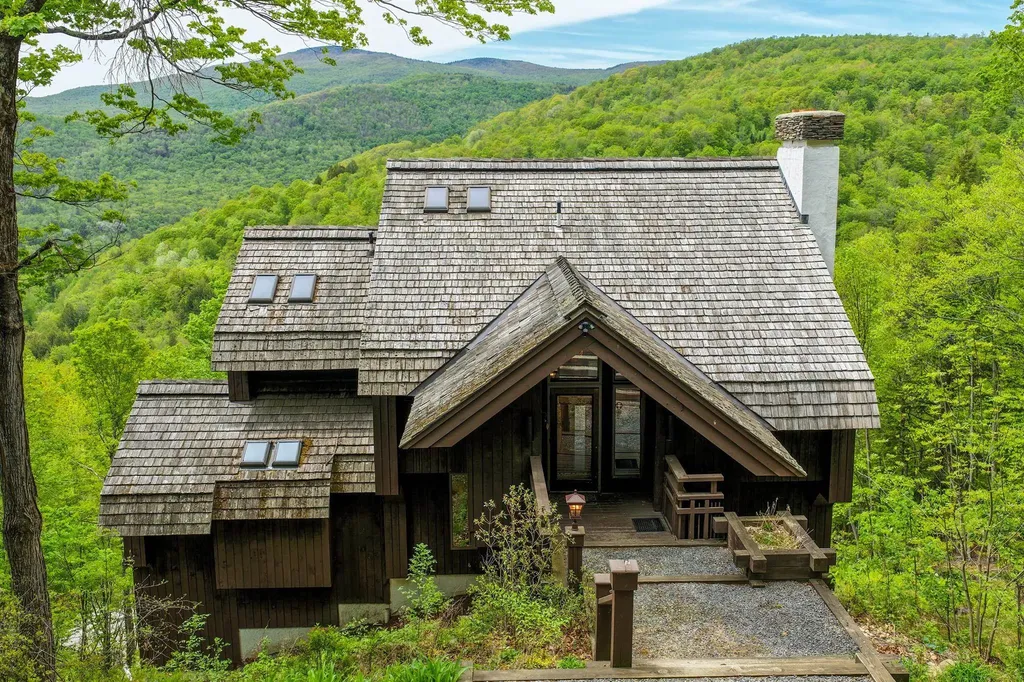
Welcome to this beautifully updated Hawk home with expansive westerly mountain and valley views. Recent improvements throughout give the home a fresh, inviting feel while keeping its warm Vermont character. The renovated mudroom features custom live-edge maple walnut benches, shiplap walls, new lighting, shelving, and plenty of space for all your gear. The redesigned kitchen has granite counters, cherry cabinetry, stainless appliances including a 6-burner commercial stove and double wall ovens, plus an updated bar area with new sink, fixtures, and shiplap accents. The living room is bright and welcoming with cathedral ceilings, built-ins, refinished floors, and a dramatic stone fireplace. Sliders from both the dining area and living room open to the large covered deck, where recently cleared trees now reveal unobstructed mountain views. Upstairs, the loft has been completely renovated with new flooring, ceiling, and a remodeled staircase, creating a great hangout space to play pool. The mid-level includes the spacious primary suite with private balcony and a large bath with double vanity, jetted tub, and separate shower, along with a bunk room, additional bedroom, and full bath. The lower level offers another bedroom, two more bunk rooms, a fully renovated bath, laundry area, and a family room with wet bar and sliders leading to the hot tub deck. Fresh paint, updated lighting and fixtures, accent walls, and new furnishings throughout complete this move-in ready retreat, ideally located between Killington and Okemo.

Listed by Debra Staniscia of Four Seasons Sotheby's Int'l Realty

$
$
%
$/month over payments
Federal 30-year interest rate: 6.58% last updated on Jul 23, 2026
* All Figures are estimates. Check with your bank or proposed mortgage company for actual interest rates.
This product uses the FRED® API but is not endorsed or certified by the Federal Reserve Bank of St. Louis.

Virtual TourSave FavoriteSchedule TourAsk A QuestionMore Details
246 Brooklyn Road Mount Tabor VT 05739

Mount Tabor, VT246 Brooklyn Road

Price$995,000

Est. Mortgage: $/month

Active With Contract

MLS Number 5098657

  • Residential Single Family
  • Full Bath 1
  • Address 246 Brooklyn Road
  • Construction Existing
  • Bedrooms 3

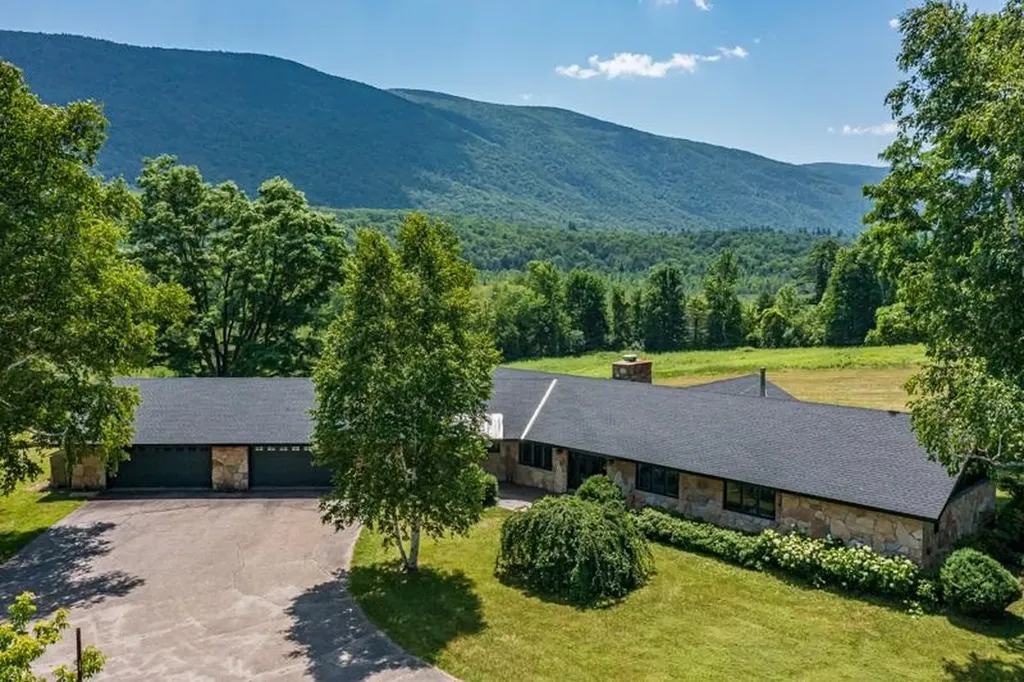
Experience breathtaking 180 degree mountain views from this exceptional contemporary home set on 46.3 private acres in Southern Vermont. Expansive slate patios, Otter Creek-a wonderful spot for fishermen-and a birch-lined paved driveway create a stunning approach, while thoughtful landscaping with more than 50 newly planted trees and shrubs enhances the privacy and beauty of the setting. Designed to bring the outdoors in, the home features walls of windows, filling the living spaces with natural light and capturing the views from nearly every room. The open floor plan centers around a striking stone fireplace, with cherry wide plank floors handcrafted by a local artisan throughout much of the home. Comfort and peace of mind are enhanced by central air conditioning and a brand new roof installed in 2026. The kitchen offers Vermont slate floors, Vermont Verde Antique marble countertops, and premium Miele, Bosch, and Liebherr appliances. Three beautifully renovated marble baths-two with Danby marble and radiant heat-have been expanded, and a new mudroom adds everyday convenience. Significant upgrades include improved heating, insulated basement and attic spaces, and all new windows. Conveniently located just 10 minutes from East Dorset, 15 minutes from Manchester, and 20 minutes from Rutland, this remarkable property offers privacy, beauty, and easy access to skiing, hiking, shopping, and dining.

Listed by Katherine Zilkha of Four Seasons Sotheby's Int'l Realty

$
$
%
$/month over payments
Federal 30-year interest rate: 6.58% last updated on Jul 23, 2026
* All Figures are estimates. Check with your bank or proposed mortgage company for actual interest rates.
This product uses the FRED® API but is not endorsed or certified by the Federal Reserve Bank of St. Louis.

Virtual TourSave FavoriteSchedule TourAsk A QuestionMore Details

238 Seminary Avenue Manchester VT 05254

Manchester, VT238 Seminary Avenue

Price$995,000

Est. Mortgage: $/month

MLS Number 5095276

  • Residential Single Family
  • Full Bath 1
  • Address 238 Seminary Avenue
  • Construction Existing
  • Bedrooms 5

Manchester Village Living Experience the charm of village life in this expansive Victorian home and guest cottage, ideally located in the heart of Manchester Village. Rich in character and architectural detail, the home features original woodwork, soaring ceilings, generously sized rooms, and timeless New England appeal-enhanced by a new roof, windows and heating system. The spacious main level offers a large living and great room, formal dining with classic butler's pantry, and a custom kitchen designed for gathering and entertaining. A breezeway leads to a expansive deck, creating seamless indoor-outdoor living. The fully equipped guest cottage with one bedroom, kitchen, bathroom and living is perfect space for guests. Large gardens and circular drive sits on .50 acre. Just moments from schools, shops, dining, recreation trails, and world-class skiing, this property offers the perfect blend of historic charm and modern updates. Whether preserved in its classic form or thoughtfully updated further, this is a rare opportunity to own a distinctive home in one of Vermont's most sought-after communities. Open House Sunday, June 20th 11:30 - 1:30

Listed by Margretta Fischer of Wohler Realty Group

$
$
%
$/month over payments
Federal 30-year interest rate: 6.58% last updated on Jul 23, 2026
* All Figures are estimates. Check with your bank or proposed mortgage company for actual interest rates.
This product uses the FRED® API but is not endorsed or certified by the Federal Reserve Bank of St. Louis.

Save FavoriteSchedule TourAsk A QuestionMore Details
4033 East Warren Road Warren VT 05674

Warren, VT4033 East Warren Road

Price$995,000

Est. Mortgage: $/month

Active With Contract

MLS Number 5100193

  • Residential Single Family
  • Construction Existing
  • Bedrooms 3
  • Bathroom 3
  • Square Feet 2,947

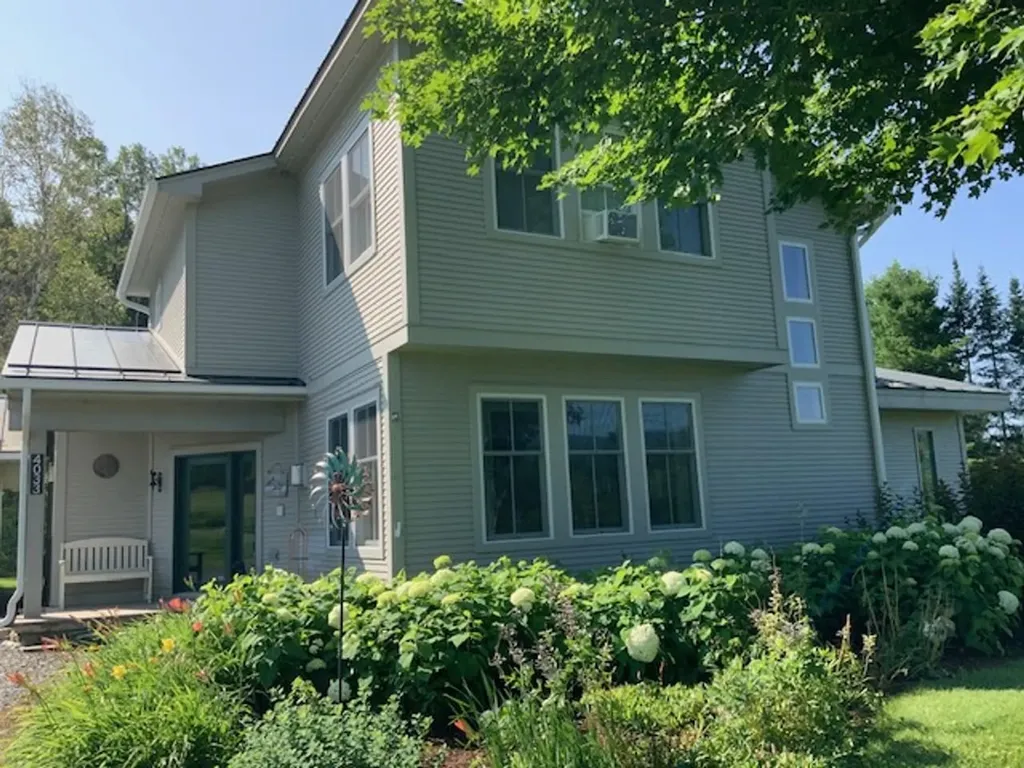
Enjoy sweeping views of Sugarbush and the Green Mountains from this updated modern-style home in East Warren. The spacious primary suite offers a large, custom tiled shower and abundant natural light. The home features three generous en suite bedrooms and a versatile office or den with custom built-ins. The kitchen and dining area include extensive upgrades, with new stainless-steel appliances and an oversized island finished in quartz. Hardwood floors provide warmth and durability throughout the main level, complementing a spacious living room anchored by a wood-burning fireplace insert and tiled hearth. Outdoor amenities include a bluestone patio with a large hot tub, easily accessible from both the living room and a bedroom, plus a large deck with electric awning for year-round enjoyment. Expansive windows and outdoor spaces offer inspiring Mad River Valley vistas. Beautifully furnished and turnkey!

Listed by Karl Klein of Coldwell Banker Hickok & Boardman / Waitsfield

$
$
%
$/month over payments
Federal 30-year interest rate: 6.58% last updated on Jul 23, 2026
* All Figures are estimates. Check with your bank or proposed mortgage company for actual interest rates.
This product uses the FRED® API but is not endorsed or certified by the Federal Reserve Bank of St. Louis.

Save FavoriteSchedule TourAsk A QuestionMore Details
120 Day Road Pittsburg NH 03592

Pittsburg, NH120 Day Road

Price$995,000

Est. Mortgage: $/month

MLS Number 5093008

  • Residential Single Family
  • Full Bath 3
  • Address 120 Day Road
  • Construction Existing
  • Bedrooms 3

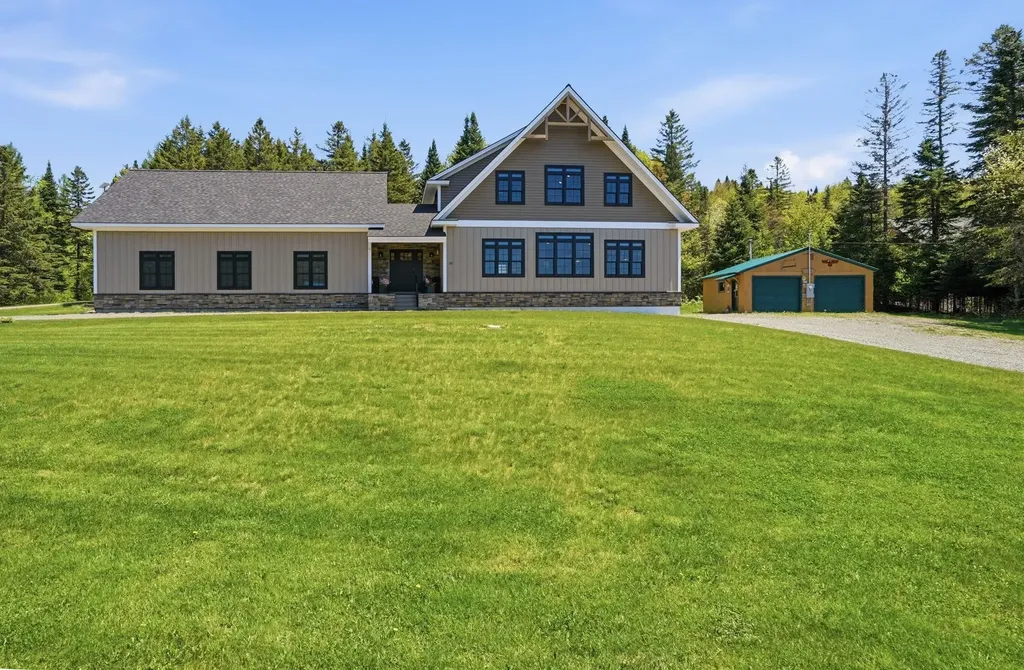
Rarely does a home offer this level of versatility. Located in the Town of Pittsburg, where there is no local zoning, this exceptional custom-built home offers a rare opportunity to live, work, and play from one remarkable property. Whether you're seeking a luxury residence, North Country retreat, or space for a home-based business, workshop, or collection, this property offers outstanding versatility, subject to applicable state laws and permitting requirements. Designed for convenient single-level living, the main level features two luxurious primary suites with ensuite baths, walk-in closets, and a centrally located laundry room. The chef's kitchen is appointed with custom maple cabinetry, Cambria quartz countertops, premium KitchenAid appliances, a custom subway tile backsplash, and a spacious walk-in pantry. A striking spalted maple staircase, radiant floor heating throughout the home, basement, and attached garage, plus mini-split air conditioning, provide year-round comfort. The second level offers a third bedroom, a versatile flex room, and additional living space, ideal for guests, a home office, fitness area, or media room. The radiant-heated 1,200-square-foot attached 4-car garage, detached 2-car garage, and abundant storage create endless possibilities for vehicles, recreational equipment, hobbies, or business use. Eliminate the cost of leasing commercial space while enjoying the convenience of living and working from one extraordinary property. With direct ATV access from the property and snowmobile trail access with neighboring landowner permission, this one-of-a-kind North Country property perfectly combines luxury, lifestyle, and exceptional potential.

Listed by Amber Anderson of EXP Realty

$
$
%
$/month over payments
Federal 30-year interest rate: 6.58% last updated on Jul 23, 2026
* All Figures are estimates. Check with your bank or proposed mortgage company for actual interest rates.
This product uses the FRED® API but is not endorsed or certified by the Federal Reserve Bank of St. Louis.

Virtual TourSave FavoriteSchedule TourAsk A QuestionMore Details

361 Round Pond Road Wakefield NH 03830

Wakefield, NH361 Round Pond Road

Price$995,000

Est. Mortgage: $/month

MLS Number 5102001

  • Residential Single Family
  • Full Bath 1
  • Village East Wakefield
  • Address 361 Round Pond Road
  • Construction Existing

Welcome to 361 Round Pond Road in beautiful Wakefield, New Hampshire, where every day feels like a vacation and the lake is your backyard playground. Nestled on 1.26 private acres with an incredible 127 ft of waterfront on Lake Ivanhoe, this exceptional year-round home offers 1st floor living with the perfect blend of comfort, recreation, and unforgettable views. Whether you're sipping your morning coffee as the sun rises over the water, spending the afternoon boating, kayaking, swimming, fishing, or relaxing by the fire after a day on the lake, this home is designed for making memories that last a lifetime. Inside, you'll discover spacious 3-bedroom, 3-baths with water views from nearly every room. The modern kitchen with granite countertops & stainless-steel appliances leads to spacious living and dining rooms filled with natural light, to create the perfect place to gather with family and friends in every season. With primary bedroom suites on both the first and second floors, the flexible layout offers comfort, privacy, and convenience for owners and guests alike. Step outside and enjoy multiple spaces designed to embrace lake life, from the elevated deck and screened porch overlooking the water to the new expansive patio and terraced yard leading to your sandy shoreline. A two-story detached garage with attached drive-through workshop offers endless possibilities for storing boats, snowmobiles, and outdoor gear, while the unfinished space above provides room for hobbies, storage, or future expansion. Full basement and whole house standby generator add even more convenience and peace of mind. Located in the heart of NH's Lakes Region, this home is more than just a property, it's a lifestyle. Spend your summers on the water, winters snowmobiling nearby trails, and every season surrounded by the beauty & tranquility that only lakefront living can. Your private retreat where adventure, relaxation, and breathtaking scenery come together. Welcome to Lake Ivanhoe!

Listed by Melissa Lesniak of KW Coastal and Lakes & Mountains Realty

$
$
%
$/month over payments
Federal 30-year interest rate: 6.58% last updated on Jul 23, 2026
* All Figures are estimates. Check with your bank or proposed mortgage company for actual interest rates.
This product uses the FRED® API but is not endorsed or certified by the Federal Reserve Bank of St. Louis.

Virtual TourSave FavoriteSchedule TourAsk A QuestionMore Details

3 Aladdin Road Windham NH 03087

Windham, NH3 Aladdin Road

Price$995,000

Est. Mortgage: $/month

Open House

MLS Number 5102352

  • Residential Single Family
  • Next Open House: Sat 08/1 12:00 pm. to 2:00 pm.
  • Full Bath 1
  • Address 3 Aladdin Road
  • Construction Existing

Open House Sat 8/1 12pm-2pm & Sun 8/2 2pm-4pm. WINDHAM WOW: Luxury awaits in this beautiful home, where premium finishes and thoughtful upgrades create an unparalleled living experience in one of the area's most desirable locations , minutes away from Tuscan Village and mega restaurants/shopping. NEWLY updated throughout and move in ready...quick close possible. Offering 3 levels of beautifully finished living spaces, with custom millwork and new hardwood and tile floors throughout. A stunning sunroom provides a place to sit and view the 5.63 acres of landscaped surroundings. The showpiece kitchen is designed for both everyday living and entertaining, featuring custom soft-close cabinetry, quartz countertops, a dramatic full-height quartz backsplash, Smart double wall ovens and cooktop surface, a Smart refrigerator, a dedicated beverage station with a built-in coffee system, a walk-in pantry complete with a convertible refrigerator/freezer, plus a separate mudroom garage entry. The updated 3 bathrooms showcase timeless finishes and designer details. The finished lower level offers exceptional additional living space with upscale marble flooring, a second beverage station, and ample room for recreation and entertaining. Refer to the Improvements List: Additional updates include updated bathrooms, removal of popcorn ceilings, fresh interior/exterior paint, updated lighting, and stunning custom millwork that adds character and elegance. Additional highlights include an oversized garage and a smart home security system. THE DETAILS and LIVABILITY Make this an exceptional property in a super convenient highway location......TOP SCHOOLS and only 40 minutes to Boston. VISit Today!

Listed by Marianna Vis of Four Seasons Sotheby's Int'l Realty

$
$
%
$/month over payments
Federal 30-year interest rate: 6.58% last updated on Jul 23, 2026
* All Figures are estimates. Check with your bank or proposed mortgage company for actual interest rates.
This product uses the FRED® API but is not endorsed or certified by the Federal Reserve Bank of St. Louis.

Virtual TourSave FavoriteSchedule TourAsk A QuestionMore Details

182 Mccoy Road Sharon NH 03458

Sharon, NH182 Mccoy Road

Price$995,000

Est. Mortgage: $/month

MLS Number 5094210

  • Residential Single Family
  • Full Bath 2
  • Address 182 Mccoy Road
  • Construction Existing
  • Bedrooms 4

Post and Beam construction combined with passive solar design and a rooftop 5.6 KW solar energy system, this four level residence on 12 acres, abutting the 891 acre Sharon Town Forest, offers tranquil country living yet is ten minutes from bustling downtown Peterborough with its shops, restaurants, and cultural events. Expanses of glass on the West side showcase the view of Grand Monadnock. Complementing the oak beams are wide plank oak floors, natural trim, and a fieldstone chimney with a fireplace open to both the living room and the dining room in an open concept first floor. Granite countertopped kitchen. A staircase off the entry leads to a second floor room for office or guest use. The lower level has a media room and a second office or hobby/craft room or exercise room. The vaulted ceilinged third floor is ideal studio space. On the second floor are two family bedrooms, hall bath with laundry, and a primary suite with soaking tub bath, closet walls, balcony and a window seat from which to watch the weather change over Mount Monadnock. A tiled patio and a deck with glassed in garden house on the south side overlook the private back yard to the woodlands. Great sun for gardens!

Listed by Heather Peterson of Four Seasons Sotheby's International Realty

$
$
%
$/month over payments
Federal 30-year interest rate: 6.58% last updated on Jul 23, 2026
* All Figures are estimates. Check with your bank or proposed mortgage company for actual interest rates.
This product uses the FRED® API but is not endorsed or certified by the Federal Reserve Bank of St. Louis.

Virtual TourSave FavoriteSchedule TourAsk A QuestionMore Details

Broker Reciprocity 

Copyright 2026 PrimeMLS, Inc. All rights reserved. This information is deemed reliable, but not guaranteed. The data relating to real estate displayed on this display comes in part from the IDX Program of PrimeMLS. The information being provided is for consumers’ personal, non-commercial use and may not be used for any purpose other than to identify prospective properties consumers may be interested in purchasing. Data last updated July 31, 2026 1:22 AM UTC
