
SIGN UP or LOG IN 's Account

Log in to see your saved listings or edit your searches:

No account? Sign up now to save searches, listings, and get tailored listing notifications. It's free, opt-out anytime.

Find Your New Home

Sign Up Today!

Get fresh listings via email, save your favorite listings, match with similar properties, and unlock additional property info.

Create Your Account

Do not fill in this field:

Already have an account? Log in

and narrow your search. If you have fewer than 200 results, you can save your search.

Andover VT Single Family Real Estate

r=1657-1668
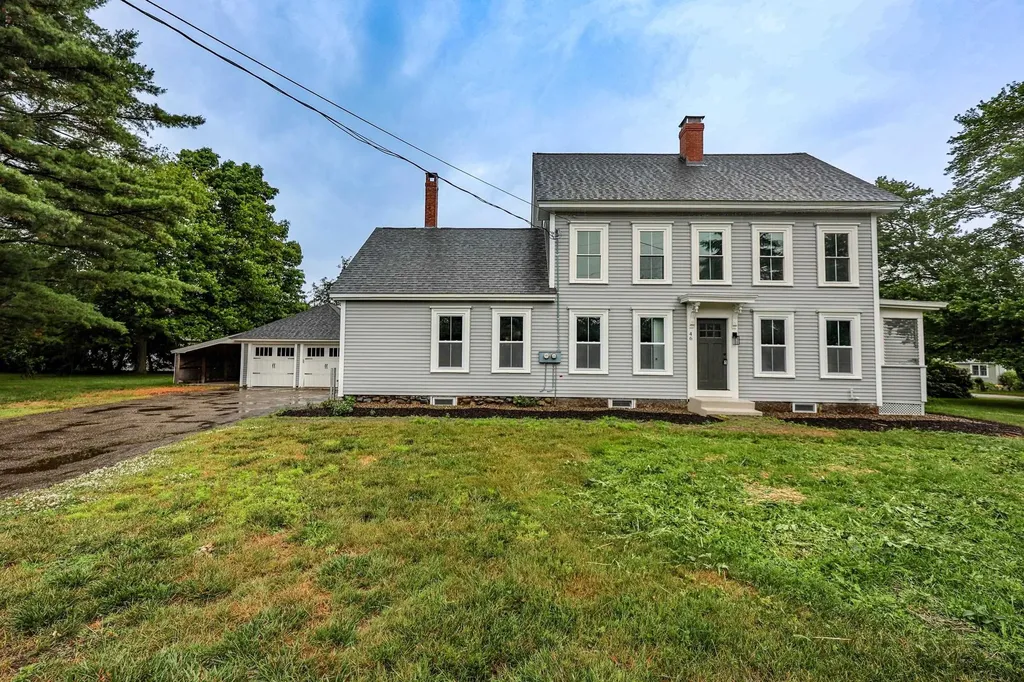
46 Mace Road Hampton NH 03842

Hampton, NH46 Mace Road

Price$899,900

Est. Mortgage: $/month

MLS Number 5096193

  • Residential Single Family
  • Full Bath 3
  • Address 46 Mace Road
  • Construction Existing
  • Bedrooms 5

Step into the charm of New England history with this beautifully updated antique farmhouse, originally built in 1778 and thoughtfully renovated in 2026. Offering approximately 2,576 square feet of living space, this unique two-story home features 5 bedrooms and 3 bathrooms, providing the flexibility and room today's growing families need. The home's distinctive layout offers comfortable living spaces, radiant heating in the floors, abundant storage, and endless possibilities for bedrooms, home offices, playrooms, or guest accommodations. Recent improvements include a fully renovated kitchen and bathrooms, fresh interior paint, refinished original hardwood floors, new windows, rebuilt deck, all new vinyl siding, and significant basement enhancements including a moisture barrier and ¾-inch stone. Outside, you'll find a detached two-car garage with an attached lean-to for additional storage, along with a connected barn offering exceptional space for hobbies, equipment, workshop use, or future possibilities. Situated in desirable Hampton, this property combines historic character with modern updates, creating a rare opportunity to enjoy the best of both worlds. Whether you're looking for room to grow, space to gather, or a home with timeless appeal, this one-of-a-kind farmhouse is ready for its next chapter. Seller is a licensed NH real estate broker.

Listed by Mike Gallo of Gallo Realty Group

$
$
%
$/month over payments
Federal 30-year interest rate: 6.58% last updated on Jul 23, 2026
* All Figures are estimates. Check with your bank or proposed mortgage company for actual interest rates.
This product uses the FRED® API but is not endorsed or certified by the Federal Reserve Bank of St. Louis.

Virtual TourSave FavoriteSchedule TourAsk A QuestionMore Details
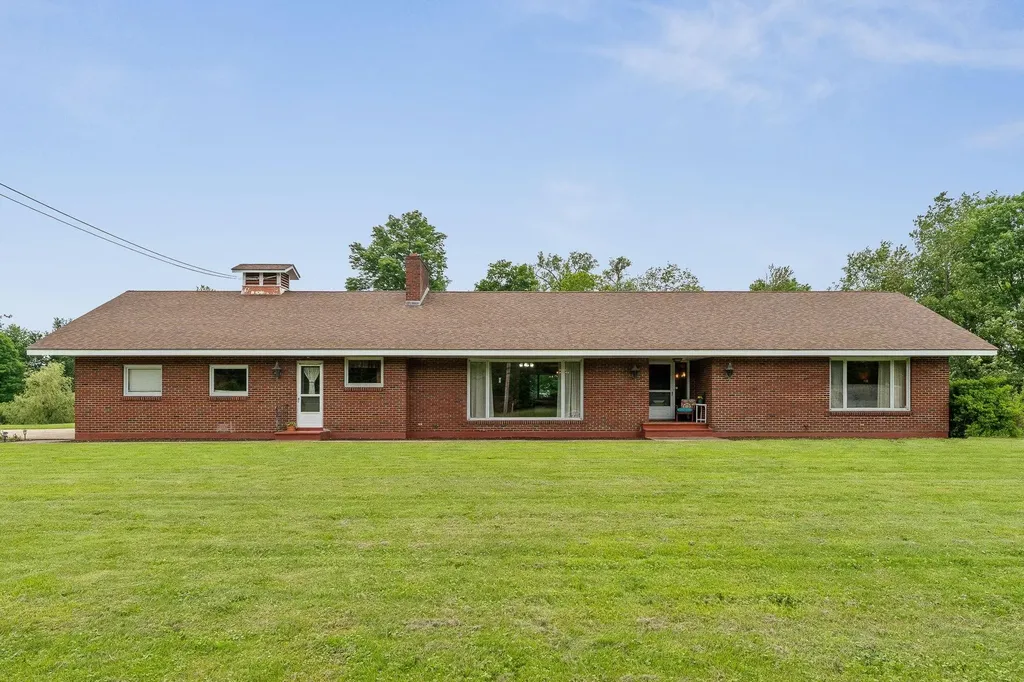
309 Vt Route 15 Jericho VT 05465

Jericho, VT309 Vt Route 15

Price$899,900

Est. Mortgage: $/month

MLS Number 5097359

  • Residential Single Family
  • Full Bath 2
  • Address 309 Vt Route 15
  • Construction Existing
  • Bedrooms 3

This Jericho home is all about possibility! Custom-built in 1969 on approximately 4.89 acres, w/over 5000 sq ft. of living space, this home offers a perfect blend of craftsmanship and natural beauty. Lovingly maintained by the same family and offering something increasingly hard to find; incredible living space, loads of natural light, and a floor plan that still feels relevant decades later. This is the kind of home where great bones, thoughtful design and setting matter more than trends. Much of the home remains original and this is part of the charm. Be the next owner who brings their own vision to this home! Distinctive features run throughout, from the hand-blown glass chandelier imported from Italy to the locally sourced lumber from the family mill in each room. A magnificent view of Mt Mansfield is featured directly from the living room window. For cozy evenings, there are two wood fireplaces - one on each floor. The spectacular lower level, with a rich history, was once a space for family/community square dances and weddings. The uniquely designed interior features 3 bedrooms, each adorned with custom walk-in closets, the primary having two. Additionally, this home offers 6 bathrooms in total! Car enthusiasts will be delighted by four heated split level double garages offering ample space and storage. The driveways, constructed with poured concrete, speak to durability and careful attention to detail that defines this home. There are two 1,000-gallon septic tanks and 2 furnaces which service each level. Structurally engineered, the home was constructed using poured concrete and steel I-beams and 2 x 6 framing, offering the ultimate flexibility. A private backyard beckons with a shared pond and Browns River frontage, offering a serene retreat and entertainment space. The convenient location provides accessibility to amenities and local schools as well as a hub for outdoor enthusiasts. Schedule your showing today!

Listed by Laura Zambarano of Real Estate Associates

$
$
%
$/month over payments
Federal 30-year interest rate: 6.58% last updated on Jul 23, 2026
* All Figures are estimates. Check with your bank or proposed mortgage company for actual interest rates.
This product uses the FRED® API but is not endorsed or certified by the Federal Reserve Bank of St. Louis.

Save FavoriteSchedule TourAsk A QuestionMore Details
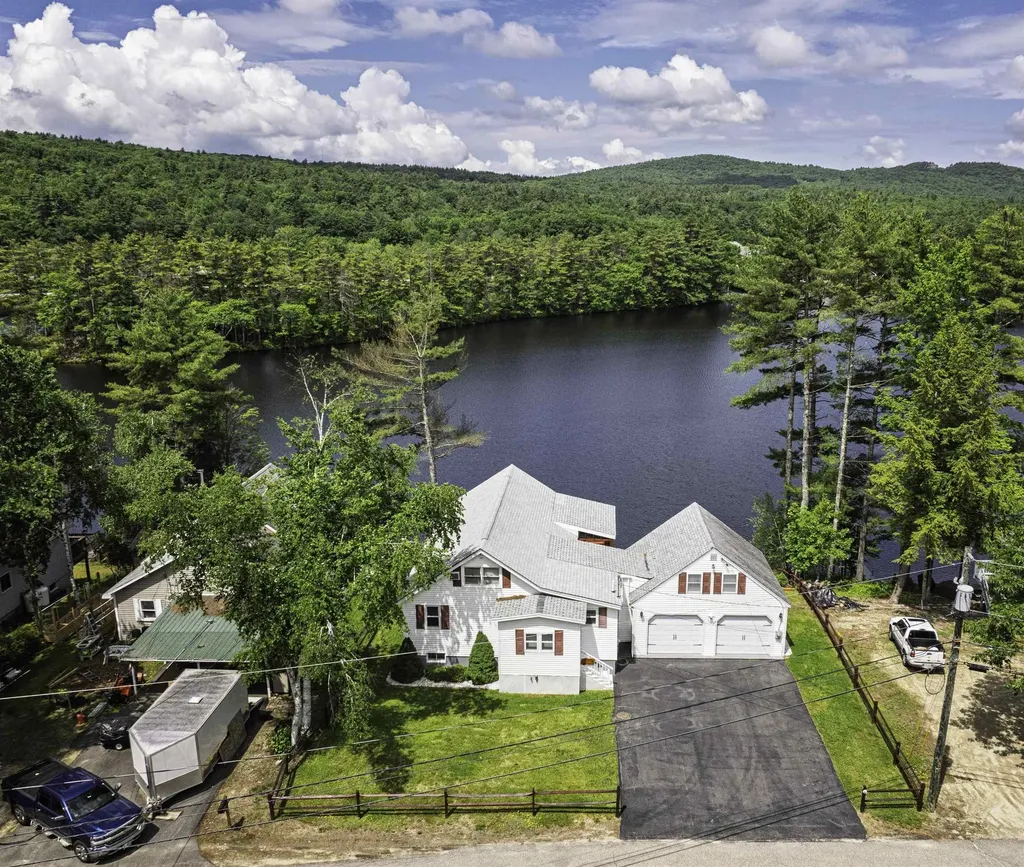
230 Saint James Avenue Milton NH 03851

Milton, NH230 Saint James Avenue

Price$899,900

Est. Mortgage: $/month

MLS Number 5093865

  • Residential Single Family
  • Full Bath 1
  • Construction Existing
  • Bedrooms 3
  • Bathroom 2

Experience lake-life at its finest on desirable Milton Three Ponds! This waterfront home offers three bedrooms, 2 baths, plus multiple bonus spaces ideal for guests, a home office or a recreation room. Set on a beautiful west-facing lot, you'll enjoy breathtaking sunsets over the water from the comfort of your own waterfront retreat. Featuring a roll-in aluminum dock for easy water access, this property is perfect for boating enthusiasts and outdoor recreation. Spend your days boating, fishing, jet-skiing, paddle-boarding, kayaking, swimming or simply relaxing by the water's edge. The full access lake provides endless opportunities for fun and adventure throughout the seasons. Whether you're searching for a year-round residence, a vacation retreat, or an investment property, this home offers the perfect combination of comfort, recreation and waterfront living. Don't miss this opportunity to own a slice of paradise on Milton Three Ponds!

Listed by Cubbi Lirette of Coldwell Banker - Peggy Carter Team

$
$
%
$/month over payments
Federal 30-year interest rate: 6.58% last updated on Jul 23, 2026
* All Figures are estimates. Check with your bank or proposed mortgage company for actual interest rates.
This product uses the FRED® API but is not endorsed or certified by the Federal Reserve Bank of St. Louis.

Save FavoriteSchedule TourAsk A QuestionMore Details
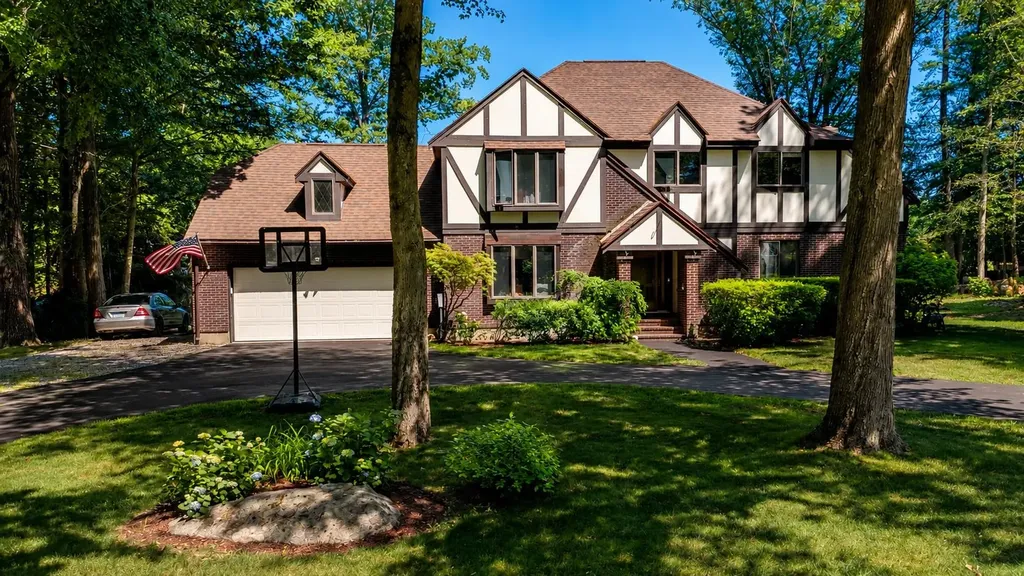
9 Stowecroft Drive Hampton NH 03842

Hampton, NH9 Stowecroft Drive

Price$899,900

Est. Mortgage: $/month

Active With Contract

MLS Number 5097696

  • Residential Single Family
  • Full Bath 2
  • Address 9 Stowecroft Drive
  • Construction Existing
  • Bedrooms 4

Welcome to 9 Stowecroft Drive, a classic Tudor-style Colonial nestled in one of Hampton's most desirable established neighborhoods. Located a bikeride away from award winning beaches, this spacious 4-bedroom, 2.5-bath home offers the perfect blend of coastal living and everyday convenience with easy access to Hampton Center, major commuting routes, schools, shopping, dining, and many of New Hampshire's premier attractions. Enjoy an easy one-hour commute to Boston, and approximately one hour to New Hampshire's premier ski country and the White Mountains. Step into the welcoming foyer and discover a timeless floor plan featuring a formal living room, a comfortable family room centered around a cozy wood-burning fireplace. A separate dining room connects with spacious eat-in kitchen, hardwood cabinetry, a sunny breakfast area, and direct access to a functional mudroom with laundry and ample storage, conveniently connecting to the attached two-car garage that also has a bonus storage space above. The pulldown attic has clearance to walk around offering plenty of storage. The oversized deck is perfect for grilling and entertaining. You'll enjoy a private, tree-lined backyard with plenty of room for outdoor gatherings, play, and recreation. Upstairs, you'll find four generously sized bedrooms, including a spacious primary suite with its own private bath, with a thoughtful layout that includes a well appointed window to enjoy the backyard view. Don't miss this opportunity to own this beautiful home in one of Hampton's most sought-after neighborhoods, offering space, character, and an exceptional Seacoast lifestyle. First Person View Drone Tour uploaded to listing under Virtual Tour.

Listed by Ami Steinmetz Delgado of EXP Realty

$
$
%
$/month over payments
Federal 30-year interest rate: 6.58% last updated on Jul 23, 2026
* All Figures are estimates. Check with your bank or proposed mortgage company for actual interest rates.
This product uses the FRED® API but is not endorsed or certified by the Federal Reserve Bank of St. Louis.

Virtual TourSave FavoriteSchedule TourAsk A QuestionMore Details
14 William Drive Pelham NH 03076

Pelham, NH14 William Drive

Price$899,900

Est. Mortgage: $/month

MLS Number 5098841

  • Residential Single Family
  • Full Bath 2
  • Address 14 William Drive
  • Construction Existing
  • Bedrooms 4

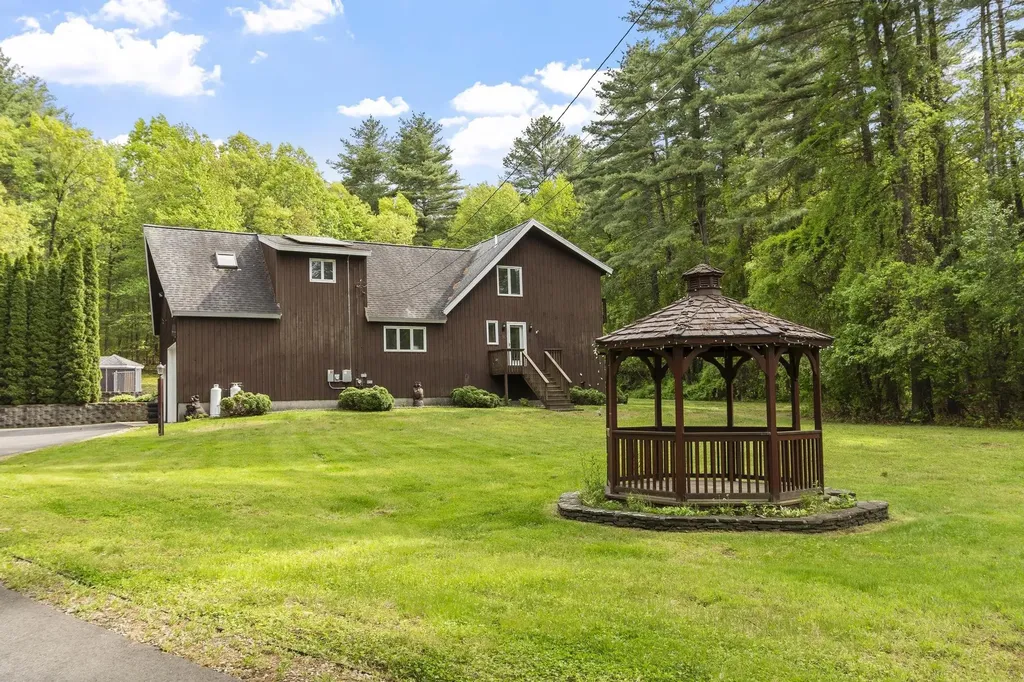
Tucked at the end of a peaceful cul-de-sac on 5.39 wooded acres, this contemporary-style home offers space, comfort, and flexibility rarely found together. The open-concept kitchen, dining, and living area is anchored by a dramatic cathedral ceiling and a cozy pellet stove and central a/c, while mini-splits in the bedrooms keep every season comfortable. The first-floor bathroom features a relaxing jacuzzi tub. A legal 2-family setup shines with a spacious in-law unit on the second floor featuring its own kitchen, full bath, and private balcony, ideal for extended family, rental income, or guest living. The fully finished basement (915 sq ft) is built for entertaining, with a wet bar, gaming/media area, bonus room, and 3/4 bath. Outside, unwind in the enclosed 3-season porch with hot tub, take a dip in the in-ground pool, or relax on the expansive rear deck. A dedicated play area with a swing set awaits the kids, and the generous front yard, set well back from the road, includes a charming gazebo. Practical upgrades include a 6-year-old oil burner, mini-splits, and leased solar panels. Car and hobby enthusiasts will love the attached two-car garage with room for a full-size truck plus a separate detached, oversized one-car garage/workshop. The in-ground pool has never been opened by the current owner. The cover has a recent tear, and a section of the surrounding patio is in need of repair. With 2,575 sq ft above grade plus a fully finished lower level, this one-of-a-kind property blends comfort, income potential, and outdoor living. The seller has another home to go to and prefers a fast closing. The property needs some cosmetic updating and is being sold as-is. Some photos have been virtually staged.

Listed by Stephen Matthews of Schruender Realty

$
$
%
$/month over payments
Federal 30-year interest rate: 6.58% last updated on Jul 23, 2026
* All Figures are estimates. Check with your bank or proposed mortgage company for actual interest rates.
This product uses the FRED® API but is not endorsed or certified by the Federal Reserve Bank of St. Louis.

Virtual TourSave FavoriteSchedule TourAsk A QuestionMore Details
61 Chapin Terrace Laconia NH 03246

Laconia, NH61 Chapin Terrace

Price$899,900

Est. Mortgage: $/month

MLS Number 5088672

  • Residential Single Family
  • Full Bath 2
  • Address 61 Chapin Terrace
  • Construction Existing
  • Bedrooms 4

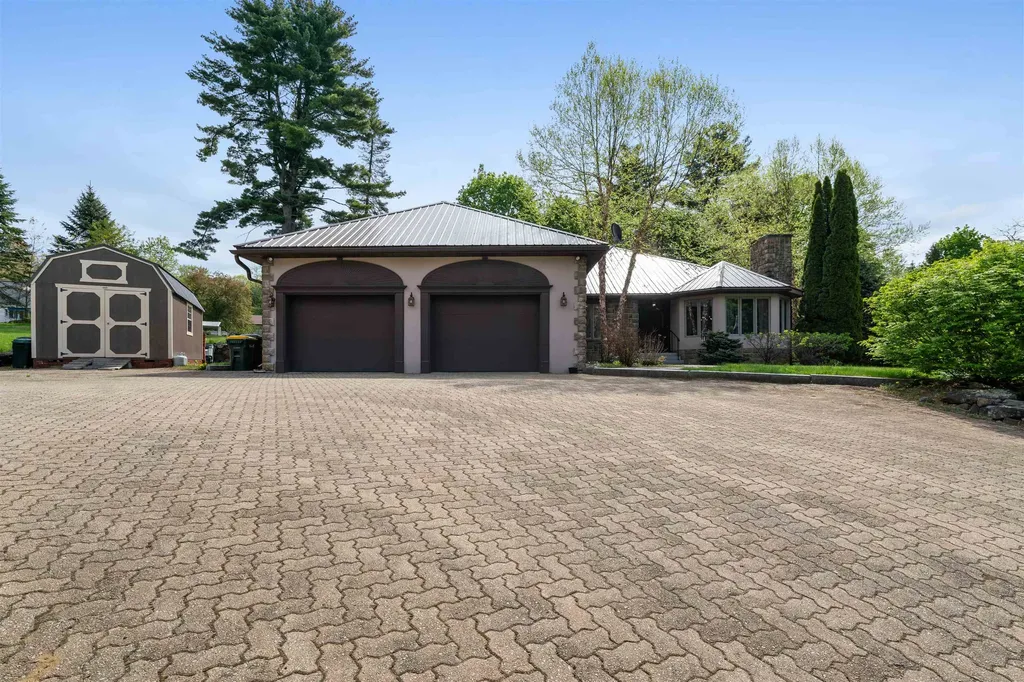
"Built to Last" This Custom built ranch on a beautifully landscaped double lot (.76 acres) with 2,600 sq ft of meticulous craftsmanship. Soaring vaulted ceilings, plaster walls, custom archways, and sliding barn doors set the tone throughout. The formal living room features a gas marble fireplace; the family room showcases a floor-to-ceiling stone gas insert. The chef's kitchen boasts Newport Shaker Style cabinetry, Corian counters, updated appliances, including refrigerator, gas range and radiant-heat tile floors. The primary suite offers a double-door entry, cedar walk-in closet, marble top double vanity, and Jacuzzi tub. Energy-efficient geothermal heating & cooling is powered by a private artesian well. Relax outside on the Double Pavilion patio, fenced back yard, concrete paver driveway, metal roof, irrigation system, oversized 2-car garage, 10' X 20' shed and space for a boat or RV. Walk to Town Beach; marinas, restaurants, ice cream shop, coffee shop and the Lakeport Opera House less than 1 mile away. A rare opportunity in the NH Lakes Region.

Listed by Wanda Keenan of Coldwell Banker Realty Gilford NH

$
$
%
$/month over payments
Federal 30-year interest rate: 6.58% last updated on Jul 23, 2026
* All Figures are estimates. Check with your bank or proposed mortgage company for actual interest rates.
This product uses the FRED® API but is not endorsed or certified by the Federal Reserve Bank of St. Louis.

Save FavoriteSchedule TourAsk A QuestionMore Details

320 Knox Marsh Road Madbury NH 03823

Madbury, NH320 Knox Marsh Road

Price$899,900

Est. Mortgage: $/month

MLS Number 5096262

  • Residential Single Family
  • Full Bath 2
  • Address 320 Knox Marsh Road
  • Construction New Construction
  • Bedrooms 3

more photos to come! This incredible opportunity offers one-level home designed with Universal Accessibility in mind. Perfect for those seeking an "aging in place" solution or simply desiring an open, barrier-free layout without the "modified" look. Property Highlights: Brand new construction with open-concept living and wide thoroughfares. Large primary bedroom with a spa-like, accessible en suite bathroom. A rare find completely flat and usable yard space. A commuter's dream you are perfectly positioned in the center of it all. Located just minutes from the vibrant UNH campus, you have culture and athletics at your doorstep. For peace of mind, major hospitals and medical centers are a stone's throw away. Love the outdoors? Step outside to enjoy nearby walking trails at the Kingman Farm or take a short drive to downtown Durham or Dover. This is more than a home; it is the freedom to live exactly how you want, where you want. This is the sweet spot: Close to care, close to nature, and close to culture. Your forever home starts here.

Listed by Lynn Sweet of REMAX Home Sweet Home

$
$
%
$/month over payments
Federal 30-year interest rate: 6.58% last updated on Jul 23, 2026
* All Figures are estimates. Check with your bank or proposed mortgage company for actual interest rates.
This product uses the FRED® API but is not endorsed or certified by the Federal Reserve Bank of St. Louis.

Save FavoriteSchedule TourAsk A QuestionMore Details
1187 Brookline Road Mason NH 03048

Mason, NH1187 Brookline Road

Price$899,900

Est. Mortgage: $/month

MLS Number 5094285

  • Residential Single Family
  • Full Bath 2
  • Address 1187 Brookline Road
  • Construction Existing
  • Bedrooms 3

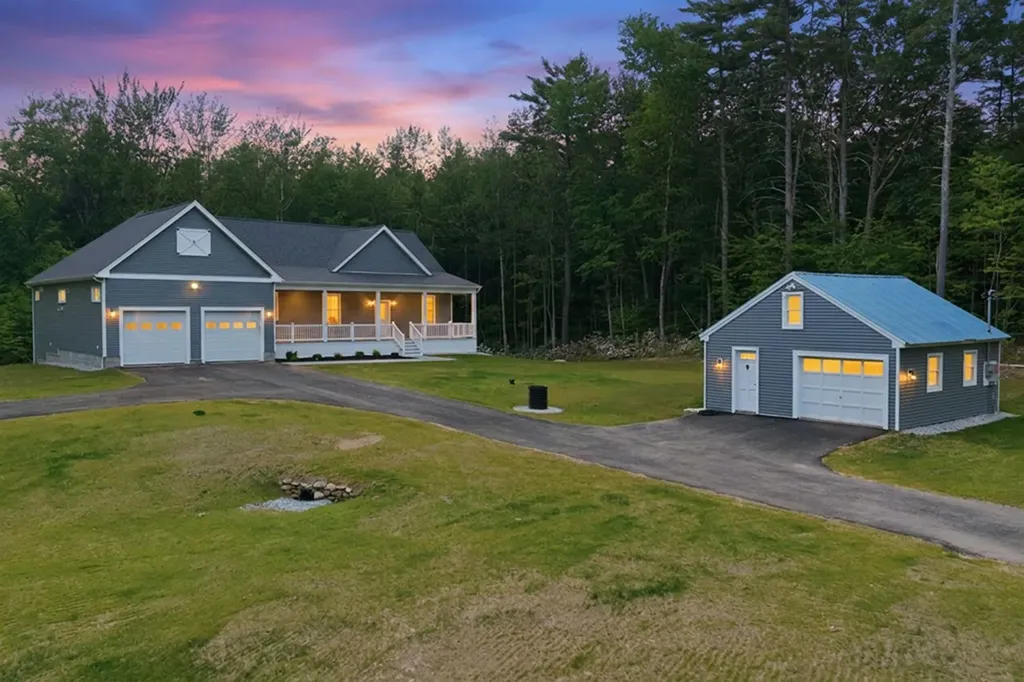
Welcome to this exceptional new construction home, thoughtfully crafted and beautifully situated on 3 private wooded acres in desirable Mason, NH. Built with pride and an uncompromising attention to detail, the seller took the time to ensure quality materials and superior craftsmanship were incorporated throughout, creating a home designed to be enjoyed for years to come. Offering nearly 3,000 square feet of finished living space and 1800 square feet of unfinished space downstairs, this stunning 3-bedroom, 2.5-bath home features an open-concept layout with soaring cathedral ceilings, abundant natural light, central air, and brand-new appliances throughout. The spacious primary suite with a walk in closet, beautifully appointed baths, and thoughtfully designed floor plan provide effortless one-level living while maintaining ample room for entertaining and everyday comfort. A heated attached garage offers year-round convenience and includes an electric vehicle charging outlet, while the expansive unfinished basement provides tremendous storage space and endless possibilities for future expansion. Outside, enjoy a detached shed for additional storage, a sprawling front yard perfect for recreation and gatherings, and a peaceful wooded setting that creates a true sense of privacy and seclusion. Relax on the covered porch or spacious rear deck and take in the tranquility that surrounds you. Conveniently located just minutes from Parker's Maple Barn, scenic Lake Potanipo, and Route 13, this property offers the perfect balance of peaceful country living with easy access to Milford, Nashua, Massachusetts, and beyond. If you've been searching for quality craftsmanship, privacy, and modern amenities in a truly picturesque setting, this remarkable home delivers. ****WASHER AND DRYER JUST INSTALLED IN HOME.****

Listed by Sabrina Patton of EXP Realty

$
$
%
$/month over payments
Federal 30-year interest rate: 6.58% last updated on Jul 23, 2026
* All Figures are estimates. Check with your bank or proposed mortgage company for actual interest rates.
This product uses the FRED® API but is not endorsed or certified by the Federal Reserve Bank of St. Louis.

Save FavoriteSchedule TourAsk A QuestionMore Details
11 Liberty Lane South Burlington VT 05403

South Burlington, VT11 Liberty Lane

Price$899,900

Est. Mortgage: $/month

Pending

MLS Number 5091848

  • Residential Single Family
  • Full Bath 2
  • Address 11 Liberty Lane
  • Construction New Construction
  • Bedrooms 3

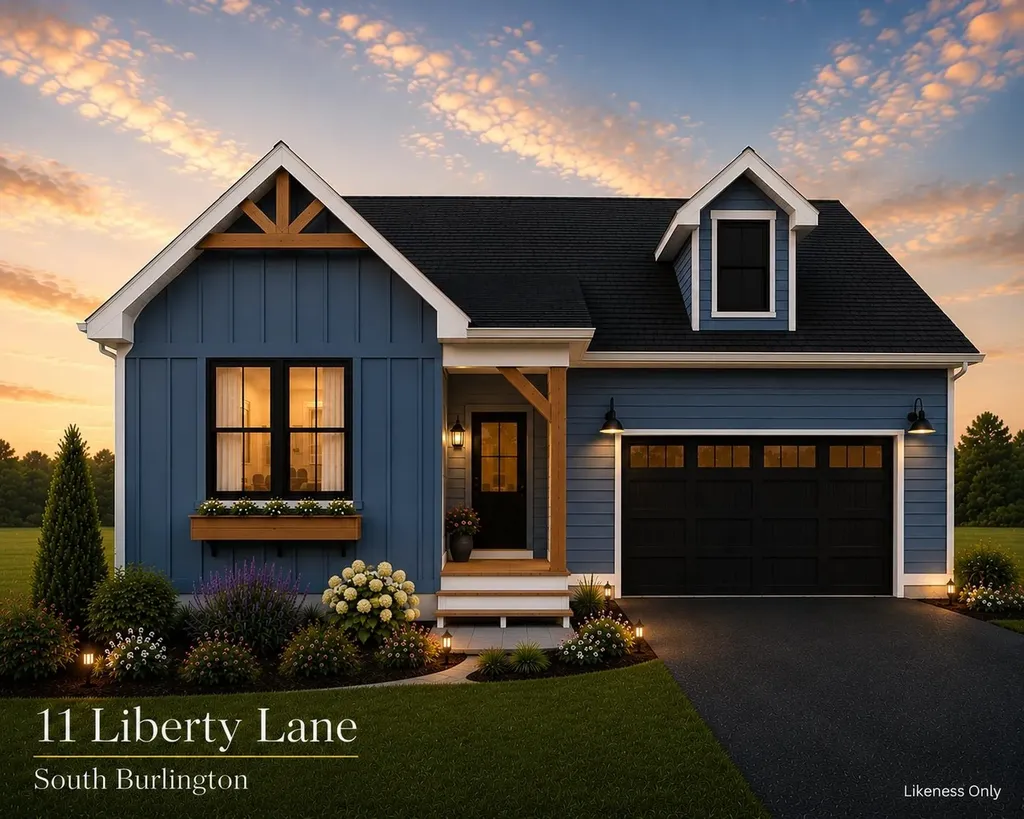
Last southern, corner lot now available! Our Shire floorplan is true single level living and offers a beautifully appointed 3 Bedroom home with included full home AC, quartz countertops, fireplace, and luxury upgrades throughout. Extensive energy efficiency upgrades included; R-33 Walls, R-60 ceiling, insulated basements, state of the art hybrid furnace system, and solar ready. Need additional living space? Finish the 9' ceiling height basement! Owned lot, not a carriage home...put up a fence, have a shed, plant extensive gardens, you name it, the flexibility is yours! Excellent location with easy access to SB amenities and I89. Acres of common space and easy access to City of South Burlington bikepath. Agent is an owner.

Listed by Brad Dousevicz of Dousevicz Real Estate,Inc.

$
$
%
$/month over payments
Federal 30-year interest rate: 6.58% last updated on Jul 23, 2026
* All Figures are estimates. Check with your bank or proposed mortgage company for actual interest rates.
This product uses the FRED® API but is not endorsed or certified by the Federal Reserve Bank of St. Louis.

Save FavoriteSchedule TourAsk A QuestionMore Details

Lot 13 Pebble Court Barrington NH 03825

MLS Number 5080876

  • Residential Single Family
  • Full Bath 2
  • Address Lot 13 Pebble Court
  • Construction Pre-Construction
  • Bedrooms 3

PRICE REDUCTION!!! Welcome to Bending Brook, a cul-de-sac community featuring just 15 single-family homes, surrounded by 26.7 acres of open space and bordering the picturesque Mallego Brook. With 2/3 of the lots already sold, this sought-after neighborhood is selling quickly. Introducing the “Bearberry Crisp Ranch” by Art Form Design, a thoughtfully crafted single-level home offering modern open-concept living. This design features 3 spacious bedrooms, including a primary suite with it's own bath and walk in closet, 2.5 baths, a bright sunroom or home office, and a 2 car garage. Gather around the inviting gas fireplace for cozy evenings or enjoy the central AC throughout summer. A FINISHED BASEMENT FOR ADDITIONAL LIVING SPAVE IS OPTIONAL!!! Other lots and floorplans are also available to customize your own dream home. Perfectly situated between Mallego Brook and a scenic recreation trail, Bending Brook offers a peaceful setting while remaining conveniently located for commuting. Enjoy easy access to New Hampshire's Seacoast and the White Mountains, ideal for both work and outdoor adventure. Each home is built with quality craftsmanship and a commitment to lasting value.

Listed by Craig Formalarie of The Gove Group Real Estate,LLC

$
$
%
$/month over payments
Federal 30-year interest rate: 6.58% last updated on Jul 23, 2026
* All Figures are estimates. Check with your bank or proposed mortgage company for actual interest rates.
This product uses the FRED® API but is not endorsed or certified by the Federal Reserve Bank of St. Louis.

Virtual TourSave FavoriteSchedule TourAsk A QuestionMore Details
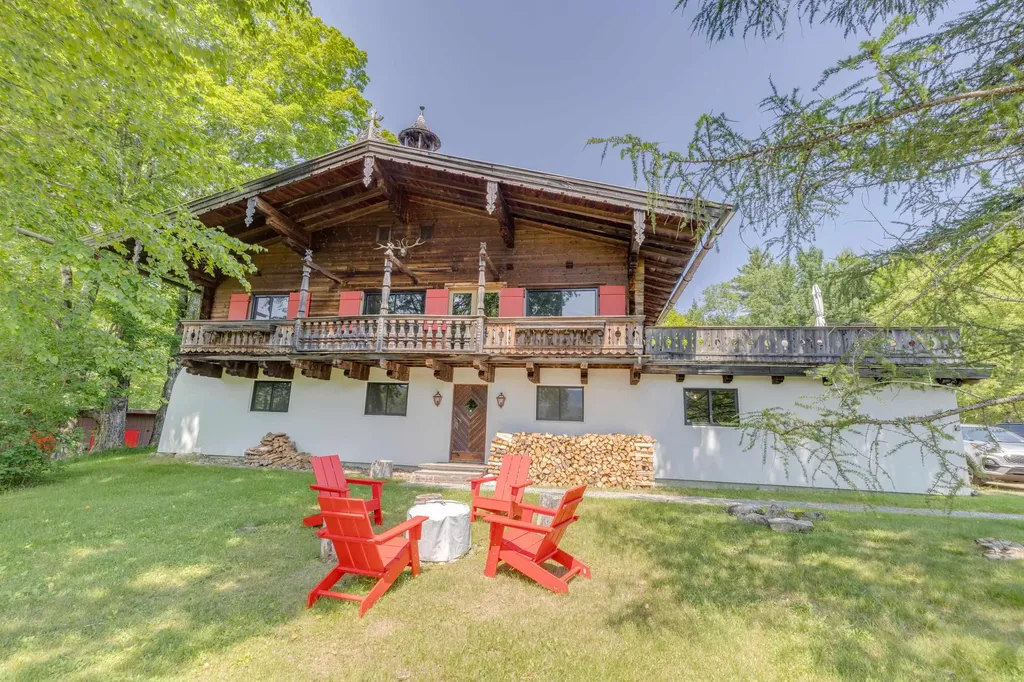
79 Sugar Run Road Thornton NH 03285

Thornton, NH79 Sugar Run Road

Price$899,900

Est. Mortgage: $/month

Open House

MLS Number 5098324

  • Residential Single Family
  • Next Open House: Sun 08/2 10:00 am. to 12:00 pm.
  • Full Bath 1
  • Address 79 Sugar Run Road
  • Construction Existing

Escape to Haus Tyrol, your own private White Mountain retreat. This stunning, one-of-a-kind, 2,132 SF Austrian-style chalet sits on 7.3 acres. The home is perched atop a south-facing knoll providing 180-degree mountain views and bright sunshine throughout the year. The vast mowed fields and mature woods offer extraordinary privacy, spectacular fall foliage, a snowshoeing path, and a private sledding hill. The chalet features three bedrooms, three bathrooms and blends European craftsmanship with modern convenience. The home's exterior showcases handcrafted Tyrolean woodwork and a working bell tower to welcome your guests. The main living area has an open concept design with high ceilings, huge windows and expansive views. The dining area has a custom dining table that seats up to 16 people. The updated kitchen features all new high-end appliances, ample work surfaces and classic cabinetry. Immediately accessible from the main living area is a huge 700+ SF deck with a 7-person hot tub plus an authentic Tyrolean front balcony. A second balcony sits off the master suite. The interior is enhanced by three fireplaces: One woodburning in the main living room for cozy aprs ski relaxation, one in the entry to warm your arrival, and one in the master suite. Recent updates to the roof, septic system, water treatment and windows ensure peace of mind and efficiency. Steps from the home is a 46' x 16' detached, three-stall horse barn with electricity. This unique space can be used as a workshop, hobby barn, or storage for all your recreational toys and four-season gear. An attached 2-car garage offers extra convenience and storage. The 7.3-acre property consists of 3 separate lots: the chalet rests on 4.6 acres, while 2 adjacent parcels (1.6 and 1.1 acres) offer flexibility to create a multi-generational compound, sell for cash, or hold as an investment. This is a rare opportunity to own a legacy estate in the White Mountains that will provide a lifetime of memories.

Listed by Terri Qualters of Roper Real Estate

$
$
%
$/month over payments
Federal 30-year interest rate: 6.58% last updated on Jul 23, 2026
* All Figures are estimates. Check with your bank or proposed mortgage company for actual interest rates.
This product uses the FRED® API but is not endorsed or certified by the Federal Reserve Bank of St. Louis.

Save FavoriteSchedule TourAsk A QuestionMore Details

4 Monticello Drive Amherst NH 03031

Amherst, NH4 Monticello Drive

Price$899,900

Est. Mortgage: $/month

Open House

MLS Number 5102575

  • Residential Single Family
  • Next Open House: Sun 08/2 12:30 pm. to 2:30 pm.
  • Full Bath 2
  • Address 4 Monticello Drive
  • Construction Existing

Just in time for summer, this stunning original-owner colonial is like living at your own private resort with its sparkling in-ground saltwater pool, expansive front and back lawn with lovely natural landscaping for privacy. Sitting on nearly 3 acres off a quiet cul-de-sac surrounded by large wooded lots, this home draws attention simply because of its commanding curb appeal, set up high on a park-like lawn bordered by meticulous gardens and mature plantings. Walk down the tidy brick walk and up the massive covered granite steps to enter the 2-story sun-filled foyer and you will feel at home immediately! A bright sitting room or office sits on one side while an elegant formal dining room with tray ceiling beckons on the other and draws you to an oversized eat-in kitchen with room for an island and full-sized dining table! With granite tops and backsplash, walk-in pantry, a coffee station and loads of storage, this kitchen is for entertaining! From here you enter the backyard oasis from the deck or the stunning great room with brick fireplace, custom molding and beautiful wood floors that creates a sense of elegance mixed with comfort and welcome. Upstairs find a handsome primary suite that you will never want to leave...crowned by a tray ceiling, so much natural light, walk-in closet and an oversized attached bathroom with gorgeous soaking tub and updated 3/4 shower. 3 other well-sized bedrooms are serviced by a spacious main bathroom with tub while a huge rec room over the 3-car garage offers soaring vaulted ceilings and a dream space for play, gym, theater or guest suite. This beautiful home has brought so much joy to the owners for 26 years and is located in one of Amherst's most popular walking neighborhoods. Here you can quickly access all the town's top-rated schools, walk to Jasper Valley Swim & Tennis, or hop on multiple commuting routes easily--the best combination of privacy and convenience. Come see this beauty at the Open House on Sun 8/2 12:30-2:30!

Listed by Jennifer Lawrence of Duston Leddy Real Estate

$
$
%
$/month over payments
Federal 30-year interest rate: 6.58% last updated on Jul 23, 2026
* All Figures are estimates. Check with your bank or proposed mortgage company for actual interest rates.
This product uses the FRED® API but is not endorsed or certified by the Federal Reserve Bank of St. Louis.

Virtual TourSave FavoriteSchedule TourAsk A QuestionMore Details

Broker Reciprocity 

Copyright 2026 PrimeMLS, Inc. All rights reserved. This information is deemed reliable, but not guaranteed. The data relating to real estate displayed on this display comes in part from the IDX Program of PrimeMLS. The information being provided is for consumers’ personal, non-commercial use and may not be used for any purpose other than to identify prospective properties consumers may be interested in purchasing. Data last updated August 1, 2026 4:38 PM UTC
