SIGN UP or LOG IN 's Account

Log in to see your saved listings or edit your searches:

No account? Sign up now to save searches, listings, and get tailored listing notifications. It's free, opt-out anytime.

Find Your New Home

Sign Up Today!

Get fresh listings via email, save your favorite listings, match with similar properties, and unlock additional property info.

Create Your Account

Do not fill in this field:

Already have an account? Log in

and narrow your search. If you have fewer than 200 results, you can save your search.

Andover VT Single Family Real Estate

r=1717-1728
500 Ayers Farm Road Stowe VT 05672

Stowe, VT500 Ayers Farm Road

Price$899,000

Est. Mortgage: $/month

MLS Number 4994574

  • Residential Single Family
  • Full Bath 1
  • Address 500 Ayers Farm Road
  • Construction Existing
  • Bedrooms 3

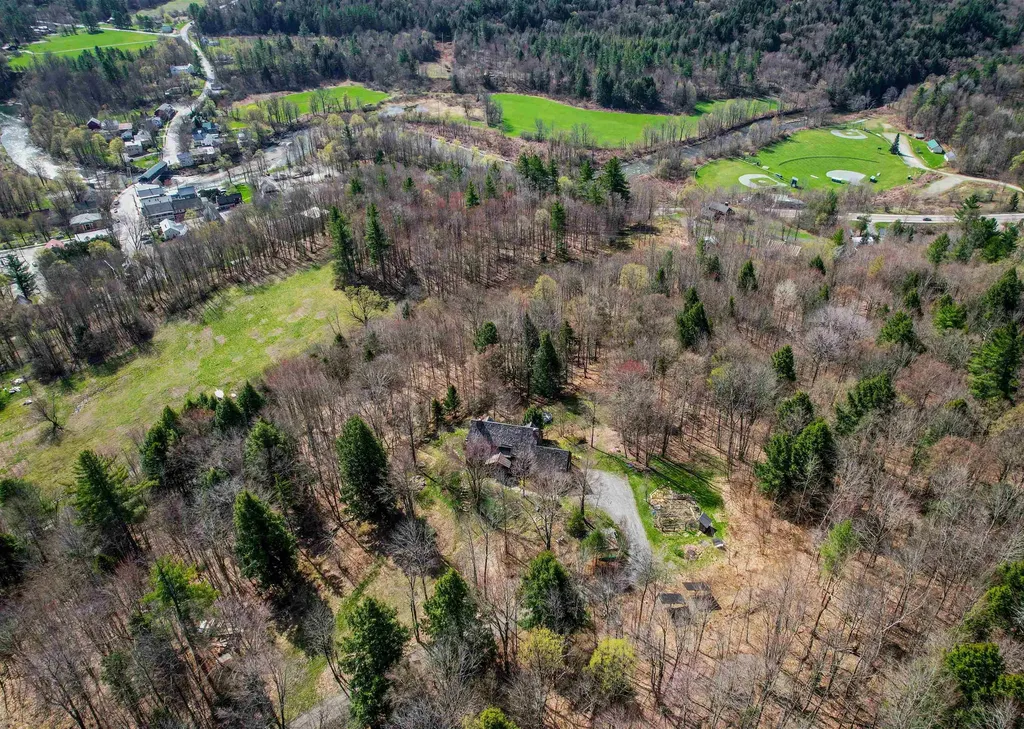
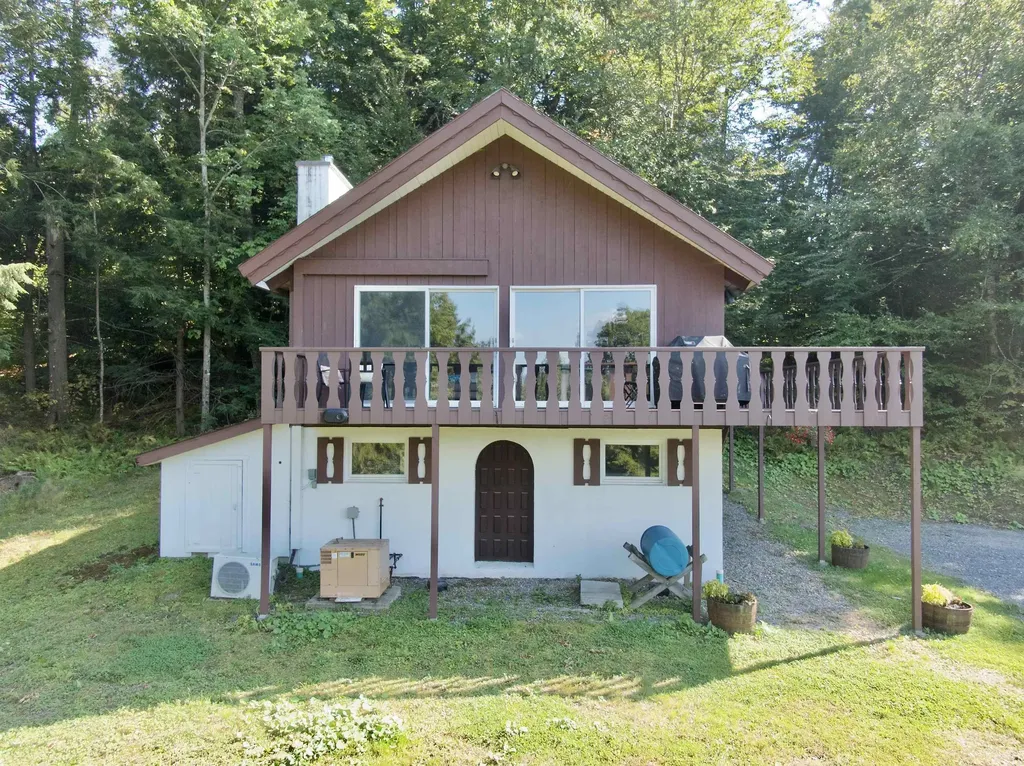
Welcome to a serene escape on Ayers Farm Road in Stowe, Vermont, where breathtaking views of Mt. Mansfield set the stage for unforgettable experiences. This beautifully updated 3-bedroom ski chalet offers a seamless blend of modern convenience and mountain charm. The open floor plan highlights a chic, remodeled kitchen that flows effortlessly into inviting living areas, ideal for relaxation or entertaining. Each of the three tranquil bedrooms serves as a peaceful haven, complemented by two tastefully updated bathrooms that marry style with functionality. This home captures the spirit of Stowe's rich ski heritage, with convenient access to renowned attractions like Stowe Mountain Lodge and the Vermont Ski Museum, making it a prime location for enjoying all the cultural and recreational offerings of the area. Whether you're exploring the slopes, admiring the vibrant seasons, or simply enjoying the tranquil surroundings, this property provides an idyllic setting for creating lasting memories. Embrace a lifestyle that harmonizes sophistication with the ease of mountain living, and make this inviting chalet your base in the heart of Stowe's captivating community.

Listed by Justin Reyher of New England Landmark Realty LTD
$
$
%
$/month over payments
Federal 30-year interest rate: 6.58% last updated on Jul 23, 2026
* All Figures are estimates. Check with your bank or proposed mortgage company for actual interest rates.
This product uses the FRED® API but is not endorsed or certified by the Federal Reserve Bank of St. Louis.

Save FavoriteSchedule TourAsk A QuestionMore Details

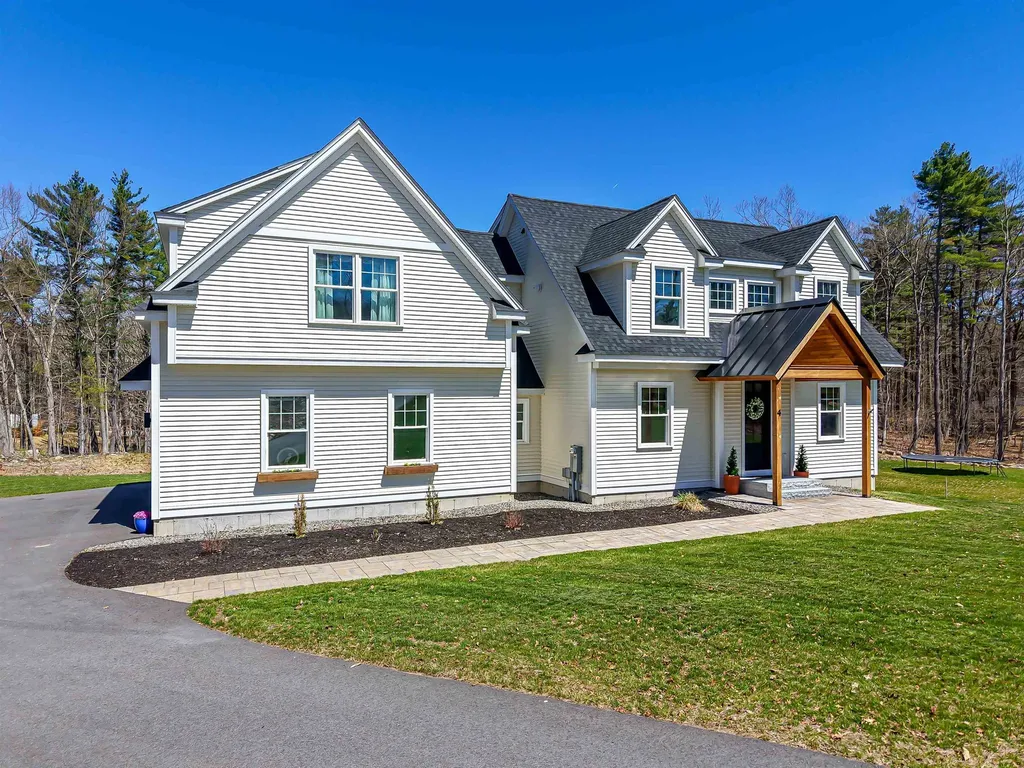
4 West Shore Park Road Kingston NH 03848

Kingston, NH4 West Shore Park Road

Price$899,000

Est. Mortgage: $/month

MLS Number 5087517

  • Residential Single Family
  • Full Bath 2
  • Construction Existing
  • Bedrooms 4
  • Bathroom 4

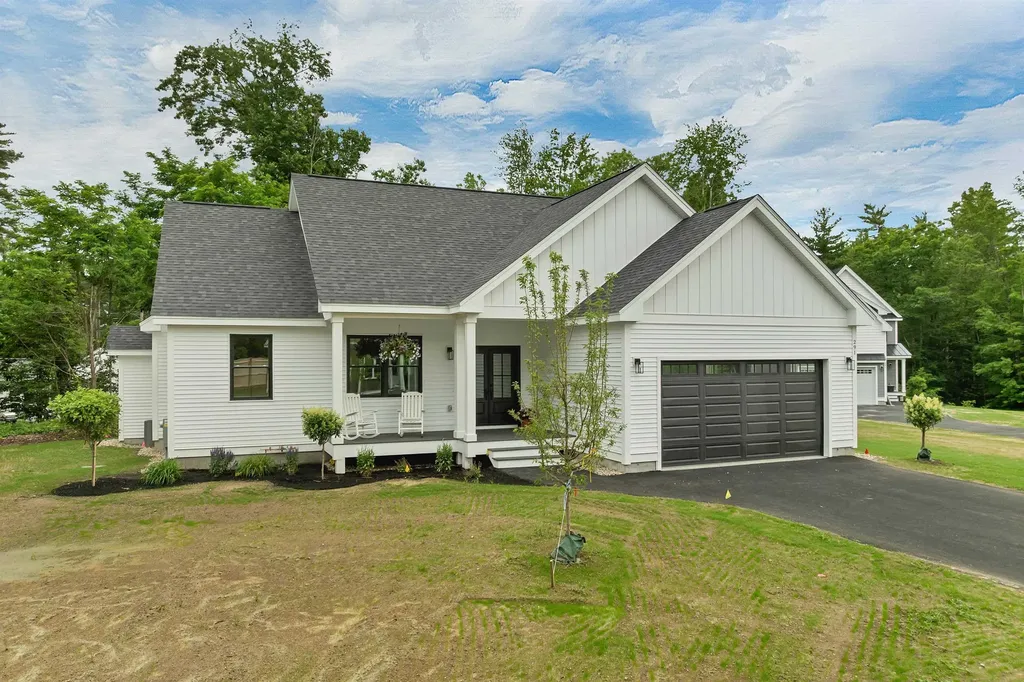
Move-in ready! Like-new expanded Cape. Built in 2024, with great attention to detail, this magnificent home offers a sprawling first floor primary suite, including its own laundry, bath and walk-in closet, open concept farmhouse inspired kitchen with large island, fresh white cabinets and gorgeous quartz countertops, separate dining area, pantry, mudroom, half bath, living room with gas fireplace, direct access to the elevated deck and a private home office. The second floor boasts an additional primary suite with full bath and two walk-in closets, two additional bedrooms, another full bath, an extra home office space and separate laundry room. The full unfinished basement is over 1,700 square feet for future expansion with direct walkout to the backyard, full sized windows and so many possibilities. Energy efficient triple pane windows throughout, hardwood floors, tiled bathrooms and the soaking tub are just a few of the added features that make this home feel like luxury. Easy access to the seacoast, shopping, dining, commuter routes, Boston and beyond. Schedule your private showing today! Quick closing possible.

Listed by Melinda Callahan-Evans of Duston Leddy Real Estate

$
$
%
$/month over payments
Federal 30-year interest rate: 6.58% last updated on Jul 23, 2026
* All Figures are estimates. Check with your bank or proposed mortgage company for actual interest rates.
This product uses the FRED® API but is not endorsed or certified by the Federal Reserve Bank of St. Louis.

Virtual TourSave FavoriteSchedule TourAsk A QuestionMore Details

503 Golf Course Road Richford VT 05476

Richford, VT503 Golf Course Road

Price$899,000

Est. Mortgage: $/month

MLS Number 5102643

  • Residential Single Family
  • Full Bath 1
  • Address 503 Golf Course Road
  • Construction Existing
  • Bedrooms 3

Looking for your own private haven? Welcome to this remarkable nearly 200-acre property at the very top of Vermont, offering breathtaking country views, exceptional privacy, and endless possibilities. Follow the private dead-end road to your own peaceful retreat, where the property's northern boundary borders Canada, creating a truly one-of-a-kind setting. The farmhouse is currently vacant and in need of substantial renovation. It could make an ideal caretaker's residence or guest home once restored. Please note: the home contains black mold and is being sold as-is, where-is. Richford's updated zoning now allows 1-acre lots for single-family homes, creating exciting potential for future development (subject to local and state approvals). Whether you envision a private estate, tiny home retreat with short-term rental income, commercial resort, family compound, or Planned Unit Development (PUD), the possibilities are extensive. The impressive 5,548-square-foot barn, located across the road from the farmhouse, offers incredible versatility as a workshop, storage facility, recreation space, or potential guest accommodations. Nature lovers will appreciate the expansive woodlands, featuring thousands of maple trees with potential for a sugaring operation. All of the land, except the farmhouse and approximately 2.5 acres, is enrolled in Vermont's Current Use Forestry Program, helping reduce taxes while preserving the property's natural beauty. Ideally located just 2 minutes from Richford Country Club, 20 minutes to Jay Peak Resort, 40 minutes to St. Albans, and just over one hour to Burlington, Newport, and Montreal. Richford also offers three U.S.-Canada border crossings, providing convenient access to southern Qubec's charming villages, restaurants, and shopping. The area is rich with parks, canoeing, hiking, biking, ATV, and snowmobile trails. Properties of this size, privacy, and potential are increasingly rare.

Listed by Margo Sherwood and Shayna Sherwood of Sherwood Real Estate

$
$
%
$/month over payments
Federal 30-year interest rate: 6.58% last updated on Jul 23, 2026
* All Figures are estimates. Check with your bank or proposed mortgage company for actual interest rates.
This product uses the FRED® API but is not endorsed or certified by the Federal Reserve Bank of St. Louis.

Virtual TourSave FavoriteSchedule TourAsk A QuestionMore Details

36 Blueberry Hill Road Wolfeboro NH 03894

Wolfeboro, NH36 Blueberry Hill Road

Price$899,000

Est. Mortgage: $/month

MLS Number 5090937

  • Residential Single Family
  • Full Bath 2
  • Construction Existing
  • Bedrooms 3
  • Bathroom 3

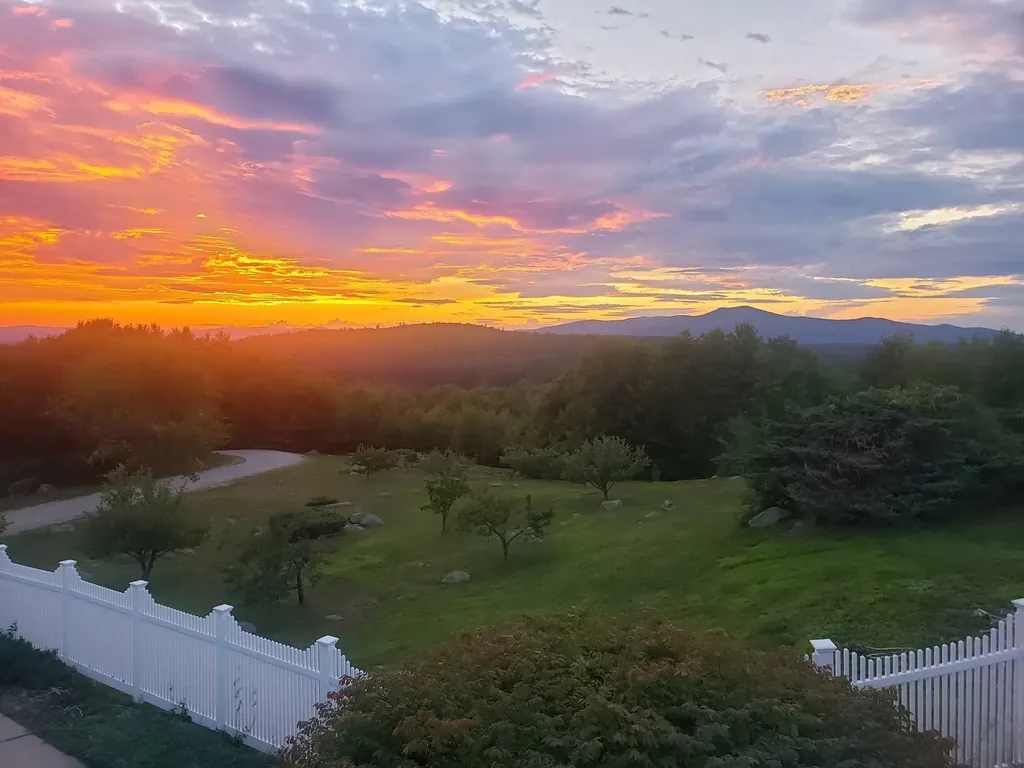
VIEWS VIEWS VIEWS!! Welcome to 36 Blueberry Hill in Wolfeboro where you can see the Belknap Mnts, the Ossipee Mtns, Mount Washington, Lake Winnipesaukee and Beach Pond. The views are just spectacular from the deck, pool, living room, family room and primary suite. No bad spot here! The house offers many advantages! Pull into the attached 2 car garage and enter into the mud room with laundry and plenty of storage cabinets along with countertop space. From here, enter the kitchen with room for table and chairs. The kitchen leads into the family room / dining room with a large fireplace. To the right is a 1/2 bath and then the primary suite with a fireplace, walk-in closet and full bath. To the left of the family room is a living room with a fireplace too! That's three fireplaces on the main floor! The sliding doors off the family room lead to the deck and the views that just don't end! Downstairs is another family room with a woodstove, two bedrooms, a full bath and office space. The sliding door leads to the inbound pool, fully fenced, with plenty of hang out space! To the other side of the garage is an attached 40' x 28' two story barn that was a woodworking shop. Complete with woodstove, office space and unfinished second floor. To complete the picture there is a detached barn for extra storage! There are many apple and peach trees too! Here is everything you could need for play, work, stoarge, hobbies, and whatever life compels you to! Come and see all there is to enjoy!

Listed by Cindy Melanson of Melanson Real Estate

$
$
%
$/month over payments
Federal 30-year interest rate: 6.58% last updated on Jul 23, 2026
* All Figures are estimates. Check with your bank or proposed mortgage company for actual interest rates.
This product uses the FRED® API but is not endorsed or certified by the Federal Reserve Bank of St. Louis.

Virtual TourSave FavoriteSchedule TourAsk A QuestionMore Details

694 Walnut Street Manchester NH 03104

Manchester, NH694 Walnut Street

Price$899,000

Est. Mortgage: $/month

MLS Number 5099516

  • Residential Single Family
  • Full Bath 2
  • Address 694 Walnut Street
  • Construction Existing
  • Bedrooms 4

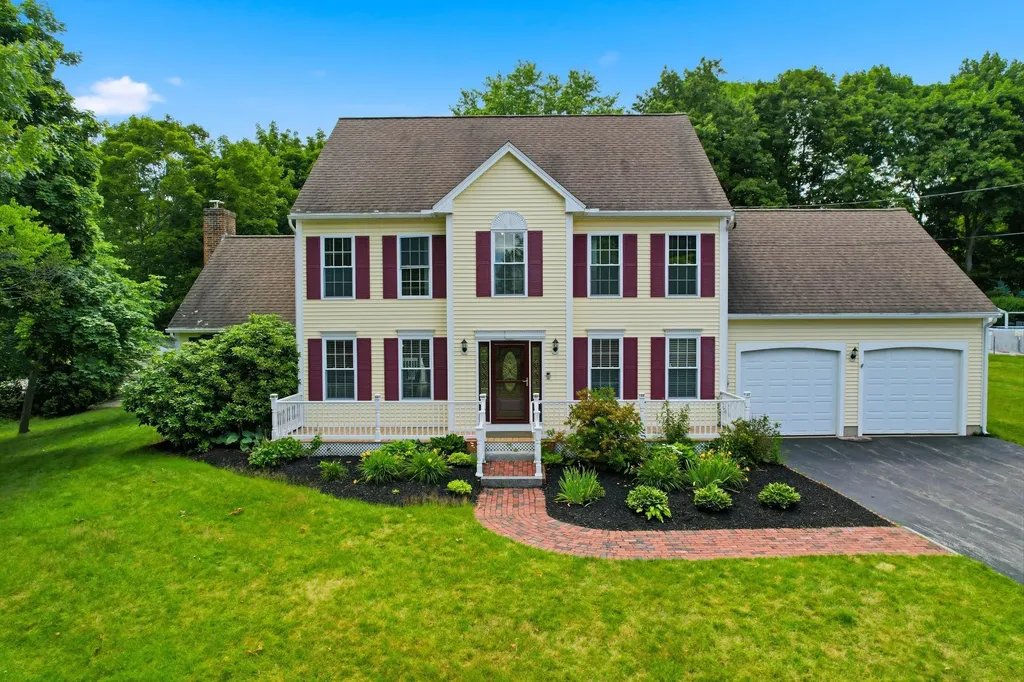
Impressive 4-bedroom, 2.5-bath Colonial home nestled in a highly coveted North End neighborhood of Manchester. This sophisticated residence offers a peaceful, country-like feel, tucked away and off the beaten path, yet centrally located for all your daily needs. Greet each day from the welcoming front porch, perfectly positioned for stunning sunrises and warm morning light. Inside, beautiful hardwood flooring flows throughout the first level. The chef's eat-in kitchen with stainless steel appliances opens seamlessly to a spacious vaulted family room with soaring ceilings centered around a pellet stove. Additional main-level features include a formal dining room with elegant shadow box wainscoting and chair rail, a gracious sitting area, and a convenient half bath with laundry. Step out from the kitchen onto a large deck overlooking a serene wooded backdrop: ideal for outdoor dining and gatherings. This home offers three finished levels. Upstairs, the primary bedroom includes a generous walk-in closet and private en-suite bathroom. Three additional bedrooms (including one oversized bedroom over the garage that easily fits a king bed, large bureaus, and a sitting area with two chairs and a table) are served by a second full bathroom with attractive tile. Upstairs bedrooms feature comfortable wall-to-wall carpeting. A finished attic provides excellent flex space, perfect for a home office, playroom, guest suite, or entertaining area. The drywalled basement is ready for your finishes to add even more living space, while the 2-car garage offers ample storage. Built in 2000 on a sizable 0.34-acre lot, 694 Walnut Street is a welcoming place to build lasting memories. Schedule your private showing today!

Listed by John Roy of Galactic Realty Group LLC

$
$
%
$/month over payments
Federal 30-year interest rate: 6.58% last updated on Jul 23, 2026
* All Figures are estimates. Check with your bank or proposed mortgage company for actual interest rates.
This product uses the FRED® API but is not endorsed or certified by the Federal Reserve Bank of St. Louis.

Virtual TourSave FavoriteSchedule TourAsk A QuestionMore Details

20 Jackman Ridge Road Windham NH 03087

Windham, NH20 Jackman Ridge Road

Price$899,000

Est. Mortgage: $/month

MLS Number 5102139

  • Residential Single Family
  • Full Bath 2
  • Construction Existing
  • Bedrooms 4
  • Bathroom 3

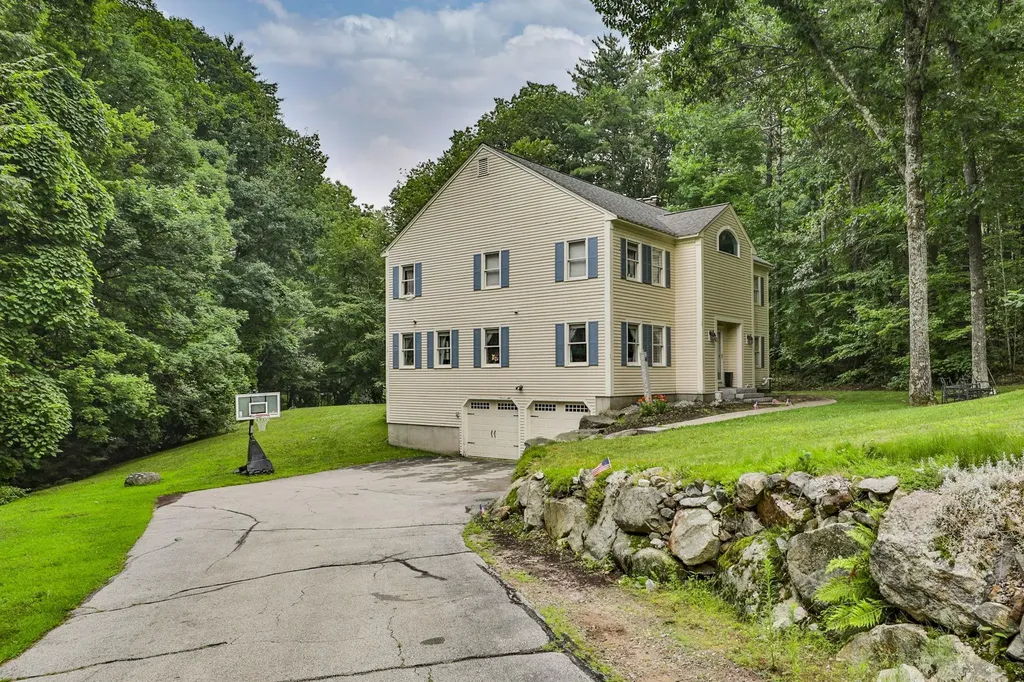
Gracefully set on 2.67 private wooded acres in one of Windham's most desirable locations, this beautifully updated Colonial is a timeless blend of classic architecture, thoughtful design, and modern comfort. Offering 2,924 sqft of thoughtfully designed living space, this exceptional residence provides easy access to the Rail Trail, shopping, dining, and commuter routes. A two-story foyer welcomes you inside, where freshly painted interiors, hardwood flooring throughout much of the home, and abundant natural light create a warm yet sophisticated atmosphere. Elegant glass-pane doors open to the formal dining room, highlighted by a beautiful tray ceiling, while a second glass-pane door leads to one of two private studies, complete with a cozy propane fireplace. A second study and spacious bonus room offer endless flexibility for today's lifestyle. At the heart of the home, the beautifully appointed kitchen features granite countertops, a generous peninsula for gathering, and seamless flow into the adjoining living spaces. The inviting living room is anchored by a propane fireplace, creating a warm and welcoming atmosphere for everyday living and entertaining. Step outside to the brand-new deck overlooking the private wooded backyard, offering the perfect setting for outdoor dining, summer gatherings, or simply relaxing in the peaceful surroundings. The spacious primary suite is a true retreat, entered through elegant solid French doors and highlighted by a soaring vaulted ceiling and beautifully updated ensuite bath. Three additional generously sized bedrooms, updated bathrooms, first-floor laundry, mini-split systems, a whole-house fan, and an attached two-car garage provide comfort and convenience. Thoughtfully maintained with newer siding, new deck, furnace, fresh interior paint, and numerous updates throughout, this home offers peace of mind for years to come. Combining timeless Colonial charm, modern updates, and an exceptional Windham location.

Listed by Shannon DiPietro of DiPietro Group Real Estate

$
$
%
$/month over payments
Federal 30-year interest rate: 6.58% last updated on Jul 23, 2026
* All Figures are estimates. Check with your bank or proposed mortgage company for actual interest rates.
This product uses the FRED® API but is not endorsed or certified by the Federal Reserve Bank of St. Louis.

Virtual TourSave FavoriteSchedule TourAsk A QuestionMore Details

34 Shorewood Estates Road Unity NH 03773

Unity, NH34 Shorewood Estates Road

Price$899,000

Est. Mortgage: $/month

MLS Number 5089603

  • Residential Single Family
  • Full Bath 1
  • Construction Existing
  • Bedrooms 3
  • Bathroom 4

A truly rare opportunity to own an upscale, architecturally designed contemporary home with south exposure in the highly desirable Crescent Lake community. Situated on approximately 2.3 acres, this pristinely maintained property offers stunning water views from every room and is located just 65 yards from full lake access, providing all the benefits of peaceful lakeside living without the burden of waterfront taxes and price. The home features an expansive great room with a soaring cathedral ceiling and a wall of windows that flood the space with natural light. The interior has been thoughtfully updated with newly painted walls and refinished hardwood floors. The modern kitchen is fully equipped with granite countertops, a breakfast island, and new top-of-the-line stainless appliances. The first floor includes a luxurious master suite with a tiled bathroom and walk-in closet, along with two additional bedrooms and a second tiled bathroom on the upper floor. The lower level offers a laundry room, an additional bathroom, and a versatile bonus space with a separate entrance (ideal for a rental unit, guest, or home office) leading to an outdoor hot tub, a gabled shed, and a two-car attached garage. A whole-house generator, water treatment system, and multi-zone heating provide true peace of mind. Outside, the property boasts a large, newly stained deck and meticulously landscaped grounds. This home is a premier four-season destination, whether you are interested in spectacular autumn foliage, skiing at nearby Mt. Sunapee (just 20 minutes away), or accessing local snowmobile and cross-country trails. Crescent Lake itself is a 118-acre retreat known for its clear water and abundant fish populations, perfect for summer water-skiing and tubing. This is your chance to secure an exceptional New Hampshire retreat that perfectly balances nature with proximity to local amenities.

Listed by Marie Lovell of Coldwell Banker LIFESTYLES - Sunapee

$
$
%
$/month over payments
Federal 30-year interest rate: 6.58% last updated on Jul 23, 2026
* All Figures are estimates. Check with your bank or proposed mortgage company for actual interest rates.
This product uses the FRED® API but is not endorsed or certified by the Federal Reserve Bank of St. Louis.

Virtual TourSave FavoriteSchedule TourAsk A QuestionMore Details

291B Sterling Drive Laconia NH 03246

Laconia, NH291B Sterling Drive

Price$899,000

Est. Mortgage: $/month

Open House

MLS Number 5099723

  • Residential Single Family
  • Next Open House: Sun 08/2 11:30 am. to 1:30 pm.
  • Full Bath 1
  • Address 291B Sterling Drive
  • Construction Existing

DOCK INCLUDED!!! This eye-catching home has just been finished and is waiting for its new owner. The easy single level home has three bedrooms and two baths. A large unfinished lower level can easily be finished for additional living space. The lot is level, and the home has a private rear yard. It is open in design with a Great Room with beamed ceilings, a fireplace and a well appointed kitchen. Sliders lead to a rear deck. Primary en-suite is located on one end of the home with the additional two bedrooms on the other. It has a mudroom and a laundry room and an attached two bay garage. There are hardwood floors throughout. It is light, bright and welcoming and is located in Phase II of Governors Crossing. Mountain View Yacht Club dock F-12 at 73 Weirs Road, Gilford is included in the sale. It accommodates a boat with a 13 foot beam and is 38 feet in length. Tax amount of $853 is for dock only. Taxes for the home will be determined. $2200 HOA fee is for the dock only. Fee for the home is $300 paid annually.

Listed by Susan Bradley and Judith Mcshane of Coldwell Banker Realty Gilford NH

$
$
%
$/month over payments
Federal 30-year interest rate: 6.58% last updated on Jul 23, 2026
* All Figures are estimates. Check with your bank or proposed mortgage company for actual interest rates.
This product uses the FRED® API but is not endorsed or certified by the Federal Reserve Bank of St. Louis.

Save FavoriteSchedule TourAsk A QuestionMore Details

41 Wellesley Drive Bedford NH 03110

Bedford, NH41 Wellesley Drive

Price$899,000

Est. Mortgage: $/month

MLS Number 5100297

  • Residential Single Family
  • Full Bath 3
  • Address 41 Wellesley Drive
  • Construction Existing
  • Bedrooms 4

Welcome to 41 Wellesley Drive in one of Bedford's most sought-after neighborhoods! This spacious 4-bedroom, 3.5-bath Colonial offers over 3,200 square feet of thoughtfully designed living space, providing the perfect blend of comfort and functionality. The expansive rooms create an inviting atmosphere for both everyday living and entertaining, while the cozy fireplace serves as the heart of the home during New England's cooler months. Enjoy your morning coffee or unwind at the end of the day in the bright and relaxing three-season room. The home's generous floor plan offers flexibility for today's lifestyle with ample space for family, guests, and a home office. Located in the highly acclaimed Bedford School District, consistently recognized as one of New Hampshire's premier school systems, this home also offers exceptional convenience just minutes from shopping, restaurants, and major commuter routes. With a little TLC, this property has tremendous potential to become something truly special. If you're looking for space, location, and an outstanding community, 41 Wellesley Drive is a property you won't want to miss! Open House this weekend, Saturday, August 1st, 11-1:00

Listed by Joseph McCarthy of RE/MAX Synergy

$
$
%
$/month over payments
Federal 30-year interest rate: 6.58% last updated on Jul 23, 2026
* All Figures are estimates. Check with your bank or proposed mortgage company for actual interest rates.
This product uses the FRED® API but is not endorsed or certified by the Federal Reserve Bank of St. Louis.

Virtual TourSave FavoriteSchedule TourAsk A QuestionMore Details

157 Mehuron Drive Waitsfield VT 05673

Waitsfield, VT157 Mehuron Drive

Price$898,000

Est. Mortgage: $/month

MLS Number 5029933

  • Residential Single Family
  • Full Bath 2
  • Address 157 Mehuron Drive
  • Construction Existing
  • Bedrooms 4

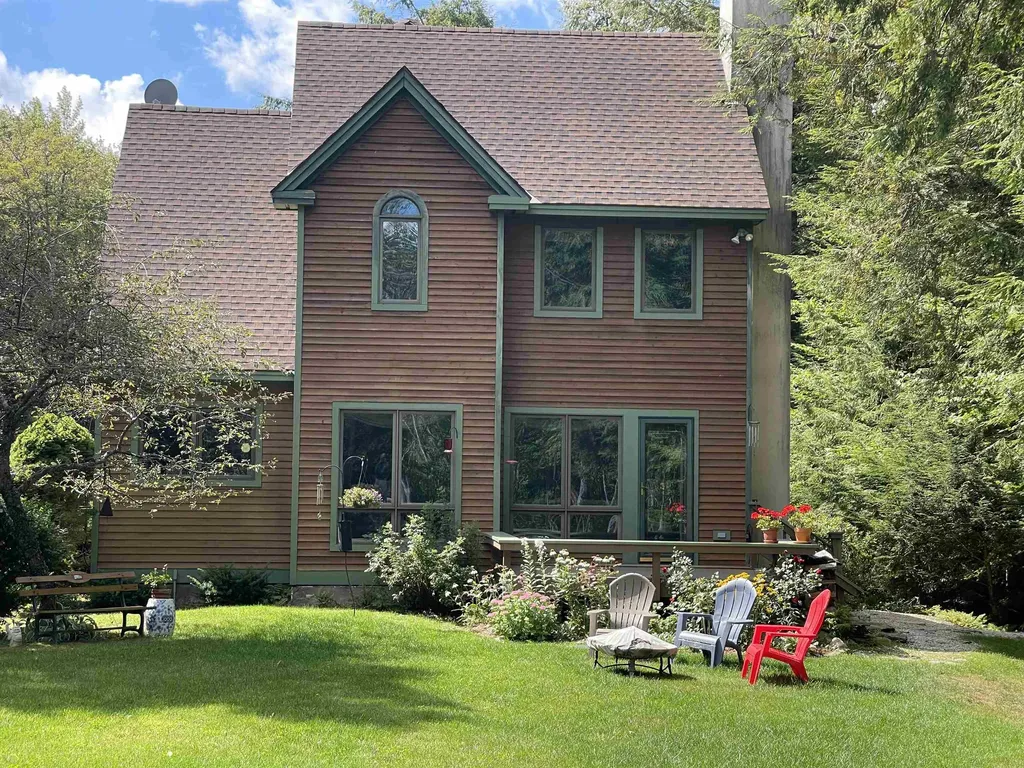
This hillside retreat is brimming with possibilities! Set on 17 private acres with views, development potential, perennial gardens, solar panels, multiple possible additional building sites. Located in the charming Mad River Valley, where year-round outdoor adventure is a way of life. The bestoke, timber-frame house-on-the-hill is right in town, yet as private as you can get. Just minutes from Mad River Glen, Mt Ellen and Sugarbush. Build your legacy here! This is a great investment opportunity. Home is a handyman's delight - being sold “as-is”, after a basement fire. Price Reduced!!!

Listed by Kelly Laliberte of Wallace Realty

$
$
%
$/month over payments
Federal 30-year interest rate: 6.58% last updated on Jul 23, 2026
* All Figures are estimates. Check with your bank or proposed mortgage company for actual interest rates.
This product uses the FRED® API but is not endorsed or certified by the Federal Reserve Bank of St. Louis.

Save FavoriteSchedule TourAsk A QuestionMore Details

265 Telefon Trail Killington VT 05751

Killington, VT265 Telefon Trail

Price$898,000

Est. Mortgage: $/month

MLS Number 5097766

  • Residential Single Family
  • Full Bath 2
  • Address 265 Telefon Trail
  • Construction Existing
  • Bedrooms 3

Offered for the first time by its original owner, this distinguished Killington Basin residence was thoughtfully designed and built by renowned Roaring Brook Constructors, Killington's award-winning design/build firm. The property offers an expansive backyard with two decks to enjoy nature. Set within the sought-after Telefon Trail neighborhood, the property offers exceptional access to the lifts and the acclaimed dining along Killington Road. Inside, the layout connects the living spaces with ease, while an oversized heated two-car garage adds comfort and convenience through Vermont's winter season. The expansive primary suite features a walk-in closet and a well-appointed private bath with double sinks, a whirlpool tub, and a separate stall shower. A secondary suite provides its own walk-in closet and direct access to a shared bath. The cupola set in the middle of the house brings in natural light. Nicely landscaped with expansive lawns, flower gardens, crab apple trees, evergreens and red maples. Sale is subject to Sellers finding suitable housing prior to closing. Seller is a licensed real estate broker.

Listed by Walter Findeisen of Killington Valley Real Estate

$
$
%
$/month over payments
Federal 30-year interest rate: 6.58% last updated on Jul 23, 2026
* All Figures are estimates. Check with your bank or proposed mortgage company for actual interest rates.
This product uses the FRED® API but is not endorsed or certified by the Federal Reserve Bank of St. Louis.

Virtual TourSave FavoriteSchedule TourAsk A QuestionMore Details

37 Tabor Place South Burlington VT 05403

South Burlington, VT37 Tabor Place

Price$898,000

Est. Mortgage: $/month

Pending

MLS Number 5090209

  • Residential Single Family
  • Full Bath 2
  • Address 37 Tabor Place
  • Construction Existing
  • Bedrooms 4

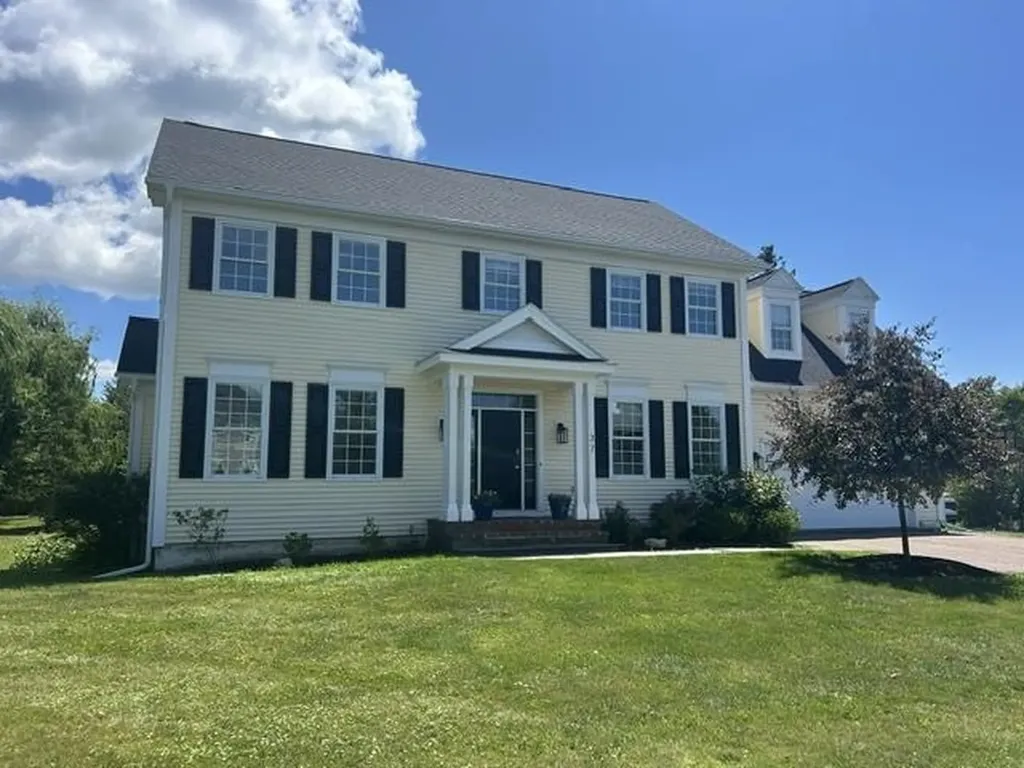
Great 4 bedroom, 4 bath Colonial on Cul de sac in desirable Vermont National Country Club neighborhood. Awesome home for entertaining with center of the home the inviting kitchen, open to family room with gas fire place and custom built-ins. Large living and dining rooms make this a home to share with many family and friends. The home abuts protected conservation area with bucolic views and large backyard with southern exposure and mature trees. Relax on private deck and watch kids and dogs play or just sit in the peaceful quiet. Enjoy beautiful sunrises from the primary en suite with big walk in closet, double sinks, large shower and separate tub. Three more bedrooms upstairs with full bath and convenient laundry room. Entry from garage brings you to mudroom with built ins and attractive wainscotting and pantry/utility closets. Newer roof. Additional hang out or work out space in the basement as well as a separate room with a closet and a ¾ bath. Central to SB, walking distance to VNCC, bike paths, Chittenden Cider Mill and Veterans Park. Great schools and central location.

Listed by C. Robin Hall of EXP Realty

$
$
%
$/month over payments
Federal 30-year interest rate: 6.58% last updated on Jul 23, 2026
* All Figures are estimates. Check with your bank or proposed mortgage company for actual interest rates.
This product uses the FRED® API but is not endorsed or certified by the Federal Reserve Bank of St. Louis.

Virtual TourSave FavoriteSchedule TourAsk A QuestionMore Details

Broker Reciprocity 

Copyright 2026 PrimeMLS, Inc. All rights reserved. This information is deemed reliable, but not guaranteed. The data relating to real estate displayed on this display comes in part from the IDX Program of PrimeMLS. The information being provided is for consumers’ personal, non-commercial use and may not be used for any purpose other than to identify prospective properties consumers may be interested in purchasing. Data last updated August 2, 2026 2:07 AM UTC